1,041 houses for sale in Hextable Swanley with 4 bedrooms

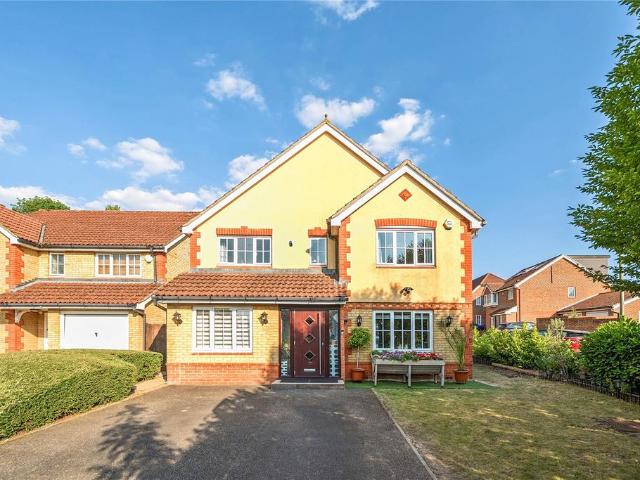
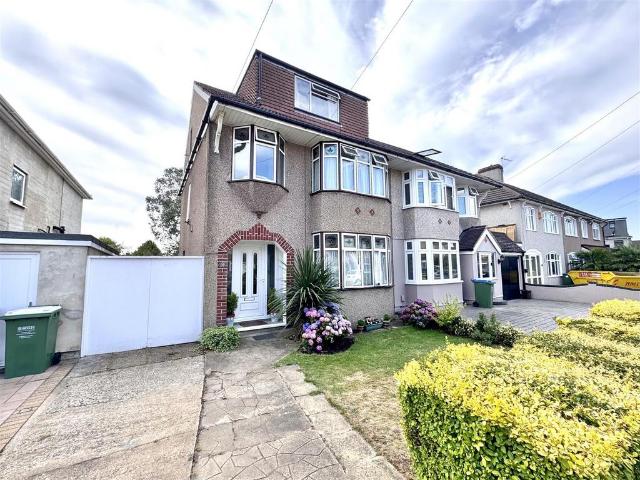
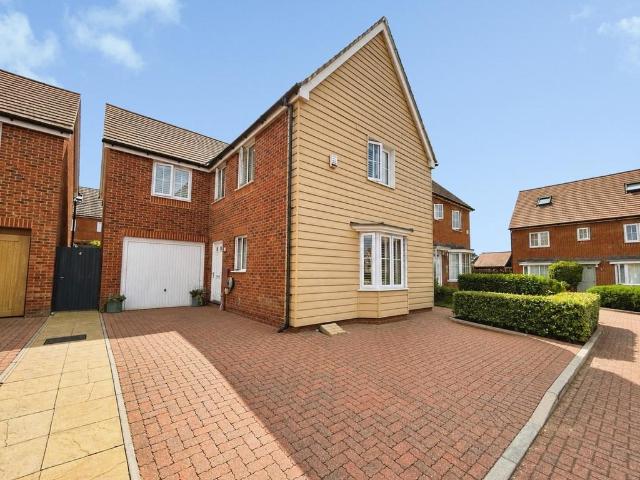
4 bedroom semi detached house for sale
View photo
House · for sale
£ 750,000
New
4 bedroom semi detached house for sale
Hextable Swanley
· 4 Bedrooms · 2 Baths · House
· Garden · Parking · Equipped kitchen
Hextable Swanley · 4 Bedrooms · 2 Baths · House · Garden · Parking · Equipped kitchen
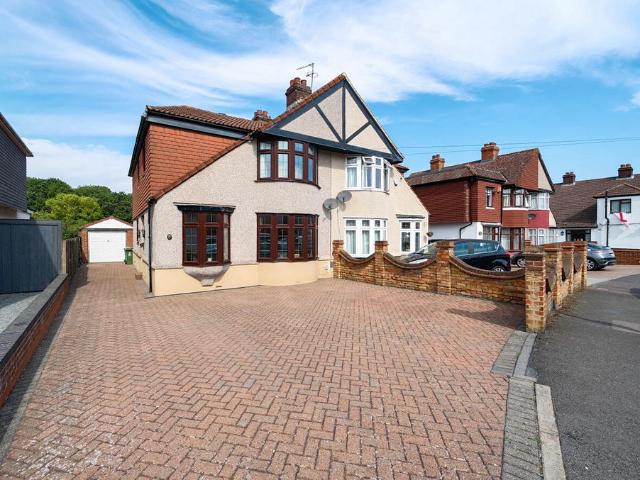
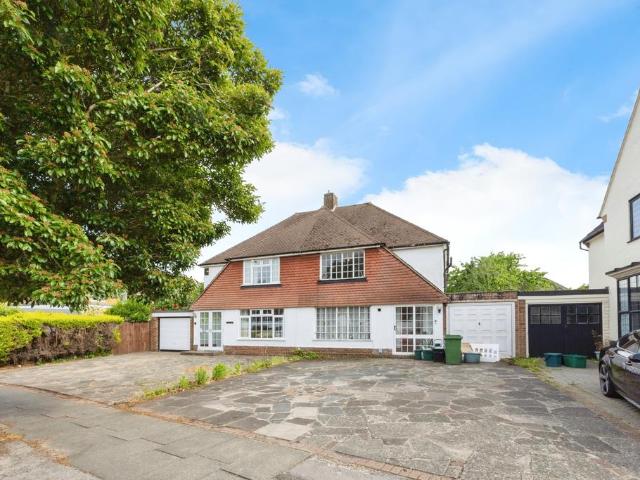
GUIDE PRICE: £750,000 - £800,000Tucked away at the end of a peaceful cul-de-sac in the highly sought after Joydens Wood, this exceptional four bedroom, semi-detached home on Woodside Drive has been beautifully refurbished and extended to an outstanding standard. Offering stylish, spacious living throughout, this is a home that truly stands out from the crowd.Designed with modern family living in mind, the ground floor boasts a generous through lounge filled with natural light, complete with patio doors opening onto the stunning rear garden. The contemporary fitted kitchen features integrated appliances and flows seamlessly into the dining room, where a second set of patio doors provides further access to the garden—perfect for entertaining both indoors and out.The ground floor also benefits from a convenient downstairs W/C, a practical utility room, and excellent storage. Outside, there is off street parking, a substantial garage with an electric roller door, and side access leading to
£ 750,000
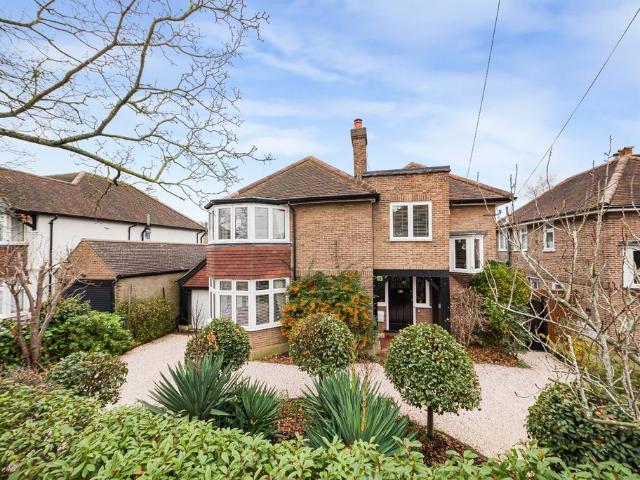
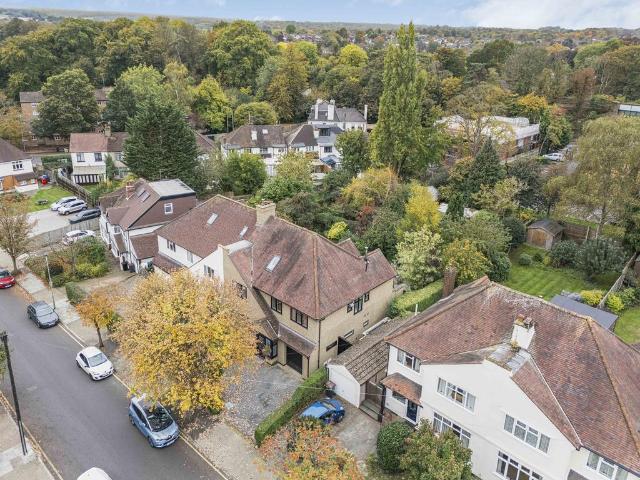
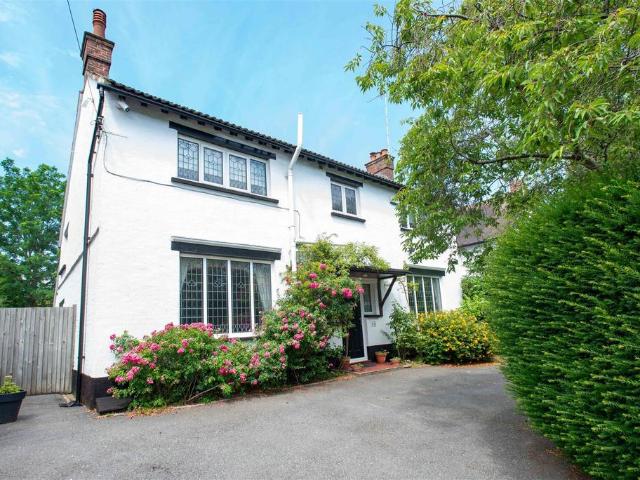
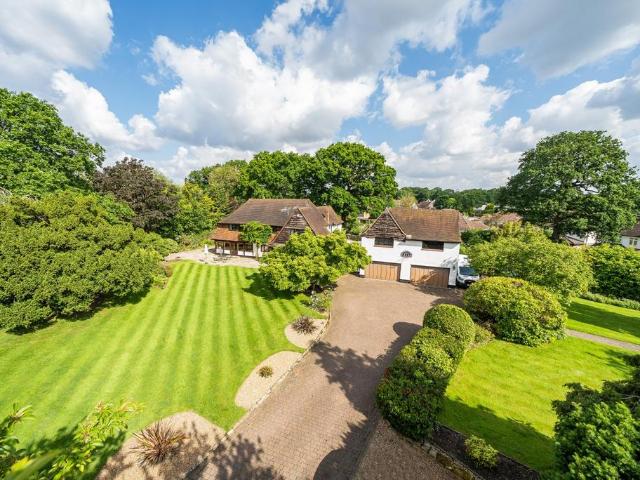
5 bedroom detached house for sale
View photo
House · for sale
£ 1,200,000
New
5 bedroom detached house for sale
Hextable Swanley
· 5 Bedrooms · 2 Baths · House
· Garden · Fireplace · Concierge
Hextable Swanley · 5 Bedrooms · 2 Baths · House · Garden · Fireplace · Concierge
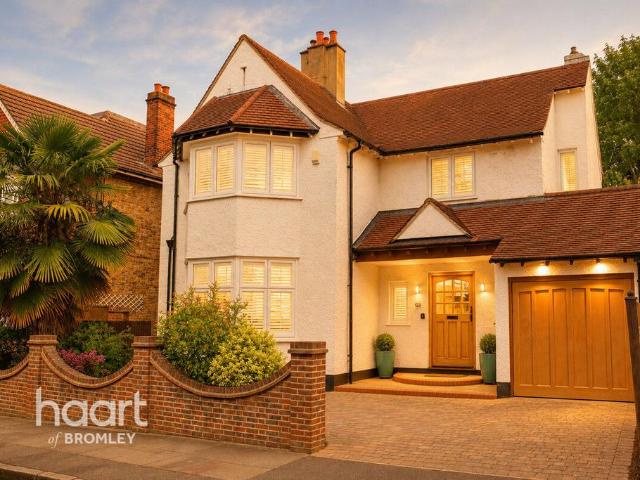
GUIDE PRICE £1,200,000 - £1,300,000 This delightful 4/5 bedroom detached house is situated in the prestigious Knoll area of Orpington. Featuring a beautiful landscaped 140ft (approx.) rear garden. jdm are pleased to present this delightful four/five bedroom detached family home built in 1924 and located in the prestigious Knoll area of Orpington. On entering the property, you are greeted by a spacious and inviting hallway with feature wood effect flooring that leads throughout much of the ground floor along with the added convenience of a ground floor w.c. and an understairs storage cupboard. The front reception room is enhanced by the large octagonal bay window with seating, and the ornate fireplace with gas stove adds character to this room. The rear reception room opens into the conservatory making it a bright and spacious room overlooking the garden and with the added character of an original feature fireplace and wood burning stove. The property also benefits from cavity wall insu
£ 1,200,000
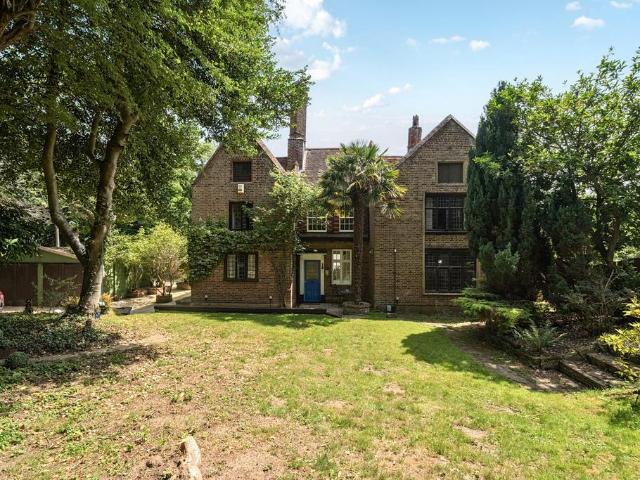
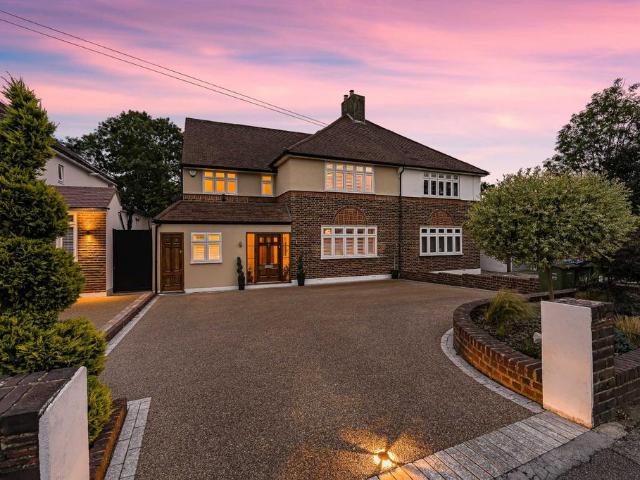
4 bedroom detached house for sale
View photo
House · for sale
£ 850,000
New
4 bedroom detached house for sale
Hextable Swanley
· 4 Bedrooms · 2 Baths · House
· Garden · Fireplace · Gym · Equipped kitchen · Parking · Powder room · Concierge
Hextable Swanley · 4 Bedrooms · 2 Baths · House · Garden · Fireplace · Gym · Equipped kitchen · Parking · Powder room · Concierge
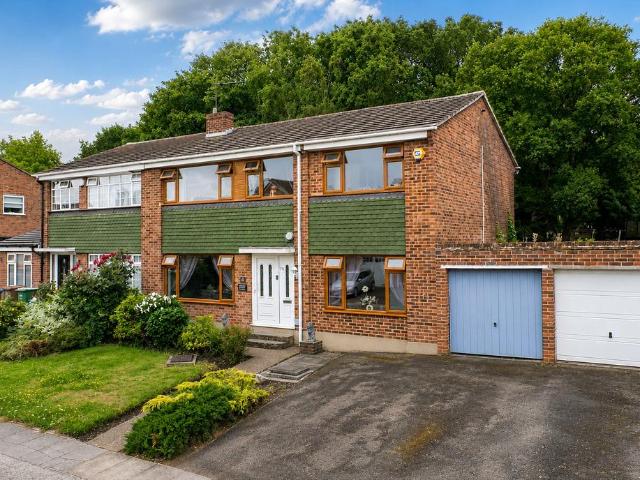
This detached house is pleasantly located within a small enclave of similar executive properties on the sought after Maples Development. Positioned close to favoured schools including Warren Road Primary (0.34miles as the crow flies), Holy Innocents School, and the two grammar schools St Olave's, and Newstead Wood. The mainline stations of Chelsfield (1.3miles) and Orpington (1.1miles) are also within walking distance. Internally, the well-presented and modern accommodation includes four double bedrooms, the master boasting an en suite, a family bathroom, all to the first floor. Whilst downstairs, there is a living room with feature fireplace, doors through to the dining room with French doors opening directly onto the garden, spacious fitted kitchen with utility room off, cloakroom and a versatile garage conversion which would be used as an additional reception, home office, gym or fifth bedroom. The property further benefits from a full air conditioning system serving several rooms,
£ 850,000
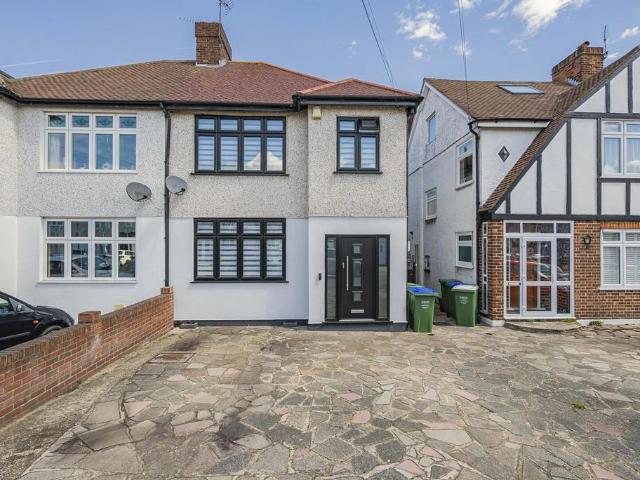
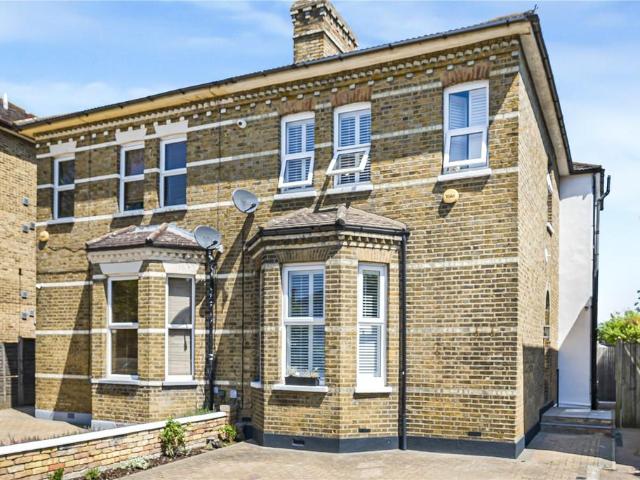
6 bedroom semi detached house for sale
View photo
House · for sale
£ 1,150,000
New
6 bedroom semi detached house for sale
Hextable Swanley
· 6 Bedrooms · 6 Baths · House
· Garden · Equipped kitchen · Concierge
Hextable Swanley · 6 Bedrooms · 6 Baths · House · Garden · Equipped kitchen · Concierge
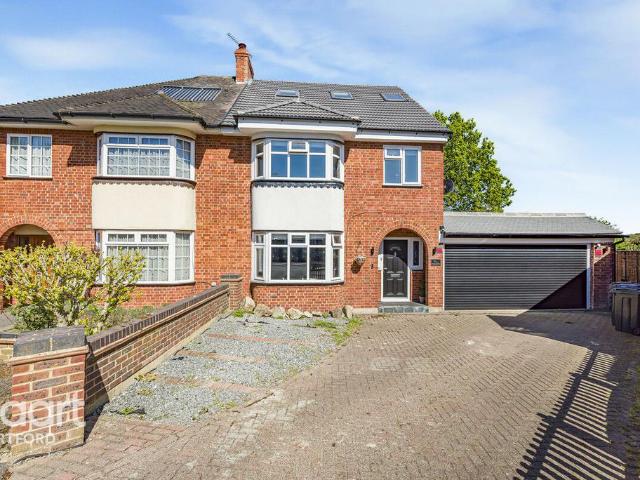
Offered to the market for the first time in over three decades, this substantial, semi-detached residence has been beautifully extended and renovated across three floors. If you are looking for an uncompromising multi-generational family home that balances high-end modern luxury with effortless everyday practicalities, this is a rare opportunity in one of Orpington’s most sought-after pockets.The Hub of the Home is the ground floor; it is designed for both grand-scale entertaining and cosy family nights. The Chef’s Kitchen is a bespoke culinary space equipped to an incredible standard with premium NEFF appliances (including steam, combination, and conventional ovens), specialised gas/electric hobs with dual extraction, and extensive larder storage. There is flexible living space across 2 distinct reception rooms that offer total versatility. Cosy up in the front lounge by the working wood burner, or retreat to the expansive rear family room, featuring in-wall speakers and garden views.
£ 1,150,000
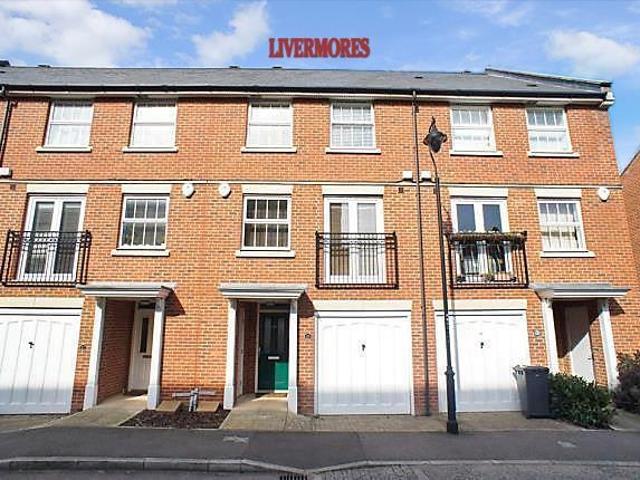
4 bedroom terraced house for sale
View photo
House · for sale
£ 425,000
New
4 bedroom terraced house for sale
Hextable Swanley
· 4 Bedrooms · 2 Baths · House
· Equipped kitchen · Parking · Concierge
Hextable Swanley · 4 Bedrooms · 2 Baths · House · Equipped kitchen · Parking · Concierge
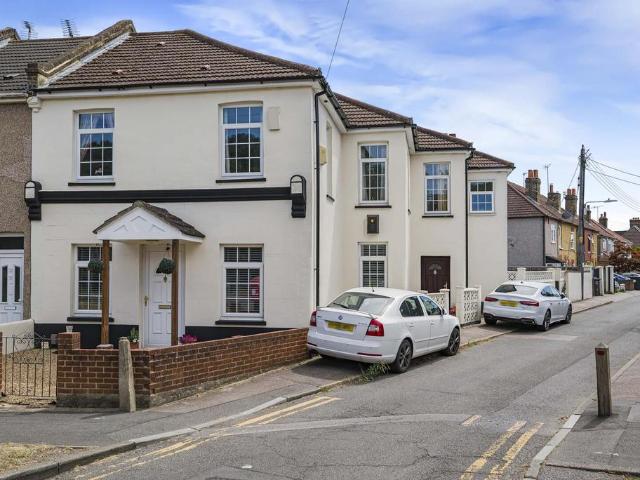
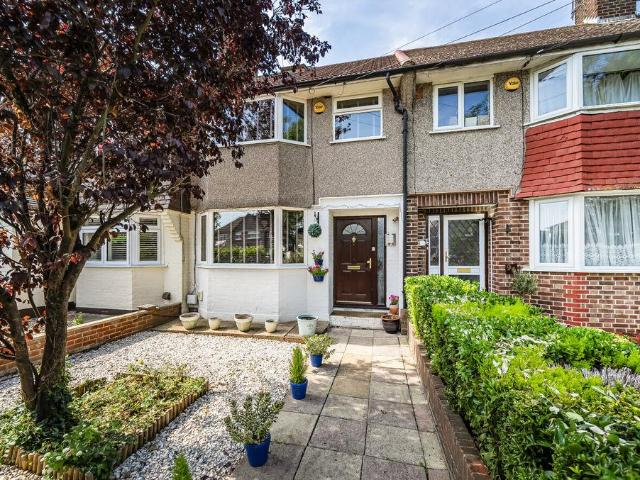
GUIDE PRICE £425,000 to £435,000 This charming terraced house is located in the sought-after Ingress Park development in Greenhithe, Kent. This delightful property boasts a spacious reception room and kitchen/diner, perfect for entertaining guests or simply relaxing with your family. With 3/4 bedrooms and two modern bathrooms, there is plenty of space for everyone in the family to enjoy. The ensuite bathroom attached to the master bedroom adds a touch of luxury to your everyday routine. The ground floor has a bedroom/study and utility room as well as access to the spacious INTEGRAL GARAGE.Spanning across 1,334 sq ft and set over 3 floors and offers ample space for comfortable living. The large reception room provides a versatile area that can be tailored to suit your lifestyle. Convenience is key with parking available for one vehicle, ensuring you never have to worry about finding a spot after a long day. And with the property being offered with no chain, you can swiftly move in and m
£ 425,000
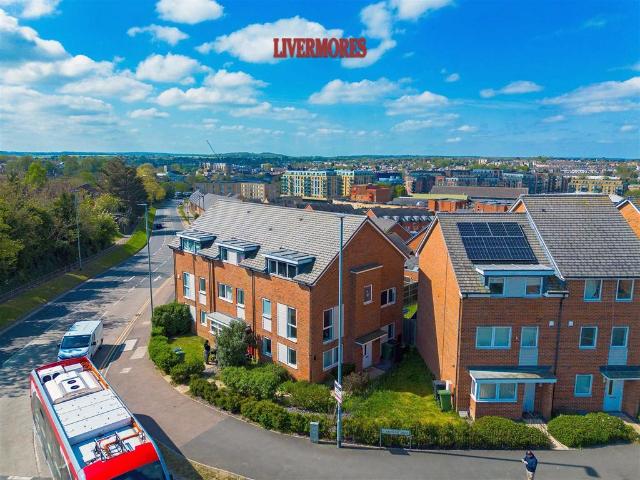
4 bedroom end of terrace house for sale
View photo
House · for sale
£ 500,000
New
4 bedroom end of terrace house for sale
Hextable Swanley
· 4 Bedrooms · 3 Baths · House
· Garden · Equipped kitchen · Parking · Powder room
Hextable Swanley · 4 Bedrooms · 3 Baths · House · Garden · Equipped kitchen · Parking · Powder room
GUIDE PRICE £500,000 to £525,000. This modern end terrace family home is ideally located for commuters being just a HALF A MILE WALK FROM DARTFORD STATION and is approximately three quarters of a mile to the Town Centre. The property is set over 3 floors and measure a fantastic 1485 square feet, with a spacious lounge, open plan kitchen/diner and cloakroom to the ground floor, 2 double bedrooms, one with ensuite shower and family bathroom to the first floor with 2 large double bedrooms and another bathroom on the second floor. OFFERED WITH NO ONWARD CHAIN, the property would suit a family as it is situated close to excellent schools as well as being within a short journey to the very sought after Dartford Grammar Schools plus it has an allocated parking bay and a garage-en-bloc there is also a rear garden with side access. INTERNAL VIEWING RECOMMENDEDTenure - Our seller has informed us this property is FREEHOLD. Estate Charge £388.62pa. Garage Service Charge £152.82paDisclaimer - These
£ 500,000
4 bedroom house for sale
View photo
House · for sale
£ 650,000
New
4 bedroom house for sale
Hextable Swanley
· 4 Bedrooms · House
· Equipped kitchen · Concierge
Hextable Swanley · 4 Bedrooms · House · Equipped kitchen · Concierge
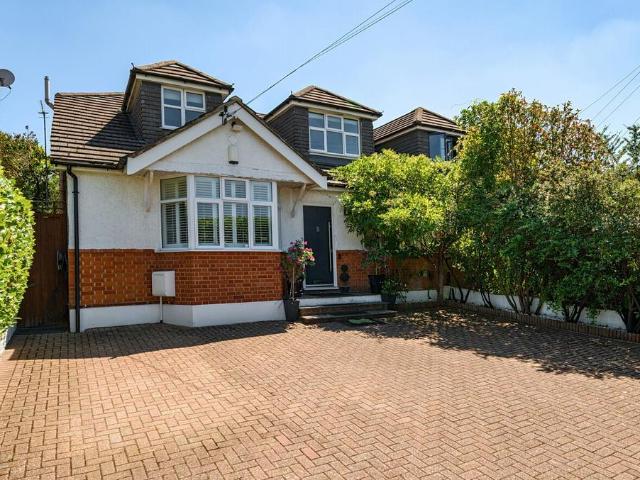
Situated in a sought-after residential location, this spacious and well-presented four-bedroom semi-detached chalet-style home offers versatile family living, generous proportions throughout, and exciting potential for further extension (STPP).The property has already been thoughtfully extended to the rear, creating a superb open-plan kitchen/breakfast room that forms the heart of the home. Fitted with a range of modern cream gloss wall and base units, the kitchen offers ample storage and workspace, while attractive skylights flood the room with natural light, creating a bright and welcoming space for both everyday family life and entertaining.The reception accommodation is equally impressive. The generous living room has been enlarged by incorporating what was originally the third ground floor bedroom, resulting in a much larger reception room than typically found in similar chalet-style properties. A separate dining room provides additional space for formal dining, while a study offe
£ 650,000
5 bedroom semi detached house for sale
View photo
House · for sale
£ 775,000
New
5 bedroom semi detached house for sale
Hextable Swanley
· 5 Bedrooms · 1 Bath · House
· Garden · Equipped kitchen · Parking · Concierge
Hextable Swanley · 5 Bedrooms · 1 Bath · House · Garden · Equipped kitchen · Parking · Concierge
Offered to the market in immaculate order throughout, Langford Russell are pleased to present a spacious five bedroom semi-detached family home, situated on a larger than average plot on the highly sought after Tyron Way in Sidcup. Internally, the property comprises; an entrance hall, a downstairs w/c, a reception room, a modern and open plan kitchen diner with a breakfast bar and an abundance of white gloss storage units, a separate dining area to the rear and an additional reception room, flooded with plenty of natural light. The first floor provides three large double bedrooms with fitted wardrobes to the master, well-proportioned single forth & fifth bedroom and a newly finished family bathroom, with three piece suite and shower over bath. Externally, is a larger than average rear garden, spanning 140’ x 100’ and mostly laid to lawn, with mature trees, wooded area and various sheds/outbuildings. There is also a garage en-bloc with off-street parking in front, as well as a private d
£ 775,000
5 bedroom detached house for sale
View photo
House · for sale
£ 1,475,000
New
5 bedroom detached house for sale
Hextable Swanley
· 5 Bedrooms · 3 Baths · House
· Equipped kitchen · Powder room · Concierge
Hextable Swanley · 5 Bedrooms · 3 Baths · House · Equipped kitchen · Powder room · Concierge
Situated within the highly sought-after Christ Church Conservation Area and offered to the market with no onward chain, this substantial five-bedroom detached period residence provides an impressive 3,312 sq ft of accommodation arranged over three floors.Brimming with character and retaining many original period features throughout, this handsome home offers exceptional potential for modernisation and refurbishment, presenting a rare opportunity to create a truly outstanding family residence.The spacious accommodation comprises an inviting entrance hall, four separate reception rooms, a generous kitchen/breakfast room and a ground floor cloakroom.To the first floor are four well-proportioned double bedrooms, with the principal bedroom benefiting from an en suite bathroom, together with a family bathroom and a separate WC.The second floor offers a further spacious bedroom, complemented by a dressing room and a separate bathroom, making it ideal as a principal suite or guest accommodatio
£ 1,475,000
4 bedroom end of terrace house for sale
View photo
House · for sale
£ 575,000
4 bedroom end of terrace house for sale
Hextable Swanley
· 4 Bedrooms · 1 Bath · House
· Garden · Equipped kitchen · Cellar · Concierge
Hextable Swanley · 4 Bedrooms · 1 Bath · House · Garden · Equipped kitchen · Cellar · Concierge
Deceptively spacious four double bedroom home arranged over three levels, offering versatile accommodation ideal for families and those needing flexible living space.The ground floor comprises an inviting entrance hall, an impressive 25ft x 23ft reception room, a ground floor WC, and a modern fitted kitchen with adjoining utility room. A standout feature of this property is the large basement level, perfect for conversion into a generous study, playroom, cinema room, or an additional entertaining area. To the first floor, you will find a landing leading to four well proportioned bedrooms and a good sized family bathroom. Positioned overlooking Dartford Heath and within walking distance of highly regarded primary schools, Wilmington Academy, Wilmington Grammar Schools, and Dartford Grammar Schools. Local shops, bus routes, and motorway links are also close by, making this an exceptionally convenient location. Externally, the property offers a front garden, a rear garden with rear access
£ 575,000
5 bedroom semi detached house for sale
View photo
House · for sale
£ 575,000
New
5 bedroom semi detached house for sale
Hextable Swanley
· 5 Bedrooms · 2 Baths · House
· Garden · Equipped kitchen
Hextable Swanley · 5 Bedrooms · 2 Baths · House · Garden · Equipped kitchen
CHAIN FREE SALE & 200' APPROX REAR GARDEN Parris Residential is delighted to offer this spacious five bedroom C Type Feakes & Richards semi detached family home with lots of potential to extend to the side and rear subject to the usual planning consents. To the rear is an enormous 200' approx south easterly facing rear garden. Located in a popular residential road of similar properties on the northside of Bexleyheath the property is within easy access to Bexleyheath train station and all the shops and restaurants in Pickford Lane & Long lane. The Elizabeth Line crossrail at Abbey Wood is just a short bus ride away. Your inspection is highly recommended. EPC to be confirmed | Council Tax Band E | FreeholdHallway - 3.96m x 1.96m (13'0 x 6'5) - Extended Living Room - 5.44m x 3.28m (17'10 x 10'9) - Dining Room - 4.17m inc bay x 3.56m (13'8 inc bay x 11'8) - Kitchen - 2.64m x 2.24m (8'8 x 7'4) - Landing - Bedroom One - 4.34m inc bay x 3.51m (14'3 inc bay x 11'6) - Bedroom Two - 3.71m x 3.28
£ 575,000
4 bedroom house for sale
View photo
House · for sale
£ 1,100,000
New
4 bedroom house for sale
Hextable Swanley
· 4 Bedrooms · 2 Baths · House
· Garden · Parking · Fireplace · Equipped kitchen · Powder room
Hextable Swanley · 4 Bedrooms · 2 Baths · House · Garden · Parking · Fireplace · Equipped kitchen · Powder room
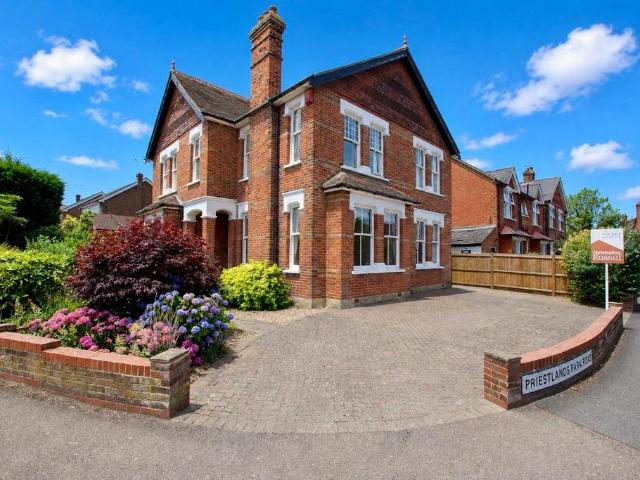
A substantial double-fronted detached family home dating back to 1903, full of character and retaining many original features including high ceilings, decorative cornicing, picture rails and attractive fireplaces.The property enjoys a beautifully maintained rear garden extending to approximately 160ft, together with a carriage driveway providing ample off-street parking and access to a detached double garage. Ideally located within easy reach of Orpington High Street, Orpington mainline station and a selection of highly regarded schools.The spacious accommodation comprises an inviting entrance hall, a large dual-aspect living room, separate dining room, study/home office and a well-equipped kitchen/breakfast room with adjoining utility area and cloakroom.To the first floor, a bright galleried landing leads to four generously sized double bedrooms, including a principal bedroom with en-suite shower room, as well as a separate family bathroom.Combining period charm with practical family
£ 1,100,000
4 bedroom detached house for sale
View photo
House · for sale
£ 1,250,000
4 bedroom detached house for sale
Hextable Swanley
· 4 Bedrooms · 2 Baths · House
· Garden · Equipped kitchen · Powder room · Concierge
Hextable Swanley · 4 Bedrooms · 2 Baths · House · Garden · Equipped kitchen · Powder room · Concierge
Langford Russell is delighted to present this substantial four-bedroom detached family home, occupying an impressive plot of approximately 0.75 acres and extending to over 2,400 sq. ft of versatile accommodation. Offering an exceptional balance of spacious living areas and outstanding outdoor space, this wonderful home is perfectly suited to families. Internally, the property comprises a welcoming entrance hall, a generous dual-aspect reception room, a separate dining room, a fitted kitchen, a conservatory overlooking the garden, a home office, a utility room, and a ground floor cloakroom. To the first floor are four well-proportioned bedrooms, including a spacious principal bedroom, which are all served by two family bathrooms. Thoughtfully designed throughout, the layout provides excellent flexibility for both everyday living and entertaining.Externally, the property enjoys beautifully established gardens surrounding the home, creating a peaceful and private setting with plenty of sp
£ 1,250,000
4 bedroom house for sale
View photo
House · for sale
£ 700,000
4 bedroom house for sale
Hextable Swanley
· 4 Bedrooms · 1 Bath · House
· Garden · Equipped kitchen
Hextable Swanley · 4 Bedrooms · 1 Bath · House · Garden · Equipped kitchen
Guide Price: £700,000 - £725,000 Occupying a position on one of Bexleyheath’s sought after tree lined roads, this beautifully presented and extended four bedroom semi detached home offers the perfect blend of style, space and convenience. Ideally located, it sits just a short walk from a range of well regarded schools, Broadway Shopping Centre, Bexleyheath station, key bus routes including the Super Loop to Abbey Wood/Elizabeth line, and the open green spaces of Danson Park. Designed with modern family living in mind, the accommodation comprises a welcoming entrance hall, ground floor WC, a generous and elegantly finished living room, and a stunning luxury fitted kitchen/diner spanning the rear of the property. Bi folding doors open seamlessly onto the garden, creating an effortless indoor–outdoor flow. To the first floor, there is a modern family bathroom and four well proportioned bedrooms, each offering comfortable and versatile space for family life. Externally, the property contin
£ 700,000
4 bedroom terraced house for sale
View photo
House · for sale
£ 500,000
4 bedroom terraced house for sale
Hextable Swanley
· 4 Bedrooms · 2 Baths · House
· Garden · Equipped kitchen · Parking
Hextable Swanley · 4 Bedrooms · 2 Baths · House · Garden · Equipped kitchen · Parking
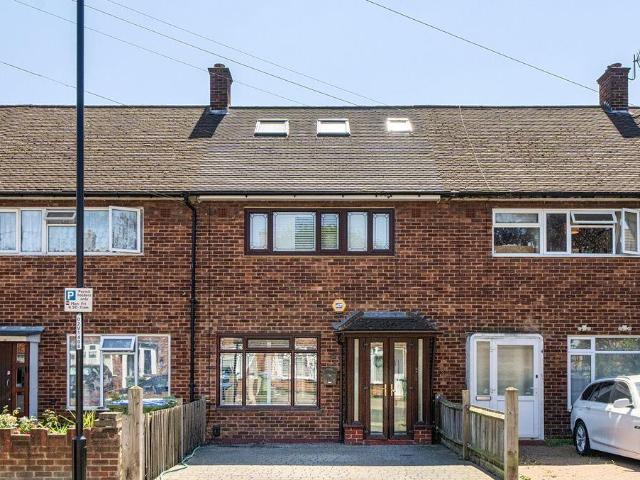
Located in a leafy green road with a stream with bridge access points along the road, creating a lovely residential vibe. The location is also right next to 2 great primary schools Days Lane and Our Lady of our Rosary. Whilst nicely tucked away local shops are just at the end of the road this property is perfect for a young family. The house has been extended into the loft and to the rear and the accommodation includes 4 bedrooms, 2 bathrooms, lounge with open plan dining room and kitchen. The rear garden has been well cared for and has a garage at the rear with vehicle access. Offered to the market in excellent condition the property is ready for the next owner to move in, unpack and start living.Entrance hallLaminate flooring, radiatorLounge - 11' 4' x 10' 6' (3.45m x 3.20m)Double glazed bay window, radiator, laminate flooring, open plan to dining roomDining room - 13' 5' x 7' 11' (4.09m x 2.41m)Radiator, laminate flooring, open plan to kitchenKitchen - 13' 5' x 8' 2' (4.09m x 2.49m)
£ 500,000
4 bedroom semi detached house for sale
View photo
House · for sale
£ 700,000
4 bedroom semi detached house for sale
Hextable Swanley
· 4 Bedrooms · 2 Baths · House
· Garden · Equipped kitchen
Hextable Swanley · 4 Bedrooms · 2 Baths · House · Garden · Equipped kitchen
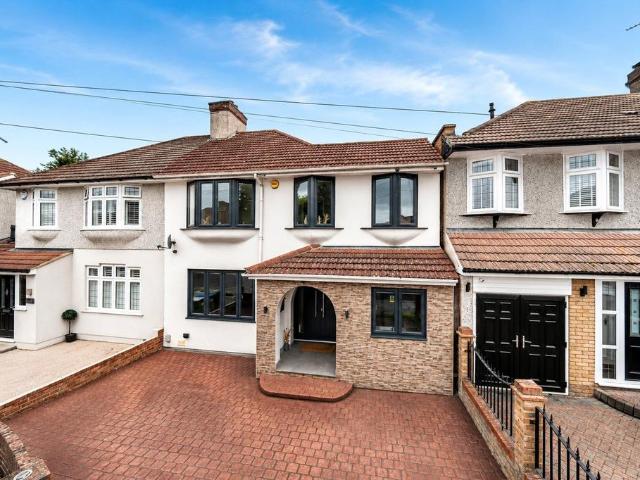
Occupying a commanding position on one of DA7’s premier residential roads, this exceptional double-fronted four-bedroom family home is impossible to ignore. Showcasing a striking modern façade, an impressive arched entrance, and beautifully extended living accommodation, this is a home that effortlessly combines style, space, and practicality. Immaculately presented throughout, it offers true turnkey living from the moment you arrive.The stunning arched porch creates an unforgettable first impression, leading into a bright and welcoming entrance hall where the sense of space is immediately apparent. Designed for modern family living, the ground floor flows beautifully between the elegant dining area and spacious lounge, with patio doors opening directly onto the landscaped rear garden.Undoubtedly the heart of the home is the spectacular open-plan kitchen. Finished with sleek porcelain tiles, a central island incorporating a gas hob, integrated appliances, and expansive bi-fold doors sp
£ 700,000
4 bedroom bungalow for sale
View photo
Bungalow · for sale
£ 900,000
4 bedroom bungalow for sale
Hextable Swanley
· 4 Bedrooms · 2 Baths · Bungalow
· Garden · Equipped kitchen
Hextable Swanley · 4 Bedrooms · 2 Baths · Bungalow · Garden · Equipped kitchen
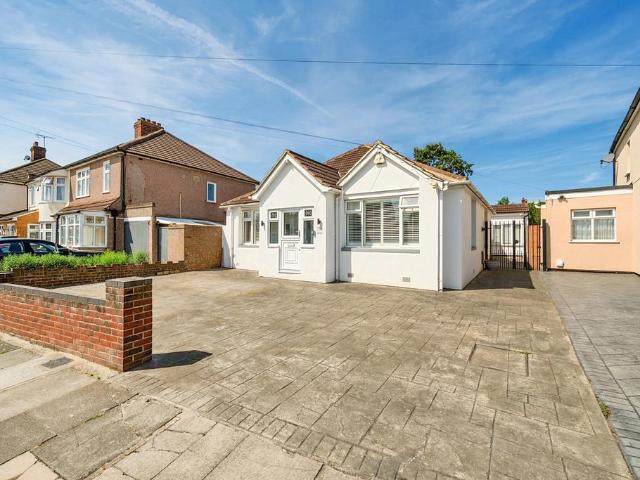
GUIDE PRICE £900,000 - £950,000 *Acorn is delighted to present this unique four-bedroom, two-bathroom detached bungalow, complete with a self-contained independent annex. Located in a peaceful cul-de-sac, this exceptional home offers spacious and versatile accommodation, making it ideal for growing families, multi-generational living, or those seeking additional guest or rental space. Beautifully presented throughout, the property boasts bright and airy living spaces, thoughtfully designed to maximise natural light, along with a stunning private rear garden that provides the perfect setting for relaxing, entertaining, and enjoying outdoor living.Key Features• Prestigious four-bedroom detached bungalow in a quiet cul-de-sac• Detached self-contained annex with lounge, bedroom, and bathroom• Recently renovated kitchen and living areas• Limestone tiled flooring with underfloor heating (Kitchen & Lounge)• Spacious lounge with large picture window and double doors to the garden• Beautiful ma
£ 900,000
4 bedroom terraced house for sale
View photo
House · for sale
£ 599,995
4 bedroom terraced house for sale
Hextable Swanley
· 4 Bedrooms · 2 Baths · House
· Garden · Equipped kitchen · Parking · Heating
Hextable Swanley · 4 Bedrooms · 2 Baths · House · Garden · Equipped kitchen · Parking · Heating
Located in a great road within a 5 minute walk to New Eltham mainline station is this lovely extended family house. Presented in excellent condition the accommodation includes large lounge, modern kitchen, 4 bedrooms with family bathroom and recently renovated stunning en suite finished with a lovely touch of flamboyance. The house has gas central heating with shutters complimented by light neutral colours. The house is also within a few minutes walk of Avery Hill Park home to a really popular weekly park run. to the rear is a garden with summer house and to the front is a driveway providing off road parking for 2 cars. Entrance PorchEntrance hallLuxury vinyl tiled floor, radiator, under stairs storaage cupboardLounge - 15' 6' x 9' 11' (4.72m x 3.02m)Double glazed window with shutters, radiator, luxury vinyl tiled floorKitchen diner - 16' 4' x 14' 11' (4.97m x 4.54m)Double glazed french doors to the garden, double glazed window, fitted wall and base units, granite work surface with 10
£ 599,995
4 bedroom detached house for sale
View photo
House · for sale
£ 595,000
4 bedroom detached house for sale
Hextable Swanley
· 4 Bedrooms · 3 Baths · House
· Garden · Equipped kitchen · Parking · Concierge
Hextable Swanley · 4 Bedrooms · 3 Baths · House · Garden · Equipped kitchen · Parking · Concierge
This modern detached 4-bedroom house is for sale in Longfield, Kent, offering well-planned accommodation in a convenient and attractive village setting.Built in 2012 and renovated to a high standard, the ground floor features a tiled entrance hallway with WC and a useful utility room. There are two reception rooms, including an open-plan lounge that flows into a bespoke large kitchen with built-in appliances, and a conservatory currently used as a dining room. Upstairs, there are four double bedrooms. The master bedroom benefits from an en-suite and built-in wardrobes. Two of the bedrooms feature air-conditioning systems and shutters to the windows, adding comfort and practicality. In total, the house offers two bathrooms.Outside, the property includes a landscaped garden with a water feature, along with a single garage and EV charging to the front.The house is within walking distance of Longfield’s shops and the train station. Longfield station offers regular services to London Victor
£ 595,000
5 bedroom detached house for sale
View photo
House · for sale
£ 2,500,000
5 bedroom detached house for sale
Hextable Swanley
· 5 Bedrooms · 3 Baths · House
· Garden · Parking · Patio · Concierge
Hextable Swanley · 5 Bedrooms · 3 Baths · House · Garden · Parking · Patio · Concierge
If you are looking for a hidden gem of a location then this very pretty private road in a highly desirable position is for you. Add to that a fabulous large 6-bedroom family home plus separate 2-bedroom annexe totalling some 5,500 sq ft all in a stunning landscaped setting approaching an acre, makes this an absolute must-see! The sweeping landscaped grounds here (0.851 acres) are delightful with a large lawn, mature trees and shrubs, Yorkstone patio and a beautiful pond. The house has immense character and there is a separate double garage/annexe which has accommodation above.Entry to the main house is into a large warm entrance hall with oak flooring and here you get the first glimpse of the character wood accents that run through the house with wood stairwell, skirtings, doors, architraves and wall beams. The reception rooms are generous with a large study to the front, a grand 475 sq ft dining room with French doors to the garden, a cosy den room, the main 386 sq ft living room with
£ 2,500,000
4 bedroom semi detached house for sale
View photo
House · for sale
£ 1,100,000
4 bedroom semi detached house for sale
Hextable Swanley
· 4 Bedrooms · 2 Baths · House
· Garden · Equipped kitchen · Patio
Hextable Swanley · 4 Bedrooms · 2 Baths · House · Garden · Equipped kitchen · Patio
£1,000,000 - £1,200,000 GUIDE PRICE. Occupying an enviable position on the highly sought-after Colepits Wood Road, this outstanding four-bedroom family home effortlessly combines generous living space, stylish contemporary design and an incredible garden setting. Beautifully presented throughout, it offers the perfect opportunity for a growing family to simply move in and enjoy.Without doubt, the heart of the home is the spectacular open-plan kitchen, thoughtfully designed for modern family life. Featuring a large central island, quality cabinetry and an abundance of natural light, this is a space made for entertaining as much as everyday living. Stunning bi-fold doors blur the lines between inside and out, opening seamlessly onto a substantial landscaped patio that overlooks the magnificent south-facing rear garden.The outdoor space is every bit as impressive as the house itself. The beautifully landscaped garden enjoys sunshine throughout the day and is complemented by an outstanding
£ 1,100,000
4 bedroom semi detached house for sale
View photo
House · for sale
£ 950,000
4 bedroom semi detached house for sale
Hextable Swanley
· 4 Bedrooms · 2 Baths · House
· Garden · Equipped kitchen
Hextable Swanley · 4 Bedrooms · 2 Baths · House · Garden · Equipped kitchen
Situated on the highly sought-after Sidcup Hill, this exceptional four bedroom semi-detached period home perfectly combines charming original features with stylish contemporary living. Beautifully presented throughout and thoughtfully extended, the property offers spacious and versatile accommodation arranged over four floors.As you enter the property, you are welcomed by an impressive entrance hall featuring a beautiful stained-glass front door, setting the tone for the character and quality found throughout. To the front is a generous bay-fronted lounge, providing an elegant and comfortable space for relaxing and entertaining.The heart of the home is the stunning extended kitchen/dining room, designed with modern family living in mind. This impressive space boasts a large centre island, ample storage and work surfaces, Velux roof windows that flood the room with natural light, and bi-folding doors opening onto the rear garden, creating a seamless connection between indoor and outdoor
£ 950,000
4 bedroom detached house for sale
View photo
House · for sale
£ 1,350,000
4 bedroom detached house for sale
Hextable Swanley
· 4 Bedrooms · 3 Baths · House
· Garden · Equipped kitchen · Concierge
Hextable Swanley · 4 Bedrooms · 3 Baths · House · Garden · Equipped kitchen · Concierge
Occupying a prime position within one of Bickley's most sought-after residential roads, this impressive detached family home offers over three floors of spacious and flexible accommodation, perfectly suited to growing families seeking both convenience and lifestyle.Beautifully maintained throughout, the property welcomes you with a spacious entrance hall leading to two elegant reception rooms, each providing versatile living and entertaining space. The heart of the home is the generous kitchen/breakfast room, offering ample storage and worktop space alongside room for informal dining. To the rear, a bright conservatory enjoys pleasant views over the garden and creates an excellent additional reception area with direct access outside.Completing the ground floor is a recently installed contemporary shower room, ideal for modern family living and visiting guests.The first floor provides four generously sized bedrooms, all well presented and served by a stylish family bathroom. For buyers
£ 1,350,000
4 bedroom semi detached house for sale
View photo
House · for sale
£ 575,000
4 bedroom semi detached house for sale
Hextable Swanley
· 4 Bedrooms · 2 Baths · House
· Equipped kitchen · Concierge
Hextable Swanley · 4 Bedrooms · 2 Baths · House · Equipped kitchen · Concierge
The PropertyLocated in a sought-after residential area of Orpington, this deceptively spacious four-bedroom home offers flexible living across two well-designed floors. With three separate reception rooms, two bathrooms, and generous bedroom sizes throughout, this property is ideal for growing families or those needing versatile space to work from home.The ground floor comprises three individual living rooms, offering incredible flexibility—whether you're after a formal lounge, playroom, home office, or a cosy family TV space. The largest of these rooms sits to the front of the property and makes a perfect main reception. A well-proportioned kitchen is positioned at the heart of the home, with access to a dedicated laundry/utility area. To the rear, there is also a practical ground-floor shower room, ideal for busy mornings or visiting guests.Upstairs, the first floor features four well-sized bedrooms. The principal bedroom provides ample room for furnishings and storage. Bedroom 2, al
£ 575,000
4 bedroom semi detached house for sale
View photo
House · for sale
£ 1,100,000
4 bedroom semi detached house for sale
Hextable Swanley
· 4 Bedrooms · 3 Baths · House
· Equipped kitchen
Hextable Swanley · 4 Bedrooms · 3 Baths · House · Equipped kitchen
GUIDE PRICE £1,100,000 - £1,200,000NO ONWARD CHAINA spacious four double bedroom semi-detached family home offering exceptional living space. Ideally located close to Petts Wood station and highly regarded schools. jdm are delighted to present to the market this exceptional four double bedroom semi-detached family home. Deceptive from first glance, behind its attractive façade lies over 2,350 sq ft of beautifully extended accommodation. Occupying a sought-after position within easy reach of Petts Wood station and highly regarded schools, this home offers an outstanding lifestyle for modern family livingThe property is entered through a welcoming entrance hall, bright and spacious in design, creating an immediate sense of character and setting the tone for the impressive accommodation that follows.Undoubtedly the heart of the home is the spectacular 42ft open-plan kitchen, dining and living area, flooded with natural light from a striking glazed ceiling and twin sets of bi-folding doors
£ 1,100,000

Get email alerts

Don't miss out: be the first to know about new properties

The alert was correctly created

On subscribing you accept the conditions of use and the privacy policy
Alert
Receive new ads in your inbox
Save this search
Receive alerts for new listings

We'll send you an email when we have new properties for: "Houses for sale in Hextable Swanley with 4 bedrooms"

The alert was correctly created

Knockholt Sevenoaks
Northfleet Gravesend
Get email alerts and be the first to see new listings
Required field
On subscribing I accept the terms of the privacy policy
Perfect! You'll soon start receiving new listings via email
Alert
Receive an email when we have new ads for Houses for sale in Hextable Swanley with 4 bedrooms
Save this search
Filters

Bedrooms

Size (sq.ft)

sq.ft
sq.ft

Price

£
£

Property type

Bathrooms

Clear all filters
Receive notifications when new entries are published.