1,058 houses for sale in Hextable Swanley with 4 bedrooms

For Sale 4 Bedroom House Halstead Kent DS100987902
View photo
House · for sale
£ 575,000
For Sale 4 Bedroom House Halstead Kent DS100987902
Hextable Swanley
· 4 Bedrooms · 1 Bath · House
· Garden · Fireplace · Equipped kitchen · Powder room
Hextable Swanley · 4 Bedrooms · 1 Bath · House · Garden · Fireplace · Equipped kitchen · Powder room
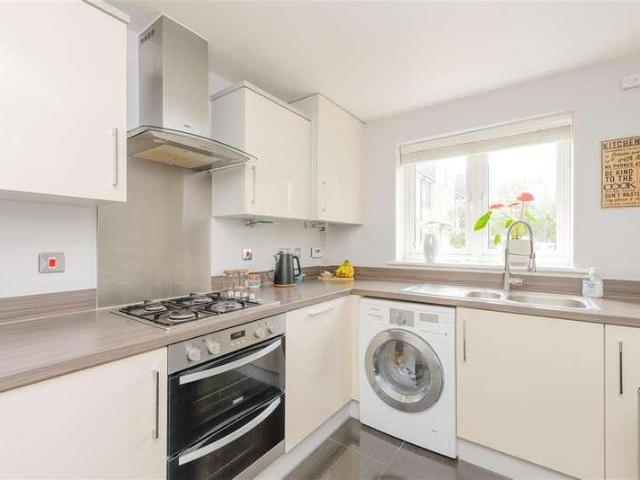
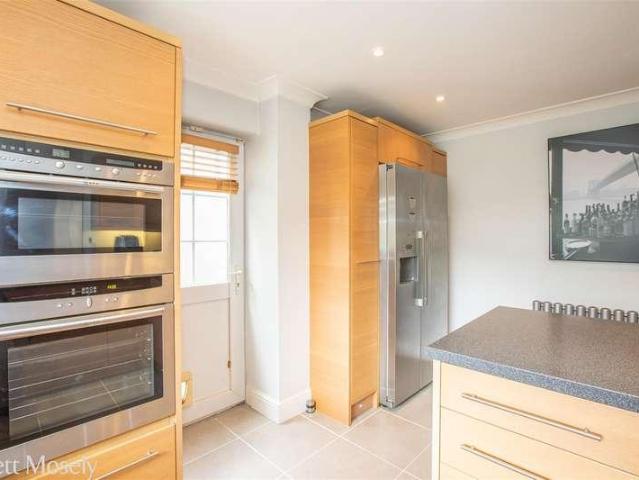
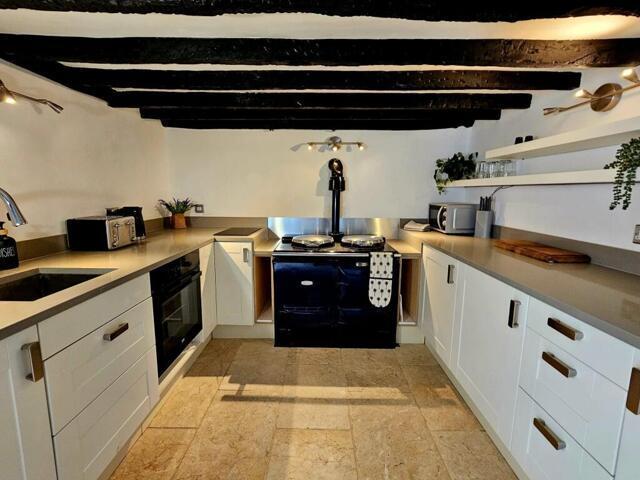
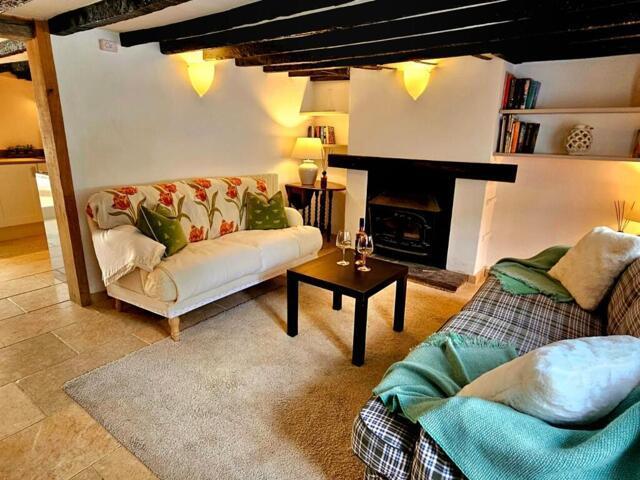
A delightful, mid terrace cottage situated in the heart of the popular village of Halstead. The entrance door leads into the living room which has staircase rising to the first floor, attractive feature fireplace with wood burning stove, exposed beams and tiled floor which extends through to the kitchen/breakfast room. This room has work surfaces with a range of cupboards and drawers beneath incorporating an underhung stainless steel sink. Appliances include Aga with two hot plates, separate electric oven and two ring electric hob. The breakfast area has space for a table and door leading through to a lean to conservatory. This room has patio doors (in need of repair) which opens out to the courtyard garden. To the first floor, the landing has staircase rising to the second floor and doors to two bedrooms, the family bathroom and a separate cloakroom with low level WC and wash hand basin. Both bedrooms have built in wardrobes whilst the family bathroom has suite comprising freestanding
£ 575,000
5 bed house for sale
2 pictures
House · for sale
£ 750,000
5 bed house for sale
Hextable Swanley
· 5 Bedrooms · House
· Garden · Fireplace · Equipped kitchen · Parking · Concierge
Hextable Swanley · 5 Bedrooms · House · Garden · Fireplace · Equipped kitchen · Parking · Concierge
GUIDE PRICE ?750,000 - ?800,000 This fantastic 4/5 bedroom semi detached house is situated on this highly sought after road. The ground floor of the property comprises of a large yet cosy front reception room, a spacious rear reception/dining room, both benefitting from gas fireplaces, and a modern kitchen/diner with integrated appliances. Also on the ground floor is a SEPARATE ANNEX space boasting its own private bedroom, bathroom, kitchen, reception room and garden space. This is perfect for multi generational living, or to be converted back to one house. The first floor of the property benefits from the principle bedroom with its own en-suite and bespoke integrated storage space, the second double bedroom also benefiting from built in storage. The third and fourth bedrooms are bright and airy. The family bathroom is also upstairs. Externally, the property benefits from a garage and large driveway which is paved to allow parking for multiple cars. To the rear, a nearly 70 ft. south f
£ 750,000
For Sale 5 Bedroom House Fawkham Kent DS101955429
View photo
House · for sale
£ 900,000
For Sale 5 Bedroom House Fawkham Kent DS101955429
Hextable Swanley
· 5 Bedrooms · 2 Baths · House
· Parking
Hextable Swanley · 5 Bedrooms · 2 Baths · House · Parking
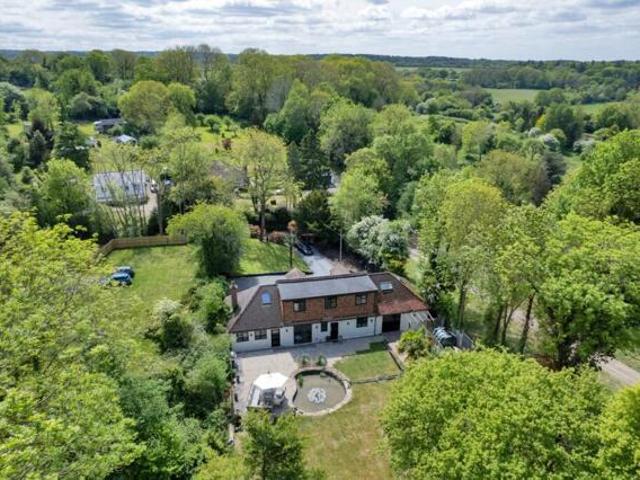
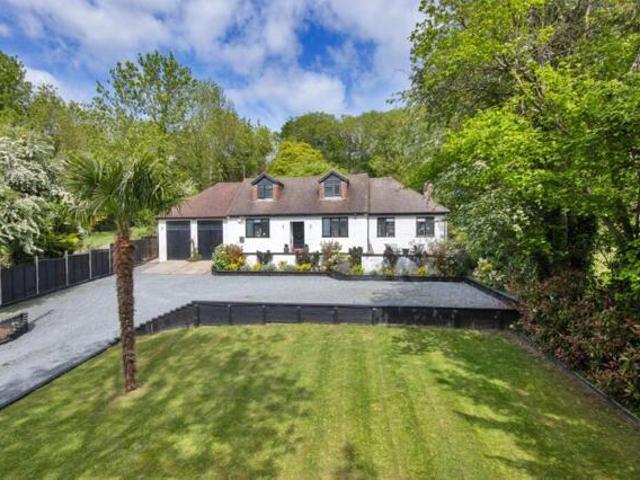
Rare to market and occupying a substantial plot (Approx 1.5 acres TBV*) in the sought after village of Ash nr Sevenoaks, is this well-presented, four/five bedroom, chalet-style home. Perfect for large, growing or even multi-generational families, the detached, extended home offers versatile accommodation and further potential for improvement. The property is set back from Billet Hill itself and is accessible via a large, gravelled driveway which is on a steady upward gradient. This driveway is large enough to accommodate 6-8 vehicles and there is a large double garage, perfect for additional off-road parking, or storage. Again subject to the necessary permissions, this could be converted to form habitable accommodation or a self-contained Annex. There is also a large lawned section to the front, with some well planted beds and mature trees to the boundary. To the ground floor, the property offers a welcoming entrance hall with stairs-left, to the first floor. To the left of the home, t
£ 900,000
4 bed house for sale
2 pictures
House · for sale
£ 525,000
4 bed house for sale
Hextable Swanley
· 4 Bedrooms · House
· Garden · Equipped kitchen · Parking
Hextable Swanley · 4 Bedrooms · House · Garden · Equipped kitchen · Parking
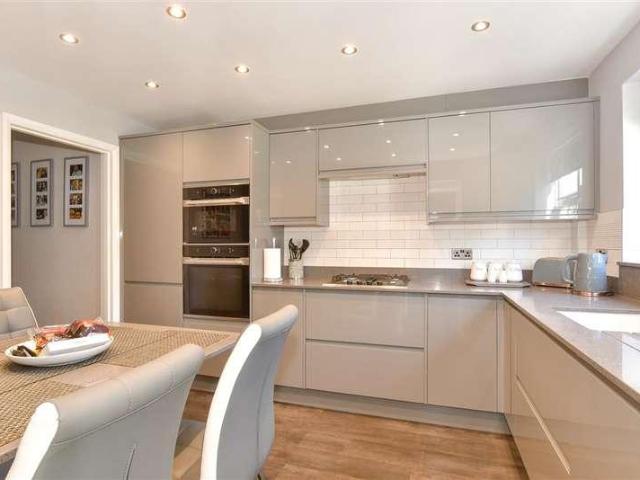
A spectacular end of terrace house split over three floors and finished to an excellent condition throughout. This beautiful home benefits from garage and driveway parking, front and rear gardens, a bright and airy lounge area, open plan modern kitchen with integrated white goods and appliances, two family bathrooms and an additional W/C.Room sizes:HallwayKitchen: 11'7 x 7'10 (3.53m x 2.39m)CloakroomLounge: 16'4 x 15'6 (4.98m x 4.73m)LandingBedroom 2: 12'2 x 7'4 (3.71m x 2.24m)Bedroom 4: 15'5 x 10'9 (4.70m x 3.28m)Bedroom 3: 14'9 x 9'8 (4.50m x 2.95m)BathroomLandingBedroom 1: 14'8 x 8'8 (4.47m x 2.64m)En-suite Shower RoomFront GardenGarageDrivewayRear Garden The information provided about this property does not constitute or form part of an offer or contract, nor may it be regarded as representations. All interested parties must verify accuracy and your solicitor must verify tenure/lease information, fixtures & fittings and, where the property has been extended/converted, planning/buil
£ 525,000
4 bed house for sale
2 pictures
House · for sale
£ 800,000
4 bed house for sale
Hextable Swanley
· 4 Bedrooms · House
· Garden · Parking
Hextable Swanley · 4 Bedrooms · House · Garden · Parking
We are delighted to present this beautifully presented and spacious 4-bedroom family home, situated in a sought-after private road in West Kingsdown. This well-maintained property offers excellent living space, a stunning easterly-facing rear garden with plot totalling 0.25 of an acre, and off-road parking for 3-4 cars. With a bright and airy interior, a modern conservatory, and generous proportions throughout, this home is ideal for family living.This attractive home combines generous accommodation and a fabulous garden, making it a rare opportunity in this popular village. Early viewing is highly recommended for this spacious 4-bedroom detached family home in a desirable private road set in delightful grounds of 0.25 of an acreLOCATIONConveniently located in West Kingsdown, the property is just a few minutes drive from local shops, primary school, medical centre and library. Excellent motorway access is nearby (M20, A20 & M26), with Swanley and Bluewater Shopping Centre approximately
£ 800,000
4 bed house for sale
2 pictures
House · for sale
£ 950,000
4 bed house for sale
Hextable Swanley
· 4 Bedrooms · House
· Garden · Equipped kitchen · Parking · Concierge
Hextable Swanley · 4 Bedrooms · House · Garden · Equipped kitchen · Parking · Concierge
Set behind secure gates you will find this impressive detached family home located in the sought-after village of West Kingsdown. Offering generous living space with two impressive reception rooms, secure parking and a rear garden that is a true highlight offering plenty of space for entertaining, relaxing or family activities. A unique feature is the fully fitted garden pub/games room, this property would be perfect for families, entertaining and for those seeking a stand out home in a desirable location.Room sizes:Entrance HallDining Room: 25'1 x 16'9 (7.65m x 5.11m)Lounge: 25'7 x 15'2 (7.80m x 4.63m)Kitchen: 14'3 x 9'6 (4.35m x 2.90m)Downstairs Bathroom: 6'5 x 3'6 (1.96m x 1.07m)LandingBedroom 1: 16'9 x 14'2 (5.11m x 4.32m)En-suite: 7'9 x 5'5 (2.36m x 1.65m)Bedroom 2: 16'9 x 10'7 (5.11m x 3.23m)Bathroom: 10'6 x 9'8 (3.20m x 2.95m)Bedroom 3: 15'4 x 10'8 (4.68m x 3.25m)Bedroom 4: 14'3 x 9'7 (4.35m x 2.92m)Out building: 17'2 x 16'5 (5.24m x 5.01m)Rear GardenDriveway The information pro
£ 950,000
4 bed house for sale
2 pictures
House · for sale
£ 650,000
4 bed house for sale
Hextable Swanley
· 4 Bedrooms · House
· Garden · Equipped kitchen · Parking
Hextable Swanley · 4 Bedrooms · House · Garden · Equipped kitchen · Parking
Located in the village of West Kingsdown, this beautifully extended detached bungalow offers spacious accommodation ideal for modern family living. The property has been thoughtfully extended to create a generous open and airy kitchen which is complemented by a separate utility room. With four well-proportioned bedrooms, two of which are en-suite. To the rear, a large conservatory provides further flexible living space, ideal as a dining area, family room or garden room, with views over the garden and access to outdoor seating areas. Externally, the property boasts ample off-road parking for several vehicles. Located in West Kingsdown, the home benefits from good access to local amenities, schools, countryside walks and excellent transport links via the M20 and M25.Room sizes:PorchHallwayLounge: 17'8 x 15'3 (5.39m x 4.65m)Conservatory: 22'7 (6.89m) narrowing to 7'3 (2.21m) x 13'4 at narrowest point (4.07m)Bedroom 1: 20'6 x 10'2 (6.25m x 3.10m)Kitchen/Dining Area: 21'6 x 11'8 (6.56m x 3
£ 650,000
5 bed house for sale
2 pictures
House · for sale
£ 425,000
5 bed house for sale
Hextable Swanley
· 5 Bedrooms · House
· Garden · Equipped kitchen
Hextable Swanley · 5 Bedrooms · House · Garden · Equipped kitchen
Set in a quiet, residential mews is this spacious terraced house benefiting from a rear garden, driveway for 2 vehicles, excellent space and great features throughout.This property is split over three floors and boasts five bedrooms, utility room, kitchen with integrated white goods, bright and airy living room, family bathroom and additional W/C.This spacious home has excellent storage, an abundance of natural light and is located within close proximity to Dartford town centre, mainline stations and within range of many local amenities.Room sizes:Entrance HallwayBedroom Three: 15'7 x 7'11 (4.75m x 2.41m)Bedroom Five: 10'1 x 5'10 (3.08m x 1.78m)Utility Room: 8'7 x 6'8 (2.62m x 2.03m)CloakroomLandingLounge: 20'11 x 15'0 (6.38m x 4.58m)Kitchen: 15'1 x 7'5 (4.60m x 2.26m)LandingBedroom One: 13'8 x 8'11 (4.17m x 2.72m)Bedroom Two: 12'5 x 8'11 (3.79m x 2.72m)Bedroom Four: 12'0 x 8'1 (3.66m x 2.47m)BathroomDrivewayRear Garden The information provided about this property does not constitute o
£ 425,000
4 bed house for sale
2 pictures
House · for sale
£ 750,000
4 bed house for sale
Hextable Swanley
· 4 Bedrooms · House
· Garden · Equipped kitchen · Parking
Hextable Swanley · 4 Bedrooms · House · Garden · Equipped kitchen · Parking
Located in West Kingsdown, this spacious detached bungalow offers versatile single-storey living set within generous and private grounds. The property features well-proportioned, open plan living, making it ideal for families, downsizers, or those seeking flexible living space. To the rear, a large, private garden provides an excellent outdoor setting for entertaining or further landscaping.To the front, the bungalow benefits from off-road parking for several vehicles.Room sizes:Entrance hallLounge: 30'5 x 14'9 (9.28m x 4.50m)Kitchen: 18'1 x 10'8 (5.52m x 3.25m)Dining Area: 21'2 x 11'7 (6.46m x 3.53m)Bedroom 1: 22'12 x 10'9 (7.01m x 3.28m)Bedroom 2: 19'10 x 16'7 (6.05m x 5.06m)Bedroom 3: 18'6 x 7'9 (5.64m x 2.36m)Bedroom 4: 12'7 x 11'7 (3.84m x 3.53m)Large Rear GardenGarageDriveway The information provided about this property does not constitute or form part of an offer or contract, nor may it be regarded as representations. All interested parties must verify accuracy and your solicito
£ 750,000
6 bed house for sale
2 pictures
House · for sale
£ 750,000
6 bed house for sale
Hextable Swanley
· 6 Bedrooms · House
· Equipped kitchen
Hextable Swanley · 6 Bedrooms · House · Equipped kitchen
Being sold via Secure Sale online bidding. Terms & Conditions apply. Starting Bid ?750,000. This property will be legally prepared enabling any interested buyer to secure the property immediately once their bid/offer has been accepted. Ultimately a transparent process which provides speed, security and certainty for all parties.Exceptional 6-Bed Detached Family Home Approx. 2,400 sq ft Chain Free Sold via Secure Sale Online AuctionSUMMARYThis property presents an excellent opportunity to acquire a substantial detached family residence extending to approximately 2,400 sq ft. Occupying a private road position and offered with no onward chain, the property has been extensively renovated and modernised throughout, creating a spacious and highly versatile home suitable for large and multi-generational families.The accommodation is currently arranged as six bedrooms and four bathrooms, together with an impressive 22ft living room opening onto a recently fitted kitchen. Externally, the proper
£ 750,000
4 bed house for sale
2 pictures
House · for sale
£ 500,000
4 bed house for sale
Hextable Swanley
· 4 Bedrooms · House
· Garden · Equipped kitchen · Parking · Powder room
Hextable Swanley · 4 Bedrooms · House · Garden · Equipped kitchen · Parking · Powder room
Ideally situated within walking distance of Dartford mainline station, this substantial end of terrace family house is perfectly positioned for commuters and families alike. The property is conveniently located close to Dartford town centre, a range of local amenities, and highly regarded schools, including Dartford Grammar school. Offering versatile and spacious accommodation throughout, the property features a large kitchen/diner, a generous living area, and a convenient ground floor cloakroom. A particular highlight is the fourth bedroom located on the ground floor, which benefits from its own fitted kitchenette and shower room, making it ideal for multi-generational living, guests, or those working from home. Upstairs are three further well proportioned bedrooms and a family bathroom. Externally, the home benefits from a private driveway providing off road parking and a good sized rear garden. There is also excellent potential to extend, subject to the necessary planning permission
£ 500,000
4 bed house for sale
2 pictures
House · for sale
£ 685,000
4 bed house for sale
Hextable Swanley
· 4 Bedrooms · House
· Garden · Equipped kitchen · Parking
Hextable Swanley · 4 Bedrooms · House · Garden · Equipped kitchen · Parking
Bettermove are proud to present this 4 bedroom detached house in West Kingsdown, available with no forward chain.The property benefits from double glazing, electric heating throughout, with two parking spaces available.The council tax band is B.The interior of this beautifully presented, recently built property comprises a modern interior throughout, with a spacious living room, open-plan kitchen/diner, four good sized bedrooms, two bathrooms, and an additional WC. The exterior boasts a private rear garden, perfect for enjoying the summer months.Located in the sought after village of West Kingsdown, the property is close to a range of amenities, including shops, supermarkets, restaurants, pubs, and schools. Excellent transport connections can be found from Otford train station, a variety of local bus routes, and quick access to the M20.This exciting opportunity should not be missed. All enquiries can be made through Bettermove.-Reserve It NowSecure your property with a 1,000 exclusivit
£ 685,000
House 5 Bedroom For Sale Fawkham Kent 900000 ES101955429
View photo
House · for sale
£ 900,000
House 5 Bedroom For Sale Fawkham Kent 900000 ES101955429
Hextable Swanley
· 5 Bedrooms · House
· Parking
Hextable Swanley · 5 Bedrooms · House · Parking
Rare to market and occupying a substantial plot (Approx 1.5 acres TBV*) in the sought after village of Ash nr Sevenoaks, is this well-presented, four/five bedroom, chalet-style home. Perfect for large, growing or even multi-generational families, the detached, extended home offers versatile accommodation and further potential for improvement. The property is set back from Billet Hill itself and is accessible via a large, gravelled driveway which is on a steady upward gradient. This driveway is large enough to accommodate 6-8 vehicles and there is a large double garage, perfect for additional off-road parking, or storage. Again subject to the necessary permissions, this could be converted to form habitable accommodation or a self-contained Annex. There is also a large lawned section to the front, with some well planted beds and mature trees to the boundary. To the ground floor, the property offers a welcoming entrance hall with stairs-left, to the first floor. To the left of the home, t
£ 900,000
4 bed house for sale
2 pictures
House · for sale
£ 440,000
4 bed house for sale
Hextable Swanley
· 4 Bedrooms · House
· Equipped kitchen
Hextable Swanley · 4 Bedrooms · House · Equipped kitchen
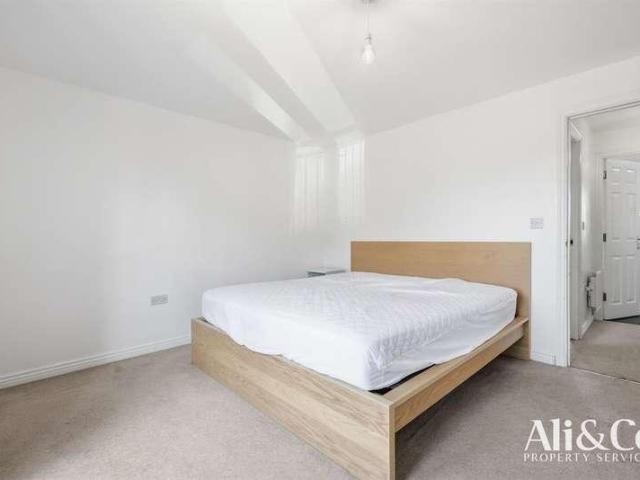
GUIDE PRICE 440,000 - 450,000 Ali & Co Estate Agents are pleased to present this substantial four bedroom semi-detached family home, perfectly positioned within the highly desirable area of West Thurrock. Offered to the market with no onward chain. Located in the popular residential area of West Thurrock, this well-presented and versatile home is arranged across three spacious floors, providing flexible accommodation perfectly suited to modern family living. Ideally situated close to the A13, M25, and the renowned Lakeside Shopping Centre, the property offers excellent transport connections and a wide range of shopping and leisure amenities nearby. The ground floor features a welcoming entrance hall, a convenient downstairs WC, a generously sized living room, and a separate fitted kitchen with double doors leading through to the lounge area. This layout offers excellent potential to create a contemporary open-plan kitchen, dining, and family space if desired. The first floor comprises
£ 440,000
4 bed house for sale
2 pictures
House · for sale
£ 400,000
4 bed house for sale
Hextable Swanley
· 4 Bedrooms · House
· Garden · Balcony · Equipped kitchen · Parking
Hextable Swanley · 4 Bedrooms · House · Garden · Balcony · Equipped kitchen · Parking
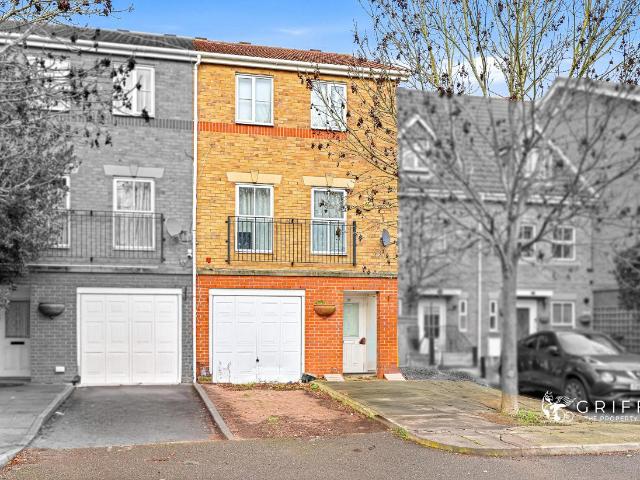
Full Details GUIDE PRICE 400,000-425,000 We are pleased to offer for sale this 4 bedroom townhouse conveniently located just 0.6 miles from Pufleet C2C, (approx) where an Oyster card can be used! As you enter, you will be greeted with an entrance hallway providing access to the integrated garage; to add to this, there is also a storage cupboard and a w/c off of the hall. To the rear, you will find the generously sized kitchen, equipped with plenty of storage and workspace and there is even space for a dining table! Upstairs, you will find the lounge with a Juliet balcony and two bedrooms as well as a family bathroom. Due to the fact that this home is a townhouse, there is a further floor hosting two further bedrooms and a second bathroom. In terms of outside space, this home offers a parking space and a rear private garden! There are also schools, parks and bus routes in the area. Only by viewing can this property be truly appreciated, call the sales team today! MONEY LAUNDERING REGULA
£ 400,000
5 Bedroom House Fawkham Kent 101955429
View photo
House · for sale
£ 900,000
5 Bedroom House Fawkham Kent 101955429
Hextable Swanley
· 5 Bedrooms · 2 Baths · House
· Parking
Hextable Swanley · 5 Bedrooms · 2 Baths · House · Parking
Rare to market and occupying a substantial plot (Approx 1.5 acres TBV*) in the sought after village of Ash nr Sevenoaks, is this well-presented, four/five bedroom, chalet-style home. Perfect for large, growing or even multi-generational families, the detached, extended home offers versatile accommodation and further potential for improvement. The property is set back from Billet Hill itself and is accessible via a large, gravelled driveway which is on a steady upward gradient. This driveway is large enough to accommodate 6-8 vehicles and there is a large double garage, perfect for additional off-road parking, or storage. Again subject to the necessary permissions, this could be converted to form habitable accommodation or a self-contained Annex. There is also a large lawned section to the front, with some well planted beds and mature trees to the boundary. To the ground floor, the property offers a welcoming entrance hall with stairs-left, to the first floor. To the left of the home, t
£ 900,000
6 bed house for sale
2 pictures
House · for sale
£ 1,375,000
6 bed house for sale
Hextable Swanley
· 6 Bedrooms · House
· Garden · Equipped kitchen
Hextable Swanley · 6 Bedrooms · House · Garden · Equipped kitchen
A beautifully presented detached house in the highly sought-after village of Shoreham, featuring a generous garden, including a garden office and a superb 1 bedroom detached converted barn - perfect for multi-generation living. Ideally positioned within walking distance of the station with excellent London links, well-regarded local schools and a range of village amenities.Room sizes:HallwayLounge: 19'9 x 13'9 (6.02m x 4.19m)Lounge/Kitchen: 21'9 x 12'3 (6.63m x 3.74m)Snug: 12'9 x 11'2 (3.89m x 3.41m)Utility Room: 8'6 x 8'3 (2.59m x 2.52m)Office: 15'6 x 10'8 (4.73m x 3.25m)LandingBedroom 1: 13'9 x 11'8 (4.19m x 3.56m)En-Suite Bathroom: 6'9 x 5'11 (2.06m x 1.80m)Bathroom 1: 9'1 x 7'8 (2.77m x 2.34m)Bedroom 2: 12'8 x 12'1 (3.86m x 3.69m)Bedroom 3: 12'1 x 11'5 (3.69m x 3.48m)Bedroom 4/Dressing Room: 10'4 x 8'10 (3.15m x 2.69m)Bedroom 5: 12'3 x 10'2 (3.74m x 3.10m)Shower Room: 7'9 x 6'8 (2.36m x 2.03m)LandingBedroom: 16'6 x 12'7 (5.03m x 3.84m)Bathroom: 11'1 x 5'11 (3.38m x 1.80m)LandingLou
£ 1,375,000
4 bed house for sale
2 pictures
House · for sale
£ 695,000
4 bed house for sale
Hextable Swanley
· 4 Bedrooms · House
· Parking · Equipped kitchen
Hextable Swanley · 4 Bedrooms · House · Parking · Equipped kitchen
Situated in a highly desirable residential cul-de-sac, this impressive detached home offers generous living space, excellent parking, and a beautifully established garden-perfectly suited for modern family living.From the moment you arrive, the property makes a strong first impression with its ample driveway, double garage and attractive frontage. Inside, the well-proportioned layout has been thoughtfully designed to balance both everyday comfort and entertaining space. The ground floor boasts a spacious and light-filled living room, ideal for relaxing evenings, alongside a separate dining room perfect for hosting family and friends. A dedicated study provides flexibility for home working, while the well-appointed kitchen and adjoining utility room offer practicality and convenience for busy households. Upstairs, the property continues to impress with four well-sized bedrooms, including a principal bedroom with en-suite, creating a private retreat. The remaining bedrooms are served by
£ 695,000
4 bed house for sale
2 pictures
House · for sale
£ 620,000
4 bed house for sale
Hextable Swanley
· 4 Bedrooms · House
· Garden · Equipped kitchen
Hextable Swanley · 4 Bedrooms · House · Garden · Equipped kitchen
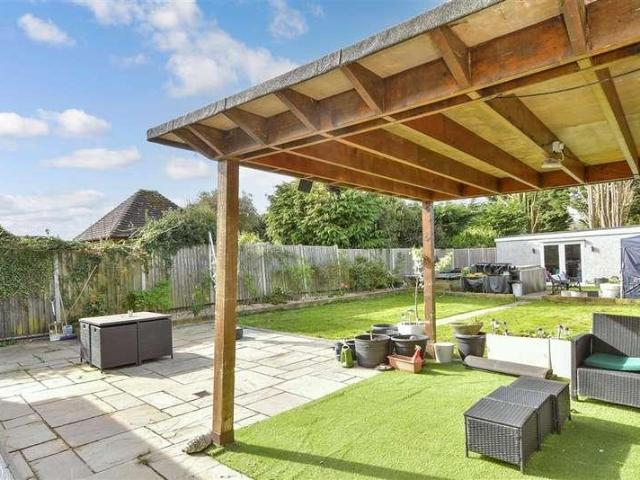
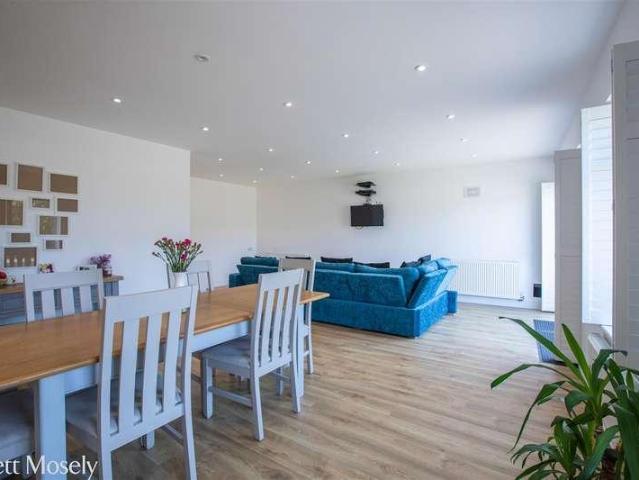
Nestled in a prime village location, this beautifully presented 4-bedroom detached home offers the perfect blend of period charm and modern luxury. The heart of the home is a stunning open-plan kitchen and dining area, integrated appliances, and a breakfast bar. Vaulted ceilings with skylights and bi-folding doors flood the space with light, open-ing seamlessly onto a landscaped rear garden with an electric awning and Astro-Turf for year-round enjoyment. The property offers incredible flexibility. The ground floor features a spacious master suite with bay windows and wooden Shutters, plus a annex-style fourth bedroom with its own patio doors-ideal for multi-generational living or a premium home of-fice. Upstairs are two further double bedrooms benefit from built-in air conditioning for year-round comfort. Located just steps from the local pub and boutique shops, and a short stroll from woodland walks, this home perfectly balances rural tranquillity with superb connec-tivity. With Wroth
£ 620,000
5 bed house for sale
2 pictures
House · for sale
£ 1,200,000
5 bed house for sale
Hextable Swanley
· 5 Bedrooms · House
· Fireplace · Concierge
Hextable Swanley · 5 Bedrooms · House · Fireplace · Concierge
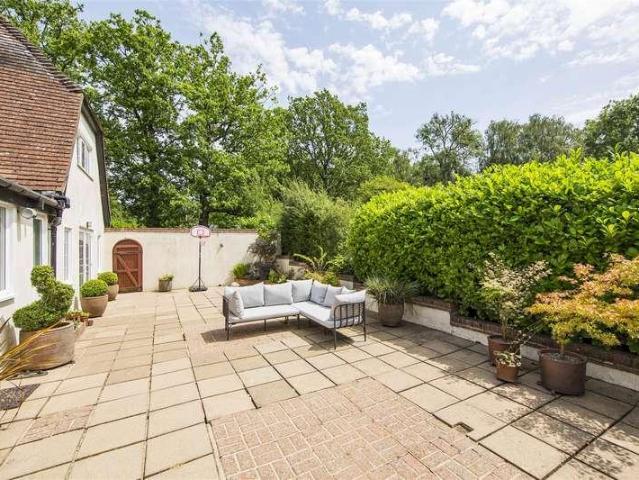
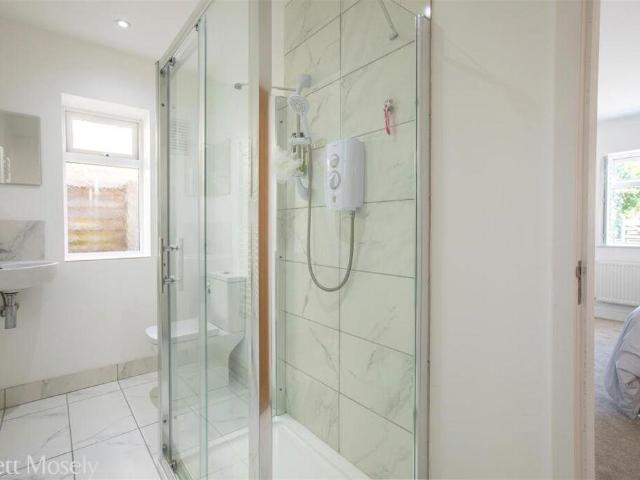
A RARE OPPORTUNITY TO ACQUIRE A CHARMING 5 BEDROOM PROPERTY SITTING IN A PEACEFUL WOODLAND SETTING WITH SELF CONTAINED ANNEXE - GUIDE PRICE ?1.2m Open House Saturday 18th July - Call Ibbett Mosely for detailsTHE BARNENTRANCEThrough solid front door into:ENTRANCE PORCHTiled Floor.ENTRANCE HALLStaircase to first floor. RadiatorSTUDYWindow to front. Range of shelving. RadiatorSHOWER ROOMDouble glazed window to rear. Suite comprising: newly installed fully tiled shower cubicle, wash hand basin and WC. Vertical radiator. Tiled floor.BEDROOMDouble glazed window to rear. Radiator.RECEPTION ROOMDouble glazed window to sideOpen brick fireplace with wood burning stove sitting on tiled hearth. Exposed beams. Timber Flooring. Built in cupboards. Radiator Leading through into:SITTING ROOMDouble glazed patio doors leading to rear. Dual aspect double glazed Georgian style windows to front and side. Television point. Timber Flooring. Exposed beams. Radiator.DINING ROOMDouble glazed patio door to rear.
£ 1,200,000
6 bed house for sale
2 pictures
House · for sale
£ 750,000
6 bed house for sale
Hextable Swanley
· 6 Bedrooms · House
· Garden · Equipped kitchen · Parking · Patio
Hextable Swanley · 6 Bedrooms · House · Garden · Equipped kitchen · Parking · Patio
Exceptional 6-Bed Detached Family Home | Approx. 2,400 sq ft | Chain Free | Sold via Secure Sale Online Auction Summary - This property presents an excellent opportunity to acquire a substantial detached family residence extending to approximately 2,400 sq ft. Occupying a private road position and offered with no onward chain, the property has been extensively renovated and modernised throughout, creating a spacious and highly versatile home suitable for large and multi-generational families. The accommodation is currently arranged as six bedrooms and four bathrooms, together with an impressive 22ft living room opening onto a recently fitted kitchen. Externally, the property benefits from ample off-street parking and a generous rear garden incorporating a large patio and lawned areas. The vendor advises that the property has benefited from significant energy-efficiency improvements, including owned solar panels, triple and double glazing with shutters to most rooms. Location - West Kin
£ 750,000
4 bed house for sale
2 pictures
House · for sale
£ 700,000
4 bed house for sale
Hextable Swanley
· 4 Bedrooms · House
· Garden · Parking
Hextable Swanley · 4 Bedrooms · House · Garden · Parking
Fancy being the owner of only 1 out 5 of this style of town house on the development? Enjoy the summertime in this landscaped garden or take a scenic stroll at the weekend in the nearby surroundings. A handy carport provides secure parking for up to 3 cars.Room sizes:Entrance HallCloakroomKitchen: 15'4 x 13'2 (4.68m x 4.02m)Utility RoomFamily Room: 19'2 x 11'5 (5.85m x 3.48m)Study/Bedroom 5: 8'5 x 8'1 (2.57m x 2.47m)LandingLounge: 16'1 x 11'6 (4.91m x 3.51m)BalconyBedroom 4: 13'5 x 8'9 (4.09m x 2.67m)En-suite Shower Room: 8'9 x 4'5 (2.67m x 1.35m)LandingBedroom 1: 12'0 x 9'3 (3.66m x 2.82m)En-suite Shower RoomBathroom: 12'0 x 9'3 (3.66m x 2.82m)Bedroom 3: 10'1 x 5'6 (3.08m x 1.68m)Bedroom 2: 10'3 x 8'9 (3.13m x 2.67m)Front GardenCarportRear Garden The information provided about this property does not constitute or form part of an offer or contract, nor may it be regarded as representations. All interested parties must verify accuracy and your solicitor must verify tenure/lease informat
£ 700,000
4 bed house for sale
2 pictures
House · for sale
£ 600,000
4 bed house for sale
Hextable Swanley
· 4 Bedrooms · House
· Garden · Equipped kitchen · Parking
Hextable Swanley · 4 Bedrooms · House · Garden · Equipped kitchen · Parking
Welcome to this beautifully refurbished detached house designed with family living in mind. The modern kitchen comes complete with high-quality integrated appliances. Outside there's ample parking for multiple vehicles and an integral garage that provides excellent storage or a secure space for your car. Local amenities are within walking distance.Room sizes:HallwayLounge area: 18'5 x 11'7 (5.62m x 3.53m)Dining area: 11'7 x 10'5 (3.53m x 3.18m)Conservatory: 11'2 x 8'5 (3.41m x 2.57m)Kitchen: 11'6 x 9'4 (3.51m x 2.85m)Utility room: 7'2 x 4'8 (2.19m x 1.42m)LandingBedroom 1: 11'7 x 10'9 (3.53m x 3.28m)En-suite shower: 7'8 x 2'8 (2.34m x 0.81m)Bedroom 2: 11'8 x 9'11 (3.56m x 3.02m)Bedroom 3: 10'5 x 7'9 (3.18m x 2.36m) plus 3'7 x 3'9 (1.09m x 1.14m)Bathroom: 7'0 x 5'5 (2.14m x 1.65m)Bedroom 4: 9'1 x 8'7 (2.77m x 2.62m)Front DriveGarageRear Garden The information provided about this property does not constitute or form part of an offer or contract, nor may it be regarded as representations.
£ 600,000
5 bed house for sale
2 pictures
House · for sale
£ 700,000
5 bed house for sale
Hextable Swanley
· 5 Bedrooms · House
· Garden · Parking · Concierge
Hextable Swanley · 5 Bedrooms · House · Garden · Parking · Concierge
GUIDE PRICE ?700,000 - ?750,000 A skilfully extended and refurbished four-bedroom, two-bathroom family home with an additional annexe, ideal for an elderly relative. This exceptional property has been tastefully modernised to an exacting standard and offers in excess of 1,900 sq ft of well-proportioned accommodation. The ground floor features two generous reception rooms with bi-fold doors opening onto a beautifully landscaped garden, together with a utility room and a study. The versatile annexe provides excellent additional living space, making it ideal for multi-generational living or accommodating an elderly relative. Further benefits include off-street parking, and the property is offered to the market chain free. Situated in a picturesque Kent village, the property enjoys a convenient location just a short drive from the thriving towns of Orpington, Bromley and Sevenoaks. Excellent transport connections are nearby, including Junction 4 of the M25 and a selection of railway statio
£ 700,000
House 4 Bedroom For Sale Halstead Kent 575000 ES100987902
View photo
House · for sale
£ 575,000
House 4 Bedroom For Sale Halstead Kent 575000 ES100987902
Hextable Swanley
· 4 Bedrooms · House
· Garden · Fireplace · Equipped kitchen · Powder room
Hextable Swanley · 4 Bedrooms · House · Garden · Fireplace · Equipped kitchen · Powder room
A delightful, mid terrace cottage situated in the heart of the popular village of Halstead. The entrance door leads into the living room which has staircase rising to the first floor, attractive feature fireplace with wood burning stove, exposed beams and tiled floor which extends through to the kitchen/breakfast room. This room has work surfaces with a range of cupboards and drawers beneath incorporating an underhung stainless steel sink. Appliances include Aga with two hot plates, separate electric oven and two ring electric hob. The breakfast area has space for a table and door leading through to a lean to conservatory. This room has patio doors (in need of repair) which opens out to the courtyard garden. To the first floor, the landing has staircase rising to the second floor and doors to two bedrooms, the family bathroom and a separate cloakroom with low level WC and wash hand basin. Both bedrooms have built in wardrobes whilst the family bathroom has suite comprising freestanding
£ 575,000

Get email alerts

Don't miss out: be the first to know about new properties

The alert was correctly created

On subscribing you accept the conditions of use and the privacy policy
Alert
Receive new ads in your inbox
Save this search
Receive alerts for new listings

We'll send you an email when we have new properties for: "Houses for sale in Hextable Swanley with 4 bedrooms"

The alert was correctly created

Knockholt Sevenoaks
Northfleet Gravesend
Get email alerts and be the first to see new listings
Required field
On subscribing I accept the terms of the privacy policy
Perfect! You'll soon start receiving new listings via email
Alert
Receive an email when we have new ads for Houses for sale in Hextable Swanley with 4 bedrooms
Save this search
Filters

Bedrooms

Size (sq.ft)

sq.ft
sq.ft

Price

£
£

Property type

Bathrooms

Clear all filters
Receive notifications when new entries are published.