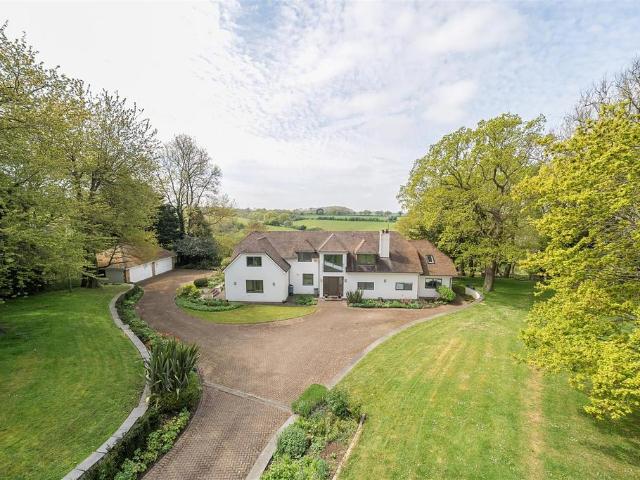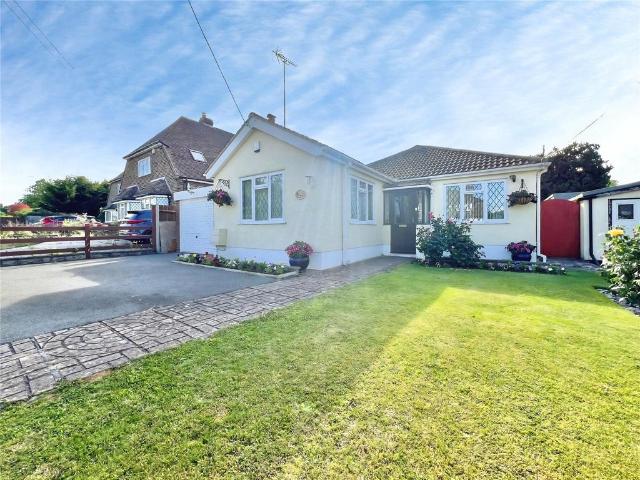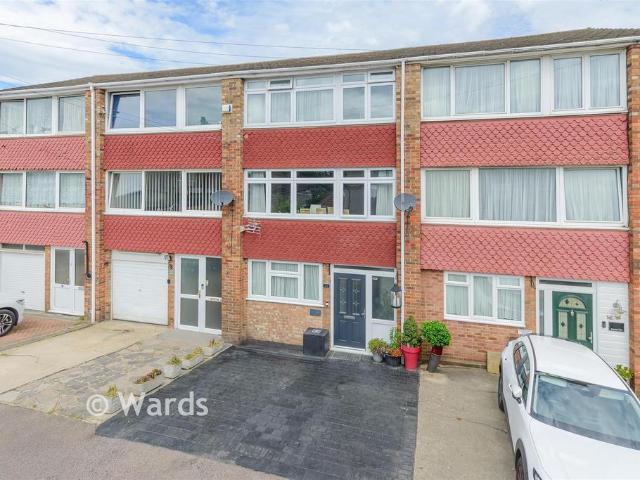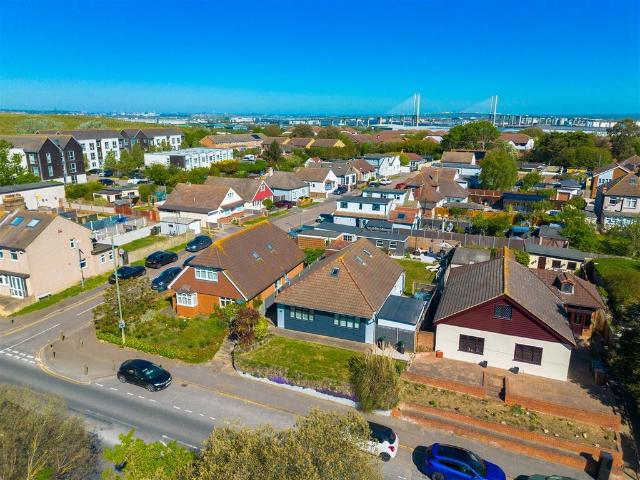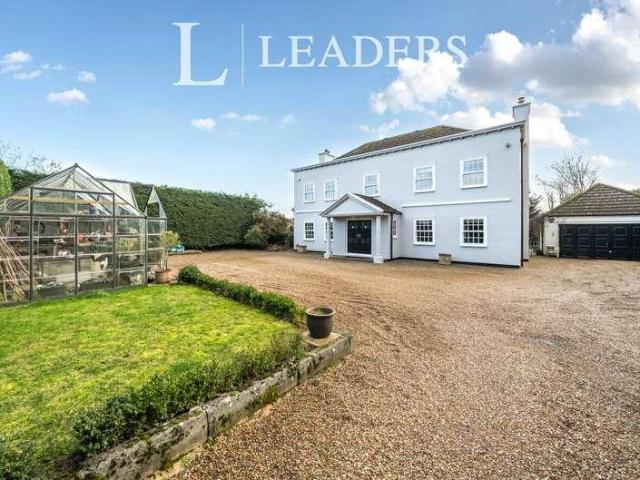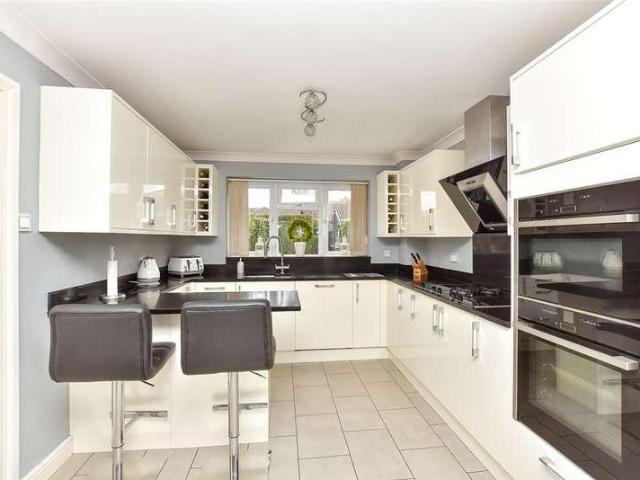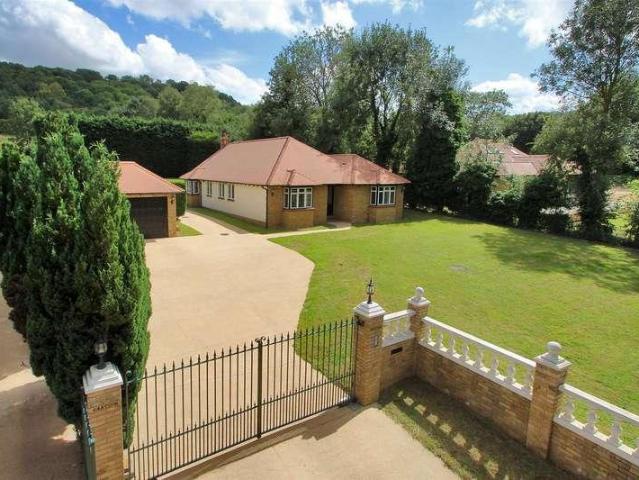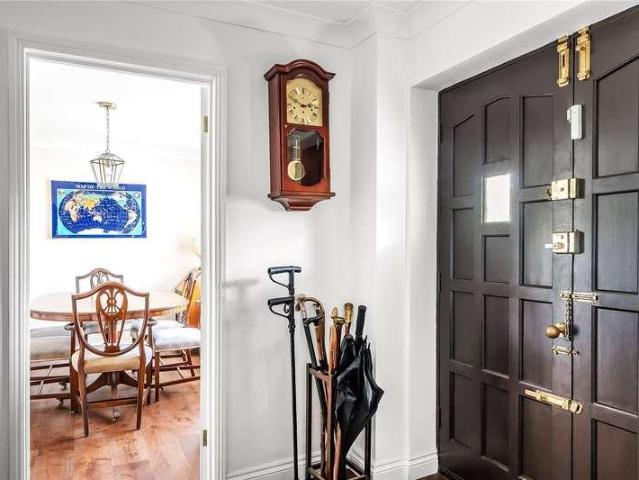
1,058 houses for sale in Hextable Swanley with 4 bedrooms

4 bedroom townhouse for sale
View photo
House · for sale
£ 330,000
Updated
4 bedroom townhouse for sale
Hextable Swanley
· 4 Bedrooms · 3 Baths · House
Hextable Swanley · 4 Bedrooms · 3 Baths · House
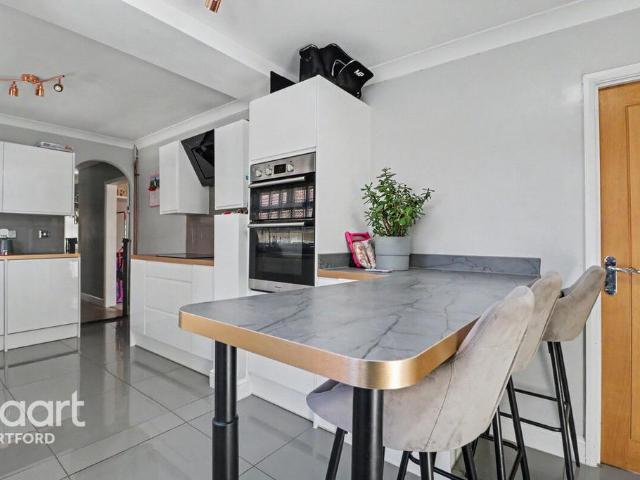
SECURING THIS PROPERTY WITH A LIFETIME LEASEOVER 60s can secure this property with a HOME FOR LIFE from HOMEWISEThrough the Home for Life Plan from Homewise, those AGED 60 or over can purchase a Lifetime Lease and a share of the property value to safeguard for the future. The cost to purchase the Lifetime Lease is always less than the full market value. OVER 60s customers typically save between from 20% to 50%*.Home for Life Plan guide price for OVERS 60s: The Lifetime Lease price for this property is £330,000 based on an average saving of 33%.Market Value Price: £499,995The price you pay will vary according to your age, personal circumstances and requirements and will be adjusted to include any percentage of the property you wish to safeguard. The plan allows customers to purchase a share of the property value (UP TO 50%) to safeguard for the future.For an indication of what you could save, please use our CALCULATOR on the HOMEWISE website.Please CALL for more information or a PERSONA
£ 330,000
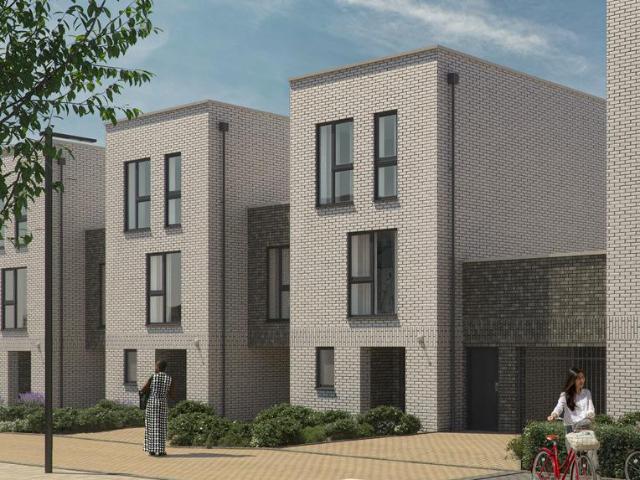
4 bedroom townhouse for sale
View photo
House · for sale
£ 599,995
4 bedroom townhouse for sale
Hextable Swanley
· 4 Bedrooms · House
· Garden · Equipped kitchen
Hextable Swanley · 4 Bedrooms · House · Garden · Equipped kitchen
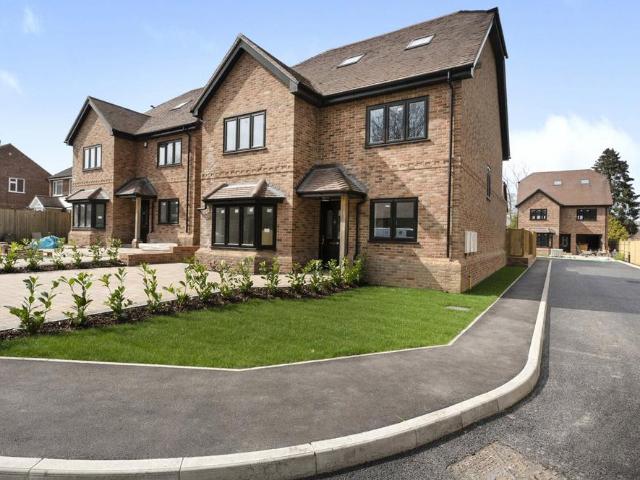
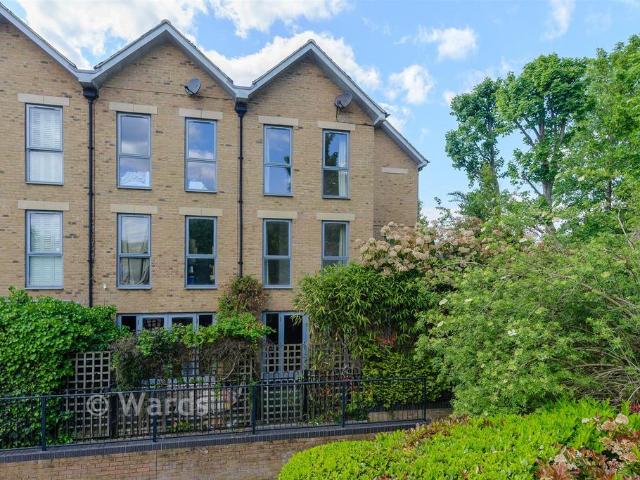
The Hampstead II is a beautifully designed three storey 4 bedroom family home benefiting from a carport and private driveway. Walk through the front door to a welcoming hallways, spacious WC and open plan kitchen/dining area with French doors to the garden. Moving onto the first floor you will find the living room - a place for the whole family to relax, bedroom, family sized bathroom and main bedroom with en suite and fitted wardrobe. A further two bedrooms and family sized bathroom on the second floor, ensuring every member of the family has a space to call their own
£ 599,995
5 bedroom detached house for sale
12 pictures
House · for sale
£ 895,000
5 bedroom detached house for sale
Hextable Swanley
· 5 Bedrooms · 4 Baths · House
· Garden · Equipped kitchen · Concierge
Hextable Swanley · 5 Bedrooms · 4 Baths · House · Garden · Equipped kitchen · Concierge
This collection of detached, five bedroom luxury homes within a gated development in West Kingsdown. Forming part of this exclusive development are five detached luxurious new build homes which have been meticulously designed for modern family living. Arranged over three floors, the property comprises main reception room with feature bay window, downstairs WC, playroom/home office, fully fitted utility room and a stunning open plan kitchen diner with feature sky lantern that floods the property with natural light and bi fold doors which lead to a rear terrace and then onto the landscaped gardens. The bespoke shaker kitchens have a central island which extends to a breakfast bar area, Belfast sink, integrated appliances from AIG, stone worktops and Quooker hot tap.Across the first and second floor is a three-piece family bathroom with marble effect tiling and underfloor heating, and four spacious double bedrooms, of which three benefits from private en-suites and the master occupies the
£ 895,000
4 bedroom semi detached bungalow for sale
View photo
Bungalow · for sale
£ 450,000
4 bedroom semi detached bungalow for sale
Hextable Swanley
· 4 Bedrooms · 1 Bath · Bungalow
· Garden · Parking · Equipped kitchen
Hextable Swanley · 4 Bedrooms · 1 Bath · Bungalow · Garden · Parking · Equipped kitchen
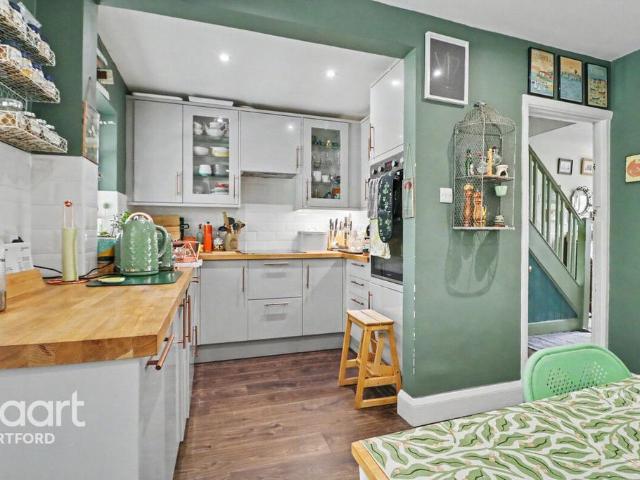
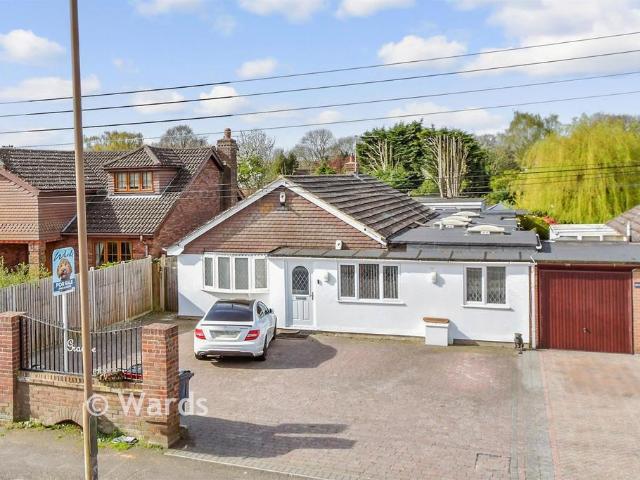
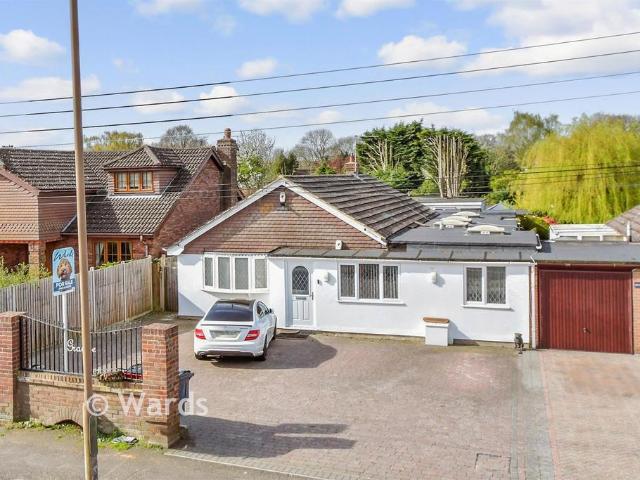
Looking for a spacious and versatile family home in a sought after village setting? This extended semi detached, chalet style bungalow on Balmoral Road, Sutton-at-Hone offers generous living space, modern comforts, and a convenient location - all ready for you to move straight into.Beautifully presented throughout, the property features a neutral décor that creates a bright and welcoming atmosphere. The ground floor boasts a spacious lounge perfect for relaxing, alongside a separate dining area ideal for entertaining family and guests. The well appointed kitchen comes complete with integrated appliances, offering both practicality and style. With three double bedrooms and an additional single room, there is ample space for growing families, home working, or guest accommodation.Outside, the low maintenance rear garden provides a private retreat with the added benefit of side access, perfect for convenience and outdoor living. Off street parking ensures ease for homeowners and visitors a
£ 450,000
5 bedroom detached house for sale
12 pictures
House · for sale
£ 1,650,000
5 bedroom detached house for sale
Hextable Swanley
· 5 Bedrooms · 3 Baths · House
· Parking
Hextable Swanley · 5 Bedrooms · 3 Baths · House · Parking
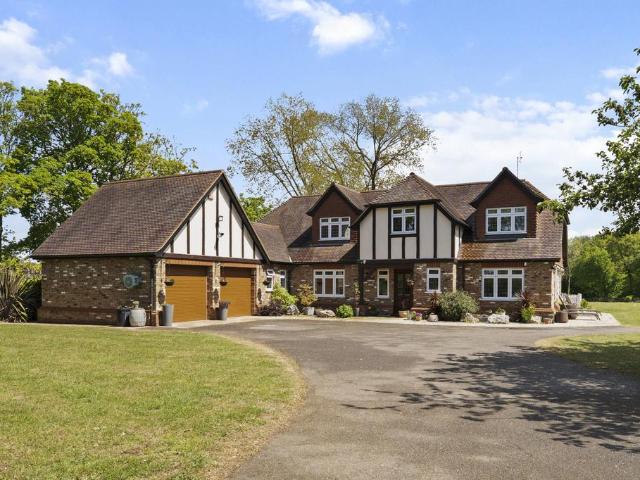
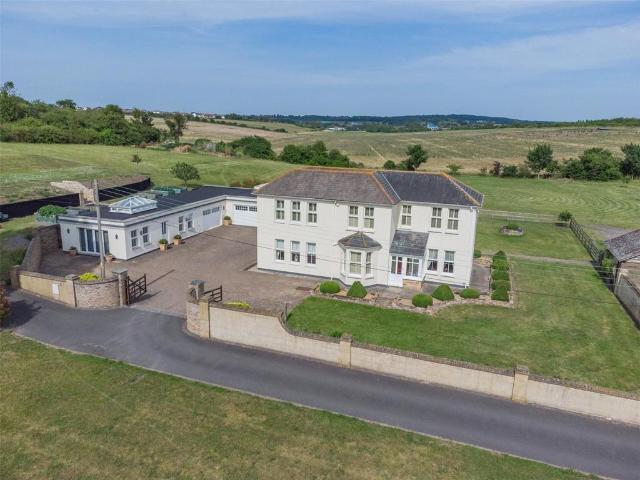
Expansive 3.9-Acre Estate - Exceptional Privacy & Security - Five double Bedrooms - Triple-Aspect Lounge - Luxury Family Bathroom - Superb Commuter Connections - Prestigious Sevenoaks Borders Location - Double Garage with Individual Electric Doors - Ultimate Entertainment LodgePalace View is a beautifully presented modern country residence offering an exceptional blend of privacy, security, and impressive scale. Set within approximately 3.9 acres of an Area of Outstanding Natural Beauty (AONB) on the prestigious Ashen Grove Road, the property is approached via electric security gates. These open onto a sweeping driveway providing parking for multiple vehicles, leading to the front of the house and a substantial double garage with electric doors. A comprehensive CCTV system is installed, ensuring complete peace of mind and an enhanced sense of security.Inside, the home offers an instantly warm and welcoming ambience. The generous L-shaped entrance hallway features elegant oak flooring a
£ 1,650,000
4 bedroom terraced house for sale
12 pictures
House · for sale
£ 400,000
4 bedroom terraced house for sale
Hextable Swanley
· 4 Bedrooms · 1 Bath · House
· Garden · Equipped kitchen
Hextable Swanley · 4 Bedrooms · 1 Bath · House · Garden · Equipped kitchen
Looking for the perfect family home in a well connected location? This attractive 1930s four bedroom terraced house on Warren Road offers generous living accommodation, a spacious loft conversion, and a mature rear garden, making it an ideal choice for growing families.Internally, the property features a welcoming lounge, perfect for relaxing and entertaining, alongside a spacious open plan kitchen/dining area that serves as the heart of the home. The well appointed kitchen benefits from a range of integrated appliances, providing both style and practicality for modern family living. The addition of a conservatory provides further versatile living space and offers direct access to the rear garden.The first floor comprises two well proportioned double bedrooms, a single bedroom, and a modern family bathroom. The impressive loft conversion has been transformed into a spacious master bedroom complete with its own shower and separate WC, creating a private retreat away from the rest of the
£ 400,000
5 bedroom detached house for sale
12 pictures
House · for sale
£ 1,850,000
5 bedroom detached house for sale
Hextable Swanley
· 5 Bedrooms · House
· Parking · Swimming pool · Concierge
Hextable Swanley · 5 Bedrooms · House · Parking · Swimming pool · Concierge
NEW PRICE - COUNTRY & LEISURE - Set in 11 acres (*TBV) offering stunning countryside views to the rear over a valley, an exclusive 5 bedroom detached residence, located down a formal 188 metre drive, completely re-modelled, extended and modernised to a high standard. This unique property offers the addition of an outdoor swimming pool, large double garage plus stabling and a 20m x 40m all-weather riding arena for those with equestrian interests.The desirable combination of having a substantial residence of 4148sqft (385sqm) will be of great appeal to those requiring extended family living as the 5th bedroom and 4 receptions.No expense has been spared by the vendors on re-modelling (with a Danish influence) and extending the house over the years creating an elegant mix of character features with modern contemporary aspects presenting a perfect family home as well as offering wonderful entertaining areas.The property is perfect for those who enjoy ‘outdoor living’ offering an idyllic san
£ 1,850,000
4 bedroom bungalow for sale
12 pictures
Bungalow · for sale
£ 675,000
4 bedroom bungalow for sale
Hextable Swanley
· 4 Bedrooms · 2 Baths · Bungalow
· Garden · Equipped kitchen · Concierge
Hextable Swanley · 4 Bedrooms · 2 Baths · Bungalow · Garden · Equipped kitchen · Concierge
This attractive detached bungalow is situated in the sought-after village of West Kingsdown, enjoying a semi-rural setting surrounded by open countryside, farmland and a mix of traditional homes. The location is ideal for those seeking a peaceful lifestyle while remaining within easy reach of local amenities and transport links.The property offers well-presented, neutrally decorated accommodation throughout, comprising four bedrooms and versatile living space. There are two reception rooms, including a comfortable lounge and a second reception room that flows seamlessly from the spacious dining area, with direct access to the rear garden.The L-shaped kitchen features a dedicated breakfast area, providing a practical space for informal dining and everyday family life.There are four bedrooms in total, three of which are generous doubles, while the fourth is currently used as a home office, offering flexibility to suit a variety of needs. The property is served by two bathrooms, including
£ 675,000
5 bedroom terraced house for sale
View photo
House · for sale
£ 281,000
5 bedroom terraced house for sale
Hextable Swanley
· 5 Bedrooms · 1 Bath · House
Hextable Swanley · 5 Bedrooms · 1 Bath · House
SECURING THIS PROPERTY WITH A LIFETIME LEASEOVER 60s can secure this property with a HOME FOR LIFE from HOMEWISEThrough the Home for Life Plan from Homewise, those AGED 60 or over can purchase a Lifetime Lease and a share of the property value to safeguard for the future. The cost to purchase the Lifetime Lease is always less than the full market value. OVER 60s customers typically save between from 20% to 50%*.Home for Life Plan guide price for OVERS 60s: The Lifetime Lease price for this property is £281,000 based on an average saving of 33%.Market Value Price: £425,000The price you pay will vary according to your age, personal circumstances and requirements and will be adjusted to include any percentage of the property you wish to safeguard. The plan allows customers to purchase a share of the property value (UP TO 50%) to safeguard for the future.For an indication of what you could save, please use our CALCULATOR on the HOMEWISE website.Please CALL for more information or a PERSONA
£ 281,000
4 bedroom detached bungalow for sale
12 pictures
Bungalow · for sale
£ 650,000
4 bedroom detached bungalow for sale
Hextable Swanley
· 4 Bedrooms · 2 Baths · Bungalow
· Garden · Parking · Concierge
Hextable Swanley · 4 Bedrooms · 2 Baths · Bungalow · Garden · Parking · Concierge
GUIDE PRICE £650,000 - £675,000. Nestled on London Road in the charming area of Greenhithe, this exquisite detached bungalow offers a perfect blend of modern living and comfort. Spanning an impressive 1,377 square feet, the property boasts four spacious double bedrooms, ensuring ample space for family and guests alike. The main bedroom features a convenient en-suite bathroom, while a well-appointed family bathroom serves the remaining bedrooms.The property is designed to the highest specifications, showcasing a contemporary aesthetic that is both stylish and functional. The generous reception rooms provides a welcoming space for relaxation and entertainment, seamlessly connecting to the beautifully landscaped garden. This outdoor haven is ideal for hosting gatherings or enjoying quiet moments in nature.For those with vehicles, the bungalow offers off-street parking for three cars, ensuring convenience for residents and visitors. Additionally, the property includes three separate outbui
£ 650,000
6 bedroom detached house for sale
12 pictures
House · for sale
£ 1,800,000
6 bedroom detached house for sale
Hextable Swanley
· 6 Bedrooms · 4 Baths · House
· Fireplace · Concierge
Hextable Swanley · 6 Bedrooms · 4 Baths · House · Fireplace · Concierge
Ayers Place is an exceptional and versatile country home set in approximately 6.8 acres and situated along the rural and peaceful lane of Clement Street, between Hextable and Sutton at Hone. Originally built as a nursery, the property was transformed by the current owners into a beautifully appointed residence over the course of 30 years. Surrounded by lush grounds and with origins as a site for growing orchids and tomatoes, the home’s evolution has been both thoughtful and extensive, blending original character with modern comfort and offering tremendous flexibility in its layout and use.The main residence is arranged to provide elegant yet comfortable family living. A grand entrance hall leads to a number of beautifully proportioned reception rooms, including a striking sitting room with Georgian-style windows, decorative ceiling cornices, picture rails and a feature fireplace. The formal dining room and separate study, both flooded with light, maintain period charm, while the well-a
£ 1,800,000
4 bedroom detached bungalow for sale
12 pictures
Bungalow · for sale
£ 495,500
4 bedroom detached bungalow for sale
Hextable Swanley
· 4 Bedrooms · 1 Bath · Bungalow
Hextable Swanley · 4 Bedrooms · 1 Bath · Bungalow
SECURING THIS PROPERTY WITH A LIFETIME LEASEOVER 60s can secure this property with a HOME FOR LIFE from HOMEWISEThrough the Home for Life Plan from Homewise, those AGED 60 or over can purchase a Lifetime Lease and a share of the property value to safeguard for the future. The cost to purchase the Lifetime Lease is always less than the full market value. OVER 60s customers typically save between from 20% to 50%*.Home for Life Plan guide price for OVERS 60s: The Lifetime Lease price for this property is £495,500 based on an average saving of 33%.Market Value Price: £750,000The price you pay will vary according to your age, personal circumstances and requirements and will be adjusted to include any percentage of the property you wish to safeguard. The plan allows customers to purchase a share of the property value (UP TO 50%) to safeguard for the future.For an indication of what you could save, please use our CALCULATOR on the HOMEWISE website.Please CALL for more information or a PERSONA
£ 495,500
4 bedroom detached house for sale
12 pictures
House · for sale
£ 396,500
4 bedroom detached house for sale
Hextable Swanley
· 4 Bedrooms · 1 Bath · House
Hextable Swanley · 4 Bedrooms · 1 Bath · House
SECURING THIS PROPERTY WITH A LIFETIME LEASEOVER 60s can secure this property with a HOME FOR LIFE from HOMEWISEThrough the Home for Life Plan from Homewise, those AGED 60 or over can purchase a Lifetime Lease and a share of the property value to safeguard for the future. The cost to purchase the Lifetime Lease is always less than the full market value. OVER 60s customers typically save between from 20% to 50%*.Home for Life Plan guide price for OVERS 60s: The Lifetime Lease price for this property is £396,500 based on an average saving of 33%.Market Value Price: £600,000The price you pay will vary according to your age, personal circumstances and requirements and will be adjusted to include any percentage of the property you wish to safeguard. The plan allows customers to purchase a share of the property value (UP TO 50%) to safeguard for the future.For an indication of what you could save, please use our CALCULATOR on the HOMEWISE website.Please CALL for more information or a PERSONA
£ 396,500
4 bedroom detached bungalow for sale
View photo
Bungalow · for sale
£ 750,000
4 bedroom detached bungalow for sale
Hextable Swanley
· 4 Bedrooms · 1 Bath · Bungalow
· Garden · Equipped kitchen · Parking
Hextable Swanley · 4 Bedrooms · 1 Bath · Bungalow · Garden · Equipped kitchen · Parking
Located in West Kingsdown, this spacious detached bungalow offers versatile single-storey living set within generous and private grounds. The property features well-proportioned, open plan living, making it ideal for families, downsizers, or those seeking flexible living space. To the rear, a large, private garden provides an excellent outdoor setting for entertaining or further landscaping.To the front, the bungalow benefits from off-road parking for several vehicles.Room sizes:Entrance hallLounge: 30'5 x 14'9 (9.28m x 4.50m)Kitchen: 18'1 x 10'8 (5.52m x 3.25m)Dining Area: 21'2 x 11'7 (6.46m x 3.53m)Bedroom 1: 22'12 x 10'9 (7.01m x 3.28m)Bedroom 2: 19'10 x 16'7 (6.05m x 5.06m)Bedroom 3: 18'6 x 7'9 (5.64m x 2.36m)Bedroom 4: 12'7 x 11'7 (3.84m x 3.53m)Large Rear GardenGarageDriveway The information provided about this property does not constitute or form part of an offer or contract, nor may it be regarded as representations. All interested parties must verify accuracy and your solicito
£ 750,000
4 bedroom detached bungalow for sale
View photo
Bungalow · for sale
£ 650,000
4 bedroom detached bungalow for sale
Hextable Swanley
· 4 Bedrooms · 3 Baths · Bungalow
· Garden · Equipped kitchen · Parking
Hextable Swanley · 4 Bedrooms · 3 Baths · Bungalow · Garden · Equipped kitchen · Parking
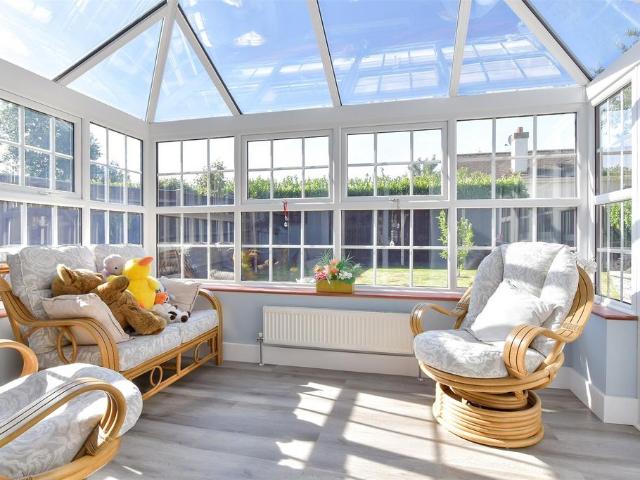
Located in the village of West Kingsdown, this beautifully extended detached bungalow offers spacious accommodation ideal for modern family living. The property has been thoughtfully extended to create a generous open and airy kitchen which is complemented by a separate utility room. With four well-proportioned bedrooms, two of which are en-suite. To the rear, a large conservatory provides further flexible living space, ideal as a dining area, family room or garden room, with views over the garden and access to outdoor seating areas. Externally, the property boasts ample off-road parking for several vehicles. Located in West Kingsdown, the home benefits from good access to local amenities, schools, countryside walks and excellent transport links via the M20 and M25.Room sizes:PorchHallwayLounge: 17'8 x 15'3 (5.39m x 4.65m)Conservatory: 22'7 (6.89m) narrowing to 7'3 (2.21m) x 13'4 at narrowest point (4.07m)Bedroom 1: 20'6 x 10'2 (6.25m x 3.10m)Kitchen/Dining Area: 21'6 x 11'8 (6.56m x 3
£ 650,000
5 bed house for sale
2 pictures
House · for sale
£ 485,000
5 bed house for sale
Hextable Swanley
· 5 Bedrooms · House
· Garden · Equipped kitchen · Concierge
Hextable Swanley · 5 Bedrooms · House · Garden · Equipped kitchen · Concierge
Chain free! Land Estates are pleased to welcome to the market this spacious, five bedroom house on Chestnut Road. Nestled on the sought after Chestnut Road in Dartford, this substantial five bedroom home offers impressive space, flexible living,and fantastic scope for improvement. With just over 1700 sq ft of internal space (approx), it is ideal for families looking for room to grow, or buyers keen to add value through modernisation. The ground floor features two generously sized reception rooms, one of which is currently being used as a sixth bedroom. You will also be met with a downstairs toilet and a separate kitchen. There is also an incredibly sized rear garden, proving great outdoor space for relaxing or entertaining. Upstairs, the first floor includes five bedrooms, all well proportioned, along with a family bathroom. The existing layout makes excellent use of the space, and there is plenty of opportunity to update and personalise throughout. Chestnut Road is within walking dist
£ 485,000
4 bed house for sale
2 pictures
House · for sale
£ 960,000
4 bed house for sale
Hextable Swanley
· 4 Bedrooms · House
· Garden · Concierge
Hextable Swanley · 4 Bedrooms · House · Garden · Concierge
Nestled in the charming conservation area of Shoreham, Sevenoaks, this delightful Victorian house offers a perfect blend of modern living and classic character.Built in 1900, the property boasts a generous 1,346 square feet of well-designed space, featuring three inviting reception rooms that provide ample room for relaxation and entertainment.The open plan ground floor is a standout feature, creating a seamless flow between the living areas, ideal for family gatherings or hosting friends. The ground floor also includes a convenient toilet with large bi-fold doors leading out to the south facing rear garden making it an impressive entertaining space. The low maintenance garden is a true gem, complete with a stylish slate terrace and an artificial grass area, ensuring you can enjoy it without the hassle of extensive upkeep. Additionally, a versatile garden room, complete with an attached garden shed, offers endless possibilities for use as a home office, studio, or playroom.This home fe
£ 960,000
4 bed house for sale
2 pictures
House · for sale
£ 800,000
4 bed house for sale
Hextable Swanley
· 4 Bedrooms · House
· Garden · Equipped kitchen · Patio
Hextable Swanley · 4 Bedrooms · House · Garden · Equipped kitchen · Patio
PROPERTY This wonderful detached family home was originally built in 1988 by Crest and is positioned on a desirable cul-de-sac with pleasant countryside views to the rear. It has been renovated throughout by the current ownerto an extremely high standard and offers spacious accommodation with a contemporary finish. Internally the accommodation is immaculately presented throughout, with tastefully chosen fixtures and a real eye for style. The front door opens into a hallway with tiled flooring. To the right-hand side is a cosy sitting room with recessed lighting, wooden floors and a window overlooking the front of the property. At the rear of the house is a fantastic open-plan kitchen / dining space which has been designed for modern family living. A large picture frame window overlooks the garden with a set of bi-folding doors that can be opened up to incorporate outdoor living into everyday life. The beautiful stone flooring in the kitchen has been used on the patio providing a seamle
£ 800,000
4 bed house for sale
2 pictures
House · for sale
£ 950,000
New
4 bed house for sale
Hextable Swanley
· 4 Bedrooms · House
· Garden · Parking · Equipped kitchen · Concierge
Hextable Swanley · 4 Bedrooms · House · Garden · Parking · Equipped kitchen · Concierge
Located in the ever-popular village of West Kingsdown, Chirnside House is a striking Georgian-style four-bedroom detached residence, privately positioned behind secure gates and offering excellent space and flexibility for modern family living. Inside, the home provides well-proportioned and versatile accommodation, featuring two impressive reception rooms perfectly suited to both formal occasions and everyday family life. The fitted kitchen is thoughtfully designed to serve as the heart of the home, while upstairs you will find four generous bedrooms, including a principal bedroom with en-suite facilities. Additional benefits include central heating and a temporary converted double garage, ensuring both comfort and practicality with ample parking to the front of the property. The rear garden is a standout feature, offering a substantial and private outdoor setting ideal for entertaining, relaxing or enjoying time with family. A superb addition is the fully fitted garden bar and games
£ 950,000
4 bed house for sale
2 pictures
House · for sale
£ 700,000
4 bed house for sale
Hextable Swanley
· 4 Bedrooms · House
Hextable Swanley · 4 Bedrooms · House
Situated on one of West Kingsdowns most sought after roads, this impressive detached house offers generous living space throughout and and is ideal for those seeking a versatile and well-proportioned property.Room sizes:Entrance HallKitchen/Diner: 26'4 x 9'7 (8.03m x 2.92m)Lounge: 16'11 x 15'3 (5.16m x 4.65m)Downstairs CloakroomBar: 10'8 x 7'8 (3.25m x 2.34m)LandingBedroom 1: 18'3 x 9'1 (5.57m x 2.77m)En-suiteBedroom 2: 12'3 x 7'4 (3.74m x 2.24m)Bedroom 3: 12'4 x 9'1 (3.76m x 2.77m)Bedroom 4: 9'5 x 7'9 (2.87m x 2.36m)Bathroom: 6'9 x 6'8 (2.06m x 2.03m)GarageGarden The information provided about this property does not constitute or form part of an offer or contract, nor may it be regarded as representations. All interested parties must verify accuracy and your solicitor must verify tenure/lease information, fixtures & fittings and, where the property has been extended/converted, planning/building regulation consents. All dimensions are approximate and quoted for guidance only as are flo
£ 700,000
6 bed house for sale
2 pictures
House · for sale
£ 1,000,000
6 bed house for sale
Hextable Swanley
· 6 Bedrooms · House
Hextable Swanley · 6 Bedrooms · House
If you are looking to escape the hustle and bustle of town or city life, then this detached 4 bedroom, 3 bathroom bungalow with separate 2 bedroom annex bungalow sitting on a plot of just under half an acre could be the property for you. The annex bungalow is completely self-contained so could be an ideal AirBnB, or perhaps somewhere for a teenager or older relative to live with a sense of independence. Although the Knatts Valley has a real sense of seclusion, it is still very accessible being just 11 minutes drive (5 miles) to the M25. If you need to commute to London by train then you have a number of stations to choose from such as Otford, Shoreham and Eynsford that are between 12 and 16 minutes driving time away and offer journey times to London from 34 minutes. Alternatively, you could drive to Ebbsfleet International which is around 23 minutes away by car and has regular trains to St Pancras in as little as 19 minutes. This beautifully presented home must be seen to be fully appr
£ 1,000,000
4 bed house for sale
2 pictures
House · for sale
£ 795,000
4 bed house for sale
Hextable Swanley
· 4 Bedrooms · House
· Fireplace · Equipped kitchen · Patio
Hextable Swanley · 4 Bedrooms · House · Fireplace · Equipped kitchen · Patio
PROPERTY This well presented and charming detached house has been a cherished home for more than 30 years and offers spacious accommodation with a modern finish. The double entrance doors open into a hallway with attractive wooden flooring that flows through much of the downstairs space. There is a downstairs WC and stairs rising to the first floor. To the right-hand side is a dining room that provides a formal place to entertain with double doors that lead through to a wonderful sitting room that measures over 21 feet in length. There is a fireplace at one end with exposed brick surround and French doors out to the patio. The kitchen / breakfast room is a great space for modern family life. It is fitted with a contemporary range of wall and base units with a worktop over and chamfered tile splashback. Integrated appliances include a fridge / freezer, oven, hob and extractor fan. There is plenty of space for a dining table and a breakfast bar provides an informal place to sit and eat.
£ 795,000
4 bed house for sale
2 pictures
House · for sale
£ 550,000
4 bed house for sale
Hextable Swanley
· 4 Bedrooms · House
· Garden · Equipped kitchen · Powder room
Hextable Swanley · 4 Bedrooms · House · Garden · Equipped kitchen · Powder room
Nestled in a peaceful cul-de-sac, this immaculately presented semi-detached house offers spacious, stylish living perfect for families or those seeking a move-in ready home. The contemporary kitchen is supported by a practical utility room hidden within the cabinetry, keeping household tasks neatly tucked away.This property is for sale by the Modern Method of Auction. Should you view, offer or bid on the property, your information will be shared with the Auctioneer, IamsoldRoom sizes:Entrance HallUtility Room: 9'8 x 6'5 (2.95m x 1.96m)Lounge/Dining Area: 30'4 x 12'3 (9.25m x 3.74m)Kitchen/Breakfast Area: 13'7 x 7'8 (4.14m x 2.34m)Study/Playroom: 9'9 x 8'9 (2.97m x 2.67m)Cloakroom: 4'6 x 2'6 (1.37m x 0.76m)LandingBedroom 1: 15'0 x 10'0 (4.58m x 3.05m)En-suite Shower Room: 7'5 x 5'4 (2.26m x 1.63m)Bedroom 2: 10'6 x 9'5 (3.20m x 2.87m)Bedroom 3: 9'0 x 8'7 (2.75m x 2.62m)Bedroom 4: 11'8 x 9'3 (3.56m x 2.82m)Bathroom: 9'4 x 6'8 (2.85m x 2.03m)DrivewayGarageRear Garden AUCTIONEER'S COMMENTST
£ 550,000
4 Bedroom House Halstead Kent 100987902
View photo
House · for sale
£ 575,000
4 Bedroom House Halstead Kent 100987902
Hextable Swanley
· 4 Bedrooms · 1 Bath · House
· Garden · Fireplace · Equipped kitchen · Powder room
Hextable Swanley · 4 Bedrooms · 1 Bath · House · Garden · Fireplace · Equipped kitchen · Powder room
A delightful, mid terrace cottage situated in the heart of the popular village of Halstead. The entrance door leads into the living room which has staircase rising to the first floor, attractive feature fireplace with wood burning stove, exposed beams and tiled floor which extends through to the kitchen/breakfast room. This room has work surfaces with a range of cupboards and drawers beneath incorporating an underhung stainless steel sink. Appliances include Aga with two hot plates, separate electric oven and two ring electric hob. The breakfast area has space for a table and door leading through to a lean to conservatory. This room has patio doors (in need of repair) which opens out to the courtyard garden. To the first floor, the landing has staircase rising to the second floor and doors to two bedrooms, the family bathroom and a separate cloakroom with low level WC and wash hand basin. Both bedrooms have built in wardrobes whilst the family bathroom has suite comprising freestanding
£ 575,000
5 bed house for sale
2 pictures
House · for sale
£ 750,000
5 bed house for sale
Hextable Swanley
· 5 Bedrooms · House
· Garden · Equipped kitchen · Powder room
Hextable Swanley · 5 Bedrooms · House · Garden · Equipped kitchen · Powder room
An exceptional detached bungalow,offering contemporary, open-plan living at its finest, set along the sought-after Rushetts Road in West Kingsdown. Thoughtfully designed and finished to a high specification throughout, this impressive home combines modern style with energy-efficient living. PLEASE NOTE This property is for sale by Modern Method of Auction. Should you view, offer or bid on the property, your information will be shared with the Auctioneer, IamSoldRoom sizes:Entrance HallLounge/Kitchen/Diner: (L-shaped) 25'8 x 25'7 (7.83m x 7.80m) plus 13'2 x 16'2 (4.02m x 4.93m)Utility Room: 13'5 x 5'9 (4.09m x 1.75m)Cloakroom: 7'7 x 3'3 (2.31m x 0.99m)Bathroom: 13'2 x 7'5 (4.02m x 2.26m)Bedroom 1: 17'7 x 17'3 (5.36m x 5.26m)En-suite: 7'3 x 6'9 (2.21m x 2.06m)Bedroom 2: 12'4 x 11'1 (3.76m x 3.38m)Bedroom 3: 13'4 x 13'2 (4.07m x 4.02m)Bedroom 4: 13'2 x 11'7 (4.02m x 3.53m)Bedroom 5: 9'4 x 6'5 (2.85m x 1.96m)Front DrivewayGarageRear Garden AUCTIONEER'S COMMENTSThis property is for sale by
£ 750,000

Get email alerts

Don't miss out: be the first to know about new properties

The alert was correctly created

On subscribing you accept the conditions of use and the privacy policy
Alert
Receive new ads in your inbox
Save this search
Receive alerts for new listings

We'll send you an email when we have new properties for: "Houses for sale in Hextable Swanley with 4 bedrooms"

The alert was correctly created

Knockholt Sevenoaks
Northfleet Gravesend
Get email alerts and be the first to see new listings
Required field
On subscribing I accept the terms of the privacy policy
Perfect! You'll soon start receiving new listings via email
Alert
Receive an email when we have new ads for Houses for sale in Hextable Swanley with 4 bedrooms
Save this search
Filters

Bedrooms

Size (sq.ft)

sq.ft
sq.ft

Price

£
£

Property type

Bathrooms

Clear all filters
Receive notifications when new entries are published.