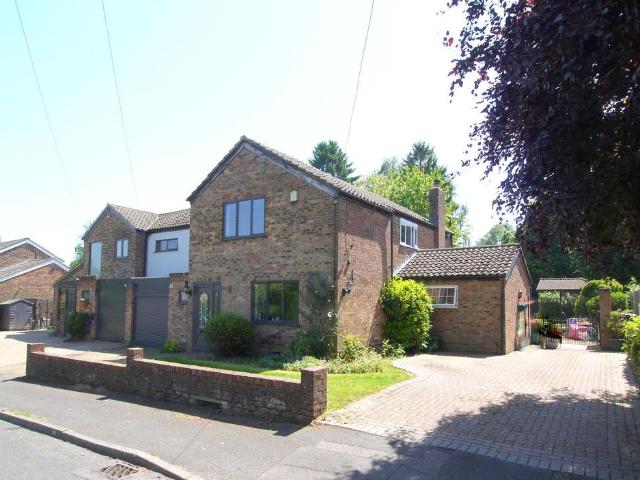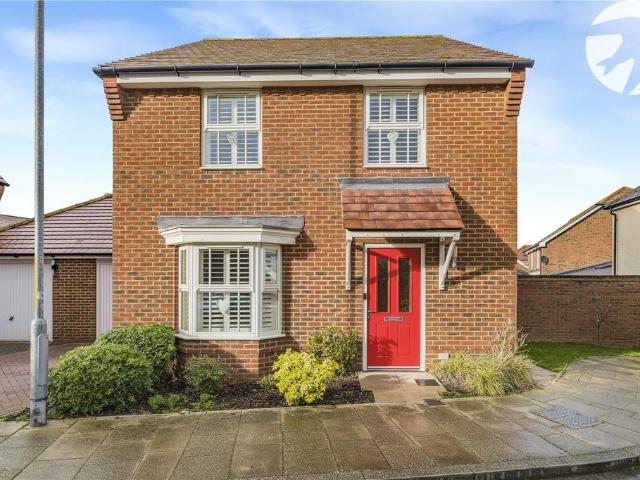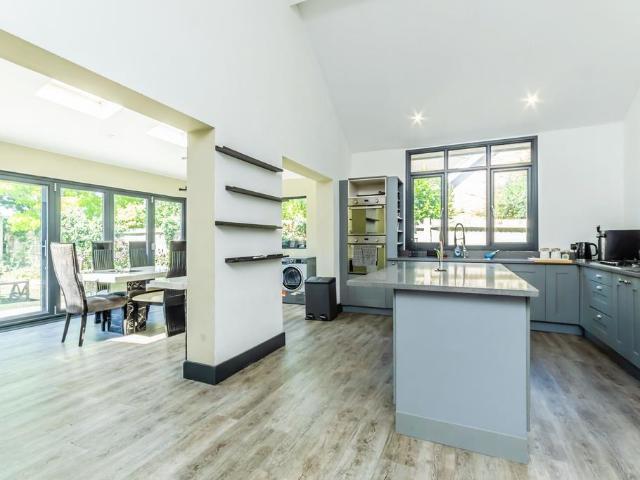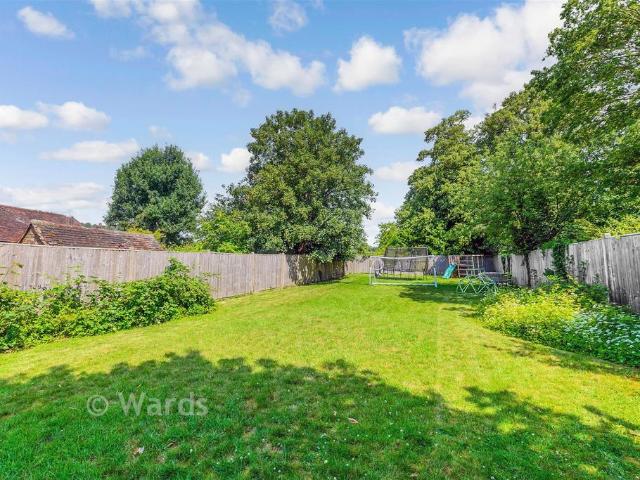
1,058 houses for sale in Hextable Swanley with 4 bedrooms

6 bedroom detached house for sale
View photo
House · for sale
£ 908,000
6 bedroom detached house for sale
Hextable Swanley
· 6 Bedrooms · 4 Baths · House
Hextable Swanley · 6 Bedrooms · 4 Baths · House
SECURING THIS PROPERTY WITH A LIFETIME LEASEOVER 60s can secure this property with a HOME FOR LIFE from HOMEWISEThrough the Home for Life Plan from Homewise, those AGED 60 or over can purchase a Lifetime Lease and a share of the property value to safeguard for the future. The cost to purchase the Lifetime Lease is always less than the full market value. OVER 60s customers typically save between from 20% to 50%*.Home for Life Plan guide price for OVERS 60s: The Lifetime Lease price for this property is £908,000 based on an average saving of 33%.Market Value Price: £1,375,000The price you pay will vary according to your age, personal circumstances and requirements and will be adjusted to include any percentage of the property you wish to safeguard. The plan allows customers to purchase a share of the property value (UP TO 50%) to safeguard for the future.For an indication of what you could save, please use our CALCULATOR on the HOMEWISE website.Please CALL for more information or a PERSO
£ 908,000
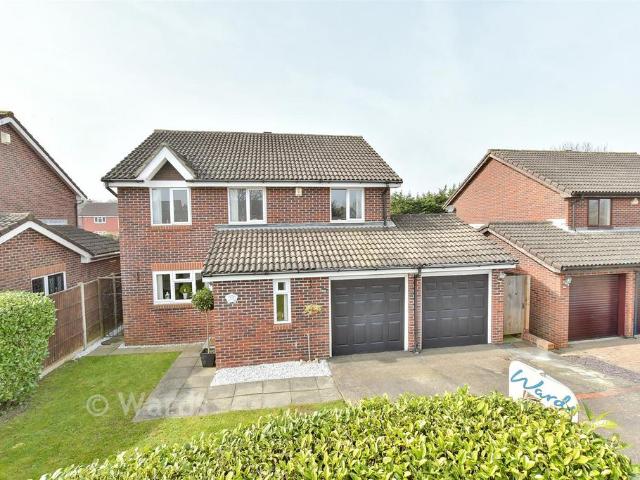
4 bedroom detached house for sale
12 pictures
House · for sale
£ 462,500
4 bedroom detached house for sale
Hextable Swanley
· 4 Bedrooms · 1 Bath · House
Hextable Swanley · 4 Bedrooms · 1 Bath · House
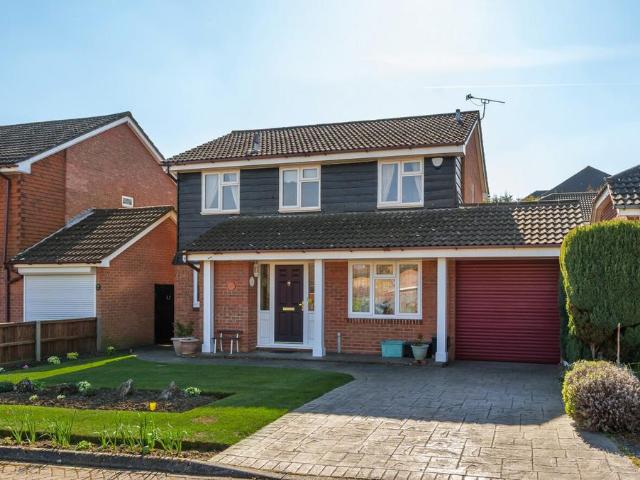
SECURING THIS PROPERTY WITH A LIFETIME LEASEOVER 60s can secure this property with a HOME FOR LIFE from HOMEWISEThrough the Home for Life Plan from Homewise, those AGED 60 or over can purchase a Lifetime Lease and a share of the property value to safeguard for the future. The cost to purchase the Lifetime Lease is always less than the full market value. OVER 60s customers typically save between from 20% to 50%*.Home for Life Plan guide price for OVERS 60s: The Lifetime Lease price for this property is £462,500 based on an average saving of 33%.Market Value Price: £700,000The price you pay will vary according to your age, personal circumstances and requirements and will be adjusted to include any percentage of the property you wish to safeguard. The plan allows customers to purchase a share of the property value (UP TO 50%) to safeguard for the future.For an indication of what you could save, please use our CALCULATOR on the HOMEWISE website.Please CALL for more information or a PERSONA
£ 462,500
4 bedroom detached house for sale
12 pictures
House · for sale
£ 550,000
4 bedroom detached house for sale
Hextable Swanley
· 4 Bedrooms · 1 Bath · House
· Garden · Equipped kitchen · Parking · Concierge
Hextable Swanley · 4 Bedrooms · 1 Bath · House · Garden · Equipped kitchen · Parking · Concierge
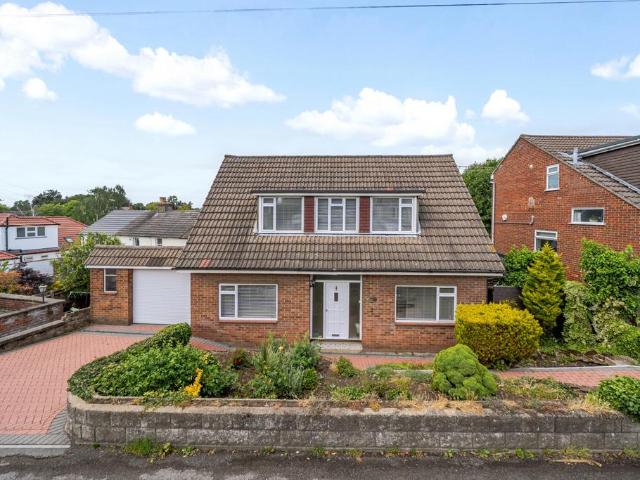
Situated on a generous plot within a sought-after residential location, this substantial detached family home offers over 1,100 sq ft of accommodation, plus an integral garage, and presents an excellent opportunity for buyers seeking a spacious and versatile family home.The property has recently benefited from a programme of cosmetic improvements, including redecoration throughout, new flooring and carpets, and a modern fitted kitchen, creating a bright and welcoming feel from the moment you step inside. The accommodation comprises a spacious reception room overlooking the rear garden, a separate dining room, newly fitted kitchen, ground floor bedroom/study and a ground floor bathroom. To the first floor are three well-proportioned bedrooms and ample storage within the eaves.Externally, the property enjoys a large, private rear garden extending approximately 50ft in length, offering excellent space for families, entertaining and future landscaping projects. To the front is a driveway p
£ 550,000
4 bedroom detached house for sale
12 pictures
House · for sale
£ 550,000
4 bedroom detached house for sale
Hextable Swanley
· 4 Bedrooms · 2 Baths · House
· Garden · Equipped kitchen · Concierge
Hextable Swanley · 4 Bedrooms · 2 Baths · House · Garden · Equipped kitchen · Concierge
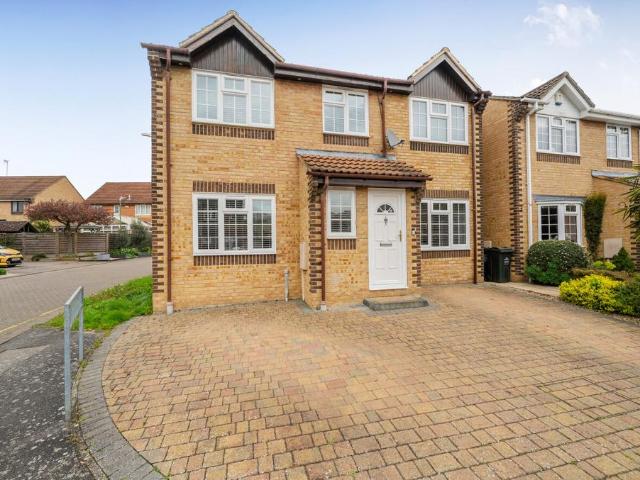
Guide Price £550,000 to £575,000.A well-presented four-bedroom detached family home located on the popular Worcester Park development, offering approximately 113 m² of living space, a private rear garden with outbuilding, and excellent access to Greenhithe Village, railway station, A2, M25, and Dartford Crossing. Situated on the ever-popular Worcester Park development, this well-presented four-bedroom detached family home offers generous and versatile living accommodation, ideal for growing families.Internally, the property comprises a welcoming entrance hallway leading to a spacious reception room, providing the perfect setting for both relaxing and entertaining. To the rear, there is a modern kitchen/dining room, offering ample space for family meals and social gatherings, along with a separate utility area for added convenience. with an added snug / office to the front of the property. The ground floor layout is thoughtfully designed to maximise both space and functionality.To the f
£ 550,000
4 bedroom detached house for sale
12 pictures
House · for sale
£ 595,000
4 bedroom detached house for sale
Hextable Swanley
· 4 Bedrooms · 3 Baths · House
· Garden · Parking · Equipped kitchen · Patio · Powder room · Concierge
Hextable Swanley · 4 Bedrooms · 3 Baths · House · Garden · Parking · Equipped kitchen · Patio · Powder room · Concierge
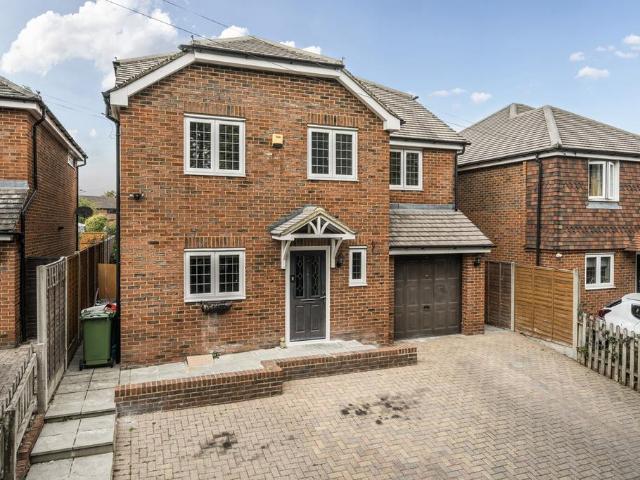
Set within the heart of West Kingsdown, Langford Russell welcome this four-bedroom detached family home. The accommodation itself surpasses 1555sqft /144.4sqm of internal floor space all of which providing a free-flowing layout and masses of natural light throughout the property. The internal consists of a separate fitted kitchen with access to a utility room, dining room, a 16’3 x 11’11 reception room, a playroom and a downstairs cloakroom. Upstairs, there are four bedrooms with the master bedroom benefiting built in cupboards and an en-suite and a well-proportioned four-piece bathroom. Externally, you will find off street parking to front, side access leading to a good-sized rear garden boasting a spacious patio seating area. In a semi-rural village with local towns nearby to include Sevenoaks, Dartford and Swanley, easy reach of Bluewater shopping Centre and Ebbsfleet International. Property is in easy reach of the local shops, bus links, M25/M20/A20 road links, St Edmunds Church Of
£ 595,000
4 bedroom detached bungalow for sale
12 pictures
Bungalow · for sale
£ 750,000
4 bedroom detached bungalow for sale
Hextable Swanley
· 4 Bedrooms · 2 Baths · Bungalow
· Balcony · Equipped kitchen
Hextable Swanley · 4 Bedrooms · 2 Baths · Bungalow · Balcony · Equipped kitchen
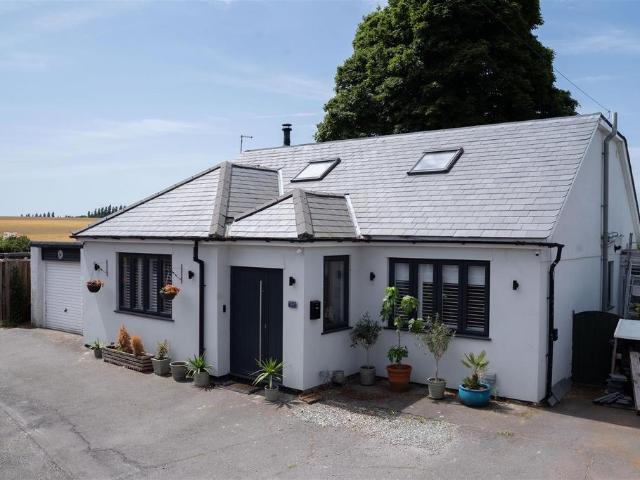
Guide Price £750,000-£775,000 Park Estates are thrilled to present to the market 'Orchard Lodge' - a beautifully refurbished four-bedroom detached chalet bungalow nestled in a tranquil lane in the heart of Wilmington’s semi-rural charm. This exceptional home boasts picturesque views over rolling fields and enjoys convenient access to acclaimed local schools including Wilmington Grammar, as well as village shops, a welcoming pub, and reliable transport links. The current owners have tastefully extended and renovated the property throughout, creating a spacious and versatile interior. The ground floor features an inviting entrance hall, two well-proportioned bedrooms, a stylish shower room, and a stunning open-plan kitchen/dining/living space complete with a high-end fitted kitchen and a separate utility room. Upstairs, you'll find a sleek family bathroom, two additional bedrooms - including a master with bi-folding Juliet balcony offering beautiful panoramic views, and a second bedroom
£ 750,000
4 bedroom detached house for sale
12 pictures
House · for sale
£ 900,000
4 bedroom detached house for sale
Hextable Swanley
· 4 Bedrooms · 2 Baths · House
· Garden · Fireplace · Concierge
Hextable Swanley · 4 Bedrooms · 2 Baths · House · Garden · Fireplace · Concierge
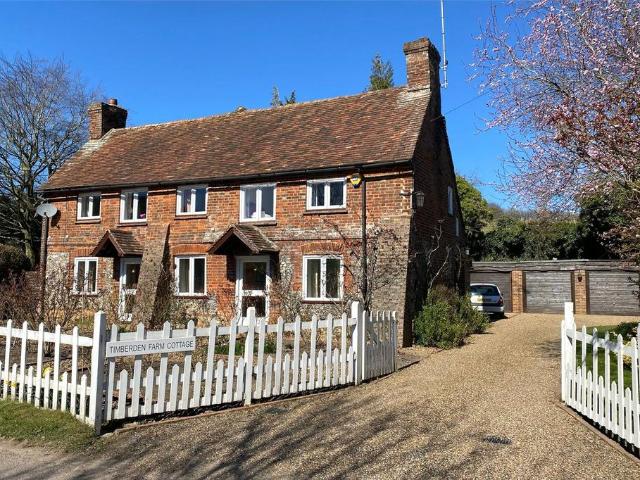
GUIDE PRICE £900,000 - £950,000PROPERTYA charming detached residence which offers four bedrooms, a large garden and stunning countryside views. The property offers scope for updating and is offered to the market with no forward chain.This is a charming detached character house offering scope for the new owners to modernise and update. The property used to be two 18th Century farm worker's cottages which were combined into one residence in the 1970s with a large extension. The house has belonged to the current owners for the last 50 years as a much loved family home and is now offered with no chain.The side entrance door opens into a generous hallway with exposed wooden parquet ?ooring. This leads into the main reception room which runs the length of the house and features a large fireplace at either end.There is an abundance of exposed wooden beams adding to the overall character. At the end of the room is a snug area which leads into the conservatory that looks onto the garden. There
£ 900,000
4 bedroom terraced house for sale
View photo
House · for sale
£ 400,000
4 bedroom terraced house for sale
Hextable Swanley
· 4 Bedrooms · 2 Baths · House
· Garden · Parking · Concierge
Hextable Swanley · 4 Bedrooms · 2 Baths · House · Garden · Parking · Concierge
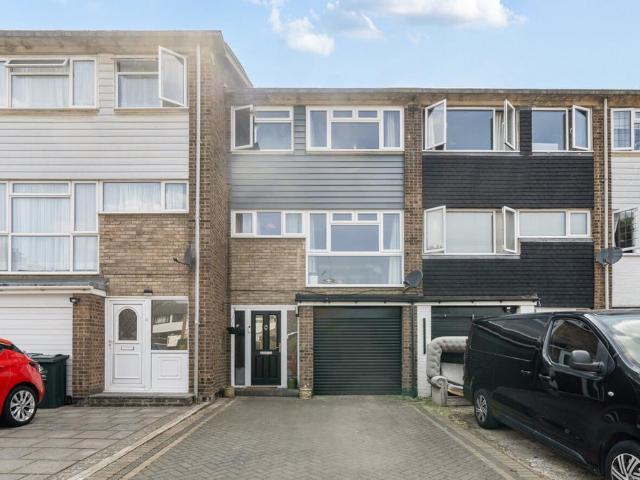
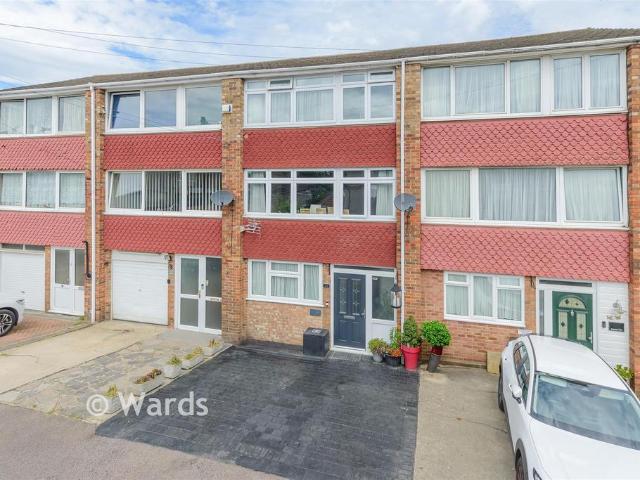
Wonderfully presented is this four bedroom family home in the heart of South Darenth village. Complete with a well kept garden, garage that and can be converted STPP, off street parking; this property is not one to be missed.Set over three floors, space is in abundance, with an open plan living/ding area, two bathrooms and a large garage with plenty of storage space; this home is perfectly suited to growing families.South Darenth village is located to the south of Dartford and offers beautiful rural surroundings perfect for country walks, as well as a church and several local pubs. There is a variety of schools locally which cater from reception to sixth form. The village is within close proximity to Bluewater Shopping Centre and Ebbsfleet International Station with a high-speed link to St Pancras International Station in 22 minutes.Farningham Road Station provides a direct link to Victoria via Bromley South. There are also excellent road links, giving access to A2/M2, A20/M20, M26, M2
£ 400,000
6 bedroom detached house for sale
View photo
House · for sale
£ 1,375,000
6 bedroom detached house for sale
Hextable Swanley
· 6 Bedrooms · 4 Baths · House
· Garden · Equipped kitchen
Hextable Swanley · 6 Bedrooms · 4 Baths · House · Garden · Equipped kitchen
A beautifully presented detached house in the highly sought-after village of Shoreham, featuring a generous garden, including a garden office and a superb 1 bedroom detached converted barn - perfect for multi-generation living. Ideally positioned within walking distance of the station with excellent London links, well-regarded local schools and a range of village amenities.Room sizes:HallwayLounge: 19'9 x 13'9 (6.02m x 4.19m)Lounge/Kitchen: 21'9 x 12'3 (6.63m x 3.74m)Snug: 12'9 x 11'2 (3.89m x 3.41m)Utility Room: 8'6 x 8'3 (2.59m x 2.52m)Office: 15'6 x 10'8 (4.73m x 3.25m)LandingBedroom 1: 13'9 x 11'8 (4.19m x 3.56m)En-Suite Bathroom: 6'9 x 5'11 (2.06m x 1.80m)Bathroom 1: 9'1 x 7'8 (2.77m x 2.34m)Bedroom 2: 12'8 x 12'1 (3.86m x 3.69m)Bedroom 3: 12'1 x 11'5 (3.69m x 3.48m)Bedroom 4/Dressing Room: 10'4 x 8'10 (3.15m x 2.69m)Bedroom 5: 12'3 x 10'2 (3.74m x 3.10m)Shower Room: 7'9 x 6'8 (2.36m x 2.03m)LandingBedroom: 16'6 x 12'7 (5.03m x 3.84m)Bathroom: 11'1 x 5'11 (3.38m x 1.80m)LandingLou
£ 1,375,000
4 bedroom end of terrace house for sale
View photo
House · for sale
£ 500,000
4 bedroom end of terrace house for sale
Hextable Swanley
· 4 Bedrooms · 2 Baths · House
· Garden · Equipped kitchen
Hextable Swanley · 4 Bedrooms · 2 Baths · House · Garden · Equipped kitchen
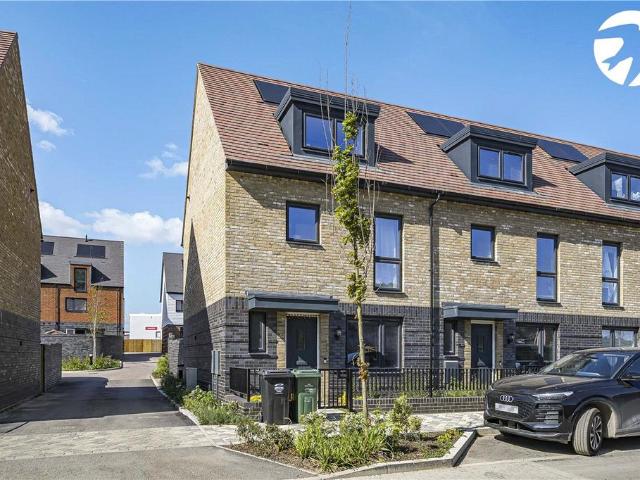
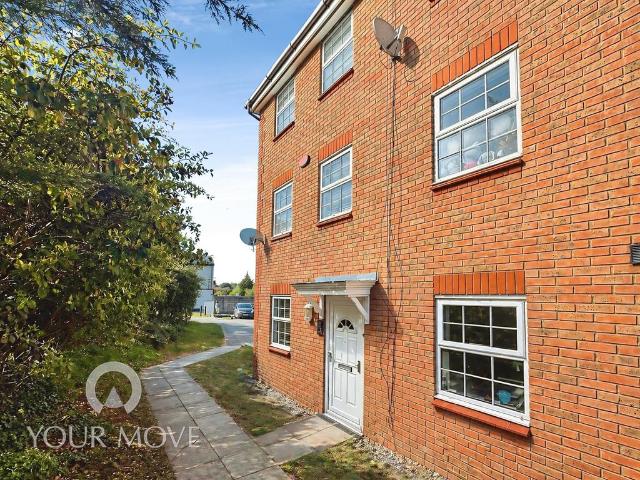
Guide Price: £500,000-£525,000*Built by Redrow in 2025 and offered chain free, this stunning four-bedroom end of terrace home on Sgt Pepper Drive, Alkerden, Ebbsfleet combines contemporary design with premium upgrades and the reassurance of the remaining Redrow 2 Year Warranty together with an NHBC 10 Year Warranty. Beautifully presented throughout, the property boasts an upgraded kitchen/diner ideal for modern family living, four well-proportioned bedrooms, two stylish bathrooms and a convenient ground floor WC. Perfectly positioned within the sought-after Ebbsfleet Garden City development, the home is within walking distance of Alkerden Church of England Academy, making it an excellent choice for families, while further local schooling options are available in the surrounding area. Residents benefit from nearby parks, green spaces, shops, cafés and everyday amenities, with excellent road access via the A2/M25 and superb rail connections from Ebbsfleet International offering high-spee
£ 500,000
5 bedroom terraced house for sale
View photo
House · for sale
£ 425,000
5 bedroom terraced house for sale
Hextable Swanley
· 5 Bedrooms · 1 Bath · House
· Garden · Equipped kitchen
Hextable Swanley · 5 Bedrooms · 1 Bath · House · Garden · Equipped kitchen
Set in a quiet, residential mews is this spacious terraced house benefiting from a rear garden, driveway for 2 vehicles, excellent space and great features throughout.This property is split over three floors and boasts five bedrooms, utility room, kitchen with integrated white goods, bright and airy living room, family bathroom and additional W/C.This spacious home has excellent storage, an abundance of natural light and is located within close proximity to Dartford town centre, mainline stations and within range of many local amenities.Room sizes:Entrance HallwayBedroom Three: 15'7 x 7'11 (4.75m x 2.41m)Bedroom Five: 10'1 x 5'10 (3.08m x 1.78m)Utility Room: 8'7 x 6'8 (2.62m x 2.03m)CloakroomLandingLounge: 20'11 x 15'0 (6.38m x 4.58m)Kitchen: 15'1 x 7'5 (4.60m x 2.26m)LandingBedroom One: 13'8 x 8'11 (4.17m x 2.72m)Bedroom Two: 12'5 x 8'11 (3.79m x 2.72m)Bedroom Four: 12'0 x 8'1 (3.66m x 2.47m)BathroomDrivewayRear Garden The information provided about this property does not constitute o
£ 425,000
4 bedroom end of terrace house for sale
View photo
House · for sale
£ 440,000
4 bedroom end of terrace house for sale
Hextable Swanley
· 4 Bedrooms · 2 Baths · House
· Garden · Equipped kitchen · Parking · Powder room · Concierge
Hextable Swanley · 4 Bedrooms · 2 Baths · House · Garden · Equipped kitchen · Parking · Powder room · Concierge
Open day 11th July - call to confirm your slot.A beautifully presented 3/4 bedroom house on Hawley Road, ideally located just outside Dartford on the outskirts of Wilmington. This spacious and versatile home offers well-designed accommodation arranged over three floors.The ground floor features a modern open-plan kitchen/diner with ample space for a dining table or breakfast area, along with an additional flexible room that could be used as a dining room, study, or fourth bedroom. The kitchen also provides direct access to the garden. A convenient cloakroom/WC completes this level.On the first floor, you will find a bright and spacious reception room overlooking the garden, together with bedroom three.The top floor offers a generous master bedroom with en-suite, bedroom two, and a contemporary family bathroom.Externally, the property benefits from a good-sized rear garden with a decking area, ideal for entertaining, as well as a garage en-bloc with parking.This fantastic home is perfec
£ 440,000
4 bedroom end of terrace house for sale
View photo
House · for sale
£ 347,000
4 bedroom end of terrace house for sale
Hextable Swanley
· 4 Bedrooms · 2 Baths · House
Hextable Swanley · 4 Bedrooms · 2 Baths · House
SECURING THIS PROPERTY WITH A LIFETIME LEASEOVER 60s can secure this property with a HOME FOR LIFE from HOMEWISEThrough the Home for Life Plan from Homewise, those AGED 60 or over can purchase a Lifetime Lease and a share of the property value to safeguard for the future. The cost to purchase the Lifetime Lease is always less than the full market value. OVER 60s customers typically save between from 20% to 50%*.Home for Life Plan guide price for OVERS 60s: The Lifetime Lease price for this property is £347,000 based on an average saving of 33%.Market Value Price: £525,000The price you pay will vary according to your age, personal circumstances and requirements and will be adjusted to include any percentage of the property you wish to safeguard. The plan allows customers to purchase a share of the property value (UP TO 50%) to safeguard for the future.For an indication of what you could save, please use our CALCULATOR on the HOMEWISE website.Please CALL for more information or a PERSONA
£ 347,000
5 bedroom house for sale
12 pictures
House · for sale
£ 925,000
5 bedroom house for sale
Hextable Swanley
· 5 Bedrooms · 4 Baths · House
· Equipped kitchen · Concierge
Hextable Swanley · 5 Bedrooms · 4 Baths · House · Equipped kitchen · Concierge
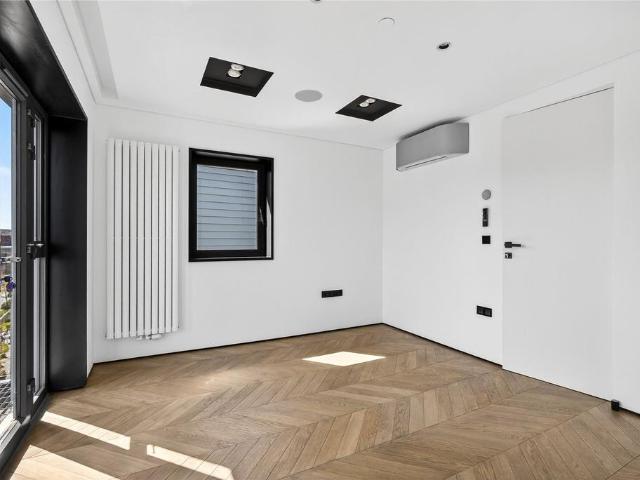
Positioned within the prestigious Castle Hill development in Ebbsfleet, this truly one-of-a-kind five-bedroom, four-bathroom townhouse represents a rare opportunity to acquire a fully rebuilt and comprehensively redesigned luxury smart home finished to an exceptional specification throughout.Arranged across four expansive floors, this remarkable residence offers over 3,000 sq ft of meticulously curated living space, seamlessly blending cutting-edge technology, architectural detailing, and premium materials rarely found within the local market.From the moment you enter, the attention to detail is immediately evident. The home has been entirely re-engineered beyond its original build, creating a striking contemporary interior centred around open-plan living, bespoke finishes, and integrated smart functionality throughout.The ground floor features a spectacular open-plan reception, dining and kitchen space designed for modern family living and entertaining. The bespoke designer kitchen in
£ 925,000
5 bedroom bungalow for sale
View photo
Bungalow · for sale
£ 900,000
5 bedroom bungalow for sale
Hextable Swanley
· 5 Bedrooms · 3 Baths · Bungalow
· Equipped kitchen
Hextable Swanley · 5 Bedrooms · 3 Baths · Bungalow · Equipped kitchen
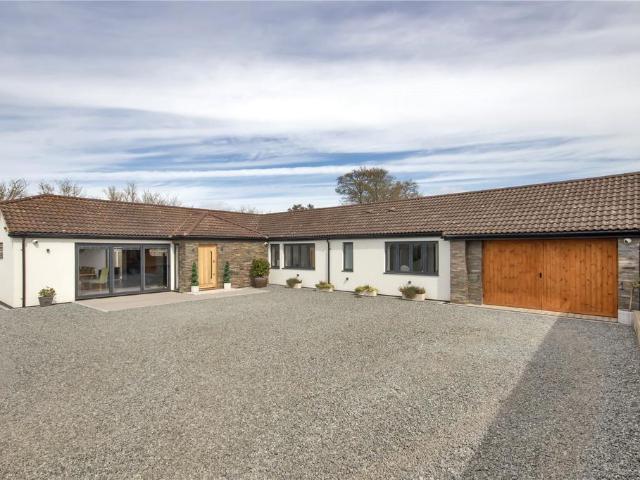
GUIDE PRICE £900,000 - £950,000Mill Haven is an impressive and highly versatile circa 1980’s detached bungalow that has been thoughtfully extended and comprehensively renovated to create a striking contemporary home finished to an exceptional specification throughout. Set behind electric gates and approached via a smart granite chipped driveway, the property immediately conveys a sense of quality and privacy, complemented by its clean architectural lines and beautifully landscaped surroundings.Upon entering, the attention to detail is evident, with a welcoming entrance leading through to a superb open plan living, dining and kitchen breakfast space that forms the true heart of the home. This expansive area has been designed for modern living and entertaining, featuring sleek porcelain tiled flooring with underfloor heating, a bespoke handmade kitchen with quartz worktops and a central island, alongside high-end integrated appliances. Large bi-fold doors and windows flood the space with
£ 900,000
4 bedroom detached house for sale
View photo
House · for sale
£ 675,000
4 bedroom detached house for sale
Hextable Swanley
· 4 Bedrooms · 2 Baths · House
· Equipped kitchen · Parking · Powder room
Hextable Swanley · 4 Bedrooms · 2 Baths · House · Equipped kitchen · Parking · Powder room
Guide Price £675,000 to £700,000. Well maintained, 4 bedroom, detached family home convenient for Darrick Wood schools, amenities in Locksbottom and PRU Hospital. Tandem garage and off road parking. This four bedroom detached family home is well presented and has been lived in by the current owner since it was built in 1986.Situated in a small cul-de-sac of just six properties, it is ideally located for Locksbottom and Farnborough Villages both with shops, coffee shops and pubs, as well as Darrick Wood and Farnborough Village schools. It is serviced by local bus routes and Orpington Station is accessible with fast trains into Central London. The M25 at junction 4 is approximately 5 miles away for Gatwick and Bluewater.With well thought out accommodation and close proximity to Darrick Wood schools, this will make an ideal family home to grow into.To the ground floor is a welcoming entrance hall with a two piece downstairs cloakroom. To the front is a study/family room and a kitchen with
£ 675,000
4 bedroom detached house for sale
6 pictures
House · for sale
£ 765,000
4 bedroom detached house for sale
Hextable Swanley
· 4 Bedrooms · House
· Equipped kitchen
Hextable Swanley · 4 Bedrooms · House · Equipped kitchen
Unlock the door to the four double bedroom detached home you've been dreaming of. Where LUXURY and CONVENIENCE come in equal measure. Step inside an open-plan kitchen, dining, and family area, with a free-flowing layout, complete with a utility room. Featuring a separate dedicated OFFICE SPACE. Bedroom 1 has a WALK-IN WARDROBE and an en suite bathroom, combining comfort and style. These exceptional homes at this development are perfect for growing families, or down sizers
£ 765,000
4 bedroom detached house for sale
View photo
House · for sale
£ 1,200,000
4 bedroom detached house for sale
Hextable Swanley
· 4 Bedrooms · House
· Garden · Fireplace · Equipped kitchen · Powder room · Concierge
Hextable Swanley · 4 Bedrooms · House · Garden · Fireplace · Equipped kitchen · Powder room · Concierge
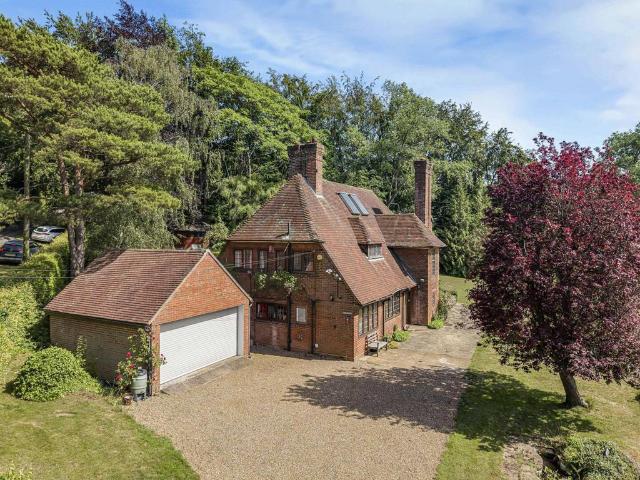
Park Estates are delighted to offer ‘High Wood’ which is a delightful unique detached 4-bedroom residence situated in approximately 1.5 acres (TBV) of formal gardens with lovely far-reaching views. First time on market in over 50 years, the property is beautifully situated in this semi-rural location but easily accessible to all amenities and transport links including the M25, M20, and A20 for quick commutes. Offered with NO FORWARD CHAIN the property offers a wealth of individuality, charm and character and further potential to extend if required. Comprising of welcoming entrance hall, downstairs cloakroom, living room with a fireplace and double doors to a loggia, conservatory, stunning oak panelled dining room, 3rd reception room, study, fitted kitchen with pantry and a further cloakroom. To the first floor there is a master bedroom with ensuite, 3 further bedrooms and a family bathroom with a separate WC. Externally there is also a lovely loggia leading from the superb detached dou
£ 1,200,000
4 bedroom semi detached house for sale
View photo
House · for sale
£ 750,000
4 bedroom semi detached house for sale
Hextable Swanley
· 4 Bedrooms · 1 Bath · House
· Garden · Equipped kitchen · Parking
Hextable Swanley · 4 Bedrooms · 1 Bath · House · Garden · Equipped kitchen · Parking
Nestled on the sought-after Broke Farm Drive, BR6, this beautifully presented four-bedroom semi-detached family home is offered to the market in turn-key condition, making it an ideal choice for buyers looking to move straight in with minimal effort.The property offers spacious and well-proportioned accommodation throughout, perfectly suited to modern family living. The ground floor features a bright and welcoming living space, a well-appointed kitchen, and generous dining and entertaining areas. Upstairs, there are four good-sized bedrooms and a family bathroom, providing ample space for growing families.Externally, the home benefits from a three-car driveway, offering excellent off-street parking, while to the rear is a beautifully maintained garden, providing the perfect setting for outdoor dining, entertaining, or simply relaxing during the warmer months.Ideally located, the property is within easy reach of a range of highly regarded local schools, making it an excellent option for
£ 750,000
4 bedroom detached house for sale
12 pictures
House · for sale
£ 950,000
4 bedroom detached house for sale
Hextable Swanley
· 4 Bedrooms · 3 Baths · House
· Garden · Parking · Concierge
Hextable Swanley · 4 Bedrooms · 3 Baths · House · Garden · Parking · Concierge
Located in the sought-after area of West Dartford, this period detached house offers a rare opportunity to own a stunning family home. Boasting 4 spacious bedrooms, 3 reception rooms, and 3 bathrooms, this property provides ample space for comfortable living. The well-maintained garden offers a peaceful retreat, while off-street parking and a double garage cater to convenience. This charming property is offered chain-free, making it an attractive option for those looking to move swiftly. The period features of the house add character and charm, while modern amenities ensure a comfortable lifestyle. The property is conveniently situated close to local amenities, schools, and transport links, making it an ideal choice for families. Don't miss out on the opportunity to make this beautiful house your new home. Contact us now to arrange a viewing. IMPORTANT NOTE TO POTENTIAL PURCHASERS & TENANTS: We endeavour to make our particulars accurate and reliable, however, they do not constitute or
£ 950,000
4 bedroom end of terrace house for sale
View photo
House · for sale
£ 525,000
4 bedroom end of terrace house for sale
Hextable Swanley
· 4 Bedrooms · 2 Baths · House
· Garden · Equipped kitchen · Parking
Hextable Swanley · 4 Bedrooms · 2 Baths · House · Garden · Equipped kitchen · Parking
A spectacular end of terrace house split over three floors and finished to an excellent condition throughout. This beautiful home benefits from garage and driveway parking, front and rear gardens, a bright and airy lounge area, open plan modern kitchen with integrated white goods and appliances, two family bathrooms and an additional W/C.Room sizes:HallwayKitchen: 11'7 x 7'10 (3.53m x 2.39m)CloakroomLounge: 16'4 x 15'6 (4.98m x 4.73m)LandingBedroom 2: 12'2 x 7'4 (3.71m x 2.24m)Bedroom 4: 15'5 x 10'9 (4.70m x 3.28m)Bedroom 3: 14'9 x 9'8 (4.50m x 2.95m)BathroomLandingBedroom 1: 14'8 x 8'8 (4.47m x 2.64m)En-suite Shower RoomFront GardenGarageDrivewayRear Garden The information provided about this property does not constitute or form part of an offer or contract, nor may it be regarded as representations. All interested parties must verify accuracy and your solicitor must verify tenure/lease information, fixtures & fittings and, where the property has been extended/converted, planning/buil
£ 525,000
4 bedroom townhouse for sale
View photo
House · for sale
£ 745,000
4 bedroom townhouse for sale
Hextable Swanley
· 4 Bedrooms · House
· Equipped kitchen · Parking
Hextable Swanley · 4 Bedrooms · House · Equipped kitchen · Parking
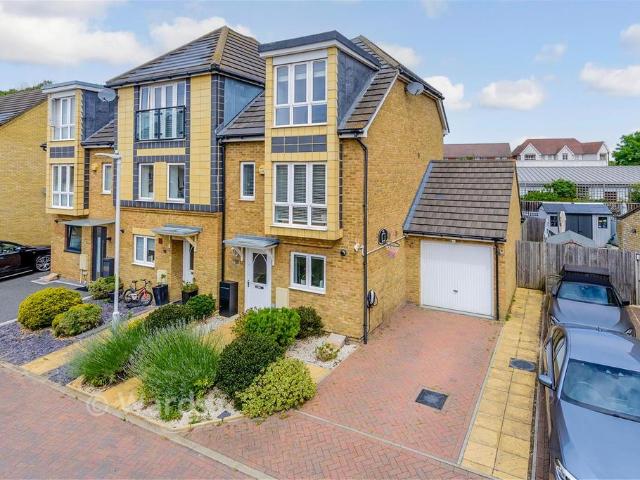
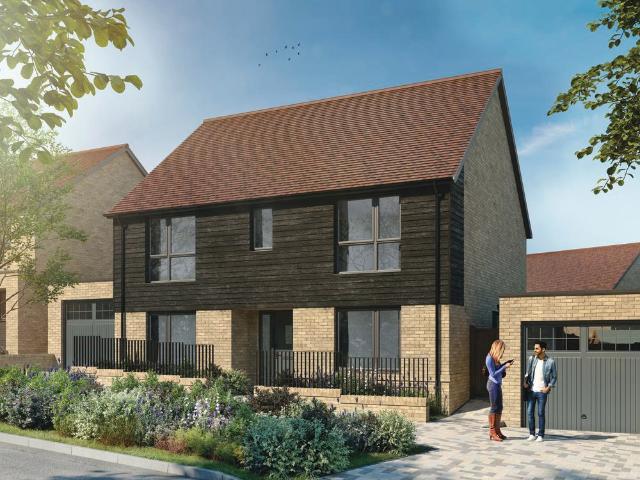
Discover The Brentham, a 4 bedroom 3 storey family home offers a versatile and spacious layout ideal for families. The ground floor features a garage with internal access through to the utility, downstairs WC, open plan kitchen/dining area with French doors. On the first floor, two good sized bedrooms and living room, perfect for relaxation and entertainment with a private roof terrace. The top floor has a further two bedrooms both with ensuite, the main bedroom beneftis from a terrace area, providing a peaceful outdoor retreat
£ 745,000
5 bedroom semi detached house for sale
12 pictures
House · for sale
£ 925,000
5 bedroom semi detached house for sale
Hextable Swanley
· 5 Bedrooms · 3 Baths · House
· Garden · Fireplace · Equipped kitchen
Hextable Swanley · 5 Bedrooms · 3 Baths · House · Garden · Fireplace · Equipped kitchen
A deceptively spacious semi detached house set on a generous plot extending to approximately an acre. The fully enclosed entrance porch leads into the hallway with staircase rising to the first floor and doors off to the principal rooms. There is a ground floor shower room with shower cubicle, wash hand basin and WC. The living room has bi fold doors to the rear, a fireplace with wood burning stove and opens through to the kitchen/breakfast room. This room has composite stone work surfaces with a range of cupboards and drawers beneath and wall mounted units above incorporating a double stainless steel sink. Integrated appliances include a dishwasher, oven, microwave, ceramic hob with extractor hood above, heated hot plate drawer, fridge and freezer. There is a pull out larder cupboard and central island with breakfast bar. The kitchen opens through to the dining area with window to side, bi fold doors to rear leading out to the garden and a lightwell flooding the room with light. There
£ 925,000
4 bedroom detached house for sale
View photo
House · for sale
£ 580,000
4 bedroom detached house for sale
Hextable Swanley
· 4 Bedrooms · 2 Baths · House
· Equipped kitchen · Parking · Powder room
Hextable Swanley · 4 Bedrooms · 2 Baths · House · Equipped kitchen · Parking · Powder room
Guide Price: £580,000-£600,000*This beautifully presented four-bedroom detached home is ideally located in the sought-after Ebbsfleet area, offering generous living space and excellent connectivity for modern family life. The property boasts a spacious and well-designed layout, including a bright and welcoming living room, a contemporary kitchen/dining area, a separate utility room, and the added convenience of a downstairs cloakroom.Upstairs, four bedrooms provide flexible accommodation for families, home working, or guests. The principal bedroom benefits from its own en-suite shower room, while the remaining bedrooms are served by a well-appointed family bathroom.Externally, the home features a private driveway and an integral garage, providing ample parking and storage. Ideally positioned close to a local park, the property is perfect for families and outdoor leisure, while Ebbsfleet International Station is just a short distance away, offering high-speed rail links to London and be
£ 580,000
6 bedroom detached house for sale
12 pictures
House · for sale
£ 850,000
6 bedroom detached house for sale
Hextable Swanley
· 6 Bedrooms · 3 Baths · House
· Equipped kitchen · Parking
Hextable Swanley · 6 Bedrooms · 3 Baths · House · Equipped kitchen · Parking
The PropertyAn impressive 6 double bedroom detached Tudor-style residence with a detached annexe, set in a desirable Sevenoaks location. Spanning three floors, the property offers generous and versatile living space ideal for families or multi-generational living.The ground floor features a spacious hallway, 3 double bedrooms, a modern family bathroom, and a large open-plan kitchen/dining room over 32ft long. This contemporary space flows into a bright sitting room with skylight windows, creating a sociable and airy atmosphere. A separate utility room and downstairs W/C complete the layout.On the first floor are 3 further double bedrooms and a stylish modern bathroom with shower inclosure. The entire second floor is dedicated to an expansive flexible space.Outside, a detached annexe provides further accommodation. The ground floor includes a garage, utility room, and games room. The first floor comprises of two roomsand a smaller storage room which could be made into a bathroom. With p
£ 850,000

Get email alerts

Don't miss out: be the first to know about new properties

The alert was correctly created

On subscribing you accept the conditions of use and the privacy policy
Alert
Receive new ads in your inbox
Save this search
Receive alerts for new listings

We'll send you an email when we have new properties for: "Houses for sale in Hextable Swanley with 4 bedrooms"

The alert was correctly created

Knockholt Sevenoaks
Northfleet Gravesend
Get email alerts and be the first to see new listings
Required field
On subscribing I accept the terms of the privacy policy
Perfect! You'll soon start receiving new listings via email
Alert
Receive an email when we have new ads for Houses for sale in Hextable Swanley with 4 bedrooms
Save this search
Filters

Bedrooms

Size (sq.ft)

sq.ft
sq.ft

Price

£
£

Property type

Bathrooms

Clear all filters
Receive notifications when new entries are published.