1,058 houses for sale in Hextable Swanley with 4 bedrooms

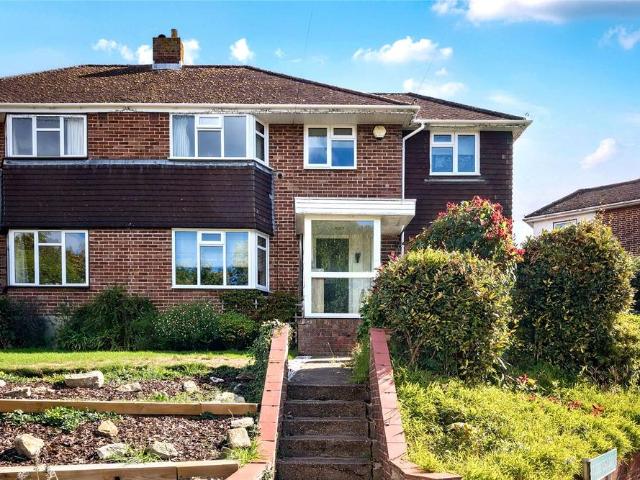
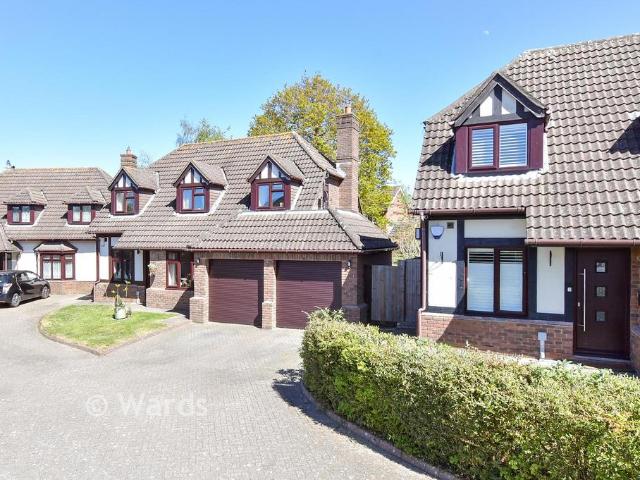
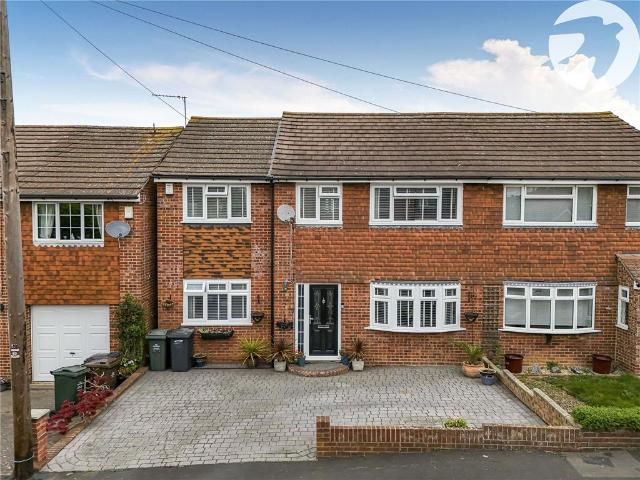
4 bedroom semi detached house for sale
12 pictures
House · for sale
£ 625,000
4 bedroom semi detached house for sale
Hextable Swanley
· 4 Bedrooms · 2 Baths · House
· Swimming pool
Hextable Swanley · 4 Bedrooms · 2 Baths · House · Swimming pool
Guide Price £625,000 to £650,000Located in West Dartford and within walking distance to both Dartford and Crayford High Street. Crayford Retail Park and Crayford Station approximately 1.1 miles away with direct links to London and within the Oyster zone 6 has become popular for the London commuter and with easy access to the A2 and M25. Perfectly located for easy access to Dartford Grammar Schools and both Wentworth and West Hill Primary Schools. Dartford town centre is a short walk away with many shops, cafes, pubs and restaurants. Other local benefits include the recently refurbished Fairfield Pool & Leisure Centre, David Lloyd Club and Dartford Football Stadium. For Dog walkers and outdoor enthusiast Dartford Heath is just a couple of minutes walk to enjoy the heathlands and wooded areas
£ 625,000
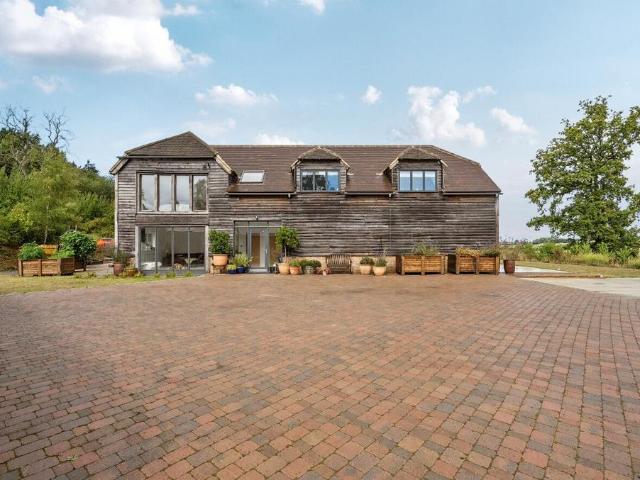
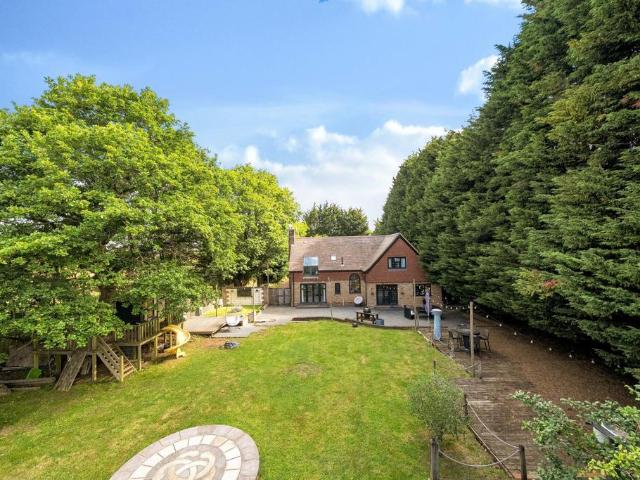
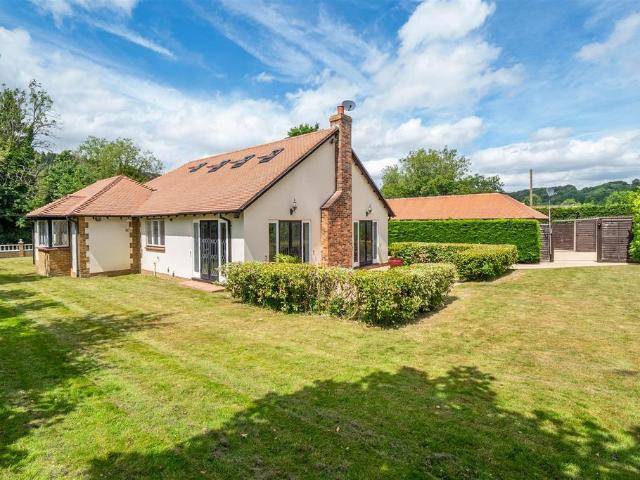
6 bedroom detached house for sale
View photo
House · for sale
£ 1,500,000
6 bedroom detached house for sale
Hextable Swanley
· 6 Bedrooms · 4 Baths · House
· Equipped kitchen · Powder room
Hextable Swanley · 6 Bedrooms · 4 Baths · House · Equipped kitchen · Powder room
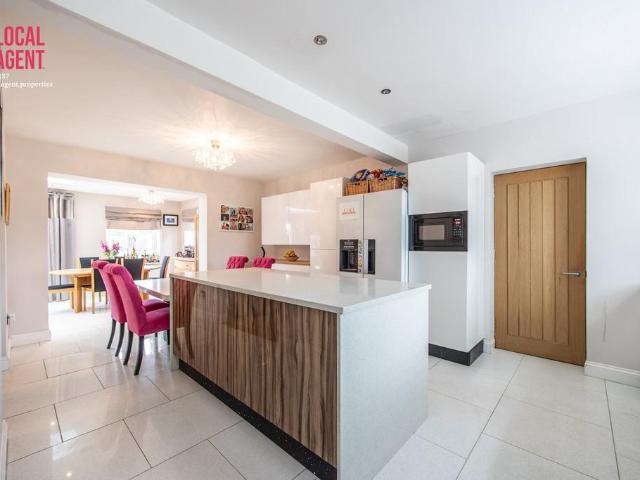
This superb, modern property has been beautifully built by the current owners to offer flexible family accommodation, set in approximately two acres, with the most superb far reaching views. The entrance hall has deep storage cupboard and cloakroom and doors leading to an impressive 31'9” kitchen/breakfast/family room. This triple aspect room has kitchen area with composite stone work surfaces with a range of cupboards and drawers beneath and wall mounted units above incorporating a double underhung sink with Quooker tap. There are two AEG ovens, coffee machine, integrated fridge, freezer, dishwasher, ceramic hob and two wine fridges. There is a large central island with breakfast bar and a tiled floor that extends through to the dining area and sitting area. There is a utility room with sink, range of cupboards, two hot water tanks and space for washing machine and tumble dryer. Off the hallway there is a dual aspect family room which has door leading to an inner hallway with staircas
£ 1,500,000
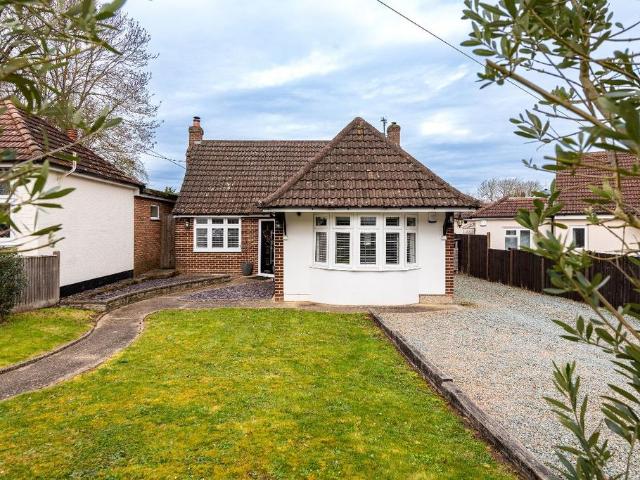
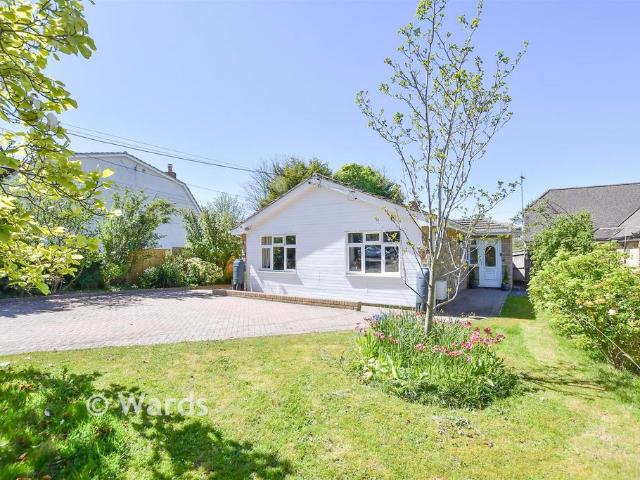
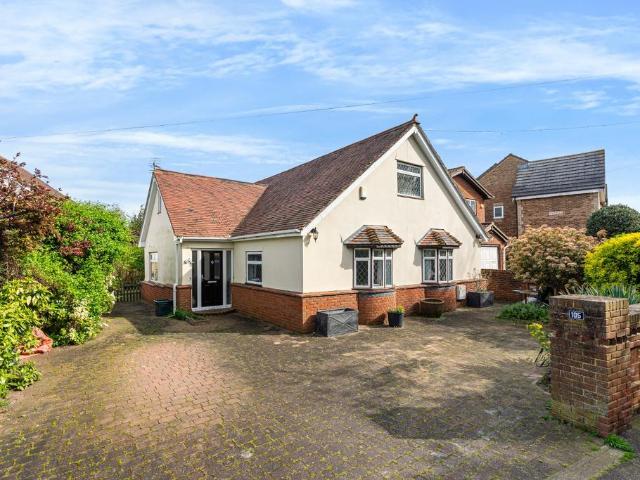
4 bedroom detached bungalow for sale
12 pictures
Bungalow · for sale
£ 620,000
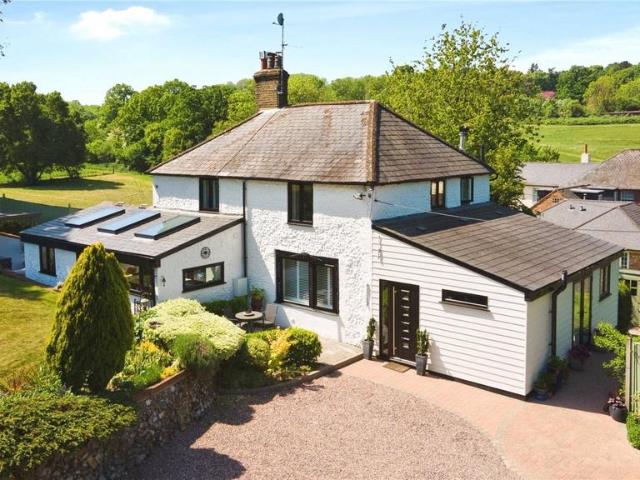
4 bedroom detached bungalow for sale
Hextable Swanley
· 4 Bedrooms · 3 Baths · Bungalow
· Garden · Equipped kitchen
Hextable Swanley · 4 Bedrooms · 3 Baths · Bungalow · Garden · Equipped kitchen
Nestled in a prime village location, this beautifully presented 4-bedroom detached home offers the perfect blend of period charm and modern luxury. The heart of the home is a stunning open-plan kitchen and dining area, integrated appliances, and a breakfast bar. Vaulted ceilings with skylights and bi-folding doors flood the space with light, open-ing seamlessly onto a landscaped rear garden with an electric awning and Astro-Turf for year-round enjoyment.The property offers incredible flexibility. The ground floor features a spacious master suite with bay windows and wooden Shutters, plus a annex-style fourth bedroom with its own patio doors-ideal for multi-generational living or a premium home of-fice. Upstairs are two further double bedrooms benefit from built-in air conditioning for year-round comfort.Located just steps from the local pub and boutique shops, and a short stroll from woodland walks, this home perfectly balances rural tranquillity with superb connec-tivity. With Wrotham
£ 620,000
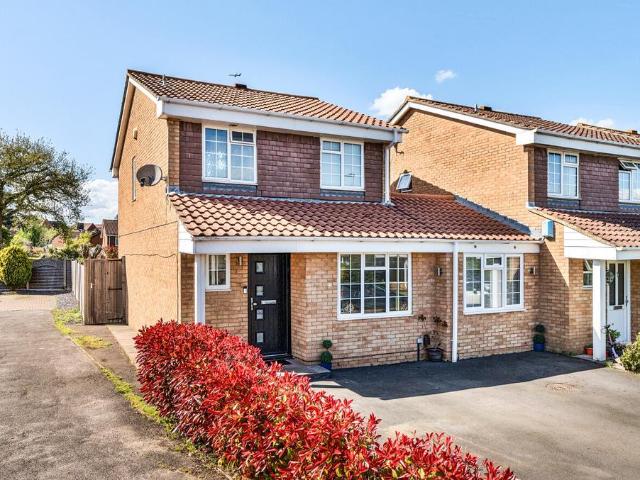
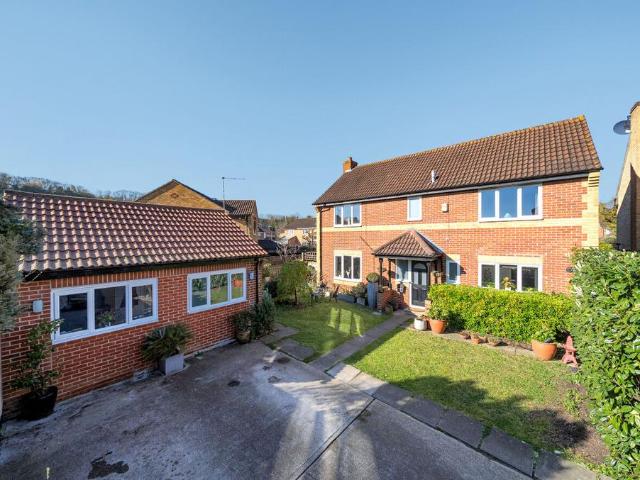
4 bedroom link detached house for sale
View photo
House · for sale
£ 650,000
4 bedroom link detached house for sale
Hextable Swanley
· 4 Bedrooms · 4 Baths · House
· Garden · Equipped kitchen · Parking
Hextable Swanley · 4 Bedrooms · 4 Baths · House · Garden · Equipped kitchen · Parking
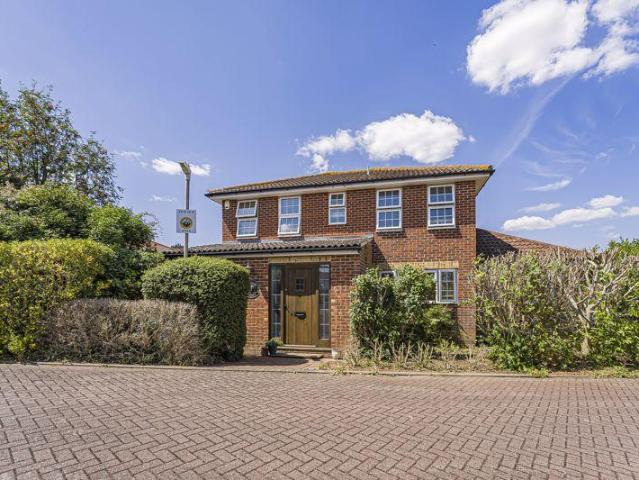
Guide Price £650,000 to £675,000. 4 bed link detached property offering flexible accommodation with two ground floor en-suite bedrooms. Convenient location and off road parking. This four bedroom link detached family home offers versatile accommodation set over two floors.The front door opens into a bright, inviting entrance hall with two useful storage cupboards. The kitchen/dining room comprises a range of fitted wall and base units with space for appliances and dining table. The living room has double doors leading into a conservatory with pleasant views over the rear garden. The garage has been converted to create two ground floor bedrooms each with the benefit of its own three piece en-suite shower room making them ideal for an elderly relative, guest or independant teenager.To the first floor are two double bedrooms with fitted wardrobes, the master with a three piece en-suite shower room plus a separate three piece family shower room.To the rear of the property is a paved seatin
£ 650,000
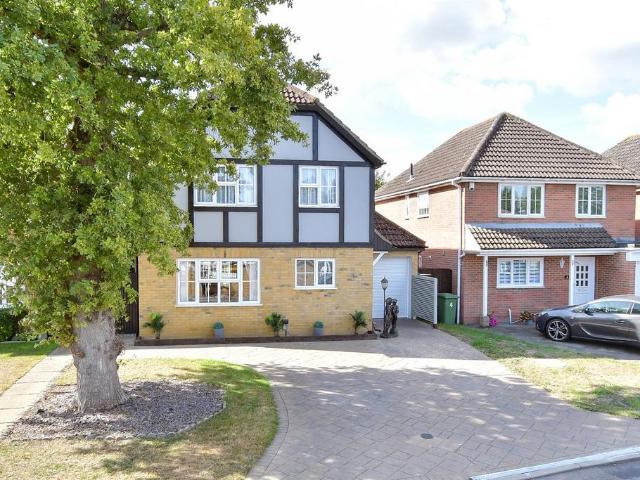
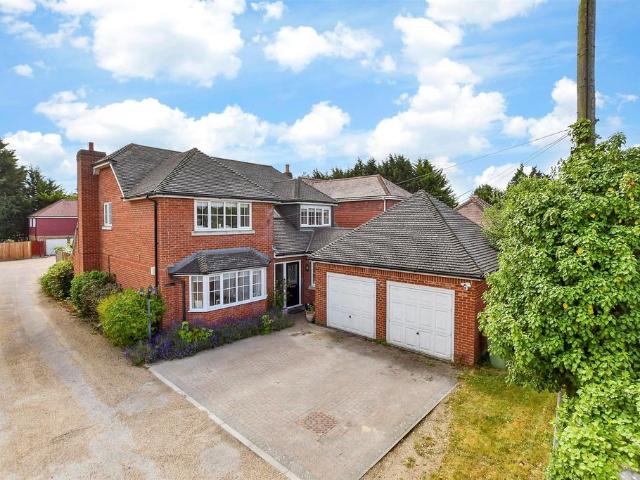
4 bedroom detached house for sale
12 pictures
House · for sale
£ 600,000
4 bedroom detached house for sale
Hextable Swanley
· 4 Bedrooms · 1 Bath · House
· Garden · Equipped kitchen · Parking
Hextable Swanley · 4 Bedrooms · 1 Bath · House · Garden · Equipped kitchen · Parking
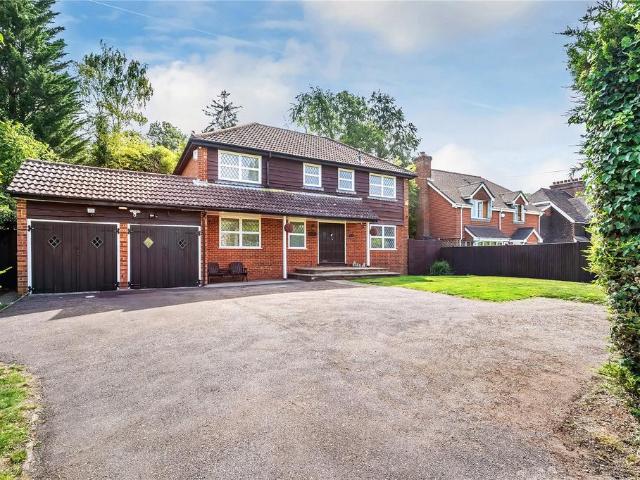
Welcome to this beautifully refurbished detached house designed with family living in mind. The modern kitchen comes complete with high-quality integrated appliances. Outside there's ample parking for multiple vehicles and an integral garage that provides excellent storage or a secure space for your car. Local amenities are within walking distance.Room sizes:HallwayLounge area: 18'5 x 11'7 (5.62m x 3.53m)Dining area: 11'7 x 10'5 (3.53m x 3.18m)Conservatory: 11'2 x 8'5 (3.41m x 2.57m)Kitchen: 11'6 x 9'4 (3.51m x 2.85m)Utility room: 7'2 x 4'8 (2.19m x 1.42m)LandingBedroom 1: 11'7 x 10'9 (3.53m x 3.28m)En-suite shower: 7'8 x 2'8 (2.34m x 0.81m)Bedroom 2: 11'8 x 9'11 (3.56m x 3.02m)Bedroom 3: 10'5 x 7'9 (3.18m x 2.36m) plus 3'7 x 3'9 (1.09m x 1.14m)Bathroom: 7'0 x 5'5 (2.14m x 1.65m)Bedroom 4: 9'1 x 8'7 (2.77m x 2.62m)Front DriveGarageRear Garden The information provided about this property does not constitute or form part of an offer or contract, nor may it be regarded as representations.
£ 600,000
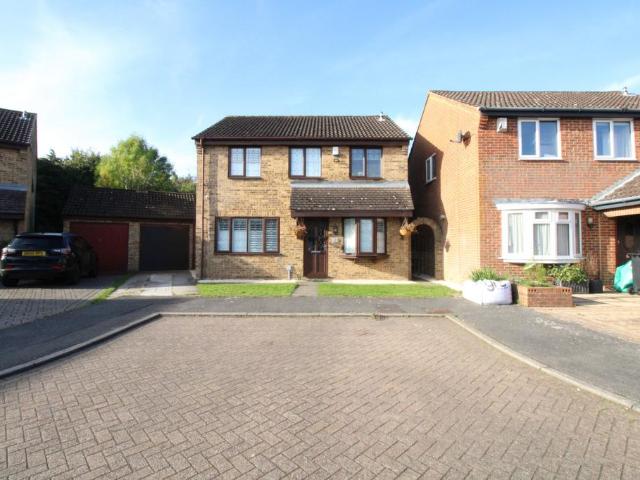
4 bedroom detached house for sale
View photo
House · for sale
£ 565,000
4 bedroom detached house for sale
Hextable Swanley
· 4 Bedrooms · 2 Baths · House
· Garden · Equipped kitchen · Parking · Powder room
Hextable Swanley · 4 Bedrooms · 2 Baths · House · Garden · Equipped kitchen · Parking · Powder room
This is a FANTASTIC OPPORTUNITY to purchase a FOUR BEDROOM DETACHED FAMILY HOUSE. The property briefly comprises of DOWNSTAIRS CLOAKROOM, SEPARATE LOUNGE, A SEMI OPEN-PLAN KITCHEN/DINER leading into a fabulous ORANGERY style extension looking out onto a lovely rear garden. There is also a FURTHER ROOM/STUDY/OFFICE/POTENTIAL FIFTH BEDROOM (currently being used as a play room). The first floor has a MASTER BEDROOM with EN-SUITE SHOWER ROOM, THREE FURTHER BEDROOMS together with a FAMILY BATHROOM SUITE. The loft is part boarded and can be used for storage. Externally, there is a DRIVEWAY leading to an ATTACHED GARAGE and a GREAT SIZED REAR GARDEN, which also has a shed and SUMMERHOUSE/CHALET. NO ONWARD CHAIN! There is also added benefit of approved planning consent for a rear and first floor extension. (planning reference 24/00936/HOUSE - portal reference PP12961003).This fantastic family home situated within a cul-de sac location is found within the area of West Kingsdown - Benefiting fro
£ 565,000
4 bedroom detached house for sale
View photo
House · for sale
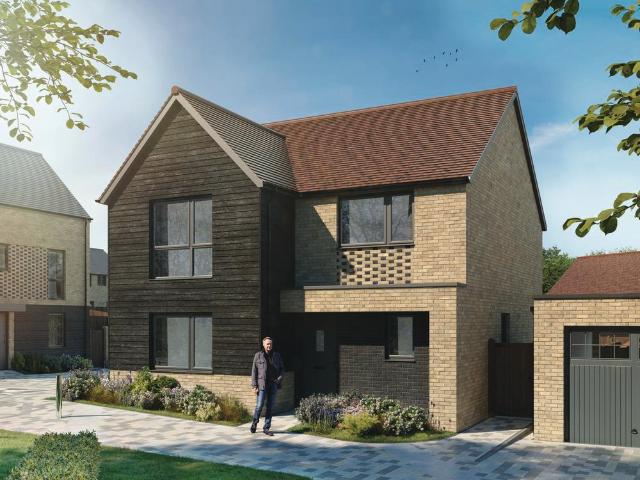
£ 669,995
4 bedroom detached house for sale
Hextable Swanley
· 4 Bedrooms · House
· Garden · Equipped kitchen
Hextable Swanley · 4 Bedrooms · House · Garden · Equipped kitchen
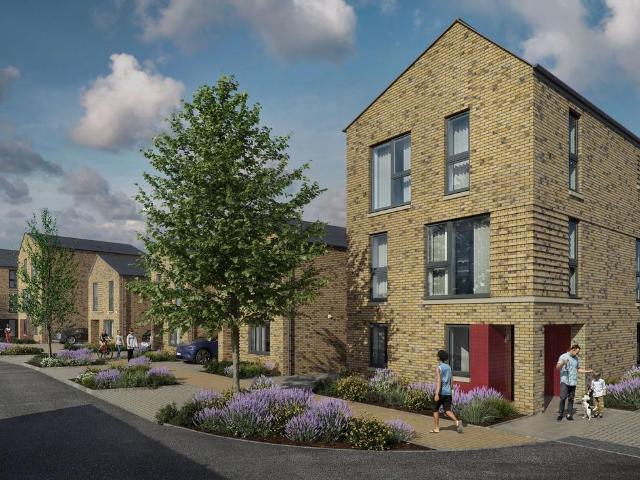
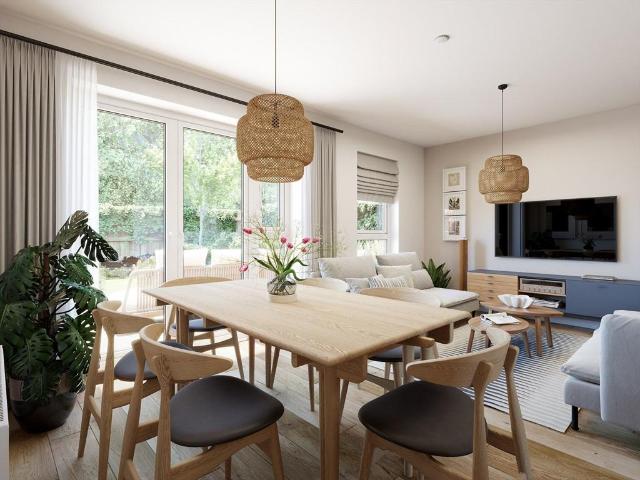
The Spitalgate is a stunning 4 bedroom family home with flexible three storey living. On the ground floor you'll find a useful study, open plan kitchen/dining area with French doors to the garden and a downstairs wc. Moving onto the first floor a living room, storage space and the main bedroom which benefits from an en suite. Finally, the second floor has a further 3 bedrooms with one en suite, a family sized bathroom and further storage space. Ideal for families where each member can have their own space
£ 669,995
4 bedroom semi detached house for sale
12 pictures
House · for sale
£ 700,000
4 bedroom semi detached house for sale
Hextable Swanley
· 4 Bedrooms · 2 Baths · House
· Garden · Equipped kitchen · Concierge
Hextable Swanley · 4 Bedrooms · 2 Baths · House · Garden · Equipped kitchen · Concierge
This superb semi-detached home is situated in a popular area on the south side of orpington, well located for schools and Orpington station.It has been beautifully maintained and improved by the current owners and includes four bedrooms, two reception rooms and two bathrooms.There is an enclosed entrance porch at the front which leads to the hallway and here you will find stairs to the first floor. At the front, you will also find a combined utility room and shower room with WC. There is a cosy living room to the front and the kitchen/breakfast room is accessed from the hall. The kitchen is very well appointed and includes integrated appliances and a peninsular breakfast bar.The dining room is open plan the kitchen and features skylight windows and bi-fold doors that open up to the rear garden.On the first floor you will find the four bedrooms - three to the front and one to the rear. The master bedroom has fitted wardrobes.There is a family bathroom with modern white suite that includ
£ 700,000
8 bedroom detached house for sale
12 pictures
House · for sale
£ 2,850,000
8 bedroom detached house for sale
Hextable Swanley
· 8 Bedrooms · 4 Baths · House
· Garden
Hextable Swanley · 8 Bedrooms · 4 Baths · House · Garden
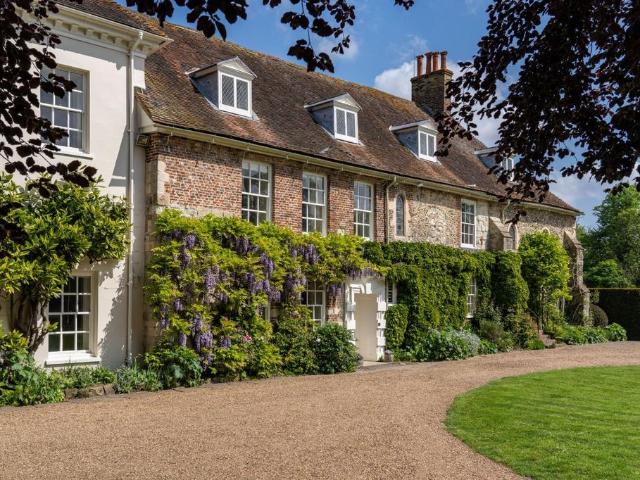
Dating from 1199 and set in moated gardenswith a lodge cottage and former deer park, thishistoric house is privately set in a wonderful andvery private and protected setting. Offered for sale by the current Leaseholders, with a rarely available 97 year lease with the National Trust. For the history of the property, please call Strutt and Parker.Listed Grade II* and set within a Scheduled Ancient Monument and a moated garden, St John’s Jerusalem is a wonderfully atmospheric home of exceptional quality. The main building dates from the 13th century and probably earlier, but it was much altered by Edward Hasted, the well-known county historian in 1755-6. At the east end is the 13th century chapel. The western facade, facing the former deer park, is symmetrical and Georgian in appearance and likely dates from this time (but with earlier origins suggested by the deep medieval walls and the Norman arches and medieval stonework behind the stucco), as do the high-ceilinged drawing room, dining
£ 2,850,000
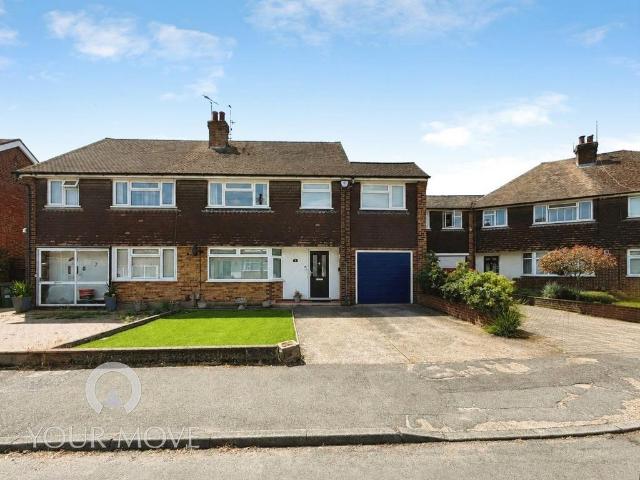
4 bedroom semi detached house for sale
View photo
House · for sale
£ 475,000
4 bedroom semi detached house for sale
Hextable Swanley
· 4 Bedrooms · 2 Baths · House
· Garden · Parking
Hextable Swanley · 4 Bedrooms · 2 Baths · House · Garden · Parking
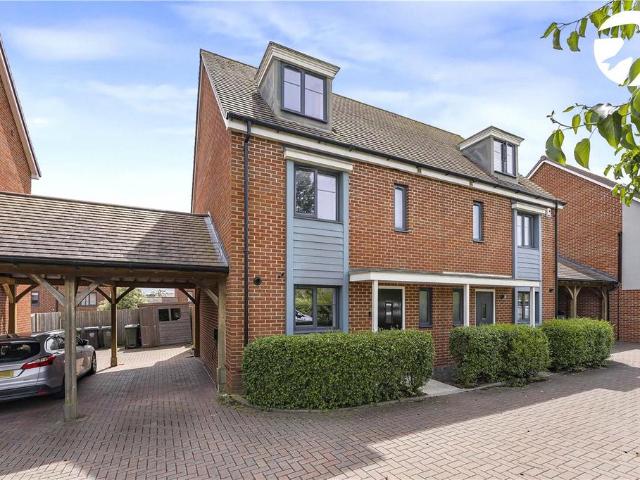
Guide Price: £475,000-£500,000Situated in a quiet cul-de-sac on the highly sought-after Castle Hill development in Ebbsfleet, this impressive four-bedroom semi-detached family home is arranged over three floors and offers spacious, versatile accommodation throughout. The property features a stunning top-floor principal bedroom with en-suite shower room, three further well-proportioned bedrooms, and a modern family bathroom. Externally, the home benefits from a south-facing rear garden, private driveway with car port providing parking for two vehicles, an EV charging point, and a water softener system. Ideally located for families, the property is within close proximity to Cherry Orchard Primary School and other well-regarded local schools, while a range of amenities including shops, cafés, parks, and leisure facilities are available nearby within the Castle Hill community. For commuters, Ebbsfleet International Station is within walking distance, offering high-speed services to London
£ 475,000
4 bedroom detached bungalow for sale
View photo
Bungalow · for sale
£ 429,500
4 bedroom detached bungalow for sale
Hextable Swanley
· 4 Bedrooms · 3 Baths · Bungalow
Hextable Swanley · 4 Bedrooms · 3 Baths · Bungalow
SECURING THIS PROPERTY WITH A LIFETIME LEASEOVER 60s can secure this property with a HOME FOR LIFE from HOMEWISEThrough the Home for Life Plan from Homewise, those AGED 60 or over can purchase a Lifetime Lease and a share of the property value to safeguard for the future. The cost to purchase the Lifetime Lease is always less than the full market value. OVER 60s customers typically save between from 20% to 50%*.Home for Life Plan guide price for OVERS 60s: The Lifetime Lease price for this property is £429,500 based on an average saving of 33%.Market Value Price: £650,000The price you pay will vary according to your age, personal circumstances and requirements and will be adjusted to include any percentage of the property you wish to safeguard. The plan allows customers to purchase a share of the property value (UP TO 50%) to safeguard for the future.For an indication of what you could save, please use our CALCULATOR on the HOMEWISE website.Please CALL for more information or a PERSONA
£ 429,500
4 bedroom detached house for sale
12 pictures
House · for sale
£ 700,000
4 bedroom detached house for sale
Hextable Swanley
· 4 Bedrooms · 2 Baths · House
· Garden · Equipped kitchen · Parking · Powder room · Concierge
Hextable Swanley · 4 Bedrooms · 2 Baths · House · Garden · Equipped kitchen · Parking · Powder room · Concierge
A spacious four-bedroom family home located in Worcester Park, Greenhithe, featuring a self-contained annex, en-suite to the main bedroom, utility room, downstairs cloakroom, good-sized garden, and off-street parking. Ideally positioned for Greenhithe station and excellent A2/M25 transport links. Situated within the sought-after Worcester Park development in Greenhithe, this well-proportioned four-bedroom family home offers generous living space, a self-contained annex, and excellent access to transport links, making it ideal for growing families or those seeking flexible accommodation.The ground floor comprises a spacious reception room measuring approximately 20’7 x 12’3, providing a comfortable living area with ample natural light, which has direct access to rear Garden.A separate dining room (11’6 x 10’10), creating an ideal space for entertaining.The kitchen/breakfast room (14’9 x 9’10) is well laid out with plenty of worktop and storage space, complemented by a separate utility r
£ 700,000
4 bedroom detached house for sale
12 pictures
House · for sale
£ 495,500
4 bedroom detached house for sale
Hextable Swanley
· 4 Bedrooms · 2 Baths · House
Hextable Swanley · 4 Bedrooms · 2 Baths · House
SECURING THIS PROPERTY WITH A LIFETIME LEASEOVER 60s can secure this property with a HOME FOR LIFE from HOMEWISEThrough the Home for Life Plan from Homewise, those AGED 60 or over can purchase a Lifetime Lease and a share of the property value to safeguard for the future. The cost to purchase the Lifetime Lease is always less than the full market value. OVER 60s customers typically save between from 20% to 50%*.Home for Life Plan guide price for OVERS 60s: The Lifetime Lease price for this property is £495,500 based on an average saving of 33%.Market Value Price: £750,000The price you pay will vary according to your age, personal circumstances and requirements and will be adjusted to include any percentage of the property you wish to safeguard. The plan allows customers to purchase a share of the property value (UP TO 50%) to safeguard for the future.For an indication of what you could save, please use our CALCULATOR on the HOMEWISE website.Please CALL for more information or a PERSONA
£ 495,500
4 bedroom detached house for sale
View photo
House · for sale
£ 1,500,000
4 bedroom detached house for sale
Hextable Swanley
· 4 Bedrooms · 4 Baths · House
· Garden · Fireplace · Equipped kitchen · Powder room
Hextable Swanley · 4 Bedrooms · 4 Baths · House · Garden · Fireplace · Equipped kitchen · Powder room
Guide price of £1,500,000 to £1,550,000. CHAIN FREE, 4 bedroom detached home sitting within a plot of just under 5 acres in the picturesque village of Halstead. A unique opportunity to purchase a detached home, built in 2007 by the current owner, and sitting in a plot of just under 5 acres.The versatile accommodation is set over three floors and could be adapted to suit most buyers requirements.The front door opens into a bright, spacious entrance hall with a two piece cloakroom and access to the study/bedroom 5. Double doors open into an elegant, triple aspect living room with a feature open fireplace and double doors opening out to the rear garden.The heart of this home is the L-shaped kitchen/breakfast/dining room with bi-fold doors giving access out to the garden. This space is ideal for spending time with the family or entertaining. The kitchen comprises a comprehensive range of fitted wall and base units incorporating feature lighting, integrated appliances and a large, sociable
£ 1,500,000
4 bedroom detached house for sale
View photo
House · for sale
£ 459,000
4 bedroom detached house for sale
Hextable Swanley
· 4 Bedrooms · 2 Baths · House
Hextable Swanley · 4 Bedrooms · 2 Baths · House
SECURING THIS PROPERTY WITH A LIFETIME LEASEOVER 60s can secure this property with a HOME FOR LIFE from HOMEWISEThrough the Home for Life Plan from Homewise, those AGED 60 or over can purchase a Lifetime Lease and a share of the property value to safeguard for the future. The cost to purchase the Lifetime Lease is always less than the full market value. OVER 60s customers typically save between from 20% to 50%*.Home for Life Plan guide price for OVERS 60s: The Lifetime Lease price for this property is £459,000 based on an average saving of 33%.Market Value Price: £695,000The price you pay will vary according to your age, personal circumstances and requirements and will be adjusted to include any percentage of the property you wish to safeguard. The plan allows customers to purchase a share of the property value (UP TO 50%) to safeguard for the future.For an indication of what you could save, please use our CALCULATOR on the HOMEWISE website.Please CALL for more information or a PERSONA
£ 459,000
4 bedroom chalet for sale
12 pictures
House · for sale
£ 725,000
4 bedroom chalet for sale
Hextable Swanley
· 4 Bedrooms · 2 Baths · House
Hextable Swanley · 4 Bedrooms · 2 Baths · House
Guide Price £725,000 - £775,000Nestled in the sought-after Hedge Place Road in Greenhithe stands this extraordinary residence; a testament to exquisite design and spacious living, spanning an impressive 2502 square meters (232.4 square meters) of internal living space. This stunning 3-bedroom detached chalet-style bungalow/house seamlessly blends timeless elegance with modern comforts, boasting a deceptive grandeur that belies its outward appearance.Approaching the property, you will be immediately struck by the expansive driveway, capable of accommodating four cars with ease, while side access on both sides enhances convenience and accessibility. The exterior exudes charm, with its classic bungalow silhouette softened by the lush greenery that surrounds it.Stepping inside, guests are welcomed into a bright and airy entrance hall, setting the tone for the rest of the home. The ground floor is thoughtfully arranged, beginning with a convenient study, ideal for those who work from home o
£ 725,000
4 bedroom detached house for sale
6 pictures
House · for sale
£ 695,000
4 bedroom detached house for sale
Hextable Swanley
· 4 Bedrooms · House
· Equipped kitchen
Hextable Swanley · 4 Bedrooms · House · Equipped kitchen
Unlock the door to the four double bedroom detached home you've been dreaming of. Where LUXURY and CONVENIENCE come in equal measure. Step inside an open-plan kitchen, dining, and family area, complete with a utility room. Relax in the beautifully designed, SPACIOUS Lounge, perfect for quality time. Bedroom 1 offers a peaceful retreat with an EN SUITE bathroom, combining comfort and style. Homes at this development are perfect for growing families, or down sizers
£ 695,000
6 bedroom detached bungalow for sale
12 pictures
Bungalow · for sale
£ 1,000,000
6 bedroom detached bungalow for sale
Hextable Swanley
· 6 Bedrooms · 4 Baths · Bungalow
Hextable Swanley · 6 Bedrooms · 4 Baths · Bungalow
If you are looking to escape the hustle and bustle of town or city life, then this detached 4 bedroom, 3 bathroom bungalow with separate 2 bedroom annex bungalow sitting on a plot of just under half an acre could be the property for you. The annex bungalow is completely self-contained so could be an ideal AirBnB, or perhaps somewhere for a teenager or older relative to live with a sense of independence. Although the Knatts Valley has a real sense of seclusion, it is still very accessible being just 11 minutes drive (5 miles) to the M25. If you need to commute to London by train then you have a number of stations to choose from such as Otford, Shoreham and Eynsford that are between 12 and 16 minutes driving time away and offer journey times to London from 34 minutes. Alternatively, you could drive to Ebbsfleet International which is around 23 minutes away by car and has regular trains to St Pancras in as little as 19 minutes. This beautifully presented home must be seen to be fully appr
£ 1,000,000
4 bedroom semi detached house for sale
12 pictures
House · for sale
£ 575,000
4 bedroom semi detached house for sale
Hextable Swanley
· 4 Bedrooms · 2 Baths · House
· Equipped kitchen · Parking
Hextable Swanley · 4 Bedrooms · 2 Baths · House · Equipped kitchen · Parking
Guide Price £575,000-£600,000Set within the ever popular area of Wilmington, this impressive extended family home is ideally positioned for access to highly regarded local grammar schools, making it a superb choice for growing families.Internally, the property offers generous and well-balanced living accommodation. The ground floor features a spacious and inviting lounge, perfect for relaxing or entertaining, alongside a dedicated dining area that flows seamlessly into the kitchen, creating a sociable hub of the home. A convenient downstairs WC completes the layout.Upstairs, the property continues to impress with four well proportioned bedrooms, providing ample space for family living or home working. The master bedroom benefits from its own ensuite shower room, while the remaining bedrooms are served by a modern family bathroom.Externally, the home boasts off-street parking to the front, adding everyday convenience, while to the rear there is a conservatory that offers additional vers
£ 575,000
5 bedroom terraced house for sale
View photo
House · for sale
£ 550,000
5 bedroom terraced house for sale
Hextable Swanley
· 5 Bedrooms · 1 Bath · House
· Equipped kitchen · Parking
Hextable Swanley · 5 Bedrooms · 1 Bath · House · Equipped kitchen · Parking
West Dartford* Guide Price £550,000 to £600,000This five-bedroom terraced house is offered for sale in Dartford, Kent, and represents a substantial home that requires modernising, with clear potential to improve. Set on a quiet road, the property benefits from a driveway and garage, providing off-street parking. The ground floor includes a spacious through lounge/diner, a kitchen, a downstairs WC and a small conservatory leading to the rear aspect, offering scope for reconfiguration or enhancement subject to requirements. Upstairs, the layout comprises five bedrooms and a family bathroom with separate WC, making the property suitable for larger households or those seeking additional space for home working or guests. Dartford town centre offers a range of shops, cafés and everyday amenities, including The Orchard Theatre and the extensive facilities at nearby Bluewater Shopping Centre, which can be reached by road in around 10–15 minutes. Local green spaces such as Central Park provide
£ 550,000
4 bedroom detached house for sale
12 pictures
House · for sale
£ 1,100,000
4 bedroom detached house for sale
Hextable Swanley
· 4 Bedrooms · 3 Baths · House
· Garden · Equipped kitchen · Patio
Hextable Swanley · 4 Bedrooms · 3 Baths · House · Garden · Equipped kitchen · Patio
GUIDE PRICE £1,100,000 - £1,200,000The Oast House enjoys an idyllic position along Billet Hill, surrounded by open farmland and uninterrupted countryside on the edge of Ash. Believed to date back to the 1800s, this handsome square oast once played a vital role in Kent’s hop-drying tradition before its careful conversion into a striking country home. Nearly thirty years ago, the present owners embarked on a sensitive restoration, breathing new life into the building while celebrating its rural heritage through the retention of original flintwork, exposed timbers and traditional detailing.Stepping inside, the house immediately combines a sense of warmth and space. The impressive family kitchen is the focal point of the home, beautifully fitted with bespoke cabinetry, a central island and comfortable dining area, ideal for everyday living and entertaining. Double doors open directly to the patio, drawing in natural light and connecting seamlessly with the gardens. The sitting room is an i
£ 1,100,000
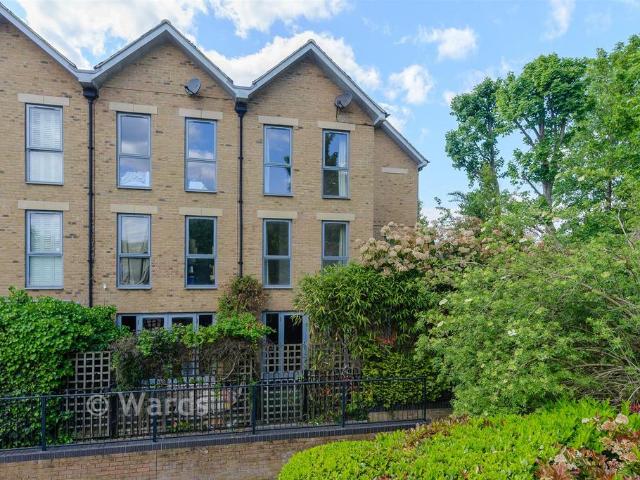
4 bedroom townhouse for sale
12 pictures
House · for sale
£ 525,000
4 bedroom townhouse for sale
Hextable Swanley
· 4 Bedrooms · 3 Baths · House
· Garden · Balcony · Parking
Hextable Swanley · 4 Bedrooms · 3 Baths · House · Garden · Balcony · Parking
Quietly nestled in the corner of this historic development, on a double sized plot, this townhouse's character can be seen from entering the property. This home benefits from a private rear garden, private balcony with a view overlooking the river. This property has plenty of living space for the growing family. Book your viewing today….Room sizes:Entrance HallKitchen: 21'9 x 11'8 (6.63m x 3.56m)Lounge: 16'8 x 12'2 (5.08m x 3.71m)Downstairs CloakroomLandingBedroom 1: 11'9 x 11'4 (3.58m x 3.46m)Bedroom 2: (L-shaped) 24'5 x 12'3 (7.45m x 3.74m) plus 16'7 x 16'7 (5.06m x 5.06m)En-suiteBathroomLandingBedroom 3: 11'9 x 8'6 (3.58m x 2.59m)BathroomBedroom 4: (L-shaped) 17'5 x 12'4 (5.31m x 3.76m) plus 24'5 x 24'5 (7.45m x 7.45m)BalconyRear GardenOff road parking The information provided about this property does not constitute or form part of an offer or contract, nor may it be regarded as representations. All interested parties must verify accuracy and your solicitor must verify tenure/lease
£ 525,000
4 bedroom semi detached house for sale
12 pictures
House · for sale
£ 524,995
4 bedroom semi detached house for sale
Hextable Swanley
· 4 Bedrooms · House
· Garden · Equipped kitchen
Hextable Swanley · 4 Bedrooms · House · Garden · Equipped kitchen
Plot 450 | The Trelton | Knights Reach This four-bedroom home offers an extra floor, giving you that little extra room. The downstairs is separated into two spaces, at the front of the home is the kitchen, with the living/dining area at the back of the home. Double doors from the living room/dining area lead into the garden, perfect for those sunny days when the kids are playing in the garden. The downstairs is completed by the WC/utility area, ideal for storing the laundry and washing machine. On the first floor is the main bedroom and a single room, both of which having access to the family bathroom. The top floor has two further bedrooms, one of which could be used as a separate study or a nursery, and an en-suite shower room. Tenure: Freehold Estate management fee: £177.48 Estate management company: TBC Council Tax Band: TBC - Council Tax Band will be confirmed by the local authority on completion of the property EPC rating: TBC Warranty provider: NHBC Document signing fee: £120 Fi
£ 524,995
4 bedroom detached house for sale
View photo
House · for sale
£ 795,000
4 bedroom detached house for sale
Hextable Swanley
· 4 Bedrooms · 2 Baths · House
· Fireplace · Equipped kitchen · Patio
Hextable Swanley · 4 Bedrooms · 2 Baths · House · Fireplace · Equipped kitchen · Patio
PROPERTYThis well presented and charming detached house has been a cherished home for more than 30 years and offers spacious accommodation with a modern finish. The double entrance doors open into a hallway with attractive wooden flooring that flows through much of the downstairs space. There is a downstairs WC and stairs rising to the first floor. To the right-hand side is a dining room that provides a formal place to entertain with double doors that lead through to a wonderful sitting room that measures over 21 feet in length. There is a fireplace at one end with exposed brick surround and French doors out to the patio. The kitchen / breakfast room is a great space for modern family life. It is fitted with a contemporary range of wall and base units with a worktop over and chamfered tile splashback. Integrated appliances include a fridge / freezer, oven, hob and extractor fan. There is plenty of space for a dining table and a breakfast bar provides an informal place to sit and eat. A
£ 795,000
4 bedroom detached house for sale
12 pictures
House · for sale
£ 675,000
4 bedroom detached house for sale
Hextable Swanley
· 4 Bedrooms · 2 Baths · House
· Garden · Equipped kitchen · Parking · Concierge
Hextable Swanley · 4 Bedrooms · 2 Baths · House · Garden · Equipped kitchen · Parking · Concierge
Park Estates are delighted to offer this CHAIN FREE 4 bedroom detached house, which has been substantially extended to the ground floor to create a spacious free flowing living space, which includes a large main entrance, downstairs shower and utility room, large living room leading to a conservatory, dining room and fitted kitchen. To the first floor there are 4 bedrooms and a family bathroom. Offering further potential to extend the first floor if required, the property is located on a very nice corner position in a quiet turning which is close to all amenities and popular schools. In addition there is an attached double width garage with off road parking and a secluded 58' x 32' rear garden with a summerhouse. Offering excellent value, your earliest viewing is very highly recommended.Entrance Hall - Reception Room - 16' 1' x 15' 3' (4.90m x 4.64m) - Conservatory - 14' 7' x 8' 11' (4.44m x 2.72m) - Dining Room - 19' 3' x 10' 0' (5.86m x 3.05m) - Kitchen - 16' 0' x 10' 2' (4.87m x 3.1
£ 675,000

Get email alerts

Don't miss out: be the first to know about new properties

The alert was correctly created

On subscribing you accept the conditions of use and the privacy policy
Alert
Receive new ads in your inbox
Save this search
Receive alerts for new listings

We'll send you an email when we have new properties for: "Houses for sale in Hextable Swanley with 4 bedrooms"

The alert was correctly created

Knockholt Sevenoaks
Northfleet Gravesend
Get email alerts and be the first to see new listings
Required field
On subscribing I accept the terms of the privacy policy
Perfect! You'll soon start receiving new listings via email
Alert
Receive an email when we have new ads for Houses for sale in Hextable Swanley with 4 bedrooms
Save this search
Filters

Bedrooms

Size (sq.ft)

sq.ft
sq.ft

Price

£
£

Property type

Bathrooms

Clear all filters
Receive notifications when new entries are published.