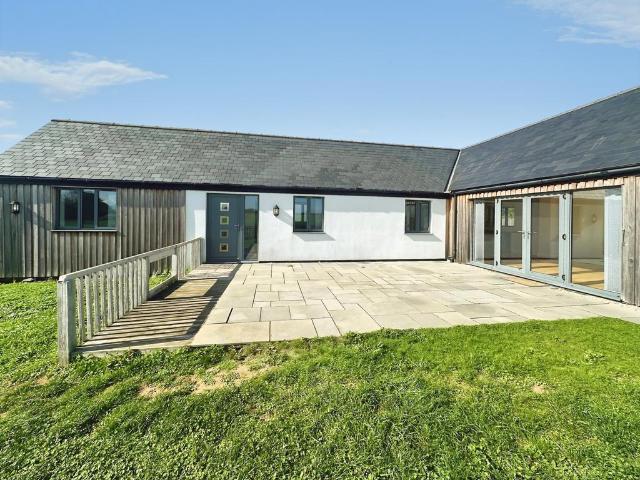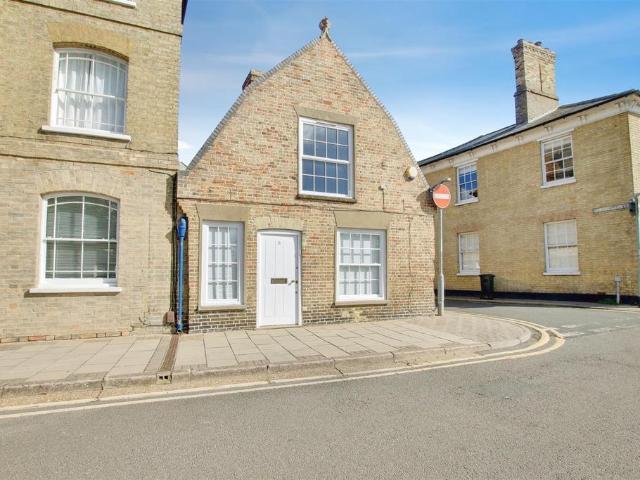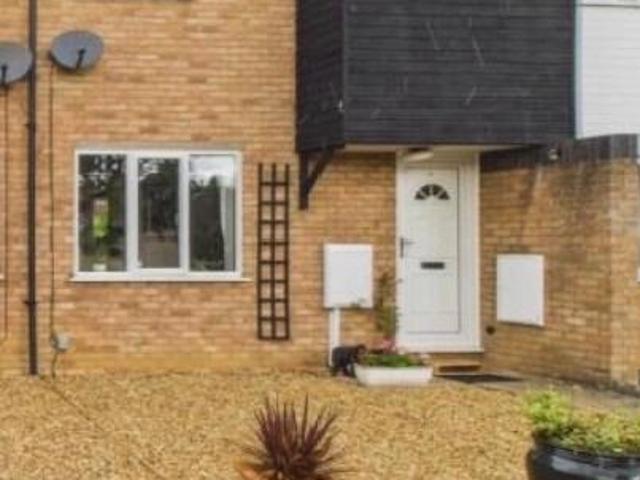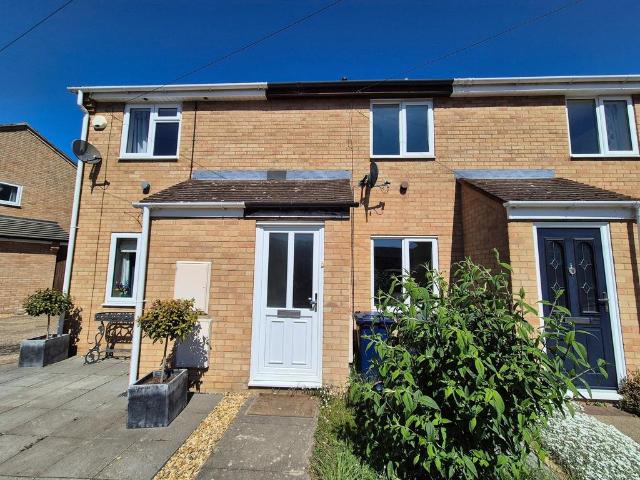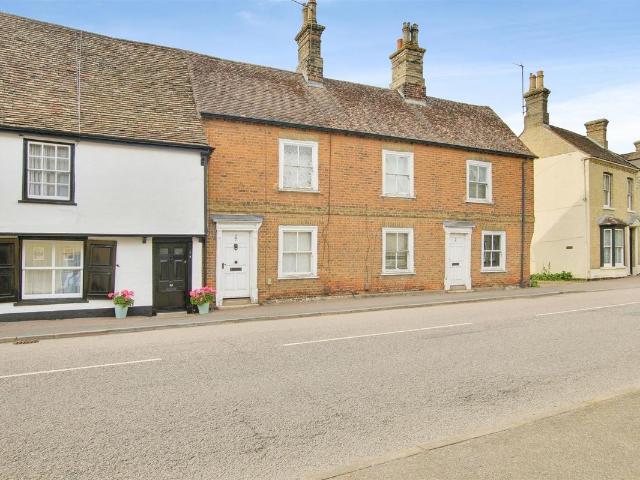
460 houses to rent in High Street PE29 Huntingdon

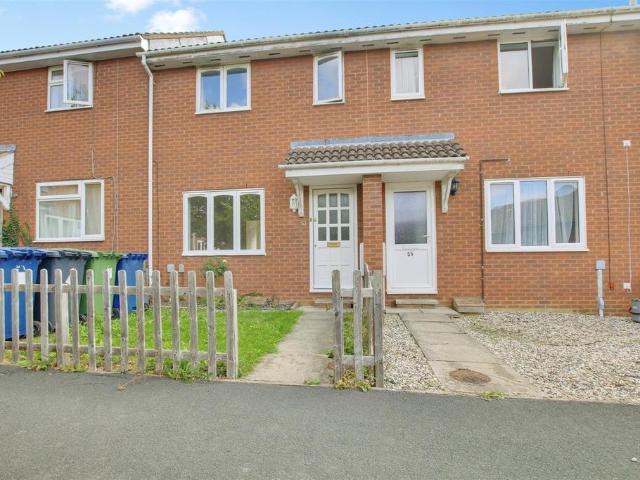
Post Street, Godmanchester, Huntingdon PE29, 2 bed terraced house to rent, £960 pcm | PrimeLocation
View photo
House · for rent
£ 960
New
Post Street, Godmanchester, Huntingdon PE29, 2 bed terraced house to rent, £960 pcm | PrimeLocation
High Street PE29 Huntingdon
· 2 Bedrooms · House
· Garden · Equipped kitchen
High Street PE29 Huntingdon · 2 Bedrooms · House · Garden · Equipped kitchen
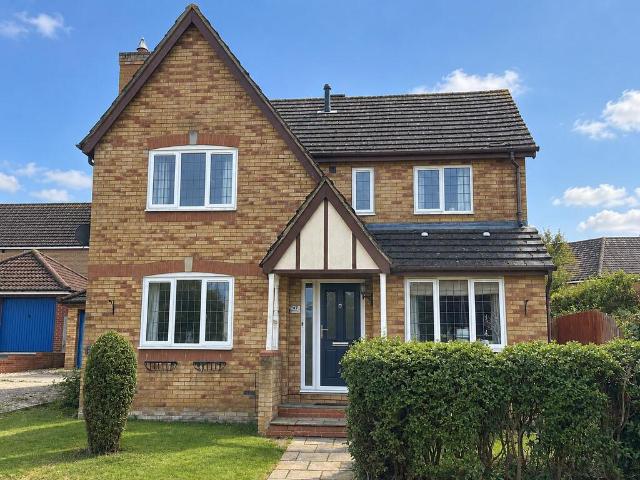
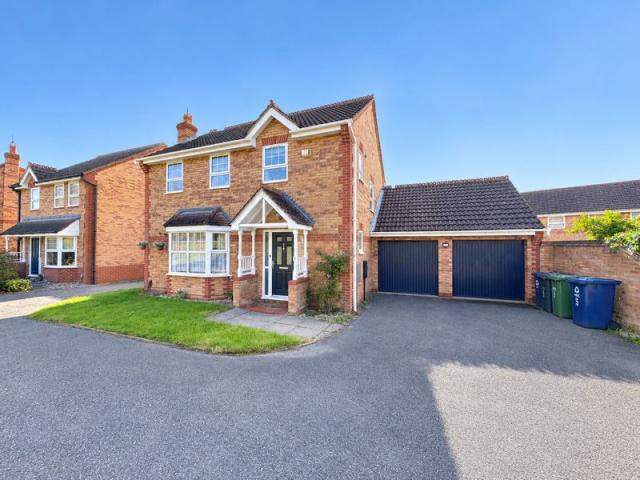
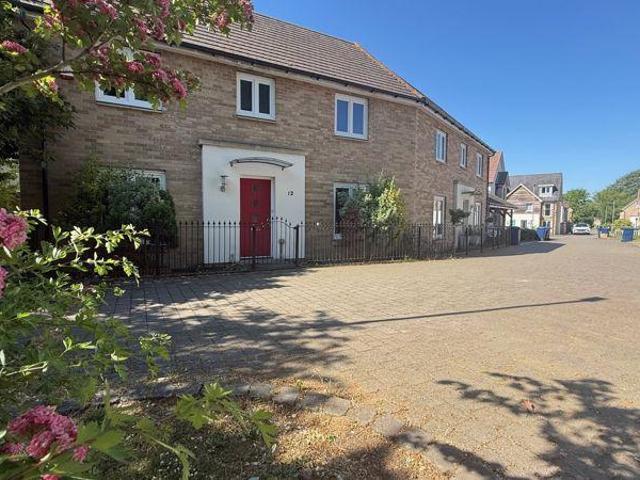
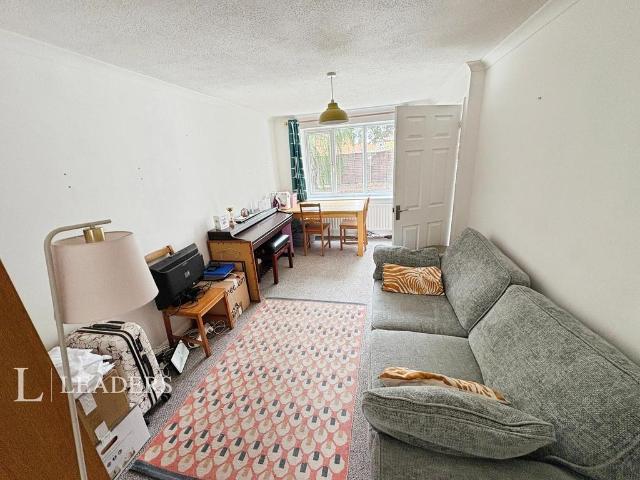
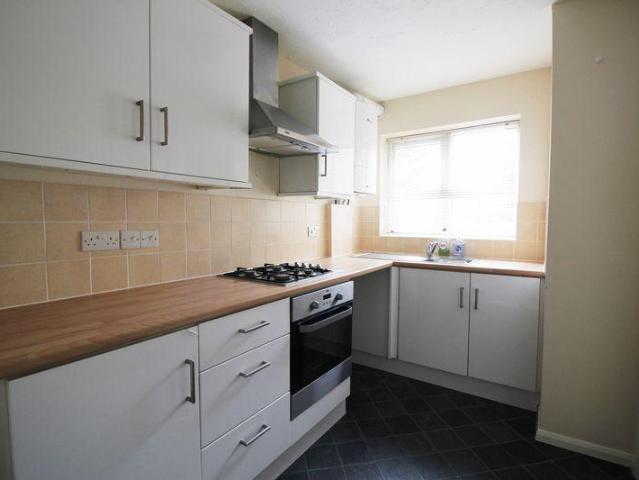
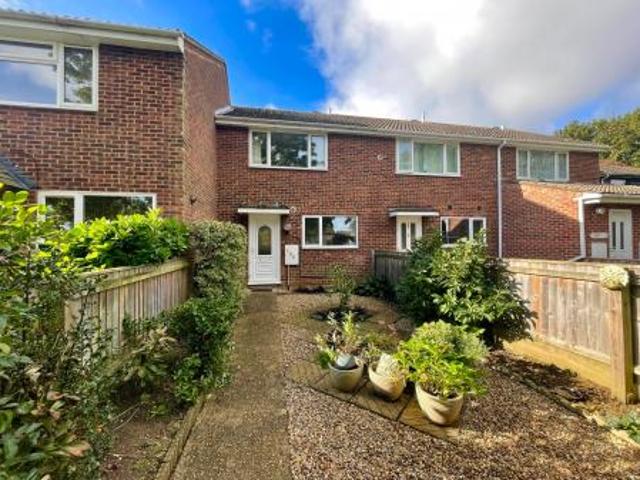
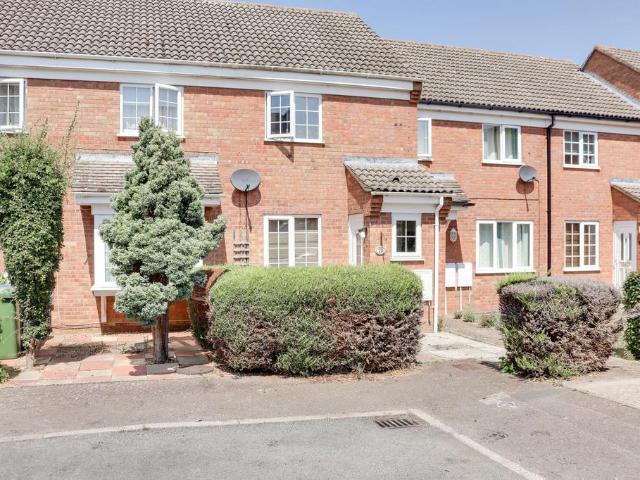
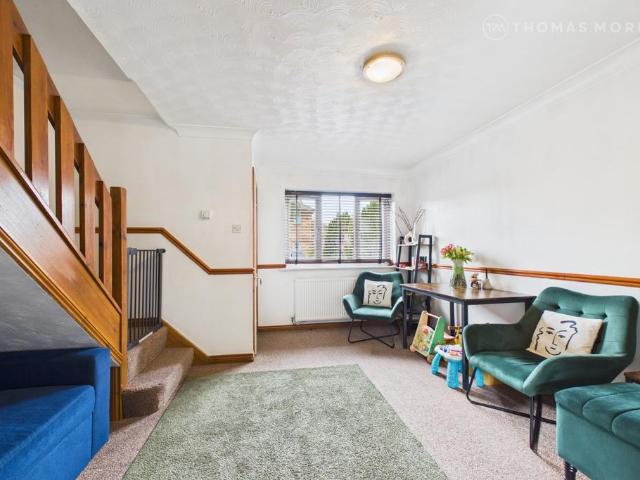
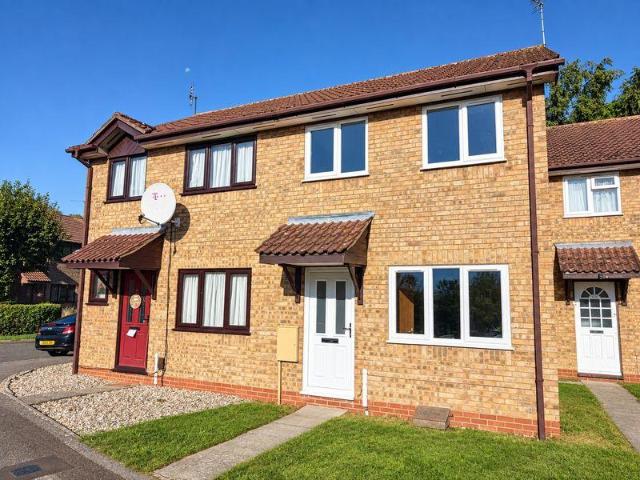
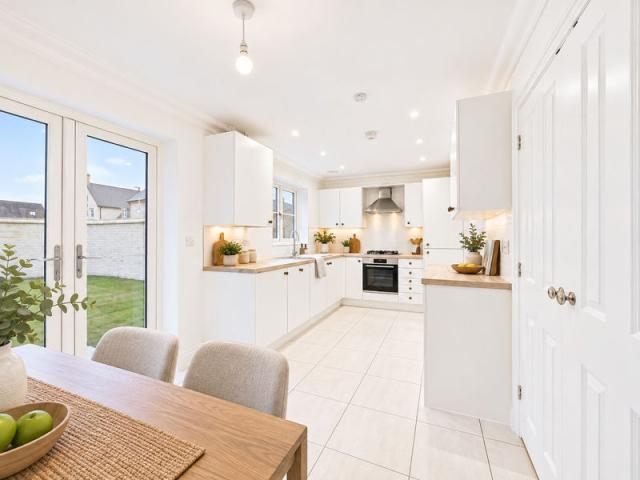
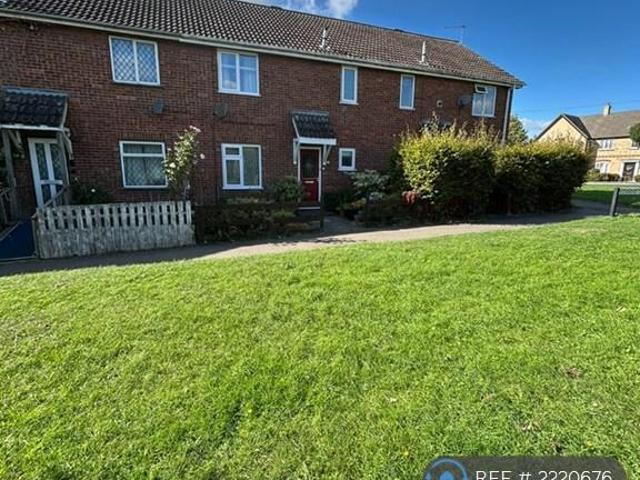
A well-presented two-bedroom terraced house, ideally situated within walking distance of local amenities and offering spacious, well-proportioned accommodation throughout. The property benefits from a spacious living room, separate kitchen/diner and a large master bedroom, providing comfortable and practical living space. Externally, the property further benefits from a private rear garden, providing a pleasant outdoor space. An excellent opportunity for a professional couple or small family seeking a well-located home with good living accommodation, convenient access to local amenities and excellent transport links, including Huntingdon Train Station and the East Coast Mainline. Available Mid-november. Deposit £1,107. Ground Floor Living Room 4.44m (14'7) x 4.26m (14') Door to: Kitchen/ Diner 4.75m (15'7) x 3.86m (12'8) First Floor Landing 2.00m (6'7) x 1.77m (5'9) Bedroom 1 4.43m (14'6) max x 4.26m (14') Bedroom 2 3.86m (12'8) x 2.65m (8'8) Bathroom 2.00m (6'7) x 2.00m (6'7) Further
£ 960
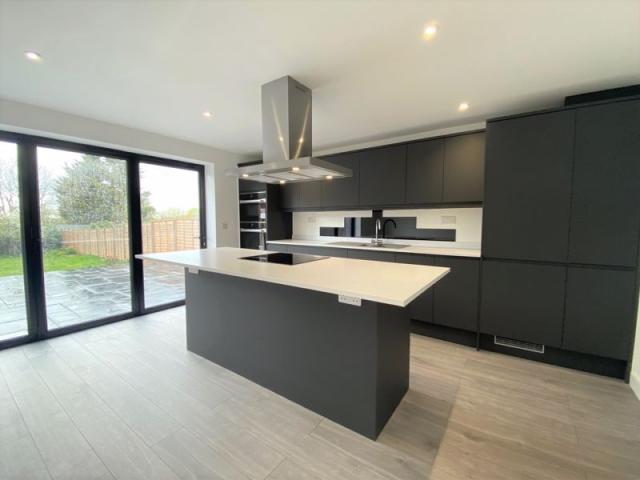
Coneygear Road, Huntingdon, 3 bedroom, Detached
View photo
House · for rent
£ 2,260
Updated
Coneygear Road, Huntingdon, 3 bedroom, Detached
High Street PE29 Huntingdon
· 3 Bedrooms · House
· Garden · Equipped kitchen · Patio · Powder room
High Street PE29 Huntingdon · 3 Bedrooms · House · Garden · Equipped kitchen · Patio · Powder room
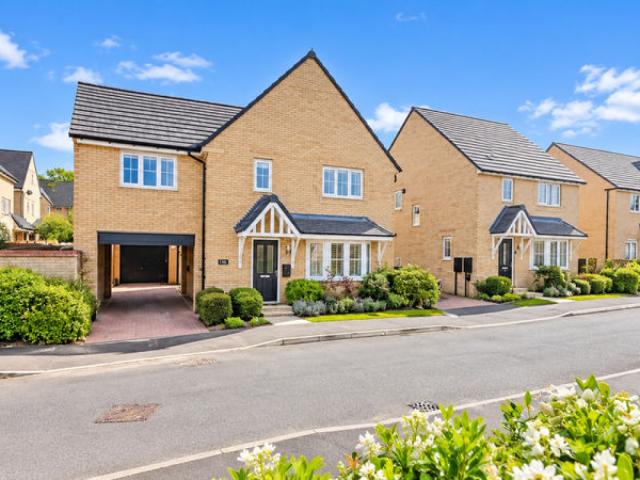
Full Description A modern three double bedroom family home in a non-estate location, boasting TWO EN-SUITE SHOWER ROOMS as well as main family bathroom, high specification kitchen with INTEGRATED APPLIANCES, blocked paved driveway and enclosed rear garden. Read more Entrance Hall Composite front entry door. Space and plumbing under-stairs for washing machine. Cloakroom Fitted with a two-piece suite comprising WC and and wash hand basin inset within vanity unit. Obscure UPVC window to front elevation. Lounge UPVC window to front elevation. Consumer unit. Kitchen / Dining / Family Room Fitted with a range of wall mounted and base units with worksurface over. Central island with four-ring electric hob and stainless steel extractor hood over. Double electric oven with microwave function. Integrated fridge/freezer. Integrated dishwasher. Composite sink and drainer unit. Multi-folding doors leading out onto two tiered patio with south facing garden. Stairs And Landing Stairs to second floor.
£ 2,260
Parkway, Huntingdon PE29 4 bed detached house to rent £1,700 pcm £392 pw
View photo
House · for rent
£ 1,700
Parkway, Huntingdon PE29 4 bed detached house to rent £1,700 pcm £392 pw
High Street PE29 Huntingdon
· 4 Bedrooms · House
· Garden · Equipped kitchen · Powder room
High Street PE29 Huntingdon · 4 Bedrooms · House · Garden · Equipped kitchen · Powder room
ENTRANCE HALL Front Door, Storage Cupboard, Radiator, Stairs to First Floor FAMILY ROOM 16' 6 x 7' 10 (5.03m x 2.39m) Window to Front, Radiator LOUNGE 16' 6 x 10' 8 (5.03m x 3.25m) Window to Front, Open Flame Gas Effect Fire, Radiator DINING ROOM 9' 11 x 9' 0 (3.02m x 2.74m) Laminate Flooring, Radiator, Archway to Conservatory CONSERVATORY 11' 0 x 9' 11 (3.35m x 3.02m) Brick and UPCV Construction, Tiled flooring, Electric Heater, UPVC French doors to Rear Garden. KITCHEN 11' 2 x 9' 11 (3.4m x 3.02m) Window to Rear, Range of Base and Wall Units, Tiles Splash Backs, Fitted Gas Hob and Oven, Sink, Door to Utility UTILITY ROOM Door to Garden, Range of Base and Wall Units CLOAKROOM Window to Side, Toilet, Sink, Tiled Splashback, Radiator MASTER BEDROOM 13' 5 x 11' 0 (4.09m x 3.35m) Window to Front, Built in Wardrobes, Storage Cupboard, Radiator, Door to En-suite. EN-SUITE Window to Front, Toilet, Sink, Tiled Splashback, Shower Cubicle, Radiator. BEDROOM TWO 12' 0 x 8' 2 (3.66m x 2.49m) Wind
£ 1,700
Brewer Avenue, Godmanchester, 4 bedroom, Detached
View photo
House · for rent
£ 2,250
Updated
Brewer Avenue, Godmanchester, 4 bedroom, Detached
High Street PE29 Huntingdon
· 4 Bedrooms · House
· Garden · Equipped kitchen · Parking · Powder room
High Street PE29 Huntingdon · 4 Bedrooms · House · Garden · Equipped kitchen · Parking · Powder room
Full Description A substantial family home located on a modern development boasting four large bedrooms, with an en-suite to bedroom one, a GARAGE with roller shutter door to the front, an enclosed rear garden as well as a wood burning stove and AIR CONDITIONING to suit all seasons. Read more Entrance Hall Front entry door. Stairs to first floor. Under stairs cupboard. Living Room UPVC bay window to front elevation. Wood burning stove. Air condition unit. Cloakroom Fitted with a two-piece suite comprising WC with low level cistern and wash hand basin. Kitchen / Diner Fitted with a range of wall mounted and base units with work surface over. Electric oven. Gas hob with cooker extractor over. Integrated fridge/freezer. Integrated dishwasher. Sink and drainer unit. Utility cupboard with space and plumbing for washing machine. UPVC Window to rear elevation. UPVC Patio doors to rear elevation leading into the garden. Stairs And Landing Airing cupboard. Bedroom One Air condition unit. Built-
£ 2,250
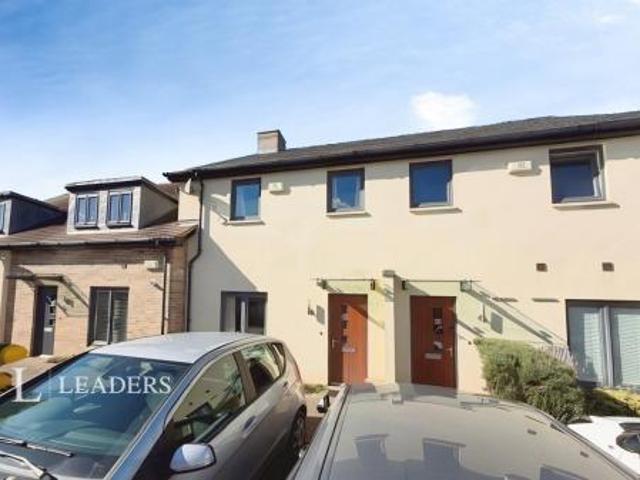
House to rent in Tennis Court Avenue, Huntingdon, PE29 | Leaders
View photo
House · for rent
£ 1,300
New
House to rent in Tennis Court Avenue, Huntingdon, PE29 | Leaders
High Street PE29 Huntingdon
· 3 Bedrooms · House
· Garden · Parking · Patio
High Street PE29 Huntingdon · 3 Bedrooms · House · Garden · Parking · Patio
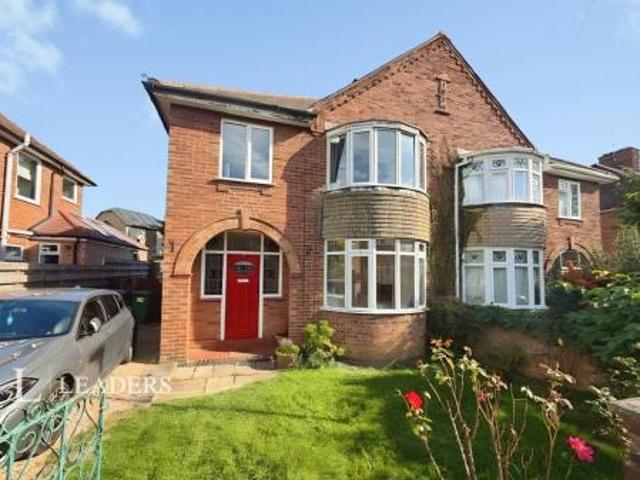
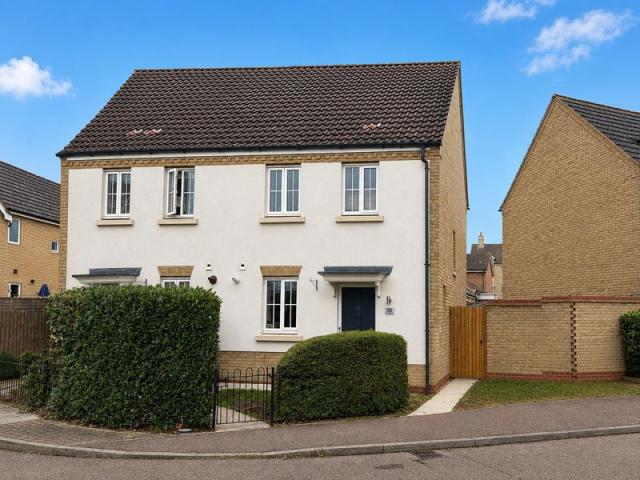
This charming semi-detached property located in the heart of Huntingdon presents an ideal opportunity for those seeking a modern and comfortable living space. Boasting three well-proportioned bedrooms, this unfurnished home offers ample space for a growing family or professionals looking for a peaceful retreat. The property features a beautifully landscaped garden, perfect for relaxing or entertaining guests, along with a private patio area for al fresco dining. Residents will benefit from convenient parking facilities, ensuring hassle-free access to their home. Situated in Huntingdon, this property is within close proximity to local amenities, schools, and transport links, making it an ideal choice for those looking for convenience and comfort. Don't miss out on the chance to make this delightful property your new home
£ 1,300
Mill Common, Huntingdon, 3 bedroom, Detached
View photo
House · for rent
£ 2,200
New
Mill Common, Huntingdon, 3 bedroom, Detached
High Street PE29 Huntingdon
· 3 Bedrooms · House
· Parking · Concierge
High Street PE29 Huntingdon · 3 Bedrooms · House · Parking · Concierge
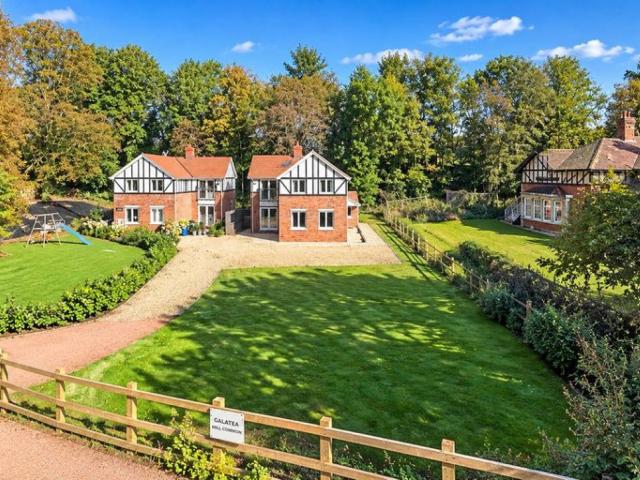
Full Description Situated in the prestigious Mill Common area of Huntingdon is this detached family home recently constructed and completed in 2025. Boasting three bedrooms with en-suite to primary bedroom, two reception rooms, driveway parking and all within walking distance to the town centre and train station. Read more Entrance Hall Front entry door. Under-stairs storage. Stairs to first floor. Utility Area A range of base units with work surface over. Sink unit. Space and plumbing for washing machine. Central heating boiler. Window to front elevation. Bedroom One UPVC window to side elevation. French doors to front elevation. En-Suite Fitted with a three-piece suite comprising shower enclosure, WC with low level cistern and wash hand basin. Obscure UPVC window to rear elevation. Bathroom Fitted with a three-piece suite comprising panelled bath, WC with low level cistern and wash hand basin. Obscure UPVC window to rear elevation. Bedroom Two UPVC window to front elevation. Bedroom
£ 2,200
Scholars Avenue, Huntingdon, 4 bedroom, Detached
View photo
House · for rent
£ 1,850
New
Scholars Avenue, Huntingdon, 4 bedroom, Detached
High Street PE29 Huntingdon
· 4 Bedrooms · House
· Garden · Parking · Fireplace · Equipped kitchen · Powder room · Concierge
High Street PE29 Huntingdon · 4 Bedrooms · House · Garden · Parking · Fireplace · Equipped kitchen · Powder room · Concierge
Full Description A substantial family home located only a short walk from the town centre, schooling and train station. The property boasts four bedrooms, with an en-suite to the primary bedroom, two reception rooms, CONSERVATORY overlooking the rear garden, driveway parking and DOUBLE GARAGE. Read more Entrance Hall Front entry door. Stairs to first floor. Cloakroom Fitted with a two-piece suite comprising WC with low level cistern and wash hand basin. Obscure UPVC window to side elevation. Living Room UPVC bay window to front elevation. Feature fireplace. Dining Room UPVC sliding doors leading into conservatory. Conservatory Of brick and UPVC constructions with patio doors leading out in to the rear garden. Kitchen Fitted with a range of wall mounted and base units with work surface over. Four-ring gas hob with cooker extractor over. Single electric oven. Sink and drainer unit. Space and plumbing for dishwasher. UPVC window to rear elevation. Utility Room Fitted with a base unit and
£ 1,850
Beaton Crescent, Huntingdon 3 bed semi detached house to rent £1,450 pcm £335 pw
View photo
House · for rent
£ 1,450
Beaton Crescent, Huntingdon 3 bed semi detached house to rent £1,450 pcm £335 pw
High Street PE29 Huntingdon
· 3 Bedrooms · House
· Garden · Equipped kitchen · Parking · Powder room · Heating
High Street PE29 Huntingdon · 3 Bedrooms · House · Garden · Equipped kitchen · Parking · Powder room · Heating
Situated at the end of a cul-de-sac is this modern family home boasting three good sized bedrooms, EN-SUITE shower room, downstairs cloakroom, enclosed rear garden. two designated off-road PARKING spaces, gas central heating and UPVC double glazing.ENTRANCE HALLComposite font door. Stairs to first floor. Two storage cupboards.CLOAKROOMFitted with a two-piece suite comprising WC with low level cistern and wash hand basin. Extractor fan.LIVING ROOMUPVC window to front elevation. UPVC Patio door to rear elevation leading into garden. Under-stairs storage cupboard.KITCHEN / DINERFitted with a range of wall mounted and base units with work surface over. Single electric oven. Four-ring gas hob with cooker extractor over. Stainless steel 1.5 bowl sink and drainer unit. Space and plumbing for washing machine. Space for fridge/freezer. Wall mounted gas fired central heating boiler. Tiled flooring. UPVC windows to front, rear and side aspects.STAIRS AND LANDINGAiring cupboard. UPVC window to rea
£ 1,450
Derwent Close, PE29 3 bed semi detached house to rent £1,150 pcm £265 pw
View photo
House · for rent
£ 1,150
Derwent Close, PE29 3 bed semi detached house to rent £1,150 pcm £265 pw
High Street PE29 Huntingdon
· 3 Bedrooms · House
· Garden · Equipped kitchen · Parking
High Street PE29 Huntingdon · 3 Bedrooms · House · Garden · Equipped kitchen · Parking
We are proud to advertise this three bedroom property in the popular location of Stukeley Meadows, Huntingdon. Please note the bedrooms are small therefore this property is suitable for professional couples or 1 small child.To the downstairs of the property there is a kitchen and living space. Upstairs there is a master bedroom and two smaller bedrooms, aswell as a family bathroom. To the rear if the property there is a private enclosed garden. The property also benefits from driveway parking. Rent excludes the tenancy deposit and any other permitted payments. Please
£ 1,150
Holmehill, Godmanchester 2 bed cluster house to rent £950 pcm £219 pw
View photo
House · for rent
£ 950
Holmehill, Godmanchester 2 bed cluster house to rent £950 pcm £219 pw
High Street PE29 Huntingdon
· 2 Bedrooms · House
· Equipped kitchen · Parking · Heating
High Street PE29 Huntingdon · 2 Bedrooms · House · Equipped kitchen · Parking · Heating
A modern two bedroom home benefiting from off-road parking for one car, GAS CENTRAL HEATING and UPVC double glazing.ENTRANCE HALLFront Entrance door. Understairs storage cupboard.KITCHEN - 11' 6' x 6' 5' (3.50m x 1.95m)Fitted with a range of wall mounted and base units with work surface over. Stainless steel sink and drainer unit. Electric oven. Integrated 4-ring gas hob with stainless steel extractor over. Wall mounted gas central heating boiler. Window to front aspect. Space for fridge freezer. Space and plumbing for washing machine.LIVING ROOM - 14' 11' x 11' 7' (4.54m x 3.53m)Staircase leading to first floor. Bay window to side elevation. Radiator.LANDINGBEDROOM ONE - 11' 1' x 8' 4' (3.38m x 2.54m)Window to side aspect. Radiator.BEDROOM TWO - 11' 8' x 6' 6' (3.55m x 1.98m)Window to front aspect. Radiator.BATHROOMFitted with a three-piece suite comprising of panelled bath with shower over, wash hand basin and WC with low level cistern. Tiled surrounds. Window to front aspect.EXTERNA
£ 950
House to rent in The Hurdles, Brampton, Huntingdon, PE28 | Leaders
View photo
House · for rent
£ 1,300
New
House to rent in The Hurdles, Brampton, Huntingdon, PE28 | Leaders
High Street PE29 Huntingdon
· 3 Bedrooms · House
· Garden · Parking
High Street PE29 Huntingdon · 3 Bedrooms · House · Garden · Parking
Located in the heart of Brampton, this modern terraced house offers a perfect blend of comfort and convenience. Boasting three well-appointed bedrooms, this property comes with integrated white goods, making it easy for you to move in and make it your own. The spacious garden provides a lovely outdoor space to relax and entertain, while residents parking ensures you always have a convenient place to park your vehicle. What's more, this property welcomes pets, making it ideal for furry companions to enjoy the space too. With its prime location and range of desirable features, this property is perfect for those seeking a modern and comfortable home in a bustling town setting. Don't miss out on the opportunity to make this your new residence
£ 1,300
House to rent in Ramsey Road, St. Ives, Cambridgeshire, PE27 | Leaders
View photo
House · for rent
£ 1,200
New
House to rent in Ramsey Road, St. Ives, Cambridgeshire, PE27 | Leaders
High Street PE29 Huntingdon
· 3 Bedrooms · House
· Garden · Equipped kitchen · Heating
High Street PE29 Huntingdon · 3 Bedrooms · House · Garden · Equipped kitchen · Heating
Modern Terraced Townhouse with 3 bedrooms available to let in a sought-after location. This unfurnished property boasts a spacious living area, a fully equipped kitchen, and a private garden ideal for outdoor entertaining. The master bedroom features an en-suite bathroom, while the other two bedrooms share a family bathroom. The property benefits from ample storage space, gas central heating, and double glazing throughout. Situated in a convenient location close to local amenities, schools, and transport links, this property is perfect for families or professionals looking for a modern and comfortable living space. Don't miss out on the opportunity to make this stylish townhouse your new home
£ 1,200
Hudpool, Huntingdon PE29 2 bed terraced house to rent £995 pcm £230 pw
View photo
House · for rent
£ 995
Hudpool, Huntingdon PE29 2 bed terraced house to rent £995 pcm £230 pw
High Street PE29 Huntingdon
· 2 Bedrooms · House
· Garden · Equipped kitchen · Heating
High Street PE29 Huntingdon · 2 Bedrooms · House · Garden · Equipped kitchen · Heating
Lovett Sales & Lettings are pleased to offer this terraced house in the popular location of Godmanchester. Accommodation comprises of entrance hall, kitchen, lounge, two bedrooms and bathroom. Gas central heating. Garden. The property willl be redecorated and the carpets replaced. Available early October
£ 995
Crummock Water, Huntingdon PE29 2 bed terraced house to rent £1,250 pcm £288 pw
View photo
House · for rent
£ 1,250
New
Crummock Water, Huntingdon PE29 2 bed terraced house to rent £1,250 pcm £288 pw
High Street PE29 Huntingdon
· 2 Bedrooms · House
· Garden · Equipped kitchen · Parking
High Street PE29 Huntingdon · 2 Bedrooms · House · Garden · Equipped kitchen · Parking
This well-presented two-bedroom mid-terraced home, situated in the popular residential area of Stukeley Meadows.Accommodation comprises an entrance hall, sitting room, kitchen/breakfast room, two bedrooms and a family bathroom.Further benefits include an enclosed rear garden and off-road parking.Available 14th NovemberLocal Authority: Huntingdonshire District Council Tax Band: BHolding Deposit: £288.46REFERENCESIn order to be successful in your application, you must pass the referencing criteria;- Collective gross income: £37,500 PA- No CCJ's, IVA's or history of bad credit- Right to Rent in the UK- Positive landlord reference (if applicable)- Verified 12 months accounts (If self-employed)- Please ensure you have the correct legal documentation for your Right To Rent check. EU & Non EU Citizens must provide a Share Code. British & Irish Citizens must provide a UK passport. BUYERS INFORMATIONTo conform with government Money Laundering Regulations 2019, we are required to confirm the ide
£ 1,250
Provence Road, Cambridgeshire PE29 4 bed detached house to rent £1,800 pcm £415 pw
View photo
House · for rent
£ 1,800
New
Provence Road, Cambridgeshire PE29 4 bed detached house to rent £1,800 pcm £415 pw
High Street PE29 Huntingdon
· 4 Bedrooms · House
· Garden · Parking · Equipped kitchen · Powder room
High Street PE29 Huntingdon · 4 Bedrooms · House · Garden · Parking · Equipped kitchen · Powder room
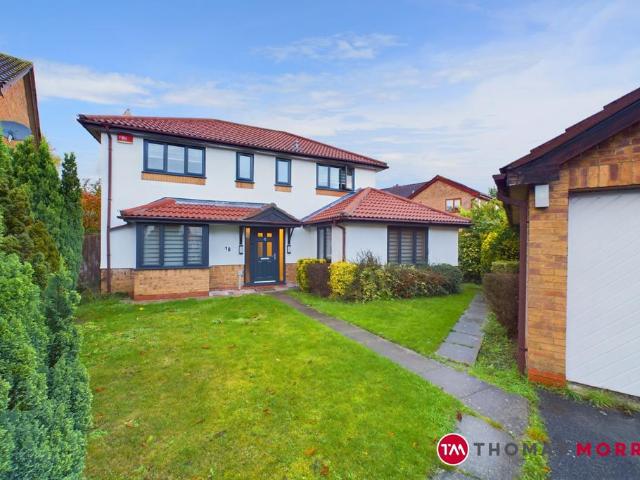
Thomas Morris is delighted to offer to market this beautifully presented four bedroom detached home located in a cul-de-sac in Huntingdon. The property begins with an entrance hall which provides access to the spacious living room, cloakroom and family room. The living room is dual aspect and has patio doors into the garden. The family room flows nicely into the light and modern kitchen and separate dining area. From the kitchen you can also access the utility room. On the first floor, all of the bedrooms are positioned off the landing and it is finished with the family bathroom. The main bedroom benefits from an en-suite and also offers double door access to another bedroom/study. Outside there is a rear garden, double garage and driveway parking.The property is offered on an unfurnished basis. Available 5th November. Council Tax Band: ELocal Authority: Huntingdonshire DistrictHolding Deposit:In order to be successful in your application, you must pass the referencing criteria;- Colle
£ 1,800
Bassenthwaite, Stukeley Meadows. 2 bed semi detached house to rent £1,050 pcm £242 pw
View photo
House · for rent
£ 1,050
Bassenthwaite, Stukeley Meadows. 2 bed semi detached house to rent £1,050 pcm £242 pw
High Street PE29 Huntingdon
· 2 Bedrooms · House
· Garden · Equipped kitchen · Parking
High Street PE29 Huntingdon · 2 Bedrooms · House · Garden · Equipped kitchen · Parking
Situated at the end of a cul-de-sac within walking distance of the main town centre and amenities is this NELWY REDECORATED two bedroom semi-detached home. Benefiting from allocated PARKING, an enclosed rear garden and gas central hetaing.ENTRANCE HALLUPVC front entry door. Storage cupboard.LIVING ROOMStairs to first floor. UPVC window to front elevation.KITCHEN / DINERFitted with a range of wall mounted and base units with work surface over. Single electric oven. Four-ring ceramic hob. Stainless steel sink and drainer unit. Wall mounted gas fired central heating boiler. Space and plumbing for washing machine. Under-stairs cupboard/pantry. UPVC window to rear elevation. UPVC patio door to rear elevation leading into garden.STAIRS AND LANDINGAiring cupboard housing hot water cylinder.BEDROOM ONETwo UPVC windows to front elevation.BEDROOM TWOUPVC window to rear elevation.BATHROOMFitted with a three-piece suite comprising panelled bath, WC with low level cistern and wash hand basin. Obscu
£ 1,050
Wassingley Way, Alconbury Weald, 3 bedroom, Semi Detached
View photo
House · for rent
£ 1,900
New
Wassingley Way, Alconbury Weald, 3 bedroom, Semi Detached
High Street PE29 Huntingdon
· 3 Bedrooms · House
· Garden · Equipped kitchen · Parking · Powder room
High Street PE29 Huntingdon · 3 Bedrooms · House · Garden · Equipped kitchen · Parking · Powder room
Full Description A modern three bedroom semi-detached home in the popular Alconbury Weald development, offering integrated appliances, garaging and off-road parking. Read more Entrance Hall UPVC front entry door. Under-stairs cupboard. LVT flooring. Cloakroom Fitted with a two-piece suite comprising WC with low level cistern and wash hand basin. LVT flooring. Living Room UPVC window to front elevation. Double doors to kitchen breakfast area. Open Plan Kitchen Fitted with a range of wall mounted and base units with work surface over. Integrated electric oven. Four-ring gas hob with cooker extractor over. Integrated fridge/freezer. Integrated dishwasher. Sink and drainer unit. Integrated washing machine. LVT flooring. UPVC window to rear elevation. UPVC French doors to rear elevation leading in to garden. Stairs And Landing UPVC window to side elevation. Airing cupboard. Fitted carpet. Bedroom One UPVC window to rear elevation. En-Suite Shower Room Fitted with a three-piece comprising sh
£ 1,900
Collinson Crescent, Sapley PE28, 3 bed town house to rent, £1,400 pcm | PrimeLocation
View photo
House · for rent
£ 1,400
Collinson Crescent, Sapley PE28, 3 bed town house to rent, £1,400 pcm | PrimeLocation
High Street PE29 Huntingdon
· 3 Bedrooms · House
· Garden · Equipped kitchen · Parking · Powder room
High Street PE29 Huntingdon · 3 Bedrooms · House · Garden · Equipped kitchen · Parking · Powder room
Three Bedroom Town House: Ensuite to Master: Cloakroom: Kitchen: Lounge: Family Bathroom: Enclosed Rear Garden: Allocated Parking to Rear: Unfurnished: EPC Rating C: Council Tax Band C: Available Beginning of October. Entrance hall Front Door: Doors to Kitchen, Lounge and Cloakroom: Stairs to First Floor: Tiled Flooring. Cloakroom 5' 01 x 2' 10 (1.55m x 0.86m) Obscured Window to Front: Wash Hand Basin: Toilet: Tiled Flooring: Radiator. Kitchen 9' 07 x 6' 00 (2.92m x 1.83m) Window to Front: Range of Base and Wall Units: Gas Hob: Electric Oven: Extractor Hood: Space for Fridge/Freezer and Washing Machine: Tiled Flooring: Radiator. Lounge 17' 01 x 12' 10 (5.21m x 3.91m) Windows to Rear: Fitted Carpet: Radiator: French Doors to Garden. First floor landing Storage Cupboard: Fitted Carpet: Doors to Bedroom Two and Three and Family Bathroom. Bedroom two 9' 06 x 8' 02 (2.9m x 2.49m) Window to Front: Fitted Carpet: Radiator: Storage Cupboard. Bedroom three 9' 05 x 7' 00 (2.87m x 2.13m) Window t
£ 1,400
Richmond Close, Huntingdon, PE29 1 bed in a house share to rent £625 pcm £144 pw
View photo
House · for rent
£ 625
New
Richmond Close, Huntingdon, PE29 1 bed in a house share to rent £625 pcm £144 pw
High Street PE29 Huntingdon
· 1 Bedroom · House
· Garden · Gym · Equipped kitchen · Parking
High Street PE29 Huntingdon · 1 Bedroom · House · Garden · Gym · Equipped kitchen · Parking
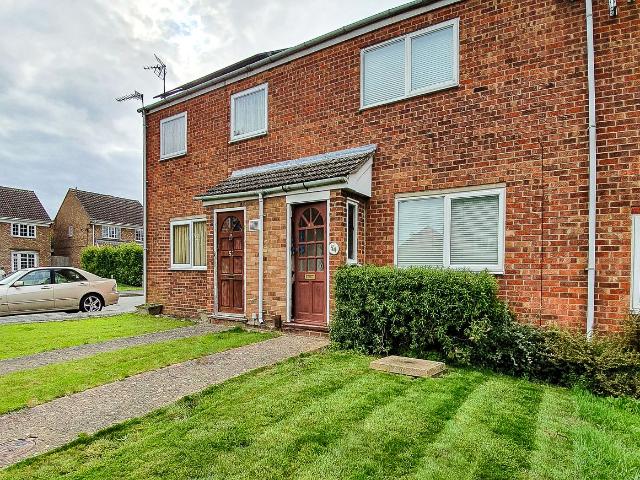
Property Reference.Double room, with brand new bed and mattress, new desk and chair, freshly decorated. Bills and Wifi included. Sapley area of Huntingdon, takes 10 minutes to walk to Tower Fields Cinema and Restaurants, Tesco, B&M and Gym. Communal parking behind house, bus stop opposite, easy access to A14, A141 and A1. Shared kitchen, living room and bathroom (seperate toilets). Border Collie, Bluey lives here, therfore applicant must be dog friendly. Lovely back garden. Viewings evenings and weekends by appointment. Would prefer an easy going person with good sense of humour and kind attitude to others, no late night parties, as it's a quiet area.Summary & Exclusions:- Rent Amount: £625.00 per month (£144.23 per week)- Deposit / Bond: £721.15- 3 Bedroom Property (1 room currently available for rent)- 1 Bathrooms- Property comes furnished- Available to move in from 24 October 2026- Live-In Landlord- Minimum tenancy term is 6 months- Maximum number of tenants is 1- No Students- No Pe
£ 625
Christie Drive, Hinchingbrooke Park, Huntingdon, 2 bedroom, Semi Detached
View photo
House · for rent
£ 1,250
Christie Drive, Hinchingbrooke Park, Huntingdon, 2 bedroom, Semi Detached
High Street PE29 Huntingdon
· 2 Bedrooms · House
· Equipped kitchen · Powder room
High Street PE29 Huntingdon · 2 Bedrooms · House · Equipped kitchen · Powder room
Full Description Located within walking distance of Hinchingbrooke Hospital and Huntingdon Train Station is this well presented semi-detached home, benefiting from EN-SUITE shower room and offered partly furnished. Read more Entrance Hall UPVC front entry door. Newly laid laminate flooring. Under-stairs storage cupboard. Radiator. Cloakroom Fitted with a two-piece suite comprising WC with low level cistern and wash hand basin. Plumbing for washing machine. Obscure UPVC window to side elevation. Fuse board. Radiator. Ceramic tiled flooring. Kitchen - 7' 10' x 9' 3' (2.39m x 2.83m) Fitted with a range of wall mounted and base units with work surfaces over. Stainless steel sink and drainer unit. Single electric oven. Four-ring gas hob with stainless steel extractor hood over. UPVC window to front elevation. Space and plumbing for dishwasher. Space for fridge/freezer. Kickboard heater. Ceramic tiled flooring. Lounge/Diner - 14' 11' x 12' 7' (4.55m x 3.84m) UPVC French doors to rear elevati
£ 1,250
Robertson Way, Huntingdon 1 bed in a house share to rent £750 pcm £173 pw
View photo
House · for rent
£ 750
Robertson Way, Huntingdon 1 bed in a house share to rent £750 pcm £173 pw
High Street PE29 Huntingdon
· 1 Bedroom · House
· Garden · Equipped kitchen · Powder room
High Street PE29 Huntingdon · 1 Bedroom · House · Garden · Equipped kitchen · Powder room
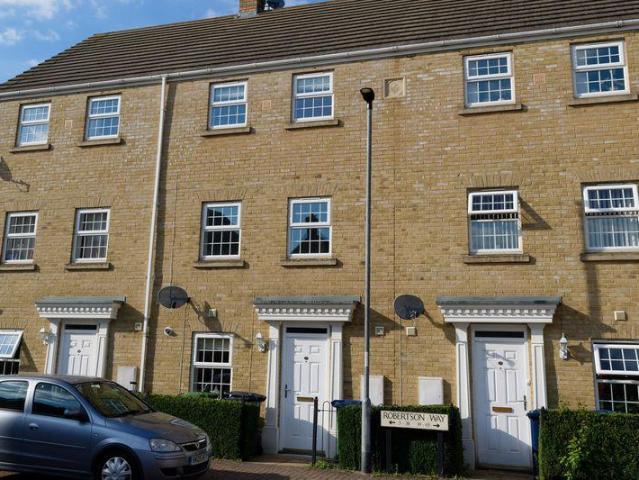
A spacious double bedroom in a professional houseshare in the popular Sapley area of Huntingdon. Benefiting from all utilities being included, FULLY FURNISHED and the services of a regular cleaner.THE ROOMNeutrally decorated, first floor bedroom - Fully furnished - double bed, bedside table, and built-in wardrobe with sliding mirrored doors.SHOWER ROOMFitted to include a double length shower enclosure, WC and wash hand basin with extensive tiling. The shower room is shared with one other housemate.COMMUNAL AREASThe ground floor has been left for communal use by all housemates. The kitchen is fully equipped with all white goods and cooking facilities. The large open plan lounge dining boasts a wall mounted television and sofas for all housemates to enjoy. The patio doors lead to the rear garden which is laid mainly to lawn with seating area. There is also cloakroom on the ground floor fitted with a two-piece suite comprising WC and wash hand basin.UTILITIES AND SERVICESAll utilities are
£ 750
Pettis Road PE27, 2 bed terraced house to rent, £1,050 pcm | PrimeLocation
View photo
House · for rent
£ 1,050
Pettis Road PE27, 2 bed terraced house to rent, £1,050 pcm | PrimeLocation
High Street PE29 Huntingdon
· 2 Bedrooms · House
· Garden · Parking
High Street PE29 Huntingdon · 2 Bedrooms · House · Garden · Parking
Introducing this charming two-bedroom terraced house, located in St Ives This unfurnished property boasts a beautifully maintained garden, perfect for enjoying outdoor activities and hosting gatherings. Residents will benefit from convenient residents parking, ensuring easy access for both residents and guests. The interior of the property features spacious rooms flooded with natural light, creating a warm and inviting atmosphere. The property is ideal for a small family, young professionals, or couples looking for a comfortable and well-maintained home. With local amenities, schools, and transport links within easy reach, this property offers both convenience and tranquillity. Don't miss the opportunity to make this lovely house your new home
£ 1,050
Bridge Road, Huntingdon, PE28 3 bed bungalow to rent £1,600 pcm £369 pw
View photo
House · for rent
£ 1,600
New
Bridge Road, Huntingdon, PE28 3 bed bungalow to rent £1,600 pcm £369 pw
High Street PE29 Huntingdon
· 3 Bedrooms · House
· Equipped kitchen
High Street PE29 Huntingdon · 3 Bedrooms · House · Equipped kitchen
At the heart of the home is a spacious open-plan kitchen, dining and living area, creating a bright and sociable space ideal for both relaxing and entertaining. The property offers three well-proportioned bedrooms, with the principal bedroom benefiting from its own en-suite shower room, in addition to a family bathroom.Surrounded by picturesque countryside, this delightful bungalow enjoys a peaceful setting while remaining just a 10-minute drive from Huntingdon, providing easy access to a wide range of shops, restaurants, schools, transport links and other local amenities.This charming home is perfect for those seeking a tranquil rural lifestyle without feeling isolated. Early viewing is highly recommended.Available Now Council Tax Band: Holding Deposit: £0.00Three-bedroomBeautiful rural locationSpacious open-plan kitchen, Living areaBungalowPeaceful countryside settingAvailable Now
£ 1,600
The Waits, St Ives 2 bed cottage to rent £1,250 pcm £288 pw
View photo
House · for rent
£ 1,250
New
The Waits, St Ives 2 bed cottage to rent £1,250 pcm £288 pw
High Street PE29 Huntingdon
· 2 Bedrooms · House
· Equipped kitchen · Parking
High Street PE29 Huntingdon · 2 Bedrooms · House · Equipped kitchen · Parking
2 BEDROOM END OF TERRACE COTTAGE | CHARACTER PROPERTY | TOWN CENTRE LOCATION | RIVER VIEWS | PERMIT PARKINGEllis Winters are pleased to offer this charming two-bedroom end of terrace cottage, ideally positioned within a convenient town centre location and benefiting from attractive river views. The property offers easy access to a range of local amenities, as well as the Guided Bus service, providing excellent connections to Cambridge and surrounding areas.The accommodation includes a spacious principal bedroom, a comfortable living space and a well-equipped kitchen with white goods included. Further benefits include permit parking available nearby.AVAILABLE IMMEDIATELY | HOLDING DEPOSIT £288 | DEPOSIT £1,350Ground FloorLiving Room 5.35m (17'7) max x 4.58m (15')Kitchen/Diner 5.35m (17'7) max x 4.40m (14'5)Stairs.First FloorBedroom 1 4.49m (14'9) x 3.64m (11'11) maxBedroom 2 3.02m (9'11) x 3.00m (9'10)Bathroom 3.00m (9'10) x 2.23m (7'4)Further information:Council Tax Band: CEPC Rating:
£ 1,250
Edinburgh Drive, St. Ives, PE27 3 bed terraced house to rent £1,350 pcm £312 pw
View photo
House · for rent
£ 1,350
New
Edinburgh Drive, St. Ives, PE27 3 bed terraced house to rent £1,350 pcm £312 pw
High Street PE29 Huntingdon
· 3 Bedrooms · House
· Garden · Parking · Equipped kitchen · Patio
High Street PE29 Huntingdon · 3 Bedrooms · House · Garden · Parking · Equipped kitchen · Patio
Property Reference.Three bed mid terrace in north St Ives. Open plan living area downstairs, with fitted kitchen. Multi fuel cooker is included. 3 bedrooms- smallest is a box room but fits a single bed in. Fitted wardrobes in each room. The master bedroom photo shows wallpaper that has been removed now. Bathroom has a shower/bath and sink/toilet unit. All checks up to date with certificates. Patio, lawn and decking in the garden, shed included. 1 off street parking space in front of an on block garage.Summary & Exclusions:- Rent Amount: £ per month (£311.54 per week)- Deposit / Bond: £- 3 Bedrooms- 1 Bathrooms- Property comes unfurnished- Available to move in from 01 November 2026- Maximum number of tenants is 4- No Students- No Pets, sorry- No Smokers- Family Friendly- Bills not included- Property has parking- Property has garden access- EPC Rating: Currently Being Obtained If calling, please quote reference: Fees:You will not be charged any admin fees.
£ 1,350
Manor Gardens, St. Neots PE19 2 bed terraced house to rent £1,175 pcm £271 pw
View photo
House · for rent
£ 1,175
New
Manor Gardens, St. Neots PE19 2 bed terraced house to rent £1,175 pcm £271 pw
High Street PE29 Huntingdon
· 2 Bedrooms · House
· Garden · Equipped kitchen · Parking · Heating
High Street PE29 Huntingdon · 2 Bedrooms · House · Garden · Equipped kitchen · Parking · Heating
Lovett Sales & Lettings are delighted to offer this two bedroom mid terrace home in the desirable village of Buckden, which is nestled between the bustling towns of St Neots and Huntingdon. Accommodation comprises of lounge, kitchen, bathroom, and two bedrooms. The property also benefits from enclosed rear garden and garage in block. Gas central heating. Available NovemberEPC Rating: C
£ 1,175
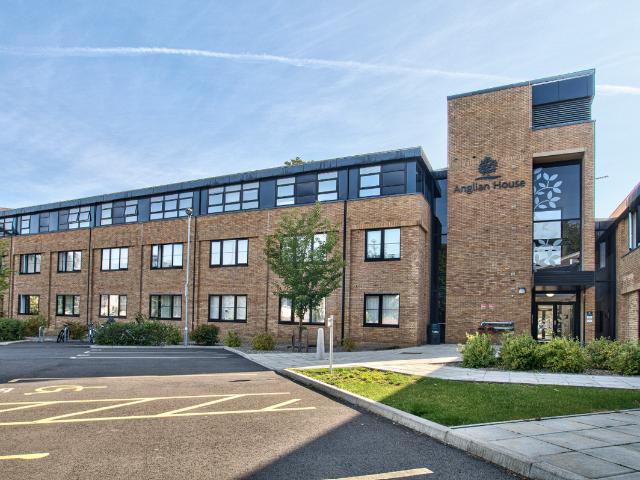
Anglian House, Huntingdon PE29, 2 bed flat to rent, £1,100 pcm | PrimeLocation
View photo
House · for rent
£ 1,100
Anglian House, Huntingdon PE29, 2 bed flat to rent, £1,100 pcm | PrimeLocation
High Street PE29 Huntingdon
· 2 Bedrooms · House
· Lift · Equipped kitchen · Parking
High Street PE29 Huntingdon · 2 Bedrooms · House · Lift · Equipped kitchen · Parking
Modern Town Centre Apartment: Two Bedrooms: Two Bathrooms: Views Overlooking Park: Open Plan Kitchen/Lounge/Dining Room: Ensuite to Master: Secured Gated Parking for One Car: Service Lift: Council Tax Band 'B': Unfurnished: Available November Entrance hall Intercom Handset: Large Storage Cupboard: Doors to Lounge/Kitchen/Dining Room: Bedrooms and Bathroom. Lounge/kitchen/dining room 16' 5 x 14' 11 (5m x 4.55m) Open Plan Lounge/Kitchen/Dining: Two Windows Overlooking Park: Two Radiators: Modern Fitted Kitchen: Appliances Include: Fridge/Freezer: Electric Hob and Oven: Extraction: Wash/Dryer: Dishwasher and Microwave. Master bedroom 16' 00 x 10' 5 (4.88m x 3.18m) Two Windows Overlooking Park: Fitted Wardrobe: Radiator: Door to Ensuite. Ensuite White Suite: Double Walk-in Shower Cubicle: Extraction: Toilet: Wash Hand Basin: Heated Towel Radiator. Bedroom two 11' 0 x 8' 4 (3.35m x 2.54m) Window Overlooking Park: Radiator. Bathroom White Suite: Shower Over Bath: Wash Hand Basin: Toilet: Hea
£ 1,100
Tamar Close, St. Ives 3 bed terraced house to rent £1,250 pcm £288 pw
View photo
House · for rent
£ 1,250
New
Tamar Close, St. Ives 3 bed terraced house to rent £1,250 pcm £288 pw
High Street PE29 Huntingdon
· 3 Bedrooms · House
· Garden · Equipped kitchen · Parking · Patio
High Street PE29 Huntingdon · 3 Bedrooms · House · Garden · Equipped kitchen · Parking · Patio
A well-presented, mid-terrace home in a cul-de-sac location and is well positioned, being within walking and cycling distance to local amenities, schools, public transport links, and to the town centre. This property boasts a lounge, kitchen/diner, three bedrooms, and a bathroom. Outside there is an enclosed front and rear garden, an allocated parking space, and a large communal parking area. Available immediately, deposit £1350Ground FloorEntrance HallLounge3.75m (12'4) x 3.48m (11'5) maxKitchen/Diner4.44m (14'7) x 3.25m (10'8)First FloorLandingBedroom 13.84m (12'7) x 2.46m (8'1)Bedroom 23.27m (10'9) max x 2.46m (8'1)Bedroom 32.96m (9'9) x 1.88m (6'2)BathroomOutsideTo the front of the property, there is an enclosed garden laid mainly to lawn with slated and flower bed borders and an outside light. There is an allocated parking space.To the rear of the property, there is a timber fence enclosed rear garden, laid mainly to lawn, with a paved pathway and patio seating area, flower bed bo
£ 1,250
High Street, Huntingdon PE29, 1 bed maisonette to rent, £850 pcm | PrimeLocation
View photo
House · for rent
£ 850
High Street, Huntingdon PE29, 1 bed maisonette to rent, £850 pcm | PrimeLocation
High Street PE29 Huntingdon
· 1 Bedroom · House
· Equipped kitchen · Parking
High Street PE29 Huntingdon · 1 Bedroom · House · Equipped kitchen · Parking
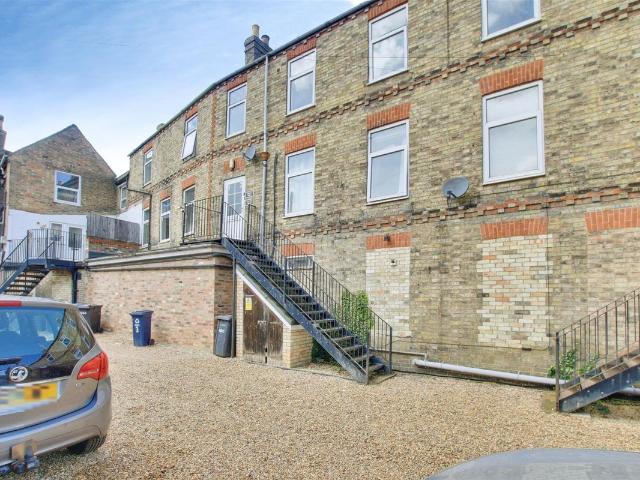
A well-presented first-floor maisonette ideally situated in a convenient town centre location, within easy reach of a wide range of local amenities. The property is just a short walk from the train station, offering direct access to Central London in under an hour, making it perfect for commuters. Internally, the property benefits from a spacious double bedroom, a bright and comfortable living space, and a separate kitchen. Further advantages include an allocated parking space and well-proportioned accommodation throughout. Available immediately with a deposit of £980, this property offers an excellent opportunity for those seeking a centrally located home with great transport links. Ground Floor Stairs Leading to: First Floor communal entrance Door to: Hall Door to: Bedroom 4.06m (13'4) x 2.91m (9'7) Two windows to front, door to: Door to: Bathroom 1.77m (5'10) x 1.70m (5'7) WC Window to rear, open plan. Stairs. Second Floor Lounge/Diner 3.07m (10'1) x 2.76m (9'1) Window to front, doo
£ 850
High Street, Huntingdon PE29, 3 bed maisonette to rent, £1,250 pcm | PrimeLocation
View photo
House · for rent
£ 1,250
High Street, Huntingdon PE29, 3 bed maisonette to rent, £1,250 pcm | PrimeLocation
High Street PE29 Huntingdon
· 3 Bedrooms · House
· Equipped kitchen · Parking
High Street PE29 Huntingdon · 3 Bedrooms · House · Equipped kitchen · Parking
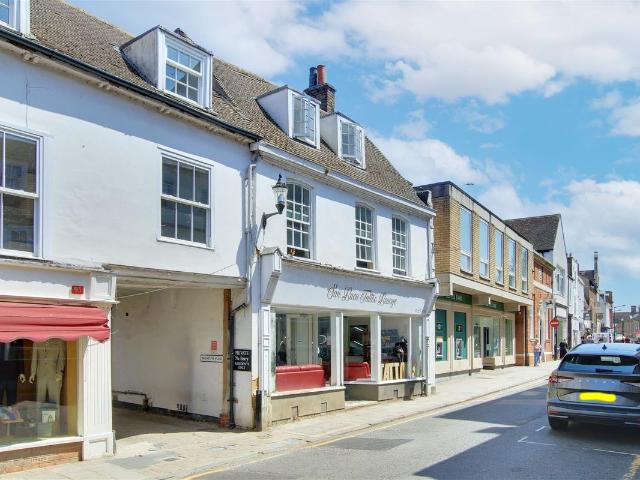
A three-bedroom maisonette ideally situated within the heart of the town centre, offering convenient access to a wide range of local amenities. The accommodation is versatile and well-suited to a variety of tenants, with the added benefit of parking to the rear. Perfect for commuters, the property is located within proximity to Huntingdon train station, providing direct access to London in under an hour. Offered to the market available mid-August, this property presents an excellent opportunity for those seeking convenience and connectivity. Deposit: £1,442 Ground floor Entrance door to: Entrance Hall Stairs leading to first floor. First floor Landing Kitchen 3.09m (10'2) x 2.85m (9'4) Lounge 4.97m (16'4) x 3.83m (12'7) Bedroom 1 4.41m (14'6) x 2.69m (8'10) Bathroom Second floor Split into two sections accessible from two staircase Area one Landing Bedroom 2 3.91m (12'10) x 3.82m (12'6) Shower Room 2.76m (9'1) x 1.55m (5'1) Area two Bedroom 3 3.55m (11'8) x 2.73m (8'11) Outside One all
£ 1,250

Get email alerts

Don't miss out: be the first to know about new properties

The alert was correctly created

On subscribing you accept the conditions of use and the privacy policy
Alert
Receive new ads in your inbox
Save this search
Receive alerts for new listings

We'll send you an email when we have new properties for: "Houses to rent in High Street PE29 Huntingdon"

The alert was correctly created

Molewood Close CB4 Cambridge
Chieftain Way CB4 Cambridge
Get email alerts and be the first to see new listings
Required field
On subscribing I accept the terms of the privacy policy
Perfect! You'll soon start receiving new listings via email
Alert
Receive an email when we have new ads for Houses to rent in High Street PE29 Huntingdon
Save this search
Filters

Bedrooms

Size (sq.ft)

sq.ft
sq.ft

Price (£ per month)

£
£

Property type

Bathrooms

Clear all filters
Receive notifications when new entries are published.