1,630 houses for sale in High Street S41 Chesterfield

2 bed house for sale
2 pictures
House · for sale
£ 280,000
2 bed house for sale
High Street S41 Chesterfield
· 2 Bedrooms · House
· Garden · Swimming pool · Parking
High Street S41 Chesterfield · 2 Bedrooms · House · Garden · Swimming pool · Parking
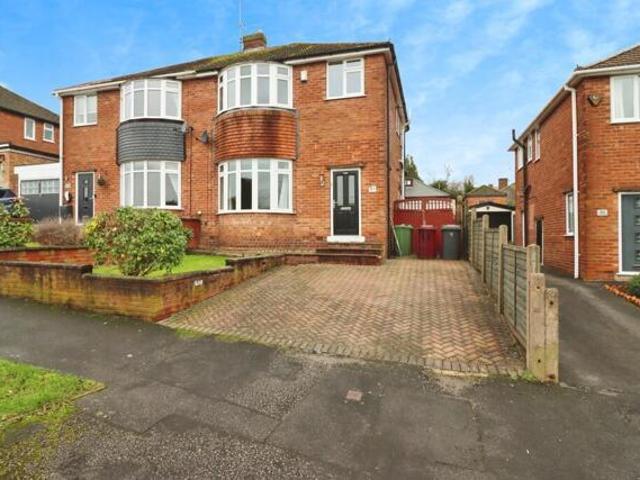
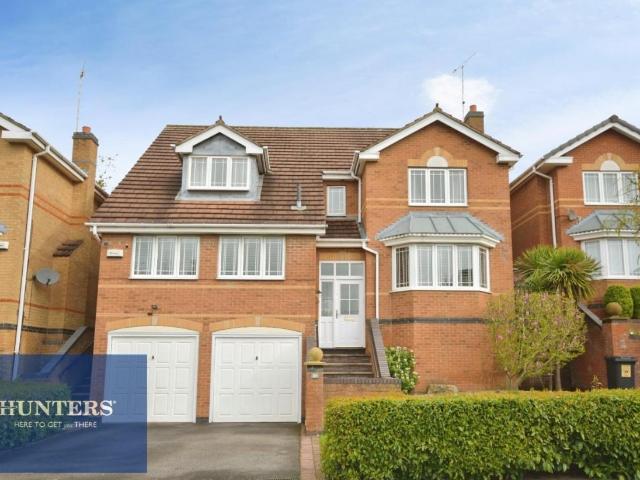
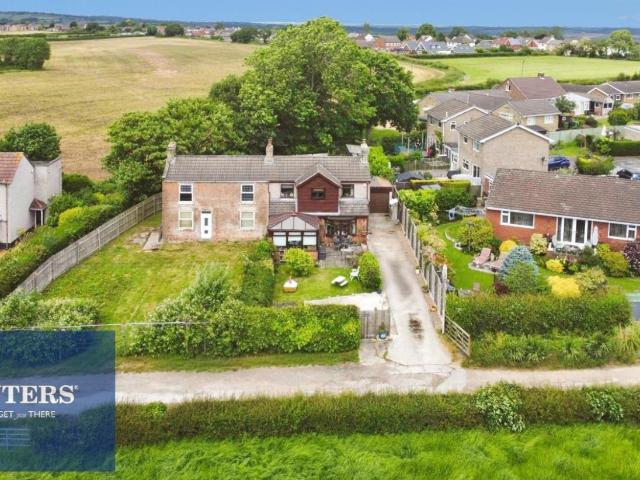
Standout Features TWO BEDROOMS SEMI-DETACHED LARGE DRIVEWAY PARKING GARAGE CONSERVATORY EXTENTION PRACTICAL UTILITY ROOM Property Description *GUIDE PRICE OF 280,000 TO 290,000* SEMI RURAL LOCATION - ON THE TRANSPENNINE TRAIL - TWO DOUBLE BEDROOM SEMI-DETACHED PROPERTY SURROUNDED BY COUNTRYSIDE VIEWS! Situated the East side of Chesterfield, Brimington Common, is a popular location within a great community, close to country walks, Chesterfield Royal Hospital, situated close to amenities with good bus links & easy access to Chesterfield and commuter links to the M1. Large private driveway at the front of the house with ample space for multiple cars, with generously sized front and rear garden with Jacuzzi Hot tub under pergola (can be included subject to negotiation). Garage situated to the side of the property providing additional storage or parking The ground floor of this property comprises: a bright and airy conservatory overlooking the front garden, through to a dining room and snug
£ 280,000
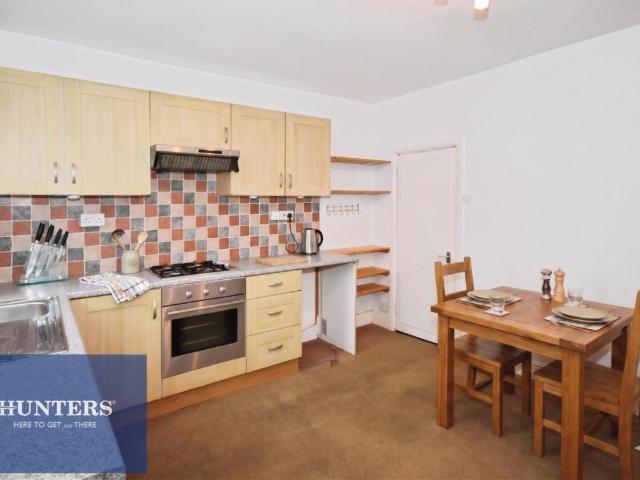
2 bed house for sale
2 pictures
House · for sale
£ 115,000
Updated
2 bed house for sale
High Street S41 Chesterfield
· 2 Bedrooms · House
· Garden · Equipped kitchen · Cellar
High Street S41 Chesterfield · 2 Bedrooms · House · Garden · Equipped kitchen · Cellar
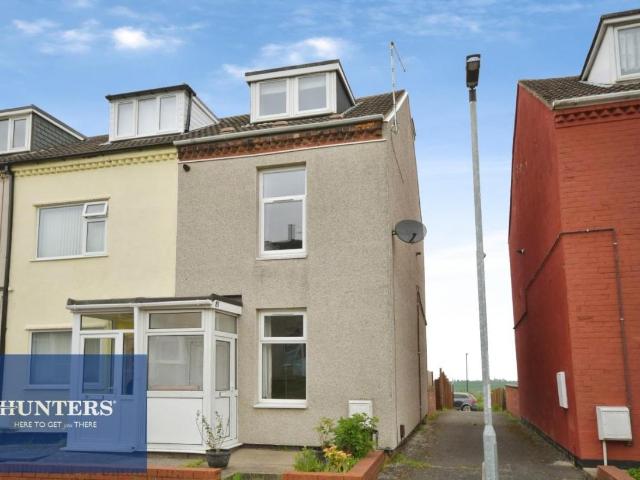
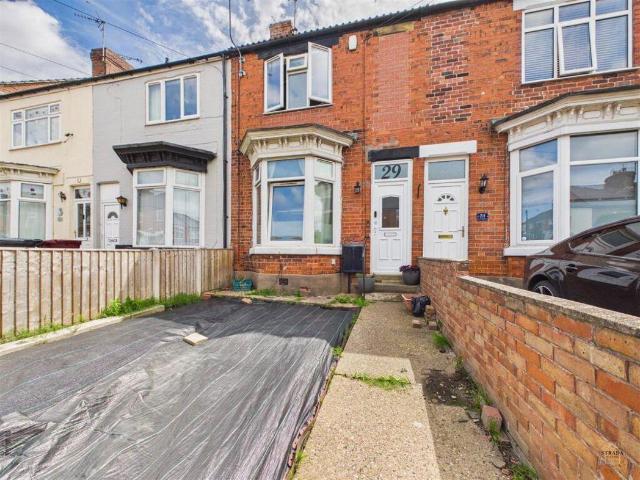
Standout Features NO CHAIN TWO DOUBLE BEDROOMS TERRACED HOUSE TOWN CENTRE LOCATION CLOSE TO TRAIN STATION VIEW NOW Property Description REDUCED & ON THE MARKET TO BE SOLD - OFFERED WITH NO CHAIN - TWO BEDROOM TERRACE IN CHESTERFIELD TOWN CENTRE! *SUPERB FIRST TIME BUYER OPPORTUNITY OR FOR DOWNSIZERS ALIKE* Spencer Street is a quiet residential road in Chesterfield, known for its mix of traditional terraced homes and easy access to local amenities. The area has a relaxed, community feel while still being close to the town centre, shops, and green spaces. Its conveniently located roughly 0.5 miles (about a 10-minute walk) from Chesterfield Railway Station, making it a practical choice for commuters and those needing good transport links. Ready to move into & a blank canvas to make your own, this property comprises:- entrance porch, lounge, dining room with access to the cellar, fitted kitchen & rear porch out onto the rear garden. On the first floor are the two double bedrooms & combined
£ 115,000
4 bed house for sale
2 pictures
House · for sale
£ 175,000
4 bed house for sale
High Street S41 Chesterfield
· 4 Bedrooms · House
· Garden · Equipped kitchen · Parking
High Street S41 Chesterfield · 4 Bedrooms · House · Garden · Equipped kitchen · Parking
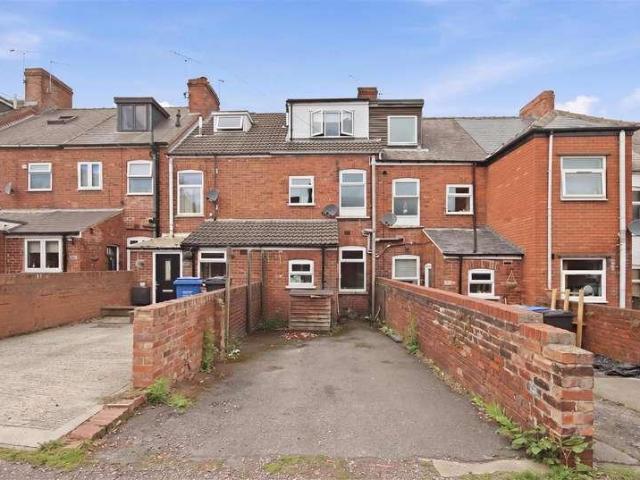
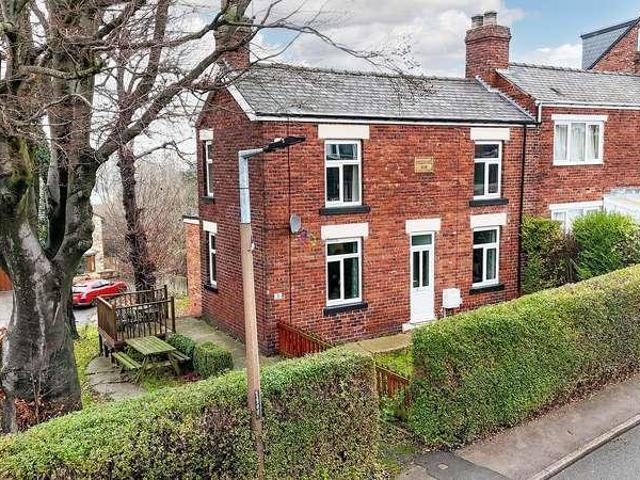
THREE STOREY MID TERRACE HOUSE - FOUR BEDROOMS - DRIVEWAY PARKING - NO CHAIN Offered for sale with no upward chain is this spacious three storey mid terraced home offering 893 sq.ft. of accommodation. The property features a good sized living room, a dining kitchen with separate kitchenette/utility room off, together with four well proportioned bedrooms and a family bathroom. Externally, the property benefits from driveway parking to the front and a low maintenance rear garden, ideal for easy upkeep. Situated on the outskirts of the Town Centre, the home is conveniently placed for local amenities, schools and transport links.GeneralGas central heatinguPVC sealed unit double glazed windows and doorsGross internal floor area - 82.9 sq.m./893 sq.ft.Council Tax Band - ATenure - FreeholdSecondary School Catchment Area - Outwood Academy NewboldOn the Ground FloorA uPVC double glazed front entrance door opens into the. Kitchenette/Utility2.13m x 2.01m (7'0 x 6'7)Being part tiled and fitted wi
£ 175,000
3 bed house for sale
2 pictures
House · for sale
£ 276,995
3 bed house for sale
High Street S41 Chesterfield
· 3 Bedrooms · House
· Garden · Equipped kitchen · Parking · Powder room
High Street S41 Chesterfield · 3 Bedrooms · House · Garden · Equipped kitchen · Parking · Powder room
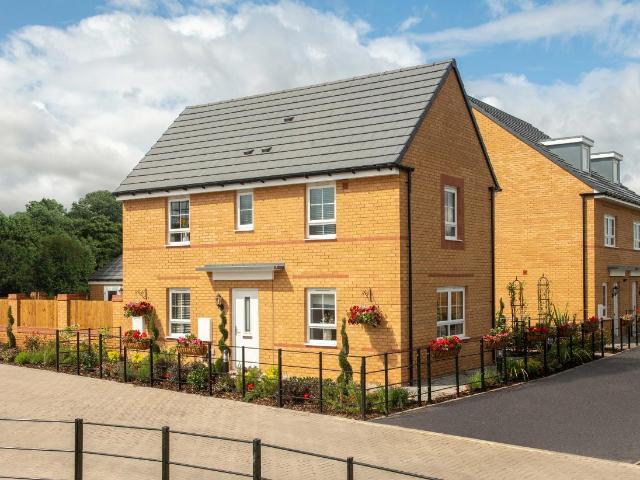
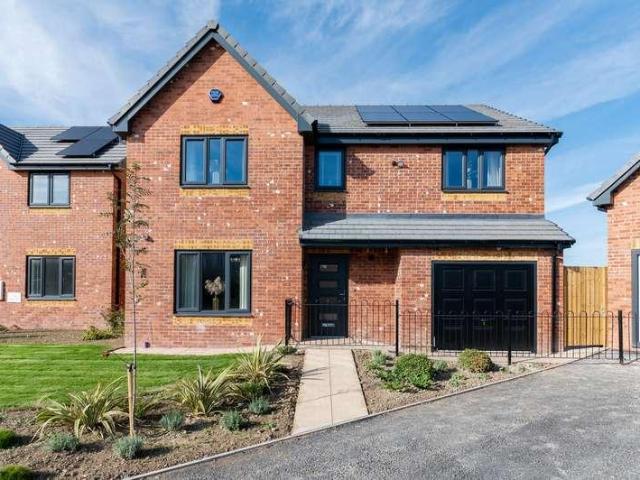
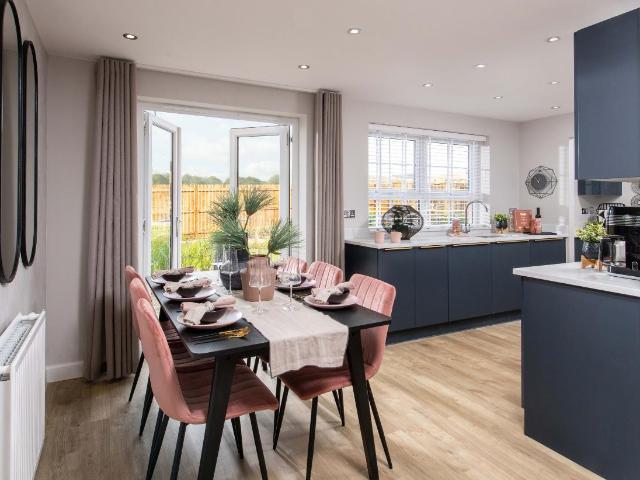
SOUTH-EAST facing garden | CORNER LOCATION | This three bedroom home has a spacious open-plan kitchen with French doors onto the garden. A bright and airy lounge, cloakroom, and extra storage space complete the ground floor. Upstairs you'll find an en suite main bedroom, a second double bedroom, a single bedroom/home office, and a family bathroom. Driveway parking for 2 cars. Plot 116 | Moresby | The Spires The Spires is a collection of homes surrounded by 14 acres of public open space and direct access to the exciting Trans Pennine Trail. You'll have easy access to major towns and cities. The M1 is less than 5 minutes away, Chesterfield less than 5 miles, and Sheffield just 13 miles away. Room dimensions G BMMSX0GDDS01 - Moresby - Plot - 0mm x 0mm (0 x 0)BMMSX0GDDS01 - Moresby - Hall - 2773mm x 2062mm (9'1 x 6'9)BMMSX0GDDS01 - Moresby - Kitchen / Dining - 4735mm x 2696mm (15'6 x 8'10)BMMSX0GDDS01 - Moresby - Lounge - 4735mm x 3250mm (15'6 x 10'7)BMMSX0GDDS01 - Moresby - Outside - 1mm
£ 276,995
2 bed house for sale
2 pictures
House · for sale
£ 125,000
2 bed house for sale
High Street S41 Chesterfield
· 2 Bedrooms · House
· Garden · Equipped kitchen · Parking
High Street S41 Chesterfield · 2 Bedrooms · House · Garden · Equipped kitchen · Parking
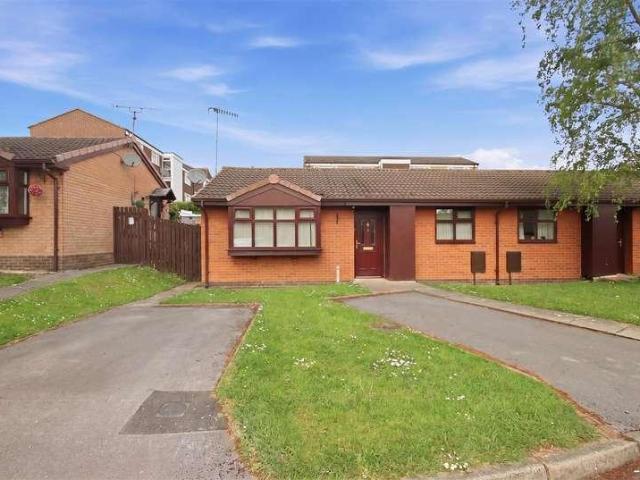
OVER 55'S BUNGALOW - CUL-DE-SAC POSITION - MODERN KITCHEN & BATHROOM - NO CHAIN Offered for sale with no chain and subject to an Over 55's age restriction, is this delightful semi detached bungalow which occupies a popular cul-de-sac. The property offers easily managed and well appointed accommodation, which includes a bay fronted living room, a modern fitted kitchen and shower room, together with two bedrooms. There are also communal gardens and parking. Conveniently placed for the shops and amenities on Wardgate Way and just a short distance from Holmebrook Valley Park, this property also enjoys good nearby transport links into the Town Centre.GeneralGas central heating (Worcester Boiler)Mahogany effect uPVC sealed unit double glazed windows and doorsGross internal floor area - 45.3 sq.m./487 sq.ft.Council Tax Band - ATenure - LeaseholdSecondary School Catchment Area - Outwood Academy NewboldA uPVC double glazed front entrance door opens into a. Entrance HallHaving a built-in airing
£ 125,000
3 bed house for sale
2 pictures
House · for sale
£ 307,995
3 bed house for sale
High Street S41 Chesterfield
· 3 Bedrooms · House
· Garden · Equipped kitchen · Parking · Powder room
High Street S41 Chesterfield · 3 Bedrooms · House · Garden · Equipped kitchen · Parking · Powder room
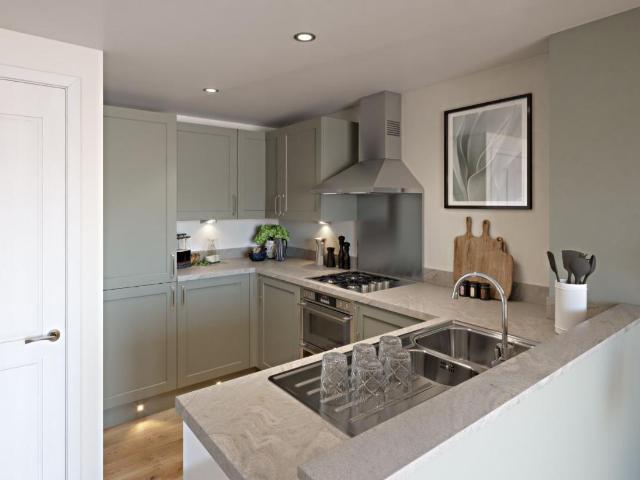
House to sell? Ask about Movemaker View our Show Home | This three bedroom home has a spacious open-plan kitchen with French doors onto the south-east facing garden. On the ground floor, there is also a cloakroom, storage cupboard and a home office. On the first floor is the main bedroom with an en suite and a lounge. On the top floor, there are two further double bedrooms and a family bathroom. Driveway parking for 2 cars Plot 103 | Haversham | The Spires The Spires is a collection of homes surrounded by 14 acres of public open space and direct access to the exciting Trans Pennine Trail. You'll have easy access to major towns and cities. The M1 is less than 5 minutes away, Chesterfield less than 5 miles, and Sheffield just 13 miles away. Room dimensions 2 Bathroom - 1695mm x 1963mm (5'6 x 6'5)Bedroom 2 - 3935mm x 3483mm (12'10 x 11'5)Bedroom 3 - 3935mm x 3340mm (12'10 x 10'11)1 Bedroom 1 - 3935mm x 3037mm (12'10 x 9'11)Ensuite 1 - 1551mm x 2163mm (5'1 x 7'1)Lounge - 3935mm x 3625mm (1
£ 307,995
3 bed house for sale
2 pictures
House · for sale
£ 210,000
3 bed house for sale
High Street S41 Chesterfield
· 3 Bedrooms · House
· Garden · Equipped kitchen · Concierge
High Street S41 Chesterfield · 3 Bedrooms · House · Garden · Equipped kitchen · Concierge
Standout Features Semi-detached Three bedrooms with occasional attic room Neutral dcor throughout Extended kitchen Driveway Maintained rear garden Schools nearby Energy performace rating Property Description Situated on the popular Welwyn Road in Sheffield, this attractive three-bedroom semi-detached home offers spacious, well-presented accommodation, making it an ideal choice for families, first-time buyers, or those looking to upsize. The property features two generous reception rooms, providing flexible living and entertaining space, alongside a spacious through kitchen diner that forms the heart of the homeperfect for family meals, social gatherings, and everyday living. Tastefully decorated in neutral tones throughout, the interior offers a bright, welcoming atmosphere and a blank canvas for new owners to make their own. An occasional attic room provides valuable additional space, ideal for storage, a home office, or a hobby room, subject to individual requirements. Outside, the p
£ 210,000
2 bed house for sale
2 pictures
House · for sale
£ 260,000
2 bed house for sale
High Street S41 Chesterfield
· 2 Bedrooms · House
· Garden · Equipped kitchen · Heating
High Street S41 Chesterfield · 2 Bedrooms · House · Garden · Equipped kitchen · Heating
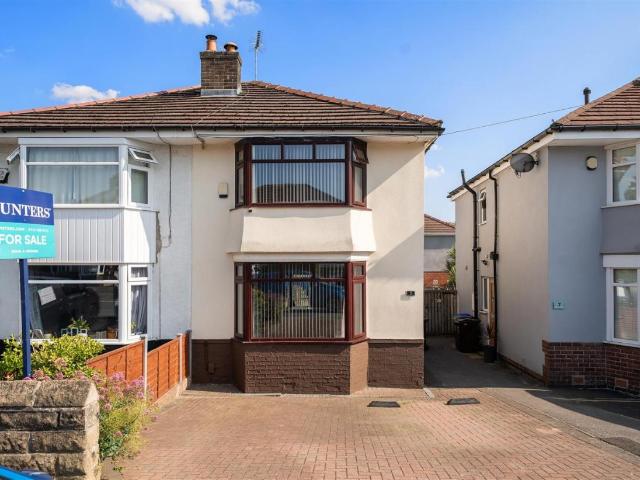
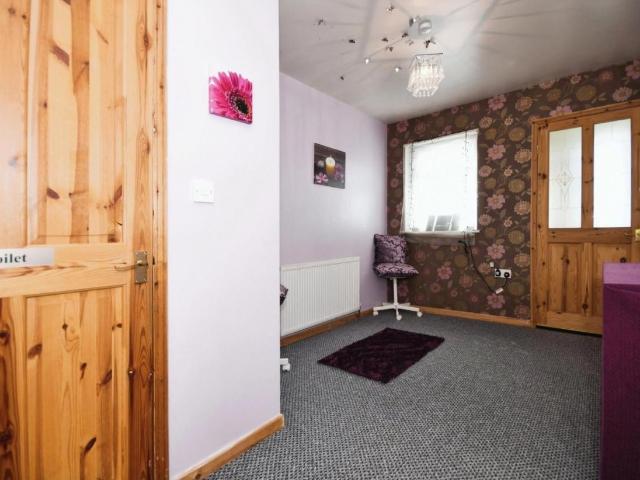
Property Description Welcome to Abbey View Road, Sheffield - a charming location for this delightful 2-bedroom, 1-bathroom extended semi-detached house. This property boasts well-manicured gardens, perfect for enjoying the British seasons. As you step inside, you are greeted by a lobby with stairs rising to the first floor. The bay window lounge exudes warmth and comfort, offering a perfect spot to relax after a long day. The modern fitted kitchen, and the extension to the side provides a lovely dining area for entertaining friends and family. One unique feature of this property is the therapy room at the front, complete with a convenient WC. This versatile space could be used for a variety of purposes, from a home office to a relaxation retreat. The first floor has two double bedrooms and the white bathroom is elegantly designed, featuring a shower over the bath for your convenience. With gas central heating and double glazing, you can stay cosy and warm during the colder months, whil
£ 260,000
3 Bedroom House Chesterfield Derbyshire 101931599
View photo
House · for sale
£ 240,000
3 Bedroom House Chesterfield Derbyshire 101931599
High Street S41 Chesterfield
· 3 Bedrooms · 2 Baths · House
· Garden · Parking · Equipped kitchen · Patio
High Street S41 Chesterfield · 3 Bedrooms · 2 Baths · House · Garden · Parking · Equipped kitchen · Patio
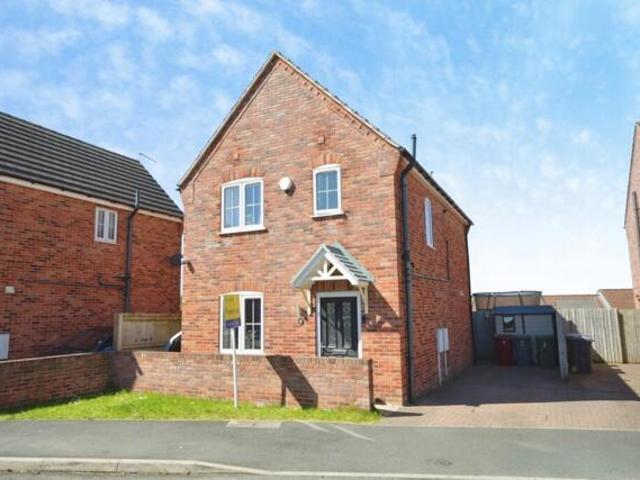
Offered with no upward chain, this modern three bedroom detached family home is positioned on a quiet cul'de'sac within the popular village of Arkwright Town, ideally located between Bolsover and Chesterfield and providing excellent access to the M1. The property has been very well maintained throughout and presents an excellent opportunity for buyers seeking a home that is ready to move straight into.The property occupies a pleasant plot with a driveway to the side providing off'street parking for two vehicles, while to the rear is a private garden offering ample lawned space along with a patio area that is ideal for outdoor seating, entertaining or family use.Internally, the accommodation begins with a welcoming entrance hall which includes a convenient ground floor WC. From here, the layout flows into a comfortable and well'proportioned lounge, creating a cosy yet practical living space. To the rear of the property is a modern kitchen diner, offering plenty of room for everyday dini
£ 240,000
4 bed house for sale
2 pictures
House · for sale
£ 525,000
4 bed house for sale
High Street S41 Chesterfield
· 4 Bedrooms · House
· Garden · Parking · Equipped kitchen · Powder room
High Street S41 Chesterfield · 4 Bedrooms · House · Garden · Parking · Equipped kitchen · Powder room
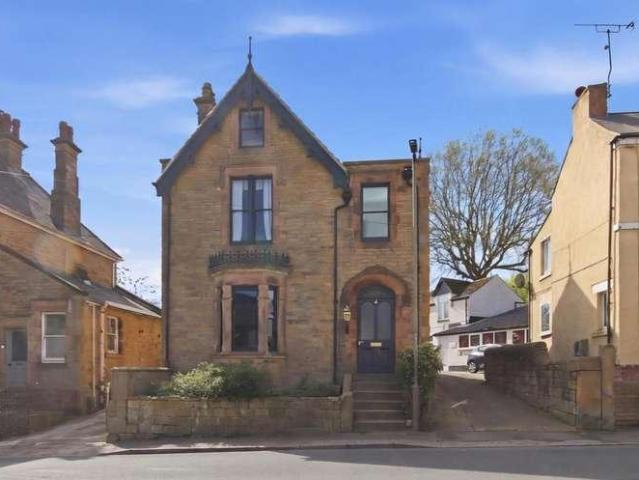
Guide Price ?525,000 - ?550,000 * CHARMING DETACHED VICTORIAN RESIDENCE - FOUR BEDS - THREE BATHROOMS - DETACHED GARAGE. Offered for sale with no chain is this beautifully presented stone built Victorian detached home which has been thoughtfully and comprehensively refurbished by the current owners, blending period charm with modern living. The accommodation briefly comprises a welcoming bay fronted living room and a stylish kitchen/diner, complete with a cleverly concealed utility room. A convenient ground floor cloakroom/WC adds practicality. To the upper floors, the property offers four well proportioned bedrooms, and an attic room that provides excellent additional space. Two of the bedrooms benefit from contemporary en suite shower rooms, alongside a modern family bathroom. Externally, the home features a detached garage and a low maintenance, south facing garden - perfect for enjoying outdoor living with minimal upkeep. Situated within a conservation area, the property is well pl
£ 525,000
3 bed house for sale
2 pictures
House · for sale
£ 190,000
3 bed house for sale
High Street S41 Chesterfield
· 3 Bedrooms · House
· Parking · Concierge
High Street S41 Chesterfield · 3 Bedrooms · House · Parking · Concierge
Standout Features SEMI DETACHED THREE BEDROOMS MODERN BATHROOM DRIVEWAY FAR REACHING VIEWS ACROSS SHEFFIELD NO ONWARD CHAIN ENERGY PERFORMANCE RATING Property Description Nestled in the heart of Woodseats, this charming three-bedroom semi-detached house on Smithy Wood Crescent offers a wonderful opportunity for both first-time buyers and families alike. With no onward chain, this property is ready for you to move in and make it your own. As you enter, you will find a spacious reception room that provides a warm and inviting atmosphere, perfect for relaxing or entertaining guests. The modern fitted bathroom adds a touch of contemporary style, ensuring comfort and convenience for all residents. The three well-proportioned bedrooms offer ample space for rest and relaxation, making this home ideal for families or those seeking extra room for guests or a home office. The property also boasts a driveway with parking for two vehicles, a valuable feature in this sought-after area. One of the s
£ 190,000
3 bed house for sale
2 pictures
House · for sale
£ 130,000
3 bed house for sale
High Street S41 Chesterfield
· 3 Bedrooms · House
· Garden · Equipped kitchen · Patio
High Street S41 Chesterfield · 3 Bedrooms · House · Garden · Equipped kitchen · Patio
Standout Features AFFORDABLE FAMILY HOME THREE BEDROOMS END OF TERRACE SET ACROSS THREE FLOORS FAR REACHING FIELD VIEWS RURAL SETTING Property Description AFFORDABLE FAMILY HOME - IDEAL FOR FIRST TIME BUYERS - SEMI RURAL SETTING! *HAVING OVER 1,000 SQUARE FEET OF LIVING ACCMODATION & SET ACROSS THREE FLOORS* Ideally situated easy access to M1 J29a, J30 & close to all local amenities including shops, pharmacy, hairdressers, restaurants & more in Bolsover Village. *SURROUNDED BY BEAUTIFUL COUNTRYSIDE WALKS - FAR REACHING FIELD VIEWS - CLOSE TO LOCAL VILLAGE & TOWNS* Well presented family home comprising:- front porch, lounge, dining room, fitted kitchen, rear entrance lobby & modern downstairs bathroom. The first floor has TWO DOUBLE BEDROOMS & WC with wash hand basin. Top floor MAIN BEDROOM DOUBLE BEDROOM with fitted wardrobes. Externally you would park at the rear of the property which gives access to the rear garden with patio & lawn areas. VIEWINGS AVAILABLE TO BOOK NOW - CALL HUNTER
£ 130,000
3 Bedroom House Chesterfield Derbyshire 101701675
View photo
House · for sale
£ 280,000
3 Bedroom House Chesterfield Derbyshire 101701675
High Street S41 Chesterfield
· 3 Bedrooms · 1 Bath · House
· Garden · Equipped kitchen · Parking
High Street S41 Chesterfield · 3 Bedrooms · 1 Bath · House · Garden · Equipped kitchen · Parking
The PropertyA well-presented family home offering comfortable and versatile accommodation, ideal for growing families or buyers seeking a practical home in a popular Chesterfield location.The ground floor comprises a welcoming hall, a bright lounge, a separate dining room ideal for family meals and entertaining, and a fitted kitchen, creating a functional and well-balanced layout.To the first floor, the landing provides access to three well-proportioned bedrooms and a family bathroom, offering practical accommodation for family living.Externally, the property benefits from driveway parking and a spacious, well-maintained garden, providing an excellent outdoor area for relaxing, entertaining, or family activities. With its practical layout, generous living space, and attractive outdoor areas, this home represents a fantastic opportunity.Property Description DisclaimerThis is a general description of the property only, and is not intended to constitute part of an offer or contract. It ha
£ 280,000
3 bed house for sale
2 pictures
House · for sale
£ 350,000
3 bed house for sale
High Street S41 Chesterfield
· 3 Bedrooms · House
· Garden · Parking · Equipped kitchen
High Street S41 Chesterfield · 3 Bedrooms · House · Garden · Parking · Equipped kitchen
Standout Features EXTENDED 1930'S DETACHED HOUSE FULLY REFURBISHED THROUGHOUT NO CHAIN BLOCKED PAVED DRIVEWAY DETACHED DOUBLE GARAGE WESTERLY FACING REAR GARDEN STUNNING FAMILY HOME Property Description GUIDE PRICE OF 350,000 TO 360,000 - A MUST VIEW, EXTENDED, FULLY REFURBISHED 1930'S FAMILY HOME, IN AN EXCLUSIVE POSTCODE. *OFFERED WITH NO CHAIN - CONTEMPORARY THROUGHOUT - READY TO MOVE INTO* Wonderful home, comprising:- entrance hall with downstairs WC, bay windowed lounge, STUNNING, FULLY FITTED Howdens kitchen with Lamona appliances & having dining / family living / entertainment space with bi-folds onto the rear garden - the kitchen has skylights to allow plenty of light into the room. To the first floor are three well proportioned bedrooms & the BRAND NEW combined bathroom / WC. Externally the property keeps on giving having been fully landscaped to create blocked paved driveway for multiple vehicles, detached double garage with electric door & WESTERLY FACING rear garden with Po
£ 350,000
4 bed house for sale
2 pictures
House · for sale
£ 550,000
4 bed house for sale
High Street S41 Chesterfield
· 4 Bedrooms · House
· Parking · Equipped kitchen · Concierge
High Street S41 Chesterfield · 4 Bedrooms · House · Parking · Equipped kitchen · Concierge
Standout Features EXTENDED FAMILY HOME HIGHLY POPULAR ESTATE OVER 2500 SQUARE FEET BEAUTIFUL THROUGHOUT DRIVE & DOUBLE GARAGE VIEW NOW Property Description AN EXCEPTIONAL EXTENDED FOUR DOUBLE BEDROOM DETACHED FAMILY HOME, OFFERING OVER 2,500 SQ FT OF BEAUTIFULLY APPOINTED ACCOMMODATION VIEWING ESSENTIAL! This outstanding home offers generous and versatile living space, ideal for modern family life. The welcoming entrance hall leads to a spacious principal reception room, a separate bay-fronted lounge, and a formal dining room seamlessly connecting the living areas (dining table available by separate negotiation). The true heart of the home is the stunning open-plan family kitchen, thoughtfully designed for both everyday living and entertaining. Featuring a fully fitted kitchen with central island, double oven and integrated appliances, the space flows into a superb dining and entertaining area with with skylights & new warm roof extension. Bi-fold and patio doors open onto the rear gar
£ 550,000
2 bed house for sale
2 pictures
House · for sale
£ 75,000
Updated
2 bed house for sale
High Street S41 Chesterfield
· 2 Bedrooms · House
· Equipped kitchen · Parking
High Street S41 Chesterfield · 2 Bedrooms · House · Equipped kitchen · Parking
This property will be legally prepared enabling any interested buyer to secure the property immediately once their bid/offer has been accepted. Ultimately a transparent process which provides speed, security and certainty for all parties. Offered with No Upward Chain Two Double Bedroom Home with Off-Street Parking Situated in the popular Bolsover, this well-presented two double bedroom property is offered for sale with no upward chain, making it an ideal purchase for first-time buyers, investors, or those looking to downsize. The accommodation comprises a welcoming lounge featuring a bay window to the front elevation, allowing plenty of natural light to flow through the room. To the rear is a separate dining room, providing an excellent space for entertaining, with access through to the fitted kitchen. To the first floor are two generous double bedrooms and a family bathroom. Externally, the property benefits from off-street parking. Bolsover is a sought-after residential location offe
£ 75,000
3 bed house for sale
2 pictures
House · for sale
£ 250,000
3 bed house for sale
High Street S41 Chesterfield
· 3 Bedrooms · House
· Parking
High Street S41 Chesterfield · 3 Bedrooms · House · Parking
This beautifully renovated three-bedroom semi-detached house presents a rare opportunity to acquire a spacious family home in a highly sought-after area, within walking distance to local amenities. Set on a generous plot, the property boasts three double bedrooms, making it ideal for growing families or those seeking additional space for guests or a home office. The current owner has sympathetically updated the interior over the past two years, blending modern finishes with classic charm. The layout is both practical and inviting, featuring bright, well-proportioned rooms throughout. With a separate driveway to the rear, the property provides ample parking for multiple vehicles. An external store, conveniently located under the house and accessed from the rear, offers additional storage solutions. For those with an eye to the future, the plot size opens up exciting possibilities to seek planning permission for an extension or even an additional dwelling (subject to the relevant consent
£ 250,000
5 bed house for sale
2 pictures
House · for sale
£ 509,950
5 bed house for sale
High Street S41 Chesterfield
· 5 Bedrooms · House
· Equipped kitchen · Parking
High Street S41 Chesterfield · 5 Bedrooms · House · Equipped kitchen · Parking
Plot 34 - The EdensorThe Edensor is a contemporary five-bedroom detached family home designed for modern family living, boasting an integral garage, enviable living space and a charming exterior. Inside, a feature hallway leads into an open-plan kitchen diner and living area with bi-folding doors which bring the outside in. The generously sized lounge is filled with natural light and is perfect for the whole family to enjoy. On the first floor there are 5 bedrooms leading from the landing. The spacious master bedroom comes equipped with your choice of fitted wardrobe and has a private en-suite. There are four further double bedrooms, one of which has a private en-suite, alongside a family bathroom featuring a bath and separate shower.Photographs are for illustration purposes and may not be a true reflection of the property. Measurements are a guide, please check these with Redmile homes.Gongoozlers WalkThe property is situated on the new homes development of Gongoozlers Walk, where mod
£ 509,950
3 bed house for sale
2 pictures
House · for sale
£ 329,995
3 bed house for sale
High Street S41 Chesterfield
· 3 Bedrooms · House
· Garden · Equipped kitchen · Parking
High Street S41 Chesterfield · 3 Bedrooms · House · Garden · Equipped kitchen · Parking
Key Worker? Ask about our deposit contribution This three-storey family home is situated across three floors. Downstairs, you will find an open-plan kitchen/diner, French doors to the south-east facing garden and a separate home office. Upstairs, there's a spacious lounge, a double bedroom and a modern family bathroom. On the top floor, you will find a further two double bedrooms including the main with en suite. Driveway parking for 2 cars. Plot 348 | Cannington | Bluebell Meadows Bluebell Meadows is a collection of luxury homes providing semi-rural living and direct access to the exciting Trans Pennine Trail for walkers, cyclists, and horse riders. You'll be surrounded by 7 acres of green space and easy access to major towns and cities. The M1 is less than 5 minutes away, Chesterfield less than 5 miles, and Sheffield just 13 miles away. Room dimensions 1 Bathroom - 2138mm x 1827mm (7'0 x 5'11)Bedroom 3 - 4170mm x 3106mm (13'8 x 10'2)Lounge - 4170mm x 3256mm (13'8 x 10'8)2 Bedroom 1 -
£ 329,995
3 bed house for sale
2 pictures
House · for sale
£ 314,995
3 bed house for sale
High Street S41 Chesterfield
· 3 Bedrooms · House
· Garden · Equipped kitchen · Parking
High Street S41 Chesterfield · 3 Bedrooms · House · Garden · Equipped kitchen · Parking
Key Worker? You could save thousnds. Detached 3 double bedroom home | Cul-de-sac location | The Denby lounge flows seamlessly into the kitchen and the dining area. Open the French doors and allow the space to continue further into the garden. A separate utility room helps to keep things clutter-free. Upstairs, you'll find 3 double bedrooms and the main bedroom benefits from an en suite. Integral garage & 2 parking spaces. Plot 115 | Denby | The Spires The Spires is a collection of homes surrounded by 14 acres of public open space and direct access to the exciting Trans Pennine Trail. You'll have easy access to major towns and cities. The M1 is less than 5 minutes away, Chesterfield less than 5 miles, and Sheffield just 13 miles away. Room dimensions 1 Bathroom - 1950mm x 1913mm (6'4 x 6'3)Bedroom 1 - 2770mm x 4361mm (9'1 x 14'3)Bedroom 2 - 3072mm x 3834mm (10'0 x 12'6)Bedroom 3 - 2722mm x 3289mm (8'11 x 10'9)Ensuite 1 - 2026mm x 1412mm (6'7 x 4'7)G Dining - 2397mm x 2523mm (7'10 x 8'3)
£ 314,995
4 bed house for sale
2 pictures
House · for sale
£ 359,995
4 bed house for sale
High Street S41 Chesterfield
· 4 Bedrooms · House
· Garden · Equipped kitchen · Parking
High Street S41 Chesterfield · 4 Bedrooms · House · Garden · Equipped kitchen · Parking
Key Worker? You could save 17,000 SOUTH-WEST FACING GARDEN | The 4 bedroom Kennford is a spacious and practical family home designed for modern living. It features an open-plan kitchen with dining area and French doors leading to the rear garden, a separate utility room and a spacious lounge. Upstairs, there are 4 double bedrooms, the main bedroom with an en suite, plus a family bathroom. Integral garage & 2 parking spaces. Plot 108 | The Kennford | The Spires The Spires is a collection of homes surrounded by 14 acres of public open space and direct access to the exciting Trans Pennine Trail. You'll have easy access to major towns and cities. The M1 is less than 5 minutes away, Chesterfield less than 5 miles, and Sheffield just 13 miles away. Room dimensions 1 Bathroom - 1980mm x 2208mm (6'5 x 7'2)Bedroom 1 - 3500mm x 3881mm (11'5 x 12'8)Bedroom 2 - 2498mm x 3791mm (8'2 x 12'5)Bedroom 3 - 3107mm x 3931mm (10'2 x 12'10)Bedroom 4 - 2994mm x 3739mm (9'9 x 12'3)Ensuite 1 - 1276mm x 2387mm
£ 359,995
2 bed house for sale
2 pictures
House · for sale
£ 330,000
2 bed house for sale
High Street S41 Chesterfield
· 2 Bedrooms · House
· Garden · Parking · Equipped kitchen · Concierge
High Street S41 Chesterfield · 2 Bedrooms · House · Garden · Parking · Equipped kitchen · Concierge
DETACHED DORMER BUNGALOW - TWO BEDS - REAR CONSERVATORY - DETACHED GARAGE Standing on a good sized plot is this delightful bay fronted detached dormer bungalow which offers an impressive 965 square feet of neutrally presented and well appointed accommodation. The property features two well proportioned reception rooms and a lovely conservatory, providing ample space for relaxation and entertaining guests. The bungalow also boasts two good sized double bedrooms, and a modern kitchen and bathroom. One of the standout features of this property is the generous parking space, with driveway parking and a detached single garage. There are also attractive mature gardens to the front and rear. This bungalow is perfect for those who prefer easy access and a low maintenance lifestyle. Located in a popular residential neighbourhood, the property is just a short distance from Tapton Park and is well placed for accessing the Train Station and the Town Centre. Do not miss the chance to make this char
£ 330,000
3 bed house for sale
2 pictures
House · for sale
£ 314,995
3 bed house for sale
High Street S41 Chesterfield
· 3 Bedrooms · House
· Garden · Equipped kitchen · Parking
High Street S41 Chesterfield · 3 Bedrooms · House · Garden · Equipped kitchen · Parking
House to sell? Ask about our Movemaker scheme. Cul-de-sac location | The Denby lounge flows seamlessly into the kitchen and the dining area. Open the French doors and allow the space to continue further into the garden. A separate utility room helps to keep things clutter-free. Upstairs, you'll find 3 double bedrooms and the main bedroom benefits from an en suite. Integral garage & 2 parking spaces. Plot 114 | Denby | The Spires The Spires is a collection of homes surrounded by 14 acres of public open space and direct access to the exciting Trans Pennine Trail. You'll have easy access to major towns and cities. The M1 is less than 5 minutes away, Chesterfield less than 5 miles, and Sheffield just 13 miles away. Room dimensions 1 Bathroom - 1950mm x 1913mm (6'4 x 6'3)Bedroom 1 - 2770mm x 4361mm (9'1 x 14'3)Bedroom 2 - 3072mm x 3834mm (10'0 x 12'6)Bedroom 3 - 2722mm x 3289mm (8'11 x 10'9)Ensuite 1 - 2026mm x 1412mm (6'7 x 4'7)G Dining - 2397mm x 2523mm (7'10 x 8'3)Kitchen - 2688mm x 2523
£ 314,995
3 bed house for sale
2 pictures
House · for sale
£ 254,995
3 bed house for sale
High Street S41 Chesterfield
· 3 Bedrooms · House
· Garden · Equipped kitchen · Parking · Powder room
High Street S41 Chesterfield · 3 Bedrooms · House · Garden · Equipped kitchen · Parking · Powder room
First time buyers pay no Stamp Duty on this home | Key Worker? We could boost your deposit. This three bedroom home has a spacious open-plan kitchen with French doors onto the garden. A bright and airy lounge, cloakroom, and extra storage space complete the ground floor. Upstairs you'll find an en suite main bedroom, a second double bedroom, a single bedroom/home office, and a family bathroom. 2 parking spaces. Plot 117 | Maidstone | The Spires The Spires is a collection of homes surrounded by 14 acres of public open space and direct access to the exciting Trans Pennine Trail. You'll have easy access to major towns and cities. The M1 is less than 5 minutes away, Chesterfield less than 5 miles, and Sheffield just 13 miles away. Room dimensions G BMAIX0HEDS01 - Maidstone - Plot - 0mm x 0mm (0 x 0)BMAIX0HEDS01 - Maidstone - Kitchen / Dining - 4593mm x 3202mm (15'0 x 10'6)BMAIX0HEDS01 - Maidstone - Lobby - 1150mm x 1362mm (3'9 x 4'5)BMAIX0HEDS01 - Maidstone - Lounge - 4598mm x 4950mm (15'1
£ 254,995
3 bed house for sale
2 pictures
House · for sale
£ 235,000
3 bed house for sale
High Street S41 Chesterfield
· 3 Bedrooms · House
· Garden · Parking · Equipped kitchen
High Street S41 Chesterfield · 3 Bedrooms · House · Garden · Parking · Equipped kitchen
'READY TO MOVE INTO' SEMI - MODERN KITCHEN & BATHROOM - DETACHED GARAGE - NO CHAIN This beautifully presented three bedroom semi detached home is ready to move straight into and is offered with no upward chain. Neutrally decorated throughout, the property features a spacious living room with glazed double doors opening to the dining room, creating an ideal space for both everyday living and entertaining. The modern fitted kitchen and stylish bathroom complement the well proportioned accommodation. Outside, the property benefits from a detached garage, driveway parking, and lawned gardens to both the front and rear, making this an excellent choice for families, first time buyers, or those looking to downsize. Located in a popular and convenient location, the property is well placed for the local amenities on Sheffield Road and for commuter links towards Chesterfield, Dronfield and Sheffield.GeneralGas central heatinguPVC sealed unit double glazed windows and doorsGross internal floor ar
£ 235,000

Get email alerts

Don't miss out: be the first to know about new properties

The alert was correctly created

On subscribing you accept the conditions of use and the privacy policy
Alert
Receive new ads in your inbox
Save this search
Receive alerts for new listings

We'll send you an email when we have new properties for: "Houses for sale in High Street S41 Chesterfield"

The alert was correctly created

Gleadless Common S12 Sheffield
Leighton Road S14 Sheffield
Get email alerts and be the first to see new listings
Required field
On subscribing I accept the terms of the privacy policy
Perfect! You'll soon start receiving new listings via email
Alert
Receive an email when we have new ads for Houses for sale in High Street S41 Chesterfield
Save this search
Filters

Bedrooms

Size (sq.ft)

sq.ft
sq.ft

Price

£
£

Property type

Bathrooms

Clear all filters
Receive notifications when new entries are published.