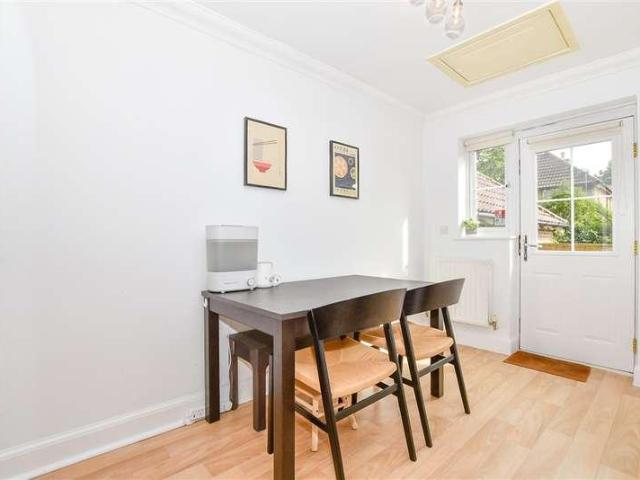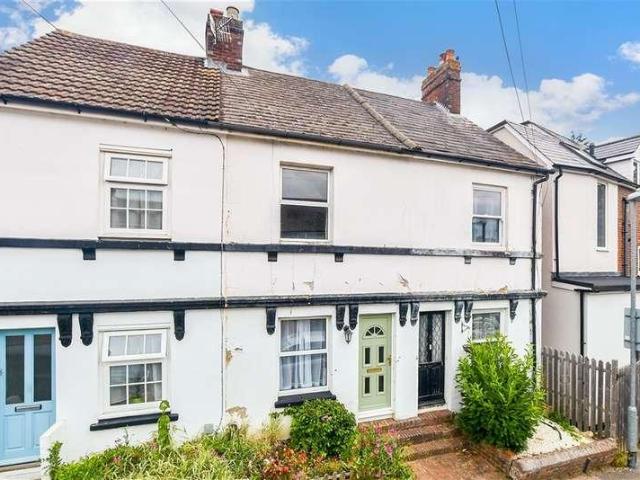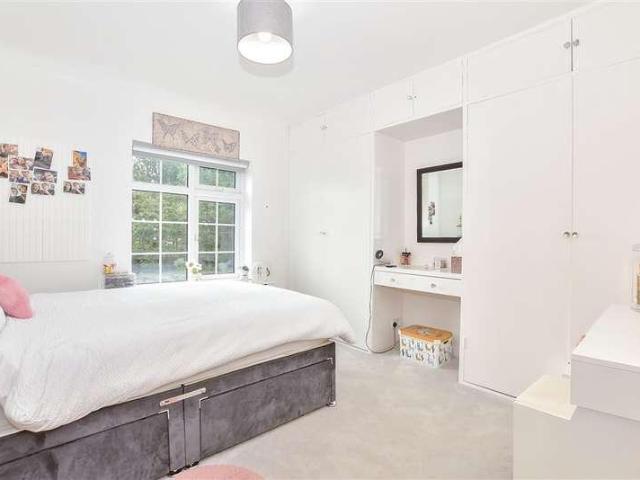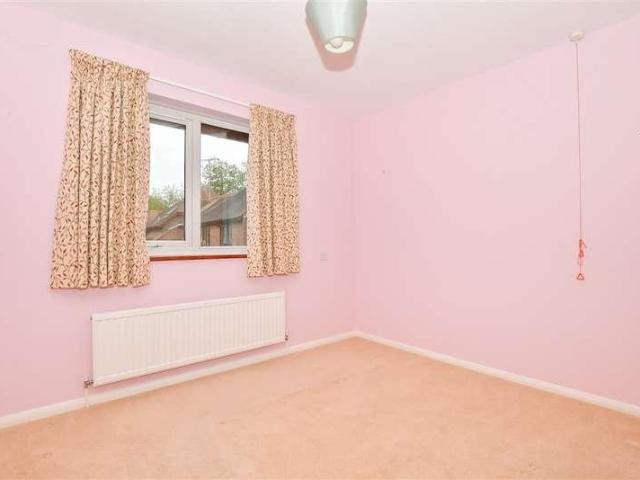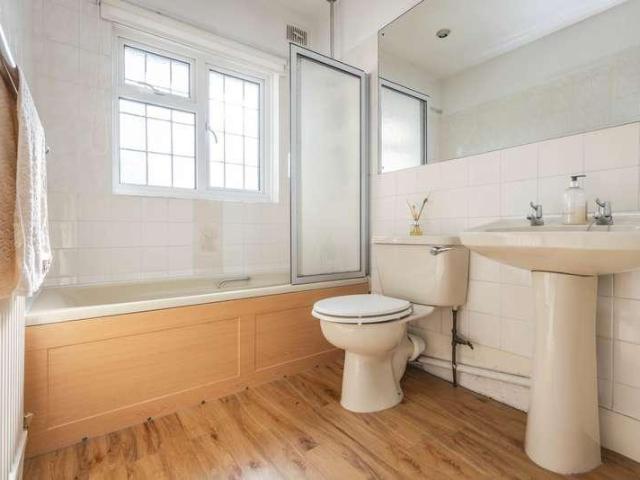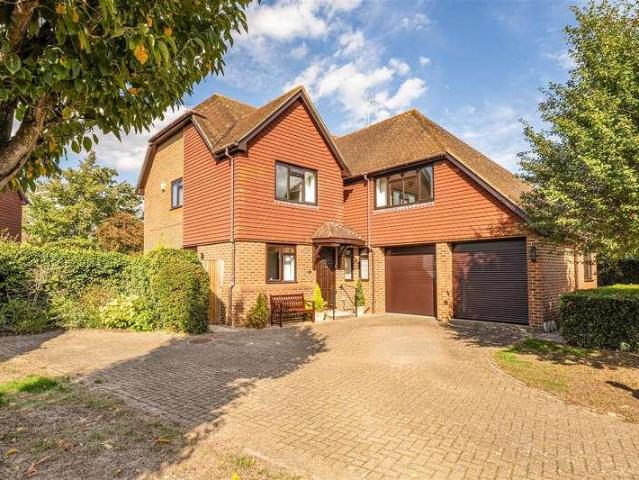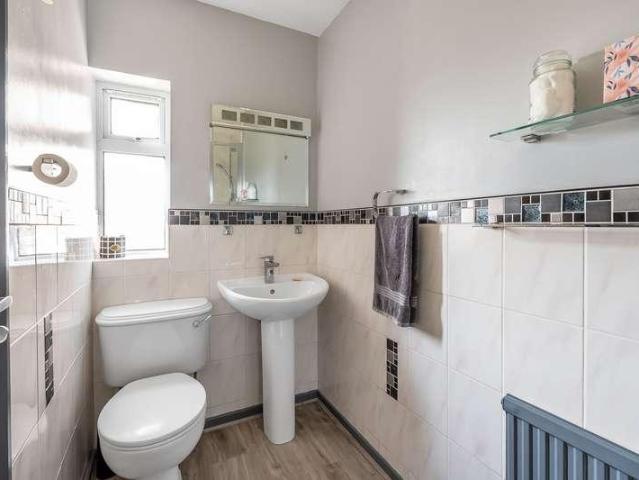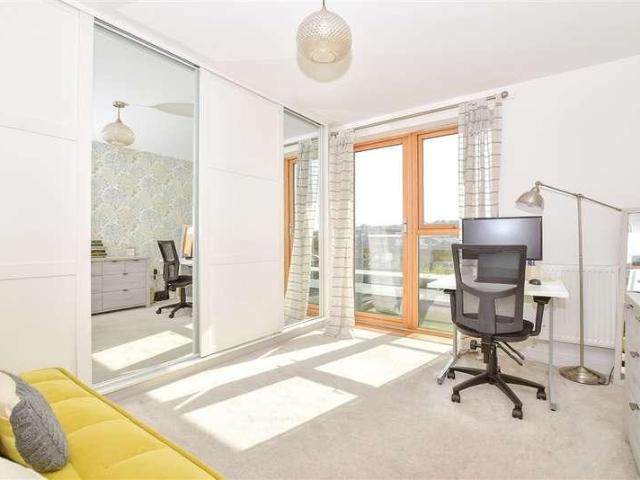
1,642 properties for sale in High Street TN11 Tonbridge

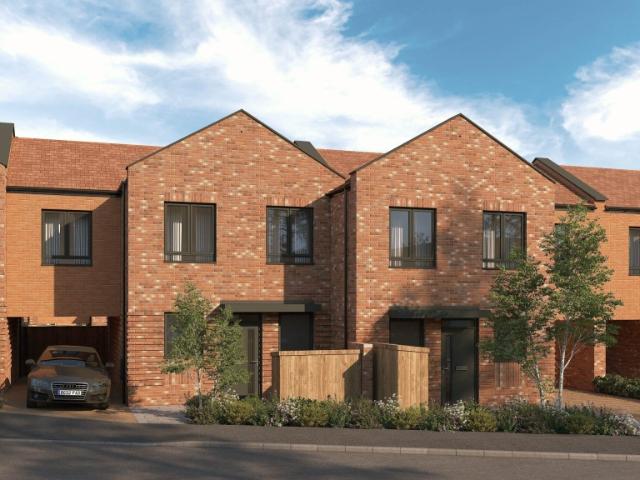
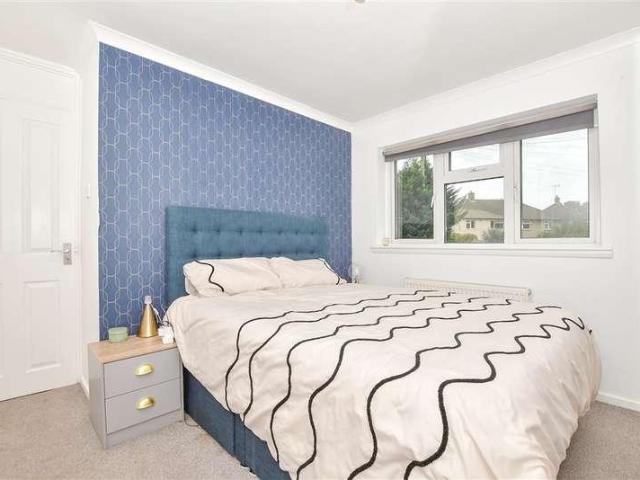
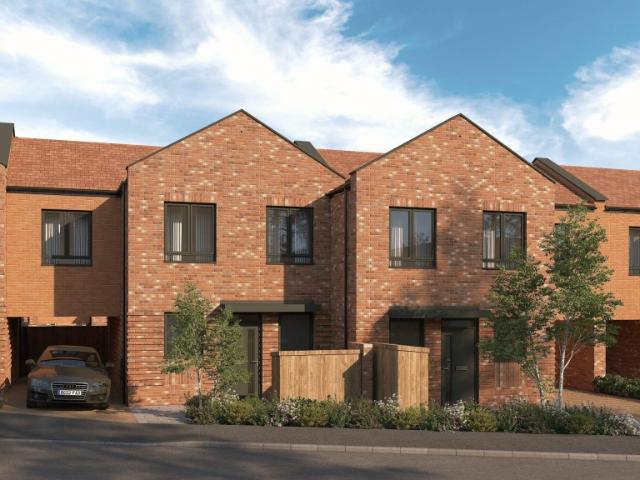
Shared Ownership in Tunbridge Wells, Kent 3 bedroom Terraced House
2 pictures
Terraced House · for sale
£ 117,500
Shared Ownership in Tunbridge Wells, Kent 3 bedroom Terraced House
High Street TN11 Tonbridge
· 3 Bedrooms · 1 Bath · Terraced House
· Equipped kitchen
High Street TN11 Tonbridge · 3 Bedrooms · 1 Bath · Terraced House · Equipped kitchen
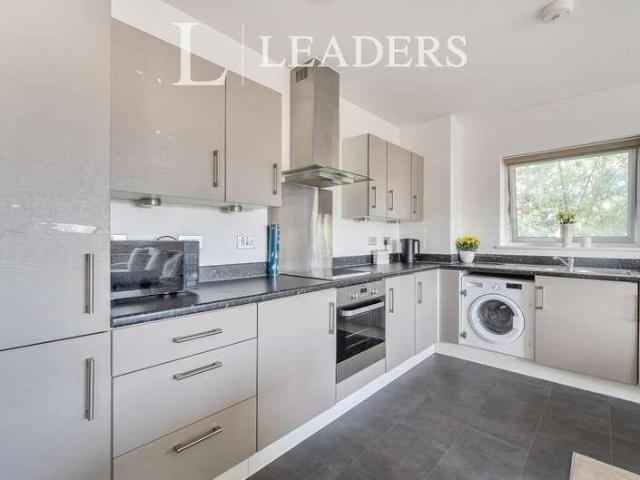
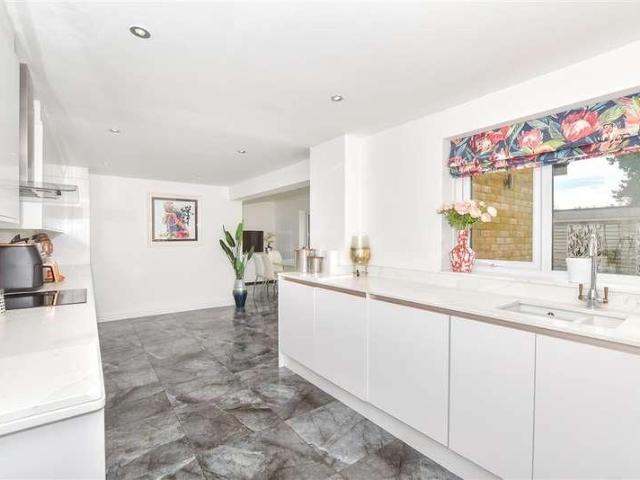
We are pleased to bring to the market this 3 bedroom Terraced House Shared Ownership. It is situated in Tunbridge Wells, Kent and is available now. Be part of something special at Showfields, a fresh regeneration project in the heart of Tunbridge Wells. Thoughtfully designed with stylish modern finishes, find your place to call home with a limited number of shared ownership 3‑bedroom new-build homes, perfect for families. With homes available through Shared Ownership with Love Living Homes, it’s a rare chance to put down roots in a community with real character in an established, friendly neighbourhood. Just moments from the town centre, schools, shops and green spaces, and with excellent links for commuters, it’s a place designed for easier living, strong connections and a bright future for your family. Kitchen Contemporary light grey kitchen units with lava stone effect laminate worktop Modern induction hob and integrated double single fan oven Stainless steel and glass cooker hood I
£ 117,500
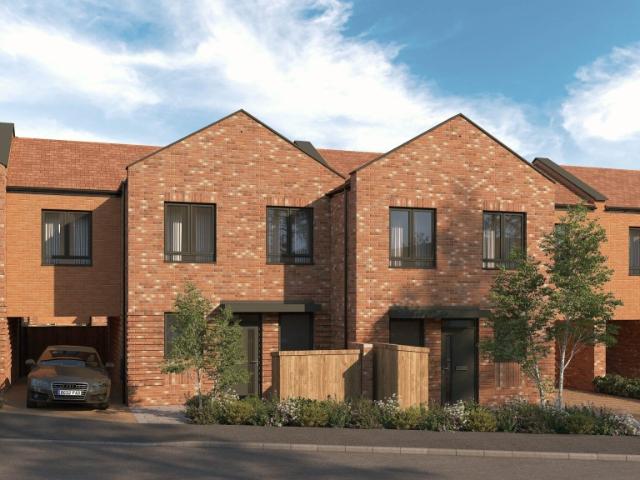
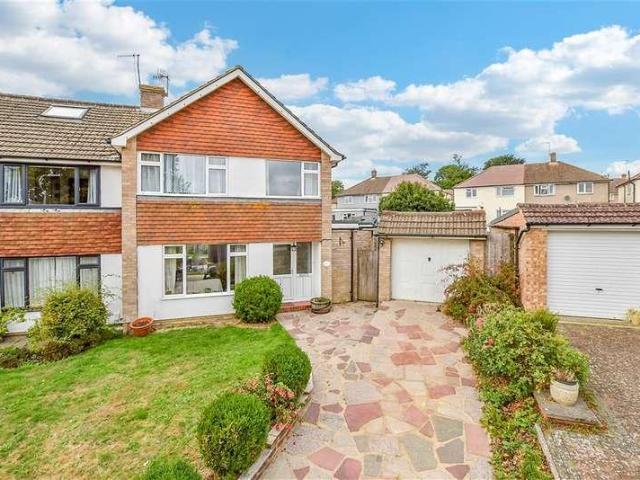
Shared Ownership in Tunbridge Wells, Kent 3 bedroom Mid Terraced House
2 pictures
Terraced House · for sale
£ 116,250
Shared Ownership in Tunbridge Wells, Kent 3 bedroom Mid Terraced House
High Street TN11 Tonbridge
· 3 Bedrooms · 1 Bath · Terraced House
· Equipped kitchen
High Street TN11 Tonbridge · 3 Bedrooms · 1 Bath · Terraced House · Equipped kitchen
We are pleased to bring to the market this 3 bedroom Mid Terraced House Shared Ownership. It is situated in Tunbridge Wells, Kent and is available now. Be part of something special at Showfields, a fresh regeneration project in the heart of Tunbridge Wells. Thoughtfully designed with stylish modern finishes, find your place to call home with a limited number of shared ownership 3‑bedroom new-build homes, perfect for families. With homes available through Shared Ownership with Love Living Homes, it’s a rare chance to put down roots in a community with real character in an established, friendly neighbourhood. Just moments from the town centre, schools, shops and green spaces, and with excellent links for commuters, it’s a place designed for easier living, strong connections and a bright future for your family. Kitchen Contemporary light grey kitchen units with lava stone effect laminate worktop Modern induction hob and integrated double single fan oven Stainless steel and glass cooker ho
£ 116,250
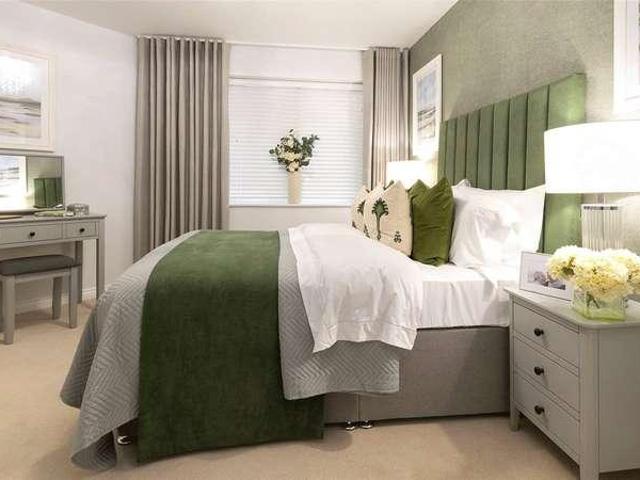
Shared Ownership in Tunbridge Wells, Kent 3 bedroom Detached House
2 pictures
Villa · for sale
£ 120,000
Shared Ownership in Tunbridge Wells, Kent 3 bedroom Detached House
High Street TN11 Tonbridge
· 3 Bedrooms · 1 Bath · Villa
· Equipped kitchen
High Street TN11 Tonbridge · 3 Bedrooms · 1 Bath · Villa · Equipped kitchen
We are pleased to bring to the market this 3 bedroom Detached House Shared Ownership. It is situated in Tunbridge Wells, Kent and is available now. Be part of something special at Showfields, a fresh regeneration project in the heart of Tunbridge Wells. Thoughtfully designed with stylish modern finishes, find your place to call home with a limited number of shared ownership 3‑bedroom new-build homes, perfect for families. With homes available through Shared Ownership with Love Living Homes, it’s a rare chance to put down roots in a community with real character in an established, friendly neighbourhood. Just moments from the town centre, schools, shops and green spaces, and with excellent links for commuters, it’s a place designed for easier living, strong connections and a bright future for your family. Kitchen Contemporary light grey kitchen units with lava stone effect laminate worktop Modern induction hob and integrated double single fan oven Stainless steel and glass cooker hood I
£ 120,000
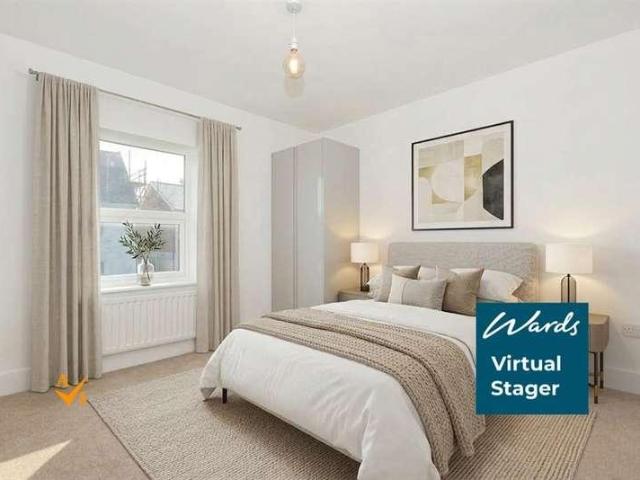
2 bed flat for sale
2 pictures
Flat · for sale
£ 260,000
New
2 bed flat for sale
High Street TN11 Tonbridge
· 2 Bedrooms · Flat
· Balcony · Equipped kitchen · Parking · Concierge
High Street TN11 Tonbridge · 2 Bedrooms · Flat · Balcony · Equipped kitchen · Parking · Concierge
GUIDE PRICE: 260,000 - 280,000 A SPACIOUS TWO-BEDROOM APARTMENT WITH A LARGE OPEN-PLAN KITCHEN/RECEPTION ROOM, PRIVATE BALCONY AND NO ONWARD CHAIN Situated within the popular Blue Bell Court development on Sovereign Way, this well-proportioned two-bedroom apartment offers approximately 777 sq ft of spacious and versatile accommodation, together with a private balcony, nearby parking facilities and the added benefit of no onward chain. The property opens into a welcoming entrance hall with useful storage and access to all principal rooms. At the heart of the apartment is the impressive 20'7 x 15'10 open-plan kitchen/reception room, providing an excellent space for both entertaining and everyday living. The kitchen is positioned to one side, leaving plenty of room for a dining table and comfortable seating area, with doors leading out onto the private balcony. There are two well-proportioned bedrooms, with the principal bedroom measuring approximately 12'6 x 11'2 and benefiting from buil
£ 260,000
1 bed flat for sale
2 pictures
Flat · for sale
£ 110,000
New
1 bed flat for sale
High Street TN11 Tonbridge
· 1 Bedroom · Flat
· Lift
High Street TN11 Tonbridge · 1 Bedroom · Flat · Lift
GUIDE PRICE: 110,000 - 120,000* Chain Free and available for immediate occupation, this spacious one-bedroom retirement apartment presents an excellent opportunity to enjoy independent living within the highly regarded Holmes Court retirement development. Designed exclusively for the over-60s, the development offers a secure, supportive and sociable environment, combining the privacy of your own home with a wealth of communal facilities and on-site assistance. Positioned on the first floor, the apartment enjoys easy access via both stairs and lift, while the development itself has been thoughtfully designed with accessibility in mind, featuring both stepped and ramped access to the main entrance. Residents benefit from a secure, coded communal entrance, providing peace of mind and a welcoming environment overseen by an on-site House Manager and FirstPort management team. At the heart of Holmes Court is an inviting residents lounge, creating a wonderful space to meet neighbours, relax w
£ 110,000
3 bed house for sale
2 pictures
House · for sale
£ 450,000
New
3 bed house for sale
High Street TN11 Tonbridge
· 3 Bedrooms · House
· Equipped kitchen · Parking
High Street TN11 Tonbridge · 3 Bedrooms · House · Equipped kitchen · Parking
Wards are delighted to offer this well presented link detached house. This property will be sold chain free. Located in Hadlow, a local village on the outskirts of Tonbridge. Walking distance to local amenities. This property benefits from off road parking and a garage. Please refer to the footnote regarding the services and appliances.Room sizes:Entrance HallLiving Room: 17'11 x 10'8 (5.46m x 3.25m)Dining Room: 11'6 x 7'3 (3.51m x 2.21m)Family Room: 11'6 x 10'2 (3.51m x 3.10m)Kitchen: 18'11 x 9'9 (5.77m x 2.97m)Study: 5'4 x 2'9 (1.63m x 0.84m)Downstairs CloakroomBedroom 1: 10'8 x 10'8 (3.25m x 3.25m)BEDROOM 2: 9'6 x 8'5 (2.90m x 2.57m)Bedroom 3: 7'11 x 7'1 (2.41m x 2.16m)Family BathroomFront & Rear GardensGarage & Driveway The information provided about this property does not constitute or form part of an offer or contract, nor may it be regarded as representations. All interested parties must verify accuracy and your solicitor must verify tenure/lease information, fixtures & fittings
£ 450,000
4 bed house for sale
2 pictures
House · for sale
£ 650,000
New
4 bed house for sale
High Street TN11 Tonbridge
· 4 Bedrooms · House
· Garden · Equipped kitchen · Parking
High Street TN11 Tonbridge · 4 Bedrooms · House · Garden · Equipped kitchen · Parking
This stunning detached home is perfect for a growing family, with the garage and the driveway and the excellent internal living space. The Garden has been landscaped and this space would be perfect for those Summer BBQ's.Room sizes:Entrance PorchLounge: 15'11 x 14'5 (4.85m x 4.40m)CloakroomOpen Plan Kitchen: 21'1 x 8'11 (6.43m x 2.72m)Dining Area: 22'8 x 8'4 (6.91m x 2.54m)Bedroom 4: 9'0 x 6'7 (2.75m x 2.01m)BathroomBedroom 2: 12'3 x 9'10 (3.74m x 3.00m)Bedroom 3: 11'2 x 8'8 (3.41m x 2.64m)Bedroom 1: 13'1 x 13'0 (3.99m x 3.97m)Dressing Room/Bedroom 5: 6'9 x 5'4 (2.06m x 1.63m)En-Suite Shower RoomRear GardenGarageDriveway The information provided about this property does not constitute or form part of an offer or contract, nor may it be regarded as representations. All interested parties must verify accuracy and your solicitor must verify tenure/lease information, fixtures & fittings and, where the property has been extended/converted, planning/building regulation consents. All dimensio
£ 650,000
4 bed house for sale
2 pictures
House · for sale
£ 600,000
New
4 bed house for sale
High Street TN11 Tonbridge
· 4 Bedrooms · House
· Garden · Equipped kitchen · Parking · Powder room · Concierge
High Street TN11 Tonbridge · 4 Bedrooms · House · Garden · Equipped kitchen · Parking · Powder room · Concierge
Situated on a large corner plot with a drive in and out drive, this extended family home is ideally situated within the catchment area for Woodlands Primary School and within just half a mile form local shops and amenities. Offering spacious accommodation comprising of 2 reception rooms, fitted kitchen and a guest cloakroom. To the first floor there are generously sized bedrooms all serviced via the family bathroom. Externally the property benefits from wrap around garden bordered by mature shrubs and trees. The property has a garage and the potential to further extend.Room sizes:PorchHallwayCloakroomKitchen: 12'9 x 8'6 (3.89m x 2.59m)Lounge: 24'0 x 11'9 (7.32m x 3.58m)Reception 2: 15'4 x 10'11 (4.68m x 3.33m)Bedroom 1: 12'7 x 11'9 (3.84m x 3.58m)Bedroom 2: 12'9 x 9'9 (3.89m x 2.97m)Bedroom 3: 11'8 x 9'9 (3.56m x 2.97m)Family bathroomBedroom 4: 8'11 x 8'7 (2.72m x 2.62m)In & Out DrivewayFront & Rear Gardens The information provided about this property does not constitute or form part o
£ 600,000
3 bed house for sale
2 pictures
House · for sale
£ 525,000
New
3 bed house for sale
High Street TN11 Tonbridge
· 3 Bedrooms · House
· Garden · Equipped kitchen · Parking · Patio · Powder room · Concierge
High Street TN11 Tonbridge · 3 Bedrooms · House · Garden · Equipped kitchen · Parking · Patio · Powder room · Concierge
Ideally placed within the stunning village location of Rusthall, this spacious three storey end terrace town house, offering well-proportioned accommodation and flexible living space for the growing family. To the ground floor a large kitchen/diner leads out to the well-groomed rear garden laid to patio with flower and shrub borders and rear gate to the private off-street parking and car port, also to the ground floor a guest cloakroom, study or bedroom. To the first floor you will find the reception room, and double bedroom with en-suite shower room, whilst a further bedroom, master bedroom with en-suite and family bathroom.Rusthall village has a good selection of local shops including convenience stores, takeaway restaurants, a number of well-regarded public houses, a pharmacy and a post office. Other amenities include the local primary school, a range of village societies and cricket club. Rusthall is immediately adjacent to Tunbridge Wells itself and the town centre of Royal Tunbri
£ 525,000
2 bed flat for sale
2 pictures
Flat · for sale
£ 525,000
New
2 bed flat for sale
High Street TN11 Tonbridge
· 2 Bedrooms · Flat
· Garden · Parking
High Street TN11 Tonbridge · 2 Bedrooms · Flat · Garden · Parking
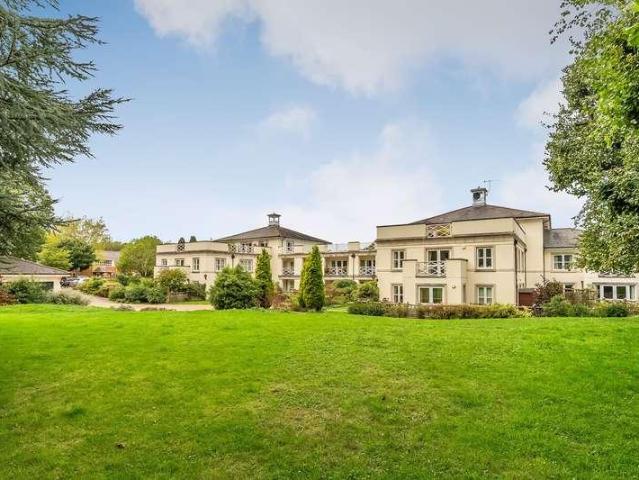
GUIDE PRICE 525,000 - 550,000 Kings Estates are pleased to present this exceptionally spacious two-bedroom ground-floor apartment, set within the classical English parkland surroundings of Muskerry Court on the edge of Rusthall village. Designed for independent living for the over 55s, this inviting home combines generously proportioned accommodation with a peaceful setting, offering space to entertain, unwind and enjoy a gentler pace of life. Available with no onward chain, the apartment benefits from two bath/shower rooms, a private south-facing courtyard garden and a single garage en bloc.A welcoming entrance hall provides built-in storage and a video entry system, leading through to the bright, dual-aspect living room. Double doors open onto the courtyard garden, drawing natural light into the room and creating a lovely connection with the outdoors. The living space flows naturally into the dining room, providing a comfortable setting for everyday meals and gatherings with friends
£ 525,000
1 bed flat for sale
2 pictures
Flat · for sale
£ 185,000
New
1 bed flat for sale
High Street TN11 Tonbridge
· 1 Bedroom · Flat
High Street TN11 Tonbridge · 1 Bedroom · Flat
Situation: The property is located in an enviable position on a surprisingly quiet residential street in the centre of the town, just a few minutes walk from the mainline station. Tunbridge Wells provides a comprehensive range of amenities including the Royal Victoria shopping centre, cinema complex and theatres. The town is well known for the historic Pantiles and its open spaces, including Dunorlan and Calverley parks and The Common. For the commuter, Tunbridge Wells and High Brooms mainline stations provide a regular service to London Charing Cross/Cannon Street in under an hour and the A21 is also within easy reach with links to the M25. Description: This listed property (Grade II) is a charming apartment with delightful period features and set within the handsome Monson Colonnade, providing well-proportioned accommodation that is light and airy throughout. The accommodation is arranged over one floor and includes; an entrance hall with hanging hooks for coats and adjacent storage
£ 185,000
2 bed flat for sale
2 pictures
Flat · for sale
£ 325,000
New
2 bed flat for sale
High Street TN11 Tonbridge
· 2 Bedrooms · Flat
· Garden · Parking
High Street TN11 Tonbridge · 2 Bedrooms · Flat · Garden · Parking
Situation: The property is situated in a convenient location within walking distance of the town centre and mainline station, and opposite Dunorlan Park. The town is renowned for its excellent shopping facilities and amenities including cinema complex, theatres, the historic Pantiles, Tunbridge Wells common and Dunorlan and Calverley Parks. Tunbridge Wells mainline station serves London Bridge, Charing Cross and Cannon Street in under an hour and the A21 is also within easy reach of the property and links with the M25. There are also a number of well-regarded schools in the area, including grammar schools for both girls and boys. Description: This spacious apartment shares an entrance with just three others and is positioned to the rear of the building, is well presented, and situated in a handsome and well-maintained building with allocated and visitor parking, landscaped communal gardens, and is ideally placed for Dunorlan Park and within walking distance of the town centre and stati
£ 325,000
1 bed flat for sale
2 pictures
Flat · for sale
£ 160,000
New
1 bed flat for sale
High Street TN11 Tonbridge
· 1 Bedroom · Flat
· Equipped kitchen · Parking
High Street TN11 Tonbridge · 1 Bedroom · Flat · Equipped kitchen · Parking
This ground floor floor maisonette is located in central Paddock Wood and a short walk to the town centre and London bound train station. This property benefits from an allocated parking space and a spacious living room and bedroom. This maisonette is a must see!Room sizes:Entrance HallLounge: 15'4 x 12'3 (4.68m x 3.74m)Kitchen: 8'3 x 7'8 (2.52m x 2.34m)Shower Room: 8'2 x 3'3 (2.49m x 0.99m)Bedroom 1: 12'3 x 11'0 (3.74m x 3.36m)Allocated Parking The information provided about this property does not constitute or form part of an offer or contract, nor may it be regarded as representations. All interested parties must verify accuracy and your solicitor must verify tenure/lease information, fixtures & fittings and, where the property has been extended/converted, planning/building regulation consents. All dimensions are approximate and quoted for guidance only as are floor plans which are not to scale and their accuracy cannot be confirmed. Reference to appliances and/or services does not
£ 160,000
3 bed flat for sale
2 pictures
Flat · for sale
£ 450,000
New
3 bed flat for sale
High Street TN11 Tonbridge
· 3 Bedrooms · Flat
· Garden · Balcony · Equipped kitchen · Parking
High Street TN11 Tonbridge · 3 Bedrooms · Flat · Garden · Balcony · Equipped kitchen · Parking
Clarendon Place is a well-presented apartment building situated on a private gated road, behind secure gates, with allocated covered parking and well-maintained communal gardens. The property is on the second floor and offers two bedrooms, a versatile study/third bedroom, a family bathroom and a spacious open-plan kitchen, dining and sitting room, with the sitting room leading onto a private balcony overlooking the gardens. The principal bedroom benefits from extensive fitted wardrobes and an en-suite, while the property also offers useful storage throughout. The apartment is share of freehold with approximately 973 years remaining on the lease and no ground rent. Call us now for more information; we are open 7 Days a Week. SITUATION Clarendon Place is located on Clarendon Road, a popular private road situated within easy walking distance of Sevenoaks town centre and mainline station. The town offers an excellent range of amenities, including independent shops, supermarkets, cafs, pubs
£ 450,000
3 bed house for sale
2 pictures
House · for sale
£ 525,000
3 bed house for sale
High Street TN11 Tonbridge
· 3 Bedrooms · House
· Garden · Swimming pool · Equipped kitchen · Parking · Powder room · Concierge
High Street TN11 Tonbridge · 3 Bedrooms · House · Garden · Swimming pool · Equipped kitchen · Parking · Powder room · Concierge
Ideally placed with in a private cul-de-sac location within a short distance from the high street and just a mile from Tonbridge mainline rail station. This modern three-bedroom family home offers a spacious reception room, newly appointed cloakroom, fitted kitchen/breakfast room with French doors out the raised decked area. To the first floor are two double bedrooms and remodel family bathroom, whilst the top floor is reserved for the master suite with dressing area and newly fitted shower room. Externally the property benefits from a well-kept rear garden, with allocated parking and garage to the front.The close proximity to the historic Tonbridge Castle and its beautiful grounds, are perfect for the growing family with several sought-after Primary & Secondary schools to include the renowned Tonbridge School for Boys. The high street offers a selection of both large chain and small family run business, coupled with the added benefit of the leisure centre, and open-air swimming pool.
£ 525,000
1 bed house for sale
2 pictures
House · for sale
£ 240,000
1 bed house for sale
High Street TN11 Tonbridge
· 1 Bedroom · House
· Garden · Equipped kitchen
High Street TN11 Tonbridge · 1 Bedroom · House · Garden · Equipped kitchen
This terraced house is situated in a very convenient location as you are close to all local amenities, Tonbridge station, and excellent leisure facilities. Great opportunity to get your foot on the property ladder or if you are looking for an investment.Room sizes:HallwayLounge: 11'11 x 10'8 (3.63m x 3.25m)Kitchen/Breakfast Room: 10'9 x 10'6 (3.28m x 3.20m)LandingBedroom 1: 12'0 x 10'9 (3.66m x 3.28m)Study: 7'9 x 6'0 (2.36m x 1.83m)BathroomFront & Rear Gardens The information provided about this property does not constitute or form part of an offer or contract, nor may it be regarded as representations. All interested parties must verify accuracy and your solicitor must verify tenure/lease information, fixtures & fittings and, where the property has been extended/converted, planning/building regulation consents. All dimensions are approximate and quoted for guidance only as are floor plans which are not to scale and their accuracy cannot be confirmed. Reference to appliances and/or ser
£ 240,000
3 bed house for sale
2 pictures
House · for sale
£ 725,000
3 bed house for sale
High Street TN11 Tonbridge
· 3 Bedrooms · House
· Garden · Fireplace · Equipped kitchen · Parking · Powder room · Concierge
High Street TN11 Tonbridge · 3 Bedrooms · House · Garden · Fireplace · Equipped kitchen · Parking · Powder room · Concierge
A characterful detached period cottage situated on the outskirts of the popular village of Hadlow. Beautifully restored and extended by the current owners this charming family home offers modern day family living combined with the charm and warmth of a period property. The ground floor has been extended to add a large kitchen diner with bifold doors leading to a sunny rear garden, the principal reception room benefits from a large feature fireplace and log burner, with a further reception/bedroom three also to the ground floor, a utility and guest cloakroom. To the first floor are two double bedrooms and family bathroom. The property currently has planning permission to further extend to the first floor to add a master suite with dressing room and en-suite shower room.Nicely placed back off the road with large front garden laid to lawn, and ample off-street parking for several cars.Hadlow is a quaint village on the outskirts of Tonbridge offering good local facilities to include a post
£ 725,000
2 bed flat for sale
2 pictures
Flat · for sale
£ 168,000
2 bed flat for sale
High Street TN11 Tonbridge
· 2 Bedrooms · Flat
· Garden · Equipped kitchen · Parking
High Street TN11 Tonbridge · 2 Bedrooms · Flat · Garden · Equipped kitchen · Parking
A simply beautiful first floor apartment for over 55's available to purchase at 70% Shared ownership with no rent charges. Situated in a well designed development just off the high street. The property is spacious and bright throughout. Resident parking on site and lovely communal gardens.Financial InformationFull market value: 240,000Minimum share: 70%Share value: 168,000Monthly Service Charge: 229.00Monthly rent (based on 70% share): 0Remaining lease term: 95 yearsRoom sizes:Entrance HallLounge/Diner: 16'9 x 10'0 (5.11m x 3.05m)Kitchen: 9'11 x 9'10 (3.02m x 3.00m)Bedroom 1: 12'1 x 10'4 (3.69m x 3.15m)Bedroom 2: 10'6 x 6'7 (3.20m x 2.01m)Shower RoomAllocated ParkingCommunal Gardens The information provided about this property does not constitute or form part of an offer or contract, nor may it be regarded as representations. All interested parties must verify accuracy and your solicitor must verify tenure/lease information, fixtures & fittings and, where the property has been extended
£ 168,000
5 bed house for sale
2 pictures
House · for sale
£ 1,000,000
5 bed house for sale
High Street TN11 Tonbridge
· 5 Bedrooms · House
· Garden · Fireplace · Parking
High Street TN11 Tonbridge · 5 Bedrooms · House · Garden · Fireplace · Parking
This beautiful 1920s house, loved by the same family for over five decades, delivers plenty of kerb appeal with its decorative part timbered exterior and distinctive angled windows. It is screened from the road by a low fence with hedging behind, a paved off street driveway to the side fronting the integral garage. A pretty front garden with neat areas of lawn and stocked flower beds edge the pathway that winds up to the house. The handsome oak entrance door opens into a part glazed porch and the entrance hallway beyond, with a deep under stair cupboard to keep the space clutter free. To the left light pours into the spacious living/dining room through its front bay window. It is a welcoming space with wooden flooring and a fireplace that adds character and warmth in the colder months. There is ample space for family sofas to the front and a dining table to the rear, beside the French windows which can lie open in the summer months bringing views of the garden in and extending your liv
£ 1,000,000
5 bed house for sale
2 pictures
House · for sale
£ 975,000
5 bed house for sale
High Street TN11 Tonbridge
· 5 Bedrooms · House
· Garden · Parking · Equipped kitchen · Powder room · Concierge
High Street TN11 Tonbridge · 5 Bedrooms · House · Garden · Parking · Equipped kitchen · Powder room · Concierge
A substantial five-bedroom detached family home situated in a highly sought-after location. Offering spacious and versatile accommodation including three reception rooms, a study, well-equipped kitchen, utility room, principal bedroom with dressing area and en-suite, double garage, ample parking and attractive rear garden. An excellent opportunity to acquire a well-presented family home in a peaceful setting.Situated within a small and exclusive cul-de-sac in the sought-after village of Golden Green, this substantial detached five-bedroom family home offers generous and versatile accommodation, ample parking, a double garage, and attractive established gardens.PROPERTY SUMMARYThe accommodation is entered via a double glazed front door leading into a welcoming entrance hall with wood-effect flooring, staircase to the first floor and useful understairs storage. The ground floor offers a cloakroom/WC, a study ideal for home working, a spacious dual-aspect sitting room featuring a brick fi
£ 975,000
4 bed house for sale
2 pictures
House · for sale
£ 675,000
4 bed house for sale
High Street TN11 Tonbridge
· 4 Bedrooms · House
· Garden · Equipped kitchen · Powder room
High Street TN11 Tonbridge · 4 Bedrooms · House · Garden · Equipped kitchen · Powder room
Kings Estates are pleased to present this four-bedroom detached home in Pembury, offering thoughtfully arranged accommodation and a private south-west facing garden. An inviting entrance hall with understairs storage leads to a cloakroom with a window, tiled flooring and a vanity wash hand basin. The separate study, featuring parquet flooring and a front-facing window, provides a comfortable setting for working from home. Overlooking the garden, the sitting room offers a welcoming space to unwind, with patio doors opening onto the decking and creating a natural connection between the house and its outdoor surroundings. The dual-aspect kitchen/dining room forms a sociable heart to the home, equally suited to relaxed family meals and entertaining. Stone worktops with matching upstands complement an inset one-and-a-half-bowl sink, while integrated appliances include a double oven, gas hob, fridge and freezer, with space and plumbing for a washing machine and dishwasher. Engineered floorin
£ 675,000
2 bed flat for sale
2 pictures
Flat · for sale
£ 325,000
2 bed flat for sale
High Street TN11 Tonbridge
· 2 Bedrooms · Flat
· Balcony · Lift · Equipped kitchen · Parking
High Street TN11 Tonbridge · 2 Bedrooms · Flat · Balcony · Lift · Equipped kitchen · Parking
Chain free bright and spacious top floor apartment with two private balcony's. This property has a modern open plan layout and beautifully presented throughout. This apartment benefits from a lift and allocated parking. Perfect location and close to main line station and local amenities.ThRoom sizes:Lounge/Kitchen/Diner: 36'0 x 11'1 (10.98m x 3.38m)Bedroom 1: 14'11 x 9'3 (4.55m x 2.82m)Bedroom 2: 12'0 x 9'9 (3.66m x 2.97m)Family Bathroom: 6'11 x 5'11 (2.11m x 1.80m)Allocated Parking The information provided about this property does not constitute or form part of an offer or contract, nor may it be regarded as representations. All interested parties must verify accuracy and your solicitor must verify tenure/lease information, fixtures & fittings and, where the property has been extended/converted, planning/building regulation consents. All dimensions are approximate and quoted for guidance only as are floor plans which are not to scale and their accuracy cannot be confirmed. Reference t
£ 325,000
3 bed house for sale
2 pictures
House · for sale
£ 435,000
3 bed house for sale
High Street TN11 Tonbridge
· 3 Bedrooms · House
· Garden · Equipped kitchen · Parking
High Street TN11 Tonbridge · 3 Bedrooms · House · Garden · Equipped kitchen · Parking
Beautiful semi detached house with a large garden and located in a quiet residential area of North Tonbridge. This property benefits from off road parking. Close to local amenities and local schools. Direct bus route into Tonbridge town or it's mainline station.Room sizes:GROUND FLOOREntrance HallLounge: 13'11 x 10'9 (4.24m x 3.28m)Dining Area: 10'8 x 10'1 (3.25m x 3.08m)Kitchen: 10'1 x 10'1 (3.08m x 3.08m)ConservatoryUtility Room: 6'10 x 6'3 (2.08m x 1.91m)Downstairs CloakroomFIRST FLOORLandingBathroomBedroom 2: 13'0 x 8'6 (3.97m x 2.59m)Bedroom 1: 13'1 x 10'2 (3.99m x 3.10m)Bedroom 3: 9'8 x 7'5 (2.95m x 2.26m)OUTSIDERear GardenOff Road Parking The information provided about this property does not constitute or form part of an offer or contract, nor may it be regarded as representations. All interested parties must verify accuracy and your solicitor must verify tenure/lease information, fixtures & fittings and, where the property has been extended/converted, planning/building regulati
£ 435,000
3 bed house for sale
2 pictures
House · for sale
£ 500,000
3 bed house for sale
High Street TN11 Tonbridge
· 3 Bedrooms · House
· Garden · Equipped kitchen · Parking · Concierge
High Street TN11 Tonbridge · 3 Bedrooms · House · Garden · Equipped kitchen · Parking · Concierge
A three-bedroom semi-detached family home situated within a sought-after cul-de-sac location with excellent local amenities and sought after schools. The well apportioned accommodation offers three good sized bedrooms, two reception rooms, family bathroom and the added benefit of off-street parking, garage, well stocked rear garden and potential to extended STPP.Room sizes:Lounge: 24'1 x 11'4 (7.35m x 3.46m)Dining Room: 10'7 x 9'11 (3.23m x 3.02m)Kitchen: 10'10 x 9'2 (3.30m x 2.80m)Utility: 9'1 x 5'6 (2.77m x 1.68m)WCBedroom 1: 12'6 x 11'5 (3.81m x 3.48m)Bedroom 2: 10'3 x 9'3 (3.13m x 2.82m)Bedroom 3: 9'0 06 x 7'0 05 (2.75m x 2.14m)Family BathroomFront & Rear GardensDrivewayGarage The information provided about this property does not constitute or form part of an offer or contract, nor may it be regarded as representations. All interested parties must verify accuracy and your solicitor must verify tenure/lease information, fixtures & fittings and, where the property has been extended/c
£ 500,000
2 bed flat for sale
2 pictures
Flat · for sale
£ 591,950
2 bed flat for sale
High Street TN11 Tonbridge
· 2 Bedrooms · Flat
· Equipped kitchen
High Street TN11 Tonbridge · 2 Bedrooms · Flat · Equipped kitchen
Our developments have been carefully designed to make life easier, leaving you free to enjoy your retirement. All apartments are completely self-contained with their own front door, providing you with privacy and peace and quiet when you want it. There is a choice of one-and two-bedroom apartments, and they may all vary slightly when it comes to dimensions and position of rooms. Kitchens are tiled with colour-coordinated worktops and come with integrated appliances. Shower rooms feature low-level shower trays and easy turn taps, while kitchens include a waist height oven and hob as standard. Youll find a walk-in wardrobe in the bedroom and open space in the living room. Beautifully landscaped grounds are all maintained for you and are ideal for enjoying a cup of tea with the neighbours, or your family and friends. Whats more, there is a Lodge Manager on hand to ensure everything is running smoothly About the Development This stunning development of one and two bedroom apartments exclus
£ 591,950
3 bed house for sale
2 pictures
House · for sale
£ 400,000
3 bed house for sale
High Street TN11 Tonbridge
· 3 Bedrooms · House
· Equipped kitchen · Parking · Powder room
High Street TN11 Tonbridge · 3 Bedrooms · House · Equipped kitchen · Parking · Powder room
Wards are delighted to market this end of terrace house being offered chain free. The property benefits from off road parking. Ready to move in as the house has recently been updated throughout. This property is just a short walk to Tonbridge station and the high street.Room sizes:Lounge/Dining Area: 11'10 x 9'4 (3.61m x 2.85m)Kitchen: 10'0 x 7'6 (3.05m x 2.29m)Cloakroom & UtilityBedroom 1: 11'7 x 10'9 (3.53m x 3.28m)Study: 7'4 x 4'6 (2.24m x 1.37m)Bedroom 2: 9'11 x 7'6 (3.02m x 2.29m)Family BathroomRear GardenBrick Built Shed The information provided about this property does not constitute or form part of an offer or contract, nor may it be regarded as representations. All interested parties must verify accuracy and your solicitor must verify tenure/lease information, fixtures & fittings and, where the property has been extended/converted, planning/building regulation consents. All dimensions are approximate and quoted for guidance only as are floor plans which are not to scale and th
£ 400,000
4 bed house for sale
2 pictures
House · for sale
£ 475,000
4 bed house for sale
High Street TN11 Tonbridge
· 4 Bedrooms · House
· Garden · Equipped kitchen
High Street TN11 Tonbridge · 4 Bedrooms · House · Garden · Equipped kitchen
Wards are happy to offer this well presented semi detached Victorian spread over three floors. Located in the popular village of Southborough, this charming home will be popular for families. Walking distance to local amenities and main line stations.Room sizes:HallwayLounge: 14'7 x 11'0 (4.45m x 3.36m)Kitchen: 11'0 x 6'5 (3.36m x 1.96m)Dining Room: 11'4 x 10'2 (3.46m x 3.10m)Bedroom 1: 11'11 x 10'6 (3.63m x 3.20m)Bedroom 2: 11'3 x 10'9 (3.43m x 3.28m)Bedroom 3: 6'11 x 6'3 (2.11m x 1.91m)Family BathroomBedroom 4: 14'7 x 12'5 (4.45m x 3.79m)Rear Garden The information provided about this property does not constitute or form part of an offer or contract, nor may it be regarded as representations. All interested parties must verify accuracy and your solicitor must verify tenure/lease information, fixtures & fittings and, where the property has been extended/converted, planning/building regulation consents. All dimensions are approximate and quoted for guidance only as are floor plans whic
£ 475,000
2 bed house for sale
2 pictures
House · for sale
£ 365,000
2 bed house for sale
High Street TN11 Tonbridge
· 2 Bedrooms · House
· Garden · Balcony · Parking
High Street TN11 Tonbridge · 2 Bedrooms · House · Garden · Balcony · Parking
Approximate Gross Internal Area: 765 Sq Ft / 71.1 Sq M (Excluding Car Port)Built in 2020 by Dandara, this beautifully presented freehold coach house combines contemporary design with practical living. Enjoy a private entrance, landscaped garden, balcony, covered parking and a bright open plan living space, all tucked away in a peaceful Knights Wood cul-de-sac.Situated within the highly regarded Knights Wood development, this exceptional home offers an enviable blend of style, space and independence. Finished to a high specification throughout, the light and airy accommodation has been thoughtfully designed for modern living, while the rare combination of its own private entrance, private garden and covered parking provides many of the advantages of a house with the convenience of apartment living.The property is beautifully maintained throughout and has been thoughtfully designed to create a bright, welcoming home. The heart of the property is the impressive dual aspect open plan kitch
£ 365,000
3 bed flat for sale
2 pictures
Flat · for sale
£ 475,000
3 bed flat for sale
High Street TN11 Tonbridge
· 3 Bedrooms · Flat
· Garden · Lift · Parking · Powder room
High Street TN11 Tonbridge · 3 Bedrooms · Flat · Garden · Lift · Parking · Powder room
Full description Potential, space and character abound within this 2/3 bedroom first floor apartment forming part of Chart Lodge, a most attractive country residence approached via a sweeping gravelled driveway, set amidst its own beautiful gardens and grounds that extend in excess of three acres. The accommodation was last updated thoroughly in 1975 so leaves a superb opportunity to polish and refine its former elegance to todays expectations. Views, garage, parking and amazing community await you. EXCELLENT BUY ! No Chain Ground floor Communal Entrance Hall Communal front door which opens to a communal entrance hall and impressive staircase to first floor and a personal glazed front door to apartment.(previous owner rented a stair lift when stairs became a challenge with age) Private Entrance Hall Long entrance hall with access to coats area and cloakroom, open to dining room and doors to other rooms. Cloakroom 0.97m x 3.27m (3' 2 x 10' 9) Approached via a coats hanging area, low lev
£ 475,000
4 bed house for sale
2 pictures
House · for sale
£ 875,000
4 bed house for sale
High Street TN11 Tonbridge
· 4 Bedrooms · House
· Garden · Parking · Powder room · Concierge
High Street TN11 Tonbridge · 4 Bedrooms · House · Garden · Parking · Powder room · Concierge
This fantastic home, loved by the same family since it was built in the early 1960s, is on a quiet and friendly cul-de-sac in a sought-after area. It is set back from the quiet road by a block brick driveway that fronts the integral garage, with an area of green lawn to the side and gated rear garden access too. A part glazed porch opens into the welcoming entrance hall, with a useful guest cloakroom and a deep under stairs storage cupboard. The home`s spacious layout is ideal for family life and with three reception rooms there is plenty of entertaining space too. Across the hallway, the spacious living room is flooded with light from its bay window overlooking the quiet street, while its rear window brings views of the garden in. It is a very social space with ample room for large family sofas, and a wooden effect fire adds warmth in the colder months. Next door the conservatory`s wrap around windows draw in light and views of the beautiful garden. It is the perfect space for summer
£ 875,000

Get email alerts

Don't miss out: be the first to know about new properties

The alert was correctly created

On subscribing you accept the conditions of use and the privacy policy
Alert
Receive new ads in your inbox
Save this search
Receive alerts for new listings

We'll send you an email when we have new properties for: "Properties for sale in High Street TN11 Tonbridge"

The alert was correctly created

Hildenborough Railway Station
Glendale BR8 Swanley
Get email alerts and be the first to see new listings
Required field
On subscribing I accept the terms of the privacy policy
Perfect! You'll soon start receiving new listings via email
Alert
Receive an email when we have new ads for Properties for sale in High Street TN11 Tonbridge
Save this search
Filters

Bedrooms

Size (sq.ft)

sq.ft
sq.ft

Price

£
£

Property type

Bathrooms

Clear all filters
Receive notifications when new entries are published.