10,015 properties for sale in TN11

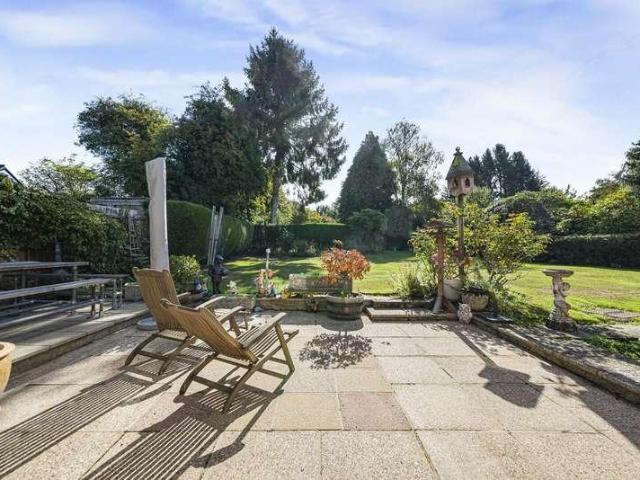
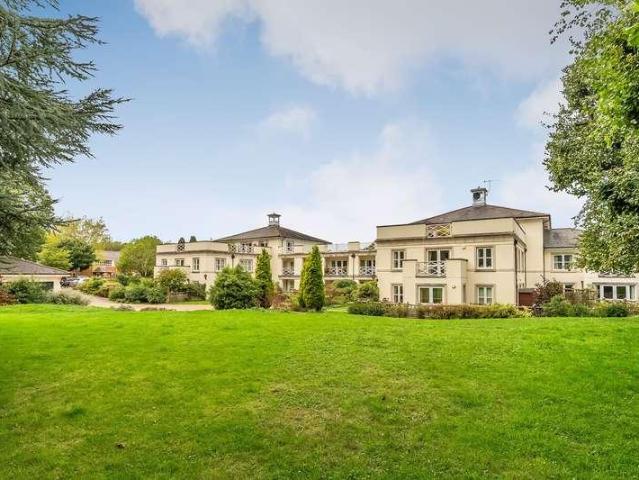
For Sale in Orpington, Kent 2 bedroom Retirement Apartment – Purpose Built with fabulous communal garden
2 pictures
Apartment · for sale
£ 350,000
For Sale in Orpington, Kent 2 bedroom Retirement Apartment – Purpose Built with fabulous communal garden
TN11
· 2 Bedrooms · 2 Baths · Apartment
· Garden · Parking · Equipped kitchen · Heating
TN11 · 2 Bedrooms · 2 Baths · Apartment · Garden · Parking · Equipped kitchen · Heating
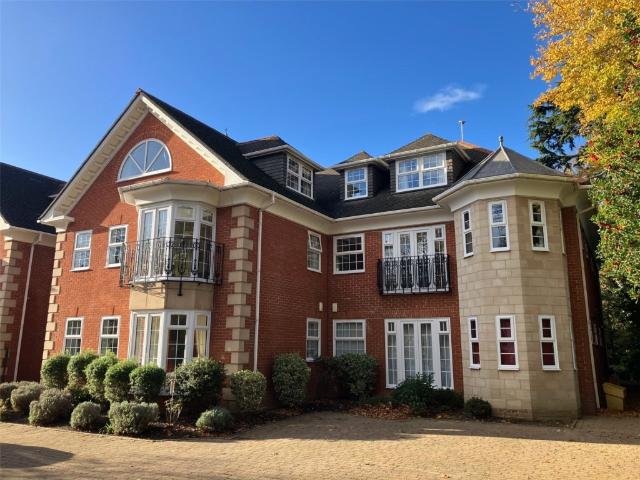
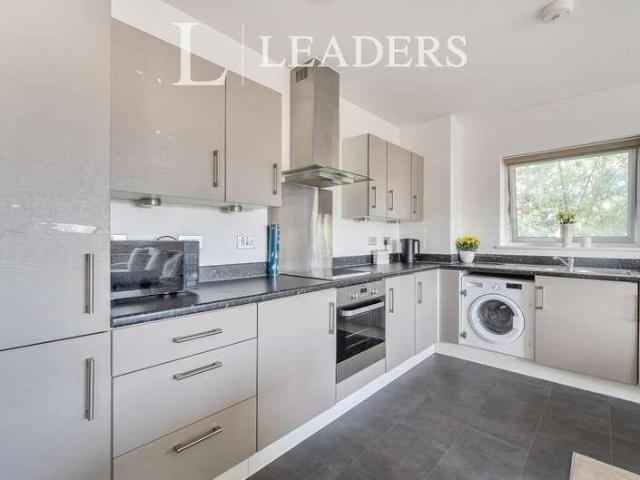
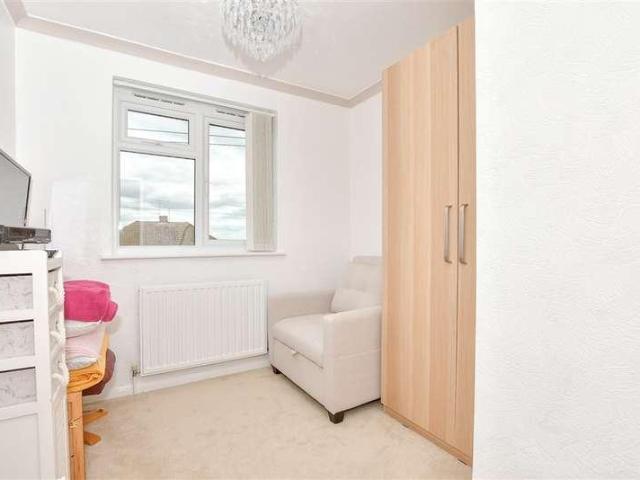
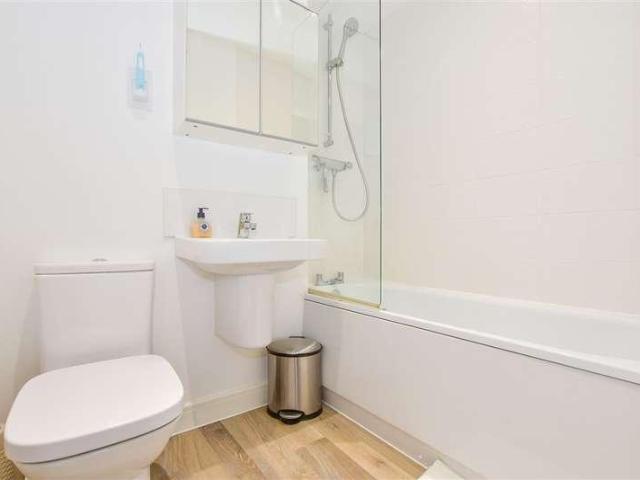
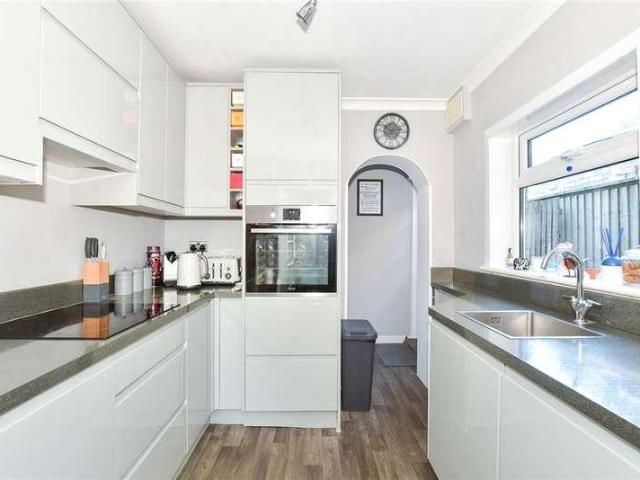
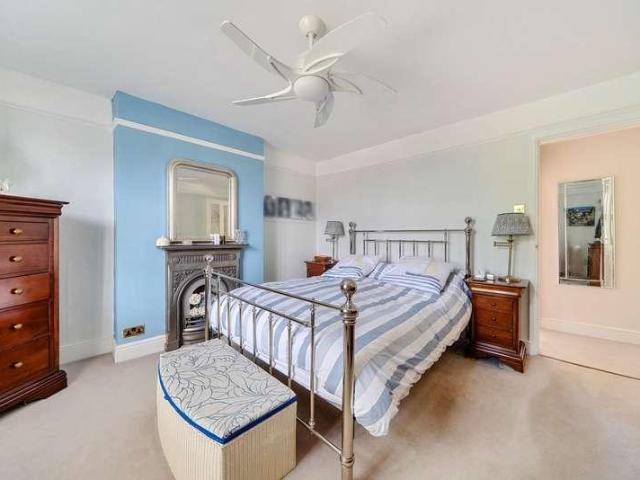
A 2 bedroom first floor retirement apartment in this highly desirable development and offered with no onward chain. Convenient for Orpington High Street & station * bus routes pass by the property * gated car parking * en suite shower room to master bedroom * 2 bedrooms * modern fitted kitchen * family bathroom * double glazing installed 2023 * gas central heating * resident parking * superb communal gardens & grounds * 97 years remaining on the lease * current service charge £238.02 per month and ground rent £195 per annum * minimum age 55 * no onward chain. EPC C The post For Sale in Orpington, Kent 2 bedroom Retirement Apartment – Purpose Built with fabulous communal garden appeared first on MovingSoon | Properties for Rent, Shared Ownership, Sale & Moving House Help. Features Off street parking Central Heating Double Glazing Retirement Properties for sale
£ 350,000
For Sale in Orpington, Kent 1 bedroom Apartment – Purpose Built
2 pictures
Apartment · for sale
£ 150,000
For Sale in Orpington, Kent 1 bedroom Apartment – Purpose Built
TN11
· 1 Bedroom · 1 Bath · Apartment
· Balcony · Lift · Equipped kitchen
TN11 · 1 Bedroom · 1 Bath · Apartment · Balcony · Lift · Equipped kitchen
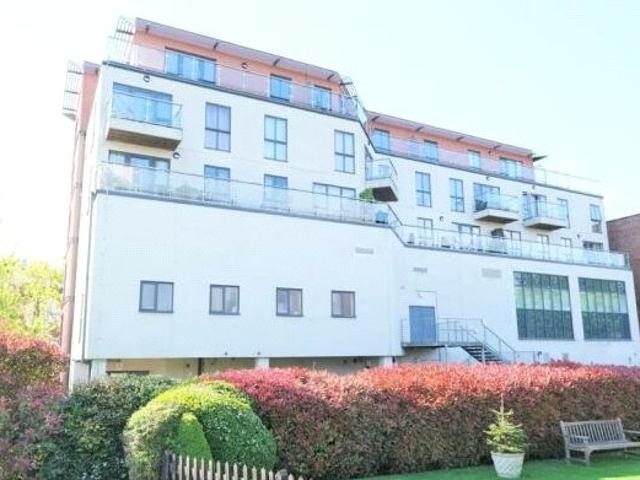
We are pleased to offer this 1 bedroom, fourth floor flat offered with the benefit of NO CHAIN. The property CAN BE SOLD WITH 75% SHARE IF REQUIRED AT £112,500. Situated on the 4th (top) floor, accessed by secure entry phone system and lift, the accommodation comprises entrance hall, open plan kitchen/dining/living space, double bedroom and bathroom. The apartment comes with a private wrap around balcony offering fabulous views over Orpington. We understand the service charge from 01/04/26 is £571.89 /month. Centrally located to Orpington High street with its range of retail and leisure facilities, the apartment is only 0.4 miles from Orpington station offering fast connections to central London. EPC Band C The post For Sale in Orpington, Kent 1 bedroom Apartment – Purpose Built appeared first on MovingSoon | Properties for Rent, Shared Ownership, Sale & Moving House Help. Features Central Heating Double Glazing
£ 150,000
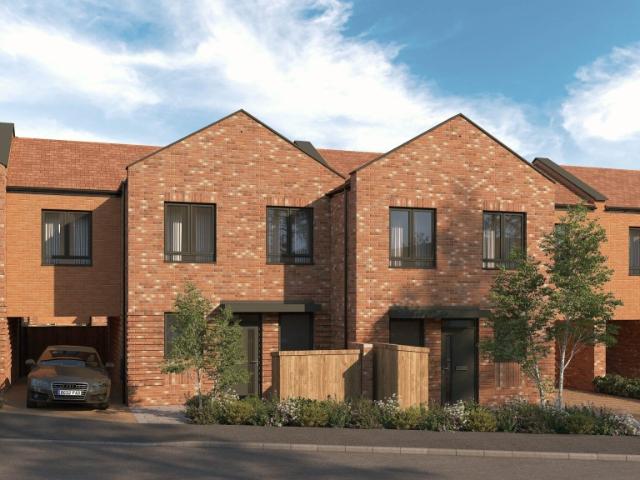
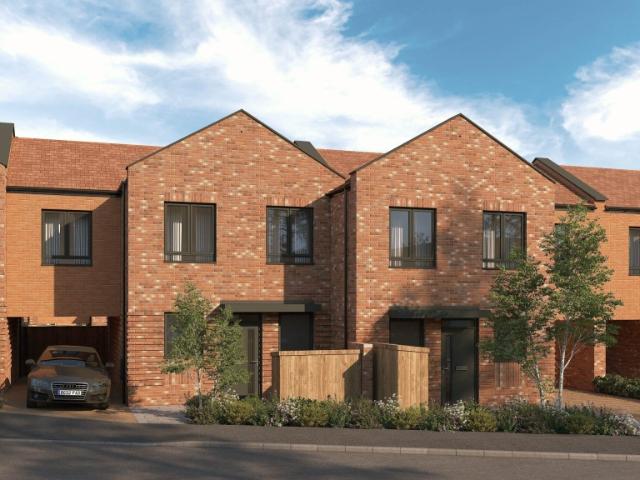
2 bed house for sale
2 pictures
House · for sale
£ 325,000
New
2 bed house for sale
TN11
· 2 Bedrooms · House
· Garden · Equipped kitchen · Parking
TN11 · 2 Bedrooms · House · Garden · Equipped kitchen · Parking
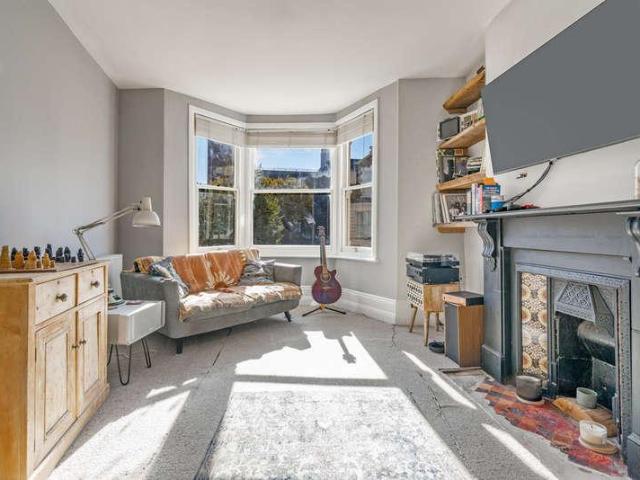
Situated in a sought-after central location on Quarry Road, this beautifully presented period home has been modernised throughout while retaining its charm and character. Arranged over three floors, the property offers two generous double bedrooms, a versatile loft room, a landscaped tiered garden and permit parking, making it an ideal purchase for professionals, couples or small families. The ground floor comprises a bright and welcoming sitting room, finished to a high standard with a contemporary feel. To the rear is a stylish modern kitchen, fitted with a range of wall and base units, ample worktop space and integrated cooking appliances. Completing the ground floor is a contemporary family bathroom featuring a modern white suite. The first floor offers two well-proportioned double bedrooms, both filled with natural light and providing comfortable living accommodation. Occupying the second floor is a superb loft room, offering flexible space such as a home office, hobby room or dre
£ 325,000
2 bed flat for sale
2 pictures
Flat · for sale
£ 325,000
New
2 bed flat for sale
TN11
· 2 Bedrooms · Flat
· Balcony · Lift · Parking
TN11 · 2 Bedrooms · Flat · Balcony · Lift · Parking
Situation: The property is situated in a desirable and quiet location, within a short walk of the town centre, mainline railway station and The Pantiles. Tunbridge Wells is renowned for its excellent range of amenities, including the Royal Victoria shopping centre, cinema complex and theatres. The town is also well known for the historic Pantiles, its open spaces, and parks. There are several well-regarded state and independent schools in the area, including single sex or mixed grammar schools. For the commuter, Tunbridge Wells mainline station is only a short walk away, and provides a regular service to London Bridge, Charing Cross, and Cannon Street in under an hour. The A21 is also within proximity and links with the M25. Description: This beautifully presented, smart, and spacious apartment benefits from a west facing private balcony with attractive views, allocated parking, and lift access. Arranged over one floor the accommodation includes; a large entrance hall with adjacent lar
£ 325,000
1 bed flat for sale
2 pictures
Flat · for sale
£ 80,000
New
1 bed flat for sale
TN11
· 1 Bedroom · Flat
· Garden · Equipped kitchen · Parking · Patio
TN11 · 1 Bedroom · Flat · Garden · Equipped kitchen · Parking · Patio
A well-presented retirement property situated in a peaceful location within a well-regarded retirement development. This ground floor property has an entrance hallway, one double bedroom and a shower room. The lounge/diner opens into the well-appointed kitchen and has sliding doors leading to the rear communal gardens and patio area. The residents lounge has a patio area looking on to a well-kept garden. Within the lounge there is kitchenette with tumble dryers for the residents use. Externally there is residents parking and well-established communal gardens and terrace area
£ 80,000
3 bed flat for sale
2 pictures
Flat · for sale
£ 400,000
New
3 bed flat for sale
TN11
· 3 Bedrooms · Flat
· Garden · Equipped kitchen
TN11 · 3 Bedrooms · Flat · Garden · Equipped kitchen
GUIDE PRICE: 400,000 - 425,000 PROPERTY Entering via a private front door brings you into the welcoming hallway with doors leading to all of the accommodation as well as two handy storage cupboards, ideal for coats and shoes. The kitchen is to the left and is fitted with a range of white wall and base units with a complimentary work surface running over, integrated appliances including a double oven, gas hob with extractor over, fridge, freezer, dishwasher & washing machine. The walls are partly tiled in a modern metro style pattern and a large window overlooks the front of the property. The living room is generously proportioned and benefits from both a window to the rear and door leading to the garden. A room comes off the living room which could be used as a bedroom or study. Both of the other bedrooms are good size doubles and both benefit from ensuites which have recently been refitted. The ensuite to the main bedroom is fitted with a modern white suite comprising a bath with show
£ 400,000
1 bed flat for sale
2 pictures
Flat · for sale
£ 180,000
New
1 bed flat for sale
TN11
· 1 Bedroom · Flat
· Balcony · Equipped kitchen · Parking
TN11 · 1 Bedroom · Flat · Balcony · Equipped kitchen · Parking
Situated on St. Johns Road, this one bedroom apartment would make ideal first-time purchase, investment opportunity, or convenient lock-up-and-leave home. The property features a bright and welcoming sitting room with direct access to a private balcony, providing an ideal space to enjoy morning coffee or unwind outdoors. A separate fitted kitchen offers practical workspace and storage, while the double bedroom provides ample room for furnishings and benefits from a pleasant outlook. The bathroom is fitted with a full-sized bath with shower, wash basin, and WC. Additional benefits include the convenience of a ground floor position, offering easy accesstogether with a useful internal storage cupboard to maximise the living space. There is also an allocated parking space and residents parking. Council Tax Band B
£ 180,000
3 bed house for sale
2 pictures
House · for sale
£ 460,000
New
3 bed house for sale
TN11
· 3 Bedrooms · House
· Garden · Equipped kitchen · Parking
TN11 · 3 Bedrooms · House · Garden · Equipped kitchen · Parking
Constructed in 2022, this beautifully presented three-bedroom home offers approximately 1,101 sq ft of stylish and thoughtfully arranged accommodation. The design combines a comfortable sitting room with an impressive open-plan kitchen and dining space, while contemporary bathrooms, underfloor heating throughout the ground floor and a private rear garden add to its everyday appeal. Two allocated parking spaces and additional visitor parking complete this attractive modern home. Call us now for more information, we are Open 8 am - 6 pm 7 Days a Week SITUATION New House Terrace occupies a convenient position on Station Road, within easy reach of Edenbridges historic town centre and its excellent range of shops, cafs, pubs and everyday amenities, including a Waitrose supermarket. Edenbridge railway station is close by and provides services towards Redhill and Tonbridge, while Edenbridge Town station offers direct connections to London Bridge and Uckfield. The town is surrounded by attract
£ 460,000
2 bed house for sale
2 pictures
House · for sale
£ 450,000
New
2 bed house for sale
TN11
· 2 Bedrooms · House
· Equipped kitchen · Cellar
TN11 · 2 Bedrooms · House · Equipped kitchen · Cellar
Full description Central location close to town - An older 2 bedroom end terrace house in need of updating and with great potential for enlargement. This is an excellent opportunity to acquire a house which affords a buyer a blank canvas with which to work and to tailor a house to their needs and specification. NO CHAIN. Ground Floor Entrance Hall Stairs to the first floor. Lounge 3.95m x 3.28m (13' 0 x 10' 9) Chimney breast, vinyl floor, coved cornice, double radiator, sealed unit double glazed window to the front. Dining Room 3.94m x 3.08m (12' 11 x 10' 1) Chimney breast, vinyl floor, coved cornice, door leads down to the cellar, double radiator, thermostat control for the central heating, sealed unit double glazed sash window to the rear, opening leads through to the kitchen. Kitchen 2.1m x 3.38m (6' 11 x 11' 1) Sealed unit double glazed window to the rear, one and a half bowl single drainer sink unit with mixer tap, ground cupboards, Potterton gas fired boiler serving the central h
£ 450,000
3 bed house for sale
2 pictures
House · for sale
£ 395,000
New
3 bed house for sale
TN11
· 3 Bedrooms · House
· Garden · Fireplace · Equipped kitchen · Parking
TN11 · 3 Bedrooms · House · Garden · Fireplace · Equipped kitchen · Parking
Tucked away on a popular road in Crowborough, this attractive three-bedroom semi-detached house is a well-maintained family home, offering spacious accommodation together with a particularly appealing south-facing rear garden. The property opens into a bright enclosed porch, leading through to the spacious L-shaped sitting and dining room. A feature fireplace and mantlepiece provide a focal point, while large windows allow plenty of natural light to fill the space. A door opens directly onto the rear garden, creating a lovely connection between the house and garden. The south-facing garden is a real feature of the property. Well maintained and generously proportioned, it includes a good-sized lawn, established planting and a paved area with space for outdoor seating and dining. The sunny aspect makes it ideal for entertaining, gardening or simply enjoying the warmer months. There is also an en bloc garage, providing secure parking and useful additional storage. The kitchen is positione
£ 395,000
2 bed house for sale
2 pictures
House · for sale
£ 250,000
New
2 bed house for sale
TN11
· 2 Bedrooms · House
· Equipped kitchen
TN11 · 2 Bedrooms · House · Equipped kitchen
Whitmore Street is a deceptively spacious Victorian terraced home that offers a combination of features genuinely difficult to find at this price point and one that deserves to be seen in person to be fully appreciated. From the moment you step inside, the layout is more generous than the exterior suggests. The living room sits at the front of the house, a comfortable and well-proportioned space neutrally decorated throughout, with flooring and carpets replaced just two years ago meaning a new owner can move straight in without the immediate outlay so often associated with a period home. From here, the property opens up into what is undoubtedly its standout feature a generous kitchen diner at the heart of the home, large enough to accommodate a proper dining table alongside a full kitchen setup, and the kind of sociable, versatile space that buyers consistently prioritise. For those with a vision for something larger, there is also the exciting potential to open up the ground floor ent
£ 250,000
2 bed house for sale
2 pictures
House · for sale
£ 375,000
New
2 bed house for sale
TN11
· 2 Bedrooms · House
· Garden · Equipped kitchen · Parking · Powder room
TN11 · 2 Bedrooms · House · Garden · Equipped kitchen · Parking · Powder room
Situated in the heart of charming Eynsford village, this well-presented mid-terrace house offers convenient access to local shops, pubs, schools and Eynsford station. Featuring secure gated parking, visitor parking, a Jack and Jill bathroom and bifold doors opening onto the garden.Room sizes:Entrance HallLounge: 13'9 x 12'9 (4.19m x 3.89m)Kitchen/Diner: 14'0 x 6'6 (4.27m x 1.98m)Cloakroom: 6'4 x 2'11 (1.93m x 0.89m)LandingBedroom 1: 10'6 x 8'4 (3.20m x 2.54m)Bedroom 2: 11'5 x 7'6 (3.48m x 2.29m)Bathroom: 7'0 x 6'6 (2.14m x 1.98m)Front GardenRear Garden1 Allocated Parking Space5 Visitor Parking Spaces The information provided about this property does not constitute or form part of an offer or contract, nor may it be regarded as representations. All interested parties must verify accuracy and your solicitor must verify tenure/lease information, fixtures & fittings and, where the property has been extended/converted, planning/building regulation consents. All dimensions are approximate an
£ 375,000
4 bed house for sale
2 pictures
House · for sale
£ 525,000
New
4 bed house for sale
TN11
· 4 Bedrooms · House
· Equipped kitchen · Parking
TN11 · 4 Bedrooms · House · Equipped kitchen · Parking
This stunning architecturally designed end of terrace town house sits on an elevated plot just back from the River Medway and enjoys panoramic waterside views from the landscaped, raised, rear deck. Floor to ceiling windows flood the spacious lounge/dining area with light whilst the well equipped kitchen is modern and tasteful both great spaces for entertaining. All bedrooms are doubles with the two main bedrooms having an en-suite. Parking need not be an issue with a private, enclosed driveway and separate garage all accessible via electric roller doors. Conveniently located within a short distance of Aylesford Train Station, schools and access to the M20 perfect for busy families or commuters. A truly unique property - this is a must view!Room sizes:Entrance HallCloakroomKitchen: 14'11 x 13'10 (4.55m x 4.22m)Lounge/Dining Area: 23'6 at widest point x 20'6 into bay (7.17m x 6.25m)LandingBedroom 1: 23'7 x 12'9 (7.19m x 3.89m)En-Suite BathroomBedroom 3: 14'1 x 9'6 (4.30m x 2.90m)Bedroom
£ 525,000
3 bed house for sale
2 pictures
House · for sale
£ 375,000
New
3 bed house for sale
TN11
· 3 Bedrooms · House
· Equipped kitchen · Parking
TN11 · 3 Bedrooms · House · Equipped kitchen · Parking
Come and take a look inside this incredibly spacious semi-detached house. No worries with parking when you come home as there's room for several cars, it has to be seen to be delivered. It's already been extended so the inside has a great space for family life. The downstairs shower room and upstairs bathroom offers balance on hectic mornings - no arguments here. You can move straight in and enjoy the lovely views of the Downs too! Arrange your viewing now. Please refer to the footnote regarding the services and appliances.Room sizes:PorchEntrance Hall: 8'7 x 8'7 (2.62m x 2.62m)Shower RoomLounge: 11'11 x 10'11 (3.63m x 3.33m)Family Area: 11'1 x 9'7 (3.38m x 2.92m)Dining Area: 8'1 x 7'7 (2.47m x 2.31m)Utility Area: 9'7 x 7'6 (2.92m x 2.29m)Kitchen: 9'4 x 8'5 (2.85m x 2.57m)LandingBedroom 1: 10'11 x 10'2 (3.33m x 3.10m)Bedroom 2: 12'0 x 9'7 (3.66m x 2.92m)Bedroom 3: 8'7 x 8'7 (2.62m x 2.62m)Bathroom: 5'9 x 5'5 (1.75m x 1.65m)Garage: 18'2 x 8'11 (5.54m x 2.72m)Front and Rear GardensDrivew
£ 375,000
2 bed flat for sale
2 pictures
Flat · for sale
£ 350,000
New
2 bed flat for sale
TN11
· 2 Bedrooms · Flat
· Garden
TN11 · 2 Bedrooms · Flat · Garden
Full description A lovingly cared for and considerably improved 2/3 bedroom 1930's built ground floor flat with its own private entrance and its own front and rear garden. This exquisite apartment is located in a convenient position within walking distance of varied schools, Sevenoaks town centre, Sevenoaks mainline railway station and Bat & Ball railway station. Covered Porch Front door with sealed unit double glazed upper part. Entrance Hall Engineered oak flooring, radiator, LED down lighting, large storage cupboard with light, thermostat control for the central heating, Lounge 12' 5 x 10' 1 (3.78m x 3.07m) Engineered oak flooring, chimney breast with tiled hearth, sealed unit double glazed window to the front, LED down lighting, radiator. Bedroom 1 9' 11 x 9' 10 (3.02m x 3.00m) Engineered oak flooring, sealed unit double glazed window to the front, LED down lighting. Bedroom 2 10' 7 x 10' 1 (3.23m x 3.07m) Sealed unit double glazed window to the side at high level, LED down lightin
£ 350,000
4 bed house for sale
2 pictures
House · for sale
£ 625,000
New
4 bed house for sale
TN11
· 4 Bedrooms · House
· Garden
TN11 · 4 Bedrooms · House · Garden
Whether you're a family of 4-5 or a couple that works from home, these Townhouses offer you versatility to accommodate all your needs within a home. This particular house is being offered with no onward chain, so could facilitate a relatively quick move. The current owners will be including a number of fixtures and fittings that will remain in the home to make life that little bit easier for you when you move in which we can advise you of when arranging your viewing. For those of you who arent so familiar with the area, Lakeside development is so named to its proximity to the lakes behind which you have access to from the rear gardens via a pathway. For more information about this property, please contact us and we will gladly run through it with you and arrange your viewing. EPC RATING C COUNTIL TAX BAND F
£ 625,000
4 bed house for sale
2 pictures
House · for sale
£ 245,000
New
4 bed house for sale
TN11
· 4 Bedrooms · House
· Equipped kitchen · Concierge
TN11 · 4 Bedrooms · House · Equipped kitchen · Concierge
Being sold via Secure Sale online bidding. Terms and conditions apply. Starting bid 245,000. Ben Siggins Estate Agents are pleased to present to the market this spacious and versatile property, set in an ideal location for the town centre and local amenities. Offering a variety of uses, the property which has been a four-bedroom HMO in the past could be extended to a six-bedroom HMO, used as a family home, or, subject to the relevant planning, converted into flats. Once inside, you start to appreciate the space on offer, with the accommodation set over four floors, providing plenty of room and potential. On both the ground and first floors are two double bedrooms or reception rooms, depending on how the new owner wishes to configure the space. The lower ground floor boasts a large kitchen and breakfast room with a separate dining room or lounge. The loft room has the potential to be the largest room in the property if extended with a rear roof dormer under permitted development. Extern
£ 245,000
2 bed flat for sale
2 pictures
Flat · for sale
£ 330,000
New
2 bed flat for sale
TN11
· 2 Bedrooms · Flat
· Garden · Equipped kitchen · Parking
TN11 · 2 Bedrooms · Flat · Garden · Equipped kitchen · Parking
A beautifully presented ground floor Victorian conversion flat, ideally situated in the highly sought-after Cranston Road area of East Grinstead, just a short walk from the town centre, parks, leisure centre and mainline train station.This charming home retains a wealth of character and period appeal, including high ceilings and an attractive log burner in the spacious living room, creating a warm and inviting atmosphere. The property is presented in excellent order throughout and offers well-balanced accommodation suited to a range of buyers.The modern kitchen/breakfast room provides an excellent space for both everyday dining and entertaining, while the two well-proportioned bedrooms offer comfortable and versatile living arrangements.Externally, the property benefits from a private driveway providing off-road parking, together with a delightful private garden, perfect for relaxing and enjoying the outdoors.Offered with a share of the freehold, this attractive home would make an idea
£ 330,000
4 bed house for sale
2 pictures
House · for sale
£ 750,000
New
4 bed house for sale
TN11
· 4 Bedrooms · House
· Garden · Parking · Equipped kitchen · Powder room · Concierge
TN11 · 4 Bedrooms · House · Garden · Parking · Equipped kitchen · Powder room · Concierge
A well presented, detached four bedroom family home offering three reception rooms, off street parking, and a delightful south facing garden. The current owners have updated and modernised the property to a high level and offers a contemporary fashionable ambience for those that are looking for a property in 'ready to move into' condition. Occupying an elevated position, the property offers well balanced and flowing accommodation. Upon entering, an entrance porch leads into the reception room, with the sitting room situated off this space. To the rear of the property is a spacious 18 x 12 kitchen/diner, enjoying a sunny southerly aspect and pleasant views over the garden. The ground floor is completed by a utility room, a cloakroom, and a small study, which also benefits from a south facing outlook. Upstairs, the first-floor accommodation comprises four double bedrooms and a family bathroom, all accessed from the central landing. Outside there is a good sized 170' x 39' rear garden wit
£ 750,000
1 bed flat for sale
2 pictures
Flat · for sale
£ 210,000
New
1 bed flat for sale
TN11
· 1 Bedroom · Flat
· Garden · Equipped kitchen
TN11 · 1 Bedroom · Flat · Garden · Equipped kitchen
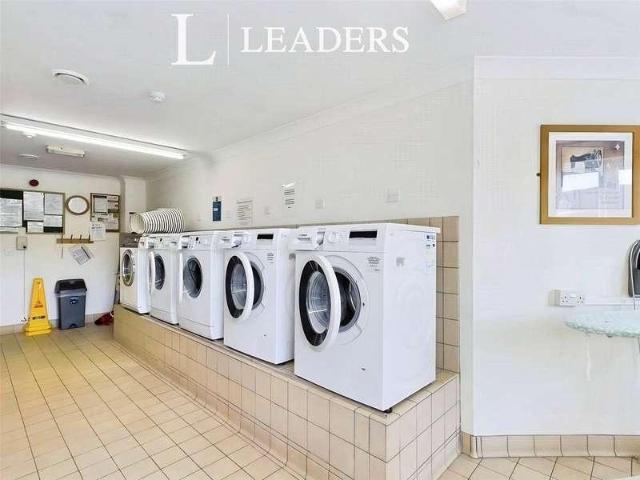
ACCOMMODATION A well appointed retirement apartment on the first floor of Beatrice Lodge, a private retirement complex in the centre of Oxted. The apartment consists of a living room open plan to the kitchen, Double bedroom and a modern shower room. COMMUNAL FACILITIES House Managers on site during normal working hours Mon-Fri: responsible for the general management and day-to-day running of Beatrice Lodge. Sheltered security: each flat is fitted with a 24 hour alarm call service. Residents' Lounge: a large comfortable room with adjacent kitchen. Morning coffee available for residents on weekdays supervised by the House Manager on duty. Laundry room: located on the first floor with washing machines, tumble dryers and ironing facilities included in the service charge. Guest Suite: located on the ground floor and available for residents' guests at a nominal charge for short term visits. Communal garden: paved sun terrace with seating area, lawn and well stocked flower borders Communal ca
£ 210,000
4 bed house for sale
2 pictures
House · for sale
£ 950,000
New
4 bed house for sale
TN11
· 4 Bedrooms · House
· Garden · Balcony · Equipped kitchen · Parking · Powder room
TN11 · 4 Bedrooms · House · Garden · Balcony · Equipped kitchen · Parking · Powder room
NO CHAIN An impressive and beautifully arranged four-bedroom townhouse offering approximately 1,732 sq ft of internal accommodation, together with an integral garage, private driveway and an attractive low-maintenance rear garden. Set over three floors, the property offers versatile and generously proportioned accommodation, with a particularly impressive open-plan kitchen/dining room, a first-floor sitting room with balcony and two en-suite bedrooms. The ground floor opens into a welcoming entrance hallway with access to a useful cloakroom and a versatile family room/study, which could equally work well as a playroom or occasional guest room. The principal feature of this floor is the superb kitchen/dining room, providing an excellent space for both everyday family life and entertaining. The contemporary kitchen is fitted with an extensive range of units complemented by composite work surfaces and a substantial central island incorporating a solid wood breakfast bar. Integrated applia
£ 950,000
1 bed flat for sale
2 pictures
Flat · for sale
£ 100,000
New
1 bed flat for sale
TN11
· 1 Bedroom · Flat
· Garden · Parking
TN11 · 1 Bedroom · Flat · Garden · Parking
A brightly decorated ground floor apartment in this sought after retirement development available to women over the age of 60 and men over the age of 65 and within walking distance of Waitrose supermarket, coffee shops and on bus routes into either Westerham or Bromley, this one bedroom apartment is offered to the market with no onward chain. The property benefits from a communal lounge and conservatory, well kept communal gardens and ample parking. There is also the benefit of a guest room and a house manager during day times
£ 100,000
4 bed house for sale
2 pictures
House · for sale
£ 950,000
New
4 bed house for sale
TN11
· 4 Bedrooms · House
· Fireplace · Equipped kitchen · Parking
TN11 · 4 Bedrooms · House · Fireplace · Equipped kitchen · Parking
Standout Features Beautiful detached family home Four generous double bedrooms Spacious formal kitchen/diner room with feature fireplace Exceptional open-plan kitchen, dining and family room Fully equipped outbuilding with living space & shower room Large private driveway with ample off-road parking Property Description Exceptional Detached Family Home with Stunning Open-Plan Living Occupying a generous plot along the sought-after Taylors Lane in Trottiscliffe, this beautifully renovated detached family home has been thoughtfully redesigned to offer stylish, contemporary living with an exceptional sense of space throughout. Finished to an impressive standard, the property seamlessly combines modern interiors with versatile accommodation, making it an ideal home for growing families or those seeking flexible living and entertaining space. The property is approached via a private gravel driveway providing ample off-road parking, with a mature frontage creating an attractive first impress
£ 950,000
3 bed flat for sale
2 pictures
Flat · for sale
£ 300,000
New
3 bed flat for sale
TN11
· 3 Bedrooms · Flat
· Garden · Equipped kitchen · Parking
TN11 · 3 Bedrooms · Flat · Garden · Equipped kitchen · Parking
SOLD VIA SECURE SALEONLINE BIDDING. TERMS & CONDITIONS APPLY.* This property will be legally prepared enabling any interested buyer to secure the property immediately once their bid/offer has been accepted. Ultimately a transparent process which provides speed, security and certainty for all parties. This well presented home is set in a private and gated over 60's development with an onsite caretaker. The grounds are manicured with a variety of lawns, shrubs and bushes and vegetable plots for residents to enjoy. There is plenty of visitor parking available and an excellent one bedroom self contained apartment for overnight guests included within the management charge. As you can see from the floor plan, there is a spacious sitting room and dining room with double doors leading out onto the private rear garden. The kitchen, complete with integrated appliances also provides access onto the garden as well. Upstairs are three bedrooms, two of which are doubles, there is a family bathroom a
£ 300,000
3 bed house for sale
2 pictures
House · for sale
£ 290,000
New
3 bed house for sale
TN11
· 3 Bedrooms · House
· Garden · Equipped kitchen
TN11 · 3 Bedrooms · House · Garden · Equipped kitchen
Situated on the sought after Boxley Road in Walderslade, this split -level semi detached house offers spacious and and versatile accommodation in a convenient location. Ideally positioned close to Walderslade Village and its range of local amenities, shops and transport links, the property is perfect for families and commuters alike. One of the stand out features is the generous tiered rear garden providing ample outdoor space for entertaining, gardening, or simply relaxing while enjoying the elevated outlook. Offered to the market with no forward chain, this property presents an excellent opportunity for buyers seeking a smooth and straightforward purchase. Please refer to the footnote regarding the services and appliances.Room sizes:Entrance PorchDining Room: 10'2 x 9'5 (3.10m x 2.87m)Lounge: 14'11 x 11'8 (4.55m x 3.56m)Stairs to:Kitchen: 14'7 x 7'10 (4.45m x 2.39m)Bathroom: 6'5 x 5'10 (1.96m x 1.78m)Bedroom 3: 9'9 x 6'10 (2.97m x 2.08m)Bedroom 1: 11'7 x 8'4 (3.53m x 2.54m)Bedroom 2:
£ 290,000

Get email alerts

Don't miss out: be the first to know about new properties

The alert was correctly created

On subscribing you accept the conditions of use and the privacy policy
Alert
Receive new ads in your inbox
Save this search
Receive alerts for new listings

We'll send you an email when we have new properties for: "Properties for sale in TN11"

The alert was correctly created

Tonbridge Road TN11 Tonbridge
Hildenborough Tonbridge
Get email alerts and be the first to see new listings
Required field
On subscribing I accept the terms of the privacy policy
Perfect! You'll soon start receiving new listings via email
Alert
Receive an email when we have new ads for Properties for sale in TN11
Save this search
Filters

Bedrooms

Size (sq.ft)

sq.ft
sq.ft

Price

£
£

Property type

Bathrooms

Clear all filters
Receive notifications when new entries are published.