10,183 properties for sale in TN11

2 bed house for sale
2 pictures
House · for sale
£ 500,000
2 bed house for sale
TN11
· 2 Bedrooms · House
TN11 · 2 Bedrooms · House
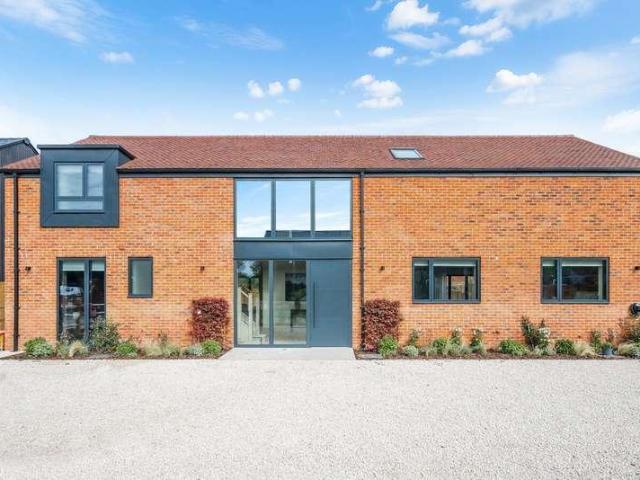
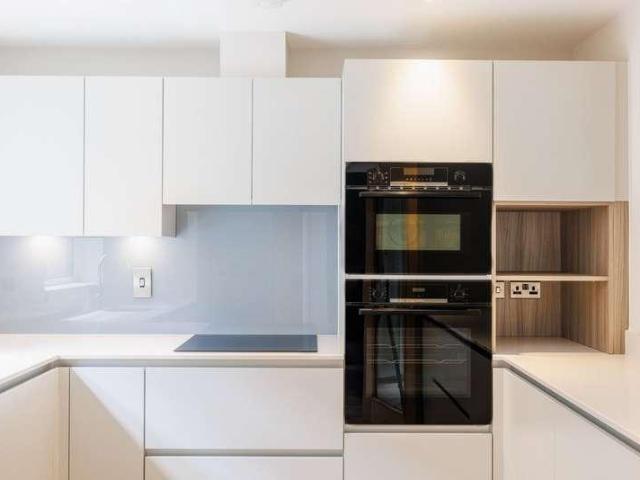
LAST HOME REMAINING AT PILGRIMS YARD. PRICING FROM 500,000 - 525,000. Haybarn These two bedroom, terraced barn conversions are part of a unique collection of just nine homes set within a tranquil gated development surrounded by beautiful countryside with access to a private shared woodland walk and field with adjoining pond set within the grounds of an existing Manor House. These converted homse offer charm and character whilst giving a contemporary internal feel that is ideal for modern family living. About Pilgrims Yard Pilgrims Yard is a collection of just nine individual character homes newly created by Stateside Developments and surrounded by exceptional Greenbelt countryside. Location Pilgrims Yard can be found on Tilburstow Hill Road, which runs adjacent to the A22 runs between Godstone Village and Blindley Heath. Godstone is a very pretty village in the eastern part of Surrey near to the Kent and Sussex borders. The village features in the doomsday book and was once a stopping
£ 500,000
3 bed house for sale
2 pictures
House · for sale
£ 400,000
3 bed house for sale
TN11
· 3 Bedrooms · House
· Parking · Powder room
TN11 · 3 Bedrooms · House · Parking · Powder room
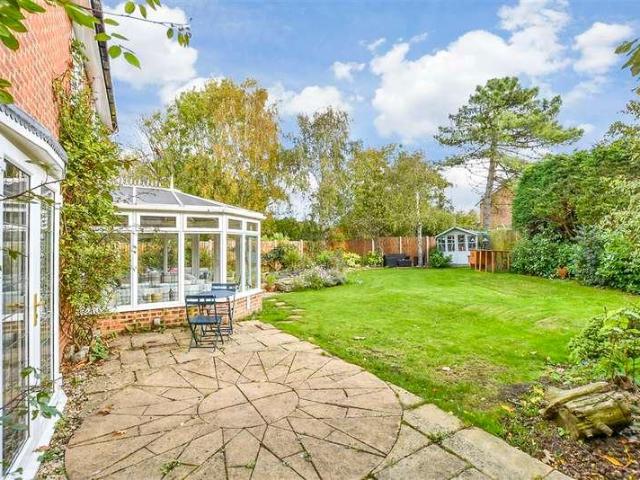
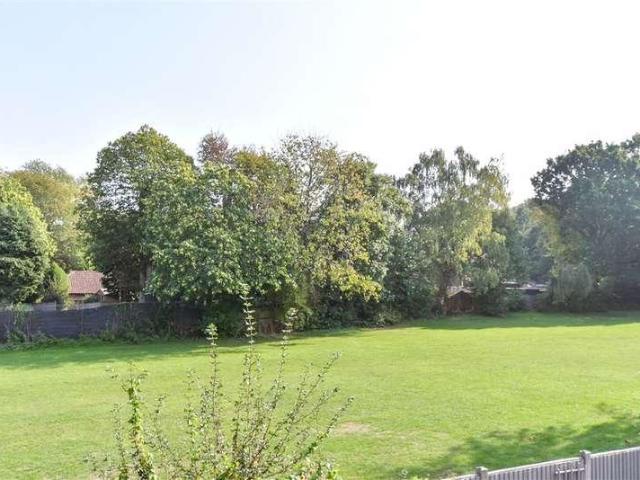
Offered to the market chain free, this spacious and well-presented detached house is situated in a highly desirable area of Walderslade, providing excellent access to local amenities, reputable schools and convenient motorway links. The accommodation is thoughtfully arranged and features multiple living areas, ideal for both family living and entertaining, together with a bright conservatory offering additional versatile living space. The ground floor also benefits from a convenient downstairs cloakroom. Upstairs, all bedrooms are double and well-proportioned, including bedroom 1 with it's own en-suite shower room, alongside a modern family bathroom. Externally, the property boasts a driveway providing off-road parking, a garage and attractive outdoor space, making this an excellent choice for growing families and commuters alike. Please refer to the footnote regarding the services and appliances.Room sizes:Entrance PorchEntrance HallCloakroomKitchen: 12'9 x 9'9 (3.89m x 2.97m)Lounge A
£ 400,000
1 bed flat for sale
2 pictures
Flat · for sale
£ 180,000
1 bed flat for sale
TN11
· 1 Bedroom · Flat
· Garden · Equipped kitchen · Parking
TN11 · 1 Bedroom · Flat · Garden · Equipped kitchen · Parking
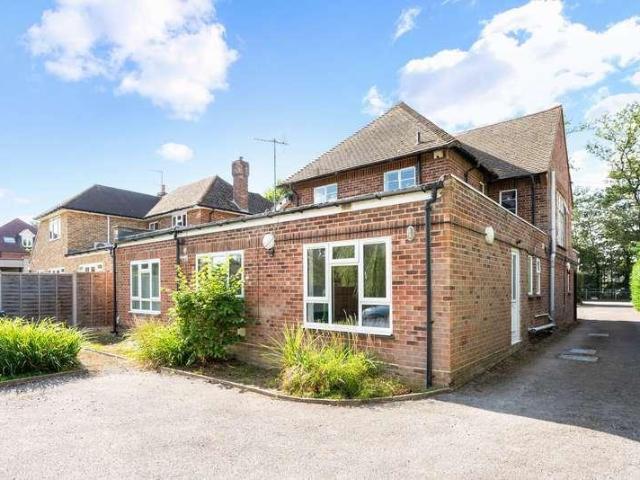
Enjoy the convenience of town centre living with this bright and inviting one-bedroom ground floor apartment, complete with its own private entrance, communal gardens and off-street parking. Ideally positioned for local amenities and excellent transport connections, the property is offered with no onward chain. Whether taking your first step onto the property ladder, looking to downsize or seeking a conveniently located home, this appealing apartment offers an excellent combination of comfort, practicality and accessibility. Set behind mature greenery, the property enjoys a pleasantly secluded position, with an independent entrance adding a welcome sense of privacy. Inside, the accommodation is light and welcoming, with neutral decoration throughout providing an ideal canvas for a new owner to make their own. At the heart of the home is a comfortable open-plan living space, offering room to relax alongside a fitted kitchen equipped with a range of wall and base units, an integrated ele
£ 180,000
3 bed house for sale
2 pictures
House · for sale
£ 525,000
3 bed house for sale
TN11
· 3 Bedrooms · House
· Equipped kitchen
TN11 · 3 Bedrooms · House · Equipped kitchen
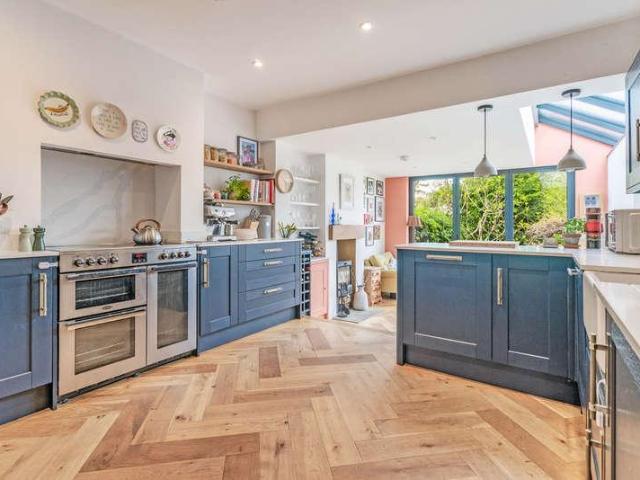
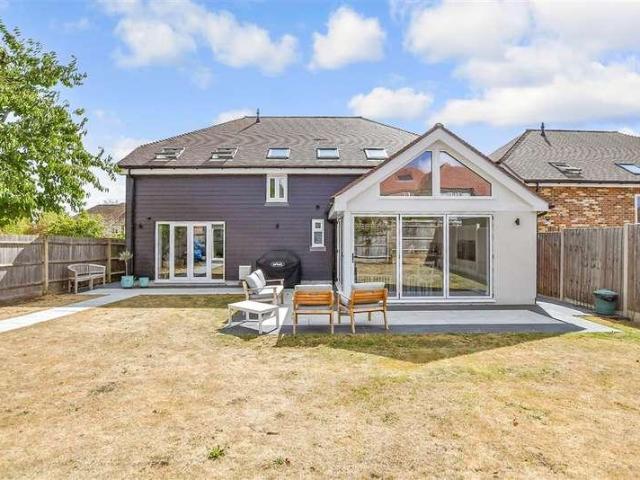
Situation: The property is situated in a sought-after residential area and conveniently located for the town centre, schools, park, and main line station. Tunbridge Wells offers a comprehensive range of amenities including the Royal Victoria shopping centre, cinema complex and theatres. The town is well known for the historic Pantiles and its open spaces, including Dunorlan and Calverley parks There are also a number of well-regarded state and independent schools in the area, including grammar schools for both girls and boys. For the commuter, Tunbridge Wells mainline station provides a regular service to London Charing Cross/Cannon Street in under an hour and the A21 is also within easy reach with links to the M25. Description: The property is a semi-detached, much improved, and extended family home providing light, airy, and spacious accommodation throughout. The property has a stunning rear extension creating a large kitchen/dining/family room with bifold doors to the rear ideal for
£ 525,000
4 bed house for sale
2 pictures
House · for sale
£ 1,295,000
4 bed house for sale
TN11
· 4 Bedrooms · House
· Garden · Equipped kitchen · Concierge
TN11 · 4 Bedrooms · House · Garden · Equipped kitchen · Concierge
Hilders Farm New exclusive private development. A wonderful opportunity to purchase one of 11 individual high specification NEW homes by Luxury House Builders, Novo Land & Development. With far reaching views towards the North Downs and surrounding Greenbelt countryside, Hilders Farm is located within the borough of Sevenoaks with potential eligibility for Kent GRAMMAR SCHOOLS. Each of these individually designed luxury homes are set on generous plots. Five homes have already been reserved off plan so early viewing is essential. Plot 4 The Showhome at Hilders Farm- Ready for Immediate Occupation This contemporary high specification home boasts approximately 2444 sq.ft internal living space arranged over two floors. Ground Floor accommodation at Plot 4 includes an impressive entrance hall leading to 3 spacious reception rooms as well as a large utility room and downstairs WC. The versatile ground floor accommodation will give access to the landscaped rear garden via the Kitchen/Dining a
£ 1,295,000
2 bed flat for sale
2 pictures
Flat · for sale
£ 90,000
2 bed flat for sale
TN11
· 2 Bedrooms · Flat
· Garden · Lift · Concierge
TN11 · 2 Bedrooms · Flat · Garden · Lift · Concierge
Nestled in the heart of Warlingham, this modern retirement flat on Limpsfield Road offers a delightful living experience for those seeking comfort and convenience. Built in 2008, this well-maintained property spans approximately 700 square feet and is situated on the first floor, accessible via a lift, ensuring ease of movement for residents. The flat features two spacious double bedrooms, providing ample space for relaxation and rest. The light and bright interior creates a welcoming atmosphere, perfect for enjoying the tranquil surroundings. The property includes a well-appointed bathroom and a reception room that serves as an ideal space for entertaining guests or unwinding after a long day. Residents will appreciate the added benefits of a communal lounge and beautifully maintained gardens, fostering a sense of community among neighbours. The property is equipped with a 24/7 emergency call system and an on-site warden, ensuring peace of mind for those living here. Additionally, res
£ 90,000
1 bed flat for sale
2 pictures
Flat · for sale
£ 120,000
1 bed flat for sale
TN11
· 1 Bedroom · Flat
· Equipped kitchen
TN11 · 1 Bedroom · Flat · Equipped kitchen
This unique split level top floor flat offers a fantastic opportunity for an investment property or first time home, perhaps for those who need quick access directly in to London via the mainline train station, which is just a stones throw away! The property has been newly renovated by the current owner, making great use of the space and maximising storage. Don't miss your chance to view, call us now!Room sizes:Kitchen/Lounge: 9'7 x 9'6 (2.92m x 2.90m)Bedroom 1: 9'8 x 9'6 (2.95m x 2.90m)Shower Room: 5'4 x 4'7 (1.63m x 1.40m) The information provided about this property does not constitute or form part of an offer or contract, nor may it be regarded as representations. All interested parties must verify accuracy and your solicitor must verify tenure/lease information, fixtures & fittings and, where the property has been extended/converted, planning/building regulation consents. All dimensions are approximate and quoted for guidance only as are floor plans which are not to scale and thei
£ 120,000
2 bed house for sale
2 pictures
House · for sale
£ 310,000
2 bed house for sale
TN11
· 2 Bedrooms · House
· Garden · Equipped kitchen · Parking
TN11 · 2 Bedrooms · House · Garden · Equipped kitchen · Parking
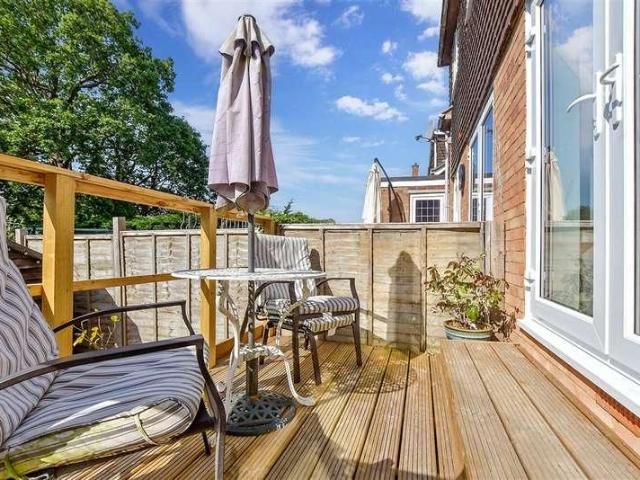
This charming semi-detached home offers endless potential for someone looking to make a property truly their own. Located in a quiet cul-de-sac maintains that peaceful village lifestyle but still being within a short walk from the main village with shops, primary school and train station makes the property accessible for families or those that need to commute. A kitchen/diner with doors leading to the decking overlooking the spacious garden and living area that looks over the driveway. To the first floor you will find two great sized bedrooms and a separate bathroom. Additional benefits include the garage with power points for utility goodsWhether you're a first-time buyer, a growing family, or someone looking for a project, this home presents the perfect canvas to put your own stamp onRoom sizes:Entrance HallKitchen/Diner: 16'3 x 9'11 (4.96m x 3.02m)CloakroomLounge: 16'3 x 10'9 (4.96m x 3.28m)LandingBedroom 2: 16'5 x 10'3 (5.01m x 3.13m)Bedroom 1: 16'2 x 11'4 (4.93m x 3.46m)BathroomGa
£ 310,000
5 bed house for sale
2 pictures
House · for sale
£ 800,000
5 bed house for sale
TN11
· 5 Bedrooms · House
· Garden · Equipped kitchen · Parking · Powder room
TN11 · 5 Bedrooms · House · Garden · Equipped kitchen · Parking · Powder room
Set on one of Loose' most prestigious roads, this modern, detached executive family house benefits from the remainder of the NHBC warranty. Boasting a high specification finish throughout, energy efficient with a heat source pump and solar panels, a landscaped rear garden and a garage with ample off road parking. Just a short walk to sought after Loose Primary School, local shops and the picturesque Loose Valley conservation area.Room sizes:Entrance HallDownstairs Cloakroom: 6'6 x 3'7 (1.98m x 1.09m)Lounge: 17'1 x 15'0 (5.21m x 4.58m)Dining Room: 17'8 x 9'8 (5.39m x 2.95m)Study/Play Room: 11'4 x 7'3 (3.46m x 2.21m)Kitchen/Breakfast Room: 13'4 x 11'3 (4.07m x 3.43m)Utility Room: 6'10 x 5'6 (2.08m x 1.68m)LandingBedroom 1: 22'3 x 15'9 (6.79m x 4.80m)En Suite Shower Room: 8'9 x 4'2 (2.67m x 1.27m)Bedroom 2: 13'6 x 11'4 (4.12m x 3.46m)Bedroom 3: 17'9 x 9'9 (5.41m x 2.97m)Bedroom 4: 11'5 x 7'4 (3.48m x 2.24m)Bathroom: 11'4 x 5'6 (3.46m x 1.68m)Bedroom 5: 16'7 x 14'7 (5.06m x 4.45m)EavesGara
£ 800,000
1 bed house for sale
2 pictures
House · for sale
£ 200,000
1 bed house for sale
TN11
· 1 Bedroom · House
· Garden · Parking · Equipped kitchen
TN11 · 1 Bedroom · House · Garden · Parking · Equipped kitchen
CASH BUYERS ONLY Originally granted Planning permission as part of the adjoining property, however rented for some years as an independent residence, this property is now being sold by a Receiver to the highest bidder. The ground floor has a kitchen and lounge. Upstairs are a double bedroom, a second room suitable for use as a nursery, office or dressing room, and a bathroom with a bath, basin and WC. Outside, there is garden space, a double garage and off street parking for two cars. The secure rear garden is accessed through the garage. The property has gas and water connections but currently no electrical supply. Buyers should make their own checks on the utility connections, including enquiries with UKPN about electricity. All buyers must be in a strong position to be able to move swiftly.The property is located close to the centre of the popular and picturesque town of Sevenoaks. The town offers a comprehensive range of educational, recreational and shopping facilities, together w
£ 200,000
3 bed house for sale
2 pictures
House · for sale
£ 205,000
3 bed house for sale
TN11
· 3 Bedrooms · House
· Garden · Equipped kitchen · Powder room
TN11 · 3 Bedrooms · House · Garden · Equipped kitchen · Powder room
We are delighted to present this well-presented semi-detached family home, situated on the sought-after Hermitage Park development and offered at 50% shared ownership, providing an excellent opportunity to step onto the property ladder.The property offers spacious and versatile accommodation, perfectly suited to a growing family. At the heart of the home is a generous, modern fitted kitchen/breakfast room with direct access to the rear garden, creating an ideal space for both everyday living and entertaining. The ground floor also benefits from a convenient cloakroom, useful storage cupboard, and a separate living room positioned to the front of the property.Upstairs, the principal bedroom features fitted double wardrobes, providing excellent storage, while a second double bedroom and a third bedroom, which could also be utilised as a study or home office, complete the first-floor accommodation.Outside the property is mainly laid to lawn with a storage shed and benefits from 2 off stre
£ 205,000
3 bed house for sale
2 pictures
House · for sale
£ 550,000
3 bed house for sale
TN11
· 3 Bedrooms · House
· Garden · Equipped kitchen
TN11 · 3 Bedrooms · House · Garden · Equipped kitchen
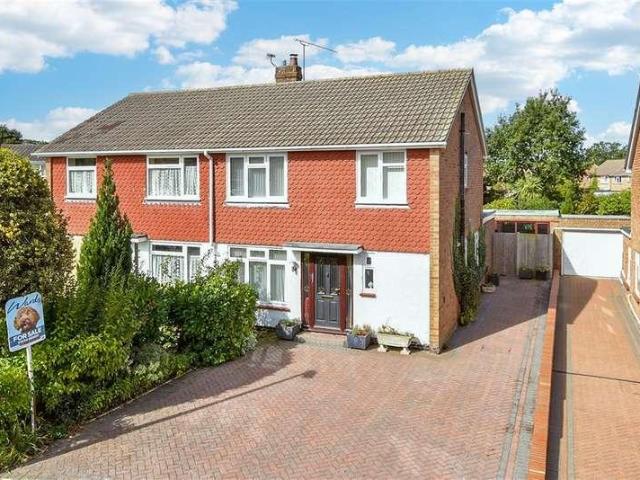
Full description A highly unusual and increasingly rare opportunity to acquire a well proportioned 1930's built 3 bedroom semi-detached house character house with a generous garden plot in need of modernisation and general updating. There is a chance subject to planning permission of adding a separate dwelling to the side or at the very least, substantially extending the house, again subject to planning permission. NO CHAIN. Ground Floor Covered Porch With light. Entrance Hall Stairs lead up to the first floor, understairs storage cupboard, carpet, thermostat control for the central heating, shelved cupboard. Lounge 3.57m x 4.41m (11' 9 x 14' 6) Chimney breast, fitted electric fire and surround, exposed pine floor, bay with sealed unit double glazed windows, double radiator. Dining Room 3.02m x 3.68m (9' 11 x 12' 1) Chimney breast with gas fire and surround, carpet, double radiator, sealed unit double glazed patio door leads into the rear garden, windows over. Kitchen 2.57m x 3.53m (8'
£ 550,000
4 bed house for sale
2 pictures
House · for sale
£ 409,995
4 bed house for sale
TN11
· 4 Bedrooms · House
· Gym · Parking
TN11 · 4 Bedrooms · House · Gym · Parking
This stunning end-of-terrace townhouse offers you so much space throughout, plus it is super versatile. Easy allocated parking right outside your front door, this is taking the stress away plus you are coming home to a peaceful and tranquil position. You have all you need on this lovely development, on-site gym, nursery, pretty walks, the list is endless.Combining generous accommodation, a desirable location, and excellent on-site facilities, this superb home truly offers the best of modern living. Book to view now!Room sizes:Entrance HallCloakroomKitchen: 12'3 x 8'7 (3.74m x 2.62m)Lounge/Diner: 22'5 x 13'3 (6.84m x 4.04m)LandingBedroom 1: 13'3 x 11'6 (4.04m x 3.51m)En suite Shower RoomBedroom 2: 13'3 x 9'2 (4.04m x 2.80m)LandingBedroom 3: 13'2 x 9'4 (4.02m x 2.85m)BathroomBedroom 4: 13'2 x 9'3 (4.02m x 2.82m)Front and Rear GardensAllocated Parking Spaces The information provided about this property does not constitute or form part of an offer or contract, nor may it be regarded as rep
£ 409,995
2 bed house for sale
2 pictures
House · for sale
£ 350,000
2 bed house for sale
TN11
· 2 Bedrooms · House
· Garden · Equipped kitchen · Powder room
TN11 · 2 Bedrooms · House · Garden · Equipped kitchen · Powder room
This large semi-detached house offers so much. All the rooms are spacious and versatile to make it your own plus a fantastic loft room to use as you wish. Wait until you step into the amazing garden too, this has to be seen to be believed! The quiet and peaceful location is a huge bonus but still close to local amenities and travel links. With no onward chain, this home really could be yours sooner than you think. Please refer to the footnote regarding the services and appliances.Room sizes:Entrance HallDining Room: 15'11 x 10'0 (4.85m x 3.05m)Kitchen: 16'8 x 7'2 (5.08m x 2.19m)Utility Room: 6'9 x 4'1 (2.06m x 1.25m)ToiletPantry: 15'4 x 6'9 (4.68m x 2.06m)Lounge: 18'5 x 10'10 (5.62m x 3.30m)Snug: 11'5 x 10'9 (3.48m x 3.28m)LandingBedroom 1: 11'1 x 9'5 (3.38m x 2.87m)Walk in Wardrobe: 5'11 x 3'3 (1.80m x 0.99m)Bedroom 2: 13'4 x 8'5 (4.07m x 2.57m)Bathroom: 10'2 x 8'7 (3.10m x 2.62m)Loft Room: 21'0 x 9'1 (6.41m x 2.77m)En-Suite Cloakroom: 7'9 x 4'2 (2.36m x 1.27m)Front and Rear GardensWo
£ 350,000
2 bed flat for sale
2 pictures
Flat · for sale
£ 420,000
2 bed flat for sale
TN11
· 2 Bedrooms · Flat
· Garden · Balcony · Equipped kitchen · Parking
TN11 · 2 Bedrooms · Flat · Garden · Balcony · Equipped kitchen · Parking
CHAIN FREE SHARE OF FREEHOLD A 2 large double bedroom 1st floor apartment offering almost 1,000 sq ft. This magnificent home boasts a bright and airy double aspect 35 open plan living/kitchen with feature acoustic wall, granite worktops, built in oven, microwave extractor hoods, dishwasher, washer/dryers, integrated fridge/freezers, built in double bins and corner carousel. It also benefits from rear views overlooking the Kent countryside with a Juliet balcony together with a share of the garden. Both double bedrooms have stunning en suite facilities plus there is a separate guest w.c and ample storage space. Outside there is bike storage area and private parking to the front. Share of freehold. New 999 year lease. Maintenance shared. EPC rating: B Council Tax band: TBA (includes AI-enhanced photos)
£ 420,000
2 bed house for sale
2 pictures
House · for sale
£ 475,000
2 bed house for sale
TN11
· 2 Bedrooms · House
· Garden · Fireplace · Equipped kitchen
TN11 · 2 Bedrooms · House · Garden · Fireplace · Equipped kitchen
Charming two-bedroom home in Otford, featuring a spacious living room with an open fireplace, dining room and well-equipped kitchen with integrated appliances. The property also benefits from a useful lean-to and a pretty rear garden boasting lovely views over adjoining fields. Upstairs are two bedrooms and a family bathroom with a freestanding bath and separate shower. Conveniently located less than a ten-minute walk from Otford station, with regular services to London, and close to the villages shops, cafs, pubs and restaurants. Please call for more information. We are open 7 days a week! SITUATION Leonard Avenue is a popular residential road situated within easy reach of the sought-after village of Otford. The village offers a good range of everyday amenities, including local shops, a post office, convenience store, cafs, pubs, restaurants and a doctors surgery. Otford mainline station is less than a ten-minute walk away and provides regular services to London Bridge, Waterloo East,
£ 475,000
4 bed house for sale
2 pictures
House · for sale
£ 450,000
4 bed house for sale
TN11
· 4 Bedrooms · House
· Garden · Parking
TN11 · 4 Bedrooms · House · Garden · Parking
Enjoying stunning countryside views, this attractive semi-detached bungalow is offered to the market chain free, making it an ideal for a straightforward move. A private driveway and garage offers excellent storage and parking. The property benefits with both superb eco-friendly and energy-saving features, with its own solar panel system, which yields dividends, therefore lowering energy costs, and furthermore a 'Water Collection System' under the garden decking with pump system already in place. Combining picturesque surroundings with these high-value practical features, this is a fantastic opportunity to acquire a home in a sought-after setting.This property is for sale by the Modern Method of Auction. Should you view, offer or bid on the property, your information will be shared with the Auctioneer, IamSold. Please refer to the footnote regarding the services and appliances.Room sizes:Porch: 5'4 x 4'9 (1.63m x 1.45m)Lounge: 18'0 x 10'6 (5.49m x 3.20m)Sun Area: 9'5 x 2'9 (2.87m x 0.8
£ 450,000
2 bed house for sale
2 pictures
House · for sale
£ 445,000
2 bed house for sale
TN11
· 2 Bedrooms · House
· Garden · Equipped kitchen · Parking
TN11 · 2 Bedrooms · House · Garden · Equipped kitchen · Parking
Full description Priced to sell! A considerably improved and very well presented light & airy 2 bedroom semi-detached older style house occupying a corner site with fabulous potential for enlargement and located in an excellent location in the centre of the village. The house enjoys a generous garden, driveway with off road parking and a sizeable studio/home office located close to the house. Ground Floor Enclosed Porch Carpet. Entrance Hall Sealed unit double glazed window to the side, cupboard with fuse box, double radiator, stairs to the first floor, door leads into the lounge. Lounge 4.45m x 3.78m (14' 7 x 12' 5) Chimney breast, double radiator, sealed unit double glazed window to the front overlooking the green, painted quarry tiled sill, coved cornice, thermostat control for the central heating, door leads into the kitchen/dining room. Kitchen/Dining Room 5.48m x 2.66m (18' 0 x 8' 9) An excellent range of ground and wall cupboards, worktops incorporating a single bowl single drai
£ 445,000
5 bed house for sale
2 pictures
House · for sale
£ 650,000
5 bed house for sale
TN11
· 5 Bedrooms · House
· Garden · Parking · Equipped kitchen
TN11 · 5 Bedrooms · House · Garden · Parking · Equipped kitchen
An immaculate presented detached house located in sought after close with a driveway and double garage to the front of the home, making parking easy. Wonderful, sociable kitchen/breakfast room that's perfect for today's lifestyle. Entertain in style in the generously sized garden - perfect for those summer BBQs.Room sizes:Entrance HallCloakroomKitchen/Breakfast Room: 20'2 x 8'4 (6.15m x 2.54m)Lean To/Utility: 11'7 x 5'5 (3.53m x 1.65m)Dining Room: 13'7 x 9'8 (4.14m x 2.95m)Lounge: 18'5 x 13'11 (5.62m x 4.24m)Conservatory: 11'9 x 10'9 (3.58m x 3.28m)LandingBedroom 1: 13'8 x 10'2 (4.17m x 3.10m)En-Suite Shower RoomBedroom 2: 17'3 x 8'4 (5.26m x 2.54m)Bedroom 3: 14'2 x 9'1 (4.32m x 2.77m)Bedroom 4: 12'1 x 7'6 (3.69m x 2.29m)Bedroom 5: 10'2 x 7'3 (3.10m x 2.21m)Family BathroomDrivewayFormer Double GarageFront & Rear Gardens The information provided about this property does not constitute or form part of an offer or contract, nor may it be regarded as representations. All interested parties
£ 650,000
4 bed house for sale
2 pictures
House · for sale
£ 850,000
4 bed house for sale
TN11
· 4 Bedrooms · House
· Equipped kitchen · Parking · Patio · Concierge
TN11 · 4 Bedrooms · House · Equipped kitchen · Parking · Patio · Concierge
Set in the popular Wealden village of Marden, this large detached house is presented in immaculate condition throughout and offers a fantastic blend of space and convenience. With a added convenient outdoor office with heating as well as electrics.The accommodation features four double bedrooms, including a principal en-suite, alongside three versatile reception rooms, a practical utility room, and a generous driveway providing off-road parking. The heart of the home is enhanced by bi-fold doors leading directly out to the patio and a striking vaulted ceiling in the kitchen.The property is ideally situated within a short commute to Marden's mainline station, offering regular commuter services to London Charing Cross and Cannon Street in approximately 50 minutes. The vibrant village centre provides a wide range of local shopping and community facilities, including village stores, a medical centre, butchers, bakers, post office, petrol station, and an excellent local primary school. Addi
£ 850,000
3 bed house for sale
2 pictures
House · for sale
£ 350,000
3 bed house for sale
TN11
· 3 Bedrooms · House
· Garden · Equipped kitchen · Parking
TN11 · 3 Bedrooms · House · Garden · Equipped kitchen · Parking
Located in a popular residential cul-de-sac in Lordswood, this well-presented and extended semi-detached house that offers versatile and spacious accommodation - ideal for families. The property features a modern fitted kitchen, a useful study which could also serve as a fourth bedroom and comfortable living space throughout. Outside, the house benefits from an established rear garden providing an attractive outdoor setting for relaxation and entertaining. A particular feature is the large workshop, formerly the garage, offering excellent storage, hobby space, or potential for a variety of uses. Conveniently situated close to local amenities, schools, schools amid transport links, this is a fantastic opportunity to acquire a flexible family home in a sought-after location. Please refer to the footnote regarding the services and appliances.Room sizes:HallwayCloakroomLounge: 14'6 x 11'6 (4.42m x 3.51m) narrowing to 7'9 x 7'6 (2.36m x 2.29m)Dining Room: 9'6 x 7'10 (2.90m x 2.39m)Study/Sto
£ 350,000
2 bed house for sale
2 pictures
House · for sale
£ 250,000
2 bed house for sale
TN11
· 2 Bedrooms · House
· Garden · Equipped kitchen · Patio
TN11 · 2 Bedrooms · House · Garden · Equipped kitchen · Patio
Situated in a walk way position this well-presented terraced house offers comfortable living accommodation throughout. Both bedrooms are generous doubles, making the property ideal for first-time buyers, small families or investors. The accommodation includes a spacious lounge, fitted kitchen and family bathroom. Externally, the property benefits from a low-maintenance rear garden featuring a patio area, artificial lawn and a useful brick-built shed, providing excellent outdoor space with minimal upkeep. Conveniently located close to local amenities, schools and transport links, this property is not to be missed.Room sizes:Entrance HallwayLounge: 13'7 x 11'0 (4.14m x 3.36m)Kitchen: 12'7 x 8'3 (3.84m x 2.52m)LandingBedroom 1: 14'10 x 8'9 (4.52m x 2.67m)Bedroom 2: 12'10 x 8'4 (3.91m x 2.54m)Bathroom: 6'1 x 5'4 (1.86m x 1.63m)Front & Rear GardensStore Room The information provided about this property does not constitute or form part of an offer or contract, nor may it be regarded as repre
£ 250,000
3 bed house for sale
2 pictures
House · for sale
£ 1,200,000
3 bed house for sale
TN11
· 3 Bedrooms · House
· Equipped kitchen · Parking · Concierge
TN11 · 3 Bedrooms · House · Equipped kitchen · Parking · Concierge
Located in an idyllic semi rural location on a plot of approx. 2 acres, this well maintained three/four bedroom detached bungalow is set well back from the road, with parking for several cars to the front. The property which measures 1323 sq ft, would make an ideal home for a family, or could also suite someone looking for a large plot of land on which to build their dream home in the countryside, subject to the necessary permissions and consents. The accommodation comprises three bedrooms, a cosy lounge which could be used as a fourth bedroom, a spacious kitchen breakfast room, a utility room, and a stunning reception room at the rear with a large lantern rooflight, and bifold doors overlooking the expansive grounds at the rear. The grounds surrounding the property have been very well maintained and include several out buildings, the largest being a barn measuring 654 sq ft.
£ 1,200,000
3 bed house for sale
2 pictures
House · for sale
£ 625,000
Updated
3 bed house for sale
TN11
· 3 Bedrooms · House
· Equipped kitchen
TN11 · 3 Bedrooms · House · Equipped kitchen
An attractive two double bedroom detached bungalow, with excellent scope for extension and modernisation, forming part of the highly sought after and conveniently situated Bradbourne Lakes area of Sevenoaks. With lakeside walks on the doorstep, the property is also within genuine walking distance of Sevenoaks mainline rail station (0.6 miles) with its fast and frequent links to London Bridge / Charing Cross in less than thirty minutes, in addition to which, a number of excellent local Schools, as well as all of the shopping, social and leisure facilities on offer in the town centre are readily accessible. Providing exciting potential for modernisation and / or extension (subject to obtaining all relevant consents), the accommodation is considered to be well planned and proportioned, currently comprising both an entrance porch and hallway, spacious sitting room, separate dining room / bedroom three, kitchen, two double bedrooms and the family bathroom. Additional benefits include the at
£ 625,000
3 bed house for sale
2 pictures
House · for sale
£ 375,000
3 bed house for sale
TN11
· 3 Bedrooms · House
· Garden
TN11 · 3 Bedrooms · House · Garden
A beautiful large terraced town house set in a quiet cul-de-sac location nearby to local schools, shops and amenities. Exeptionally spacious throughout with accommodation over three floors. Perfect for first time buyers and investors alike.Room sizes:HallwayCloakroomKitchen: 14'4 x 8'3 (4.37m x 2.52m)Dining Room: 12'1 x 10'9 (3.69m x 3.28m)LandingBedroom 3: 12'2 x 9'3 (3.71m x 2.82m)Lounge: 13'4 x 12'1 (4.07m x 3.69m)LandingBedroom 1: 16'4 x 12'2 (4.98m x 3.71m)En-Suite Shower RoomBedroom 2: 12'2 x 8'7 (3.71m x 2.62m)BathroomRear GardenFront Garden The information provided about this property does not constitute or form part of an offer or contract, nor may it be regarded as representations. All interested parties must verify accuracy and your solicitor must verify tenure/lease information, fixtures & fittings and, where the property has been extended/converted, planning/building regulation consents. All dimensions are approximate and quoted for guidance only as are floor plans which a
£ 375,000
2 bed house for sale
2 pictures
House · for sale
£ 250,000
2 bed house for sale
TN11
· 2 Bedrooms · House
· Equipped kitchen · Parking
TN11 · 2 Bedrooms · House · Equipped kitchen · Parking
This end of terrace house situated in a village location has the benefit of parking and a garage en-bloc and is offered for sale with no onward chain.This property is for sale by the Modern Method of Auction. Should you view, offer or bid on the property, your information will be shared with the Auctioneer, iamsold. Please refer to the footnote regarding the services and appliances.Room sizes:HallwayLiving Room: 15'0 x 13'11 (4.58m x 4.24m)Kitchen: 13'10 x 7'3 (4.22m x 2.21m)LandingBedroom 1: 13'10 x 9'4 (4.22m x 2.85m)Bedroom 2: 12'10 x 9'2 (3.91m x 2.80m)BathroomFront GardenRear GardenGarage en-bloc AUCTIONEER'S COMMENTSThis property is for sale by the Modern Method of Auction. Should you view, offer or bid on the property, your information will be shared with the Auctioneer, iamsold.This method of auction requires both parties to complete the transaction within 56 days of the draft contract for sale being received by the buyers solicitor. This additional time allows buyers to procee
£ 250,000
3 bed flat for sale
2 pictures
Flat · for sale
£ 600,000
3 bed flat for sale
TN11
· 3 Bedrooms · Flat
· Garden · Balcony · Swimming pool · Lift
TN11 · 3 Bedrooms · Flat · Garden · Balcony · Swimming pool · Lift
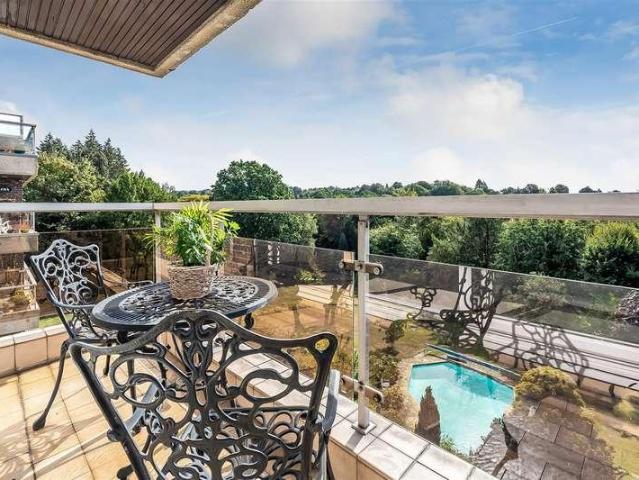
A thoughtfully refurbished and spacious 3rd floor luxury apartment located in the prestigious development of Stack House. The property benefits from a lift to each floor, ample storage and a south facing balcony which enjoys extensive and attractive views over the garden and grounds which extend overall to approximately 1.5 acres. There are also far reaching views to the South. The apartment is being sold with no onward chain.SituationOxted town centre offers a wide range of shopping facilities together with leisure pool complex, cinema, library and railway station with service to East Croydon and London. Sporting and recreational facilities are generally available within the district. For the M25 commuter, access at Godstone Junction 6 gives road connections to other motorway networks, Dartford Tunnel, Heathrow Airport and via the M23 Gatwick Airport.Location/DirectionsFrom our office proceed down Station Road West to the roundabout and take the left hand turning into East Hill Road.
£ 600,000
4 bed house for sale
2 pictures
House · for sale
£ 1,000,000
4 bed house for sale
TN11
· 4 Bedrooms · House
· Garden · Equipped kitchen · Powder room
TN11 · 4 Bedrooms · House · Garden · Equipped kitchen · Powder room
This wonderful property, loved by the same family for over three decades, enjoys a picturesque outlook over farmland and open countryside, to the front and back. It is screened from the road by mature hedging that fronts neat lawns, with a block brick pathway winding upwards to meet the house There is rear garden access at both sides of the house, and its red brick exterior with stone mullion windows and double gabled roof points deliver plenty of kerb appeal. Stepping inside, the wide hallway, with access into a useful guest cloakroom, has rooms running off it at every angle. On the left is the dining room, conveniently placed next to the kitchen. Its warm wooden flooring and double aspect light enhance dining experiences. Behind is the fabulous kitchen, breakfast, dining room. It is a generous space, perfect for entertaining but equally ideal for family living. With triple aspect light, vaulted Velux windows and French doors opening into the garden, it is wonderfully bright. The open
£ 1,000,000
2 bed flat for sale
2 pictures
Flat · for sale
£ 290,000
2 bed flat for sale
TN11
· 2 Bedrooms · Flat
· Balcony · Lift · Parking
TN11 · 2 Bedrooms · Flat · Balcony · Lift · Parking
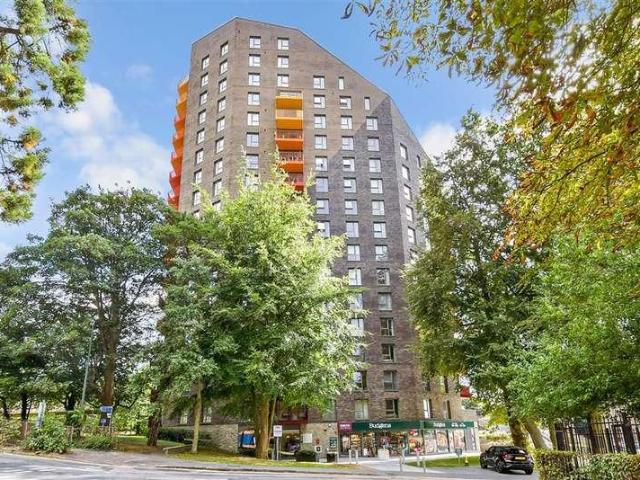
Situated within the heart of Maidstone, this fourteenth floor apartment offers both luxury and convenience with a handy lift and double bedrooms. Also being within walking distance to Maidstone East station. The internal fittings are modern and stylish making the property ready to move into. There are also 2 balconies to the apartment, meaning relaxing has never been so easy.Room sizes:HallwayKitchen/Lounge Area: 18'1 x 12'0 (5.52m x 3.66m)BalconyBedroom 1: 15'0 x 15'0 (4.58m x 4.58m)En-Suite Shower RoomBalconyBedroom 2: 13'1 x 11'0 (3.99m x 3.36m)Bathroom: 7'0 x 6'0 (2.14m x 1.83m)Allocated Parking The information provided about this property does not constitute or form part of an offer or contract, nor may it be regarded as representations. All interested parties must verify accuracy and your solicitor must verify tenure/lease information, fixtures & fittings and, where the property has been extended/converted, planning/building regulation consents. All dimensions are approximate and
£ 290,000
4 bed house for sale
2 pictures
House · for sale
£ 675,000
4 bed house for sale
TN11
· 4 Bedrooms · House
· Garden · Gym · Equipped kitchen · Parking
TN11 · 4 Bedrooms · House · Garden · Gym · Equipped kitchen · Parking
A beautifully presented four double bedroom townhouse, ideally positioned within the highly sought-after Berkeley Homes Ryewood development in Dunton Green, just a short walk from Dunton Green Station. The property features a lovely rear garden, a high-quality kitchen/dining room, two en-suites and a family bathroom. Arranged over the first and second floors are four generous rooms, offering excellent flexibility to be used as four double bedrooms or alternatively three bedrooms with an additional living room, home office or playroom. Further benefits include access to the on-site gym and three allocated parking spaces, including a garage. Call us now for more information! We are open 7 days a week! SITUATION The property is located on Mere Road, set within a peaceful position in the popular Ryewood development. Dunton Green station is approximately a 9-minute walk away, providing direct services into Central London. A selection of local bus routes operates close by, along with a range
£ 675,000

Get email alerts

Don't miss out: be the first to know about new properties

The alert was correctly created

On subscribing you accept the conditions of use and the privacy policy
Alert
Receive new ads in your inbox
Save this search
Receive alerts for new listings

We'll send you an email when we have new properties for: "Properties for sale in TN11"

The alert was correctly created

Tonbridge Road TN11 Tonbridge
Capel Tonbridge
Get email alerts and be the first to see new listings
Required field
On subscribing I accept the terms of the privacy policy
Perfect! You'll soon start receiving new listings via email
Alert
Receive an email when we have new ads for Properties for sale in TN11
Save this search
Filters

Bedrooms

Size (sq.ft)

sq.ft
sq.ft

Price

£
£

Property type

Bathrooms

Clear all filters
Receive notifications when new entries are published.