10,183 properties for sale in TN11

3 bed house for sale
2 pictures
House · for sale
£ 565,000
3 bed house for sale
TN11
· 3 Bedrooms · House
· Swimming pool · Parking
TN11 · 3 Bedrooms · House · Swimming pool · Parking
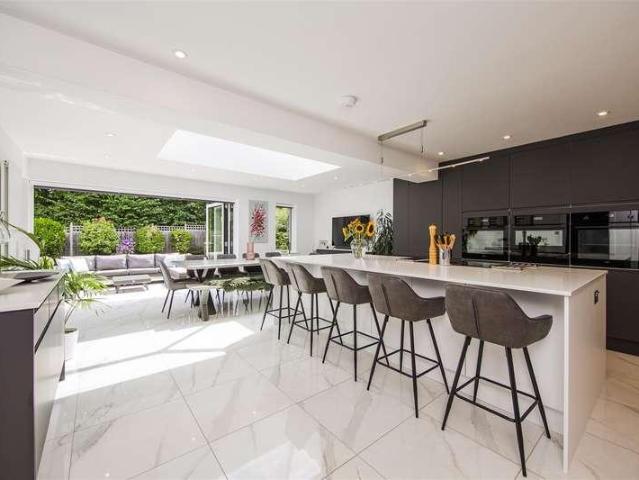
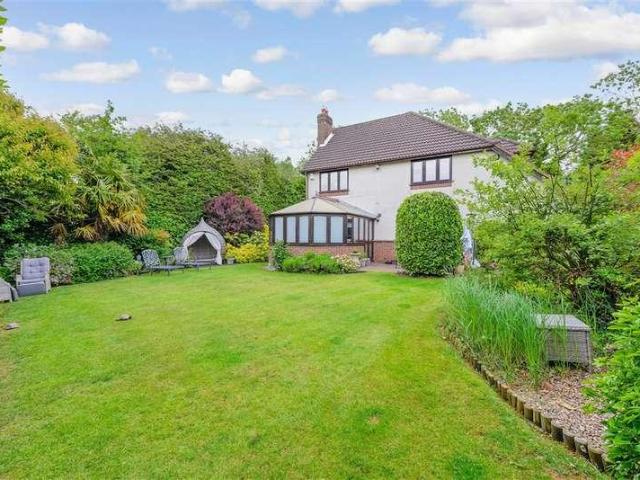
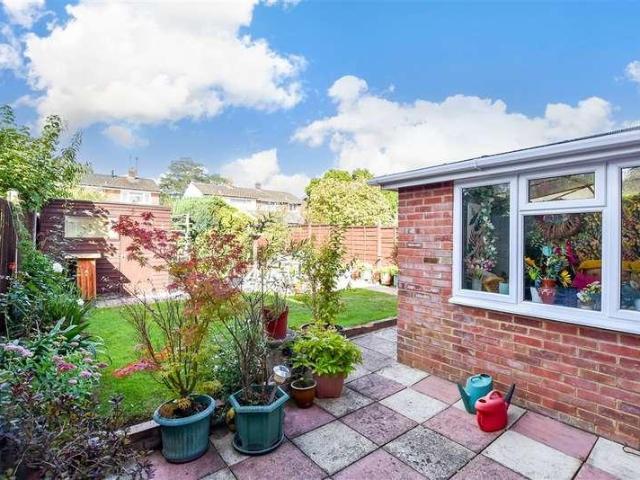
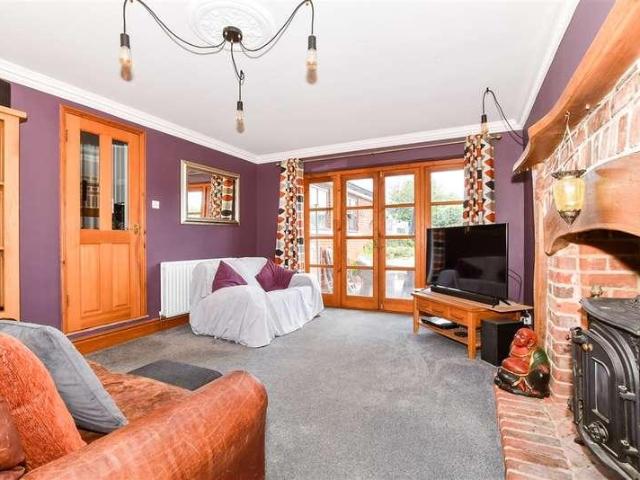
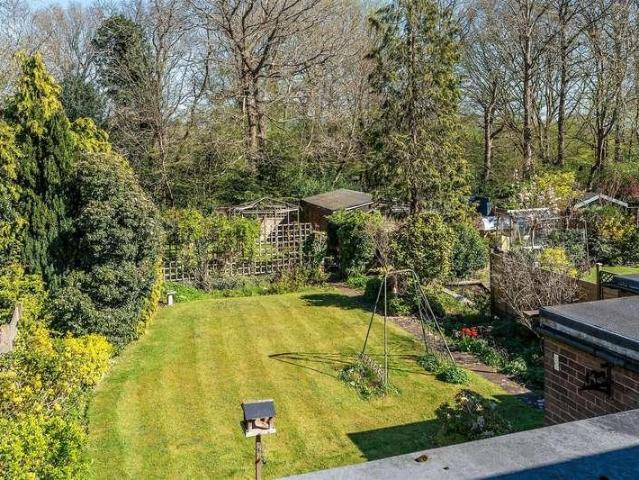
Available with NO ONWARD chain is this semi detached home located in a popular address requiring some modernisation and offers scope to extend (STPP). The property benefits from ample off road parking and a good size gardenSituationLocated in a popular residential address convenient for Hurst Green mainline railway station with service to East Croydon and London. Hurst Green has both an infant and junior school. Oxted town centre is approximately two miles and offers offers a wide range of shopping facilities together with leisure pool complex, cinema and library. Sporting and recreational facilities are generally available within the district. For the M25 commuter, access at Godstone Junction 6 gives road connections to other motorway networks, Dartford Tunnel, Heathrow Airport and via the M23 Gatwick Airport.Location/DirectionsApproaching Oxted on the A25 from Godstone, at the traffic lights (Morrisons supermarket on the left) proceed straight on to the second set of traffic lights a
£ 565,000
3 bed house for sale
2 pictures
House · for sale
£ 475,000
3 bed house for sale
TN11
· 3 Bedrooms · House
· Garden · Parking
TN11 · 3 Bedrooms · House · Garden · Parking
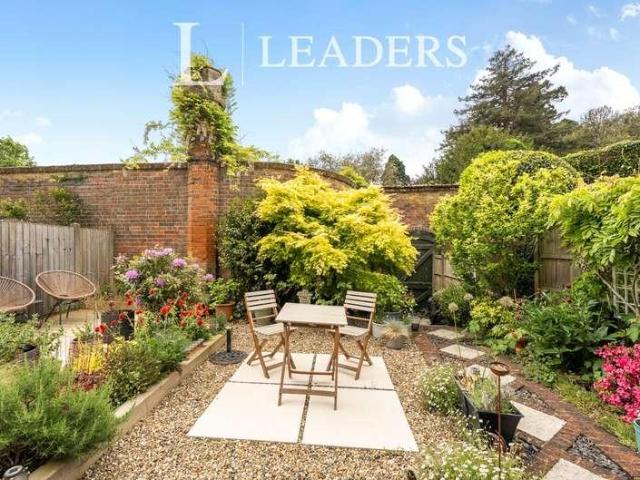
GUIDE PRICE 475,000 - 485,000 Situated in the heart of the highly sought-after village of Hadlow, this CHAIN FREE, beautifully presented semi-detached three-bedroom home offers an exceptional opportunity to enjoy a peaceful village lifestyle surrounded by picturesque Kent countryside. Immaculately maintained throughout, the property combines charm, comfort and practicality, making it ideal for families, professional couples or those looking to downsize without compromise. One of the homes standout features is the delightful outlook towards the iconic Hadlow Tower, with attractive far-reaching views creating a wonderful sense of space and tranquillity. The accommodation is light and welcoming throughout, with well-proportioned rooms finished in lovely condition and ready for immediate occupation. Externally, the property benefits from a garage and driveway and charming front and rear gardens, providing attractive outdoor spaces for relaxing, entertaining or enjoying the warmer months. T
£ 475,000
2 bed house for sale
2 pictures
House · for sale
£ 300,000
Updated
2 bed house for sale
TN11
· 2 Bedrooms · House
· Garden · Equipped kitchen
TN11 · 2 Bedrooms · House · Garden · Equipped kitchen
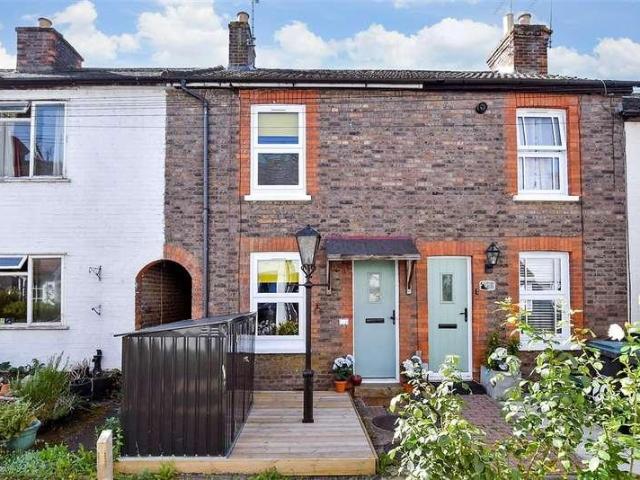
This terrace house benefits from being located in the sought after village of Wateringbury and having been renovated including a new kitchen & bathroom. The house comes with 2 generous bedrooms and a peaceful garden to the back. This house is a must see!Room sizes:Entrance HallLounge: 11'3 x 10'2 (3.43m x 3.10m)Dining Area: 11'5 x 10'9 (3.48m x 3.28m)Kitchen: 12'0 x 4'9 (3.66m x 1.45m)Shower RoomLandingBedroom 1: 11'8 x 10'8 (3.56m x 3.25m)Bedroom 2: 11'2 x 10'0 (3.41m x 3.05m)Rear Garden The information provided about this property does not constitute or form part of an offer or contract, nor may it be regarded as representations. All interested parties must verify accuracy and your solicitor must verify tenure/lease information, fixtures & fittings and, where the property has been extended/converted, planning/building regulation consents. All dimensions are approximate and quoted for guidance only as are floor plans which are not to scale and their accuracy cannot be confirmed. Refer
£ 300,000
3 bed house for sale
2 pictures
House · for sale
£ 425,000
3 bed house for sale
TN11
· 3 Bedrooms · House
· Garden · Equipped kitchen · Parking
TN11 · 3 Bedrooms · House · Garden · Equipped kitchen · Parking
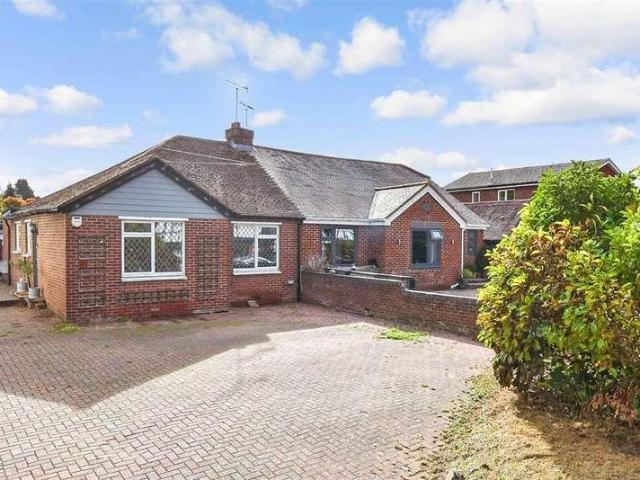
Located in the popular Loose, this spacious semi detached bungalow boasts a versatile layout with generous room sizes throughout, a large rear garden ideal for outdoor entertaining and ample off road parking. Just a short walk to local shops, sought after Loose Primary School and the picturesque Loose Valley conservation area.Room sizes:Entrance HallLounge: 15'0 x 9'1 (4.58m x 2.77m)Kitchen: 21'10 x 8'6 (6.66m x 2.59m)Conservatory Area: 13'8 x 9'9 (4.17m x 2.97m)Bedroom 1: 13'5 x 11'8 (4.09m x 3.56m)Bedroom 2: 13'9 x 10'0 (4.19m x 3.05m)Bedroom 3: 12'2 x 12'1 (3.71m x 3.69m)Bathroom: 8'4 x 6'7 (2.54m x 2.01m)OUTBUILDINGStoreDrivewayRear Garden The information provided about this property does not constitute or form part of an offer or contract, nor may it be regarded as representations. All interested parties must verify accuracy and your solicitor must verify tenure/lease information, fixtures & fittings and, where the property has been extended/converted, planning/building regulation
£ 425,000
4 bed house for sale
2 pictures
House · for sale
£ 500,000
4 bed house for sale
TN11
· 4 Bedrooms · House
TN11 · 4 Bedrooms · House
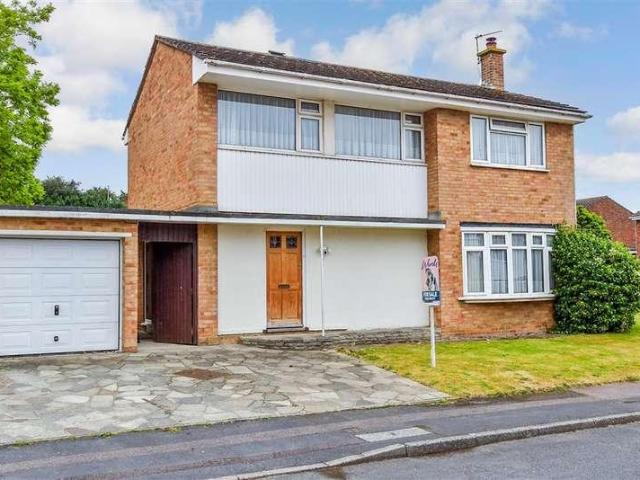
Located in the heart of Allington within a cul-de-sac position this chain free detached family house on a generous corner plot position is being offered chain free. Potential to extend to either the side or rear (subject to planning permission) would transform this house dramatically.Room sizes:HallwayCloakroomKitchen: 11'4 x 8'8 (3.46m x 2.64m)Dining Area: 11'4 x 7'10 (3.46m x 2.39m)Lounge: 12'0 x 11'10 (3.66m x 3.61m)LandingBedroom 1: 11'10 x 11'1 (3.61m x 3.38m)Bedroom 2: 11'10 x 8'9 (3.61m x 2.67m)Bedroom 3: 10'1 x 9'2 (3.08m x 2.80m)Bedroom 4: 8'3 x 7'10 (2.52m x 2.39m)BathroomRear GardenFront GardenDrivewayGarage The information provided about this property does not constitute or form part of an offer or contract, nor may it be regarded as representations. All interested parties must verify accuracy and your solicitor must verify tenure/lease information, fixtures & fittings and, where the property has been extended/converted, planning/building regulation consents. All dimensions
£ 500,000
5 bed house for sale
2 pictures
House · for sale
£ 650,000
5 bed house for sale
TN11
· 5 Bedrooms · House
· Garden · Equipped kitchen · Parking · Concierge
TN11 · 5 Bedrooms · House · Garden · Equipped kitchen · Parking · Concierge
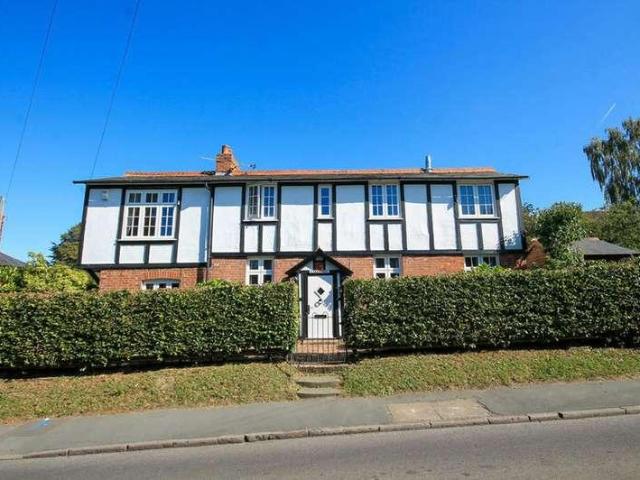
With No Onward Chain, Robert Leech are absolutely delighted to bring to the market this beautiful and sizeable detached 5 bedroom Period Home in the heart of Dormansland Village, with gardens, parking and garage, this is one not to be missed. Built around the 1800's, with later additions, and having been updated and modernised recently, it still holds on to the character and charm it was designed around when first built. The space internally is hugely flexible with variety of space and rooms both upstairs and downstair. Walking through the porch into the house, you enter one of the main reception areas. Historically, this has been used as the formal dining room and leads handily on to the kitchen area. With a dual aspect view, the kitchen has a huge amount of worktops and storage, with built in oven, hob and dishwasher, and space for an American style fridge-freezer. the utility is directly off the kitchen too, and perfect to house all the usual utility appliance with extra space there
£ 650,000
4 bed house for sale
2 pictures
House · for sale
£ 1,000,000
4 bed house for sale
TN11
· 4 Bedrooms · House
· Garden · Equipped kitchen · Concierge
TN11 · 4 Bedrooms · House · Garden · Equipped kitchen · Concierge
Tucked away in the tranquil cul-de-sac of Hampden Way, West Malling, this stunning detached family home offers a perfect blend of modern living and spacious comfort. Built in 1993, this property spans an impressive 1,967 square feet, providing ample room for family life and entertaining. To the rear of the property at the end of a welcoming hallway you are greeted by a large open plan living, dining, and kitchen area that serves as the heart of the home. This inviting space is perfect for family gatherings and social occasions, seamlessly connecting to the private rear garden through elegant bifold doors. The garden features a lovely terrace, ideal for al fresco dining or simply enjoying the woodland outlook. The property boasts two additional flexible reception rooms, which can be tailored to your needs, whether as a study, snug lounge, or playroom for the children. With four well-proportioned bedrooms, including a master suite complete with an ensuite bathroom and a walk-in closet, t
£ 1,000,000
4 bed house for sale
2 pictures
House · for sale
£ 975,000
4 bed house for sale
TN11
· 4 Bedrooms · House
· Garden · Parking
TN11 · 4 Bedrooms · House · Garden · Parking
Tucked away within an exclusive private development, this impressive detached house benefits from a generous private driveway with parking for multiple vehicles, along with two garages featuring integral access. Inside, the home offers a spacious and versatile layout ideal for modern family living. The bedroom accommodation is particularly noteworthy, with two beautifully appointed ensuite shower rooms in addition to a stylish family bathroom, ensuring comfort and flexibility for both residents and guests. To the rear, the property opens onto a well kept and secluded garden, offering excellent privacy and a peaceful setting for outdoor dining, entertaining or simply unwilling. Beyond the garden, you have perfect views of the open countryside fields, creating an immediate connection to nature and scenic walking routes. Despite its tranquil setting, the home is just a short distance from Meopham Station and charming village pubs and restaurants, offering the perfect balance between rural
£ 975,000
3 bed house for sale
2 pictures
House · for sale
£ 800,000
3 bed house for sale
TN11
· 3 Bedrooms · House
· Garden · Parking · Patio
TN11 · 3 Bedrooms · House · Garden · Parking · Patio
GUIDE PRICE: 800,000 - 850,000 Perfectly positioned on the edge of the picturesque village of Five Oak Green, this exceptional detached family home offers the best of both worldspeaceful semi-rural living with excellent connectivity to nearby towns and London. Having been lovingly owned by the same family for over 30 years, this is a rare opportunity to acquire a home that has been at the heart of countless cherished memories and is now ready for its next chapter. Occupying a generous plot, the property is approached via an expansive driveway providing ample parking, alongside a double garage, while to the rear lies a magnificent mature garden that has flourished over decades. Offering a wonderful sense of privacy, this beautiful outdoor space is perfect for family life, entertaining guests or simply enjoying the changing seasons from the patio. Inside, the home provides an abundance of versatile accommodation with three generously sized bedrooms, two bathrooms and a selection of spaci
£ 800,000
4 bed house for sale
2 pictures
House · for sale
£ 865,000
4 bed house for sale
TN11
· 4 Bedrooms · House
TN11 · 4 Bedrooms · House
Situation: The property is situated close to the town centre of Tunbridge Wells, and the mainline station at High Brooms. The expansive Grosvenor and Hilbert park is also close at hand and provides lovely walks, a childrens play park and a cafe. The property is within walking distance of St Johns primary school and is conveniently located for the well-regarded state and independent schools in the area, including grammar schools for both girls and boys. Tunbridge Wells town centre is within easy reach and provides a comprehensive range of amenities including the Royal Victoria shopping centre, cinema complex and theatres. The town is well known for the historic Pantiles and its open spaces, including Dunorlan and Calverley parks and The Common. For the commuter, Tunbridge Wells and High Brooms mainline stations provide a regular service to London Charing Cross/Cannon Street in under an hour and the A21 is also within easy reach with links to the M25. Description: An impressive and subst
£ 865,000
4 bed house for sale
2 pictures
House · for sale
£ 700,000
4 bed house for sale
TN11
· 4 Bedrooms · House
· Garden · Equipped kitchen
TN11 · 4 Bedrooms · House · Garden · Equipped kitchen
Tucked away in a desirable semi-rural setting on Woods Hill Lane, this detached house offers a wonderful opportunity to enjoy village life whilst being surrounded by beautiful countryside. This attractive home combines character, comfort and practicality, providing well-proportioned accommodation ideal for families, downsizers or those seeking a quieter pace of life.The property enjoys bright and spacious living areas, a well-appointed kitchen and generously sized bedrooms, all presented in a welcoming and homely condition. Outside, the property benefits from private gardens, offering the perfect space for entertaining, relaxing or enjoying the peaceful surroundings. With Ashurst Wood village amenities close by and East Grinstead just a short drive away, this property provides the best of both worlds: a tranquil setting with excellent convenience.Room sizes:Entrance HallShower RoomLounge/Diner: 28'0 x 13'1 (8.54m x 3.99m)Dining Room: 12'7 x 9'10 (3.84m x 3.00m)Kitchen: 13'9 x 10'8 (4.1
£ 700,000
2 bed flat for sale
2 pictures
Flat · for sale
£ 280,000
2 bed flat for sale
TN11
· 2 Bedrooms · Flat
· Balcony · Gym · Lift · Equipped kitchen · Parking
TN11 · 2 Bedrooms · Flat · Balcony · Gym · Lift · Equipped kitchen · Parking
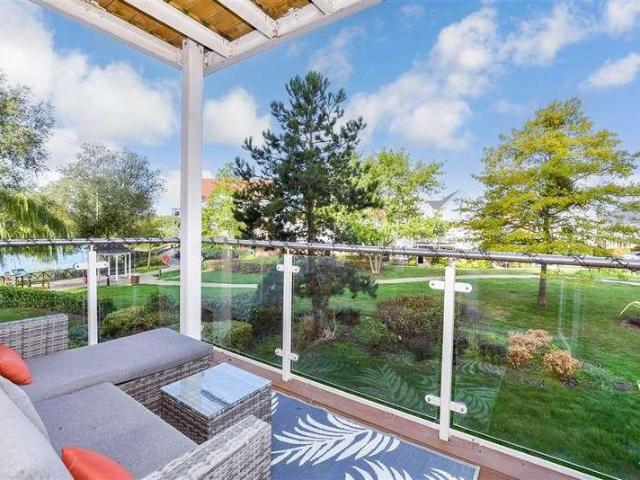
This stunning first floor apartment offers you so much. A great size balcony to enjoy pretty views of the lake and The Downs, plus really easy parking after a day out. This home is immaculate throughout with no work to complete. No stairs to worry about either as there is easy lift access too. There is nothing to do and a gorgeous lifestyle with walks, the onsite gym plus so much more.Room sizes:Entrance HallBedroom 1: 13'0 x 9'2 (3.97m x 2.80m)En-Suite Shower RoomBedroom 2: 13'0 x 8'5 (3.97m x 2.57m)Bathroom: 7'2 x 6'0 (2.19m x 1.83m)Kitchen: 9'0 x 7'2 (2.75m x 2.19m)Lounge/Diner: 17'7 x 12'8 (5.36m x 3.86m)BalconyAllocated Parking Space x 2 The information provided about this property does not constitute or form part of an offer or contract, nor may it be regarded as representations. All interested parties must verify accuracy and your solicitor must verify tenure/lease information, fixtures & fittings and, where the property has been extended/converted, planning/building regulation
£ 280,000
5 bed house for sale
2 pictures
House · for sale
£ 800,000
5 bed house for sale
TN11
· 5 Bedrooms · House
· Concierge
TN11 · 5 Bedrooms · House · Concierge
For Sale via Online Unconditional Auction. Located in Town Hill, West Malling, this impressive detached house offers a splendid opportunity for both families and investors alike. Spanning an expansive 3,416 square feet, the property boasts five generously sized bedrooms, providing ample space for comfortable living. With three well-appointed reception rooms, there is plenty of room for entertaining guests or enjoying quiet family time. Originally constructed we believe in the 1980's, this home offers character, charm and kerb appeal, while also presenting a fantastic opportunity for modernisation. The layout can be adapted to suit your personal style, allowing you to create the perfect living environment. The property also features three bathrooms, ensuring convenience for all residents. Situated at the end of a peaceful off shoot from the High Street, this residence offers a tranquil setting while still being within walking distance to the vibrant West Malling amenities and mainline s
£ 800,000
5 bed house for sale
2 pictures
House · for sale
£ 650,000
5 bed house for sale
TN11
· 5 Bedrooms · House
· Garden · Balcony · Fireplace · Equipped kitchen · Concierge
TN11 · 5 Bedrooms · House · Garden · Balcony · Fireplace · Equipped kitchen · Concierge
Set within a leafy and sought-after cul-de-sac, this superb five-bedroom detached family home offers generous proportions, versatile living spaces, and a beautifully landscaped garden all perfectly suited to modern family life. Immaculately presented throughout, the ground floor features a bright and inviting reception room with wooden flooring, a central fireplace, and seamless flow into the dining room and conservatory, creating an open yet zoned living space ideal for both entertaining and relaxing. The stylish kitchen is well-appointed and adjoins a useful utility room, while a second reception/family room provides further flexibility for a home office, playroom or snug. In total there are two receptions and a dining room. Upstairs, five well-sized bedrooms offer excellent accommodation for families of all sizes. The principal bedroom enjoys an ensuite shower room and access to a private balcony overlooking the garden, while the remaining bedrooms are served by a modern family bath
£ 650,000
4 bed house for sale
2 pictures
House · for sale
£ 450,000
4 bed house for sale
TN11
· 4 Bedrooms · House
· Garden · Equipped kitchen · Parking
TN11 · 4 Bedrooms · House · Garden · Equipped kitchen · Parking
This extended end of terrace house situated in the popular Birds estate has lots of versatility and ample parking and is perfect for large families looking for their next move. As well as the excellent schools and amenities, you can also enjoy walks at the picturesque Leybourne Lakes and use of Larkfield Leisure Centre close by.Room sizes:Entrance HallLounge/Diner: 22'5 x 10'8 (6.84m x 3.25m)Kitchen: 14'9 x 10'7 (4.50m x 3.23m)Sun Room: 11'2 x 10'2 (3.41m x 3.10m)Inner LobbyCloakroom: 5'9 x 4'8 (1.75m x 1.42m)Kitchen 2: 15'6 x 9'3 (4.73m x 2.82m)Lounge 2: 11'7 x 8'6 (3.53m x 2.59m)LandingShower Room: 6'2 x 5'9 (1.88m x 1.75m)Bedroom 1: 11'9 x 9'5 (3.58m x 2.87m)Bedroom 2: 11'8 x 8'5 (3.56m x 2.57m)Bedroom 3: 10'9 x 8'6 (3.28m x 2.59m)Bedroom 4: 8'2 x 6'3 (2.49m x 1.91m)Shower Room: 6'3 x 5'3 (1.91m x 1.60m)Garage En-blocFront DrivewayRear Garden The information provided about this property does not constitute or form part of an offer or contract, nor may it be regarded as representatio
£ 450,000
4 bed house for sale
2 pictures
House · for sale
£ 600,000
4 bed house for sale
TN11
· 4 Bedrooms · House
· Garden · Equipped kitchen · Parking
TN11 · 4 Bedrooms · House · Garden · Equipped kitchen · Parking
This stunning semi detached character property comes with a spacious wrap around garden and stunning countryside views. There is ample parking to the rear of the property and 4 very generous sized double bedrooms. The house is situated in the sought after village of Yalding and is a must see!Room sizes:Entrance HallLounge: 17'7 x 12'1 (5.36m x 3.69m)Study: 11'8 x 11'0 (3.56m x 3.36m)Dining Room: 11'10 x 11'0 (3.61m x 3.36m)Kitchen: 14'0 x 11'2 (4.27m x 3.41m)UtilityLandingBedroom 1: 13'11 x 12'2 (4.24m x 3.71m)En suite Bedroom 1Bedroom 2: 11'7 x 10'10 (3.53m x 3.30m)BathroomBedroom 3: 12'2 x 10'6 (3.71m x 3.20m)Bedroom 4: 16'6 x 10'3 (5.03m x 3.13m)Front & Rear GardensOff Road ParkingOut building The information provided about this property does not constitute or form part of an offer or contract, nor may it be regarded as representations. All interested parties must verify accuracy and your solicitor must verify tenure/lease information, fixtures & fittings and, where the property has
£ 600,000
4 bed house for sale
2 pictures
House · for sale
£ 650,000
4 bed house for sale
TN11
· 4 Bedrooms · House
· Garden · Parking
TN11 · 4 Bedrooms · House · Garden · Parking
SOLD VIA SECURE SALEONLINE BIDDING. TERMS & CONDITIONS APPLY. STARTING BID 650,000* This property will be legally prepared enabling any interested buyer to secure the property immediately once their bid/offer has been accepted. Ultimately a transparent process which provides speed, security and certainty for all parties. Nestled in the charming village of Laddingford, is this truly unique opportunity to purchase a semi-detached home with accompanying land. The house currently has four bedrooms, downstairs shower room and conservatory but is crying out for someone to put there own stamp on it and once again become a family home. You have ample parking and a large garden but the surprise is the land you have behind. Your imagination could truly run wild here, become self sufficient, keep some sheep or even a few ponies. This possibilities this home offers are endless. Laddingford is known for its picturesque surroundings and tranquil atmosphere, making it a wonderful place to call home.
£ 650,000
5 bed house for sale
2 pictures
House · for sale
£ 1,175,000
5 bed house for sale
TN11
· 5 Bedrooms · House
· Garden · Equipped kitchen · Concierge
TN11 · 5 Bedrooms · House · Garden · Equipped kitchen · Concierge
Blakemore & Sons are pleased to offer for sale this stunning 5 bedroom detached home and Annexe, along with 2 acres of land, located in an exclusive gated development of only seven homes, surrounded by beautiful countryside. Accommodation comprises: GROUND FLOOR * Entrance Hall * Primary Kitchen/Living/Dining Room: 11.29m x 5.3m (37' x 17' 5) * Utility Room * Boiler Room * Bedroom 1: 4.55m x 3.75m (14' 11 x 12' 4) * Dressing Room to Bedroom 1 * En-Suite to Bedroom 1 * Bedroom 2: 4.38m x 3.15m (14' 4 x 10' 4) * Family Bathroom MEZZANINE * Office / Occasional Further Bedroom: 4.4m x 4.18m (14' 5 x 13' 9) FIRST FLOOR * Bedroom 3: 5.1m x 4.55m (16' 9 x 14' 11) * En-Suite to Bedroom 3 * Bedroom 4: 5.07m x 4.41m (16' 8 x 14' 6) * En-Suite to Bedroom 4 ANNEXE * Kitchen / Reception Room: 6.97m x 6.09m (22' 10 x 20') * Bedroom 5: 4.5m x 3.1m (14' 9 x 10' 2) * Shower Room * Office: 2.9m x 2.88m (9' 6 x 9' 5) * Storage Room OUTSIDE * Driveway * Rear Garden * Adjoining 1.7 Acre Paddock This proper
£ 1,175,000
4 bed house for sale
2 pictures
House · for sale
£ 599,950
4 bed house for sale
TN11
· 4 Bedrooms · House
· Garden · Equipped kitchen · Concierge
TN11 · 4 Bedrooms · House · Garden · Equipped kitchen · Concierge
As soon as you arrive, it is immediately apparent that this is a home that has been lovingly cared for and beautifully maintained over the years. A traditional entrance hall provides a warm welcome, with stairs rising to the first floor. The first reception room you encounter is the inviting living room, featuring attractive wood-panelled walls that create a cosy and relaxing atmosphere, offering a peaceful retreat from the main family living space. To the rear, the kitchen has been thoughtfully opened through to the dining room, creating a sociable open plan layout ideal for modern family life. Fitted with a stylish range of matching units and ample worktop space, the kitchen provides both practicality and style, while the dining area offers the perfect setting for family meals and entertaining friends. Beyond the kitchen, a rear extension provides a useful utility room with direct access to the garden, while a contemporary ground floor shower room adds further convenience. Upstairs,
£ 599,950
4 bed house for sale
2 pictures
House · for sale
£ 500,000
4 bed house for sale
TN11
· 4 Bedrooms · House
· Garden · Parking
TN11 · 4 Bedrooms · House · Garden · Parking
A stunning example of a gorgeous terraced house with kerb appeal. Immaculately presented and boasting a lovely, well cared for south westerly facing garden, ideal to enjoy the afternoon and evening sun. Located towards the end of the road, offering a feeling of quiet privacy, you are literally just a few yards away from ancient woodland with it's walks and countryside offering a space to enjoy, whether it is for dog walks, cats to explore or children! There is parking as well as the potential to use the front garden for extra space and there is also a useful store/workshop area inside the spacious garage which provides extra space as well as being able to fit in a car. There is something for everybody here and an early viewing is recommended.Room sizes:HallwayCloakroomKitchen/ Dining Room: 19'5 x 8'4 (5.92m x 2.54m)Lounge: 15'4 x 11'6 (4.68m x 3.51m)LandingBedroom 1: 13'3 x 12'10 up to fitted wardrobes (4.04m x 3.91m)En-suite Shower RoomBedroom 2: 11'6 x 10'6 (3.51m x 3.20m)En-suite Sh
£ 500,000
5 bed house for sale
2 pictures
House · for sale
£ 675,000
5 bed house for sale
TN11
· 5 Bedrooms · House
· Garden
TN11 · 5 Bedrooms · House · Garden
A spacious 5 bedroom 1930s semi-detached family house with a south facing garden, situated on a quiet no through road in a central village location, within easy walking distance of village amenities. Situation: The property is situated on a quiet no through road, centrally located in the sought after village of Wadhurst, which was voted the Best Place to Live in 2023, and is within easy walking distance of the bustling High Street. The village offers an excellent range of shops and services for everyday needs including a Jempsons Local store and post office, cafs, delicatessen, butcher, baker, pharmacy, bookshop, art gallery, florist, public houses, as well as a doctors surgery, dentist, state and independent primary schools and the well-regarded Uplands Community College and Sports Centre. For the commuter, Wadhurst mainline station is approximately 1 miles distant and provides a regular service to London Bridge/ Charing Cross/Cannon Street in just over an hour. There is a regular bus
£ 675,000
3 bed house for sale
2 pictures
House · for sale
£ 450,000
3 bed house for sale
TN11
· 3 Bedrooms · House
· Garden
TN11 · 3 Bedrooms · House · Garden
FREEHOLD INVESTMENT & FAMILY HOME OPPORTUNITY Situated on a popular residential road on the outskirts of Sevenoaks, this end of terrace property offers a versatile opportunity for both investors and owner-occupiers. Currently arranged as two self-contained flats, the property provides the flexibility of separate accommodation and could also offer the potential to convert back into a single family home, subject to the necessary planning permissions and consents. The ground floor comprises a refurbished one-bedroom flat, finished to a modern standard and benefiting from its own private rear garden. The upper accommodation is arranged as a two-bedroom maisonette over two levels, providing well-proportioned and versatile living space. For investors, the existing configuration provides the opportunity to retain two separate dwellings and generate rental income, with the freehold ownership adding further appeal. Alternatively, those looking for a family home may wish to explore the potential
£ 450,000
5 bed house for sale
2 pictures
House · for sale
£ 625,000
5 bed house for sale
TN11
· 5 Bedrooms · House
· Garden · Equipped kitchen · Parking
TN11 · 5 Bedrooms · House · Garden · Equipped kitchen · Parking
CHAIN FREE Occupying a quiet corner position within this popular residential road, this extended five-bedroom end of terrace home provides exceptionally versatile family accommodation. Arranged across two floors and extending to approximately 1,517 sq ft including the garage, the property combines three separate living areas with a fitted kitchen, five first-floor bedrooms and a generous garden. A broad driveway and integral garage complete this spacious and practical home. Call us now for more information, we are Open 8 am - 6 pm 7 Days a Week SITUATION Home Park is a popular residential road in Hurst Green, within easy reach of local shops, schools and Hurst Green railway station, which provides services towards East Croydon and London. Oxted town centre is a short distance away and offers an excellent range of independent shops, cafs, restaurants and everyday amenities, together with leisure facilities and a cinema. The surrounding area provides a good selection of schools and acces
£ 625,000
2 bed flat for sale
2 pictures
Flat · for sale
£ 150,000
2 bed flat for sale
TN11
· 2 Bedrooms · Flat
· Garden · Equipped kitchen · Parking
TN11 · 2 Bedrooms · Flat · Garden · Equipped kitchen · Parking
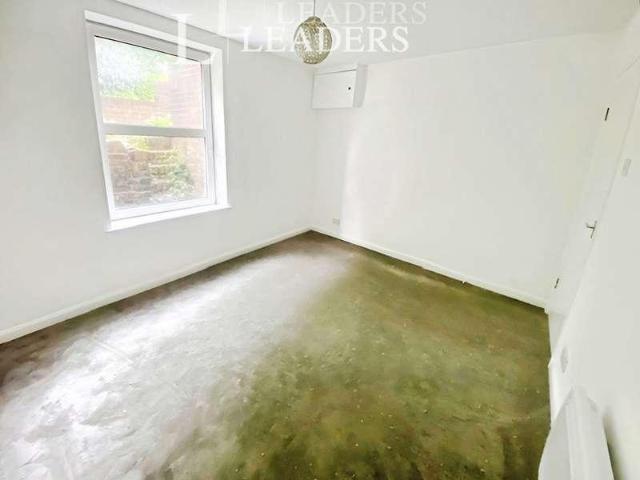
Located within walking distance to the town centre, this lower ground floor conversion apartment has an interconnecting bedroom arrangement as well as an open plan theme to the lounge area. Residents allocated paring add a chain free scenario would be ideal for any first time buyers or investors alike.Room sizes:HallwayLounge: 12'5 x 11'8 (3.79m x 3.56m)Kitchen: 12'3 x 6'1 (3.74m x 1.86m)Bedroom 1: 11'8 x 10'8 (3.56m x 3.25m)Bedroom 2: 11'9 x 6'8 (3.58m x 2.03m)BathroomAllocated Parking BayCommunal Garden The information provided about this property does not constitute or form part of an offer or contract, nor may it be regarded as representations. All interested parties must verify accuracy and your solicitor must verify tenure/lease information, fixtures & fittings and, where the property has been extended/converted, planning/building regulation consents. All dimensions are approximate and quoted for guidance only as are floor plans which are not to scale and their accuracy cannot be
£ 150,000
2 bed house for sale
2 pictures
House · for sale
£ 275,000
2 bed house for sale
TN11
· 2 Bedrooms · House
· Garden · Equipped kitchen · Parking
TN11 · 2 Bedrooms · House · Garden · Equipped kitchen · Parking
Sealeys Walker Jarvis are proud to present this extended 2 bedroom terraced house on a no chain basis. The house is in a popular location and benefits from a garage and off road parking to the rear of the property. Please contact the sole agents on 01474 369368 to book an appointment to view!DescriptionOffered with no onward chain, this extended two bedroom terraced house is situated in the popular area of New Ash Green.The ground floor comprises a living room, kitchen and extended dining room, while upstairs are two double bedrooms and a family bathroom.Externally, the property benefits from a well-kept rear garden, together with a garage and off-road parking located to the rear of the property.An excellent opportunity for buyers seeking a well-proportioned home with useful additional living space and the convenience of no onward chain.Local AuthoritySevenoaksCouncil Tax BandCAyelands Residents Fees: ?186.24 Per QuarterIDENTITY VERIFICATION/CUSTOMER DUE DILIGENCE FEEAs part of our obl
£ 275,000
3 bed house for sale
2 pictures
House · for sale
£ 750,000
3 bed house for sale
TN11
· 3 Bedrooms · House
· Garden · Parking · Equipped kitchen
TN11 · 3 Bedrooms · House · Garden · Parking · Equipped kitchen
Tucked away down a private drive, this impressive detached family house offers spacious and versatile accommodation, benefiting from a beautifully kept rear garden, a superb open plan kitchen/breakfast room, a family room/bedroom 4 that could have a multitude of uses, a detached double garage and ample off road parking. Located in the popular village of Boughton Monchelsea with sought after schools, local shops and scenic countryside nearby.Room sizes:Entrance HallLounge: 15'0 x 14'1 (4.58m x 4.30m)Dining Room: 16'1 x 12'0 (4.91m x 3.66m)Family Room/Bedroom 4: 15'0 x 8'1 (4.58m x 2.47m)Kitchen/Breakfast Room: 22'0 x 15'1 (6.71m x 4.60m)Utility Room: 6'1 x 5'0 (1.86m x 1.53m)Shower Room: 12'0 x 4'0 (3.66m x 1.22m)LandingBedroom 1: 14'1 x 13'1 (4.30m x 3.99m)En Suite Bathroom: 8'1 x 8'0 (2.47m x 2.44m)Bedroom 2: 17'1 x 11'1 (5.21m x 3.38m)Bedroom 3: 16'1 x 12'0 (4.91m x 3.66m)Bathroom: 8'1 x 8'0 (2.47m x 2.44m)Garage 1Garage 2DrivewayFront and Rear Gardens The information provided about
£ 750,000
3 bed house for sale
2 pictures
House · for sale
£ 315,000
3 bed house for sale
TN11
· 3 Bedrooms · House
· Garden · Equipped kitchen · Parking
TN11 · 3 Bedrooms · House · Garden · Equipped kitchen · Parking
This three bedroom end of terrace property is tucked away in a well sought after location overlooking an open green. It would not only make a great first time buy but is also an excellent investment opportunity. Further benefits to note include a large lounge and dining area, modern fitted kitchen, downstairs w/c, new bathroom, good size south facing rear garden and a garage en bloc. Gravesend town centre is within 2.4 miles where you will find a generous selection of shopping, schooling and social amenities, together with a high speed rail service into London St. Pancras. Properties on this Development always attract a high level of interest and do not stay on the market for long
£ 315,000
3 bed flat for sale
2 pictures
Flat · for sale
£ 850,000
3 bed flat for sale
TN11
· 3 Bedrooms · Flat
· Garden · Cellar
TN11 · 3 Bedrooms · Flat · Garden · Cellar
GUIDE PRICE: 850,000 - 900,000 Rising proudly amidst the sweeping greenery of Emmetts Garden, part of the National Trust estate, Emmetts House is an extraordinary 19th-century gem built from iconic Kentish ragstone. Constructed in the 1800s, this grand residence was home to the influential Lubbock family, whose legacy still whispers through the halls. From its commanding faade to its intricate period detailing, Emmetts House stands as a testament to Victorian craftsmanship, where every stone, arch, and window was placed with care and elegance. Inside, history blends seamlessly with modern luxury. The flat spans approximately 2,196 sq ft (excluding the cellar), offering a home that is both expansive and intimate. Three generous double bedroomsincluding two en suiteprovide private sanctuaries, while an additional bathroom and washroom elevate daily living. Every bathroom is a retreat in itself, featuring Villeroy & Boch suites, marble-clad walls, exquisite floor tiles, and indulgent walk
£ 850,000
2 bed flat for sale
2 pictures
Flat · for sale
£ 240,000
2 bed flat for sale
TN11
· 2 Bedrooms · Flat
· Equipped kitchen · Parking
TN11 · 2 Bedrooms · Flat · Equipped kitchen · Parking
This two-bedroom apartment is located on the ground floor and is offered to the market CHAIN FREE the accommodation comprises; communal entrance with entry phone system stairs and private door to hallway, cloak room, living room with nice views to rear via bay window, kitchen, two bedrooms, bathroom, communal grounds, residence and visitor parking. A fantastic location with easy access to all local amenities including the high street which has a number of restaurants and shops that include a Waitrose and a Tesco's select. There is an excellent bus service to Orpington and Bromley Town Centres offering a much larger array of shopping and leisure facilities plus fast trains into London. Also junctions 4 and 5 to the M25 motorway are within 7.5 miles
£ 240,000
3 bed house for sale
2 pictures
House · for sale
£ 600,000
3 bed house for sale
TN11
· 3 Bedrooms · House
· Garden · Equipped kitchen · Parking · Powder room
TN11 · 3 Bedrooms · House · Garden · Equipped kitchen · Parking · Powder room
This charming semi detached character cottage house is offered with no forward chain and boasts a wealth of period features throughout, a fantastic rear garden complete with a fully fitted outbuilding/ home office, far reaching views, a garage with ample off road parking and a car port. Located in the picturesque semi rural village of Hunton, overlooking scenic countryside, with local amenities nearby. Subject to restricted borrowing.Room sizes:Entrance Hall: 8'2 x 7'2 (2.49m x 2.19m)Lounge/Diner: 29'3 x 12'1 (8.92m x 3.69m)Kitchen/Diner: 28'7 x 11'1 (8.72m x 3.38m)Bedroom 3: 11'3 x 7'4 (3.43m x 2.24m)En Suite Cloakroom: 5'9 x 3'2 (1.75m x 0.97m)LandingBedroom 1: 17'8 x 13'2 (5.39m x 4.02m)Bedroom 2: 13'2 x 13'1 (4.02m x 3.99m)Bathroom: 14'4 x 7'4 (4.37m x 2.24m)Home Office: 17'9 x 10'6 (5.41m x 3.20m)Front and Rear GardenGarageCar Port and DrivewayHot Tub The information provided about this property does not constitute or form part of an offer or contract, nor may it be regarded as re
£ 600,000

Get email alerts

Don't miss out: be the first to know about new properties

The alert was correctly created

On subscribing you accept the conditions of use and the privacy policy
Alert
Receive new ads in your inbox
Save this search
Receive alerts for new listings

We'll send you an email when we have new properties for: "Properties for sale in TN11"

The alert was correctly created

Tonbridge Road TN11 Tonbridge
Capel Tonbridge
Get email alerts and be the first to see new listings
Required field
On subscribing I accept the terms of the privacy policy
Perfect! You'll soon start receiving new listings via email
Alert
Receive an email when we have new ads for Properties for sale in TN11
Save this search
Filters

Bedrooms

Size (sq.ft)

sq.ft
sq.ft

Price

£
£

Property type

Bathrooms

Clear all filters
Receive notifications when new entries are published.