10,212 properties for sale in TN11

3 bed flat for sale
2 pictures
Flat · for sale
£ 600,000
3 bed flat for sale
TN11
· 3 Bedrooms · Flat
· Garden · Balcony · Swimming pool · Lift
TN11 · 3 Bedrooms · Flat · Garden · Balcony · Swimming pool · Lift
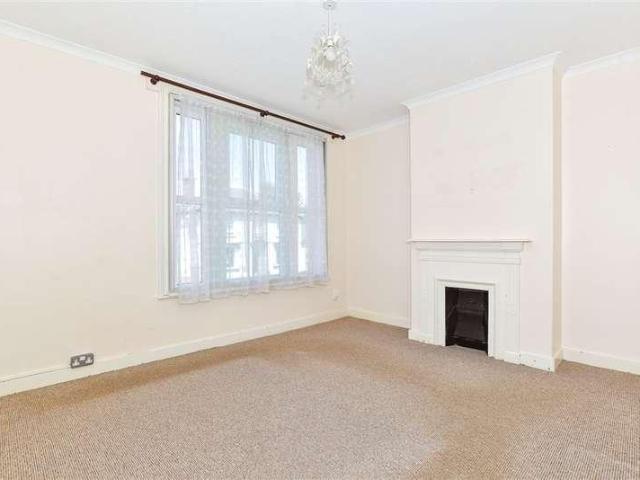
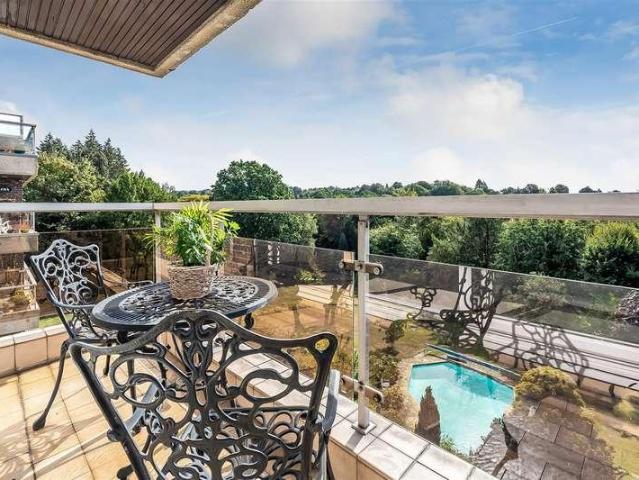
A thoughtfully refurbished and spacious 3rd floor luxury apartment located in the prestigious development of Stack House. The property benefits from a lift to each floor, ample storage and a south facing balcony which enjoys extensive and attractive views over the garden and grounds which extend overall to approximately 1.5 acres. There are also far reaching views to the South. The apartment is being sold with no onward chain.SituationOxted town centre offers a wide range of shopping facilities together with leisure pool complex, cinema, library and railway station with service to East Croydon and London. Sporting and recreational facilities are generally available within the district. For the M25 commuter, access at Godstone Junction 6 gives road connections to other motorway networks, Dartford Tunnel, Heathrow Airport and via the M23 Gatwick Airport.Location/DirectionsFrom our office proceed down Station Road West to the roundabout and take the left hand turning into East Hill Road.
£ 600,000
2 bed flat for sale
2 pictures
Flat · for sale
£ 290,000
2 bed flat for sale
TN11
· 2 Bedrooms · Flat
· Balcony · Lift · Parking
TN11 · 2 Bedrooms · Flat · Balcony · Lift · Parking
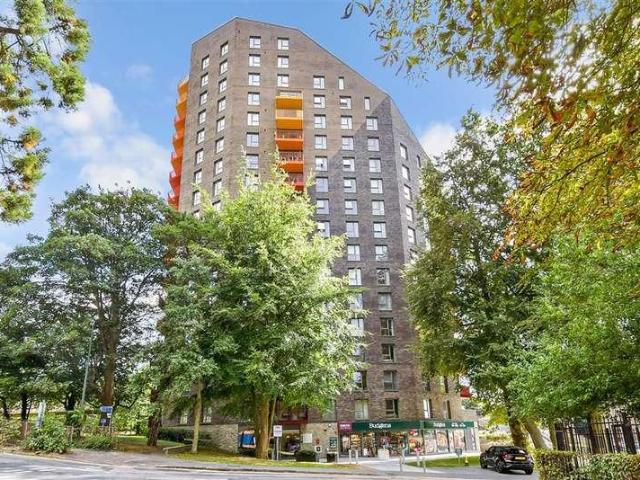
Situated within the heart of Maidstone, this fourteenth floor apartment offers both luxury and convenience with a handy lift and double bedrooms. Also being within walking distance to Maidstone East station. The internal fittings are modern and stylish making the property ready to move into. There are also 2 balconies to the apartment, meaning relaxing has never been so easy.Room sizes:HallwayKitchen/Lounge Area: 18'1 x 12'0 (5.52m x 3.66m)BalconyBedroom 1: 15'0 x 15'0 (4.58m x 4.58m)En-Suite Shower RoomBalconyBedroom 2: 13'1 x 11'0 (3.99m x 3.36m)Bathroom: 7'0 x 6'0 (2.14m x 1.83m)Allocated Parking The information provided about this property does not constitute or form part of an offer or contract, nor may it be regarded as representations. All interested parties must verify accuracy and your solicitor must verify tenure/lease information, fixtures & fittings and, where the property has been extended/converted, planning/building regulation consents. All dimensions are approximate and
£ 290,000
3 bed house for sale
2 pictures
House · for sale
£ 1,200,000
3 bed house for sale
TN11
· 3 Bedrooms · House
· Equipped kitchen · Parking · Concierge
TN11 · 3 Bedrooms · House · Equipped kitchen · Parking · Concierge
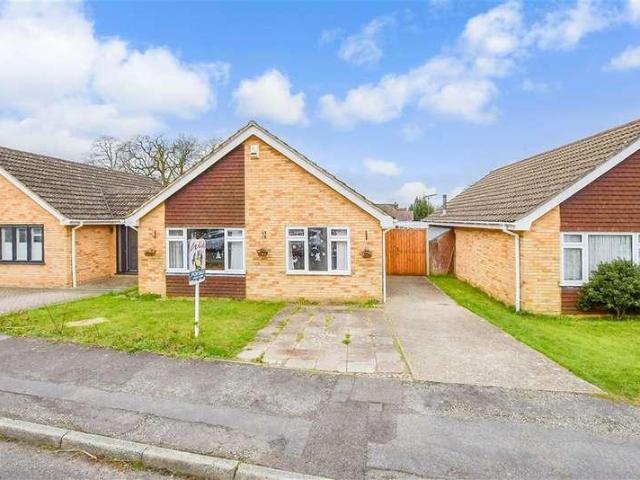
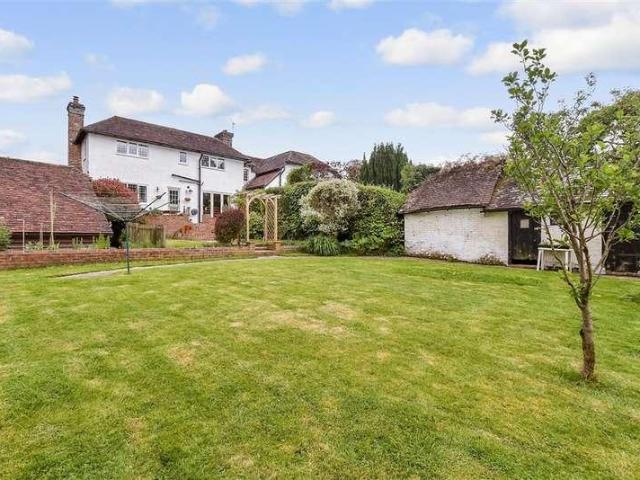
Located in an idyllic semi rural location on a plot of approx. 2 acres, this well maintained three/four bedroom detached bungalow is set well back from the road, with parking for several cars to the front. The property which measures 1323 sq ft, would make an ideal home for a family, or could also suite someone looking for a large plot of land on which to build their dream home in the countryside, subject to the necessary permissions and consents. The accommodation comprises three bedrooms, a cosy lounge which could be used as a fourth bedroom, a spacious kitchen breakfast room, a utility room, and a stunning reception room at the rear with a large lantern rooflight, and bifold doors overlooking the expansive grounds at the rear. The grounds surrounding the property have been very well maintained and include several out buildings, the largest being a barn measuring 654 sq ft.
£ 1,200,000
3 bed house for sale
2 pictures
House · for sale
£ 375,000
3 bed house for sale
TN11
· 3 Bedrooms · House
· Garden
TN11 · 3 Bedrooms · House · Garden
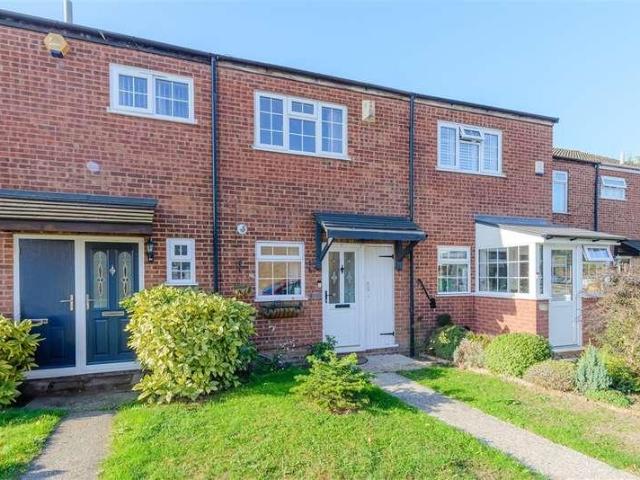
A beautiful large terraced town house set in a quiet cul-de-sac location nearby to local schools, shops and amenities. Exeptionally spacious throughout with accommodation over three floors. Perfect for first time buyers and investors alike.Room sizes:HallwayCloakroomKitchen: 14'4 x 8'3 (4.37m x 2.52m)Dining Room: 12'1 x 10'9 (3.69m x 3.28m)LandingBedroom 3: 12'2 x 9'3 (3.71m x 2.82m)Lounge: 13'4 x 12'1 (4.07m x 3.69m)LandingBedroom 1: 16'4 x 12'2 (4.98m x 3.71m)En-Suite Shower RoomBedroom 2: 12'2 x 8'7 (3.71m x 2.62m)BathroomRear GardenFront Garden The information provided about this property does not constitute or form part of an offer or contract, nor may it be regarded as representations. All interested parties must verify accuracy and your solicitor must verify tenure/lease information, fixtures & fittings and, where the property has been extended/converted, planning/building regulation consents. All dimensions are approximate and quoted for guidance only as are floor plans which a
£ 375,000
2 bed house for sale
2 pictures
House · for sale
£ 250,000
2 bed house for sale
TN11
· 2 Bedrooms · House
· Equipped kitchen · Parking
TN11 · 2 Bedrooms · House · Equipped kitchen · Parking
This end of terrace house situated in a village location has the benefit of parking and a garage en-bloc and is offered for sale with no onward chain.This property is for sale by the Modern Method of Auction. Should you view, offer or bid on the property, your information will be shared with the Auctioneer, iamsold. Please refer to the footnote regarding the services and appliances.Room sizes:HallwayLiving Room: 15'0 x 13'11 (4.58m x 4.24m)Kitchen: 13'10 x 7'3 (4.22m x 2.21m)LandingBedroom 1: 13'10 x 9'4 (4.22m x 2.85m)Bedroom 2: 12'10 x 9'2 (3.91m x 2.80m)BathroomFront GardenRear GardenGarage en-bloc AUCTIONEER'S COMMENTSThis property is for sale by the Modern Method of Auction. Should you view, offer or bid on the property, your information will be shared with the Auctioneer, iamsold.This method of auction requires both parties to complete the transaction within 56 days of the draft contract for sale being received by the buyers solicitor. This additional time allows buyers to procee
£ 250,000
4 bed house for sale
2 pictures
House · for sale
£ 675,000
4 bed house for sale
TN11
· 4 Bedrooms · House
· Garden · Gym · Equipped kitchen · Parking
TN11 · 4 Bedrooms · House · Garden · Gym · Equipped kitchen · Parking
A beautifully presented four double bedroom townhouse, ideally positioned within the highly sought-after Berkeley Homes Ryewood development in Dunton Green, just a short walk from Dunton Green Station. The property features a lovely rear garden, a high-quality kitchen/dining room, two en-suites and a family bathroom. Arranged over the first and second floors are four generous rooms, offering excellent flexibility to be used as four double bedrooms or alternatively three bedrooms with an additional living room, home office or playroom. Further benefits include access to the on-site gym and three allocated parking spaces, including a garage. Call us now for more information! We are open 7 days a week! SITUATION The property is located on Mere Road, set within a peaceful position in the popular Ryewood development. Dunton Green station is approximately a 9-minute walk away, providing direct services into Central London. A selection of local bus routes operates close by, along with a range
£ 675,000
3 bed house for sale
2 pictures
House · for sale
£ 1,300,000
3 bed house for sale
TN11
· 3 Bedrooms · House
· Garden · Parking · Equipped kitchen · Patio · Powder room · Concierge
TN11 · 3 Bedrooms · House · Garden · Parking · Equipped kitchen · Patio · Powder room · Concierge
Tucked away behind electric gates, this three bedroom, two bathroom architect designed bungalow is set in the heart of Brasted and is encompassed by mature and well stocked gardens, full of colour. The property offers well proportioned accommodation, of particular note is the generous triple aspect reception room, with door onto the rear patio. Further benefits include three double bedrooms all with fitted wardrobes, ( two of which have ensuite facilities) a guest cloakroom, fitted/kitchen diner, study and a double garage. ( which could be converted to an annex subject to the usual consents ). The property is located in the sought after village of Brasted with pubs, antique shops and convenience store nearby and a range of walks with access to Toys Hill
£ 1,300,000
2 bed house for sale
2 pictures
House · for sale
£ 425,000
2 bed house for sale
TN11
· 2 Bedrooms · House
· Garden · Equipped kitchen · Concierge
TN11 · 2 Bedrooms · House · Garden · Equipped kitchen · Concierge
NO ONWARD CHAIN * This delightful semi-detached older style house of character offers a perfect location being only a short stroll of the town centre. Upon entering, you will find two reception rooms that provide ample space for relaxation and entertaining, one with access to the garden. There is also a kitchen to the ground floor. The first floor comprises two well proportioned bedrooms and a shower room. Situated in the picturesque town of Westerham, this property benefits from a range of local amenities, including shops, cafes, and parks, all within easy reach. The surrounding area is known for its stunning countryside, providing opportunities for leisurely walks and outdoor activities. This semi-detached house on London Road is an excellent opportunity for those looking to invest in a property with character in a desirable location. Whether you are a first-time buyer or seeking a new home.LOCATIONWesterham offers a wide variety of shops and amenities including many cafes, bars and
£ 425,000
4 bed house for sale
2 pictures
House · for sale
£ 425,000
4 bed house for sale
TN11
· 4 Bedrooms · House
· Garden · Equipped kitchen
TN11 · 4 Bedrooms · House · Garden · Equipped kitchen
Located in a popular area in Lords Wood, well presented end of terrace house with the benefits of a side and rear extension creating generous and versatile living space. The property enjoys a larger than average footprint for the area, with well proportioned rooms and a layout well suited to modern living. Conveniently situated for local schools, amenities and transport links, this home offers an excellent opportunity in a sought after location.Room sizes:Entrance HallCloakroom: 5'8 x 4'9 (1.73m x 1.45m)Kitchen: 20'4 x 11'2 (6.20m x 3.41m)Study/Playroom: 12'0 x 10'2 (3.66m x 3.10m)Dining Area: 17'7 x 10'2 (5.36m x 3.10m)Lounge: 18'2 x 10'0 (5.54m x 3.05m)LandingBedroom 1: 13'6 x 12'1 (4.12m x 3.69m)Dressing Room: 12'0 x 7'9 (3.66m x 2.36m)Bedroom 2: 9'8 x 8'9 (2.95m x 2.67m)Bedroom 3: 8'9 x 8'8 (2.67m x 2.64m)Bedroom 4: 8'7 x 8'0 (2.62m x 2.44m)Shower Room: 8'9 x 5'2 (2.67m x 1.58m)DrivewayRear Garden The information provided about this property does not constitute or form part of an o
£ 425,000
2 bed flat for sale
2 pictures
Flat · for sale
£ 200,000
2 bed flat for sale
TN11
· 2 Bedrooms · Flat
· Garden · Patio
TN11 · 2 Bedrooms · Flat · Garden · Patio
Would you like to secure your first home or another investment to add to your portfolio? This first floor maisonette comes with a rare rear garden which is larger than most houses within the area! If you enjoy spending time outside or entertaining guests, then you will absolutely love the space available with this home. We have been informed by our sellers that the rear garden starts from the patio and extends to the rear fence, so just imagine hosting friends and family for a BBQ when the weather is nice.Internally, the property is generously proportioned with both bedrooms being double, meaning this property could even suit a new family or couples wishing for a spare bedroom. Detling has been renowned for its beautiful countryside walks that surround the village as well as having easy access to the M20 motorway, and Detling Hill, providing road access to the A2/M2 as well. The property has also benefited from a recently replaced roof, providing peace of mind knowing this has already
£ 200,000
2 bed house for sale
2 pictures
House · for sale
£ 200,000
2 bed house for sale
TN11
· 2 Bedrooms · House
· Garden · Equipped kitchen
TN11 · 2 Bedrooms · House · Garden · Equipped kitchen
This chain free semi-detached house has to be seem to be believed. Inside the kitchen is a good space plus there is an additional downstairs space which could be a great for an office. You can move straight in and make it your own as you go. This property is for sale by the modern method of auction. Should you view, offer or bid on the property, your information will be shared with the auctioneer Iamsold.Room sizes:HallwayLounge/Diner: 28'11 x 11'4 at widest point (8.82m x 3.46m)Kitchen: 11'3 x 8'3 (3.43m x 2.52m)LobbyToilet: 4'10 x 2'9 (1.47m x 0.84m)Snug/Study: 11'6 x 5'7 (3.51m x 1.70m)LandingBedroom 1: 11'5 x 9'11 (3.48m x 3.02m)Bedroom 2: 12'2 x 11'4 (3.71m x 3.46m)En-Suite Bathroom: 8'2 x 5'9 (2.49m x 1.75m)Front and Rear Gardens AUCTIONEER'S COMMENTSThis property is for sale by the Modern Method of Auction. Should you view, offer or bid on the property, your information will be shared with the Auctioneer, iamsold.This method of auction requires both parties to complete the trans
£ 200,000
3 bed house for sale
2 pictures
House · for sale
£ 600,000
3 bed house for sale
TN11
· 3 Bedrooms · House
· Garden
TN11 · 3 Bedrooms · House · Garden
GUIDE PRICE 600,000 - 625,000Approximate Gross Internal Area: 1199 Sq Ft / 111.4 Sq MGarage: 233 Sq Ft / 21.7 Sq MTotal = 1432 Sq Ft / 133.1 Sq MA rare opportunity to own the Sunburst house typeone of just five on the exclusive Knights Wood development and the only one with a generous terrace and dual side access. This stylish 3-bedroom detached home blends high-spec interiors with a beautifully landscaped, south-west facing garden. Available with the benefit of NO ONWARD CHAIN.Set within the highly regarded Knights Wood development, this exceptional three-bedroom detached house is the rare and sought-after Sunburst styleone of just five built and the only one to benefit from both dual side access and a large garden terrace, creating a sense of space.The property has been thoughtfully upgraded by the current owner to offer stylish, modern living with quality finishes throughout. The light-filled entrance hall leads into a striking dual-aspect 18ft sitting room with French doors opening
£ 600,000
2 bed house for sale
2 pictures
House · for sale
£ 375,000
2 bed house for sale
TN11
· 2 Bedrooms · House
· Garden · Equipped kitchen · Parking
TN11 · 2 Bedrooms · House · Garden · Equipped kitchen · Parking
This spacious detached bungalow has been thoughtfully extended and is located in a quiet cul de sac in popular Loose. Benefiting from a garage and ample off road parking, an enclosed rear garden and generous room sizes throughout. Just a short walk to local shops, sought after Loose Primary School and the picturesque Loose Valley conservation area.Room sizes:Entrance PorchEntrance HallLounge/Diner: 29'8 x 12'5 (9.05m x 3.79m)Kitchen: 11'0 x 9'9 (3.36m x 2.97m)Bedroom 1: 15'0 x 11'2 (4.58m x 3.41m)Bedroom 2: 10'7 x 10'7 (3.23m x 3.23m)Bathroom: 6'8 x 5'5 (2.03m x 1.65m)Garage and DrivewayFront and Rear Gardens The information provided about this property does not constitute or form part of an offer or contract, nor may it be regarded as representations. All interested parties must verify accuracy and your solicitor must verify tenure/lease information, fixtures & fittings and, where the property has been extended/converted, planning/building regulation consents. All dimensions are appro
£ 375,000
2 bed house for sale
2 pictures
House · for sale
£ 340,000
2 bed house for sale
TN11
· 2 Bedrooms · House
TN11 · 2 Bedrooms · House
A light and spacious 2 bedroom semi-detached bungalow, set within a quiet development for those aged 55 and over, situated on the edge of the village. NO CHAIN. Situation: The property is situated within a quiet, well-maintained development for those aged 55 and over on the edge of the much sought after village of Ticehurst, which offers a good range of shops and amenities including a village store/post office, greengrocer, chemist, doctors surgery, zero waste shop, caf, pubs, gallery, primary school, village hall and recreation ground. Wadhurst is just over 3 miles distant and offers a wider selection of local amenities and the regional centre of Tunbridge Wells is 10 miles distant and provides a comprehensive range of facilities including The Pantiles, the Royal Victoria shopping centre, cinema complex and theatres. Stonegate station (3 miles distant) and Wadhurst (4 miles distant) provide services to London Charing Cross (via London Bridge and Waterloo East) and Cannon Street with a
£ 340,000
3 bed house for sale
2 pictures
House · for sale
£ 375,000
Updated
3 bed house for sale
TN11
· 3 Bedrooms · House
· Equipped kitchen · Parking
TN11 · 3 Bedrooms · House · Equipped kitchen · Parking
This well proportioned semi detached house is ideal for the contemporary modern family lifestyle. The property offers great space throughout including a seperate work from home space to the rear of the garage. Situated in a quiet cul De sac, the property is also within catchment for 2 popular schools. Not only this, the property offers the high street and the mainline train station within walking distance. Book your viewing now!Room sizes:Entrance HallLounge: 15'10 x 13'0 (4.83m x 3.97m)Kitchen: 9'3 x 7'3 (2.82m x 2.21m)Dining Area: 8'2 x 7'3 (2.49m x 2.21m)OfficeLandingBedroom 1: 12'1 x 8'9 (3.69m x 2.67m)Bedroom 2: 9'4 x 8'8 (2.85m x 2.64m)Bedroom 3: 7'1 x 6'9 (2.16m x 2.06m)Bathroom: 6'6 x 6'2 (1.98m x 1.88m)Rear GardenGarage & Driveway The information provided about this property does not constitute or form part of an offer or contract, nor may it be regarded as representations. All interested parties must verify accuracy and your solicitor must verify tenure/lease information, fix
£ 375,000
4 bed house for sale
2 pictures
House · for sale
£ 975,000
4 bed house for sale
TN11
· 4 Bedrooms · House
· Garden · Parking · Fireplace · Equipped kitchen
TN11 · 4 Bedrooms · House · Garden · Parking · Fireplace · Equipped kitchen
Enjoying a generous corner plot in a quiet cul-de-sac, this immaculately presented detached home combines well-proportioned accommodation with a private garden and a double garage. Situated within the highly sought-after Camden Park area of Tunbridge Wells, the property is well placed for the town centre, mainline station and local schools, including Claremont Primary. Offered with no onward chain, it is an appealing choice for buyers seeking a family home in this established residential setting.The entrance hall provides access to a downstairs WC and a separate study, ideal for working from home. The spacious living room enjoys an open outlook to the front, with a coal-effect gas fireplace creating an inviting focal point. An adjoining dining room opens directly onto the rear garden, providing a lovely setting for family meals and entertaining.Thoughtfully upgraded in recent years, the kitchen offers a comprehensive range of fitted units, Neff appliances, an integrated fridge and dish
£ 975,000
3 bed house for sale
2 pictures
House · for sale
£ 400,000
3 bed house for sale
TN11
· 3 Bedrooms · House
· Garden · Parking
TN11 · 3 Bedrooms · House · Garden · Parking
This well-positioned semi-detached home offers the perfect blend of convenience and comfort in the heart of the popular village of Cranbrook. Ideal for families, the property boasts excellent exterior space, featuring a garage and a spacious driveway with parking for up to four cars. Situated within the catchment area and just a short, convenient walk from the prestigious Cranbrook School, this home provides an exceptional opportunity to secure a prime location in one of the area's most desirable villages.Room sizes:Entrance HallKitchen/Diner: 21'1 x 10'0 (6.43m x 3.05m)Utility: 11'3 x 7'2 (3.43m x 2.19m)Lounge: 15'6 x 12'0 (4.73m x 3.66m)Conservatory: 17'3 x 10'0 (5.26m x 3.05m)CloakroomLandingBedroom 1: 13'3 x 11'3 (4.04m x 3.43m)Bedroom 2: 13'3 x 7'7 (4.04m x 2.31m)Bedroom 3: 8'1 x 6'4 (2.47m x 1.93m)Shower: 8'4 x 5'8 (2.54m x 1.73m)Garage: 13'8 x 8'5 (4.17m x 2.57m)DrivewayRear Garden The information provided about this property does not constitute or form part of an offer or contr
£ 400,000
2 bed flat for sale
2 pictures
Flat · for sale
£ 220,000
2 bed flat for sale
TN11
· 2 Bedrooms · Flat
· Garden · Equipped kitchen · Parking
TN11 · 2 Bedrooms · Flat · Garden · Equipped kitchen · Parking
Chain free second floor apartment situated in the sought after Hadlow village. The apartment is large bright inge period features and high ceilings, its generous size, communal gardens and allocated parking make this a very attractive purchase for first time buyers or investors. The village has all the amenities you will need within walking distance and there is easy transport links into Tonbridge.Room sizes:HallwayLounge/Diner: 22'10 x 13'9 (6.96m x 4.19m)Kitchen: 13'9 x 11'11 (4.19m x 3.63m)Bedroom 1: 16'6 x 13'9 (5.03m x 4.19m)Bedroom 2: 10'6 x 8'4 (3.20m x 2.54m)Shower RoomAllocated ParkingCommunal Garden The information provided about this property does not constitute or form part of an offer or contract, nor may it be regarded as representations. All interested parties must verify accuracy and your solicitor must verify tenure/lease information, fixtures & fittings and, where the property has been extended/converted, planning/building regulation consents. All dimensions are appro
£ 220,000
2 bed house for sale
2 pictures
House · for sale
£ 280,000
2 bed house for sale
TN11
· 2 Bedrooms · House
· Garden · Equipped kitchen · Parking
TN11 · 2 Bedrooms · House · Garden · Equipped kitchen · Parking
Whether you are looking for your first home or just downsizing, this terraced house is ideal. Relax on the weekend and enjoy the outlook over the well planted garden. You won't have to worry about any DIY here and you have a garage en-bloc, alleviating any parking dilemmas.Room sizes:Entrance HallLounge/Diner: 13'9 x 11'8 (4.19m x 3.56m)Kitchen: 10'2 x 5'7 (3.10m x 1.70m)LandingBedroom 1: 11'7 x 7'8 (3.53m x 2.34m)Bedroom 2: 9'5 x 8'7 (2.87m x 2.62m)Bathroom: 6'9 x 5'6 (2.06m x 1.68m)Front GardenRear GardenGarage The information provided about this property does not constitute or form part of an offer or contract, nor may it be regarded as representations. All interested parties must verify accuracy and your solicitor must verify tenure/lease information, fixtures & fittings and, where the property has been extended/converted, planning/building regulation consents. All dimensions are approximate and quoted for guidance only as are floor plans which are not to scale and their accuracy c
£ 280,000
4 bed house for sale
2 pictures
House · for sale
£ 700,000
4 bed house for sale
TN11
· 4 Bedrooms · House
· Parking · Fireplace
TN11 · 4 Bedrooms · House · Parking · Fireplace
Enjoy the best of country life in this semi-detached house! Nestled in an idyllic setting offering a sense of seclusion and village charm you'll love the space and convenience on offer with countryside walks and the nearby Forest Way, you are surprisingly also just 10 minutes to Ashurst Station, yet a world away from the demands of work. There is something for everyone here, with a sociable layout you can cook and remain part of the action in the family room, or pop out to enjoy drinks on the terrace which overlooks the rear lawns. For tinkers, there is a workshop and outbuilding to enjoy and to store grown up toys, a useful double garage with electric car charger and block paved driveway. Of course the comfy lounge with it's inglenook fireplace and wood burning stove you have a welcoming place to retreat to at the end of the day.Room sizes:HallwayCloakroomKitchen: 12'1 x 11'6 (3.69m x 3.51m)Dining Area: 15'1 x 13'0 (4.60m x 3.97m)Utility: 5'11 x 5'9 (1.80m x 1.75m)Lounge: 18'0 x 9'4 (
£ 700,000
3 bed house for sale
2 pictures
House · for sale
£ 425,000
3 bed house for sale
TN11
· 3 Bedrooms · House
· Garden · Equipped kitchen
TN11 · 3 Bedrooms · House · Garden · Equipped kitchen
GUIDE PRICE: 425,000 - 450,000* This beautifully presented three-bedroom semi-detached home offers spacious and stylish accommodation, ideal for families and those looking to upsize, and is perfectly positioned within the sought-after town of Tonbridge. The property is approached via a neat front garden (potential for a driveway, subject to planning permission) and pathway leading to an enclosed porch, opening into a welcoming entrance hall. The hallway immediately sets the tone for the home, featuring luxury tiled flooring and elegant wall panelling, creating a high-quality and contemporary finish that continues throughout much of the property. To the rear, the kitchen offers excellent scope and is a true blank canvas, providing an exciting opportunity for a buyer to design and create their own bespoke space the true heart of the home. It also benefits from access to a useful adjoining store room and close proximity to the garden. The ground floor further benefits from a convenient do
£ 425,000
4 bed house for sale
2 pictures
House · for sale
£ 575,000
4 bed house for sale
TN11
· 4 Bedrooms · House
· Garden · Equipped kitchen · Parking
TN11 · 4 Bedrooms · House · Garden · Equipped kitchen · Parking
Attractive detached house tucked away from Dawn Lane in its own little cul-de-sac. Feels very private and is wonderfully quiet. You have the convenience of a garage and driveway right next to your property and a lovely mature front garden. Internally it is ideal for those that would love to put their own stamp on a home. Many similar model homes have enjoyed creating an open plan arrangement with the current kitchen and dining room. The rear garden is delightful, enjoying a great degree of privacy and a sunny aspect.Room sizes:Entrance HallCloakroomKitchen: 9'6 x 9'6 (2.90m x 2.90m)Lounge/Diner: 20'8 x 15'5 (6.30m x 4.70m)Study/Play Room: 9'6 x 9'2 (2.90m x 2.80m)LandingBedroom 1: 12'2 x 9'2 (3.71m x 2.80m)En-Suite Shower RoomBedroom 2: 9'10 x 9'2 (3.00m x 2.80m)Bedroom 3: 9'6 x 6'7 (2.90m x 2.01m)Bedroom 4: 7'7 x 6'3 (2.31m x 1.91m)BathroomGarageFront & Rear GardensDriveway The information provided about this property does not constitute or form part of an offer or contract, nor may i
£ 575,000
3 bed house for sale
2 pictures
House · for sale
£ 245,000
3 bed house for sale
TN11
· 3 Bedrooms · House
· Garden · Equipped kitchen
TN11 · 3 Bedrooms · House · Garden · Equipped kitchen
This Victorian terraced house offers a great opportunity to add your own stamp and modernise to suit you. There are generous size bedrooms and a wealth of amenities on your doorstep, making it an ideal home for families.Room sizes:Entrance PorchLounge: 13'0 x 9'11 (3.97m x 3.02m)Dining Room: 10'11 x 10'0 (3.33m x 3.05m)Kitchen: 9'10 x 7'0 (3.00m x 2.14m)Shower RoomCellar: 12'0 x 10'0 (3.66m x 3.05m)LandingBedroom 1: 13'0 x 11'0 (3.97m x 3.36m)Bedroom 2: 11'0 x 7'0 (3.36m x 2.14m)Bedroom 3: 10'0 x 7'0 (3.05m x 2.14m)Rear GardenFront Garden The information provided about this property does not constitute or form part of an offer or contract, nor may it be regarded as representations. All interested parties must verify accuracy and your solicitor must verify tenure/lease information, fixtures & fittings and, where the property has been extended/converted, planning/building regulation consents. All dimensions are approximate and quoted for guidance only as are floor plans which are not to
£ 245,000
3 bed house for sale
2 pictures
House · for sale
£ 345,000
3 bed house for sale
TN11
· 3 Bedrooms · House
· Equipped kitchen · Parking
TN11 · 3 Bedrooms · House · Equipped kitchen · Parking
Situated in a peaceful cul-de-sac location close to the stunning Trosley Country Park, this well-positioned terraced house offers an excellent opportunity for first-time buyers and investors alike. Available with the option to purchase with a 'tenant in situ', the property provides immediate investment potential, while a garage en-bloc offers valuable additional storage and convenient parking. Combining a desirable setting with easy access to beautiful countryside walks, this property is an ideal choice for those seeking a quiet yet well-connected place to call home.Room sizes:Porch: 6'2 x 4'10 (1.88m x 1.47m)Lounge: 14'1 x 13'10 (4.30m x 4.22m)Kitchen/Diner: 13'11 x 10'7 (4.24m x 3.23m)LandingBedroom 1: (L-shaped) 8'8 x 8'8 (2.64m x 2.64m) plus 5'9 x 3'1 (1.75m x 0.94m)Bedroom 2: 12'2 x 7'8 (3.71m x 2.34m)Bedroom 3: 9'0 x 5'11 (2.75m x 1.80m)Bathroom: 7'6 x 6'11 (2.29m x 2.11m)Front GardenRear GardenGarage En Bloc The information provided about this property does not constitute or for
£ 345,000
2 bed flat for sale
2 pictures
Flat · for sale
£ 230,000
2 bed flat for sale
TN11
· 2 Bedrooms · Flat
· Equipped kitchen · Parking
TN11 · 2 Bedrooms · Flat · Equipped kitchen · Parking
This Ground Floor apartment will make a perfect first time buy or investment purchase. Set in the heart of the popular village of Marden with all its amenities and train station with links to London.Room sizes:PorchwayLounge: 14'7 x 11'6 (4.45m x 3.51m)Kitchen: 9'6 x 8'1 (2.90m x 2.47m)Bedroom 1: 13'0 x 9'0 (3.97m x 2.75m)Bedroom 2: 9'7 x 9'4 (2.92m x 2.85m)Bathroom: 6'3 x 5'4 (1.91m x 1.63m)Allocated Parking The information provided about this property does not constitute or form part of an offer or contract, nor may it be regarded as representations. All interested parties must verify accuracy and your solicitor must verify tenure/lease information, fixtures & fittings and, where the property has been extended/converted, planning/building regulation consents. All dimensions are approximate and quoted for guidance only as are floor plans which are not to scale and their accuracy cannot be confirmed. Reference to appliances and/or services does not imply that they are necessarily in wo
£ 230,000
4 bed house for sale
2 pictures
House · for sale
£ 850,000
4 bed house for sale
TN11
· 4 Bedrooms · House
· Garden · Equipped kitchen
TN11 · 4 Bedrooms · House · Garden · Equipped kitchen
A Charming, characterful period home occupying an idyllic position in the sought-after rural hamlet of Chiddingstone Hoath. Rich in period charm and surrounded by mature gardens and open countryside, the property combines the warmth and individuality of a traditional country cottage with surprisingly generous and highly versatile accommodation. Internally, the house offers an appealing balance of character and practicality. The welcoming sitting room is centred around a wood-burning stove, with exposed timbers and traditional detailing creating a wonderfully cosy atmosphere. At the heart of the home is the kitchen/dining room, providing generous preparation and dining space and lending itself perfectly to everyday family life and entertaining. The traditional bathroom complements the style of the house, with a roll-top bath providing an attractive focal point. A particularly impressive addition is the vaulted garden/family room. Filled with natural light and enjoying views across the g
£ 850,000
3 bed house for sale
2 pictures
House · for sale
£ 400,000
3 bed house for sale
TN11
· 3 Bedrooms · House
· Garden · Equipped kitchen · Parking
TN11 · 3 Bedrooms · House · Garden · Equipped kitchen · Parking
Offered with no forward chain. This well presented semi detached family house boasts private rear gardens, a recently re fitted kitchen/diner and a garage with off road parking. Just a short walk to sought after Loose Primary School, local shops and the picturesque Loose Valley conservation area.Room sizes:Entrance PorchLounge: 18'6 x 12'1 (5.64m x 3.69m)Kitchen/Diner: 18'7 x 12'5 (5.67m x 3.79m)LandingBedroom 1: 12'4 x 12'1 (3.76m x 3.69m)Bedroom 2: 10'3 x 9'9 (3.13m x 2.97m)Bedroom 3: 8'5 x 7'9 (2.57m x 2.36m)Bathroom: 7'5 x 5'10 (2.26m x 1.78m)GarageFront and Rear GardensDrivewayShed The information provided about this property does not constitute or form part of an offer or contract, nor may it be regarded as representations. All interested parties must verify accuracy and your solicitor must verify tenure/lease information, fixtures & fittings and, where the property has been extended/converted, planning/building regulation consents. All dimensions are approximate and quoted for g
£ 400,000
2 bed flat for sale
2 pictures
Flat · for sale
£ 400,000
2 bed flat for sale
TN11
· 2 Bedrooms · Flat
· Balcony · Equipped kitchen
TN11 · 2 Bedrooms · Flat · Balcony · Equipped kitchen
Offers in Excess of 400,000 Positioned within the highly desirable Mortley Close development, this exceptionally spacious second-floor apartment offers over 1,090 sq. ft. of beautifully proportioned accommodation, together with a private balcony enjoying attractive views towards the River Medway. Ideally located just a short walk from Tonbridge High Street and mainline station, this superb home combines generous living space with an enviable riverside setting. Accessed via a secure communal entrance, the property welcomes you into a spacious entrance hall with excellent built-in storage. The impressive 22'9 x 16'7 living/dining room provides an excellent space for both relaxing and entertaining, with a door opening onto the private balcony, where the attractive riverside outlook can be enjoyed. The separate fitted kitchen offers a range of wall and base units with ample worktop space, while the generous accommodation continues with two well-proportioned double bedrooms. The principal b
£ 400,000
1 bed flat for sale
2 pictures
Flat · for sale
£ 90,000
1 bed flat for sale
TN11
· 1 Bedroom · Flat
· Lift · Parking
TN11 · 1 Bedroom · Flat · Lift · Parking
GUIDE PRICE: 90,000 - 100,000* *PARKING AVAILABLE* NO ONWARD CHAIN AVAILABLE ON A 50% SHARED OWNERSHIP BASIS A fantastic opportunity to purchase a top-floor apartment with lift access, located right in the centre of Tonbridge. Offered with no onward chain and available via 50% shared ownership, this property provides an affordable way to secure a home in a highly convenient town-centre setting. The building is well presented and clearly well managed, with communal areas that are regularly maintained. The main communal hallway has recently been newly carpeted and is scheduled for redecoration, demonstrating a proactive approach by the management company. A further private hallway serves only two apartments, meaning there is no through traffic past the front door offering an added sense of privacy and security. High-speed fibre broadband has also been installed throughout the building, catering perfectly to modern lifestyles. Situated on the top floor, the apartment benefits from the abs
£ 90,000
2 bed flat for sale
2 pictures
Flat · for sale
£ 299,950
2 bed flat for sale
TN11
· 2 Bedrooms · Flat
· Fireplace · Parking · Equipped kitchen · Concierge
TN11 · 2 Bedrooms · Flat · Fireplace · Parking · Equipped kitchen · Concierge
Positioned on the top floor of this Grade II listed building, with views across the chimney pots of the Pantiles, this two-bedroom apartment offers spacious accommodation within the bustling historic spa town of Royal Tunbridge Wells.The apartment has been well maintained by the current owners and been suitably modernised to match the character and charm of the building, a large reception room with feature fireplace and media wall opens on to the newly fitted kitchen with integrated appliances and granite worktops, accessed off of the entrance hallway a three piece bathroom suite with shower over the bath, two double bedrooms, with the master benefiting from an ensuite shower room.Further benefits include, off street parking in a prime position within the town, ideally positioned for transport links and offered with no onward chain.Room sizes:HallwayReception Room: 16'5 x 9'0 (5.01m x 2.75m)Kitchen: 14'4 x 10'2 (4.37m x 3.10m)Bedroom 2: 12'9 x 7'7 (3.89m x 2.31m)BathroomBedroom 1: 16'5
£ 299,950

Get email alerts

Don't miss out: be the first to know about new properties

The alert was correctly created

On subscribing you accept the conditions of use and the privacy policy
Alert
Receive new ads in your inbox
Save this search
Receive alerts for new listings

We'll send you an email when we have new properties for: "Properties for sale in TN11"

The alert was correctly created

Tonbridge Road TN11 Tonbridge
Capel Tonbridge
Get email alerts and be the first to see new listings
Required field
On subscribing I accept the terms of the privacy policy
Perfect! You'll soon start receiving new listings via email
Alert
Receive an email when we have new ads for Properties for sale in TN11
Save this search
Filters

Bedrooms

Size (sq.ft)

sq.ft
sq.ft

Price

£
£

Property type

Bathrooms

Clear all filters
Receive notifications when new entries are published.