10,015 properties for sale in TN11

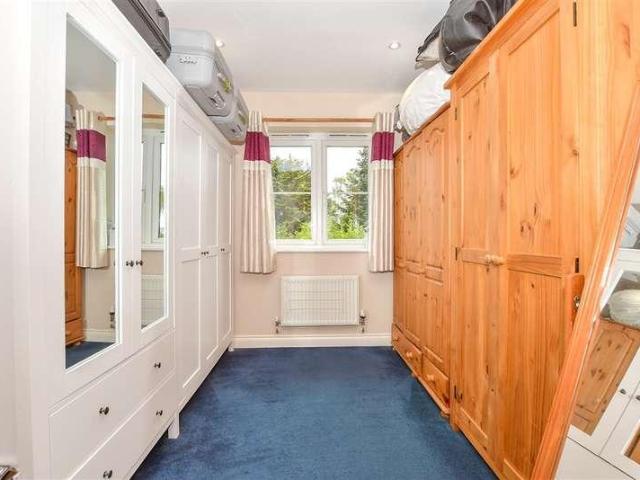
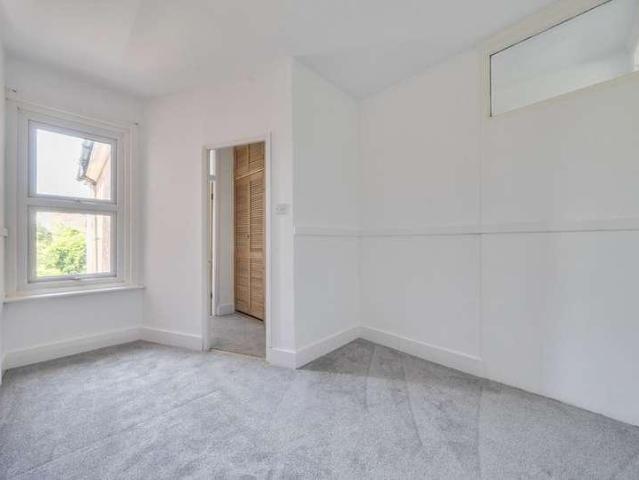
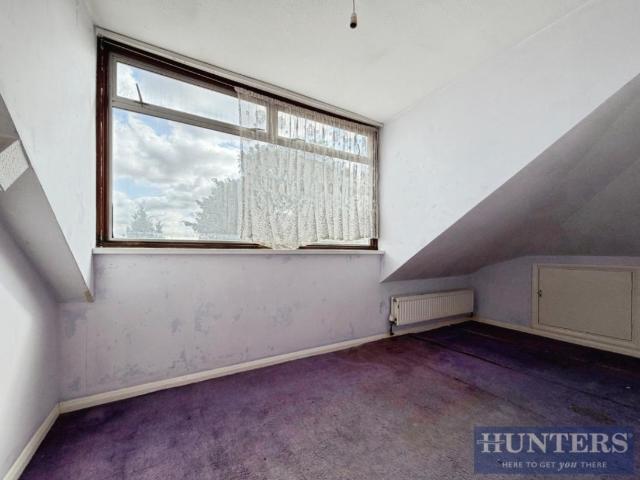
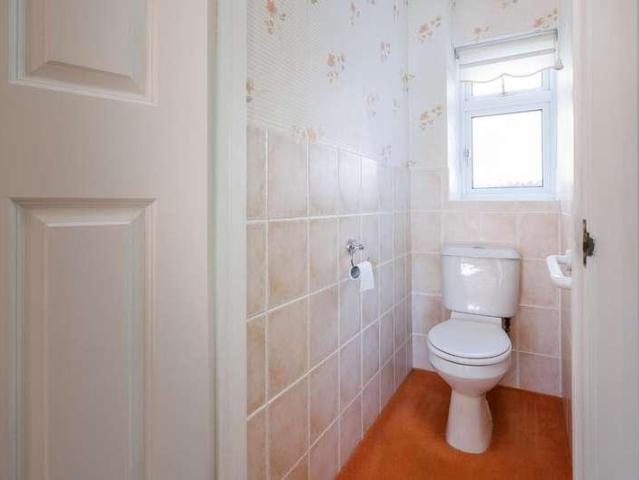
2 bed house for sale
2 pictures
House · for sale
£ 320,000
New
2 bed house for sale
TN11
· 2 Bedrooms · House
· Garden · Fireplace · Equipped kitchen · Parking
TN11 · 2 Bedrooms · House · Garden · Fireplace · Equipped kitchen · Parking
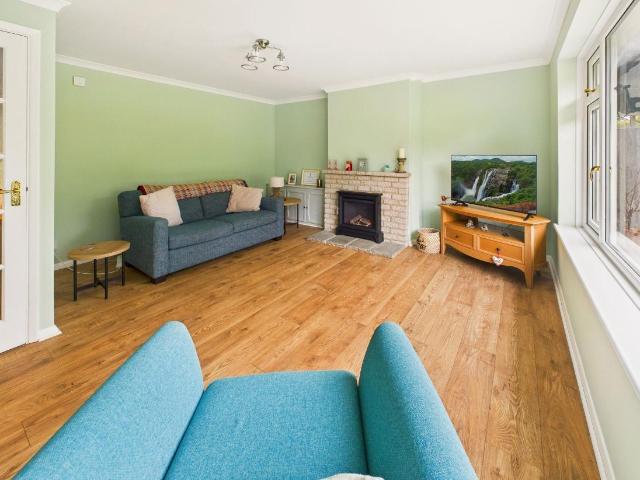
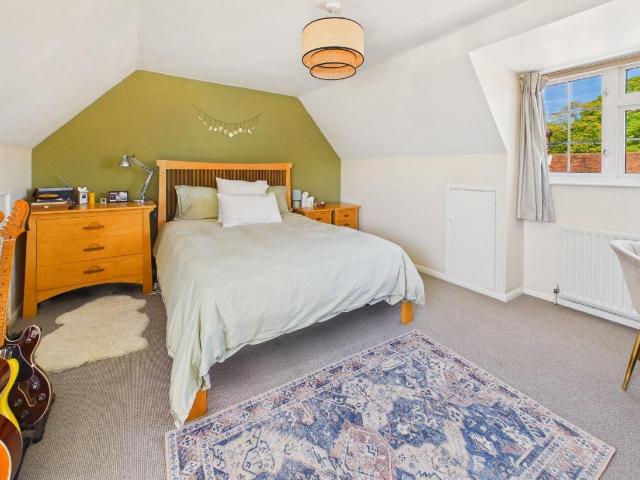
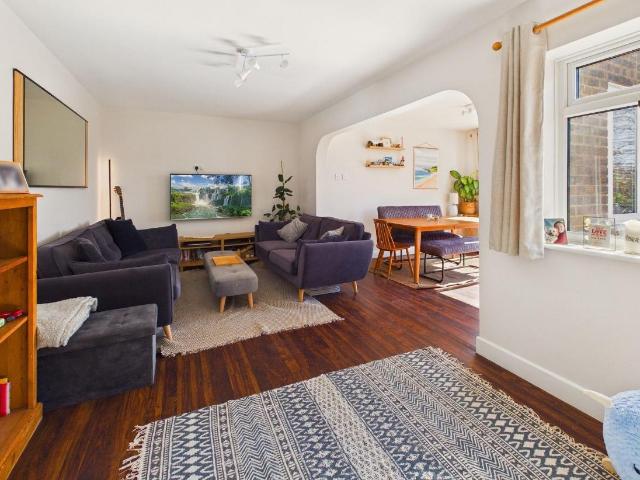
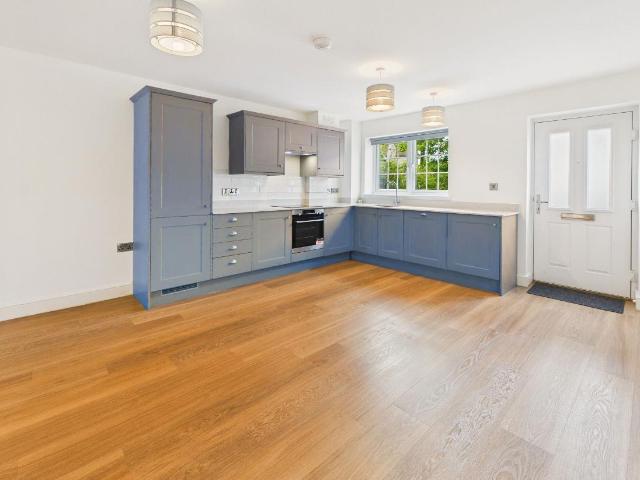
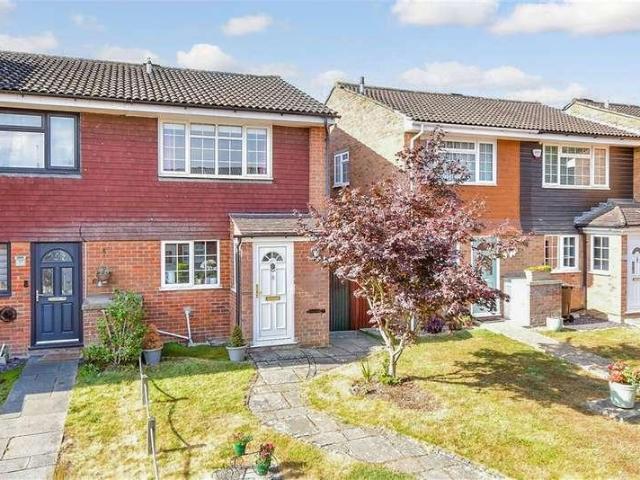
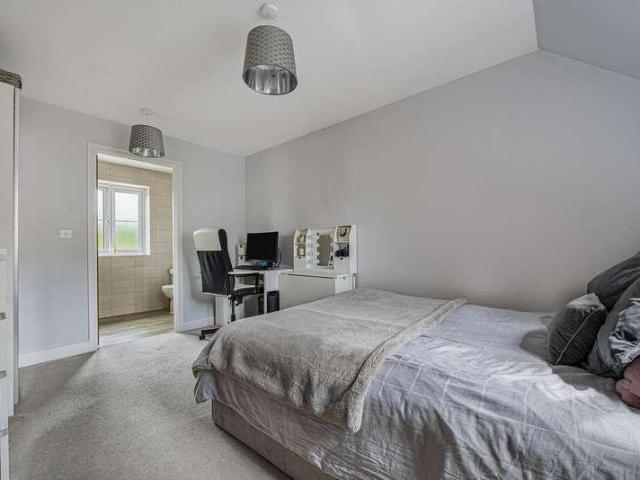
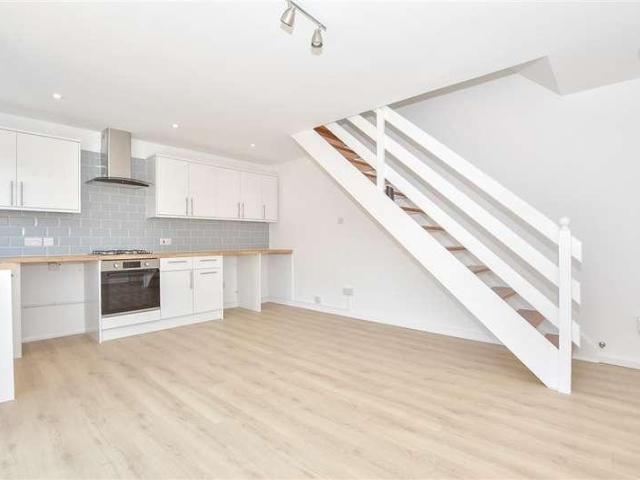
An attractive, end of terrace, Grade II listed, character cottage that has recently been updated, benefiting from gated off-road parking and a front garden, conveniently located close to amenities and the local primary school. EPC: DConveniently located in the Sparrows Green area of Wadhurst, this pretty, character cottage is move-in ready, having been updated in recent years with a new kitchen and bathroom.Period features include exposed beams, a fireplace housing a woodburning stove, drop latch internal doors and multi-pane sash windows to the front.The recently refurbished kitchen features sleek, white gloss wall and base units with quartz worktops over, an integrated fridge freezer, oven and hob. The kitchen is big enough to fit a dining table and chairs and features stylish blue tiled splashbacks.Adjoining the kitchen is a lean-to, walk-in room housing the boiler that has space/plumbing for a washing machine and provides useful storage space.The double aspect sitting room has a wo
£ 320,000
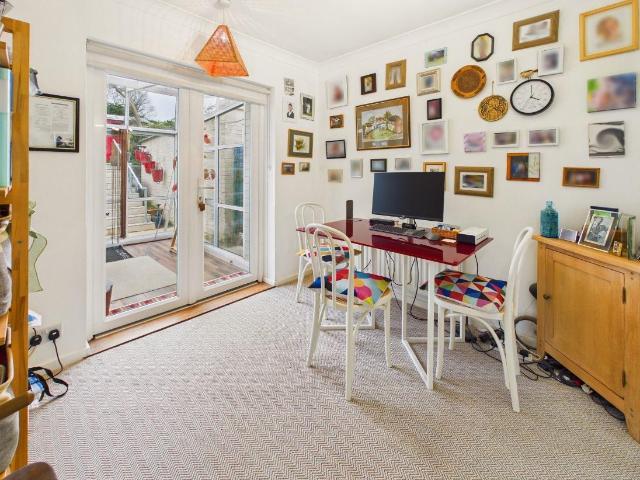
2 bed house for sale
2 pictures
House · for sale
£ 450,000
New
2 bed house for sale
TN11
· 2 Bedrooms · House
· Garden · Parking
TN11 · 2 Bedrooms · House · Garden · Parking
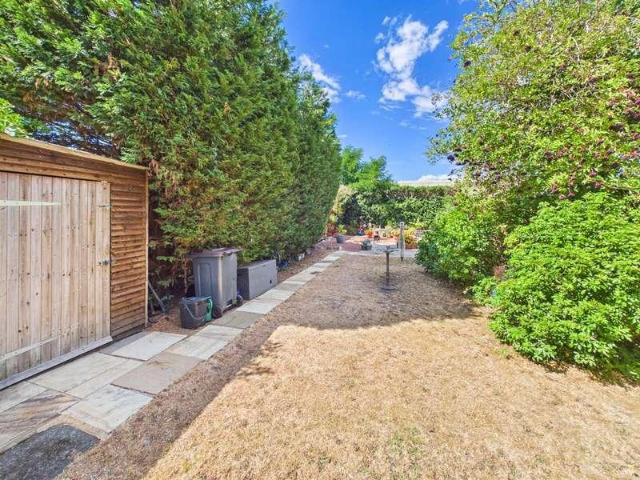
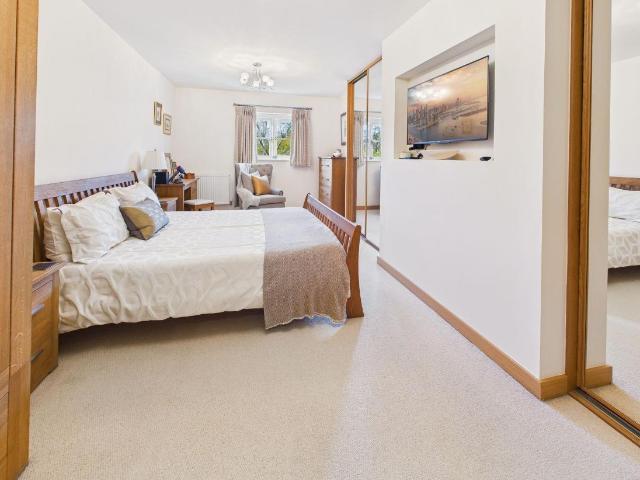
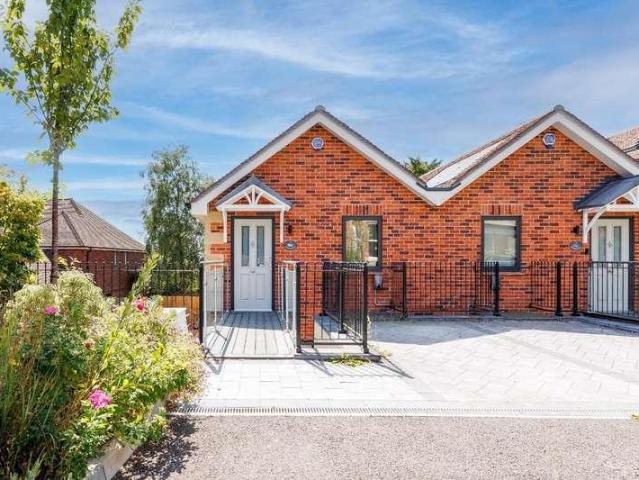
Tucked-away on a quiet close yet within easy reach of the local amenities, this semi-detached bungalow offers flexible accommodation including up to three bedrooms, with off-road parking, garage, front and South-West facing rear garden. EPC: DSet just a little way into Jonas Drive, this semi-detached bungalow sits slightly elevated from the road with easy-rise steps gently ascending to the front door through the front lawn. Additional steps lead up from the driveway, which provides parking for several cars in tandem, in addition to the garage at the head of the driveway, which has power and lighting.The house is arranged on one floor, with potential to extend into the roof, as others have done, subject to the necessary consents.One enters into the central hallway, with engineered Oak flooring and Oak veneered doors leading off to each of the rooms around it. The owners have installed sliding glass doors into the living room to invite borrowed natural light from the living room window i
£ 450,000
2 bed house for sale
2 pictures
House · for sale
£ 415,000
New
2 bed house for sale
TN11
· 2 Bedrooms · House
· Garden · Equipped kitchen · Parking · Heating
TN11 · 2 Bedrooms · House · Garden · Equipped kitchen · Parking · Heating
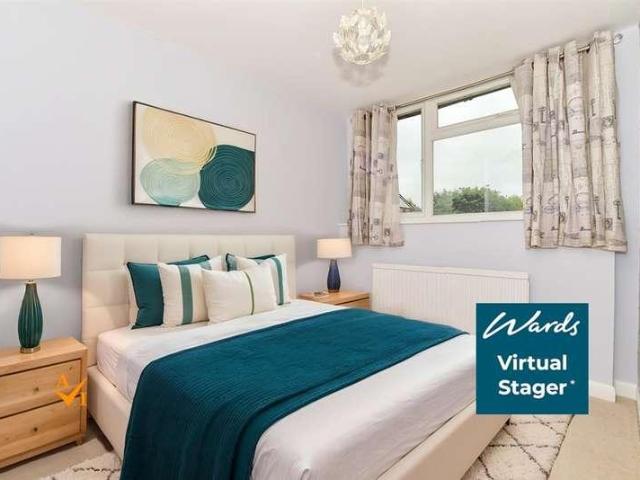
Positioned in a quiet cul-de-sac, in a prime location, within walking distance of amenities, schools, bus services and the mainline railway station, is this immaculately presented semi-detached bungalow. The property boasts bright and spacious rooms throughout with two double bedrooms, a living room, kitchen, bathroom, attractive garden, garage and driveway providing off road parking. EPC Rating: CA beautifully presented two-bedroom semi-detached 1960s bungalow, that has been updated and refreshed by the present owner. Benefitting from double glazing and gas central heating.Every room in the house leads off the central, welcoming entrance hall, and there are also two useful storage cupboards off the hallway as well, which has recently had the flooring replaced with LVT Oak herringbone effect flooring.The kitchen has recently been replaced and enjoys an outlook over the rear garden. It is fitted with wall, base and tall units, with an integrated double oven, four ring gas hob with extra
£ 415,000
3 bed house for sale
2 pictures
House · for sale
£ 415,000
New
3 bed house for sale
TN11
· 3 Bedrooms · House
· Garden · Fireplace · Equipped kitchen
TN11 · 3 Bedrooms · House · Garden · Fireplace · Equipped kitchen
A most attractive, detached, Grade II listed cottage, conveniently located within 1 mile of the station and within half a mile of the many amenities Wadhurst has to offer. Together with front and rear gardens, the cottage comprises: sitting room with fireplace, dining room, kitchen, ground floor shower room, utility room, two generous double bedrooms and a third single bedroom plus first floor bathroom. EPC: EBelieved to date back to the late 18th Century, this handsome, detached cottage is Grade II listed and displays character features including multi-pane sash and casement windows and a fireplace in the sitting room housing a gas woodburning stove.To the front of the house is a pretty cottage garden, enclosed by a white picket fence with steps down from the pavement and a brick laid pathway leading to the front door. A separate pathway leads down the side of the cottage to a gate providing access to the rear garden without the need for going through the house.One enters into the cos
£ 415,000
3 bed house for sale
2 pictures
House · for sale
£ 450,000
New
3 bed house for sale
TN11
· 3 Bedrooms · House
· Equipped kitchen
TN11 · 3 Bedrooms · House · Equipped kitchen
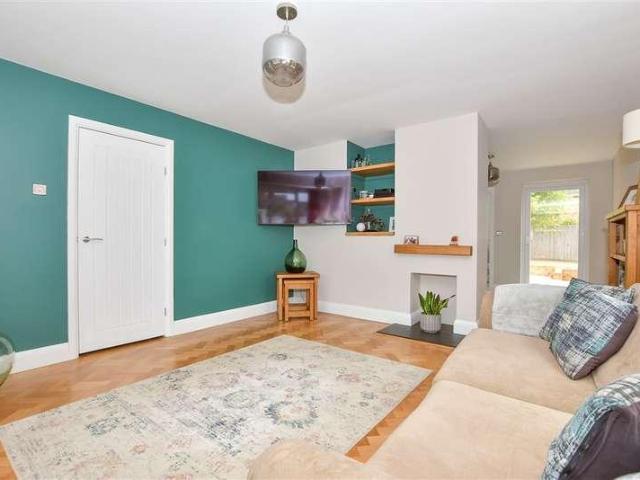
Beautifully presented inside and out, having been professionally redecorated with restored herringbone parquet flooring, a brand new fitted kitchen with appliances included, as well as a matching utility suite that houses a brand new combi boiler. This semi-detached house located on the ever popular Beverley Estate in Barming is literally ready to be moved into as soon as the legal work has been completed. The location is perfect for your educational and recreational requirements, together with any commuting requirements via road, rail or motorway. Semi rural walks along the River Medway's towpath as well as various country pubs will help you to relax and unwind after your working week.Room sizes:Entrance PorchHallwayLounge: 17'3 x 13'10 (5.26m x 4.22m)Kitchen/Diner: 19'4 x 9'4 (5.90m x 2.85m)Utility Room/CloakroomLandingBedroom 1: 11'9 x 11'8 (3.58m x 3.56m)Bedroom 2: 10'2 x 9'1 (3.10m x 2.77m)Bedroom 3: 9'0 x 7'4 (2.75m x 2.24m)BathroomGarageRear GardenFront GardenDriveway The inform
£ 450,000
3 bed house for sale
2 pictures
House · for sale
£ 695,000
New
3 bed house for sale
TN11
· 3 Bedrooms · House
· Garden · Fireplace · Parking · Concierge
TN11 · 3 Bedrooms · House · Garden · Fireplace · Parking · Concierge
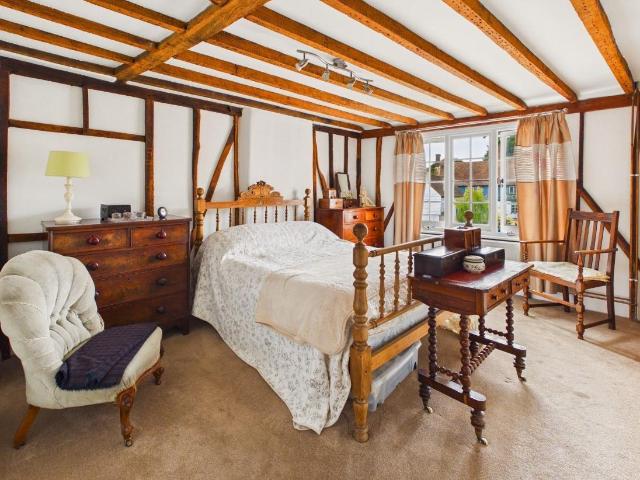
A beautifully presented Grade II listed character cottage located in the centre of this popular market town, with three double bedrooms, two bathrooms, 2 reception rooms, a garage and an unexpectedly generous garden. EPC: EComing to the market for the first time in over thirty years, this much loved character cottage likely dates back to the 1700s and has been revived by the present owners, having fallen into disrepair under previous ownership.The cottage is full of character including an abundance of exposed beams and timbers, two fireplaces housing woodburning stoves, multi-pane casement windows, exposed stone and brick work, and drop-latch internal doors. The ceiling heights are good and the house is unexpectedly quiet given its central location.The property comes with a single garage and there is on street parking usually available to the side of the cottage. Iron gates open to a courtyard garden to the rear of the cottage, where there is a rear door into the house and pedestrian a
£ 695,000
3 bed flat for sale
2 pictures
Flat · for sale
£ 275,000
New
3 bed flat for sale
TN11
· 3 Bedrooms · Flat
· Garden · Balcony · Equipped kitchen · Parking
TN11 · 3 Bedrooms · Flat · Garden · Balcony · Equipped kitchen · Parking
A centrally located first floor maisonette with flexible accommodation, far reaching views to the rear, garage and garden area. EPC: DAccessed via an external staircase to the rear of the building, the two storey apartment is located over a hairdressers on the main High Street in Wadhurst. It benefits from the following: Central location, within a short walk of all the amenities Wadhurst has to offer. Far reaching elevated views to the rear. Outlook over the historic High Street and Church spire to the front. Flexible accommodation including up to three bedrooms. Recently updated bathroom with shower over a panelled bath. Good sized kitchen with wall and base units and space for a freestanding cooker, slimline dishwasher, tall fridge freezer and washing machine. French doors to a Juliet balcony from the living room, which is large enough to be used for sitting and dining. Double glazing throughout. Good storage under the stairs and in the eaves. Garage en bloc plus parking available in
£ 275,000
3 bed house for sale
2 pictures
House · for sale
£ 385,000
New
3 bed house for sale
TN11
· 3 Bedrooms · House
· Garden · Equipped kitchen
TN11 · 3 Bedrooms · House · Garden · Equipped kitchen
Tucked away on the rural fringe of Wadhurst, yet only a third of a mile from the town centre, this semi-detached house offers generous room sizes, good storage, lots of natural light, and a sunny garden, with views out over trees and fields and direct access to countryside walks. EPC: D18 Snape View is a deceptively spacious semi-detached house, likely built in the 1980s and extended to the rear soon after.It is tucked right down at the end of Snape View, which is surrounded by beautiful countryside. The house enjoys views over fields and woodland to the rear and has direct access out onto Washwell Lane (a very quiet, no through lane leading to just a couple of houses), which links to various footpaths, making this ideal for those who enjoy countryside walks.The house offers a good sized kitchen, which can accommodate a dining table and chairs, a large sitting/dining room with sliding doors to the rear garden, a utility room, downstairs WC, three double bedrooms and a family bathroom w
£ 385,000
4 bed house for sale
2 pictures
House · for sale
£ 625,000
New
4 bed house for sale
TN11
· 4 Bedrooms · House
· Garden · Equipped kitchen · Parking
TN11 · 4 Bedrooms · House · Garden · Equipped kitchen · Parking
This executive detached house with garage, off-road parking and electric vehicle charger is positioned on a popular residential development in the heart of Rochester. Located in the catchment area for top performing schools and within easy reach of the historic High Street, high speed train station and motorway connections.Room sizes:HallwayCloakroom: 3'4 x 2'2 (1.02m x 0.66m)Lounge: 18'11 x 10'8 (5.77m x 3.25m)Dining Area: 15'0 x 12'3 (4.58m x 3.74m)Kitchen/Breakfast Room: 18'7 x 15'5 (5.67m x 4.70m)Utility Room: 7'4 x 4'2 (2.24m x 1.27m)LandingBedroom 1: 12'6 x 12'3 (3.81m x 3.74m)En-Suite Shower Room: 6'2 x 6'1 (1.88m x 1.86m)Bedroom 2: 13'7 x 7'6 (4.14m x 2.29m)Bedroom 3: 10'9 x 7'6 (3.28m x 2.29m)Bedroom 4: 9'7 x 9'3 (2.92m x 2.82m)Bathroom: 10'5 x 7'1 (3.18m x 2.16m)Integral GarageOff-Road ParkingRear Garden The information provided about this property does not constitute or form part of an offer or contract, nor may it be regarded as representations. All interested parties must
£ 625,000
2 bed flat for sale
2 pictures
Flat · for sale
£ 290,000
New
2 bed flat for sale
TN11
· 2 Bedrooms · Flat
· Garden · Equipped kitchen · Parking
TN11 · 2 Bedrooms · Flat · Garden · Equipped kitchen · Parking
Offered with no onward chain, this beautifully presented ground floor 2 bedroom flat is located close to the centre of Wadhurst, with off-road parking and private courtyard garden, including a spacious, open plan kitchen/living room, 2 double bedrooms, shower room and store room. EPC: BBuilt in 2022, this ground floor flat occupies the whole of the ground floor in a building of just two flats. It has its own private front entrance and direct access to a private, enclosed courtyard garden.To the front of the property is allocated off-road parking for one car on a block paved drive and there are shrub beds along the front of the flat.The freehold is shared with just the one flat above.One enters into an open plan kitchen/living/dining space with window to the front and French doors to the rear courtyard.The kitchen is fitted with wall and base units with quartz worktops and integrated AEG appliances including a fridge freezer, oven, 4 ring induction hob with extractor over, dishwasher an
£ 290,000
3 bed house for sale
2 pictures
House · for sale
£ 340,000
New
3 bed house for sale
TN11
· 3 Bedrooms · House
· Garden · Equipped kitchen · Parking
TN11 · 3 Bedrooms · House · Garden · Equipped kitchen · Parking
A spacious, semi-detached house located on a popular cul-de-sac in Headcorn village and just short walk from the Primary School, High Street and Train Station offering links directly to London. Perfect for a first-time buyer looking for their first property or investors looking for an investment. This property has been well-maintained with a modern kitchen/ diner and large lounge to the front, to the first floor you will three good sized rooms with a separate bathroom. Additional benefits include the attached garage with access through the garden.Room sizes:Entrance HallKitchen/Diner: 16'2 x 10'0 (4.93m x 3.05m)Lounge: 16'2 x 10'7 (4.93m x 3.23m)LandingBedroom 3: 10'5 x 8'2 (3.18m x 2.49m)Bedroom 2: 9'11 x 7'8 (3.02m x 2.34m)BathroomBedroom 1: 16'2 x 11'0 (4.93m x 3.36m)Garage and DrivewayFront and Rear Gardens The information provided about this property does not constitute or form part of an offer or contract, nor may it be regarded as representations. All interested parties must ver
£ 340,000
2 bed house for sale
2 pictures
House · for sale
£ 390,000
New
2 bed house for sale
TN11
· 2 Bedrooms · House
· Garden · Equipped kitchen · Parking
TN11 · 2 Bedrooms · House · Garden · Equipped kitchen · Parking
Situated in the area of Warbank Crescent, New Addington, Croydon, this beautifully presented semi-detached house offers a delightful living experience. The property features two spacious double bedrooms, making it ideal for families or those seeking extra room for guests. Upon entering, you are welcomed into a thoughtfully designed through lounge that seamlessly leads out onto the garden, there is also a bespoke refitted kitchen, perfect for both cooking and entertaining. The kitchen is a true highlight, showcasing modern finishes and ample storage, ensuring that culinary enthusiasts will feel right at home. Additionally, the property boasts a utility and store room, providing practical space for household needs. The refitted shower room is stylish and functional, offering a refreshing retreat. Outside, the secluded landscaped garden presents a tranquil oasis, ideal for relaxation or outdoor gatherings. Furthermore, the property benefits from off-street parking, adding convenience to y
£ 390,000
2 bed house for sale
2 pictures
House · for sale
£ 280,000
New
2 bed house for sale
TN11
· 2 Bedrooms · House
· Garden · Parking
TN11 · 2 Bedrooms · House · Garden · Parking
Offered to the market chain free, this well-presented end-of-terrace house is ideal for first-time buyers, downsizer, or investors. The property benefits from a front and rear garden, a garage en bloc, and spacious accommodation throughout. Conveniently located close to local shops and excellent motorway links, this home offers both comfort and practicality in a sought-after location.Room sizes:Entrance HallKitchen: 10'6 x 5'6 (3.20m x 1.68m)Lounge: 16'1 x 12'0 (4.91m x 3.66m)Bedroom 1: 12'3 x 8'8 (3.74m x 2.64m)Bedroom 2: 10'1 x 9'1 (3.08m x 2.77m)Bathroom: 6'1 x 6'1 (1.86m x 1.86m)Front GardenRear GardenGarage en bloc The information provided about this property does not constitute or form part of an offer or contract, nor may it be regarded as representations. All interested parties must verify accuracy and your solicitor must verify tenure/lease information, fixtures & fittings and, where the property has been extended/converted, planning/building regulation consents. All dimension
£ 280,000
3 bed house for sale
2 pictures
House · for sale
£ 450,000
New
3 bed house for sale
TN11
· 3 Bedrooms · House
· Garden · Equipped kitchen · Parking · Powder room
TN11 · 3 Bedrooms · House · Garden · Equipped kitchen · Parking · Powder room
Located in the charming semi rural village of East Farleigh, this immaculately presented semi detached family house boasts generous room sizes throughout, a stunning open plan kitchen and dining area, a private rear garden complete with a useful workshop and ample off road parking. Walking distance to the village pub, primary school and East Farleigh mainline train station with links into London.Room sizes:Entrance PorchHallwayLounge: 13'0 x 12'1 (3.97m x 3.69m)Dining Area: 16'10 x 8'4 (5.13m x 2.54m)Kitchen: 13'6 x 8'8 (4.12m x 2.64m)Utility Room: 4'1 x 4'0 (1.25m x 1.22m)Downstairs Cloakroom: 6'1 x 4'0 (1.86m x 1.22m)LandingBedroom 2: 14'1 x 9'1 (4.30m x 2.77m)Bedroom 3: 12'0 x 5'1 (3.66m x 1.55m)Bathroom: 9'0 x 5'1 (2.75m x 1.55m)Bedroom 1: 12'1 x 11'1 (3.69m x 3.38m)Dressing Room: 5'0 x 4'0 (1.53m x 1.22m)Front and Rear GardensOff Road ParkingWorkshop: 17'1 x 9'0 (5.21m x 2.75m) The information provided about this property does not constitute or form part of an offer or contract, n
£ 450,000
4 bed house for sale
2 pictures
House · for sale
£ 825,000
New
4 bed house for sale
TN11
· 4 Bedrooms · House
· Equipped kitchen · Parking
TN11 · 4 Bedrooms · House · Equipped kitchen · Parking
Built in 2018 by award winning National House builder, Croudace Homes, this four bedroom, three bathroom linked detached family home is tucked away in this convenient location within walking distance of Westerham's historic High Street with it's array of coffee shops, bars and restaurants and also within the catchment for Churchill primary school. The property offers generous accommodation and benefits from a large kitchen/diner, guest w.c, double glazing and attractive bay windows, a garage with it's own driveway and additional parking
£ 825,000
1 bed house for sale
2 pictures
House · for sale
£ 240,000
New
1 bed house for sale
TN11
· 1 Bedroom · House
· Garden · Equipped kitchen · Parking
TN11 · 1 Bedroom · House · Garden · Equipped kitchen · Parking
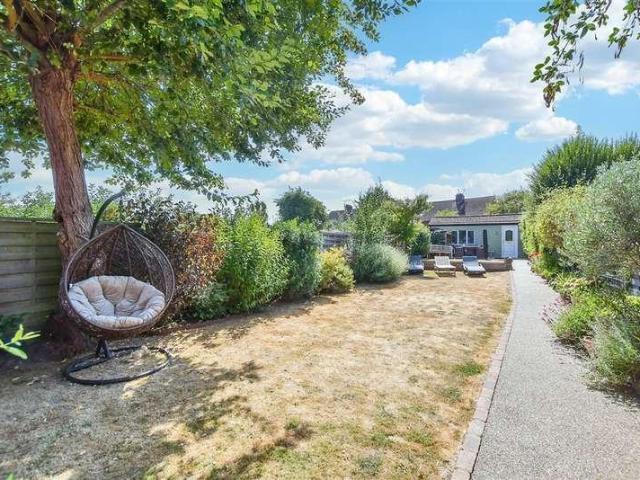
A fantastic semi-detached house with an amazing rear garden offering a sunny outdoor retreat, seamlessly extending the living space. Easy parking with 2 allocated spaces is waiting for you after a long day. There is no work to be done inside, so you can move straight in and enjoy. It's also chain free too.Room sizes:Entrance PorchLounge/Kitchen/Diner: 16'10 x 13'2 (5.13m x 4.02m)LandingBedroom: 10'7 x 10'0 (3.23m x 3.05m)BathroomRear Garden2 x Allocated Parking Spaces The information provided about this property does not constitute or form part of an offer or contract, nor may it be regarded as representations. All interested parties must verify accuracy and your solicitor must verify tenure/lease information, fixtures & fittings and, where the property has been extended/converted, planning/building regulation consents. All dimensions are approximate and quoted for guidance only as are floor plans which are not to scale and their accuracy cannot be confirmed. Reference to appliances an
£ 240,000
2 bed house for sale
2 pictures
House · for sale
£ 425,000
New
2 bed house for sale
TN11
· 2 Bedrooms · House
· Balcony · Gym · Equipped kitchen · Parking · Powder room
TN11 · 2 Bedrooms · House · Balcony · Gym · Equipped kitchen · Parking · Powder room
An immaculately presented, purpose-built second-floor apartment in a private gated setting on the outskirts of the highly desirable village of Mayfield. Offering luxury, style and space, the property comprises two double bedrooms, both with ensuite bathrooms, a cloakroom, a superb open-plan kitchen, dining and living area, and two private balconies. It is set within extensive private grounds with a residents gymnasium, allocated parking for two cars and a storage room. EPC Rating: BMayfield Grange is a prestigious gated development set within approximately 20 acres of beautifully maintained private grounds, offering an exclusive collection of luxury houses and apartments just over a mile from the heart of Mayfield village. This beautifully appointed, purpose-built second-floor apartment offers light-filled and generously proportioned accommodation throughout, complemented by two private balconies with attractive rural views. A welcoming entrance hall sets an elegant tone, providing acc
£ 425,000
2 bed house for sale
2 pictures
House · for sale
£ 425,000
New
2 bed house for sale
TN11
· 2 Bedrooms · House
TN11 · 2 Bedrooms · House
This beautifully presented two-bedroom semi-detached property offers stylish, contemporary living across two well-designed floors. Combining generous proportions with high-quality finishes and excellent storage, the home is ideal for modern living. Approached via an attractive bridged walkway, the property opens into a welcoming entrance hall, with a large, practical storage cupboard featuring sleek modern doors, providing an ideal space for coats, shoes and everyday essentials. The ground-floor accommodation begins with two generously sized double bedrooms. One overlooks the front of the property, while the other enjoys views towards the rear. The master bedroom benefits from a superb modern en-suite shower room, complete with a contemporary vanity unit, WC, heated towel rail and a large walk-in shower, creating a stylish and practical private retreat. A beautifully appointed family bathroom complements the bedrooms, featuring a bath with overhead shower, WC, wash basin set into a mod
£ 425,000
4 bed house for sale
2 pictures
House · for sale
£ 600,000
New
4 bed house for sale
TN11
· 4 Bedrooms · House
· Garden · Equipped kitchen · Parking · Powder room
TN11 · 4 Bedrooms · House · Garden · Equipped kitchen · Parking · Powder room
Located on a small, popular development in Loose, this well presented, spacious detached family house is tucked away in a quiet corner offering a private setting. Benefiting from spacious room sizes throughout, and incredible, open plan kitchen/dining area and family area, ample off road parking and a fantastic garden perfect for outdoor entertaining, complete with a bar and seating area. Just a short walk to local shops, amenities, sought after primary schools and the picturesque Loose Valley conservation area.Room sizes:Entrance HallKitchen/Dining Area: 13'3 x 8'2 (4.04m x 2.49m) plus 12'2 x 9'9 (3.71m x 2.97m)Family Area: 13'3 x 11'6 (4.04m x 3.51m)Utility Room: 11'5 x 8'4 (3.48m x 2.54m)Downstairs Cloakroom: 6'4 x 4'1 (1.93m x 1.25m)Lounge: 16'9 x 11'4 (5.11m x 3.46m)Bedroom 1: 20'8 x 12'1 (6.30m x 3.69m)En Suite Shower Room 1: 12'3 x 5'8 (3.74m x 1.73m)Bedroom 2: 14'7 x 9'9 (4.45m x 2.97m)En Suite Shower Room 2: 9'4 x 3'2 (2.85m x 0.97m)Bedroom 3: 11'3 x 10'4 (3.43m x 3.15m)Bedroo
£ 600,000
3 bed house for sale
2 pictures
House · for sale
£ 375,000
New
3 bed house for sale
TN11
· 3 Bedrooms · House
· Garden · Equipped kitchen · Parking · Patio
TN11 · 3 Bedrooms · House · Garden · Equipped kitchen · Parking · Patio
A well-presented three bedroom terraced home, positioned on the popular Queens Road in Tunbridge Wells, offering spacious accommodation over two floors, off-road parking and a private split-level rear garden (Being sold with no onward chain) The ground floor comprises a bright and welcoming living room to the front, leading through to a spacious fitted kitchen with ample worktop and storage space. To the rear of the property is a modern family bathroom with separate shower room, providing practical and versatile living for families and professionals alike. To the first floor are three well-proportioned bedrooms, including a generous principal bedroom, a further double bedroom and a good-sized third bedroom ideal for a childs room, guest accommodation or home office. Externally, the property benefits from a valuable driveway and to the rear is an attractive split-level patio garden, thoughtfully designed for low maintenance and outdoor entertaining. This charming home would make a great
£ 375,000
2 bed house for sale
2 pictures
House · for sale
£ 300,000
New
2 bed house for sale
TN11
· 2 Bedrooms · House
· Garden · Parking · Equipped kitchen
TN11 · 2 Bedrooms · House · Garden · Parking · Equipped kitchen
Standout Features Two-bedroom chalet-style Bungalow Separate Dining Room Opportunity to add downstairs nursery, study or extra bedroom Kitchen with garden access Ground-floor bathroom Two spacious bedrooms Generous rear garden Driveway & Garage Excellent potential for modernisation and improvement Property Description A Two-Bedroom Chalet-Style Bungalow with Garage, Driveway and Generous Gardens An exciting opportunity to acquire a well-proportioned two-bedroom chalet-style property, situated in Kingsgate Close, Maidstone. The property offers flexible accommodation arranged over two floors, together with a private driveway, detached garage and generous front and rear gardens. The ground floor provides a welcoming entrance hall with access to the living room. There is an extra room for opportunity of a study, gaming room nursery or another bedroom. Benefitting from a downstairs family bathroom. As well as a good-sized dining room, providing excellent flexibility for both everyday family
£ 300,000
2 bed flat for sale
2 pictures
Flat · for sale
£ 205,000
New
2 bed flat for sale
TN11
· 2 Bedrooms · Flat
· Garden · Equipped kitchen
TN11 · 2 Bedrooms · Flat · Garden · Equipped kitchen
A well-proportioned two-bedroom first-floor flat within the popular Kings Court development, offering bright and spacious accommodation in a highly convenient town centre location. The property features a generous open-plan living and dining area, ideal for relaxing and entertaining, enjoying lovely views from both the living room and principal bedroom. The spacious kitchen provides ample storage and worktop space, with the existing kitchen appliances included in the sale. There are two good-sized bedrooms, including a principal bedroom with an en-suite shower and wash basin, together with a separate family bathroom. The flat is well presented throughout and offers excellent scope for cosmetic updating, allowing new owners to personalise the property to their own taste. Residents benefit from attractive communal gardens, direct rear access to Waitrose, and easy access to a recreation ground, leisure centre and the wide range of amenities available in Crowborough town centre. Further be
£ 205,000
3 bed house for sale
2 pictures
House · for sale
£ 560,000
New
3 bed house for sale
TN11
· 3 Bedrooms · House
· Garden · Parking · Fireplace
TN11 · 3 Bedrooms · House · Garden · Parking · Fireplace
Offered with No Chain - An unlisted, bright and spacious, detached, character, three bedroom property with roundel, offering scope for improvement, located close to the heart of Ticehurst village, yet tucked away down a private lane. Benefitting from a detached double garage, off-road parking, courtyard garden and separate larger garden opposite. EPC: EThe Oast House is tucked-away down a private, unmade lane, just off Church Street in the centre of Ticehurst village. The lane leads to a private square, shared with just three other houses, which offers additional visitor parking, although each house has its own private parking. The Oast House itself has a detached double garage with parking in front on a brick paved driveway.The house is of brick and timber construction with half-tile hung elevations under a tiled roof. The windows are all double glazed.Inside there is a large, triple aspect open plan sitting/dining room, divided by a feature, double-sided brick fireplace with stone sh
£ 560,000
4 bed house for sale
2 pictures
House · for sale
£ 799,950
New
4 bed house for sale
TN11
· 4 Bedrooms · House
· Garden · Parking · Equipped kitchen · Powder room
TN11 · 4 Bedrooms · House · Garden · Parking · Equipped kitchen · Powder room
A detached family house comprising four bedrooms, en-suite and bathroom, open plan kitchen/dining, living room, study, potential to extend, all set withing 1/2 an acre of gardens and grounds, with a stream and wooded border, plus further paddock available, ample parking and a detached garage, just 1/2 a mile from the village. EPC Rating: D. NO CHAIN.Cottage in the wood forms a deceptively spacious detached family house the benefit of lapsed planning permission to extend into the loft and to the side to form additional bedroom and living space.The property currently comprises four bedrooms with an en-suite and family bathroom, all completely refurbished around 8 years ago, with an open plan kitchen/dining room, separate living room and study, plus a cloakroom and two utility areas, all set within gardens and grounds approximately half an acre with a stream to one side and a sliver of Woodland beyond the stream, and a further paddock of about 2.5 acres beyond the woodland, available by s
£ 799,950
3 bed house for sale
2 pictures
House · for sale
£ 599,950
New
3 bed house for sale
TN11
· 3 Bedrooms · House
· Garden · Equipped kitchen · Parking · Powder room · Concierge · Heating
TN11 · 3 Bedrooms · House · Garden · Equipped kitchen · Parking · Powder room · Concierge · Heating
Guide Price: 600,000 to 650,000 An immaculate and deceptively spacious Grade II listed attached family house, complete with superbly presented accommodation arranged over three floors, to include a large main reception room, fitted kitchen, cloakroom, three good sized bedrooms, two with en-suites and a family bathroom, private gardens plus open communal gardens and allocated parking spaces. EPC Rating: N/AAylwins is a sandstone ironmasters house that dates back to the 15th century with 17th century additions. Now divided into four homes, with no 4 the oldest portion. The house has seen considerable restoration including the reinstatement of an early Jacobean door and is full of character features, including sandstone Mullion windows, natural floor coverings to a number of rooms, beautiful oak doors, as well as exposed beams and timbers. Ceiling heights are exceptionally high. Converted with the rest of Aylwins in 2009, the property was restored with a modern gas central heating system,
£ 599,950

Get email alerts

Don't miss out: be the first to know about new properties

The alert was correctly created

On subscribing you accept the conditions of use and the privacy policy
Alert
Receive new ads in your inbox
Save this search
Receive alerts for new listings

We'll send you an email when we have new properties for: "Properties for sale in TN11"

The alert was correctly created

Tonbridge Road TN11 Tonbridge
Hildenborough Tonbridge
Get email alerts and be the first to see new listings
Required field
On subscribing I accept the terms of the privacy policy
Perfect! You'll soon start receiving new listings via email
Alert
Receive an email when we have new ads for Properties for sale in TN11
Save this search
Filters

Bedrooms

Size (sq.ft)

sq.ft
sq.ft

Price

£
£

Property type

Bathrooms

Clear all filters
Receive notifications when new entries are published.