32,544 houses for sale in Hinckley

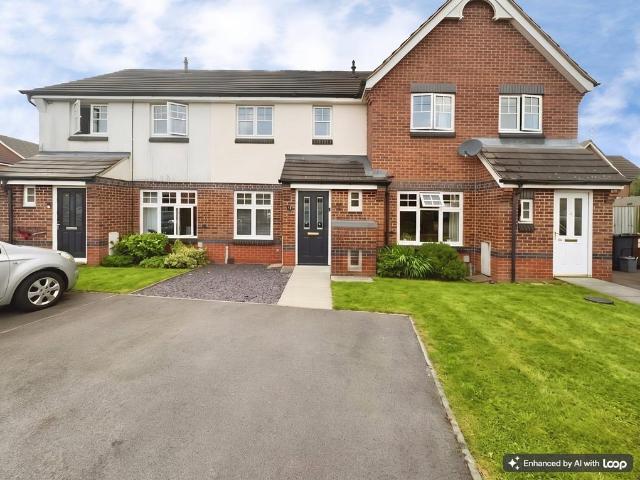
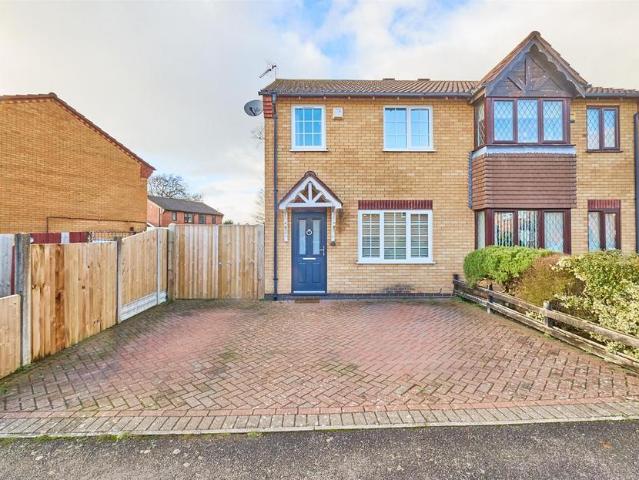
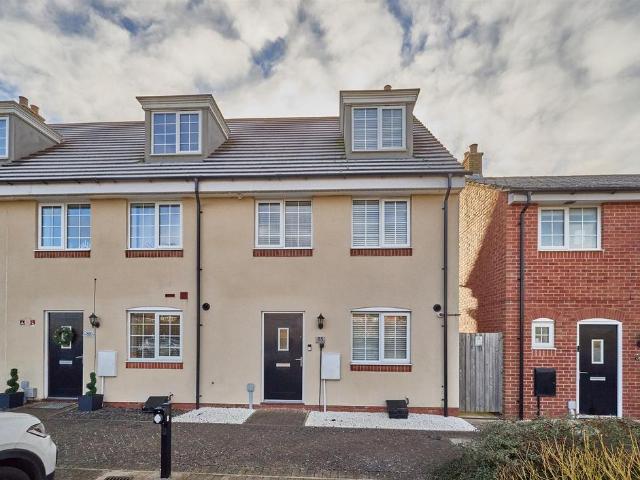
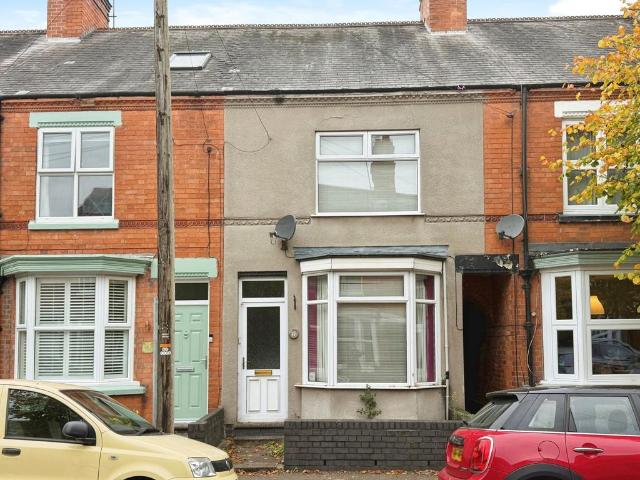
2 bedroom terraced house for sale
View photo
House · for sale
£ 150,000
2 bedroom terraced house for sale
Hinckley
· 2 Bedrooms · 1 Bath · House
· Fireplace · Equipped kitchen · Parking · Heating
Hinckley · 2 Bedrooms · 1 Bath · House · Fireplace · Equipped kitchen · Parking · Heating
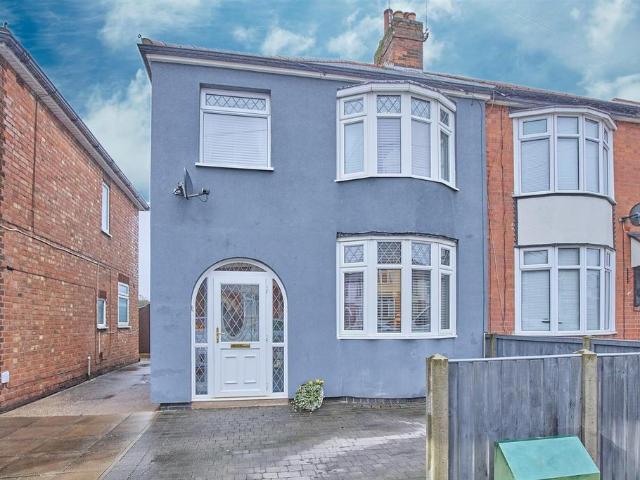
No Chain! Attractive cream rendered traditional terrace house. Popular and highly convenient cul de sac location within walking distance of the town centre, The Crescent, schools, doctors, dentists, parks, leisure centre, bars and restaurants and good access to major road links. Benefits from feature contemporary marble fireplace, modern kitchen and bathroom, gas central heating and UPVC SUDG. Offers lounge, open plan living dining kitchen and rear lobby. Two double bedrooms and bathroom with shower. Shared rear yard to rear and car parking space. Contact agents to view. Carpets, curtains and blinds included.Tenure - FreeholdCouncil Tax Band AEPC Rating EAccommodation - UPVC SUDG front door toLounge To Front - 3.44 x 3.40 (11'3 x 11'1) - With feature contemporary marble fireplace incorporating a living flame coal effect gas fire. Built in TV plinth and display shelving to side alcove which houses the gas meter, double panelled radiator and coving to ceiling. TV and telephone points, on
£ 150,000
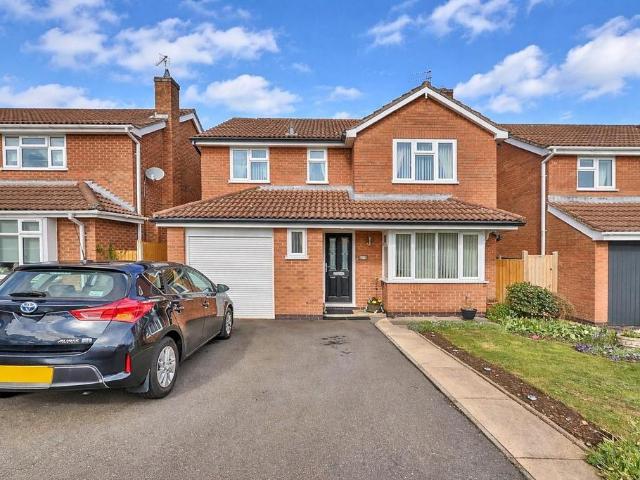
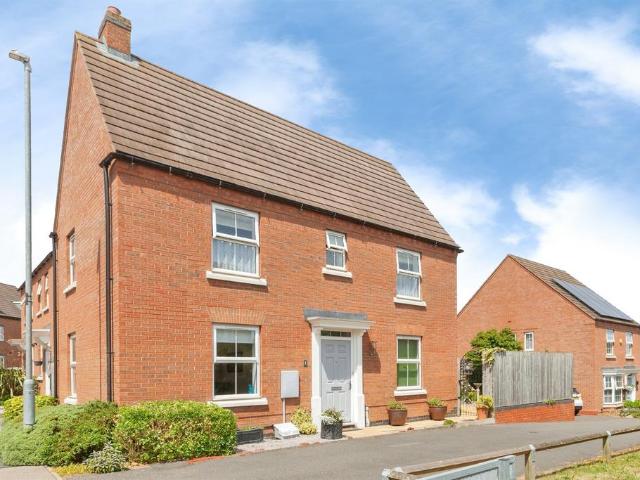
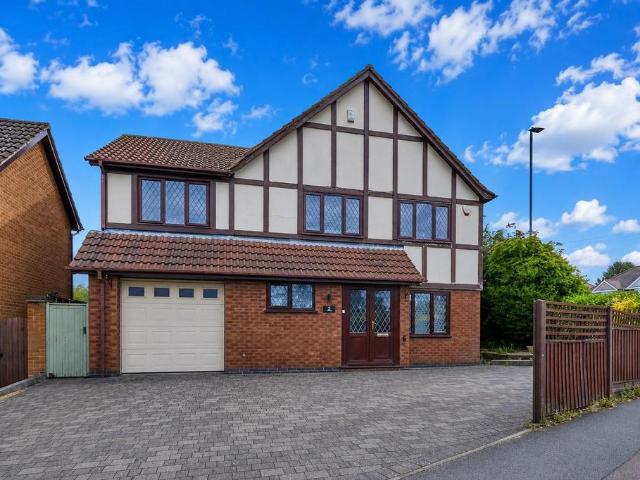
4 bedroom detached house for sale
View photo
House · for sale
£ 385,000
4 bedroom detached house for sale
Hinckley
· 4 Bedrooms · 2 Baths · House
· Garden · Equipped kitchen · Parking · Powder room · Heating
Hinckley · 4 Bedrooms · 2 Baths · House · Garden · Equipped kitchen · Parking · Powder room · Heating
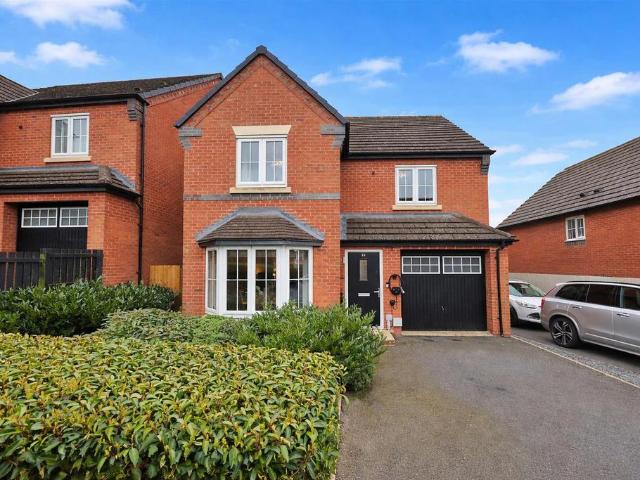
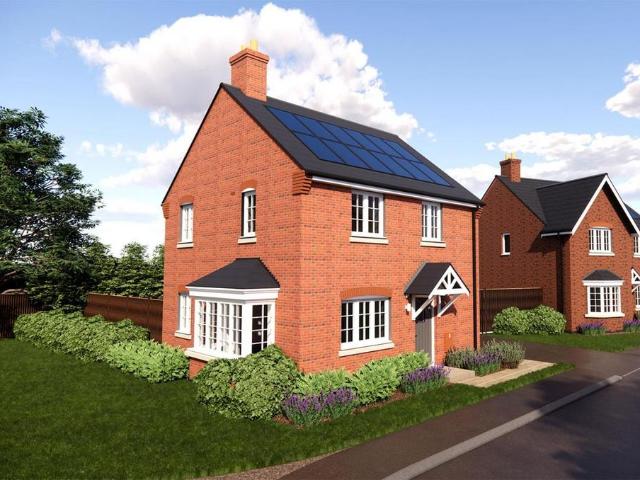
An Attractive four-bedroomed detached family home, built by David Wilson Homes and offered for sale with NO ONWARD CHAIN. Occupying a peaceful position on the northern fringe of Hinckley within a popular residential estate, the property benefits from swift, traffic free access to the A47 and A5 - placing the M69, M1 and M6 motorways within easy reach for commuters to Coventry, Leicester and Birmingham. Well presented throughout, the home features gas central heating, sealed-unit double glazing and UPVC soffits and fascias. The spacious ground-floor accommodation comprises: canopy porch, entrance hall, cloakroom, lounge, dining room, double glazed conservatory, fitted dining kitchen and utility room. To the first floor there are four bedrooms - the principal bedroom benefitting from a private en-suite shower room - plus a family bathroom. Externally, a double width driveway leads to a single integral garage, with attractively landscaped gardens to both the front and the fully enclosed r
£ 385,000
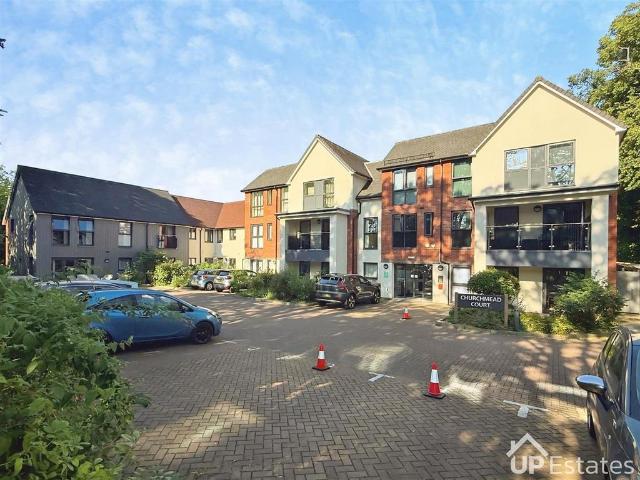
2 bedroom retirement property for sale
View photo
House · for sale
£ 260,000
2 bedroom retirement property for sale
Hinckley
· 2 Bedrooms · 2 Baths · House
· Garden · Balcony · Equipped kitchen
Hinckley · 2 Bedrooms · 2 Baths · House · Garden · Balcony · Equipped kitchen
NO UPWARD CHAIN - SPACIOUS TWO BEDROOM RETIREMENT APARTMENT FOR OVER 60s WITH PRIVATE BALCONY AND GARDEN VIEWS*Situated within the McCarthy and Stone built retirement development at Churchmead Court for the over 60s, this beautifully presented two-bedroom apartment offers spacious and comfortable living in a convenient location close to Hinckley Town Centre.The apartment welcomes you through a central entrance hallway, providing access to all principal rooms and benefiting from excellent built-in storage. The bright and spacious living room enjoys delightful views over the beautifully maintained communal gardens and opens onto a private balcony, creating the perfect spot to relax, enjoy the fresh air, and take in the peaceful surroundings. Adjacent to the living room is a well-appointed fitted kitchen, complete with a range of built-in cabinets, an integrated oven, and hob, offering everything needed for everyday cooking.Both bedrooms are generously proportioned. The principal bedroom
£ 260,000
2 bedroom townhouse for sale
View photo
House · for sale
£ 200,000
2 bedroom townhouse for sale
Hinckley
· 2 Bedrooms · 1 Bath · House
· Garden · Equipped kitchen · Parking
Hinckley · 2 Bedrooms · 1 Bath · House · Garden · Equipped kitchen · Parking
LE10 0DD To view please quote JF 1448Modern living awaits in this two-bedroom house, perfectly situated on the outskirts of Hinckley with excellent commuting access to the A5 and M69.The ground floor features a convenient WC, a good-sized lounge, and a modern fitted breakfast kitchen with double doors opening to the rear garden, ideal for seamless indoor-outdoor living.Upstairs, you will find two double bedrooms. The master bedroom offers ample space and built-in storage, while the second bedroom comfortably accommodates a double bed. A contemporary family bathroom, complete with a shower, serves both bedrooms.Externally, the property benefits from a driveway providing vehicular parking at the front. The rear garden has been thoughtfully landscaped, featuring decking perfect for relaxation and entertaining.HallwayWCLounge 13' 6 x 11' 1Breakfast kitchen 14' 4 x 8' 8Bedroom 1 13' 9 x 11' 11Bedroom 2 10' 7 x 7' 6Bathroom 6' 5 x 5' 6
£ 200,000
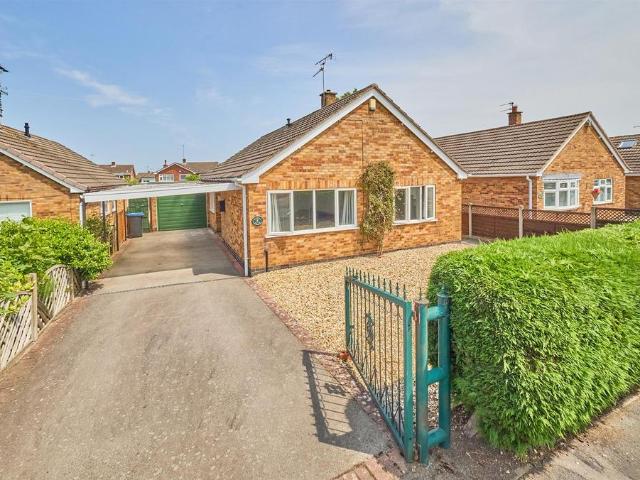
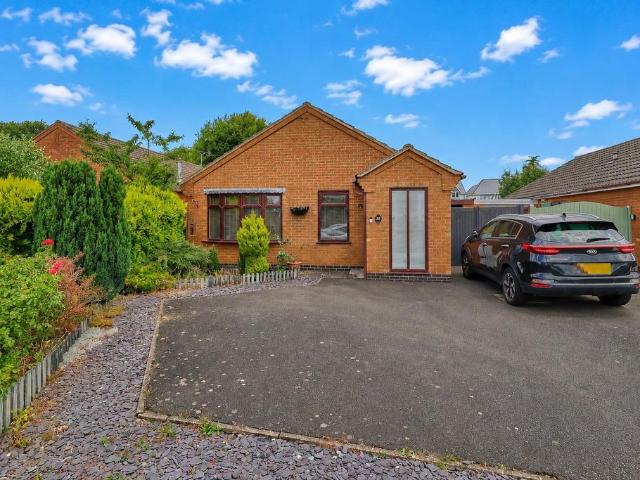
3 bedroom detached bungalow for sale
View photo
Bungalow · for sale
£ 355,000
3 bedroom detached bungalow for sale
Hinckley
· 3 Bedrooms · 1 Bath · Bungalow
· Garden · Fireplace · Equipped kitchen · Parking · Heating
Hinckley · 3 Bedrooms · 1 Bath · Bungalow · Garden · Fireplace · Equipped kitchen · Parking · Heating
No Chain. Attractive, modern detached bungalow on a good sized plot. Sought after and convenient location within walking distance of the village centre including shops, schools, doctors, dentists, public houses, restaurants, bus service and good access to the A5 and M69 motorway. Well presented and much improved including white panel interior doors, coving, feature fireplace, refitted kitchen, UPVC SUDG conservatory, utility and shower room, gas central heating, UPVC SUDG and UPVC soffits and fascias. Spacious accommodation offers porch, entrance hall, lounge, dining area, kitchen. Three good bedrooms (main with fitted wardrobes) and shower room, long driveway to carport and garage. Front and large hard landscaped rear garden. Viewing recommended. New carpets and blinds included.Tenure - FreeholdCouncil Tax Band DAccommodation - Open canopy porch with ceramic tiled flooring and wall light. Further UPVC SUDG Front door with matching side panel toL Shaped Entrance Hallway - With radiator
£ 355,000
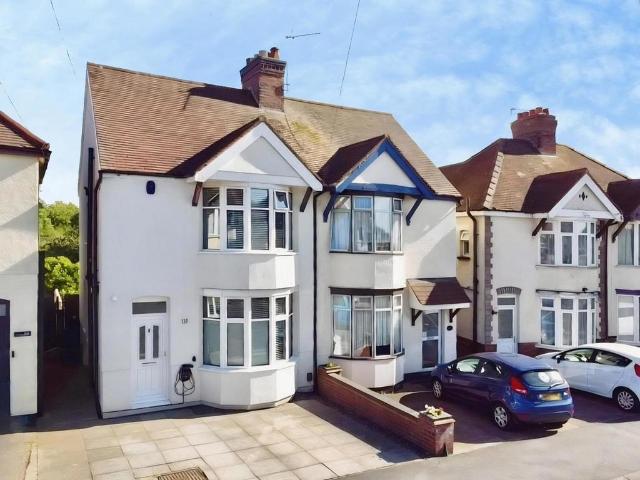
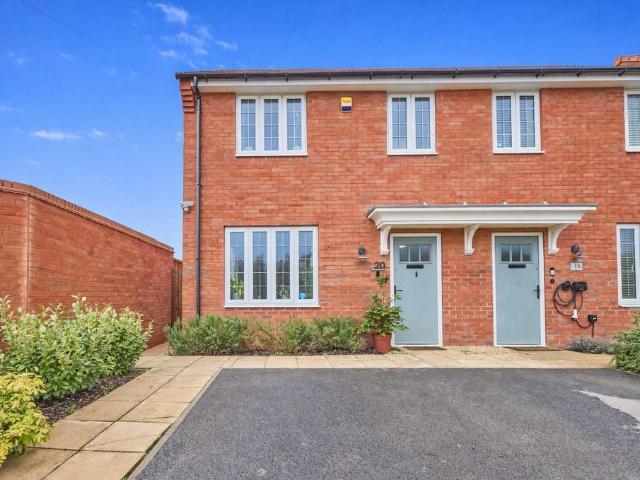
3 bedroom semi detached house for sale
View photo
House · for sale
£ 230,000
3 bedroom semi detached house for sale
Hinckley
· 3 Bedrooms · 2 Baths · House
· Equipped kitchen
Hinckley · 3 Bedrooms · 2 Baths · House · Equipped kitchen
Traditional character meets modern charm in this glorious home which has been lovingly renovated with exceptional presentation throughout, including new Kitchen and Bathroom suite. With much to offer both inside and out! This home in this location is sure to be in high demand and interested parties are advised to act quickly to be sure of securing this beautiful home. IMPORTANT NOTE TO POTENTIAL PURCHASERS & TENANTS: We endeavour to make our particulars accurate and reliable, however, they do not constitute or form part of an offer or any contract and none is to be relied upon as statements of representation or fact. The services, systems and appliances listed in this specification have not been tested by us and no guarantee as to their operating ability or efficiency is given. All photographs and measurements have been taken as a guide only and are not precise. Floor plans where included are not to scale and accuracy is not guaranteed. If you require clarification or further informati
£ 230,000
3 bedroom detached house for sale
View photo
House · for sale
£ 375,000
3 bedroom detached house for sale
Hinckley
· 3 Bedrooms · 2 Baths · House
· Garden · Parking · Equipped kitchen · Powder room
Hinckley · 3 Bedrooms · 2 Baths · House · Garden · Parking · Equipped kitchen · Powder room
SUMMARYAttractive three-bedroom detached family home situated on a corner plot, featuring a spacious kitchen diner, master bedroom with en-suite, detached garage and beautifully maintained private gardens, ideally located within a popular residential development close to local amenities and transport linksDESCRIPTIONNestled within a sought-after residential development, this attractive three-bedroom detached property occupies an enviable corner plot and offers spacious, well-presented accommodation throughout, making it an ideal family home.The ground floor comprises an entrance hall, generous lounge, modern kitchen/dining room with French doors to the garden; utility room and cloakroom/WC. Upstairs, there are three bedrooms, including a principal bedroom with en-suite shower room, together with a contemporary family bathroom.Externally, the property enjoys beautifully maintained gardens to the side and rear, featuring paved seating areas, decorative gravel beds and mature planting, pr
£ 375,000
3 bedroom semi detached house for sale
View photo
House · for sale
£ 235,000
3 bedroom semi detached house for sale
Hinckley
· 3 Bedrooms · 1 Bath · House
· Garden · Parking · Equipped kitchen · Heating
Hinckley · 3 Bedrooms · 1 Bath · House · Garden · Parking · Equipped kitchen · Heating
Attractive modern Jelson built semi detached family home with open aspect to rear. Sought after and convenient location within walking distance of a parade of shops, doctors surgery, Battling Brook school, parks, the town centre, The Crescent, train and bus stations and good access to major road links. Immaculately presented and refurbished including white panelled interior doors, coving, spindle balustrades, refitted kitchen and bathroom, gas central heating and UPVC SUDG. Offers canopy porch, entrance hall, lounge, dining room with patio doors and fitted kitchen with built in appliances. Three bedrooms (main with fitted wardrobes) and family bathroom with shower. Wide driveway to detached garage. Large sunny rear garden. Viewing recommended. Carpets, curtains, blinds and light fittings included.Tenure - FreeholdCouncil Tax Band BEPC Rating CAccommodation - Open pitched and tiled canopy porch. Attractive grey composite panel SUDG front door toEntrance Hallway - With single panelled ra
£ 235,000
3 bedroom semi detached house for sale
View photo
House · for sale
£ 270,000
3 bedroom semi detached house for sale
Hinckley
· 3 Bedrooms · 2 Baths · House
· Garden · Equipped kitchen · Heating
Hinckley · 3 Bedrooms · 2 Baths · House · Garden · Equipped kitchen · Heating
Stunning 2022 Bloor Homes 'Byron' design semi detached family home. Sought after and convenient location in the Hollycroft Grange development. Within walking distance of a parade of shops, doctors surgery, Battling Brook Primary School, parks, bus services and good access to major road links. Immaculate contemporary style interior and NHBC guaranteed. Benefiting from a range of good quality fixtures and fittings including white panelled interior doors, alarm system, integrated appliances, gas central heating and UPVC SUDG. Accommodation offers entrance hallway, lounge, dining kitchen, utility space and separate WC. Three bedrooms (main with en suite shower room) and bathroom. Driveway to front and side and enclosed rear garden with shed. Carpets and bathroom blinds included.Tenure - FreeholdCouncil Tax Band CEPC Rating BAccommodation - Composite front door toEntrance Hallway - With radiator, keypad for the burglar alarm, smoke alarm, stairway to first floor and white panelled interior
£ 270,000
4 bedroom detached bungalow for sale
View photo
Bungalow · for sale
£ 750,000
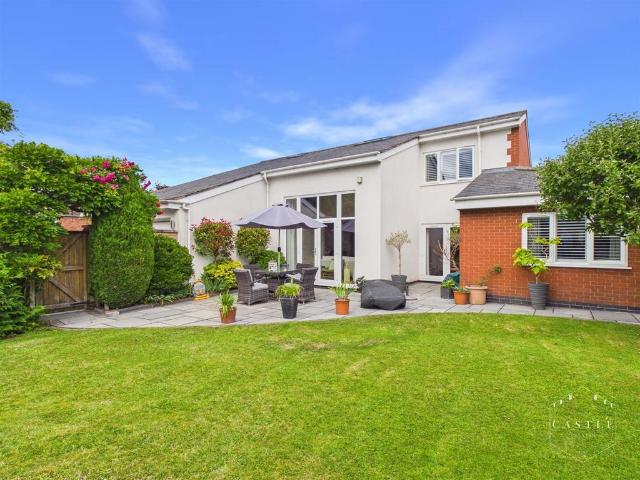
4 bedroom detached bungalow for sale
Hinckley
· 4 Bedrooms · 4 Baths · Bungalow
Hinckley · 4 Bedrooms · 4 Baths · Bungalow
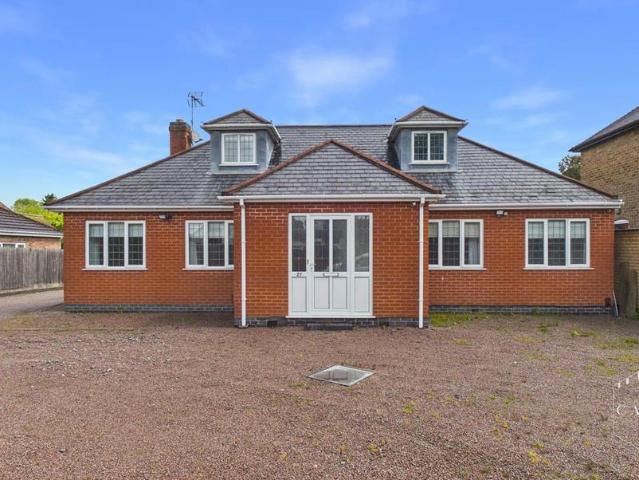
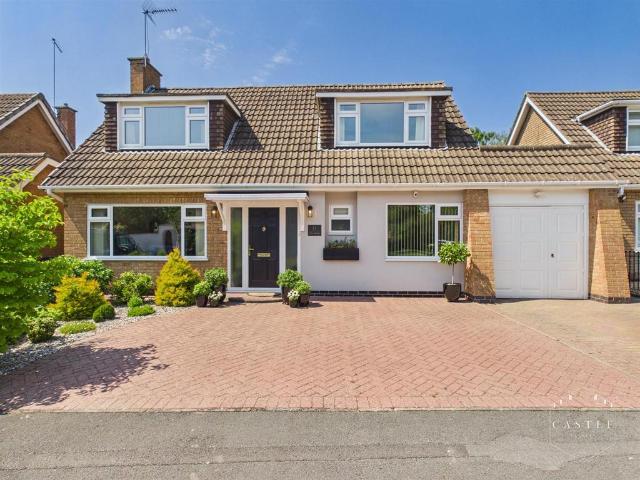
Nestled in the desirable area of Greenmoor Road, Burbage, Hinckley, this stunning dormer style detached property offers an impressive living space of 1,292 square feet. Built in 1970, the property has been thoughtfully re-designed and extended over two floors in 2008 to provide both comfort and style, making it an ideal family home.The layout of the home is both practical and inviting, allowing for a seamless flow between the living areas. The generous dimensions of the rooms create a sense of openness, while large windows invite natural light to fill the space, enhancing the overall ambiance.Situated in a most sought-after residential location, this property is conveniently close to local amenities, schools, and parks. Those wishing to commute will find easy access to the A5 and M69 junctions making travelling to further afield excellent. Viewing is essential to fully appreciate the charm and potential of this remarkable property. Whether you are looking for a family home or a peacefu
£ 750,000
2 bedroom semi detached house for sale
View photo
House · for sale
£ 60,000
2 bedroom semi detached house for sale
Hinckley
· 2 Bedrooms · 2 Baths · House
· Equipped kitchen
Hinckley · 2 Bedrooms · 2 Baths · House · Equipped kitchen
Homes and Locations really don't get better than this and never in this price range! This lovely modern home offers all things bright, beautiful and new including the fabulous kitchen/diner, beautiful and spacious living area and modern bathroom suite too! This stunning home with its wonderful presentation and superb location is sure to be in high demand so hurry to book your viewing before it becomes someone else's dream. IMPORTANT NOTE TO POTENTIAL PURCHASERS & TENANTS: We endeavour to make our particulars accurate and reliable, however, they do not constitute or form part of an offer or any contract and none is to be relied upon as statements of representation or fact. The services, systems and appliances listed in this specification have not been tested by us and no guarantee as to their operating ability or efficiency is given. All photographs and measurements have been taken as a guide only and are not precise. Floor plans where included are not to scale and accuracy is not guara
£ 60,000
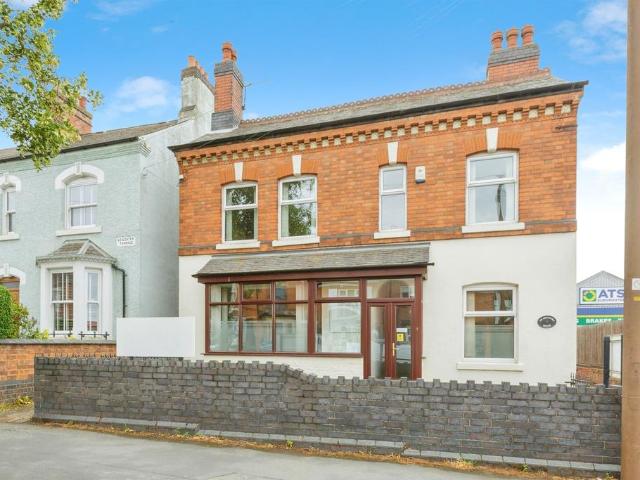
4 bedroom detached house for sale
View photo
House · for sale
£ 400,000
4 bedroom detached house for sale
Hinckley
· 4 Bedrooms · 2 Baths · House
· Garden
Hinckley · 4 Bedrooms · 2 Baths · House · Garden
SUMMARYAn exceptional investment or redevelopment project in Hinckley town centre. With planning permission granted for conversion into FOUR self-contained apartments, this versatile property offers huge potential for developers, investors, or those seeking a large family home.DESCRIPTIONA rare and exciting opportunity to acquire this substantial Victorian detached property located in the heart of Hinckley town centre. With planning permission granted for conversion into four self-contained apartments, this versatile property offers huge potential for developers, investors, or those seeking a large family home with scope for reconfiguration.Currently used as commercial offices, the property comes with full change-of-use permission to residential, and includes:Large rear car parkSpacious rear garden with scope to extendPlenty of original featuresGas central heating & double glazingVacant possessionThere is also the option to convert the building back into one dwelling, offering flexibil
£ 400,000
3 bedroom semi detached house for sale
View photo
House · for sale
£ 290,000
3 bedroom semi detached house for sale
Hinckley
· 3 Bedrooms · 1 Bath · House
· Garden · Fireplace · Equipped kitchen · Parking · Heating
Hinckley · 3 Bedrooms · 1 Bath · House · Garden · Fireplace · Equipped kitchen · Parking · Heating
Spacious modern semi detached family home on a large corner plot with open aspect to rear. Sought after and convenient cul de sac location within walking distance of the town centre, The Crescent, local schools, train and bus stations, doctors, dentists, ASDA superstore and good access to major road links. Well presented with a range of good quality fixtures and fittings including panel interior doors, spindle balustrades, feature fireplace, modern kitchen and bathroom, gas central heating and UPVC SUDG. Offers entrance hall, breakfast kitchen, lounge/dining room and UPVC SUDG conservatory. Three double bedrooms and bathroom with shower. Wide driveway to single garage. Front and large rear garden. Viewing recommended. Carpets included.Tenure - FreeholdCouncil Tax Band CEPC Rating CAccommodation - Attractive black composite panel and SUDG and leaded front door toSpacious Entrance Hallway - With single panelled radiator, coving to ceiling, door and stairway to first floor, useful under s
£ 290,000
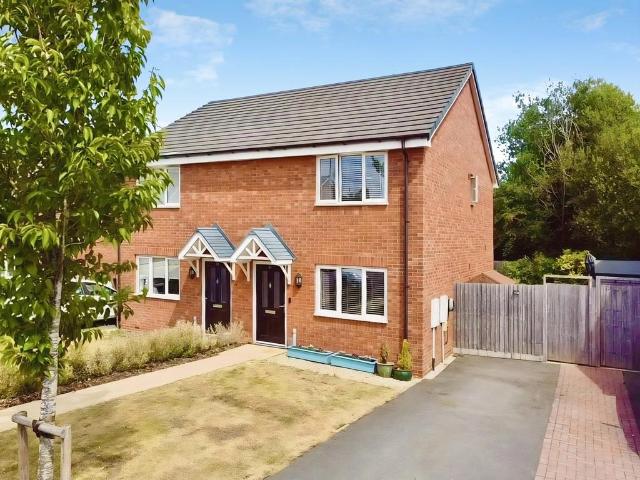
2 bedroom end of terrace house for sale
View photo
House · for sale
£ 200,000
2 bedroom end of terrace house for sale
Hinckley
· 2 Bedrooms · 1 Bath · House
· Garden · Equipped kitchen · Parking
Hinckley · 2 Bedrooms · 1 Bath · House · Garden · Equipped kitchen · Parking
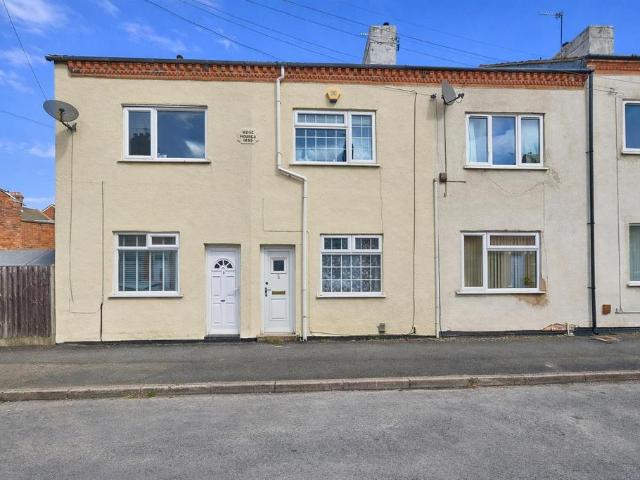
VIEWING ESSENTIAL * This well appointed end townhouse enjoys a lovely outlook with amenity space to front. It is situated in a popular and convenient location close to all local shops, schools and amenities. Those wishing to commute will find easy access to the A5, A47 and M69 junctions making travelling to further afield very good. The accommodation consists of entrance vestibule, lounge to front and a kitchen opening onto garden. To the first floor there are two bedrooms and a modern shower room. Outside the property has a garage en bloc, well tended gardens front and rear.The property benefits from full fibre broadband, boiler with full service history as well as being very energy efficient having solar panels with battery system (EPC rating A)Council Tax Band & Tenure - Hinckley and Bosworth Borough Council - Band A (Freehold).Entrance Vestibule - having upvc double glazed front door with coloured leaded lights and side windows. Door to Lounge.Lounge - 3.94m x 3.78m (12'11 x 12'5 )
£ 200,000
5 bedroom detached bungalow for sale
View photo
Bungalow · for sale
£ 500,000
5 bedroom detached bungalow for sale
Hinckley
· 5 Bedrooms · 3 Baths · Bungalow
· Garden · Equipped kitchen · Parking
Hinckley · 5 Bedrooms · 3 Baths · Bungalow · Garden · Equipped kitchen · Parking
NO CHAIN - VIEWING ESSENTIAL * A spacious detached dormer style family residence standing on a good sized plot. The accommodation enjoys impressive hall, lounge to front, well fitted kitchen opening onto spacious dining/family room, master bedroom with walk in wardrobe and ensuite, two further ground floor bedrooms and a family bathroom. To the first floor there are two bedrooms - one with ensuite shower room. Outside the property has ample off road parking, garage and gardens to front and rear. It is situated in a popular and convenient residential location, close to local shops, schools and amenities. Those wishing to commute will find easy access to the A5 and M69 junctions making travelling to further afield very good.Council Tax Band & Tenure - Hinckley and Bosworth Borough Council - Band D (Freehold).Entrance Hall - having upvc double glazed front door with leaded lights and matching side windows, wood effect flooring, two central heating radiators and two upvc double glazed wind
£ 500,000
3 bedroom detached bungalow for sale
View photo
Bungalow · for sale
£ 550,000
3 bedroom detached bungalow for sale
Hinckley
· 3 Bedrooms · 2 Baths · Bungalow
· Garden · Fireplace · Equipped kitchen
Hinckley · 3 Bedrooms · 2 Baths · Bungalow · Garden · Fireplace · Equipped kitchen
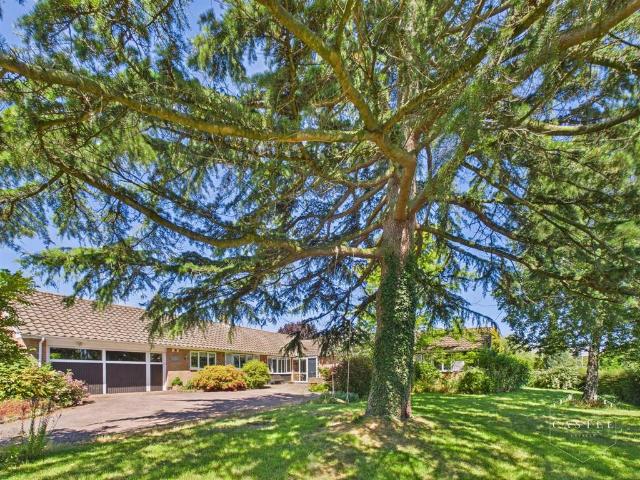
NO CHAIN * A spacious and well appointed detached bungalow standing on prominent corner plot with private mature wrap around gardens situated in a most sought after non estate residential, close to Burbage village centre with its shops, schools and amenities. Commuting via the A5 and M69 junctions makes travelling to Leicester, Coventry, Birmingham and surrounding urban areas very good indeed. The accommodation boasts enclosed porch leading to hall, spacious lounge, separate dining room and sun room, breakfast kitchen with utility and separate w.c master bedroom with ensuite bathroom, three further bedrooms and a shower room.Council Tax Band & Tenure - Hinckley and Bosworth Borough Council - Band F (Freehold).Enclosed Porch - having wooden front door, upvc double glazed windows to side and inner door to Hall.Hall - having built in storage cupboard, central heating radiator and coved ceiling.Lounge - 6.78m x 3.99m (22'3 x 13'1) - having feature fireplace with inset fire, marble surround
£ 550,000
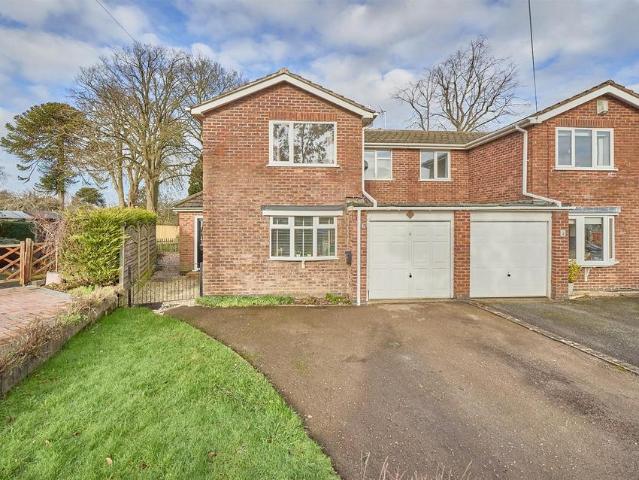
4 bedroom detached house for sale
View photo
House · for sale
£ 400,000
4 bedroom detached house for sale
Hinckley
· 4 Bedrooms · 2 Baths · House
· Garden · Equipped kitchen · Parking · Heating
Hinckley · 4 Bedrooms · 2 Baths · House · Garden · Equipped kitchen · Parking · Heating
Impressive 2015 Charles Church built 'Chelmsford' design family home. Sought after and convenient location within walking distance of Hinckley town centre, The Crescent, schools, train and bus stations, doctors, dentists, parks, bars and restaurants, Burbage Village centre and easy access to the A5 and M69 motorway. Well presented, energy efficient with a range of good quality fixtures and fittings including white panelled interior doors, spindle balustrades, wired in smoke alarms, gas central heating and UPVC SUDG. Spacious accommodation offers entrance hall, separate WC, lounge, dining room, breakfast kitchen and utility room. Four double bedrooms (main with en suite shower room) and family bathroom. Driveway to garage. Front and enclosed sunny rear garden. Viewing recommended. Carpets and blinds included.Tenure - FreeholdCouncil Tax Band EAccommodation - Attractive black composite panel and SUDG front door with outside lighting toEntrance Hallway - With woodgrain flooring, radiator,
£ 400,000
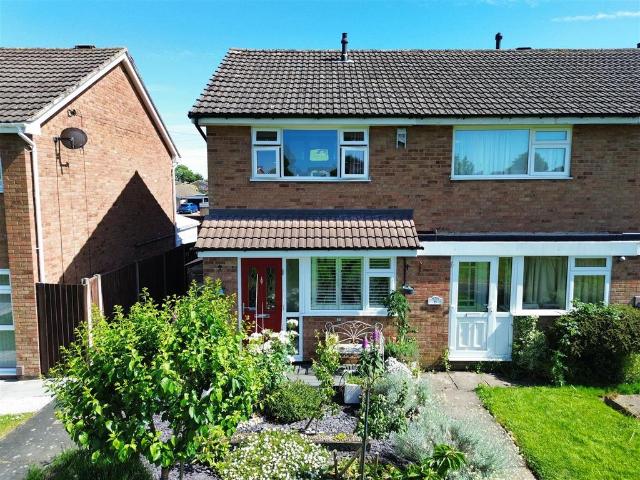
3 bedroom semi detached house for sale
View photo
House · for sale
£ 240,000
3 bedroom semi detached house for sale
Hinckley
· 3 Bedrooms · 1 Bath · House
· Garden · Fireplace · Equipped kitchen · Parking · Heating
Hinckley · 3 Bedrooms · 1 Bath · House · Garden · Fireplace · Equipped kitchen · Parking · Heating
Traditional bay fronted semi detached home on a good size plot. Sought after and convenient location within walking distance of the town centre, The Crescent, schools, train and bus stations, doctors, dentists, leisure centre, parks, bars and restaurants, Asda Superstore and good access to major road links. Well presented including feature fireplaces, tiled flooring, gas central heating and UPVC SUDG. Accommodation offers entrance hallway, through lounge diner, kitchen and conservatory. Three bedrooms (one with fitted wardrobes) and re fitted shower room. Block paved driveway to front and enclosed good sized rear garden with garage. Carpets, blinds and light fittings included.Tenure - FreeholdCouncil Tax Band BAccommodation - UPVC SUDG door to theEntrance Porch - With lighting and a further UPVC SUDG door to theEntrance Hallway - With stairway to first floor, radiator, smoke alarm and a wood panelled door to an under stairs storage cupboard which houses the Baxi gas boiler. Also housin
£ 240,000
3 bedroom terraced house for sale
View photo
House · for sale
£ 260,000
3 bedroom terraced house for sale
Hinckley
· 3 Bedrooms · 3 Baths · House
· Garden · Equipped kitchen · Heating
Hinckley · 3 Bedrooms · 3 Baths · House · Garden · Equipped kitchen · Heating
Impressive 2016 Taylor Wimpey built Croft design 3 storey family home overlooking Ashby canal. Sought after and convenient small cul de sac development within walking distance of Westfield junior school, a parade of shops, post office, the town centre, the crescent, doctors surgery, dentists, bus and stations, parks and good access to the A5 and M69 motorway. Immaculately presented NHBC guaranteed, energy efficient with a range of good quality fixtures and fittings including white panelled interior doors, spindle balustrades, ceramic/ wooden flooring, wired in smoke alarms, spotlights, CCTV, gas central heating, UPVC SUDG and UPVC soffits and fascias. Spacious accommodation offers entrance hall, separate WC, fitted dining kitchen and lounge. 3 double bedrooms (main with en suite shower room) and family room. Double driveway, enclosed sunny rear garden with shed. Viewing recommended. Carpets and blinds included.Tenure - FreeholdCouncil tax band= CAccommodation - Attractive black composi
£ 260,000
4 bedroom detached house for sale
View photo
House · for sale
£ 375,000
4 bedroom detached house for sale
Hinckley
· 4 Bedrooms · 2 Baths · House
· Garden · Fireplace · Equipped kitchen · Parking · Heating
Hinckley · 4 Bedrooms · 2 Baths · House · Garden · Fireplace · Equipped kitchen · Parking · Heating
Impressive detached family home in a popular location. Sought after and convenient location within walking distance of a parade of shops, doctors surgery, bus service, parks and good access to the town centre and major road links. Well presented including,panelled interior doors, feature fireplace, gas central heating and UPVC SUDG. Spacious accommodation offers entrance porch, entrance hallway, lounge, dining room, kitchen, utility room, separate WC and garden room. Four good sized bedrooms (main with en suite shower room) and bathroom. Wide driveway leading to the single garage. Good sized enclosed rear garden & allotment. Carpets, blinds and light fittings included.Tenure - FreeholdCouncil tax Band DAccommodation - UPVC SUDG door toEntrance Porch - With tile flooring further UPVC SUDG door toEntrance Hallway - 3.63 x 2.76 (11'10 x 9'0) - With single panel radiator, smoke alarm, wall mounted Honeywell thermostat,intruder alarm, keypad, coving to ceiling, door to under stairs storage
£ 375,000
5 bedroom semi detached house for sale
View photo
House · for sale
£ 300,000
New
5 bedroom semi detached house for sale
Hinckley
· 5 Bedrooms · 1 Bath · House
· Garden · Equipped kitchen · Parking
Hinckley · 5 Bedrooms · 1 Bath · House · Garden · Equipped kitchen · Parking
SUMMARYA well-presented five-bed semi-detached family home situated in a popular residential location of Hinckley. The property features a generous lounge, open-plan kitchen/dining room, garden room, utility room, ground floor WC, integral garage, driveway parking and an enclosed rear garden.DESCRIPTIONA spacious and versatile five-bedroom semi-detached family home, occupying a sought-after position within a popular residential area of Hinckley. Ideal for growing families seeking flexible living space both inside and out.The accommodation begins with an entrance hall leading into a generous lounge.To the rear of the property is a spacious open-plan kitchen/dining room fitted with a range of wall and base units, ample worktop space and room for family dining. The kitchen flows seamlessly into a bright garden room with French doors opening onto the rear garden, providing an excellent additional space. Ground floor also includes a practical utility room, a WC and internal access to the in
£ 300,000
2 bedroom detached bungalow for sale
View photo
Bungalow · for sale
£ 290,000
2 bedroom detached bungalow for sale
Hinckley
· 2 Bedrooms · 1 Bath · Bungalow
· Garden · Fireplace · Equipped kitchen · Parking · Heating
Hinckley · 2 Bedrooms · 1 Bath · Bungalow · Garden · Fireplace · Equipped kitchen · Parking · Heating
No Chain. Impressive, modern detached bungalow on a good sized plot. Sought after and convenient location within walking distance of a parade of shops, Co-op, doctors surgery, schools, parks, bus service, takeaways, the village centre and good access to the A5 and M69 Motorway. Well presented and much improved including white panelled interior doors, wooden flooring, feature fireplace, refitted kitchen and shower room, gas central heating and UPVC SUDG. Spacious accommodation offers entrance porch, through lounge dining room, inner hallway, kitchen and UPVC SUDG conservatory. Two double bedrooms (main with fitted wardrobes) and shower room. Wide driveway to single garage. Front and enclosed rear gardens. Viewing recommended. Carpets, blinds and shed included.Tenure - FreeholdCouncil Tax Band DEPC Rating DAccommodation - Attractive wood grain UPVC SUDG double glazed and leaded front door toEntrance Porch - With oak finish laminate wood strip flooring, overhead lighting. White panel and
£ 290,000
2 bedroom terraced house for sale
View photo
House · for sale
£ 180,000
2 bedroom terraced house for sale
Hinckley
· 2 Bedrooms · 1 Bath · House
· Garden · Equipped kitchen · Heating
Hinckley · 2 Bedrooms · 1 Bath · House · Garden · Equipped kitchen · Heating
Discover the perfect blend of comfort and convenience with this charming two-bedroom terraced house, ideally located just a stone's throw from the town centre. Featuring gas central heating and double glazing, this home ensures warmth and energy efficiency year-round. The spacious lounge and dining room provide ample space for relaxation and entertaining, while the well-equipped kitchen meets all your culinary needs. Both double bedrooms offer generous proportions, complemented by a modern wetroom that replaces the former bathroom. Step outside to enjoy a private, low-maintenance garden, complete with an external WC, perfect for outdoor gatherings. With no chain, this property is ready for you to move in and make it your own.Property additional infoLounge: 3.69m x 3.69m (12' 1 x 12' 1)having uPVC double glazing, ceiling light point, and radiator.Dining Room: 3.95m x 3.70m (13' x 12' 2)having uPVC double glazing, ceiling light point, and radiator.Kitchen: 5.67m x 2.15m (18' 7 x 7' 1)hav
£ 180,000
3 bedroom detached house for sale
View photo
House · for sale
£ 329,950
3 bedroom detached house for sale
Hinckley
· 3 Bedrooms · House
· Garden · Equipped kitchen · Powder room
Hinckley · 3 Bedrooms · House · Garden · Equipped kitchen · Powder room
The Jelson quality-built Redpoll is a 3 bed detached property consisting of a modern kitchen/dining room with Integrated appliances* and double doors leading out to a turfed enclosed garden. There is also a separate lounge, handy cloakroom and a WC
£ 329,950
4 bedroom detached house for sale
View photo
House · for sale
£ 475,000
4 bedroom detached house for sale
Hinckley
· 4 Bedrooms · 1 Bath · House
· Garden · Equipped kitchen · Parking · Powder room
Hinckley · 4 Bedrooms · 1 Bath · House · Garden · Equipped kitchen · Parking · Powder room
This beautifully presented and much improved detached family residence must be viewed to fully appreciate its spacious accommodation, wealth of quality fixtures and fittings.The accommodation boasts impressive hall with guest cloakroom, spacious dual aspect lounge, separate dining room, good sized Shaker style breakfast kitchen and separate utility. To the first floor there are four good sized bedrooms and a contemporary family bathroom. Outside the property has ample off road parking leading to garage and private landscaped rear garden. It is situated in a most highly regarded location, convenient and walkable to both Hinckley and Burbage centres with their shops, schools and amenities. Those wishing to commute will find the proximity to the A47, A5 and M69 junctions makes travelling to further afield easily accessible.Council Tax Band & Tenure - Hinckley and Bosworth Borough Council - Band E (Freehold)Entrance Hall - 3.53m x 1.88m (11'7 x 6'2 ) - having composite front door and side
£ 475,000

Get email alerts

Don't miss out: be the first to know about new properties

The alert was correctly created

On subscribing you accept the conditions of use and the privacy policy
Alert
Receive new ads in your inbox
Save this search
Receive alerts for new listings

We'll send you an email when we have new properties for: "Houses for sale in Hinckley"

The alert was correctly created

Swadlincote
Burton-On-Trent
Get email alerts and be the first to see new listings
Required field
On subscribing I accept the terms of the privacy policy
Perfect! You'll soon start receiving new listings via email
Alert
Receive an email when we have new ads for Houses for sale in Hinckley
Save this search
Filters

Bedrooms

Size (sq.ft)

sq.ft
sq.ft

Price

£
£

Property type

Bathrooms

Clear all filters
Receive notifications when new entries are published.