1,713 houses for sale in Hints Tamworth

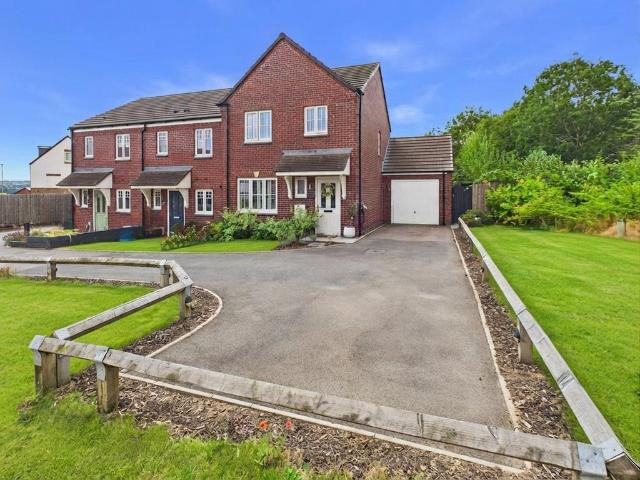
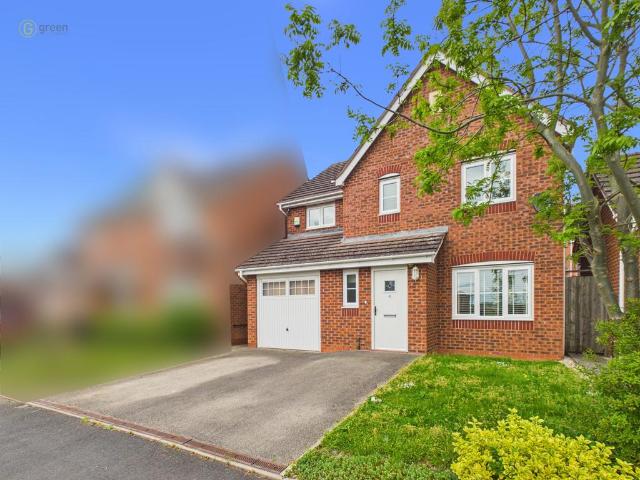
3 bedroom semi detached house for sale
View photo
House · for sale
£ 220,000
New
3 bedroom semi detached house for sale
Hints Tamworth
· 3 Bedrooms · 1 Bath · House
· Garden · Parking · Concierge
Hints Tamworth · 3 Bedrooms · 1 Bath · House · Garden · Parking · Concierge
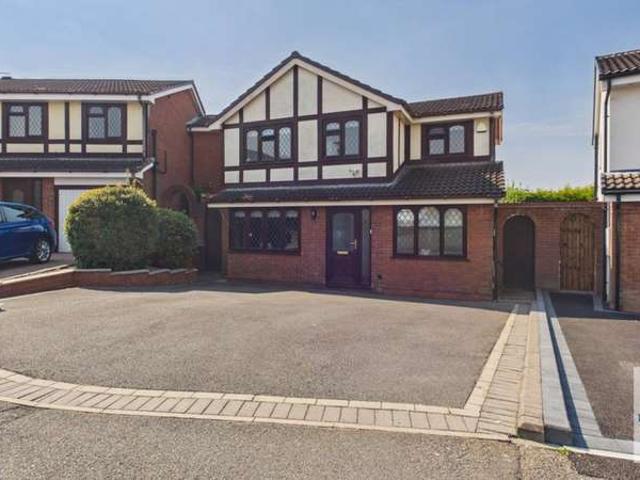
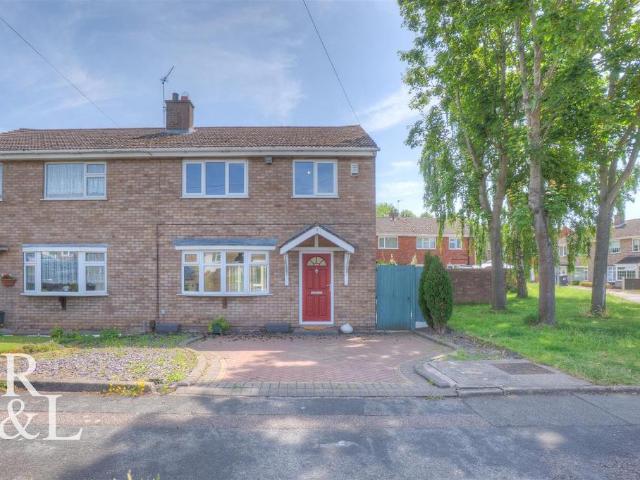
SUMMARYThis spacious home occupies a FANTASTIC PLOT and features a PRIVATE GARDEN in addition to the DRIVEWAY and GARAGE!DESCRIPTIONThis home on Orchard Close sits on a charming cul de sac off the main crescent. The property has a well tended mature front garden and driveway with a garage set to the rear that has access into to the garden. The home offers two reception spaces on the ground floor along with three bedrooms and a modern shower room upstairs. Theres lots on offer here so call us today for more information and to see inside!The Land Registry title has yet to be updated with the Vendor's details. Please ask the branch for more detailsAuctioneer's Comments This property is offered through Modern Method of Auction. Should you view, offer or bid your data will be shared with the Auctioneer, iamsold Limited. This method requires both parties to complete the transaction within 56 days, allowing buyers to proceed with mortgage finance (subject to lending criteria, affordability an
£ 220,000
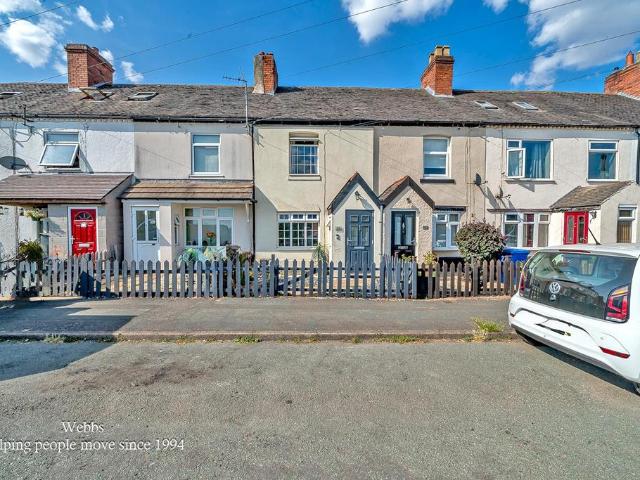
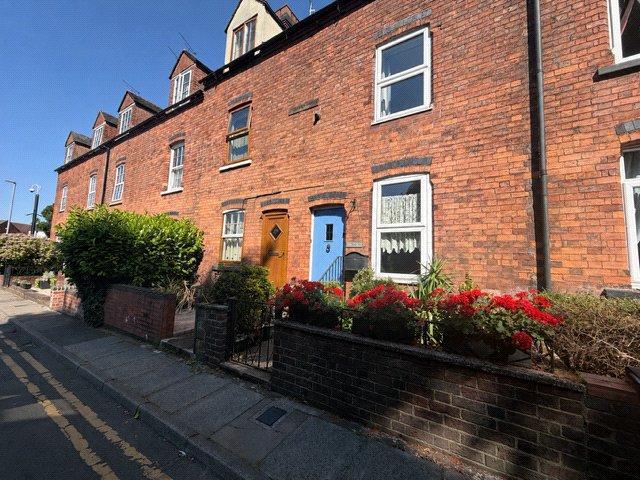
2 bedroom terraced house for sale
View photo
House · for sale
£ 190,000
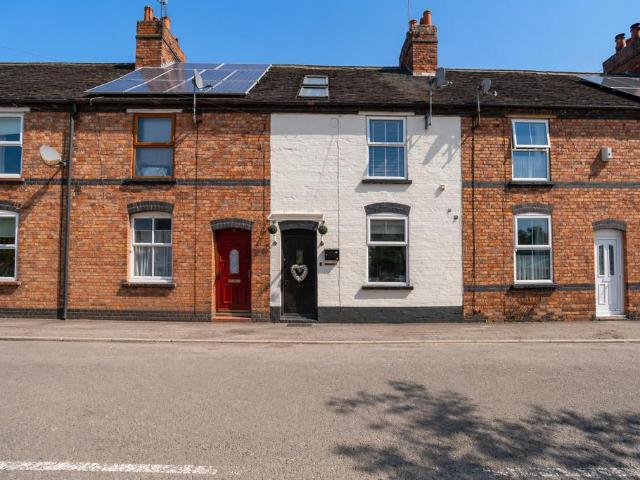
2 bedroom terraced house for sale
Hints Tamworth
· 2 Bedrooms · 1 Bath · House
· Equipped kitchen · Concierge
Hints Tamworth · 2 Bedrooms · 1 Bath · House · Equipped kitchen · Concierge
TWO BEDROOMS*FIRST FLOOR BATHROOM*MID TERRACE HOUSE*IDEAL FTB*Excellent opportunity for first time buyers/downsizers looking to acquire a beautifully presented traditional mid terrace home, occupying an enviable position with uninterrupted views across open fields to the front. Set behind a charming walled forecourt with gated access, the property enjoys an idyllic setting that perfectly combines a peaceful semi rural outlook with the convenience of nearby local amenities, schools and transport links.Stepping through the entrance porch, you are welcomed into a bright and inviting living room, tastefully decorated in neutral tones to create a warm and contemporary living space. The well proportioned reception room flows seamlessly into the stylish breakfast kitchen, which has been thoughtfully fitted with modern grey handle less units, complementary work surfaces and a range of integrated appliances. A breakfast bar provides the perfect spot for casual dining, morning coffee or entertai
£ 190,000
3 bedroom end of terrace house for sale
View photo
House · for sale
£ 325,000
3 bedroom end of terrace house for sale
Hints Tamworth
· 3 Bedrooms · 2 Baths · House
· Garden · Equipped kitchen · Parking
Hints Tamworth · 3 Bedrooms · 2 Baths · House · Garden · Equipped kitchen · Parking
Occupying a unique position on the ever popular Barley Fields estate is this three bedroom end of terrace home with off road parking, landscaped south facing rear garden and a garage. Overlooking green space to the front and benefitting from many upgrades throughout including Amtico flooring, tiling, shutters to front windows and blinds to rear windows, black nickel electric fixtures throughout garage and garden with full electrics and an EV charger to the front. On entering is a:- HALLWAY With stairs rising to the first floor with additional storage built within several stair treads and doors to:- GUEST WC Obscured double glazed window to the front, low level wc, pedestal sink and radiator. LOUNGE - 12' 6 x 17' 3 (3.83m x 5.28m) With window to the front aspect with radiator beneath, Amtico flooring, feature wood panelling wall with floating storage beneath, further radiator and door to:- KITCHEN DINER - 15' 11 x 9' 8 (4.88m x 2.96m) With Amtico flooring, a range of wall and base units
£ 325,000
2 bedroom semi detached house for sale
View photo
House · for sale
£ 269,500
2 bedroom semi detached house for sale
Hints Tamworth
· 2 Bedrooms · 1 Bath · House
· Garden · Equipped kitchen · Parking · Heating
Hints Tamworth · 2 Bedrooms · 1 Bath · House · Garden · Equipped kitchen · Parking · Heating
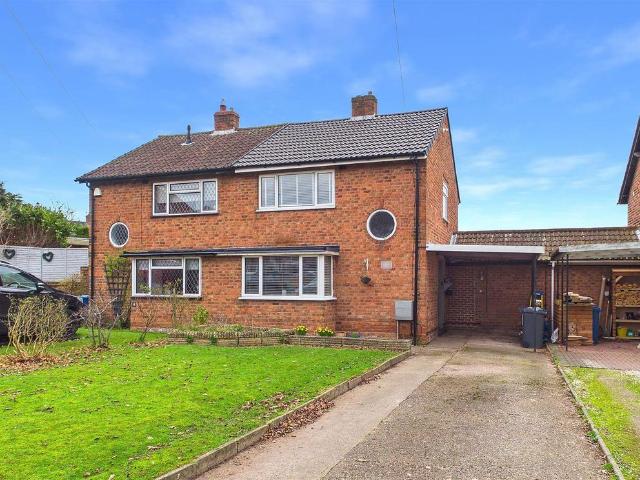
A rare opportunity to acquire a two bedroom freehold house within this price bracket, situated at the very heart of this idyllic Staffordshire Village, with all Whittington's wide range of amenities on your doorstep. Offered for sale with no onward chain and the rare benefit of an open public green outlook, the flexible accommodation is laid out over two floors and briefly comprises: An entrance hallway, kitchen with access to the rear garden, a spacious rear living/dining room with double doors to the rear garden and a separate sitting room on the ground floor and two double bedrooms and a bathroom on the first floor. Externally there are lawned fore and rear gardens, private driveway parking for a number of vehicles and a carport. Further benefits include that open green outlook to the front, gas central heating, Upvc double glazing and the King Edward's catchment areaViewing is essential to appreciate the opportunity on offer.Ground Floor - Entrance Hallway • Sitting Room • Living /
£ 269,500
1 bedroom detached bungalow for sale
View photo
Bungalow · for sale
£ 260,000
1 bedroom detached bungalow for sale
Hints Tamworth
· 1 Bedroom · 1 Bath · Bungalow
· Equipped kitchen · Parking
Hints Tamworth · 1 Bedroom · 1 Bath · Bungalow · Equipped kitchen · Parking
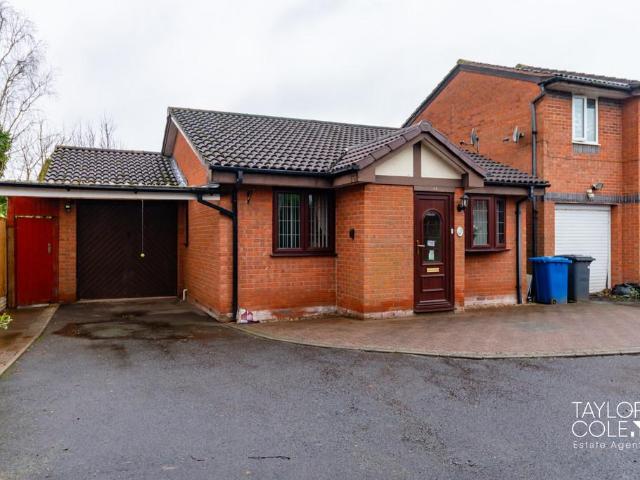
This beautifully presented bungalow offers spacious single-level living. With one bedroom and a generous living/dining area, this home is perfect for first time buyers or those looking to downsize. THE FORE The property features an attractive frontage with driveway parking and access to the main entrance, providing a welcoming first impression and practical off road parking. INTERNAL Internally, the house comprises a spacious living/dining room offering a comfortable setting for everyday living. The kitchen area is well laid out with ample storage and worktop space, creating a practical and sociable environment. To the rear is a conservatory fitted with skylights, creating a naturally bright indoor space for you to relax. OPEN PLAN LIVING/DINING ROOM 19' 7 x 15' 9 (5.97m x 4.8m) SHOWER ROOM 6' 5 x 5' 6 (1.96m x 1.68m) BEDROOM ONE 11' 6 x 11' 4 (3.51m x 3.45m) KITCHEN 11' 5 x 7' 5 (3.48m x 2.26m) CONSERVATORY 15' 6 x 9' 4 (4.72m x 2.84m) EXTERNAL To the rear is a private enclosed multi-
£ 260,000
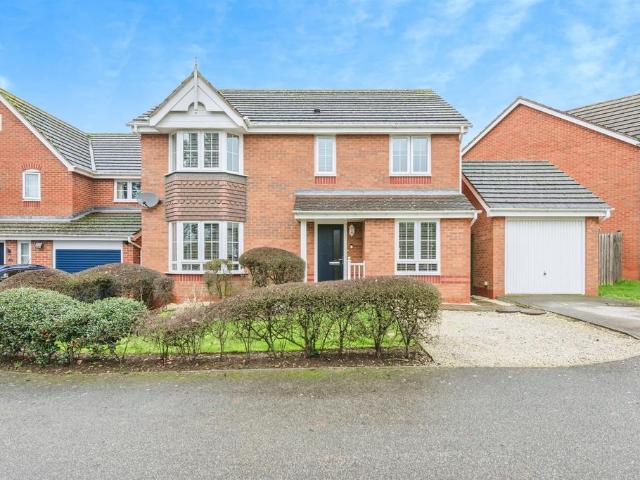
3 bedroom detached house for sale
View photo
House · for sale
£ 545,000
3 bedroom detached house for sale
Hints Tamworth
· 3 Bedrooms · 3 Baths · House
· Garden · Equipped kitchen · Parking
Hints Tamworth · 3 Bedrooms · 3 Baths · House · Garden · Equipped kitchen · Parking
HUNTERS OF TAMWORTH are delighted to be offering FOR SALE with NO ONWARD CHAIN this well presented, spacious, three/four bedroom detached home! Benefitting also from a self contained annex with a kitchen area and shower room. Located in the highly sought after North side of Tamworth, which benefits from being within close proximity to Tamworth town centre, local schools, amenities and transport links. Perfect for homeowners looking for their next property. In brief, this property comprises; Entrance hall, an open plan lounge, kitchen/dining area, downstairs bedroom/office space, family bathroom, three double bedrooms with two benefitting from an en-suite and a private enclosed rear garden.We highly recommend an internal viewing of this property as an essential so potential buyers can see the size, location and everything else this superb property has to offer!Frontage - Block paved driveway with parking for multiple vehicles.Lounge - 8.94m x 3.89m (29'4 x 12'9) - Carpeted flooring, fea
£ 545,000
4 Bedroom Detached House
View photo
Villa · for sale
£ 470,000
4 Bedroom Detached House
Hints Tamworth
· 4 Bedrooms · Villa
Hints Tamworth · 4 Bedrooms · Villa
Martin & Co are proud to present this exceptional four-bedroom detached residence. Nestled within the prestigious Blackwood Road Estate, this beautifully appointed home offers an abundance of refined living space, perfectly suited for modern family life. Designed with both comfort and elegance in mind, the property combines generous proportions with a highly desirable setting in one of Dosthill's most sought-after locations. Ideally located, the home enjoys close proximity to a selection of highly regarded schools, including Dosthill Primary School, Wilnecote High School, and Kingsbury School, making it an ideal choice for families. Residents also benefit from excellent transport connections, with easy access to the town centre and Wilnecote Train Station, ensuring seamless commuting. Council Tax Band: D EPC Rating: 72C Buyers Facts- See Report Below Impressive in scale and thoughtfully designed throughout, this home welcomes you with a bright and inviting entrance hallway. The propert
£ 470,000
4 Bedroom Detached House
View photo
Villa · for sale
£ 499,750
4 Bedroom Detached House
Hints Tamworth
· 4 Bedrooms · Villa
· Equipped kitchen · Parking
Hints Tamworth · 4 Bedrooms · Villa · Equipped kitchen · Parking
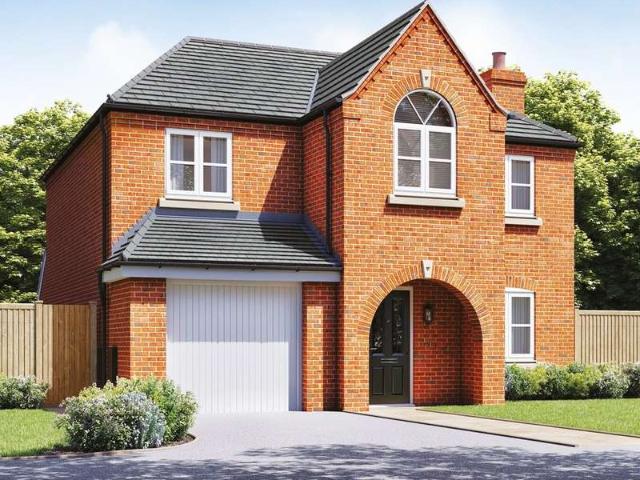
Step into this exceptional home where natural light takes centre stage. The wonderful open-plan kitchen/dining/family room spreads the full width of the house and features a series of skylight windows which add a distinctive sense of style. Upstairs there are 4 double bedrooms and two bathrooms, providing plenty of room for all the family. LOUNGE 10' 8 x 17' 11 (3250mm x 5460mm) KITCHEN/FAMILY 28' 3 x 12' 10 (8610mm x 3910 mm) UTILITY 7' 1 x 5' 6 (2160mm x 1680mm) WC/CLOAKS 3' 3 x 7' 1 (990mm x 2160mm) GARAGE 10' 0 x 19' 8 (3050mm x 5990mm) (Please ensure that prior to legal commitment you check that any garage facility is suitable for your own vehicular requirements) BEDROOM ONE 13' 4 x 12' 9 (4060mm x 3890mm) EN SUITE 7' 10 x 9' 10 (2390mm x 3000mm) BEDROOM TWO 10' 2 x 12' 9 (3100mm x 3890mm) BEDROOM THREE 9' 5 x 11' (287mm x 3350mm) BEDROOM FOUR 10' 7 x 11' (3230mm x 3350mm) BATHROOM 7' 10 x 6' 8 (2390mm x 2030mm) Council Tax Band - to be confirmed Predicated mobile phone coverage a
£ 499,750
4 bedroom detached house for sale
View photo
House · for sale
£ 650,000
4 bedroom detached house for sale
Hints Tamworth
· 4 Bedrooms · 2 Baths · House
· Parking · Concierge
Hints Tamworth · 4 Bedrooms · 2 Baths · House · Parking · Concierge
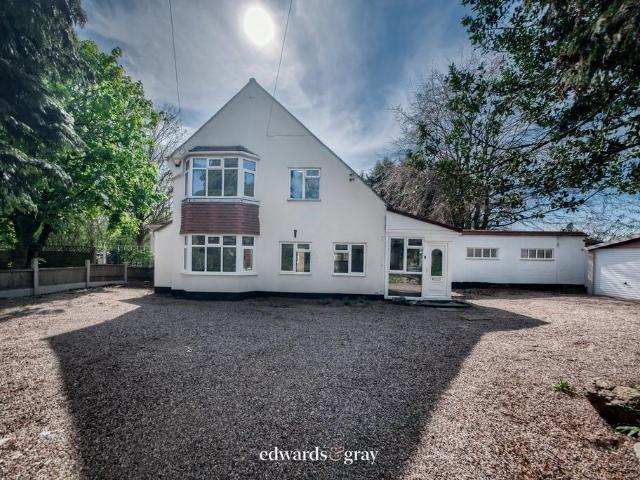
Edwards & Gray are delighted to present The White House, a traditional and extended detached family home, superbly positioned in a secluded setting along the private road of Grange Lane. Located between the highly sought-after village of Shenstone and the cathedral city of Lichfield, the property enjoys the perfect balance of privacy and convenience. Shenstone offers a charming village feel with local amenities and a direct rail link into Birmingham, whilst Lichfield provides a wider range of shops, restaurants, schooling and leisure facilities, all within easy reach.Offered with the benefit of no upward chain.Approaching the property via a private drive serving only a small number of homes, there is a large gravelled driveway providing ample parking for several vehicles, along with access to the detached double garage. The property is entered via a spacious entrance porch, leading into a generous reception hall.The ground floor offers a superb, flowing layout with four reception rooms
£ 650,000
3 bedroom property for sale
View photo
House · for sale
£ 579,950
3 bedroom property for sale
Hints Tamworth
· 3 Bedrooms · 2 Baths · House
Hints Tamworth · 3 Bedrooms · 2 Baths · House
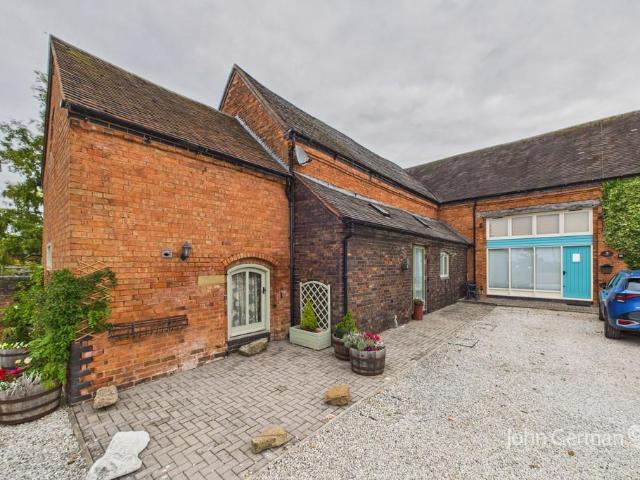
Yew Cottage is a gorgeous Grade II listed barn conversion nestled in a small private developments of barns offering breathtaking countryside views located in the ever popular village of Wigginton. Situated on the rural outskirts of the village which has a friendly local pub, Wigginton is approximately 9 miles from the Cathedral City of Lichfield which has a vibrant range of classy bars and restaurants and includes a Michelin Star restaurant. Both Lichfield and Tamworth have main line railway stations and some of the faster services take approximately 1 hour 20 minutes to London Euston. The city centre of Birmingham is approximately 25 miles away. (Distances taken from AA route planner. Birmingham central taken as The Bull Ring and Grand Central post code and Lichfield is the Bore Street post code).Internally the barn offers over 1,350 square feet of accommodation spread over two floors and has recently had all new aluminium windows and doors installed with the benefit of a five year wa
£ 579,950
5 bedroom detached house for sale
View photo
House · for sale
£ 590,000
5 bedroom detached house for sale
Hints Tamworth
· 5 Bedrooms · 3 Baths · House
· Garden · Parking · Equipped kitchen · Patio
Hints Tamworth · 5 Bedrooms · 3 Baths · House · Garden · Parking · Equipped kitchen · Patio
A Truly Exceptional Five-Bedroom Family Home with Exclusive FrontageGenerous Living Spaces: Spacious lounge, formal dining room, and a stunning open-plan kitchen/dining area with integrated appliances—perfect for entertaining and modern family living.Five Luxurious Bedrooms: Including a principal suite with en-suite, walk-in rain shower, and extensive fitted wardrobes, plus a further en-suite for the second bedroom.Expansive, Private Gardens: A vast rear lawn and paved patio provide the ideal outdoor retreat for children, pets, or entertaining.Exclusive Front Land: A rare feature—a private section of green space directly in front of the property, offering potential for landscaping, extended driveway, or simply enhancing the home’s grand, secluded setting.Double Garage & Ample Parking: Large double garage with power and lighting, plus a triple-length driveway, combining practicality with flexibility.Prime Location: Situated on a private, quiet drive with minimal neighbouring homes, ensu
£ 590,000
2 bedroom semi detached house for sale
View photo
House · for sale
£ 215,000
2 bedroom semi detached house for sale
Hints Tamworth
· 2 Bedrooms · 1 Bath · House
· Garden · Equipped kitchen · Parking
Hints Tamworth · 2 Bedrooms · 1 Bath · House · Garden · Equipped kitchen · Parking
This well-presented two-bedroom semi-detached home offers spacious open-plan living, generous bedrooms and excellent outdoor space, making it an ideal purchase for first-time buyers, downsizers or investors. With a modern kitchen/dining layout, useful utility room and a substantial rear garden, the property combines practicality with fantastic potential. THE FORE The property benefits from a large gravelled driveway providing ample off-road parking. A porch entrance adds practicality and shelter, while the semi-detached position offers a pleasant residential setting. GROUND FLOOR The entrance porch leads into a welcoming hallway with stairs rising to the first floor and a useful storage cupboard.To the front of the property is a bright and spacious living room, finished in neutral tones and offering excellent space for seating and entertaining.To the rear, the home opens into a generous open-plan kitchen/dining room, creating a sociable and versatile space ideal for modern living. The
£ 215,000
2 bedroom detached bungalow for sale
View photo
Bungalow · for sale
£ 300,000
2 bedroom detached bungalow for sale
Hints Tamworth
· 2 Bedrooms · 1 Bath · Bungalow
· Garden · Parking · Fireplace · Equipped kitchen
Hints Tamworth · 2 Bedrooms · 1 Bath · Bungalow · Garden · Parking · Fireplace · Equipped kitchen
DRAFT DETAILS - AWAITING VENDOR APPROVAL * A two bedroom detached bungalow with gated access to a block paved drive, double garage and double gates to the side leading into the garden and storage area to the other side. Approach via the driveway and front door into:- ENCLOSED PORCH Further door into hallway. HALLWAY Tiled floor and central heating radiator. SPACIOUS LOUNGE 11' x 12' (3.35m x 3.66m) Double glazed window to front, central heating radiator, feature fireplace. BREAKFAST KITCHEN 16' 10 x 11' 1 (5.13m x 3.38m) Double glazed door leading out to the side, double glazed window to rear, a range of wall and base units with work surfaces, hob and oven, extractor, breakfast bar area and centre island, tiled flooring. SHOWER ROOM 7' x 7' 6 (2.13m x 2.29m) With corner shower, pedestal was hand basin, low level wc, double glazed window to rear, chrome heated towel rail. BEDROOM TWO 9' 11 x 11' (3.02m x 3.35m) Double doors leading to the garden and central heating radiator and laminate
£ 300,000
2 Bedroom Detached House
View photo
Villa · for sale
£ 185,000
2 Bedroom Detached House
Hints Tamworth
· 2 Bedrooms · Villa
· Garden · Equipped kitchen
Hints Tamworth · 2 Bedrooms · Villa · Garden · Equipped kitchen
This traditional semi-detached home retains a number of charming period features while offering generous living space, a versatile layout, and excellent potential for modernisation. Formerly arranged as a three-bedroom property, it now provides two spacious double bedrooms, a large open-plan living and dining area, and an extended ground floor incorporating the kitchen, utility area, and an additional office/playroom. With a good-sized private rear garden, this is an ideal opportunity for buyers looking to create a substantial family home tailored to their own style and needs. Situated on Amington Road, the property enjoys an attractive frontage that creates a welcoming first impression. Internally, the spacious open-plan lounge and dining room provides an excellent setting for both everyday family living and entertaining. To the rear, the extended kitchen flows through to a useful utility area and an additional office/playroom, offering flexible space suited to home working, hobbies,
£ 185,000
2 bedroom terraced house for sale
View photo
House · for sale
£ 180,000
Updated
2 bedroom terraced house for sale
Hints Tamworth
· 2 Bedrooms · 1 Bath · House
· Equipped kitchen
Hints Tamworth · 2 Bedrooms · 1 Bath · House · Equipped kitchen
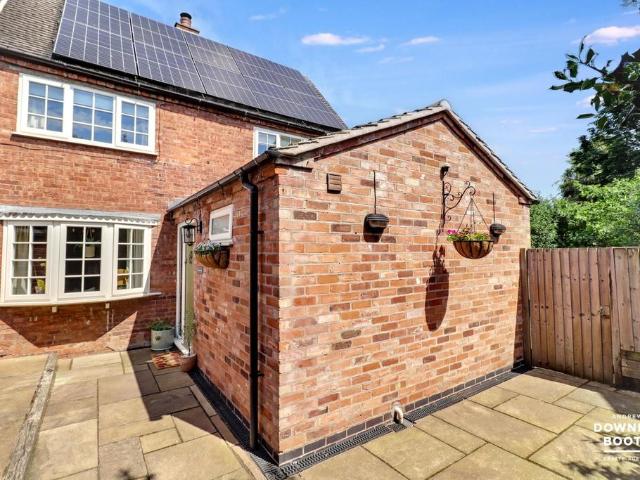
Bairstow Eves are delighted to offer for sale this Charming Two bedroom Period Cottage in the Heart of Tamworth Town Centre with the added benefit of no chain.Located on the historic Church Lane, just a short stroll from the magnificent St Editha's Church, this charming property combines period character with a highly convenient central location, offering excellent access to shops, restaurants, leisure facilities and all major transport links.Please note that the AML fee covers the cost of carrying out the required identity and anti-money laundering checks. Once these checks have been completed, the fee cannot be refunded, even if the property purchase does not go ahead.The property enjoys attractive kerb appeal with a delightful cottage-style front courtyard bursting with colourful seasonal flowers and mature planting.Internally, the accommodation is arranged over three floors and comprises a welcoming lounge, a generous dining room, fitted kitchen, conservatory with doors opening in
£ 180,000
3 bedroom cottage for sale
View photo
House · for sale
£ 220,000
3 bedroom cottage for sale
Hints Tamworth
· 3 Bedrooms · 1 Bath · House
· Garden · Parking · Concierge
Hints Tamworth · 3 Bedrooms · 1 Bath · House · Garden · Parking · Concierge
This charming and well maintained cottage offers a practical and inviting layout, ideal for a range of buyers including first time purchasers, small families, or investors. The property combines traditional proportions with modern touches, creating a comfortable living environment with a natural flow between spaces. Well presented throughout, it provides a balance of character and functionality.With a mix of reception areas and three bedrooms, the home is both versatile and easy to adapt to individual needs. The inclusion of useful ground floor facilities and a generous rear garden further enhances its appeal, making it a well-rounded and attractive property. THE FORE To the front, the property enjoys a traditional terraced facade that reflects its character and charm, with a neat and welcoming approach. Positioned along a well established street, the home benefits from a pleasant outlook and a sense of community.On-street parking is available nearby, offering convenience for residents
£ 220,000
4 bedroom detached house for sale
View photo
House · for sale
£ 375,000
4 bedroom detached house for sale
Hints Tamworth
· 4 Bedrooms · 2 Baths · House
· Garden · Fireplace · Equipped kitchen · Parking · Powder room
Hints Tamworth · 4 Bedrooms · 2 Baths · House · Garden · Fireplace · Equipped kitchen · Parking · Powder room
Purchased as the show home from new this spacious four bedroom detached home is being offered for sale with no upward chain and features off road parking to the front. The property is vacant and some images have been shown with furniture using AI to demonstrate the home in both an empty and furnished state. Inside is an:- ENTRANCE HALLWAY With radiator and door to:- GUEST CLOAKROOM With obscured window to the front, radiator, low level WC and pedestal sink. BRIGHT LOUNGE - 15' 7 x 15' 9 (4.75m x 4.82m) With window to front, radiator beneath, feature fireplace, stairs rising to the first floor, useful storage cupboard, further radiator and open to:- DINING AREA - 11' 3 x 8' 2 (3.45m x 2.50m) With radiator, patio doors to rear garden and door to:- KITCHEN/DINER - 11' 4 x 16' 4 (3.47m x 5m) With a range of wall and base units, two radiators, built in oven and hob with extractor over, space for appliances, large storage cupboard, window and patio doors to rear garden and door to:- UTILITY
£ 375,000
4 bedroom detached house for sale
View photo
House · for sale
£ 380,000
4 bedroom detached house for sale
Hints Tamworth
· 4 Bedrooms · 1 Bath · House
· Garden · Equipped kitchen · Parking · Patio
Hints Tamworth · 4 Bedrooms · 1 Bath · House · Garden · Equipped kitchen · Parking · Patio
SUMMARYA LARGE home with FOUR BEDROOMS along with a HOME OFFICE and a GARAGE!DESCRIPTIONThis attractive home has everything- starting off with a driveway and garage. The ground floor comprises of a spacious lounge, home office, guest W.C and a large kitchen diner. Upstairs, the four bedrooms are great sizes and the principal bedroom offers an en suite in addition to the well appointed family bathroom. The rear garden has been landscaped and features two separate patios and a well looked after lawn. Call us today for more information and to see inside!Entrance Hallway Stairs to first floor accommodation.Guest W.C W.C and wash hand basin.Study Double glazed window to front elevation and central heating radiator.Lounge Double glazed bay window to front elevation and central heating radiator.Kitchen Double glazed window and French doors to rear elevation, a range of wall and base units with work surface incorporating a sink with drainer unit, central heating radiator, space for appliances.
£ 380,000
3 bedroom semi detached house for sale
View photo
House · for sale
£ 575,000
3 bedroom semi detached house for sale
Hints Tamworth
· 3 Bedrooms · 2 Baths · House
· Garden · Equipped kitchen
Hints Tamworth · 3 Bedrooms · 2 Baths · House · Garden · Equipped kitchen
Occupying a prominent position on Main Street in the charming village of Whittington, this characterful three-bedroom semi-detached property offers beautifully presented accommodation ideal for modern family living.This property is ideally positioned within the heart of the highly sought-after Whittington, offering a strong sense of community and an excellent range of local amenities. The village benefits from a popular primary school, local shops, traditional public houses, and scenic countryside walks, all within easy reach. Lichfield city centre is just a short distance away, providing a wider selection of shopping, dining, and cultural attractions, as well as a mainline railway station with links to Birmingham and London. The area is well served by road networks, including the A51 and A38, making it ideal for commuters while retaining a charming village atmosphere.The accommodation is set across two floors, with an entrance hall, separate living, dining and garden rooms, a kitchen/
£ 575,000
5 bedroom detached house for sale
View photo
House · for sale
£ 675,000
5 bedroom detached house for sale
Hints Tamworth
· 5 Bedrooms · 3 Baths · House
· Garden · Parking · Fireplace · Equipped kitchen · Patio · Powder room
Hints Tamworth · 5 Bedrooms · 3 Baths · House · Garden · Parking · Fireplace · Equipped kitchen · Patio · Powder room
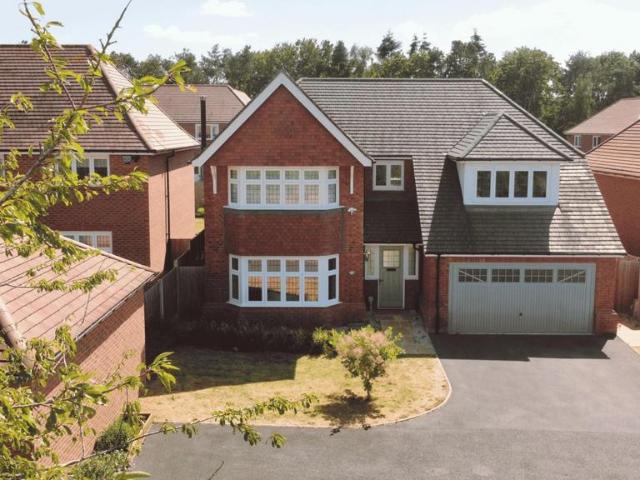
HUNTERS are thrilled to be offering FOR SALE this outstanding 5 bedroom, detached, executive home set within a quiet cul de sac with countryside views to the front. This stunning property has an abundance of both internal and external space and in brief comprises; entrance hallway, cloakroom, dining room, living room, family room, kitchen/breakfast room, utility room, double garage, five bedrooms, the principal and bedroom two benefitting from en suite shower rooms and a family bathroom. To the front is a driveway with parking for multiple vehicles and to the rear is an enclosed garden with patio and lawnFrontage - Driveway with parking for multiple vehicles, views across countryside and lawn area.Hallway - Wood effect amtico flooring, built in cupboard, stairs to first floor, radiator and ceiling llight.Lounge - 4.34m x 4.29m (14'3 x 14'1 ) - Double glazed bay window to front, wood effect amtico flooring, feature fire place and log burner, radiator, power points and ceiling light.Fami
£ 675,000
4 bedroom detached house for sale
View photo
House · for sale
£ 390,000
4 bedroom detached house for sale
Hints Tamworth
· 4 Bedrooms · 1 Bath · House
· Garden · Equipped kitchen · Parking
Hints Tamworth · 4 Bedrooms · 1 Bath · House · Garden · Equipped kitchen · Parking
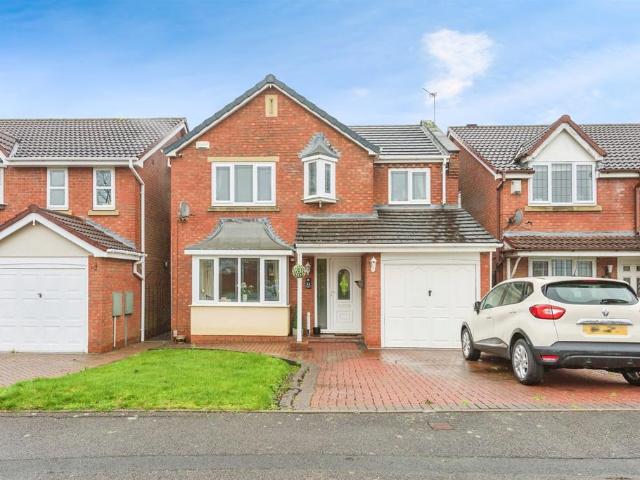
SUMMARYA spacious and well presented FOUR BEDROOM detached home with a DRIVEWAY and GARAGE.DESCRIPTIONThis fantastic family home is well presented from top to bottom. The home offers a driveway and garage for parking and sits close to the M42 and A5. The ground floor has an entrance hall, lounge, dining room, kitchen, conservatory, utility room and a guest W.C. Upstairs features four bedrooms- one with an en suite- and a family bathroomGuest W.C Double glazed window to rear elevation and W.C.Lounge Double glazed bay window to front elevation and central heating radiator.Dining Room French doors to rear elevation and central heating radiator.Kitchen A range of wall and base units with work surface over incorporating a sink with drainer unit, space for dishwasher, space for further appliances, central heating radiator and under stairs storage.Utility Room Door to garden and central heating boiler housed.Conservatory Double glazed windows to side elevation, double glazed French doors to r
£ 390,000
3 bedroom semi detached house for sale
View photo
House · for sale
£ 255,000
3 bedroom semi detached house for sale
Hints Tamworth
· 3 Bedrooms · 1 Bath · House
· Garden · Fireplace · Equipped kitchen · Parking · Concierge
Hints Tamworth · 3 Bedrooms · 1 Bath · House · Garden · Fireplace · Equipped kitchen · Parking · Concierge
Situated within a popular residential area, this beautifully presented three-bedroom semi-detached home offers spacious and well-maintained accommodation throughout, making it an ideal purchase for first-time buyers, growing families and those looking to upsize. Benefitting from generous living space, a contemporary kitchen, ample off-road parking and a low-maintenance rear garden, this superb home is ready to move straight into.The property is entered via a welcoming entrance hall, providing access to the principal ground floor accommodation and stairs rising to the first floor. To the front of the property is an impressive open-plan living and dining room, offering an abundance of space for both relaxing and entertaining. A feature fireplace creates an attractive focal point, whilst French doors lead through to the conservatory, flooding the space with natural light and providing an additional reception area overlooking the rear garden. The beautifully appointed kitchen has been fini
£ 255,000
4 bedroom detached house for sale
View photo
House · for sale
£ 375,000
4 bedroom detached house for sale
Hints Tamworth
· 4 Bedrooms · 1 Bath · House
· Garden · Equipped kitchen · Parking · Patio · Powder room
Hints Tamworth · 4 Bedrooms · 1 Bath · House · Garden · Equipped kitchen · Parking · Patio · Powder room
HUNTERS are thrilled to be offering FOR SALE with no onward chain, this delightful four bedroom detached family home. Situated to the ever popular north side of Tamworth and within the catchment of excellent local schools this charming property has to be viewed. Ideally placed for access to the city of Lichfield and surrounding areas and within easy reach of local transport links the property in brief comprises; Hallway, cloakroom, lounge, sitting room, kitchen, garage, four bedrooms and a family bathroom. There is a substantial driveway to the front and to the rear is an enclosed garden with paved patio, low maintenance astro turf lawn and mature borders.Hallway - wood effect laminate flooring, stairs to first floor, built in cupboard, radiatorCloakroom - wood effect laminate flooring, double glazed window to side, low flush WC, wash hand basin.Kitchen - 3.00m x 2.67m (9'10 x 8'9) - a range of wall and base units, tiled splash backs, sink and drainer, plumbing for washing machine, pow
£ 375,000
4 bedroom detached house for sale
View photo
House · for sale
£ 420,000
4 bedroom detached house for sale
Hints Tamworth
· 4 Bedrooms · 3 Baths · House
· Garden · Equipped kitchen · Parking
Hints Tamworth · 4 Bedrooms · 3 Baths · House · Garden · Equipped kitchen · Parking
SUMMARYThis very well presented FOUR BEDROOM detached home offers a GARAGE and a PRIVATE REAR GARDEN!DESCRIPTIONSet in the corner of Croft Close, this property has fantastic access to town. The property offers a driveway and a garage to the front along with a front garden which could be converted to provide further parking. The ground floor offers a welcoming entrance hall along with a guest W.C home office, spacious living area, a modern kitchen and a separate utility room. Upstairs hosts four bedrooms in addition to an en suite and a family bathroom. Take a look around with our virtual tour and call us today for more information and to see inside!Entrance Hallway Stairs to first floor accommodation and central heating radiator.Guest W.C Double glazed window to front elevation, W.C, wash hand basin and central heating radiator.Snug/ Dining Room Double glazed window to front elevation and central heating radiator.Lounge Double glazed window to front elevation, double glazed French door
£ 420,000
5 Bedroom Detached House
View photo
Villa · for sale
£ 550,000
5 Bedroom Detached House
Hints Tamworth
· 5 Bedrooms · Villa
· Garden · Fireplace · Equipped kitchen · Parking
Hints Tamworth · 5 Bedrooms · Villa · Garden · Fireplace · Equipped kitchen · Parking
Standout Features SUBSTANTIAL CORNER PLOT FIVE BEDROOMS TWO EN-SUITE BATHROOMS ADDITIONAL ROOM WITH EN-SUITE TO GROUND FLOOR HABITABLE OUTBUILDING CUL DE SAC POSITION MULTI CAR DRIVEWAY NO ONWARD CHAIN MUCH SOUGHT AFTER LOCATION Property Description HUNTERS ESTATE AGENTS are thrilled to be offering FOR SALE this outstanding 5 bedroom detached family home. Situated within one of Tamworth's most sought after roads and perfectly positioned within a quiet cul-de-sac this substantial property has to be viewed. To the ground floor an extra bedroom with en suite has been created offering accommodation for elderly parents or returning family and there is also a cabin within the rear garden that has been made habitable. In brief this outstanding property comprises; entrance hallway, living room with inglenook fireplace, open plan kitchen/breakfast room, utility, ground floor WC, additional room currently used as a bedroom with en-suite, garage, five bedrooms, the principal and secondary bedroom
£ 550,000

Get email alerts

Don't miss out: be the first to know about new properties

The alert was correctly created

On subscribing you accept the conditions of use and the privacy policy
Alert
Receive new ads in your inbox
Save this search
Receive alerts for new listings

We'll send you an email when we have new properties for: "Houses for sale in Hints Tamworth"

The alert was correctly created

Footherley Lichfield
Sutton Park Sutton Coldfield
Get email alerts and be the first to see new listings
Required field
On subscribing I accept the terms of the privacy policy
Perfect! You'll soon start receiving new listings via email
Alert
Receive an email when we have new ads for Houses for sale in Hints Tamworth
Save this search
Filters

Bedrooms

Size (sq.ft)

sq.ft
sq.ft

Price

£
£

Property type

Bathrooms

Clear all filters
Receive notifications when new entries are published.