View photo
House
·
for sale
£ 650,000
4 bedroom semi detached house for sale
Hogshaw Buckingham
· 4 Bedrooms · 2 Baths · House
· Garden · Fireplace · Equipped kitchen · Parking · Powder room · Concierge
Hogshaw Buckingham · 4 Bedrooms · 2 Baths · House · Garden · Fireplace · Equipped kitchen · Parking · Powder room · Concierge
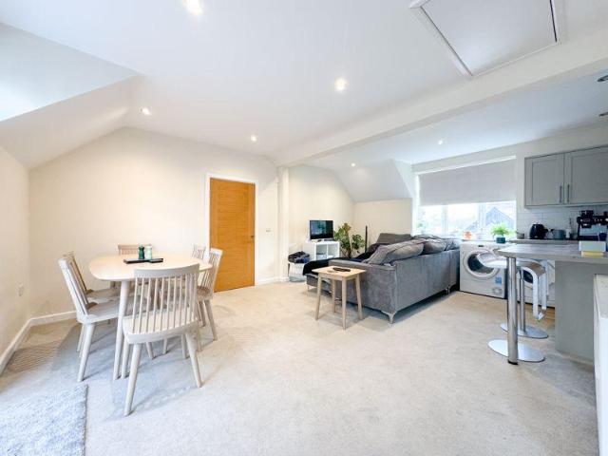
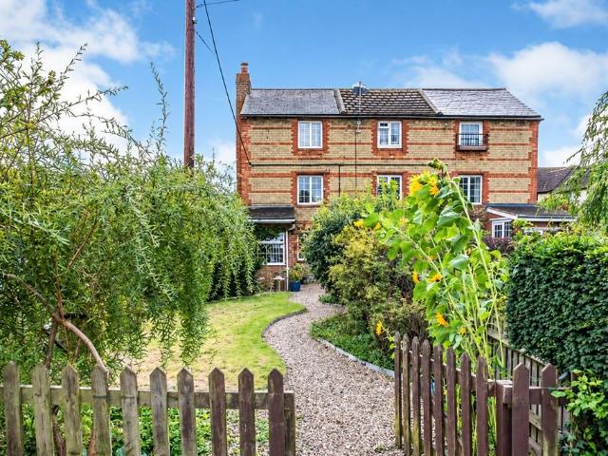
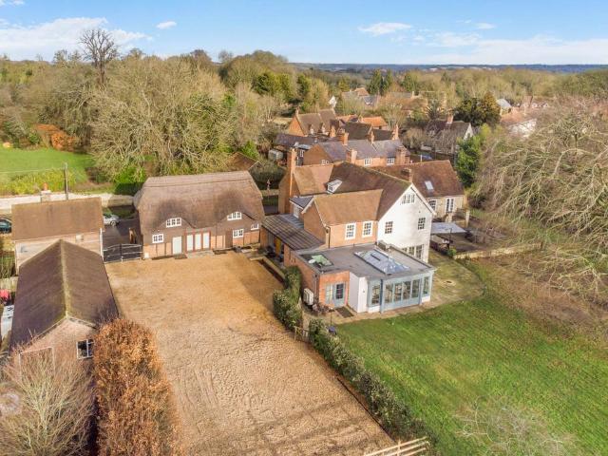
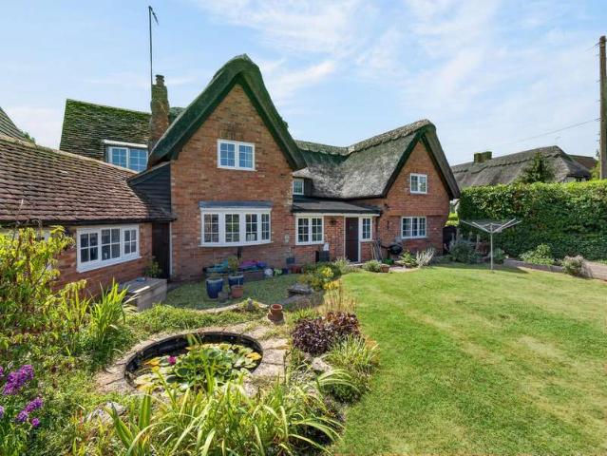
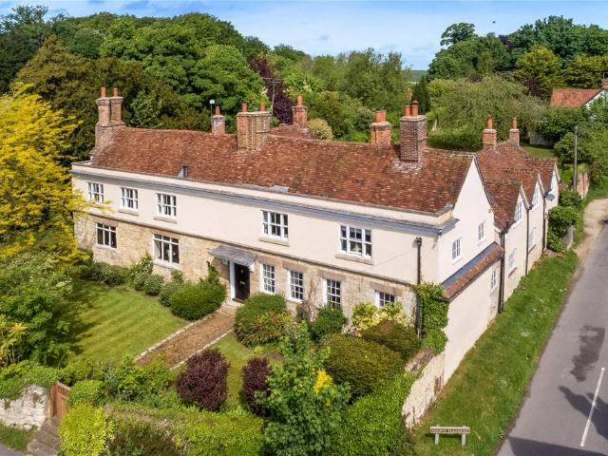
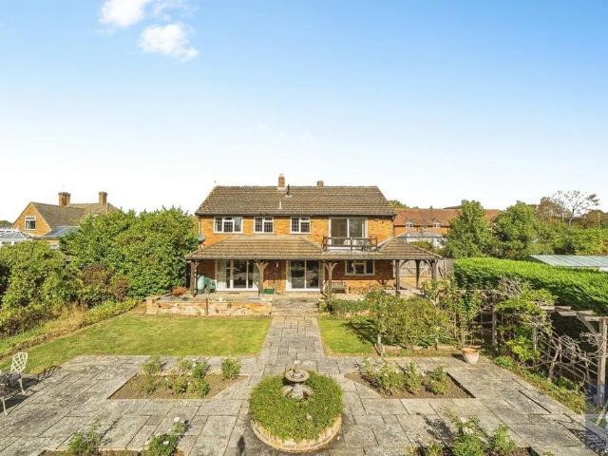
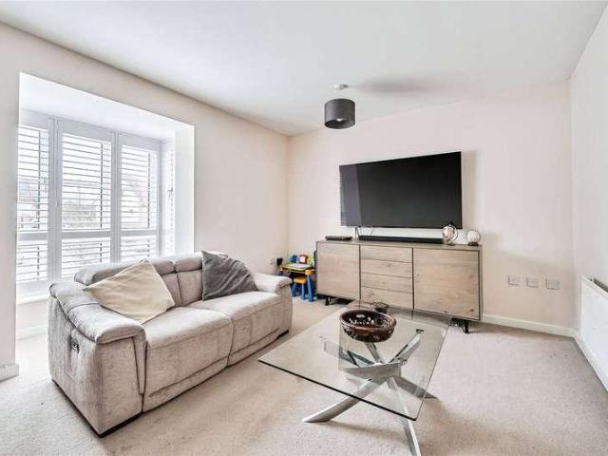
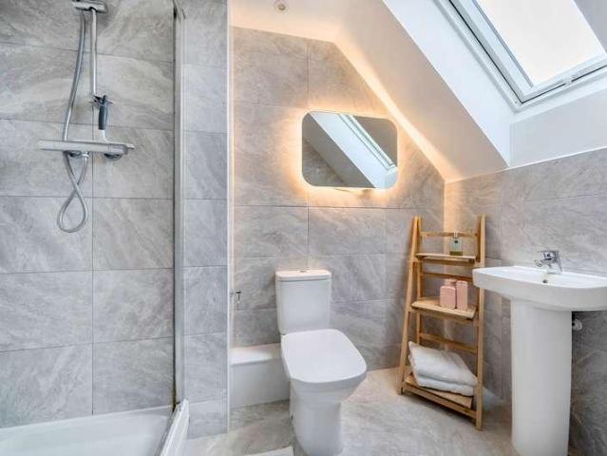
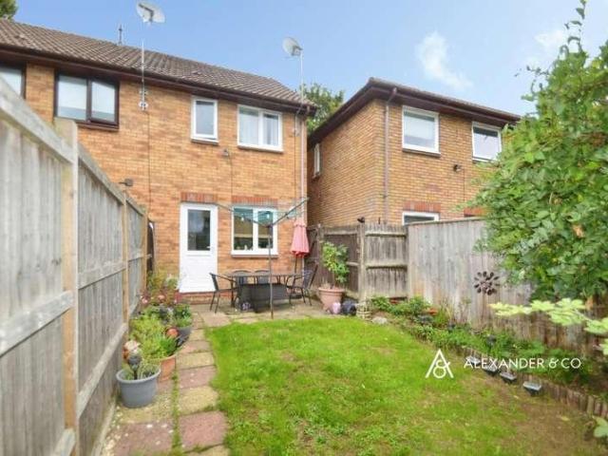
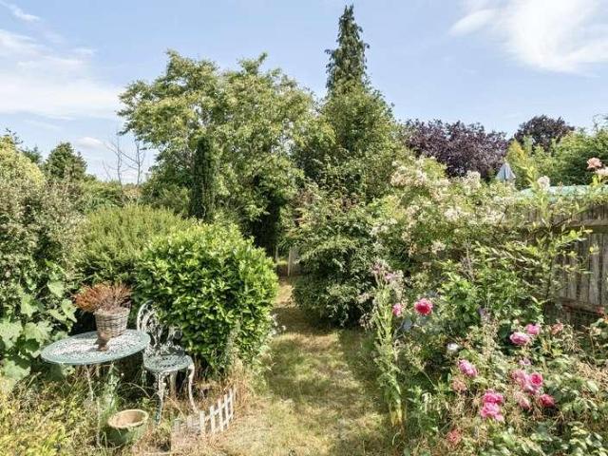
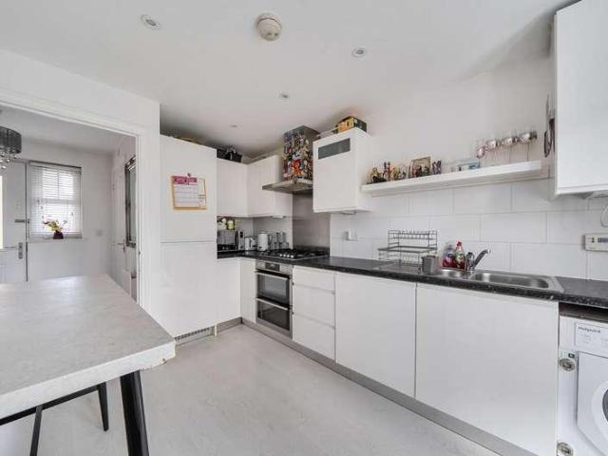
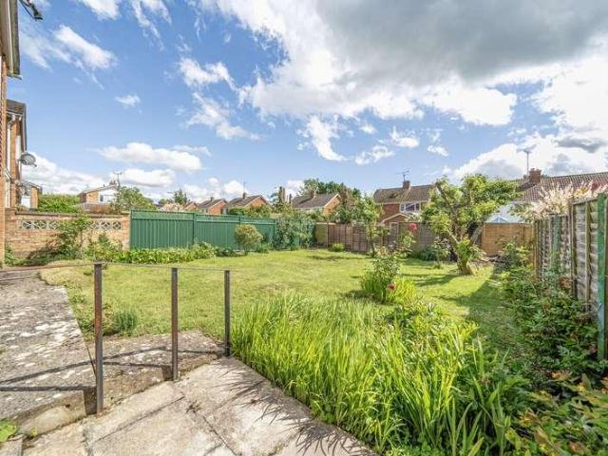
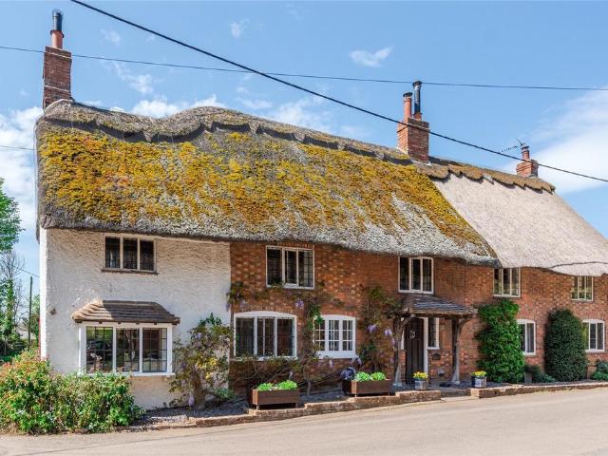
A Grade II listed three/four bedroom semi-detached cottage with three reception rooms, carport parking, and an enclosed west facing private garden in a village location, with no onwards chain. This period cottage has a combined approximately 2,238 sq. ft. of accommodation set over two floors. On the ground floor the reception hall and open plan sitting/family room have fireplaces with wood burners, there is a dining room, a refitted kitchen, a utility room, a shower and cloakroom and a study/fourth bedroom. On the first floor there are three double bedrooms, a cloakroom, and a three piece refitted family bathroom. Retained period features include vaulted ceilings with exposed beams and timbers in the bedrooms, ground floor wall and ceiling beams, wooden parquet and quarry tiled flooring, fireplaces, and original leaded windows. The rear garden is enclosed, mainly laid to lawn with a variety of shrub/flower borders and a mature tree providing good privacy. Paved and gravelled seating ar
A Grade II listed three/four bedroom semi-detached cottage with three reception rooms, carport parking, and an enclosed west facing private garden in a village location, with no onwards chain. This period cottage has a combined approximately 2,238 sq. ft. of accommodation set over two floors. On the ground floor the reception hall and open plan sitting/family room have fireplaces with wood burners, there is a dining room, a refitted kitchen, a utility room, a shower and cloakroom and a study/fourth bedroom. On the first floor there are three double bedrooms, a cloakroom, and a three piece refitted family bathroom. Retained period features include vaulted ceilings with exposed beams and timbers in the bedrooms, ground floor wall and ceiling beams, wooden parquet and quarry tiled flooring, fireplaces, and original leaded windows. The rear garden is enclosed, mainly laid to lawn with a variety of shrub/flower borders and a mature tree providing good privacy. Paved and gravelled seating ar
£ 650,000