2 pictures
House
·
for sale
£ 475,000
3 bed house for sale
Holland-on-Sea Clacton-On-Sea
· 3 Bedrooms · House
· Equipped kitchen
Holland-on-Sea Clacton-On-Sea · 3 Bedrooms · House · Equipped kitchen
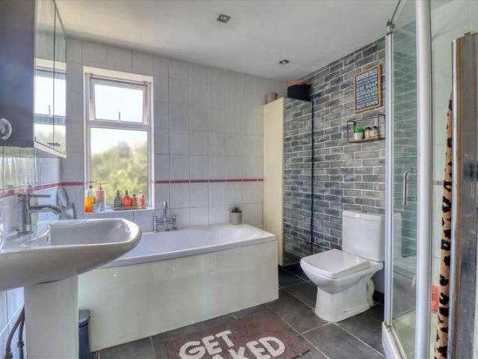
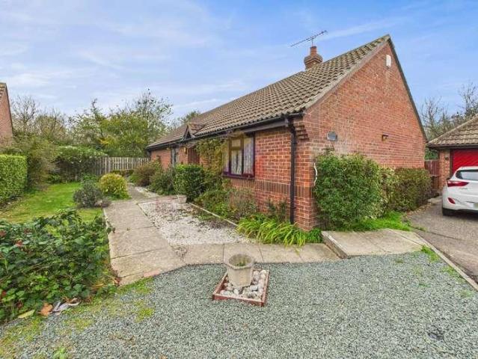
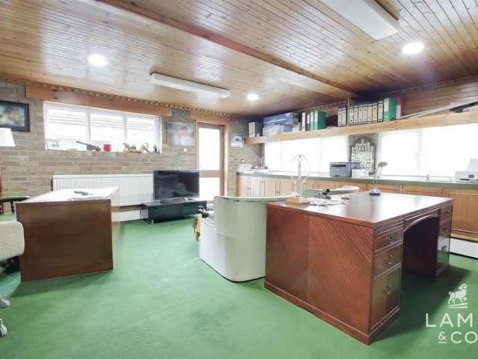
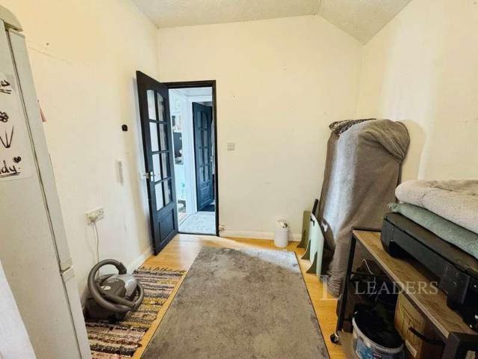
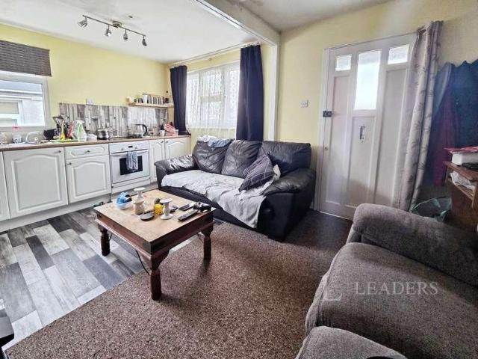
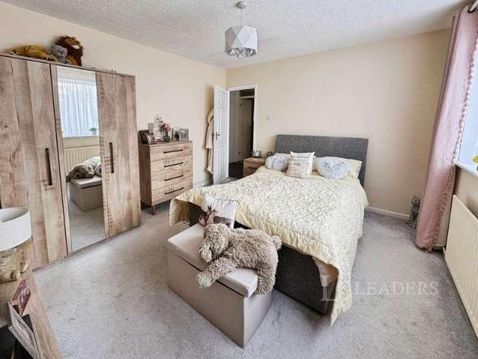
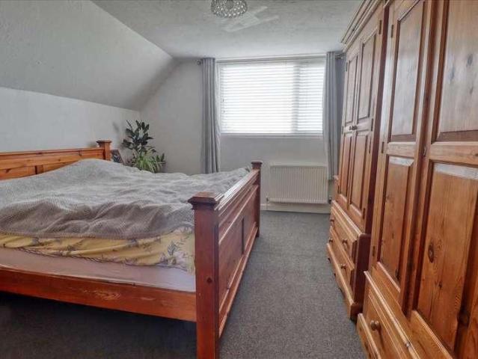
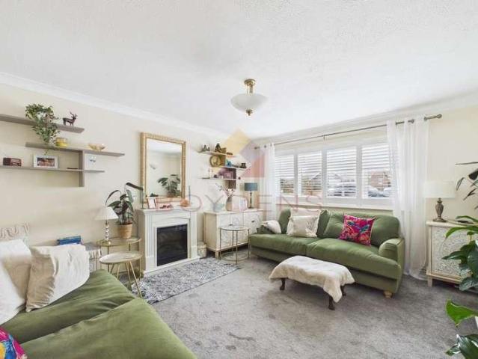
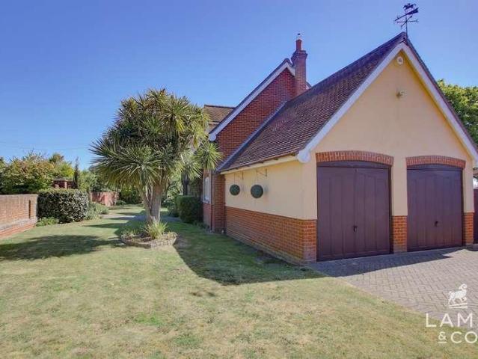
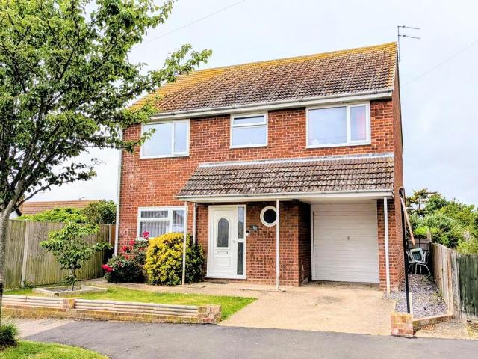
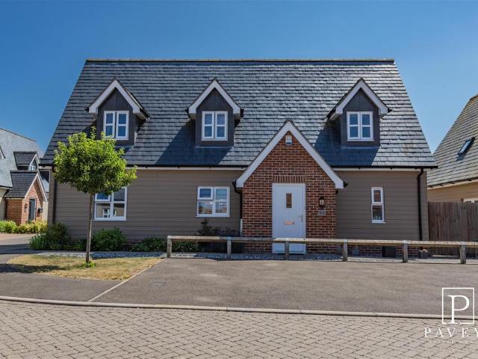
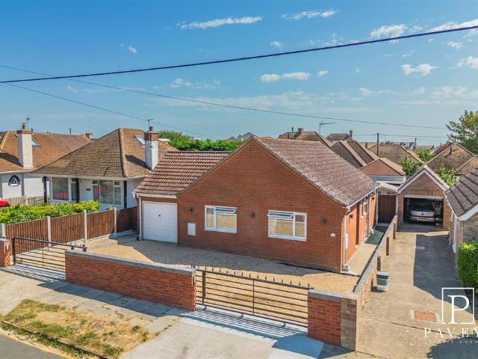
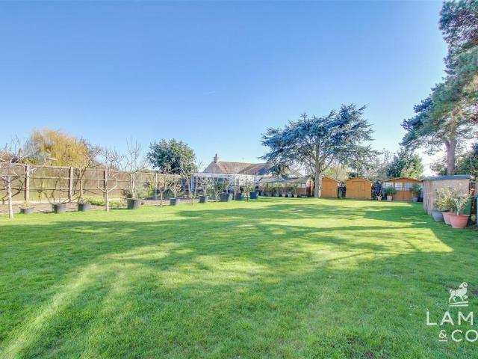
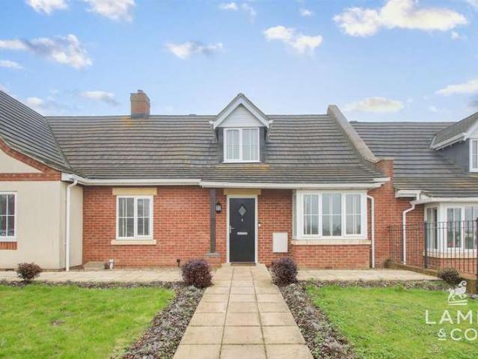
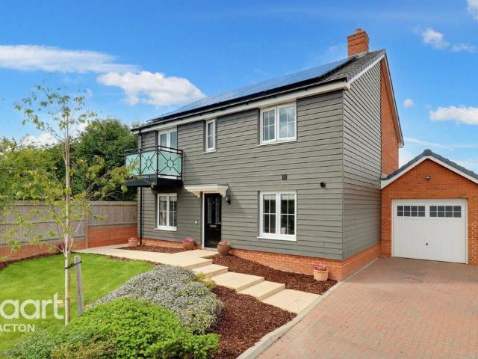
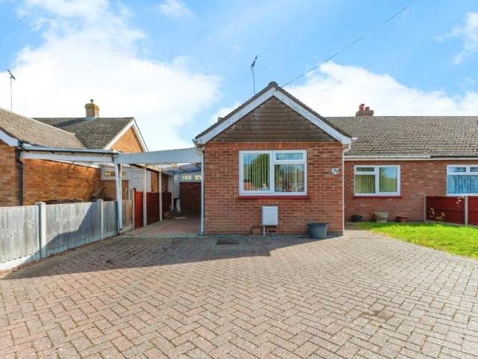
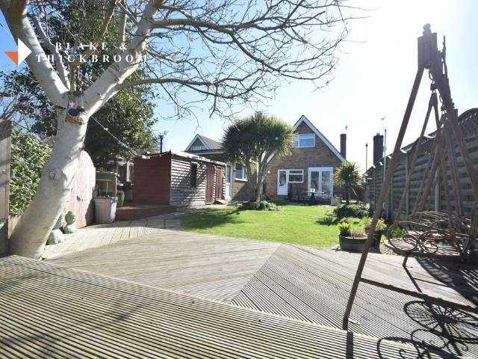
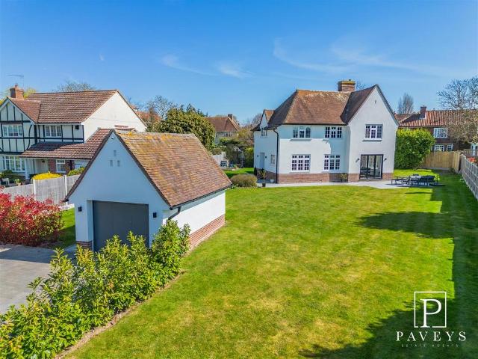
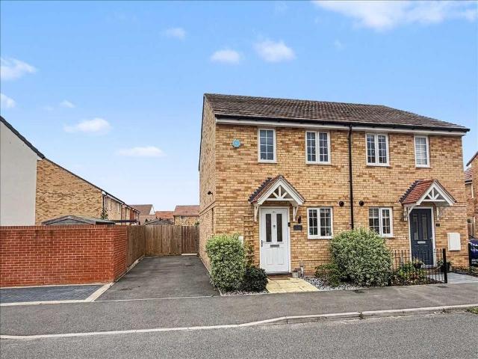
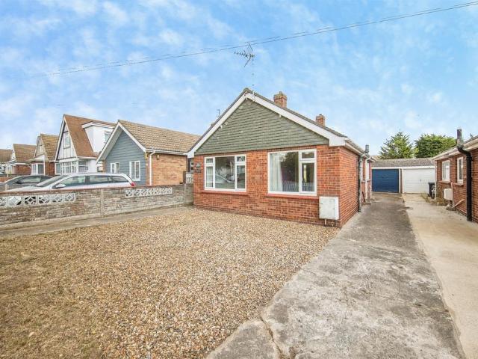
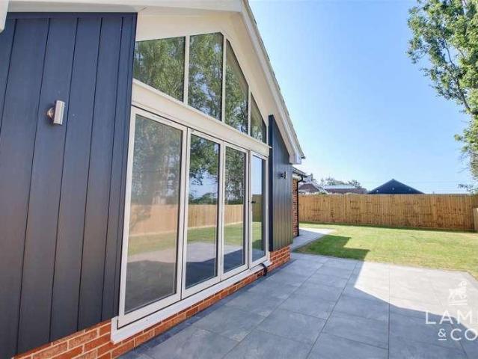
GUIDE PRICE ?475,000 - ?500,000 * An exclusive collection of four beautifully crafted detached bungalows, offering a choice of two and three-bedroom layouts in the charming village of Great Holland. With High Spec finish throughout, the properties are complete with LVT flooring & Carpets included and integrated kitchen appliances. Externally Energy-efficient living is built in, with solar panels included as standard. These homes combine modern convenience with countryside tranquillity ideal for downsizers, or anyone seeking single-storey luxury.ParagraphAccommodation comprises with approximate room sizes as follows:Entrance door to:ENTRANCE HALLKITCHEN/DINING/LIVING9.14m x 5.18m (30'0 x 17'0 )UTILITY ROOM3.18m x 2.13m (10'5 x 7'0 )BEDROOM3.73m x 3.58m (12'3 x 11'9 )ENSUITE2.90m x 0.97m (9'6 x 3'2 )BEDROOM3.66m x 3.66m (12'0 x 12'0 )BEDROOM3.66m x 2.44m (12'0 x 8'0 )BATHROOM2.54m x 1.91m (8'4 x 6'3 )GARDENREAR ASPECTFRONT ASPECTGARAGEMATERIAL INFOCouncil Tax Band: TBC Heating: Air Sourc
GUIDE PRICE ?475,000 - ?500,000 * An exclusive collection of four beautifully crafted detached bungalows, offering a choice of two and three-bedroom layouts in the charming village of Great Holland. With High Spec finish throughout, the properties are complete with LVT flooring & Carpets included and integrated kitchen appliances. Externally Energy-efficient living is built in, with solar panels included as standard. These homes combine modern convenience with countryside tranquillity ideal for downsizers, or anyone seeking single-storey luxury.ParagraphAccommodation comprises with approximate room sizes as follows:Entrance door to:ENTRANCE HALLKITCHEN/DINING/LIVING9.14m x 5.18m (30'0 x 17'0 )UTILITY ROOM3.18m x 2.13m (10'5 x 7'0 )BEDROOM3.73m x 3.58m (12'3 x 11'9 )ENSUITE2.90m x 0.97m (9'6 x 3'2 )BEDROOM3.66m x 3.66m (12'0 x 12'0 )BEDROOM3.66m x 2.44m (12'0 x 8'0 )BATHROOM2.54m x 1.91m (8'4 x 6'3 )GARDENREAR ASPECTFRONT ASPECTGARAGEMATERIAL INFOCouncil Tax Band: TBC Heating: Air Sourc
£ 475,000