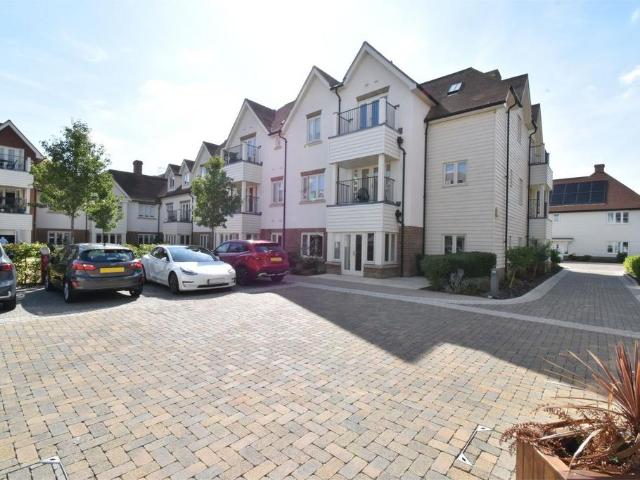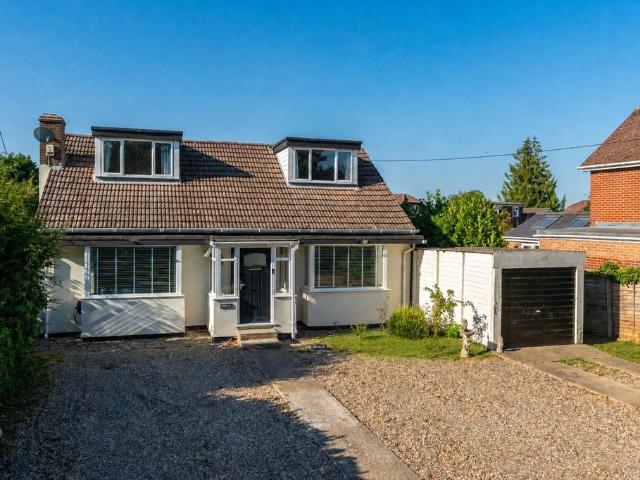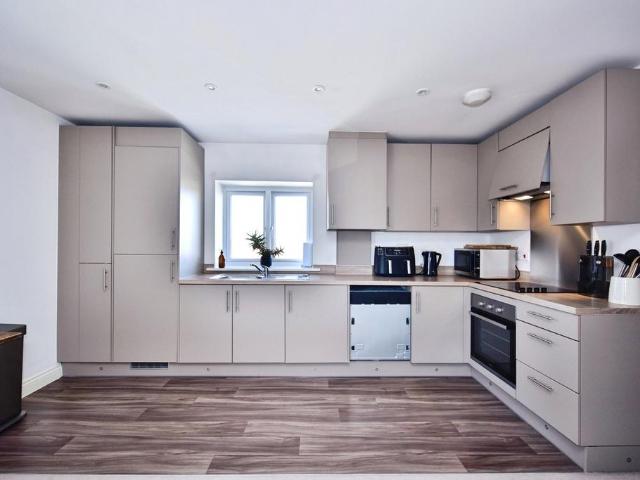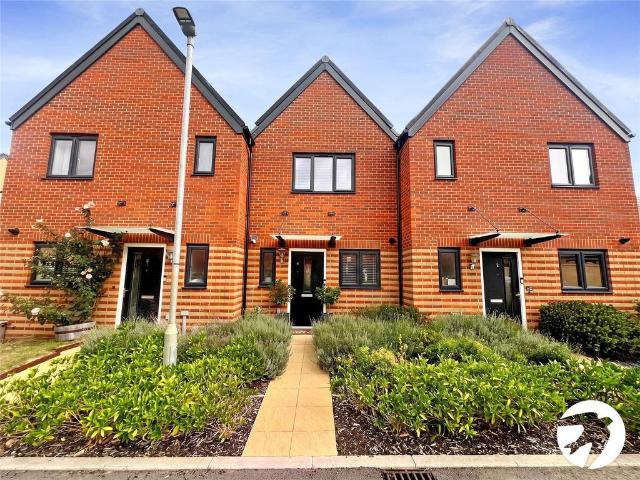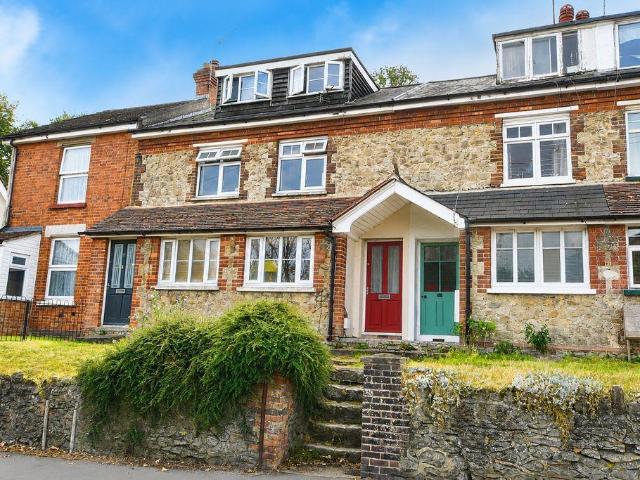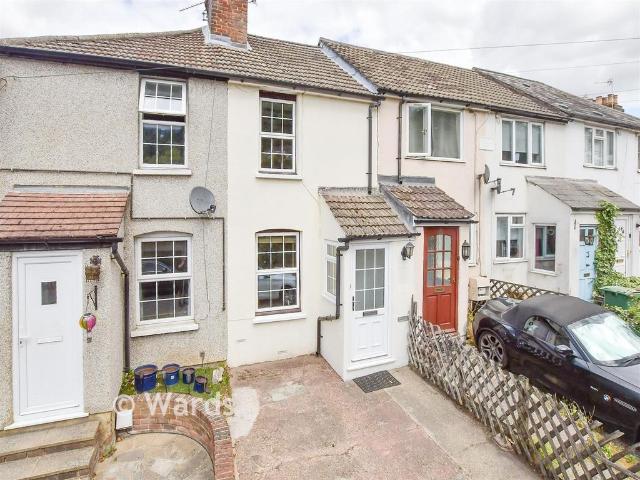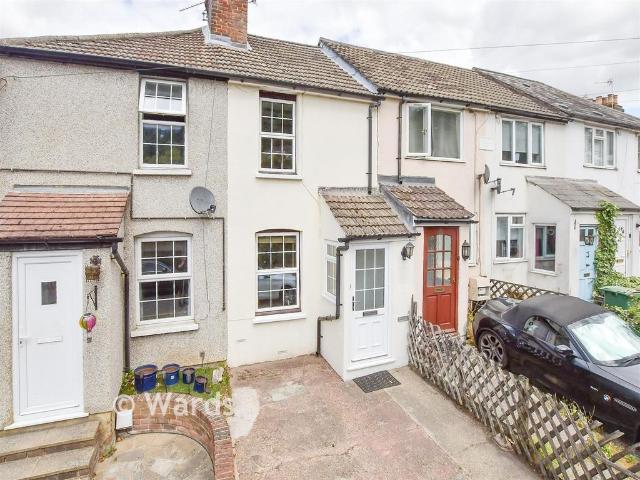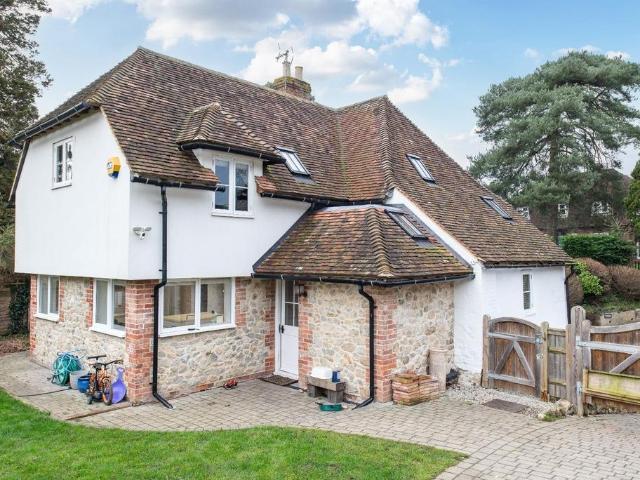
310 properties for sale in Hollingbourne Railway Station

3 bedroom semi detached house for sale
View photo
House · for sale
£ 415,995
3 bedroom semi detached house for sale
Hollingbourne Railway Station
· 3 Bedrooms · House
· Garden · Equipped kitchen · Parking · Powder room
Hollingbourne Railway Station · 3 Bedrooms · House · Garden · Equipped kitchen · Parking · Powder room
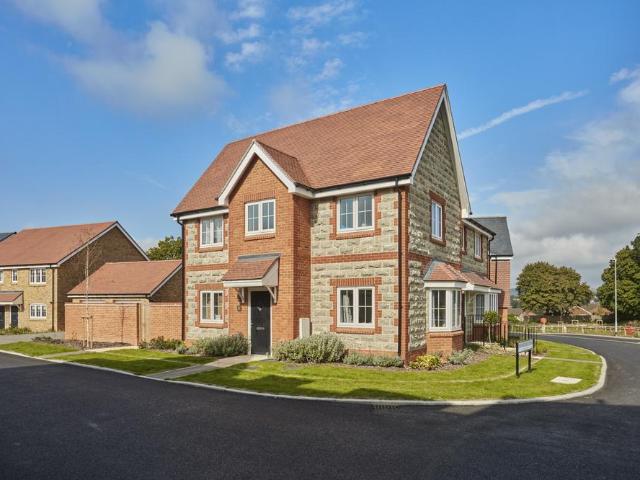
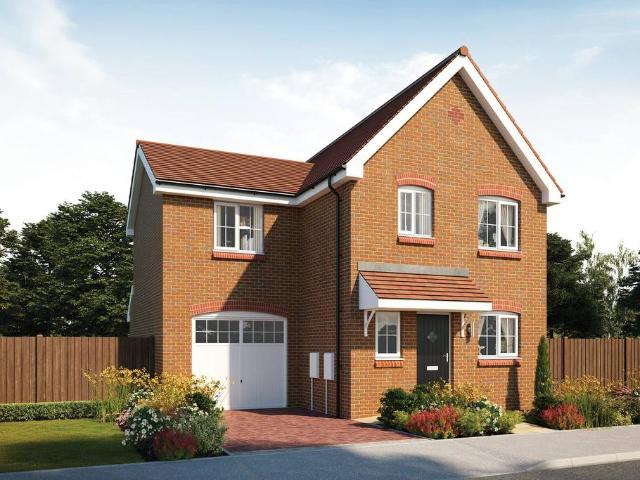
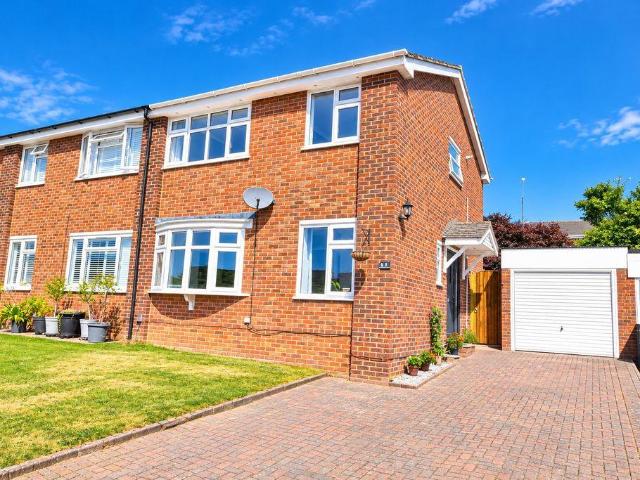
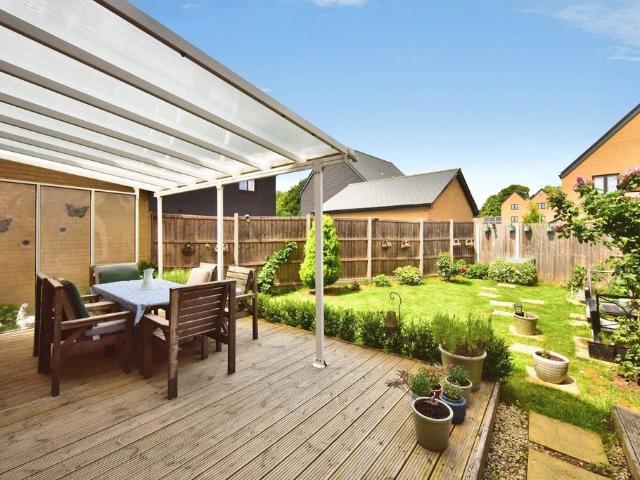
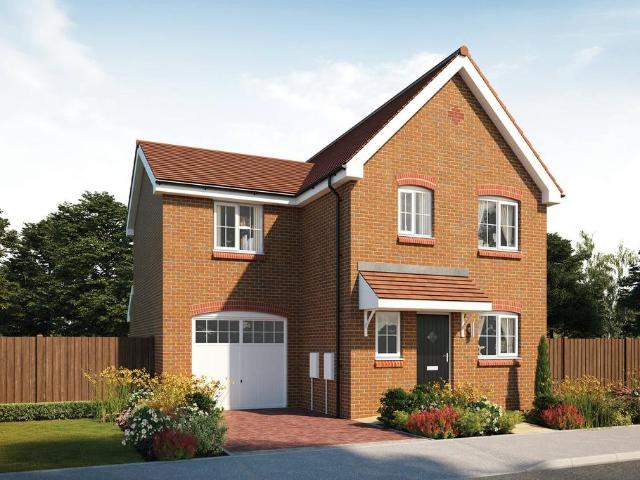
Plot 59 (The Malling) - priced at £415,995 Choose a home that’s meant to be yours Ready to celebrate in style? Save thousands to spend however you choose on selected Bellway plots* – upgrades, deposit, Stamp Duty, the choice is entirely yours. *Available on selected plots only. Terms and conditions apply. For full T&Cs visit bellway.co.uk About the Home The Malling is a wonderful family home which benefits from open-plan living, an integral garage, and three double bedrooms. The ground floor consists of an L-shaped fitted kitchen which features useful integrated appliances. The living area boasts stylish French doors leading out to the rear garden. A contemporary cloakroom completes the floor. The first floor is comprised of three bedrooms, all double in size, and a modern family bathroom. Bedroom 1 provides dual-aspect views and an en suite. Additional information Estate Management Charge: £291.00Total internal floor area: 929 sq ftAnnual service charge: NoneCouncil tax band: DTenure:
£ 415,995
3 bedroom terraced house for sale
View photo
House · for sale
£ 389,995
3 bedroom terraced house for sale
Hollingbourne Railway Station
· 3 Bedrooms · House
· Garden · Equipped kitchen
Hollingbourne Railway Station · 3 Bedrooms · House · Garden · Equipped kitchen
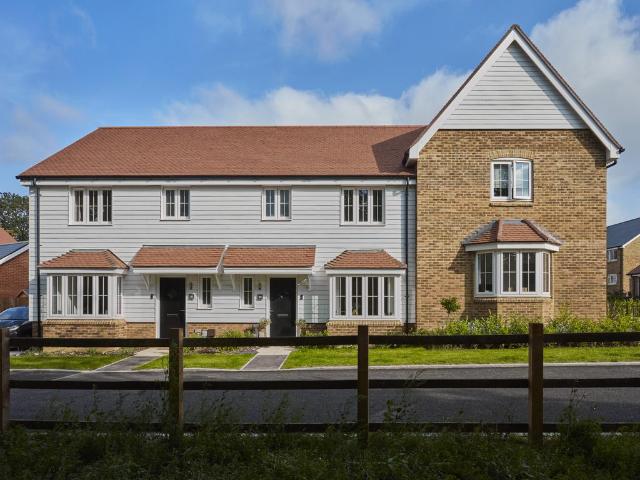
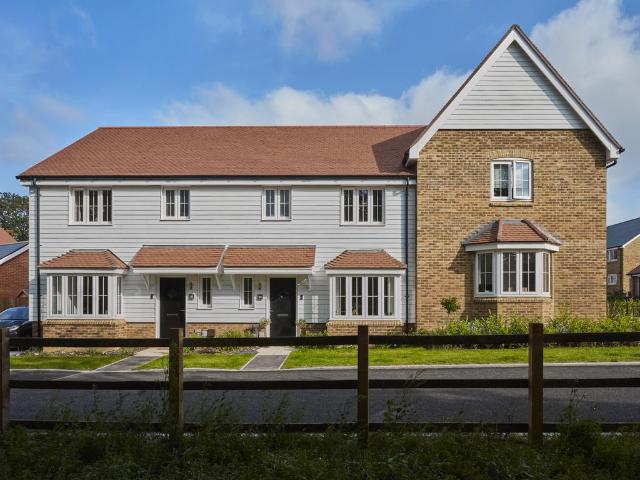
Plot 56 (The Chandler) - priced at £389,995 Choose a home that’s meant to be yours Ready to celebrate in style? Save thousands to spend however you choose on selected Bellway plots* – upgrades, deposit, Stamp Duty, the choice is entirely yours. *Available on selected plots only. Terms and conditions apply. For full T&Cs visit bellway.co.uk About the Home With its appealing bay window, The Chandler is a 3-bedroom home that makes an instant impact. Look inside and you will find a carefully-planned family home with the focus on bringing everyone together, whilst also providing privacy where it’s needed most. The open-plan kitchen and dining area is the key feature of The Chandler, with an attractive U-shaped layout and plenty of space for a dining table to seat everyone. French doors from the dining area open onto the rear garden, providing delightful views and also making it easy to keep an eye on little ones playing outside. The separate living room is situated at the front of the home,
£ 389,995
3 bedroom detached house for sale
View photo
House · for sale
£ 415,995
3 bedroom detached house for sale
Hollingbourne Railway Station
· 3 Bedrooms · House
· Garden · Equipped kitchen
Hollingbourne Railway Station · 3 Bedrooms · House · Garden · Equipped kitchen
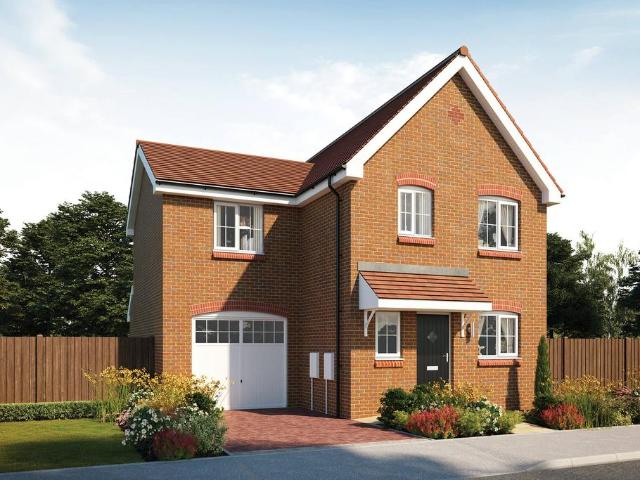
Plot 48 (The Thespian) - priced at £415,995 Choose a home that’s meant to be yours Ready to celebrate in style? Save thousands to spend however you choose on selected Bellway plots* – upgrades, deposit, Stamp Duty, the choice is entirely yours. *Available on selected plots only. Terms and conditions apply. For full T&Cs visit bellway.co.uk About the Home A double-fronted, 3-bedroom home with exceptional curb appeal, The Thespian combines traditional elements with a distinctly contemporary design. The home presents itself from the entrance hallway, with the living room, and the open-plan kitchen and dining area situated opposite one another. The dual-aspect living room has an attractive feature bay window that fills the space with light, while the kitchen and dining area boasts French doors that lead you out into the rear garden. The kitchen itself has a U-shaped layout that places everything within easy reach, and there is plenty of space for a dining table to seat all the family – plu
£ 415,995
3 bedroom end of terrace house for sale
View photo
House · for sale
£ 375,000
3 bedroom end of terrace house for sale
Hollingbourne Railway Station
· 3 Bedrooms · 1 Bath · House
· Garden · Equipped kitchen · Parking
Hollingbourne Railway Station · 3 Bedrooms · 1 Bath · House · Garden · Equipped kitchen · Parking
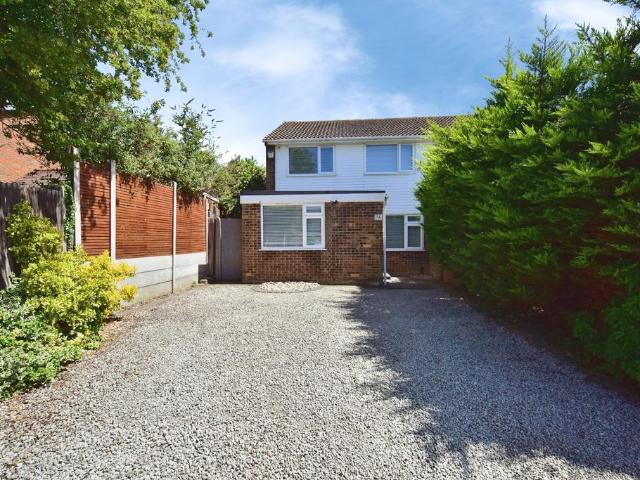
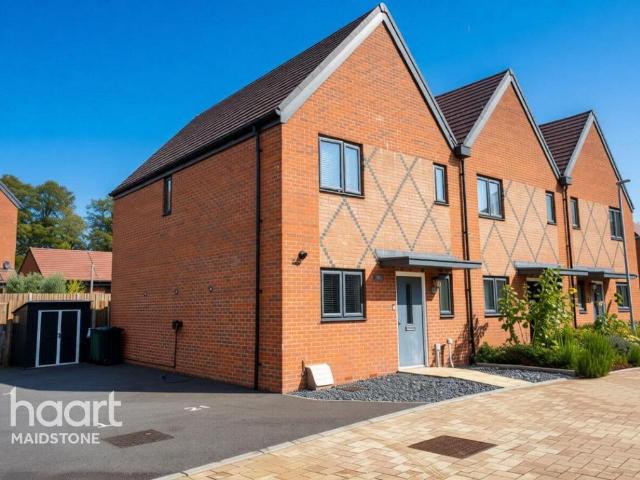
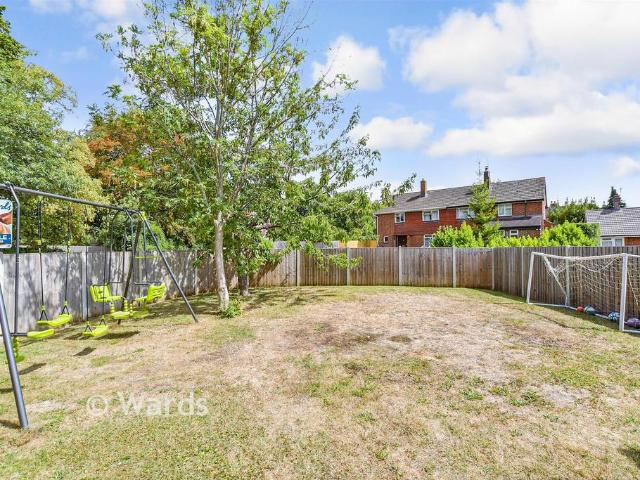
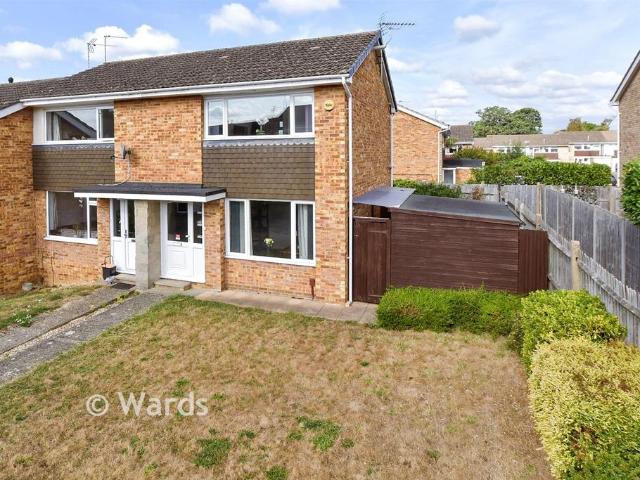
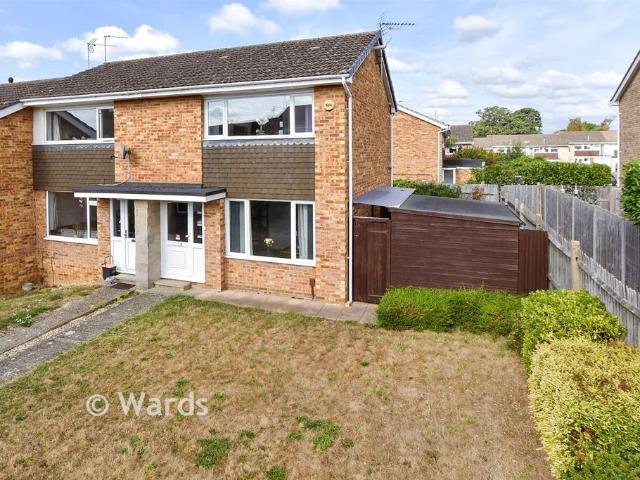
Welcome to Ryan Drive; a beautifully extended 3-bedroom end of terrace family home situated in a cul-de-sace in a sought-after Bearsted village. Offering the perfect blend of style and practicality, this home is ready to move in.Downstairs, accommodation comprises of open-plan lounge/diner, modern kitchen with integrated appliances, and a converted garage with versatile uses including a games room, study or snug. A convenient W/C completes the downstairs. Upstairs, you will find three bedrooms, all of which comfortably fitting a double bed. all three bedrooms fit double beds. The recently updated family bathroom features both a double walk-in shower and corner tub. The east-facing garden is private, sunny and low maintenance with astro turf and recently replaced fencing. The driveway offers parking for multiple cars, with additional on-street parking available if required.Located close to Bearsted station, local amenities, excellent schools, motorway links and areas of natural beauty t
£ 375,000
3 bedroom end of terrace house for sale
View photo
House · for sale
£ 396,995
3 bedroom end of terrace house for sale
Hollingbourne Railway Station
· 3 Bedrooms · House
· Garden · Equipped kitchen
Hollingbourne Railway Station · 3 Bedrooms · House · Garden · Equipped kitchen
Plot 57 (The Chandler) - priced at £396,995 Choose a home that’s meant to be yours Ready to celebrate in style? Save thousands to spend however you choose on selected Bellway plots* – upgrades, deposit, Stamp Duty, the choice is entirely yours. *Available on selected plots only. Terms and conditions apply. For full T&Cs visit bellway.co.uk About the Home With its appealing bay window, The Chandler is a 3-bedroom home that makes an instant impact. Look inside and you will find a carefully-planned family home with the focus on bringing everyone together, whilst also providing privacy where it’s needed most. The open-plan kitchen and dining area is the key feature of The Chandler, with an attractive U-shaped layout and plenty of space for a dining table to seat everyone. French doors from the dining area open onto the rear garden, providing delightful views and also making it easy to keep an eye on little ones playing outside. The separate living room is situated at the front of the home,
£ 396,995
3 bedroom semi detached house for sale
View photo
House · for sale
£ 419,995
3 bedroom semi detached house for sale
Hollingbourne Railway Station
· 3 Bedrooms · House
· Garden · Equipped kitchen · Parking · Powder room
Hollingbourne Railway Station · 3 Bedrooms · House · Garden · Equipped kitchen · Parking · Powder room
Plot 50 (The Malling) - priced at £419,995 Choose a home that’s meant to be yours Ready to celebrate in style? Save thousands to spend however you choose on selected Bellway plots* – upgrades, deposit, Stamp Duty, the choice is entirely yours. *Available on selected plots only. Terms and conditions apply. For full T&Cs visit bellway.co.uk About the Home The Malling is a wonderful family home which benefits from open-plan living, an integral garage, and three double bedrooms. The ground floor consists of an L-shaped fitted kitchen which features useful integrated appliances. The living area boasts stylish French doors leading out to the rear garden. A contemporary cloakroom completes the floor. The first floor is comprised of three bedrooms, all double in size, and a modern family bathroom. Bedroom 1 provides dual-aspect views and an en suite. Additional information Estate Management Charge: £291.00Total internal floor area: 929 sq ftAnnual service charge: NoneCouncil tax band: DTenure:
£ 419,995
3 bedroom semi detached house for sale
View photo
House · for sale
£ 406,995
3 bedroom semi detached house for sale
Hollingbourne Railway Station
· 3 Bedrooms · House
· Garden · Equipped kitchen · Parking · Powder room
Hollingbourne Railway Station · 3 Bedrooms · House · Garden · Equipped kitchen · Parking · Powder room
Plot 47 (The Malling) - priced at £406,995 Choose a home that’s meant to be yours Ready to celebrate in style? Save thousands to spend however you choose on selected Bellway plots* – upgrades, deposit, Stamp Duty, the choice is entirely yours. *Available on selected plots only. Terms and conditions apply. For full T&Cs visit bellway.co.uk About the Home The Malling is a wonderful family home which benefits from open-plan living, an integral garage, and three double bedrooms. The ground floor consists of an L-shaped fitted kitchen which features useful integrated appliances. The living area boasts stylish French doors leading out to the rear garden. A contemporary cloakroom completes the floor. The first floor is comprised of three bedrooms, all double in size, and a modern family bathroom. Bedroom 1 provides dual-aspect views and an en suite. Additional information Estate Management Charge: £291.00Total internal floor area: 929 sq ftAnnual service charge: NoneCouncil tax band: DTenure:
£ 406,995
3 bedroom detached house for sale
View photo
House · for sale
£ 499,995
3 bedroom detached house for sale
Hollingbourne Railway Station
· 3 Bedrooms · 2 Baths · House
· Garden · Fireplace · Swimming pool · Equipped kitchen · Parking
Hollingbourne Railway Station · 3 Bedrooms · 2 Baths · House · Garden · Fireplace · Swimming pool · Equipped kitchen · Parking
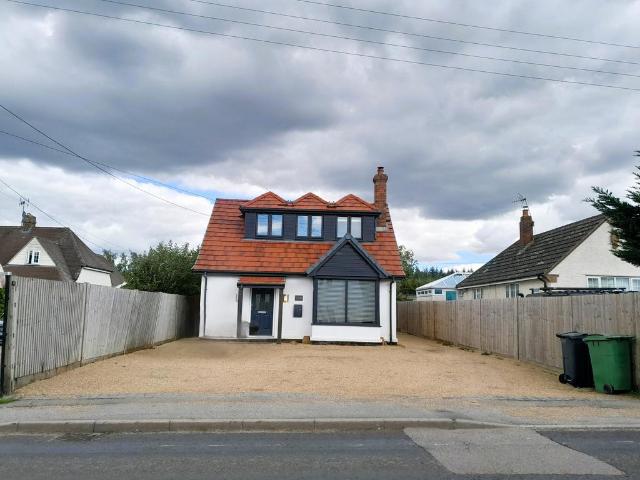
Manor Estates are pleased to offer this detached 3-bedroom house situated in the Kent village of Sutton Valence. The village offers a post office, convenience store, local pubs, tea rooms, and several Farm shops nearby. There are also local schools in the area and easily accessible transport links to both Maidstone and Headcorn with rail links to London.The property has been finished to a modern, high specification and some of the benefits include Off Road Parking for several cars, large kitchen/diner with a breakfast island and lounge areas including a fireplace with log burner, utility area and two bathrooms. There is also a large, maintainable rear garden with a Hot Tub area and outbuilding.This is definitely a property to view at the earliest opportunity.All sizes are approximate.Lounge – 7.30m x 6.68 max (23ft 9 x 21ft 9)Kitchen – 6.83m x 4.66m (22ft 4 x 15ft 2)The full length of the lounge and kitchen is 12.25m (40ft 1)Utility Room – 1.86m x 1.38m (6ft 1 x 4ft 5)Downstairs Shower
£ 499,995
3 bedroom semi detached house for sale
View photo
House · for sale
£ 400,000
3 bedroom semi detached house for sale
Hollingbourne Railway Station
· 3 Bedrooms · 1 Bath · House
· Equipped kitchen · Parking
Hollingbourne Railway Station · 3 Bedrooms · 1 Bath · House · Equipped kitchen · Parking
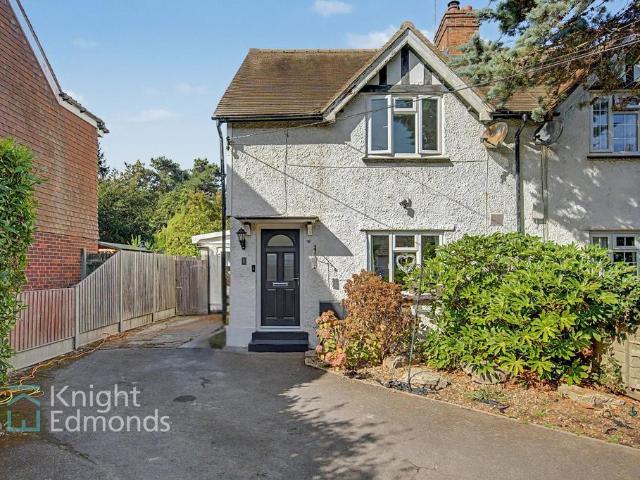
This spacious three-bedroom semi-detached home offers generous and versatile accommodation, ample off-road parking and excellent potential to extend, subject to the necessary planning permissions. Set within a desirable village location, the property combines a more relaxed semi-rural setting with convenient access to nearby towns, railway stations, schools and everyday amenities.Stepping inside, you are welcomed by an unusually spacious entrance lobby and hallway, immediately creating a practical and inviting first impression. From here, the accommodation flows through to a comfortable living room, providing a cosy space in which to relax, while the adjoining dining room offers plenty of room for family meals and entertaining.The kitchen is arranged with a range of storage and work surfaces, and the ground floor also benefits from a useful additional playroom. This versatile space could work equally well as a home office, study, hobby room or snug, allowing the layout to adapt easily
£ 400,000
3 bedroom end of terrace house for sale
View photo
House · for sale
£ 375,000
3 bedroom end of terrace house for sale
Hollingbourne Railway Station
· 3 Bedrooms · 2 Baths · House
· Garden · Equipped kitchen
Hollingbourne Railway Station · 3 Bedrooms · 2 Baths · House · Garden · Equipped kitchen
A Hidden Gem in Ruby CloseThere is something particularly appealing about coming home to a quiet cul-de-sac, and this lovely property in Ruby Close enjoys just that — a more peaceful residential setting while still keeping everything Maidstone has to offer within easy reach.Step inside and you will find a home that feels light, comfortable and easy to enjoy. The living room provides a generous space for relaxing at the end of the day, with plenty of room to create a cosy seating area for family evenings or entertaining friends.The kitchen offers a great balance of practicality and sociable living, with good storage and preparation space alongside room for dining. One of its best features is the direct connection with the garden, with patio doors opening outside and allowing the garden to become an extension of the living space during the warmer months.Upstairs are well-proportioned bedrooms offering flexibility to suit different lifestyles. Whether needed as bedrooms, a nursery, guest
£ 375,000
1 bedroom apartment for sale
View photo
Flat · for sale
£ 390,000
1 bedroom apartment for sale
Hollingbourne Railway Station
· 1 Bedroom · 1 Bath · Flat
· Garden · Gym · Swimming pool · Equipped kitchen · Patio
Hollingbourne Railway Station · 1 Bedroom · 1 Bath · Flat · Garden · Gym · Swimming pool · Equipped kitchen · Patio
Ledian Gardens is a beautiful development and the facilities on offer look amazing. - Sam Newman, Marketing Consultant.Presenting to the market is this one bedroom ground floor apartment, situated within the Ledian Gardens retirement village.The apartment includes an open plan living area, with a modern fully integrated kitchen with double doors lead onto a private patio area.The well proportioned bedroom includes a built in wardrobe and direct access to the ensuite shower room. All apartments are fitted with a 24/7 call system, along with staff presence on site 24 hours a day.The facilities at the development include, gym, swimming pool, hairdressers, beauty salon, Bridges restaurant, Eric's café and Chapters Library.Set within the village of Leeds there are close links to the nearby county town of Maidstone for further amenities, shopping. leisure and restaurants.Please arrange an appointment today to not only view the apartment but to be shown all Ledian Garden as a development has
£ 390,000
3 bedroom bungalow for sale
View photo
Bungalow · for sale
£ 490,000
3 bedroom bungalow for sale
Hollingbourne Railway Station
· 3 Bedrooms · 1 Bath · Bungalow
· Equipped kitchen · Parking · Concierge
Hollingbourne Railway Station · 3 Bedrooms · 1 Bath · Bungalow · Equipped kitchen · Parking · Concierge
A deceptively spacious three-bedroom chalet bungalow on a secluded plot in Otham, with two receptions, a stylish kitchen and parking for eight cars. Tucked away on a generous and well-screened plot in the sought-after village of Otham, Mirabelle is a deceptively spacious chalet-style bungalow that offers far more room and flexibility than first meets the eye — a home thoughtfully improved and beautifully presented by its current owners, and one that will appeal to a wide range of buyers.The approach sets the tone. A large gravel driveway provides genuinely rare off-road parking for six to eight cars, with a garage alongside offering further parking or valuable storage — the kind of space that is increasingly hard to find and will resonate strongly with two-car households and anyone who values room to breathe. A welcoming entrance porch, currently used as a practical boot room, leads you inside.To one side of the property sits a generous living room, filled with light from a large bay w
£ 490,000
2 bedroom flat for sale
View photo
Flat · for sale
£ 172,500
2 bedroom flat for sale
Hollingbourne Railway Station
· 2 Bedrooms · 1 Bath · Flat
· Equipped kitchen · Parking · Heating
Hollingbourne Railway Station · 2 Bedrooms · 1 Bath · Flat · Equipped kitchen · Parking · Heating
A great opportunity to get on the property ladder with this shared ownership apartment!75% share at £172,500 (Full market value £230,000)Call us today to find our more about how shared ownership works and to see if your are eligible.Well presented two double bedroom second floor apartment in Langley with en suite to main bedroom, open plan living room & kitchen with integrated appliances, gas central heating & double glazing, secure intercom entry, allocated parking & great location near amenities, supermarket & countryside walks.We are delighted to offer this well presented two double bedroom first-floor apartment, ideally located in the popular Langley area.The property is set in a convenient location within walking distance of local amenities, a supermarket, and a coffee shop, while also being perfectly placed for countryside walks and access to nearby transport links.The apartment offers a spacious open plan living area with ample room for a sofa, dining table and chairs, and a kit
£ 172,500
2 bedroom terraced house for sale
View photo
House · for sale
£ 315,000
2 bedroom terraced house for sale
Hollingbourne Railway Station
· 2 Bedrooms · 2 Baths · House
· Garden · Parking
Hollingbourne Railway Station · 2 Bedrooms · 2 Baths · House · Garden · Parking
Located within the popular Langley Development on Albertine Road, this modern two-bedroom terraced home offers stylish, low-maintenance living in a sought-after village setting.The ground floor features a contemporary open-plan living and dining area with integrated appliances and useful storage, creating a bright and practical space for both everyday living and entertaining. Upstairs are two well-proportioned double bedrooms, with the principal bedroom benefiting from mirrored wardrobes, alongside a modern family bathroom.Outside, the property enjoys an attractive, landscaped rear garden designed for easy maintenance. A particularly appealing feature is the additional parcel of land accessed via the private side alley. This separate square of land currently provides space for sheds and additional storage, while also offering valuable extra garden space and potential for further landscaping. The side access leads through to the property's allocated parking.The home further benefits fro
£ 315,000
3 bedroom apartment for sale
View photo
Flat · for sale
£ 1,200,000
3 bedroom apartment for sale
Hollingbourne Railway Station
· 3 Bedrooms · 3 Baths · Flat
· Garden · Lift
Hollingbourne Railway Station · 3 Bedrooms · 3 Baths · Flat · Garden · Lift
The Adam Suite is a residence of rare scale and character, offering the proportions and grandeur of a substantial country house with the privacy, security and ease of an exclusive penthouse. With nearly 4,000 square feet of palatial accommodation, dedicated home working space, an abundance of storage, private grounds and an extraordinary glazed terrace room opening onto a wraparound roof terrace with 360 degree views, it represents an exceptional and highly distinctive way of living.Fine and Country present The Adam Suite, an exceptional penthouse occupying the entire upper floor of the distinguished Colesdane mansion. Offering nearly 4,000 square feet of beautifully appointed accommodation, together with a spectacular private rooftop terrace, combines the grandeur and proportions of a country house with the privacy and convenience of an exclusive penthouse, with the benefit of approximately nine acres of communal landscaped gardens and woodland.Arriving by private lift, the sense of e
£ 1,200,000
3 bedroom semi detached house for sale
View photo
House · for sale
£ 400,000
3 bedroom semi detached house for sale
Hollingbourne Railway Station
· 3 Bedrooms · 1 Bath · House
· Garden · Patio
Hollingbourne Railway Station · 3 Bedrooms · 1 Bath · House · Garden · Patio
Guide Price £400,000 to £425,000*Beautifully maintained semi-detached house, occupying a well-established residential position close to the Len Valley Nature Reserve and within easy walking distance of Maginford School.The property benefits from large picture windows to the front, taking full advantage of the southerly aspect and providing far-reaching views over the surrounding countryside.The accommodation has been enhanced by a generous single-storey extension to the rear, creating a spacious family room with Velux windows and casement doors opening onto and overlooking the rear garden.The pleasantly secluded rear garden measures approximately 28' x 26' and features an attractive porcelain-tiled patio area, together with raised beds formed from timber sleepers.Identification checks: Should a purchaser(s) have an offer accepted on a property marketed by Ferris & Co, they will be required to complete an identity verification check. This is a legal requirement under the Anti-Money Laun
£ 400,000
6 bedroom detached house for sale
View photo
House · for sale
£ 900,000
6 bedroom detached house for sale
Hollingbourne Railway Station
· 6 Bedrooms · 2 Baths · House
· Fireplace · Equipped kitchen · Concierge
Hollingbourne Railway Station · 6 Bedrooms · 2 Baths · House · Fireplace · Equipped kitchen · Concierge
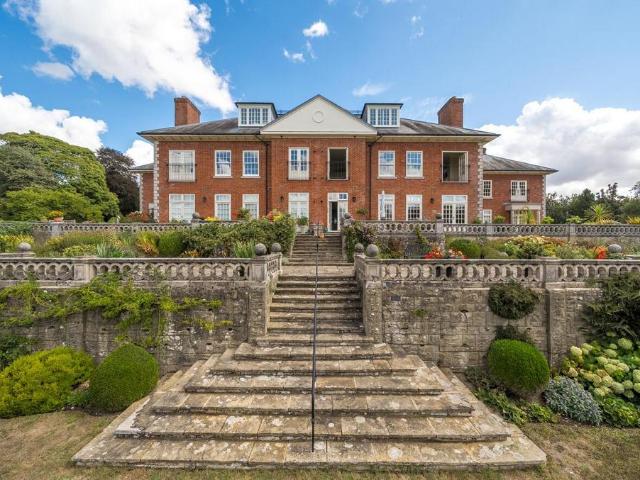
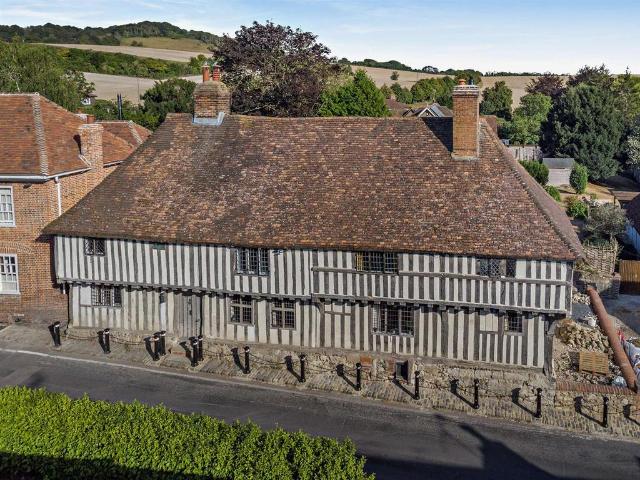
GUIDE PRICE £900,000 - £925,000* The Malthouse is an exceptionally attractive and distinguished 16th-century Grade II* listed Wealden Hall House exuding historic charm and character throughout its versatile living spaces, complemented by modern touches within. Situated on an impressive plot spanning around a quarter of an acre, at the foot of the North Downs, the residence commands a desirable position on Upper Street within the sought after village of Hollingbourne.Tenure: Freehold. Council Tax Band: G. EPC rating: D.Summary - Upon entering through the stately original front door, you are welcomed into a suite of principal reception rooms. The sitting room and study are both graced with grand Inglenook fireplaces and a striking display of exposed timbers, evoking a sense of timeless elegance. The dining room, seamlessly connected to the sitting room, offers an inviting setting for formal gatherings and leads onward to a generous modernised kitchen and breakfast area, thoughtfully comp
£ 900,000
4 bedroom semi detached house for sale
View photo
House · for sale
£ 330,000
4 bedroom semi detached house for sale
Hollingbourne Railway Station
· 4 Bedrooms · 2 Baths · House
Hollingbourne Railway Station · 4 Bedrooms · 2 Baths · House
SECURING THIS PROPERTY WITH A LIFETIME LEASEOVER 60s can secure this property with a HOME FOR LIFE from HOMEWISEThrough the Home for Life Plan from Homewise, those AGED 60 or over can purchase a Lifetime Lease and a share of the property value to safeguard for the future. The cost to purchase the Lifetime Lease is always less than the full market value. OVER 60s customers typically save between from 20% to 50%*.Home for Life Plan guide price for OVERS 60s: The Lifetime Lease price for this property is £330,000 based on an average saving of 33%.Market Value Price: £500,000The price you pay will vary according to your age, personal circumstances and requirements and will be adjusted to include any percentage of the property you wish to safeguard. The plan allows customers to purchase a share of the property value (UP TO 50%) to safeguard for the future.For an indication of what you could save, please use our CALCULATOR on the HOMEWISE website.Please CALL for more information or a PERSONA
£ 330,000
4 bedroom semi detached house for sale
View photo
House · for sale
£ 500,000
4 bedroom semi detached house for sale
Hollingbourne Railway Station
· 4 Bedrooms · 2 Baths · House
· Equipped kitchen
Hollingbourne Railway Station · 4 Bedrooms · 2 Baths · House · Equipped kitchen
Are you looking to move to a large house in a rural village? This semi-detached house has ample opportunity to make your family home with large bedrooms throughout and a double storey side extension. With the added bonus of the proximity of the Hollingbourne Primary School, local pubs and the train station direct to London being at your doorstep.Room sizes:Entrance HallLounge: 19'2 x 9'9 (5.85m x 2.97m)Kitchen/Diner: (L-shaped) 17'8 x 10'8 (5.39m x 3.25m) plus 13'8 x 18'5 (4.17m x 5.62m)Utility Room: 5'2 x 4'11 (1.58m x 1.50m)LandingBedroom 1: 11'11 x 10'7 (3.63m x 3.23m)En-suite Shower Room: 5'6 x 5'5 (1.68m x 1.65m)Walk-in Wardrobe: 5'6 x 4'10 (1.68m x 1.47m)Bedroom 2: 9'7 x 9'5 (2.92m x 2.87m)Bedroom 3: (L-shaped) 9'10 x 9'4 (3.00m x 2.85m) plus 3'2 x 2'7 (0.97m x 0.79m)Bathroom: 6'6 x 5'6 (1.98m x 1.68m)Bedroom 4/Office: 8'11 x 6'10 (2.72m x 2.08m)Rear GardenSide GardenOutbuildingDriveway The information provided about this property does not constitute or form part of an offer or c
£ 500,000
2 bedroom flat for sale
View photo
Flat · for sale
£ 230,000
2 bedroom flat for sale
Hollingbourne Railway Station
· 2 Bedrooms · 1 Bath · Flat
· Equipped kitchen · Parking · Heating
Hollingbourne Railway Station · 2 Bedrooms · 1 Bath · Flat · Equipped kitchen · Parking · Heating
Well presented two double bedroom second floor apartment in Langley with en suite to main bedroom, open plan living room & kitchen with integrated appliances, gas central heating & double glazing, secure intercom entry, allocated parking & great location near amenities, supermarket & countryside walks.We are delighted to offer this well presented two double bedroom first-floor apartment, ideally located in the popular Langley area.The property is set in a convenient location within walking distance of local amenities, a supermarket, and a coffee shop, while also being perfectly placed for countryside walks and access to nearby transport links.The apartment offers a spacious open plan living area with ample room for a sofa, dining table and chairs, and a kitchen fitted with matching wall and base units, complimentary work surfaces, and integrated appliances including an oven and gas hob.There are two double bedrooms, with the main bedroom benefitting from an en suite shower room. Additi
£ 230,000
3 bedroom semi detached house for sale
View photo
House · for sale
£ 425,000
3 bedroom semi detached house for sale
Hollingbourne Railway Station
· 3 Bedrooms · 2 Baths · House
· Garden · Fireplace · Parking · Equipped kitchen
Hollingbourne Railway Station · 3 Bedrooms · 2 Baths · House · Garden · Fireplace · Parking · Equipped kitchen
Welcome to Charlesford Avenue – a deceptively spacious and highly versatile three bedroom home, offering generous living accommodation, ample off-road parking, and access to beautiful countryside walks.Set back from the road behind a substantial block-paved driveway and an attractive lawned front garden, this charming property immediately creates a welcoming first impression. The spacious entrance hall leads into an impressive, light-filled lounge diner with a feature fireplace and views overlooking the established lawned front garden.Also to the ground floor is a fitted kitchen, modern shower room and ground floor bedroom.Upstairs has two bedrooms, the master with fitted wardrobes, a spacious landing and family bathroom.Externally the secluded and mature private rear garden also contains a garage and the well maintained front garden offers ample off street parking. IMPORTANT NOTE TO POTENTIAL PURCHASERS & TENANTS: We endeavour to make our particulars accurate and reliable, however, th
£ 425,000
3 bedroom terraced house for sale
View photo
House · for sale
£ 400,000
3 bedroom terraced house for sale
Hollingbourne Railway Station
· 3 Bedrooms · 1 Bath · House
· Equipped kitchen · Parking · Cellar · Powder room
Hollingbourne Railway Station · 3 Bedrooms · 1 Bath · House · Equipped kitchen · Parking · Cellar · Powder room
GUIDE PRICE £400,000 - £425,000Full of charm and character, this delightful three-bedroom cottage offers deceptively spacious accommodation, off-road parking and a versatile detached outbuilding, making it an ideal home for families, professionals or those seeking additional space for work or hobbies.The ground floor features a welcoming living room which flows seamlessly into the dining area and through to the fitted kitchen. The kitchen benefits from solid oak worktops and a range of hi-spec appliances, combining practical functionality with a stylish finish. A convenient downstairs cloakroom completes this level. The dining area also benefits from a reinforced glass floor hatch providing access to the cellar, offering excellent additional storage.To the first floor are two well-proportioned bedrooms and a separate family bathroom, while the entire second floor is dedicated to the principal bedroom. This charming room benefits from useful eaves storage, making the most of the availab
£ 400,000
3 bedroom terraced house for sale
View photo
House · for sale
£ 295,000
3 bedroom terraced house for sale
Hollingbourne Railway Station
· 3 Bedrooms · 2 Baths · House
· Equipped kitchen · Parking
Hollingbourne Railway Station · 3 Bedrooms · 2 Baths · House · Equipped kitchen · Parking
This charming Edwardian terraced home is arranged over three floors and enjoys a highly convenient position just a stone’s throw from Bearsted Village Green, an excellent range of local amenities and the mainline railway station, making it an ideal choice for commuters.The accommodation comprises a kitchen/diner, comfortable lounge and ground-floor bathroom, together with three bedrooms, including a principal bedroom with en-suite facilities. Outside, the property benefits from an allocated parking space to the rear and a shared south-facing decked area, providing an attractive spot to relax and enjoy the warmer months.Whether you are a first-time buyer, looking to downsize or seeking an investment opportunity, this characterful home is well worth viewing. Early viewing is highly recommended. Sold with no forward chain.Agent’s Note: It is considered that the property could achieve a rental income in the region of £1,350 per calendar month.Identification checks: Should a purchaser(s) ha
£ 295,000
2 bedroom terraced house for sale
View photo
House · for sale
£ 191,500
2 bedroom terraced house for sale
Hollingbourne Railway Station
· 2 Bedrooms · 2 Baths · House
Hollingbourne Railway Station · 2 Bedrooms · 2 Baths · House
SECURING THIS PROPERTY WITH A LIFETIME LEASEOVER 60s can secure this property with a HOME FOR LIFE from HOMEWISEThrough the Home for Life Plan from Homewise, those AGED 60 or over can purchase a Lifetime Lease and a share of the property value to safeguard for the future. The cost to purchase the Lifetime Lease is always less than the full market value. OVER 60s customers typically save between from 20% to 50%*.Home for Life Plan guide price for OVERS 60s: The Lifetime Lease price for this property is £191,500 based on an average saving of 33%.Market Value Price: £290,000The price you pay will vary according to your age, personal circumstances and requirements and will be adjusted to include any percentage of the property you wish to safeguard. The plan allows customers to purchase a share of the property value (UP TO 50%) to safeguard for the future.For an indication of what you could save, please use our CALCULATOR on the HOMEWISE website.Please CALL for more information or a PERSONA
£ 191,500
2 bedroom terraced house for sale
View photo
House · for sale
£ 290,000
2 bedroom terraced house for sale
Hollingbourne Railway Station
· 2 Bedrooms · 2 Baths · House
· Garden · Equipped kitchen
Hollingbourne Railway Station · 2 Bedrooms · 2 Baths · House · Garden · Equipped kitchen
Offered chain free! Are you looking to get onto the property ladder or make your commutes to London easier? This well presented terraced house is full of surprises, with the large garden to the rear and the double story rear extension to provide further internal space. Additionally, room for a utility area and an office upstairs providing some benefits you may not find anywhere else.Room sizes:Entrance Hall: 4'5 x 3'0 (1.35m x 0.92m)Lounge: 10'4 x 10'2 (3.15m x 3.10m)Kitchen: 10'3 x 8'1 (3.13m x 2.47m)Utility Room: 6'8 x 6'3 (2.03m x 1.91m)Shower Room: 6'3 x 5'11 (1.91m x 1.80m)Rear Entrance: 6'1 x 3'10 (1.86m x 1.17m)Office: 8'7 x 7'8 (2.62m x 2.34m)Bedroom 1: 10'3 x 8'8 (3.13m x 2.64m)Bedroom 2: 10'6 x 6'6 (3.20m x 1.98m)En-suite Shower Room: 6'4 x 5'11 (1.93m x 1.80m)Front and Rear GardensDriveway The information provided about this property does not constitute or form part of an offer or contract, nor may it be regarded as representations. All interested parties must verify accurac
£ 290,000
3 bedroom detached house for sale
View photo
House · for sale
£ 680,000
3 bedroom detached house for sale
Hollingbourne Railway Station
· 3 Bedrooms · 3 Baths · House
· Fireplace · Equipped kitchen · Concierge
Hollingbourne Railway Station · 3 Bedrooms · 3 Baths · House · Fireplace · Equipped kitchen · Concierge
Located in Kent's picturesque and popular village of Bearsted, near Maidstone, this lovely Grade II listed cottage offers a wonderful mix of period charm and contemporary living. The house is believed to date back to the 16th Century and was extended in recent years to offer spacious living for a three-bedroom property, combined with three bathrooms and lots of built-in storage. The period features include the main fireplace and surround in the living room and exposed beams.Bearsted offers a selection of local shops, pubs, golf course, parks including the very popular Woodland Trust park, services, railway station with regular services to London, and highly regarded primary schools. Whereas nearby Maidstone provides a good selection of shops, restaurants, parks, services, library and the main local hospital. The property's benefits include: three reception rooms, study area, modern fitted kitchen/breakfast room, three bathrooms, three double bedrooms with built in storage, underfloor h
£ 680,000
2 bedroom end of terrace house for sale
View photo
House · for sale
£ 310,000
2 bedroom end of terrace house for sale
Hollingbourne Railway Station
· 2 Bedrooms · 1 Bath · House
· Parking
Hollingbourne Railway Station · 2 Bedrooms · 1 Bath · House · Parking
Would you love to get yourself onto the property ladder? Or considering moving to a more manageable home? This end of terrace house provides an exciting opportunity to do just that! Within a short walk to Madginford Primary School, and amenities too, this could even suit buyers looking to be closer for school pick up/drop off!Room sizes:Entrance HallKitchen: 10'1 x 6'10 (3.08m x 2.08m)Lounge/Diner: (L-shaped) 21'2 x 7'11 (6.46m x 2.41m) plus 11'3 x 11'0 (3.43m x 3.36m)LandingBedroom 1: 12'0 x 11'4 (3.66m x 3.46m)Bedroom 2: 9'6 x 8'6 (2.90m x 2.59m)Bathroom: 6'4 x 6'1 (1.93m x 1.86m)Front and Rear GardensGarageOff Road Parking2 x Sheds The information provided about this property does not constitute or form part of an offer or contract, nor may it be regarded as representations. All interested parties must verify accuracy and your solicitor must verify tenure/lease information, fixtures & fittings and, where the property has been extended/converted, planning/building regulation consents
£ 310,000
4 bedroom detached house for sale
View photo
House · for sale
£ 440,000
4 bedroom detached house for sale
Hollingbourne Railway Station
· 4 Bedrooms · 2 Baths · House
· Garden · Equipped kitchen · Parking · Powder room
Hollingbourne Railway Station · 4 Bedrooms · 2 Baths · House · Garden · Equipped kitchen · Parking · Powder room
Beautifully presented house on the highly sought after Rosewood development. Four bedrooms, two bathrooms, downstairs cloakroom, lounge, kitchen/diner, driveway, garage, garden. what more could you need!Rosewood is located on Sutton Road in the village of Langley, four miles from the centre of Maidstone and 50 miles from central London.Bearsted and Hollingbourne train stations are closest to the development - both are around 10 minutes away by car - but Maidstone East, Maidstone West and Maidstone Barracks can all be reached within 20 minutes. Major roads within easy reach include the M20 and the M25.Several well-regarded schools can be found in the local area. For younger children these include Tree Tops Primary Academy and Langley Park Primary Academy, which are both a short walk from the development. Other providers include Senacre Wood Primary School, Molehill Primary Academy and Oaks Primary Academy, which can all be reached in around five minutes by car.For secondary-age pupils,
£ 440,000
2 bedroom end of terrace house for sale
View photo
House · for sale
£ 204,500
2 bedroom end of terrace house for sale
Hollingbourne Railway Station
· 2 Bedrooms · 1 Bath · House
Hollingbourne Railway Station · 2 Bedrooms · 1 Bath · House
SECURING THIS PROPERTY WITH A LIFETIME LEASEOVER 60s can secure this property with a HOME FOR LIFE from HOMEWISEThrough the Home for Life Plan from Homewise, those AGED 60 or over can purchase a Lifetime Lease and a share of the property value to safeguard for the future. The cost to purchase the Lifetime Lease is always less than the full market value. OVER 60s customers typically save between from 20% to 50%*.Home for Life Plan guide price for OVERS 60s: The Lifetime Lease price for this property is £204,500 based on an average saving of 33%.Market Value Price: £310,000The price you pay will vary according to your age, personal circumstances and requirements and will be adjusted to include any percentage of the property you wish to safeguard. The plan allows customers to purchase a share of the property value (UP TO 50%) to safeguard for the future.For an indication of what you could save, please use our CALCULATOR on the HOMEWISE website.Please CALL for more information or a PERSONA
£ 204,500
3 bedroom semi detached house for sale
View photo
House · for sale
£ 375,000
3 bedroom semi detached house for sale
Hollingbourne Railway Station
· 3 Bedrooms · 2 Baths · House
· Garden · Equipped kitchen · Parking · Powder room
Hollingbourne Railway Station · 3 Bedrooms · 2 Baths · House · Garden · Equipped kitchen · Parking · Powder room
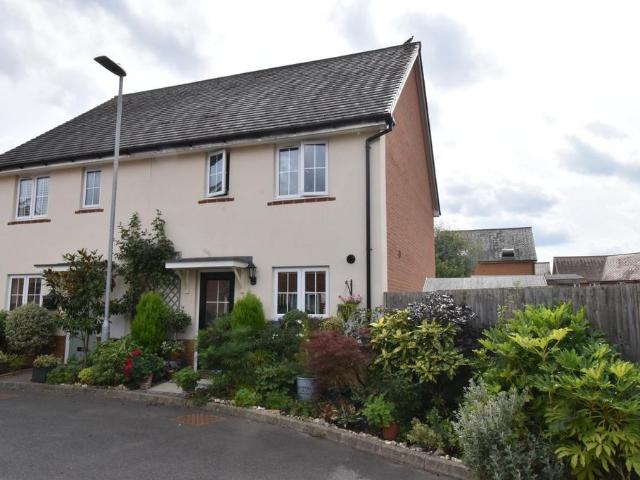
I must admit I was so impressed by the beautiful presentation of this home. - Matthew Gilbert, Branch Partner.Welcoming to the market a wonderful semi detached home located on a modern development built within the last nine years, located in the popular commuter village of Harrietsham.The property comprises of an entrance hall, updated kitchen to include stone worktops, lounge, conservatory and cloakroom. To the first floor there is a main bedroom that benefits from an ensuite, two further bedrooms and a family bathroom.There is a flourishing rear garden that enjoys a southerly aspect and offers access to your parking space and carport found to the rear.Added to all of this the high standard of decoration throughout and the superb cul-de-sac location really adds to the overall appeal.Harrietsham is a popular village with amenities shops, mainline train station, primary school and nursery. There is also easy access to the M20 and Maidstone which is the county town of Kent.Please book a
£ 375,000

Get email alerts

Don't miss out: be the first to know about new properties

The alert was correctly created

On subscribing you accept the conditions of use and the privacy policy
Alert
Receive new ads in your inbox
Save this search
Receive alerts for new listings

We'll send you an email when we have new properties for: "Properties for sale in Hollingbourne Railway Station"

The alert was correctly created

Gillingham Railway Station Kent
Chatham Railway Station
Get email alerts and be the first to see new listings
Required field
On subscribing I accept the terms of the privacy policy
Perfect! You'll soon start receiving new listings via email
Alert
Receive an email when we have new ads for Properties for sale in Hollingbourne Railway Station
Save this search
Filters

Bedrooms

Size (sq.ft)

sq.ft
sq.ft

Price

£
£

Property type

Bathrooms

Clear all filters
Receive notifications when new entries are published.