310 properties for sale in Hollingbourne Railway Station

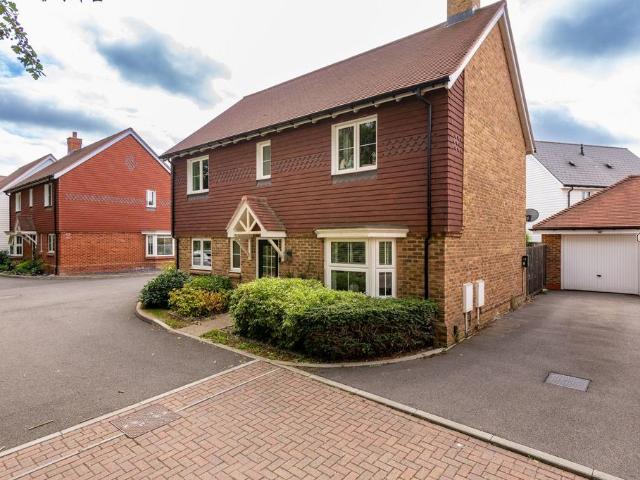
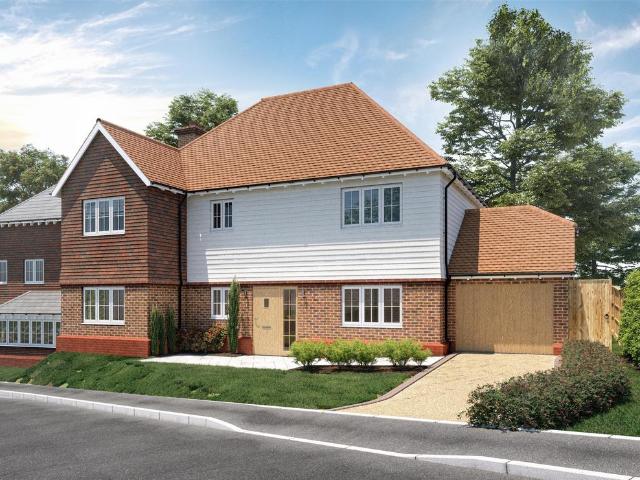
4 bedroom detached house for sale
View photo
House · for sale
£ 900,000
4 bedroom detached house for sale
Hollingbourne Railway Station
· 4 Bedrooms · 3 Baths · House
· Equipped kitchen · Parking
Hollingbourne Railway Station · 4 Bedrooms · 3 Baths · House · Equipped kitchen · Parking
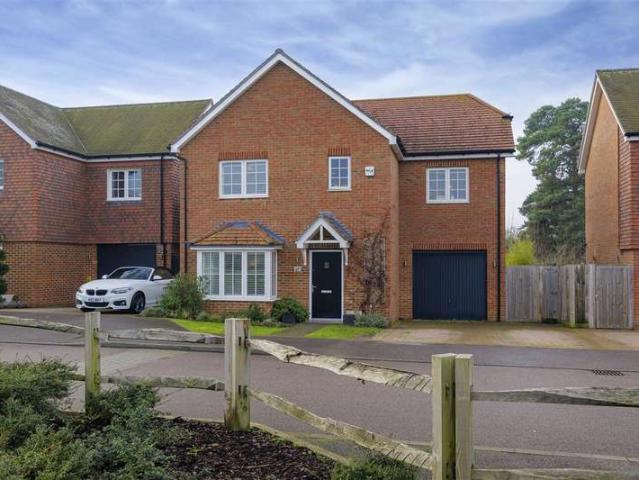
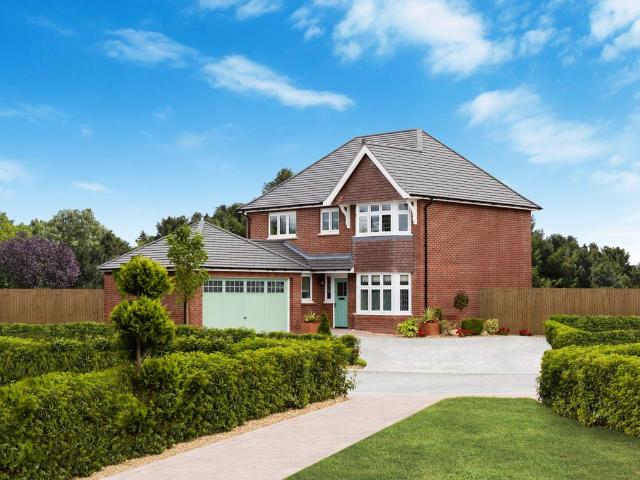
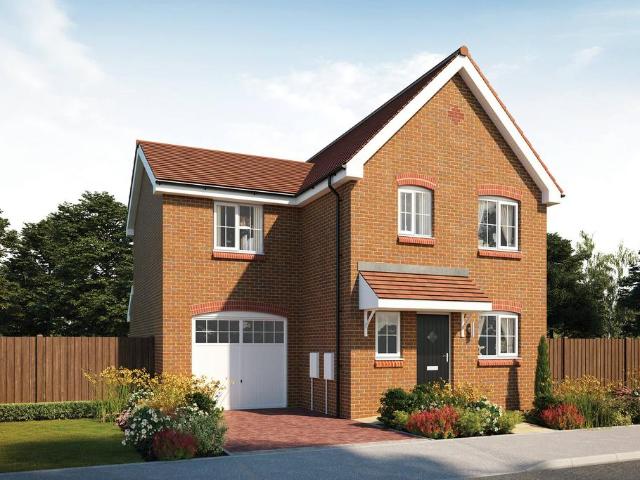
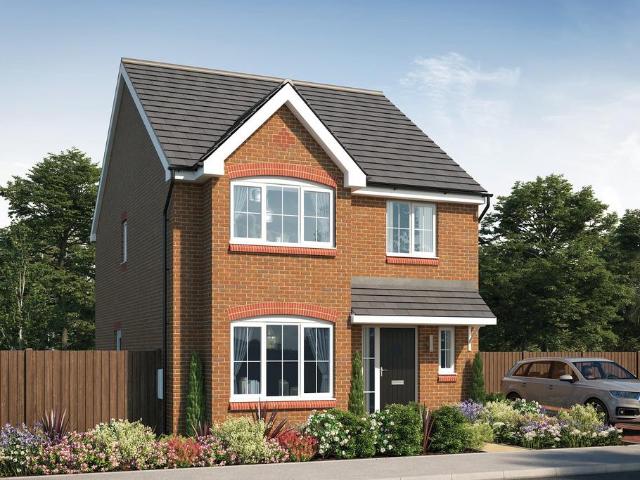
SUMMARYPlot 21 Roundwell Park. *75% SOLD* Deposit / Stamp Duty Contribution available. Choose your Kitchen and Flooring. Available to reserve now. Exclusive Development!DESCRIPTIONPlot 21 - The Poplar, Roundwell Park, BearstedA beautiful 2,131 sq ft four-bedroom home, The Poplar offers spacious and versatile family living in the exclusive Roundwell Park development in Bearsted.The ground floor features an impressive open-plan kitchen, dining and living space, perfect for modern family life and entertaining. There is also a separate dining room and a generous study, providing plenty of flexibility for working from home or additional living space.Upstairs, there are four spacious double bedrooms, with three benefiting from en-suite bathrooms, alongside a large family bathroom.Externally, the property benefits from a garage and private driveway, providing convenient parking and additional storage.Located just a few minutes' walk from Bearsted Green, residents can enjoy the village's charm
£ 900,000
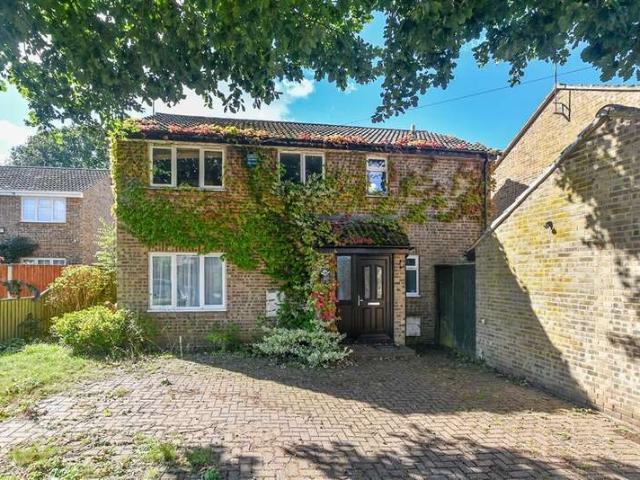
2 bedroom detached house for sale
View photo
House · for sale
£ 450,000
2 bedroom detached house for sale
Hollingbourne Railway Station
· 2 Bedrooms · 1 Bath · House
· Garden · Fireplace · Equipped kitchen · Parking
Hollingbourne Railway Station · 2 Bedrooms · 1 Bath · House · Garden · Fireplace · Equipped kitchen · Parking
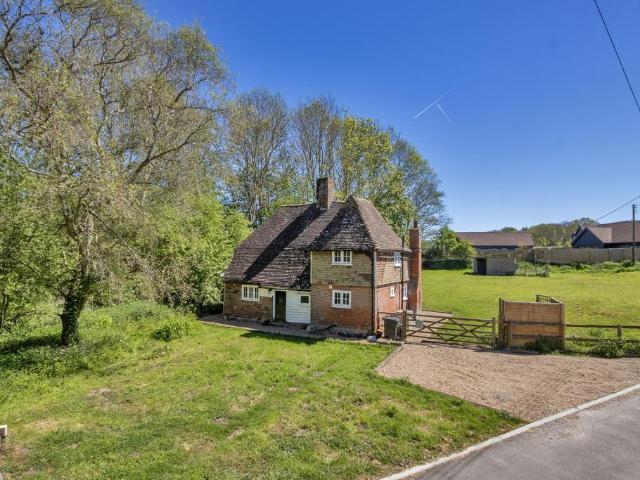
Hope Cottage is a detached Grade II Listed Cottage built with solid brick construction part tile hung to the upper elevations under pitched clay tiled roof. Accommodation is as follows: - The Front Door opens to Entrance Hall with door to the Sitting Room with inglenook fireplace with door to Kitchen. Doors from the Kitchen lead to Rear Porch with door to Rear Garden and to Rear Hall with fitted storage cupboard and door to Family Bathroom with bath, wash hand basin and w/c. Stairs lead up from the Entrance Hall to First Floor Landing with doors to Bedroom 1 (double) with fitted storage cupboard and Bedroom 2 (double). Floor Plans of the exact layout of the property can be found opposite for further information with the Gross Internal Area extending to 1,024ft². Outside The Rear Garden is fully enclosed and surrounds the Cottage, consisting of lawned and bedded gardens throughout along with off road parking for multiple vehicles. There is also a Garden Shed and former block Chicken Hou
£ 450,000
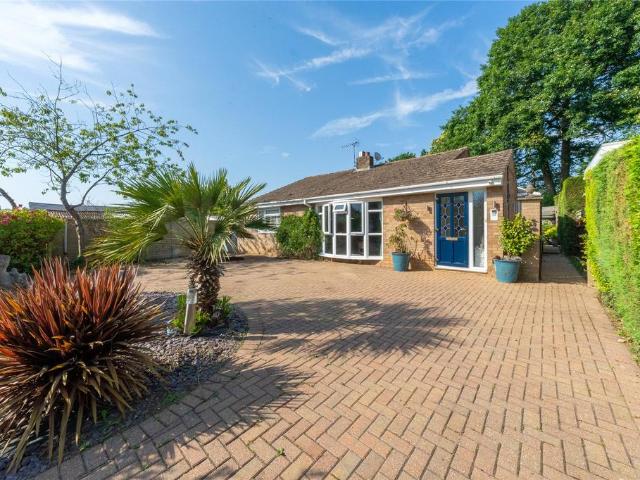
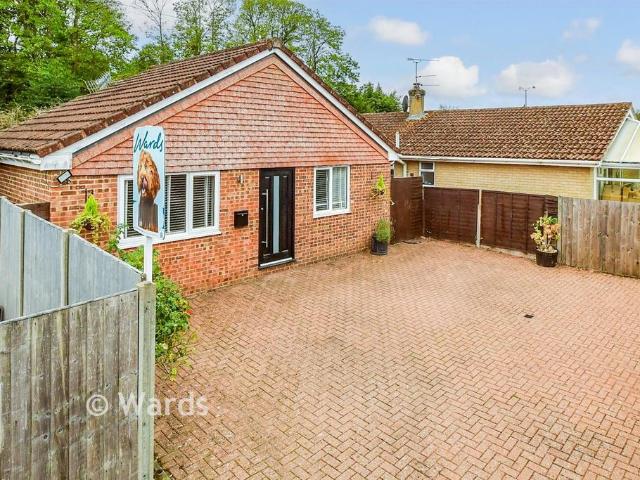
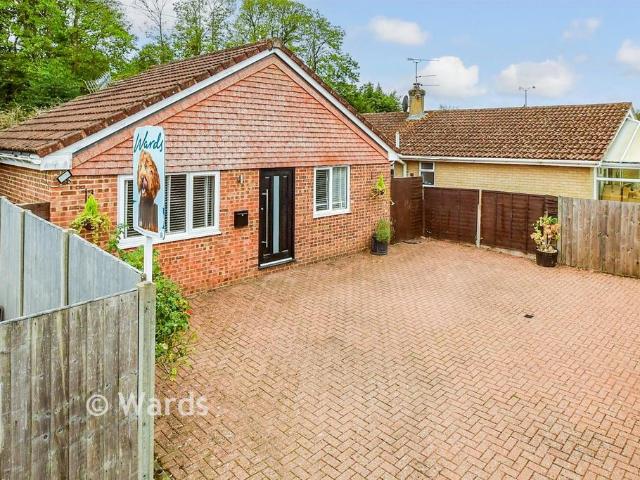
3 bedroom bungalow for sale
View photo
Bungalow · for sale
£ 450,000
3 bedroom bungalow for sale
Hollingbourne Railway Station
· 3 Bedrooms · 2 Baths · Bungalow
· Garden · Parking
Hollingbourne Railway Station · 3 Bedrooms · 2 Baths · Bungalow · Garden · Parking
A beautifully presented three-bedroom detached bungalow in Langley with an exceptional mature garden, conservatory, garage and impressive open plan living. From the moment you turn onto the driveway, Grasslands makes a strong and immediately favourable first impression. The wide brick-paved frontage provides generous off-road parking. It is flanked by carefully maintained ornamental planting — the kind of entrance that tells you the home beyond has been looked after with real care, and everything that follows confirms it.Step inside and the scale of the accommodation becomes immediately apparent. At the heart of the home is the lounge and dining room — and it is a genuinely striking space, measuring over 21 feet by just under 20, the sort of room that buyers stop and reassess the moment they walk in. It works equally well for relaxed family evenings as it does for entertaining on a proper scale, with room for full lounge and dining furniture without one encroaching on the other. The ki
£ 450,000
4 Bedroom Detached House
View photo
Villa · for sale
£ 475,000
4 Bedroom Detached House
Hollingbourne Railway Station
· 4 Bedrooms · Villa
· Garden · Equipped kitchen · Parking · Powder room
Hollingbourne Railway Station · 4 Bedrooms · Villa · Garden · Equipped kitchen · Parking · Powder room
Nestled in the sought-after area of Kingswood, this fantastic four-bedroom detached house offers wonderful space and versatility for modern family living.The property welcomes you with a generous driveway providing ample off-road parking, alongside a convenient garage ideal for secure storage or parking. Inside, the light-filled layout features a spacious living area and a functional kitchen-dining space designed for everyday comfort.A stand out feature of the home is the lovely conservatory, which provides a peaceful retreat and opens directly onto the private rear garden, perfect for relaxing or entertaining during warmer months. Upstairs, you will find four well-proportioned bedrooms and a family bathroom.Positioned in a quiet, desirable neighbourhood close to local conveniences and scenic Kentish countryside, this delightful property represents an incredible opportunity for growing families.Room sizes: Entrance Hall Cloakroom Kitchen: 14'8 x 8'3 (4.47m x 2.52m) Conservatory Area: 1
£ 475,000
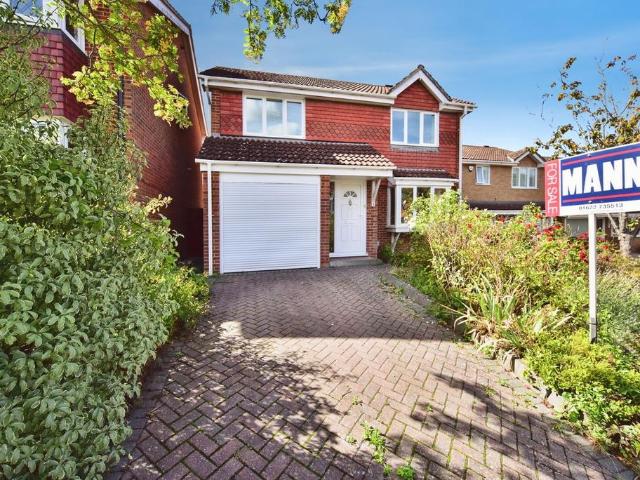
4 bedroom detached house for sale
View photo
House · for sale
£ 525,000
4 bedroom detached house for sale
Hollingbourne Railway Station
· 4 Bedrooms · 1 Bath · House
· Garden · Equipped kitchen · Parking · Patio
Hollingbourne Railway Station · 4 Bedrooms · 1 Bath · House · Garden · Equipped kitchen · Parking · Patio
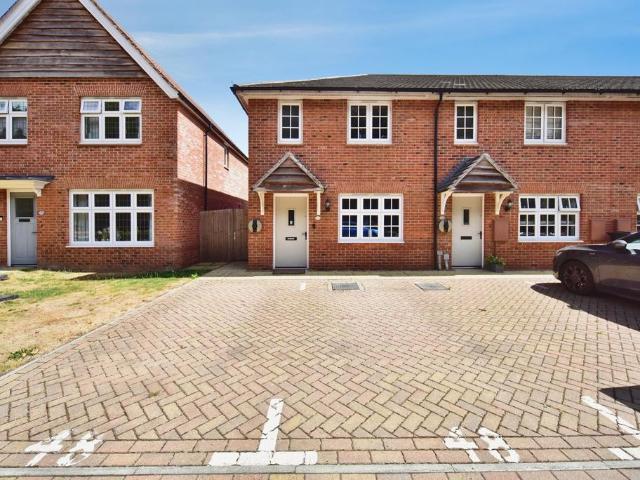
Mann Estate Agents is delighted to bring to market Peverel Drive; a spacious four-bedroom detached family home in sought after Bearsted Park, an area popular for its simple access to amenities, well-regarded schools and motorway links.Downstairs, the accommodation comprises of bright and spacious lounge/diner to the front, the ideal space for relaxing and enjoying a meal as a family, with doors leading to rear garden. The well-appointed kitchen offers ample storage space, the benefit of integrated dishwasher and induction hob and door leading to convenient side access. The W/C and access to the garage completes the downstairs.Upstairs, find three spacious bedrooms all of which benefitting integrated storage and a versatile fourth bedroom with uses including a snug, home office or playroom. The modern family bathroom with shower over bath serves all three rooms. Externally, the rear garden is comprised of patio and laid lawn, perfect for entertaining guests and family enjoyment with she
£ 525,000
3 bedroom end of terrace house for sale
View photo
House · for sale
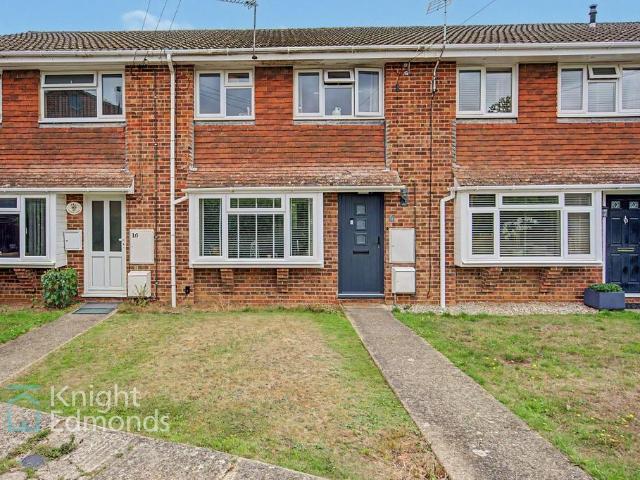
£ 160,000
3 bedroom end of terrace house for sale
Hollingbourne Railway Station
· 3 Bedrooms · 1 Bath · House
· Garden · Equipped kitchen · Parking · Patio
Hollingbourne Railway Station · 3 Bedrooms · 1 Bath · House · Garden · Equipped kitchen · Parking · Patio
Are you looking to get on the property ladder? Available both full and shared ownership! Offered at a 50% share, this is not one to miss.Welcome to Alliance Terrace; a spacious and well-presented three bedroom end of terrace family home in popular Langley, Maidstone. With allocated parking, close proximity to amenities, and convenient side access, this property is not one to miss! Downstairs, accommodation comprises generous lounge to the front, and open plan kitchen/diner to the rear with integrated appliances, ample work surface and storage space, and doors to the low-maintenance rear garden. A convenient W/C completes the downstairs living space.To the first floor, both the master and the second bedroom benefit double rooms, and the third bedroom a spacious single. The family bathroom serves all three rooms. Externally, the rear garden is comprised of patio and laid lawn, providing an ideal space for entertaining and family enjoyment. To the front, allocated parking and further on-s
£ 160,000
3 bedroom end of terrace house for sale
View photo
House · for sale
£ 325,000
3 bedroom end of terrace house for sale
Hollingbourne Railway Station
· 3 Bedrooms · 1 Bath · House
· Garden · Equipped kitchen · Parking · Patio
Hollingbourne Railway Station · 3 Bedrooms · 1 Bath · House · Garden · Equipped kitchen · Parking · Patio
Welcome to Alliance Terrace; a spacious and well-presented three bedroom end of terrace family home in popular Langley, Maidstone. With allocated parking, close proximity to amenities, and convenient side access, this property is not one to miss! Downstairs, accommodation comprises generous lounge to the front, and open plan kitchen/diner to the rear with integrated appliances, ample work surface and storage space, and doors to the low-maintenance rear garden. A convenient W/C completes the downstairs living space.To the first floor, both the master and the second bedroom benefit double rooms, and the third bedroom a spacious single. The family bathroom serves all three rooms. Externally, the rear garden is comprised of patio and laid lawn, providing an ideal space for entertaining and family enjoyment. To the front, allocated parking and further on-street parking. Located in the sought-after Langley Park development, offering a well-regarded primary school, community centre, allotment
£ 325,000
3 bedroom end of terrace house for sale
View photo
House · for sale
£ 385,000
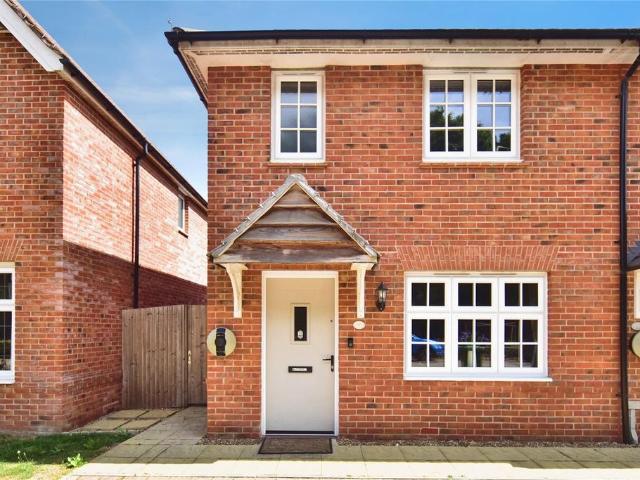
3 bedroom end of terrace house for sale
Hollingbourne Railway Station
· 3 Bedrooms · 2 Baths · House
· Garden · Equipped kitchen · Parking · Powder room
Hollingbourne Railway Station · 3 Bedrooms · 2 Baths · House · Garden · Equipped kitchen · Parking · Powder room
Are you looking for your first home? This near-perfect condition end-of-terrace house could be the one for you. In a lovely cul-de-sac position and within easy reach of schools and amenities, this could be the perfect home for you. Built in 2022, with the remainder of the 10 year new build warranty, this stunning example comes complete with double bedrooms, ample parking and more than generous garden.Room sizes:Entrance Hall: 6'2 x 4'3 (1.88m x 1.30m)Lounge/Diner/Kitchen: (L-shaped) 16'6 x 11'9 (5.03m x 3.58m) plus 8'0 x 6'0 (2.44m x 1.83m)Cloakroom: 7'6 x 3'5 (2.29m x 1.04m)LandingBedroom 1: (L-shaped) 10'11 x 9'8 (3.33m x 2.95m) plus 5'5 x 3'3 (1.65m x 0.99m)En-suite Shower Room: 7'5 x 5'4 (2.26m x 1.63m)Bedroom 2: 10'2 x 9'7 (3.10m x 2.92m)Bedroom 3: 10'1 x 6'7 (3.08m x 2.01m)Bathroom: 7'2 x 6'6 (2.19m x 1.98m)Front and Rear GardensTandem Driveway The information provided about this property does not constitute or form part of an offer or contract, nor may it be regarded as represen
£ 385,000
3 bedroom end of terrace house for sale
View photo
House · for sale
£ 254,500
3 bedroom end of terrace house for sale
Hollingbourne Railway Station
· 3 Bedrooms · 2 Baths · House
Hollingbourne Railway Station · 3 Bedrooms · 2 Baths · House
SECURING THIS PROPERTY WITH A LIFETIME LEASEOVER 60s can secure this property with a HOME FOR LIFE from HOMEWISEThrough the Home for Life Plan from Homewise, those AGED 60 or over can purchase a Lifetime Lease and a share of the property value to safeguard for the future. The cost to purchase the Lifetime Lease is always less than the full market value. OVER 60s customers typically save between from 20% to 50%*.Home for Life Plan guide price for OVERS 60s: The Lifetime Lease price for this property is £254,500 based on an average saving of 33%.Market Value Price: £385,000The price you pay will vary according to your age, personal circumstances and requirements and will be adjusted to include any percentage of the property you wish to safeguard. The plan allows customers to purchase a share of the property value (UP TO 50%) to safeguard for the future.For an indication of what you could save, please use our CALCULATOR on the HOMEWISE website.Please CALL for more information or a PERSONA
£ 254,500
4 bedroom character property for sale
View photo
House · for sale
£ 550,000
4 bedroom character property for sale
Hollingbourne Railway Station
· 4 Bedrooms · 1 Bath · House
· Garden · Fireplace
Hollingbourne Railway Station · 4 Bedrooms · 1 Bath · House · Garden · Fireplace
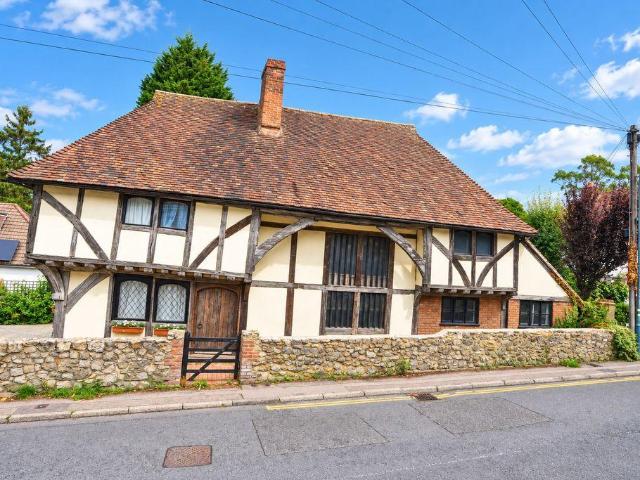
A fantastic opportunity to acquire this stunning late 15th-century hall house, sympathetically converted to create a pair of truly individual family homes. We are delighted to offer 74 Ware Street, the larger of the two properties, which showcases an abundance of historic character, including arched braces and a jettied first floor beneath a traditional Kent peg-tiled roof.Internally, the property is rich in period features, with exposed beams throughout and a magnificent inglenook fireplace forming an impressive focal point. Within the rear garden stands the original stable block, offering excellent scope and potential, while the generous garden itself measures approximately 132' x 50'.This landmark building is offered with no forward chain and enjoys a highly convenient location, just a short stroll from the Village Green and railway station, with easy access to highly regarded local infant and junior schools.An internal viewing is highly recommended to fully appreciate the remarkabl
£ 550,000
4 Bedroom Detached House
View photo
Villa · for sale
£ 650,000
4 Bedroom Detached House
Hollingbourne Railway Station
· 4 Bedrooms · Villa
· Garden
Hollingbourne Railway Station · 4 Bedrooms · Villa · Garden
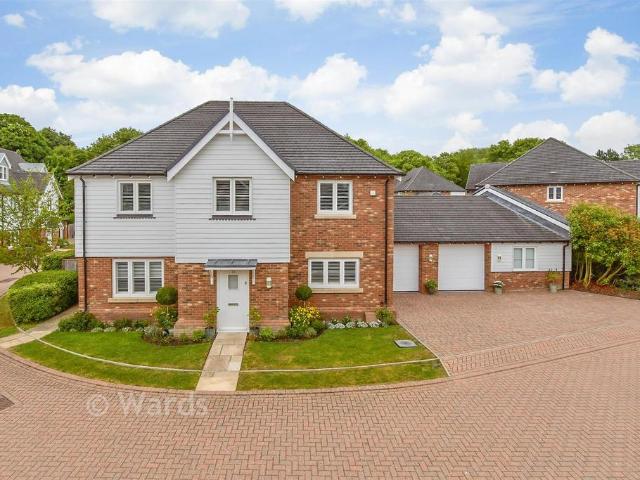
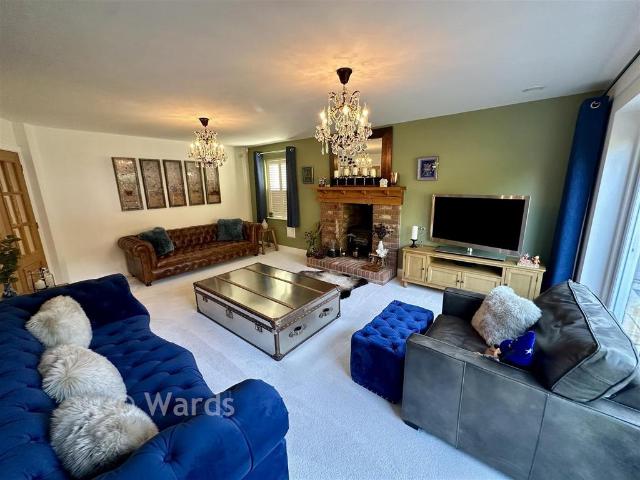
A beautifully constructed four bedroomed detached residence occupying a desirable plot with a south-facing rear garden, and offering over 1,700 sq ft of thoughtfully designed and immaculately presented accommodation. Built in 2022 by the renowned developers Dandara, The Sycamore development is conveniently located close to Bearsted Village Green and within easy reach of excellent local schools. The property boasts a high-specification finish throughout and has been further enhanced by the current owners with the addition of bespoke window shutters and tasteful contemporary d?cor. The attractive bay-fronted fa?ade features heritage-style, neatly pointed brickwork, perfectly complemented by uPVC windows. A stylish front door set beneath a pitched canopy opens into a spacious entrance hall with coastcloset. To the left is an elegant sitting room, featuring a bay window overlooking the front and dressed with contemporary white shutters. To the rear of the property is a spectacular open-pla
£ 650,000
4 bedroom semi detached house for sale
View photo
House · for sale
£ 450,000
4 bedroom semi detached house for sale
Hollingbourne Railway Station
· 4 Bedrooms · 2 Baths · House
· Garden · Equipped kitchen · Parking
Hollingbourne Railway Station · 4 Bedrooms · 2 Baths · House · Garden · Equipped kitchen · Parking
Offered to the market chain free, this beautifully redecorated four-bedroom semi-detached home occupies a desirable position on Lenside Drive in Bearsted, with off-road parking and a wonderful rear garden overlooking the River Len and Mallards Lake.Stepping inside, the entrance hallway provides access to a convenient ground-floor bathroom before leading through to the principal living spaces. The generous lounge offers plenty of room for both relaxing and entertaining, with doors opening directly onto the rear decking and garden beyond.The spacious kitchen and dining room forms a sociable heart to the home, providing ample space for a family dining table alongside a well-arranged kitchen. Its open feel makes it ideal for everyday family life, hosting friends or enjoying meals together.Upstairs, the property provides four well-proportioned bedrooms, offering excellent flexibility for a growing family, guests or those requiring dedicated home-working space. A further family bathroom comp
£ 450,000
5 Bedroom Detached House
View photo
Villa · for sale
£ 950,000
5 Bedroom Detached House
Hollingbourne Railway Station
· 5 Bedrooms · Villa
· Garden · Parking · Equipped kitchen
Hollingbourne Railway Station · 5 Bedrooms · Villa · Garden · Parking · Equipped kitchen
Would you love to live in a private development within the popular village of Hollingbourne? This phenomenal detached house is located within a really desirable location, of just 15 houses, and is just walking distance to Hollingbourne train station and Hollingbourne Primary School too, which would be ideal for young families considering primary school placements. With an open plan kitchen/dining area backing onto the rear garden, you'll become the entertainment hotspot when hosting friends and family round, just imagine the bbqs and parties you could plan for! If you're keen on your cars, there is a large driveway, suitable for multiple vehicles and an oversized double garage that could provide further car storage or the opportunity to convert internally for a different use, subject to the usual consents. Our sellers have meticulously designed, and decorated, internally, providing a fantastic finish throughout which we're confident will impress all viewers when they visit!Room sizes:
£ 950,000
4 bedroom detached house for sale
View photo
House · for sale
£ 500,000
4 bedroom detached house for sale
Hollingbourne Railway Station
· 4 Bedrooms · 2 Baths · House
· Garden · Equipped kitchen · Parking
Hollingbourne Railway Station · 4 Bedrooms · 2 Baths · House · Garden · Equipped kitchen · Parking
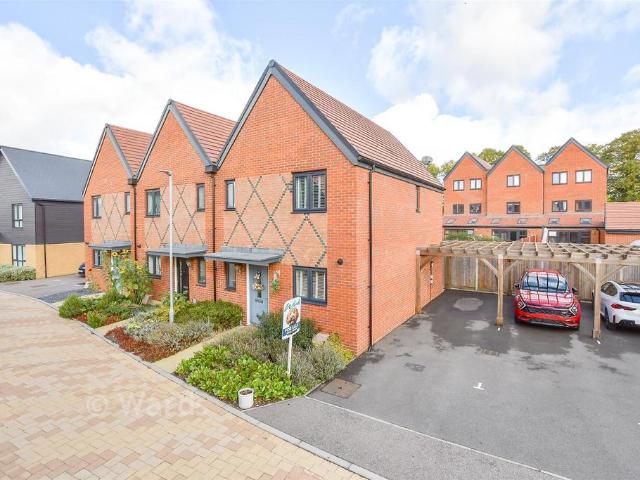
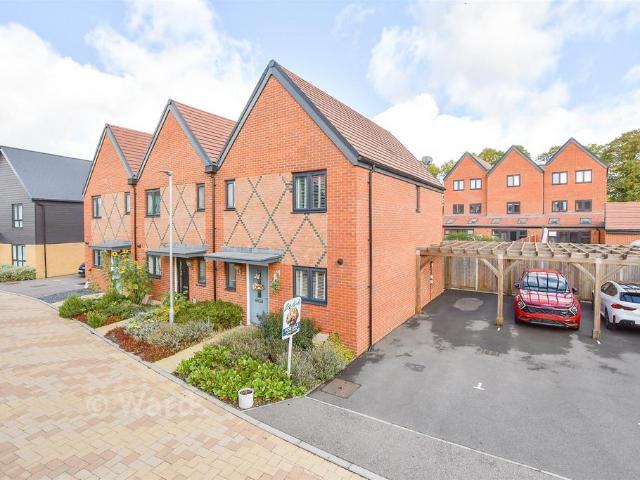
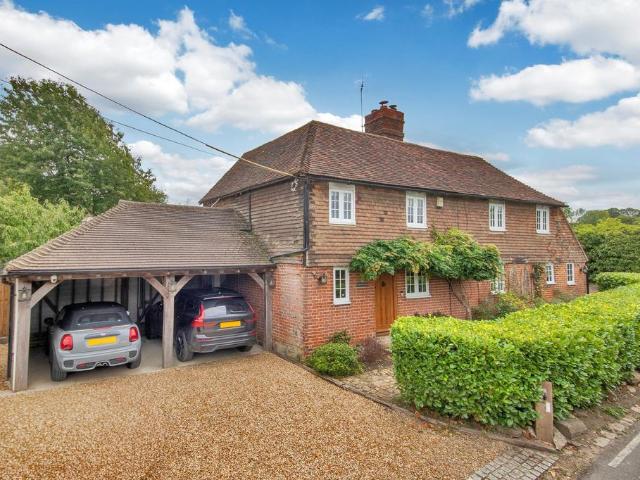
This substantial house is located in one of my most favoured modern developments within Harrietsham village. The properties are well separated and there are plenty of open green spaces - Matthew Gilbert, Branch Manager.Available to the market this executive detached home with driveway and double carport located in a popular commuter village.The property comprises of entrance hall, large kitchen/dining/living space, utility room, lounge and WC. To the first floor there is a master bedroom with ensuite, three further double bedrooms and a separate family bathroom.Externally there is covered parking for three vehicles with the car port and enclosed rear garden.Located centrally in Harrietsham village the property is within walking distance of the primary school, mainline railway station, public house and convenience store.Please arrange a viewing to avoid disappointment
£ 500,000
3 bedroom detached house for sale
View photo
House · for sale
£ 945,000
3 bedroom detached house for sale
Hollingbourne Railway Station
· 3 Bedrooms · 2 Baths · House
· Fireplace · Equipped kitchen
Hollingbourne Railway Station · 3 Bedrooms · 2 Baths · House · Fireplace · Equipped kitchen
Upper Street Cottage is a beautifully presented period home that has been extended and updated to provide a combination of historic character and modern utility. Offering 2,326 sq ft of accommodation, the property retains original features including exposed timber beams, brick fireplaces and traditional latch-key doors, complemented by a recently completed contemporary extension.Stepping into this charming period home, the dining room immediately sets the tone, combining character and warmth with exposed beams and an impressive inglenook fireplace. The ground floor continues with a welcoming sitting room centred around a log-burning stove and a dedicated study, ideal for working from home.At the heart of the property is the superb contemporary extension, creating an exceptional kitchen and family room designed for both everyday living and entertaining. The impressive kitchen is centred around a generous island with granite worktops and integrated Miele appliances. A substantial roof la
£ 945,000
5 bedroom detached house for sale
View photo
House · for sale
£ 950,000
5 bedroom detached house for sale
Hollingbourne Railway Station
· 5 Bedrooms · 3 Baths · House
· Garden · Parking · Equipped kitchen
Hollingbourne Railway Station · 5 Bedrooms · 3 Baths · House · Garden · Parking · Equipped kitchen
Would you love to live in a private development within the popular village of Hollingbourne? This phenomenal detached house is located within a really desirable location, of just 15 houses, and is just walking distance to Hollingbourne train station and Hollingbourne Primary School too, which would be ideal for young families considering primary school placements. With an open plan kitchen/dining area backing onto the rear garden, you'll become the entertainment hotspot when hosting friends and family round, just imagine the bbqs and parties you could plan for! If you're keen on your cars, there is a large driveway, suitable for multiple vehicles and an oversized double garage that could provide further car storage or the opportunity to convert internally for a different use, subject to the usual consents. Our sellers have meticulously designed, and decorated, internally, providing a fantastic finish throughout which we're confident will impress all viewers when they visit!Room sizes:E
£ 950,000
5 bedroom detached house for sale
View photo
House · for sale
£ 627,500
5 bedroom detached house for sale
Hollingbourne Railway Station
· 5 Bedrooms · 3 Baths · House
Hollingbourne Railway Station · 5 Bedrooms · 3 Baths · House
SECURING THIS PROPERTY WITH A LIFETIME LEASEOVER 60s can secure this property with a HOME FOR LIFE from HOMEWISEThrough the Home for Life Plan from Homewise, those AGED 60 or over can purchase a Lifetime Lease and a share of the property value to safeguard for the future. The cost to purchase the Lifetime Lease is always less than the full market value. OVER 60s customers typically save between from 20% to 50%*.Home for Life Plan guide price for OVERS 60s: The Lifetime Lease price for this property is £627,500 based on an average saving of 33%.Market Value Price: £950,000The price you pay will vary according to your age, personal circumstances and requirements and will be adjusted to include any percentage of the property you wish to safeguard. The plan allows customers to purchase a share of the property value (UP TO 50%) to safeguard for the future.For an indication of what you could save, please use our CALCULATOR on the HOMEWISE website.Please CALL for more information or a PERSONA
£ 627,500
4 bedroom detached house for sale
View photo
House · for sale
£ 640,000
4 bedroom detached house for sale
Hollingbourne Railway Station
· 4 Bedrooms · House
· Parking · Equipped kitchen
Hollingbourne Railway Station · 4 Bedrooms · House · Parking · Equipped kitchen
With its frontages, spacious rooms and DOUBLE GARAGE, The Canterbury is an executive home for today's modern family. The four bedroom house perfectly embodies the Heritage Collection. An expansive kitchen and living area are sure to be the hub of the home, while a SEPARATE LOUNGE is perfect for those quieter moments. Impressive features such as BAY WINDOWS and double PATIO DOORS allow light to run through the home, making The Canterbury a delight to spend time in
£ 640,000
3 bedroom terraced house for sale
View photo
House · for sale
£ 325,000
3 bedroom terraced house for sale
Hollingbourne Railway Station
· 3 Bedrooms · 1 Bath · House
· Equipped kitchen · Parking
Hollingbourne Railway Station · 3 Bedrooms · 1 Bath · House · Equipped kitchen · Parking
Guide Price £325,000 - £350,000Immaculately presented throughout, this spacious three-bedroom terraced home offers beautifully maintained accommodation, well-proportioned rooms and a garage en bloc, making it an excellent choice for first-time buyers, young families or anyone looking for a home ready to enjoy from day one.Stepping inside, the entrance area leads directly into a generous living room, where a wide front-facing window allows plenty of natural light to fill the space. Offering ample room for comfortable seating, this is a welcoming setting for relaxing and spending time with family.Continuing through the property, the separate dining room provides an excellent space for everyday meals and entertaining, with room for a full-sized dining table. The kitchen sits conveniently alongside and is neatly arranged with a range of fitted units, work surfaces and space for the necessary appliances, creating a practical layout while keeping the cooking and dining areas connected.Upstai
£ 325,000
4 bedroom detached house for sale
View photo
House · for sale
£ 500,000
4 bedroom detached house for sale
Hollingbourne Railway Station
· 4 Bedrooms · 2 Baths · House
· Garden · Equipped kitchen · Parking
Hollingbourne Railway Station · 4 Bedrooms · 2 Baths · House · Garden · Equipped kitchen · Parking
Guide Price £500,000 - £525,000 * Please quote BA1139 when calling.An attractive modern four-bedroom detached family home with a driveway and garage; and situated in a popular residential location. Offering approximately 1,576 sq ft of well-proportioned accommodation, this home is tastefully decorated throughout and would make a wonderful family home. Downstairs accommodation comprises an entrance hall with downstairs W/C and understairs cupboard and leads to a generous dual-aspect lounge with front bay window and rear patio doors leading out the garden; spanning the width of the home is a quadruple kitchen/dining room with central bay window and patio doors onto the garden and access into the utility room. The kitchen has an integrated fridge/freezer and an eletric over and hob. This room is the hub of the home and provides an excellent open-plan space for modern family life and entertaining. Leading upstairs four bedrooms, with the master bedroom benefitting from built-in storage and
£ 500,000
3 bedroom detached bungalow for sale
View photo
Bungalow · for sale
£ 254,500
3 bedroom detached bungalow for sale
Hollingbourne Railway Station
· 3 Bedrooms · 1 Bath · Bungalow
Hollingbourne Railway Station · 3 Bedrooms · 1 Bath · Bungalow
SECURING THIS PROPERTY WITH A LIFETIME LEASEOVER 60s can secure this property with a HOME FOR LIFE from HOMEWISEThrough the Home for Life Plan from Homewise, those AGED 60 or over can purchase a Lifetime Lease and a share of the property value to safeguard for the future. The cost to purchase the Lifetime Lease is always less than the full market value. OVER 60s customers typically save between from 20% to 50%*.Home for Life Plan guide price for OVERS 60s: The Lifetime Lease price for this property is £254,500 based on an average saving of 33%.Market Value Price: £385,000The price you pay will vary according to your age, personal circumstances and requirements and will be adjusted to include any percentage of the property you wish to safeguard. The plan allows customers to purchase a share of the property value (UP TO 50%) to safeguard for the future.For an indication of what you could save, please use our CALCULATOR on the HOMEWISE website.Please CALL for more information or a PERSONA
£ 254,500
3 bedroom detached bungalow for sale
View photo
Bungalow · for sale
£ 385,000
3 bedroom detached bungalow for sale
Hollingbourne Railway Station
· 3 Bedrooms · 1 Bath · Bungalow
· Garden · Equipped kitchen · Parking
Hollingbourne Railway Station · 3 Bedrooms · 1 Bath · Bungalow · Garden · Equipped kitchen · Parking
Offered with no onward chain, this well presented detached bungalow is tucked away in a quiet spot in the popular village of Kingswood, with ample off road parking. Internally, the property is pristine throughout, with a large open plan kitchen/diner and a separate lounge with by-fold doors leading to the rear garden.Room sizes:Entrance HallLounge: 16'9 x 11'10 (5.11m x 3.61m)Kitchen/Diner: 26'9 x 12'1 (8.16m x 3.69m)Bedroom 1: 12'8 x 9'6 (3.86m x 2.90m)Bedroom 2: 17'5 x 10'2 (5.31m x 3.10m)Bedroom 3: 11'4 x 7'3 (3.46m x 2.21m)Family Bathroom: 7'3 x 6'3 (2.21m x 1.91m)Rear GardenOff Road Parking The information provided about this property does not constitute or form part of an offer or contract, nor may it be regarded as representations. All interested parties must verify accuracy and your solicitor must verify tenure/lease information, fixtures & fittings and, where the property has been extended/converted, planning/building regulation consents. All dimensions are approximate and quo
£ 385,000
1 bedroom apartment for sale
View photo
Flat · for sale
£ 170,000
1 bedroom apartment for sale
Hollingbourne Railway Station
· 1 Bedroom · 1 Bath · Flat
· Equipped kitchen · Parking
Hollingbourne Railway Station · 1 Bedroom · 1 Bath · Flat · Equipped kitchen · Parking
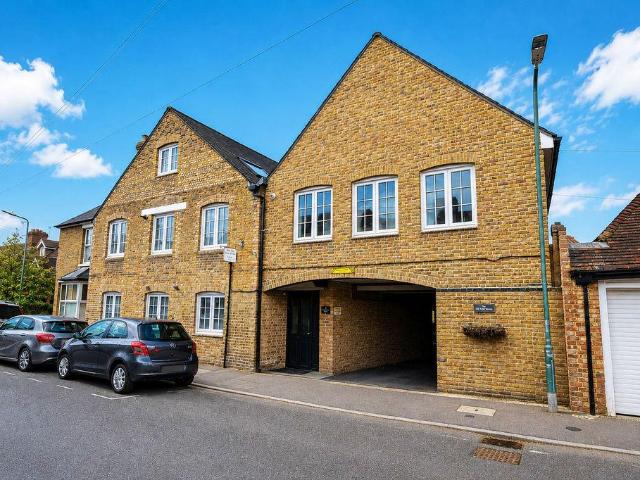
A fantastic opportunity to purchase this charming ground-floor apartment, ideally situated just a stone’s throw from Bearsted Village Green.Forming part of an attractive historic building, thoughtfully converted from The Old Corn Store, the property combines plenty of character with comfortable modern living. The spacious open-plan living area is cleverly arranged into three distinct zones, providing a lounge, dining area and fitted kitchen.The accommodation is completed by a generous double bedroom and bathroom, while the property also benefits from allocated underground parking to the rear.A wonderfully positioned home in the heart of sought-after Bearsted Village, ideal for first-time buyers, downsizers or those seeking a convenient lock-up-and-leave property.Agents’ Note: The property benefits from approximately 100 years remaining on the lease. The current annual service charge is £2,102, with an annual ground rent of £150. It is considered that the property would achieve £1,050 t
£ 170,000
3 bedroom semi detached house for sale
View photo
House · for sale
£ 410,995
3 bedroom semi detached house for sale
Hollingbourne Railway Station
· 3 Bedrooms · House
· Garden · Equipped kitchen · Parking · Powder room
Hollingbourne Railway Station · 3 Bedrooms · House · Garden · Equipped kitchen · Parking · Powder room
Plot 46 (The Malling) - priced at £410,995 Choose a home that’s meant to be yours Ready to celebrate in style? Save thousands to spend however you choose on selected Bellway plots* – upgrades, deposit, Stamp Duty, the choice is entirely yours. *Available on selected plots only. Terms and conditions apply. For full T&Cs visit bellway.co.uk About the Home The Malling is a wonderful family home which benefits from open-plan living, an integral garage, and three double bedrooms. The ground floor consists of an L-shaped fitted kitchen which features useful integrated appliances. The living area boasts stylish French doors leading out to the rear garden. A contemporary cloakroom completes the floor. The first floor is comprised of three bedrooms, all double in size, and a modern family bathroom. Bedroom 1 provides dual-aspect views and an en suite. Additional information Estate Management Charge: £291.00Total internal floor area: 929 sq ftAnnual service charge: NoneCouncil tax band: DTenure:
£ 410,995
4 bedroom detached house for sale
View photo
House · for sale
£ 519,995
4 bedroom detached house for sale
Hollingbourne Railway Station
· 4 Bedrooms · House
· Garden · Equipped kitchen
Hollingbourne Railway Station · 4 Bedrooms · House · Garden · Equipped kitchen
Plot 44 (The Scrivener) - priced at £519,995 Choose a home that’s meant to be yours Ready to celebrate in style? Save thousands to spend however you choose on selected Bellway plots* – upgrades, deposit, Stamp Duty, the choice is entirely yours. *Available on selected plots only. Terms and conditions apply. For full T&Cs visit bellway.co.uk About the Home Designed to impress from the very first sight, The Scrivener’s external architectural flourishes include an attractive double bay window, offering a glimpse of the wonderful living space within. This 4-bedroom home is well-suited to families looking for more space to grow into, and flexibility to adapt to ever-evolving lifestyles. The heart of The Scrivener is its open-plan kitchen, dining and family area, which will draw family and guests together around the kitchen breakfast bar, or a dining table for more formal entertaining. French doors in the dining area open onto the rear garden, and there is room considered in the layout for a
£ 519,995
3 bedroom semi detached house for sale
View photo
House · for sale
£ 400,000
3 bedroom semi detached house for sale
Hollingbourne Railway Station
· 3 Bedrooms · 2 Baths · House
· Garden · Equipped kitchen · Parking
Hollingbourne Railway Station · 3 Bedrooms · 2 Baths · House · Garden · Equipped kitchen · Parking
GUIDE PRICE £400,000-£425,000*Situated within the sought-after Ellis Field development in Otham, this immaculate three-bedroom semi-detached home was built in 2021 and offers stylish, modern living throughout.The ground floor features a spacious entrance hall leading to a bright and generous living room, complete with bay window and media wall. To the rear, the modern kitchen/diner benefits from air conditioning and French doors opening onto a generous, landscaped rear garden. A convenient downstairs WC completes the ground floor.Upstairs are three well-proportioned double bedrooms, including a master bedroom with air conditioning and a sleek en-suite shower room, alongside a modern family bathroom.Externally, the property benefits from a private driveway and garage, while the attractive rear garden provides an excellent space for relaxing and entertaining.Ideally located close to local amenities, highly regarded schools and green spaces, with Maidstone's train stations nearby providin
£ 400,000
4 bedroom detached house for sale
View photo
House · for sale
£ 529,995
4 bedroom detached house for sale
Hollingbourne Railway Station
· 4 Bedrooms · House
· Garden · Equipped kitchen
Hollingbourne Railway Station · 4 Bedrooms · House · Garden · Equipped kitchen
Plot 45 (The Scrivener) - priced at £529,995 Choose a home that’s meant to be yours Ready to celebrate in style? Save thousands to spend however you choose on selected Bellway plots* – upgrades, deposit, Stamp Duty, the choice is entirely yours. *Available on selected plots only. Terms and conditions apply. For full T&Cs visit bellway.co.uk About the Home Designed to impress from the very first sight, The Scrivener’s external architectural flourishes include an attractive double bay window, offering a glimpse of the wonderful living space within. This 4-bedroom home is well-suited to families looking for more space to grow into, and flexibility to adapt to ever-evolving lifestyles. The heart of The Scrivener is its open-plan kitchen, dining and family area, which will draw family and guests together around the kitchen breakfast bar, or a dining table for more formal entertaining. French doors in the dining area open onto the rear garden, and there is room considered in the layout for a
£ 529,995
3 bedroom link detached house for sale
View photo
House · for sale
£ 459,995
3 bedroom link detached house for sale
Hollingbourne Railway Station
· 3 Bedrooms · House
· Garden · Equipped kitchen
Hollingbourne Railway Station · 3 Bedrooms · House · Garden · Equipped kitchen
Plot 36 (The Mason) - priced at £459,995 Choose a home that’s meant to be yours Ready to celebrate in style? Save thousands to spend however you choose on selected Bellway plots* – upgrades, deposit, Stamp Duty, the choice is entirely yours. *Available on selected plots only. Terms and conditions apply. For full T&Cs visit bellway.co.uk About the Home A 3-bedroom home with a contemporary layout, and many sought-after features and finishing touches, The Mason will appeal to young and growing families, first-time buyers and couples looking for well-planned space to enjoy. Its most distinctive feature is the L-shaped kitchen, dining and family area, which extends into the garden and will be the perfect place for families to relax and spend precious time together. Attractive French doors in the family area open onto the rear garden, and bring in the light. A utility room is conveniently located off the kitchen, with an external access door – helpful for making laundry days easier, or takin
£ 459,995
3 bedroom detached house for sale
View photo
House · for sale
£ 560,000
3 bedroom detached house for sale
Hollingbourne Railway Station
· 3 Bedrooms · House
· Garden · Equipped kitchen
Hollingbourne Railway Station · 3 Bedrooms · House · Garden · Equipped kitchen
The Leamington Lifestyle is a spacious home taking LUXURY living to a whole new level. Three lavish double bedrooms, each with their own EN-SUITE, including a magnificent main bedroom with a WALK-IN WARDROBE. Downstairs a full width open plan kitchen/dining/family room stretches across the back of the home complete with patio doors leading onto the garden and a utility room. You'll also enjoy a separate lounge, with traditional bay window for some quiet time to yourself
£ 560,000
3 bedroom end of terrace house for sale
View photo
House · for sale
£ 397,995
3 bedroom end of terrace house for sale
Hollingbourne Railway Station
· 3 Bedrooms · House
· Garden · Equipped kitchen
Hollingbourne Railway Station · 3 Bedrooms · House · Garden · Equipped kitchen
Plot 55 (The Chandler) - priced at £397,995 Choose a home that’s meant to be yours Ready to celebrate in style? Save thousands to spend however you choose on selected Bellway plots* – upgrades, deposit, Stamp Duty, the choice is entirely yours. *Available on selected plots only. Terms and conditions apply. For full T&Cs visit bellway.co.uk About the Home With its appealing bay window, The Chandler is a 3-bedroom home that makes an instant impact. Look inside and you will find a carefully-planned family home with the focus on bringing everyone together, whilst also providing privacy where it’s needed most. The open-plan kitchen and dining area is the key feature of The Chandler, with an attractive U-shaped layout and plenty of space for a dining table to seat everyone. French doors from the dining area open onto the rear garden, providing delightful views and also making it easy to keep an eye on little ones playing outside. The separate living room is situated at the front of the home,
£ 397,995

Get email alerts

Don't miss out: be the first to know about new properties

The alert was correctly created

On subscribing you accept the conditions of use and the privacy policy
Alert
Receive new ads in your inbox
Save this search
Receive alerts for new listings

We'll send you an email when we have new properties for: "Properties for sale in Hollingbourne Railway Station"

The alert was correctly created

Gillingham Railway Station Kent
Chatham Railway Station
Get email alerts and be the first to see new listings
Required field
On subscribing I accept the terms of the privacy policy
Perfect! You'll soon start receiving new listings via email
Alert
Receive an email when we have new ads for Properties for sale in Hollingbourne Railway Station
Save this search
Filters

Bedrooms

Size (sq.ft)

sq.ft
sq.ft

Price

£
£

Property type

Bathrooms

Clear all filters
Receive notifications when new entries are published.