2 pictures
House
·
for sale
£ 550,000
5 bed house for sale
Hollingbourne Railway Station
· 5 Bedrooms · House
· Garden · Gym · Equipped kitchen · Parking · Powder room
Hollingbourne Railway Station · 5 Bedrooms · House · Garden · Gym · Equipped kitchen · Parking · Powder room
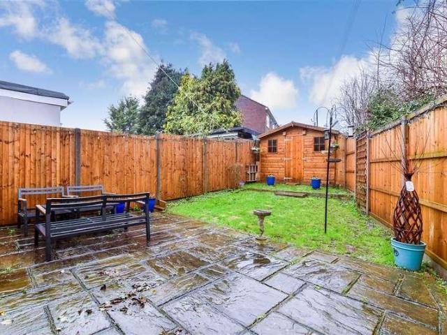
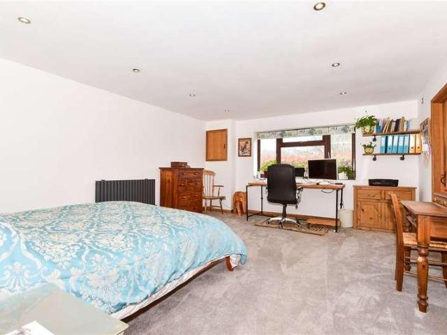
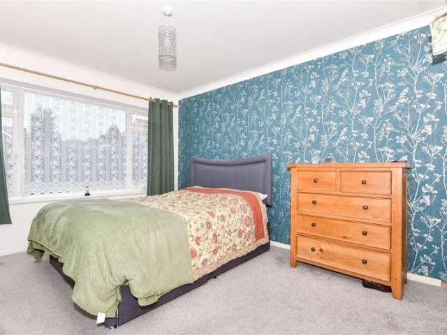
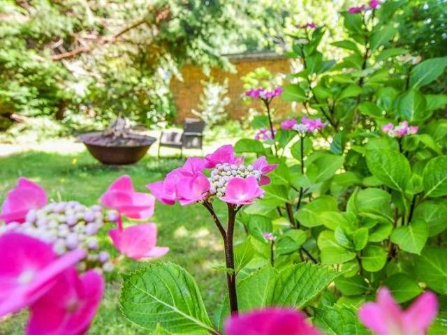
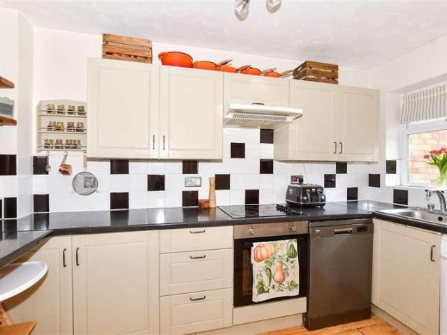
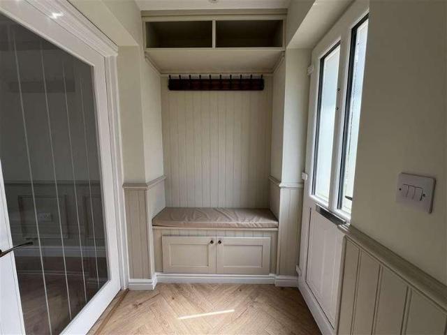
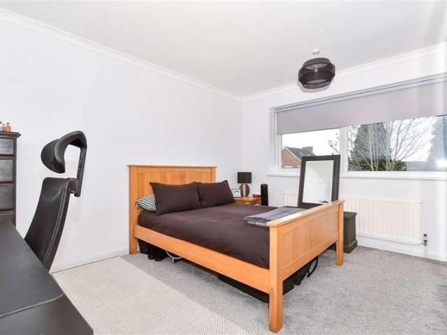
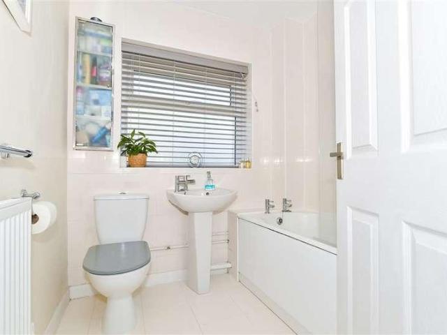
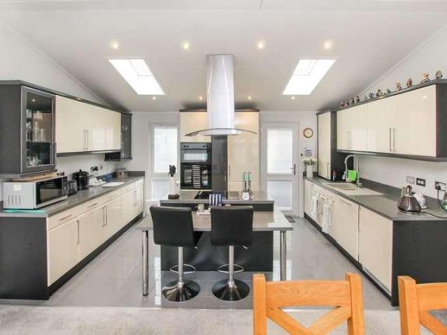
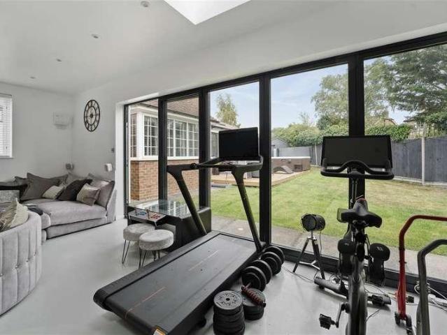
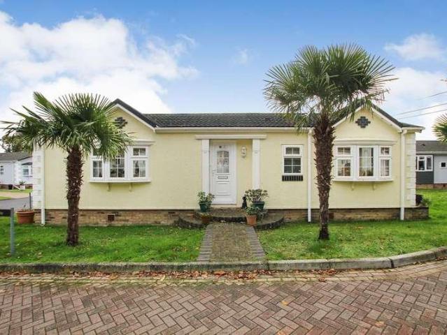
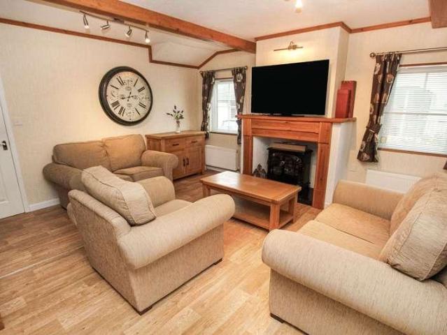
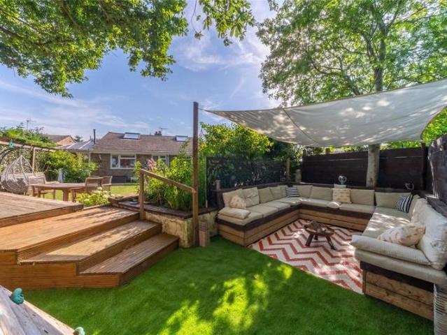
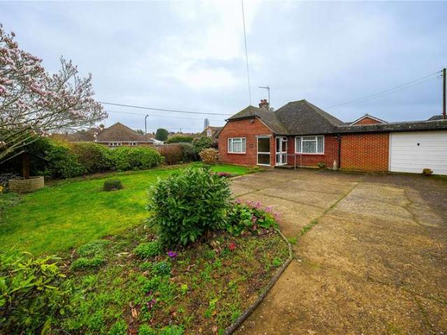
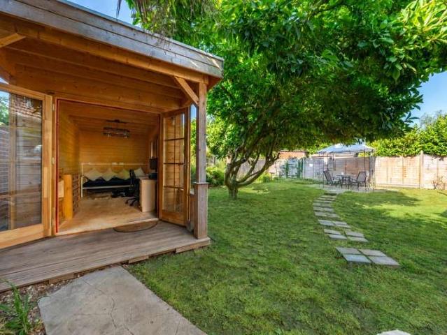
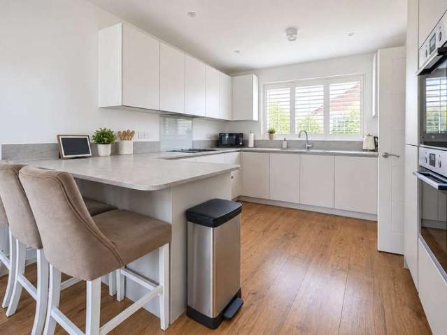
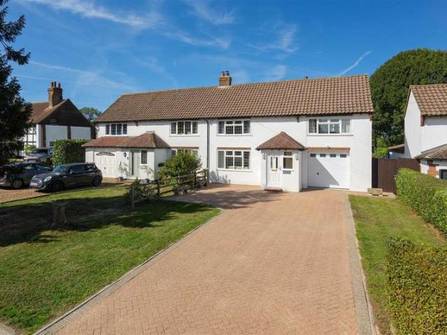
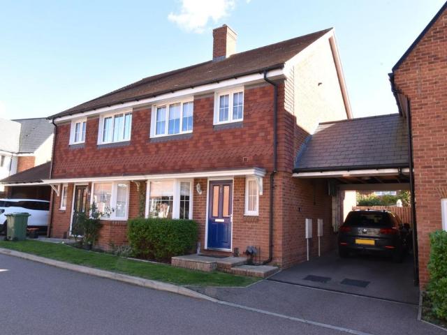
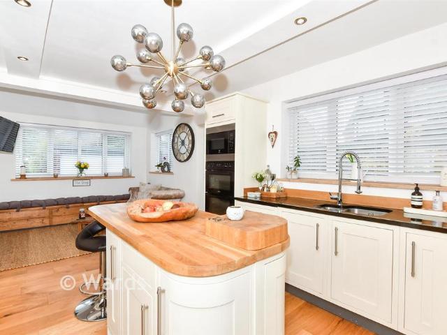
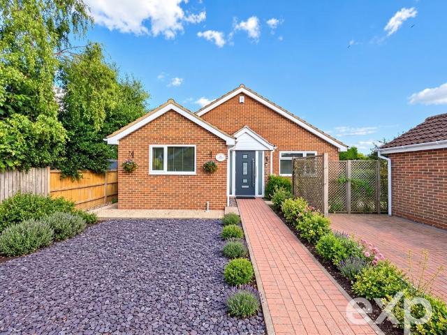
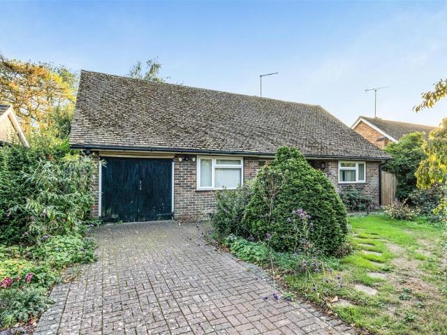
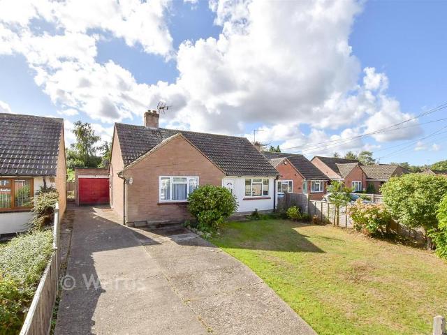
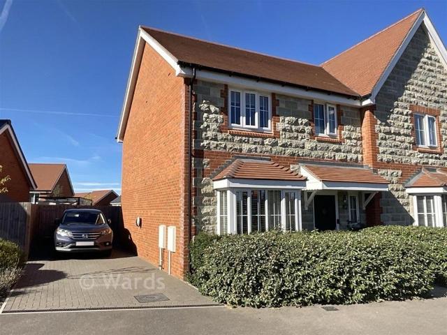
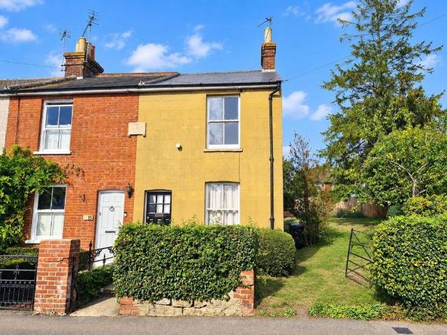
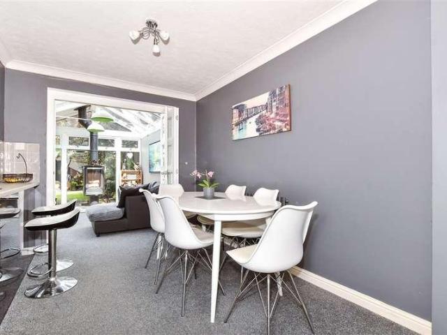
Are you looking to upsize to an extremely well-presented detached house? Internally, enjoy entertaining all the friends and family either in the extended garden room with a cosy log burner, or the large lounge to the front which is flooded with sunlight. Our sellers have also converted the loft, and extended to the side, providing an incredible main bedroom complete with a large ensuite too. Externally, the stunning rear garden has a purpose built office/gym, with the added benefit of multiple off road parking spaces. Harrietsham also boasts its own railway station offering a regular service to London Victoria, St Pancras International and Ashford International.Room sizes:Entrance Hall: 14'8 x 3'1 (4.47m x 0.94m)Lounge: 16'10 x 10'3 (5.13m x 3.13m)Kitchen/Diner: 16'9 x 11'7 (5.11m x 3.53m)Conservatory: 11'10 x 9'0 (3.61m x 2.75m)Utility Room: 8'8 x 8'6 (2.64m x 2.59m)Cloakroom: 5'5 x 2'5 (1.65m x 0.74m)LandingBedroom 2: 20'4 x 8'5 (6.20m x 2.57m)En-suite Shower Room: 6'2 x 4'7 (1.88m x
Are you looking to upsize to an extremely well-presented detached house? Internally, enjoy entertaining all the friends and family either in the extended garden room with a cosy log burner, or the large lounge to the front which is flooded with sunlight. Our sellers have also converted the loft, and extended to the side, providing an incredible main bedroom complete with a large ensuite too. Externally, the stunning rear garden has a purpose built office/gym, with the added benefit of multiple off road parking spaces. Harrietsham also boasts its own railway station offering a regular service to London Victoria, St Pancras International and Ashford International.Room sizes:Entrance Hall: 14'8 x 3'1 (4.47m x 0.94m)Lounge: 16'10 x 10'3 (5.13m x 3.13m)Kitchen/Diner: 16'9 x 11'7 (5.11m x 3.53m)Conservatory: 11'10 x 9'0 (3.61m x 2.75m)Utility Room: 8'8 x 8'6 (2.64m x 2.59m)Cloakroom: 5'5 x 2'5 (1.65m x 0.74m)LandingBedroom 2: 20'4 x 8'5 (6.20m x 2.57m)En-suite Shower Room: 6'2 x 4'7 (1.88m x
£ 550,000