315 properties for sale in Hollingbourne Railway Station

2 bed house for sale
2 pictures
House · for sale
£ 180,000
New
2 bed house for sale
Hollingbourne Railway Station
· 2 Bedrooms · House
· Equipped kitchen
Hollingbourne Railway Station · 2 Bedrooms · House · Equipped kitchen
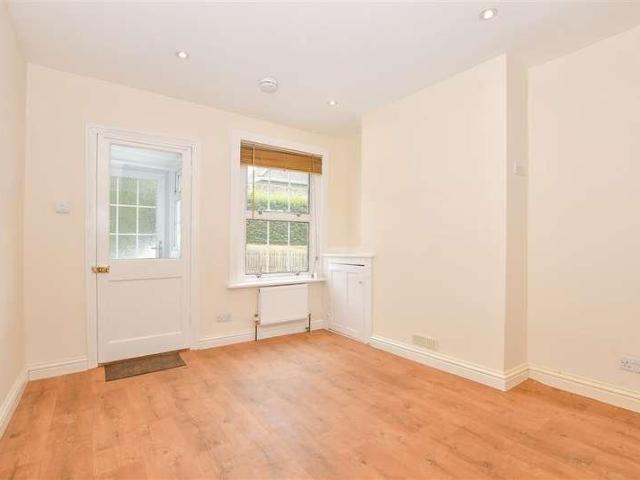
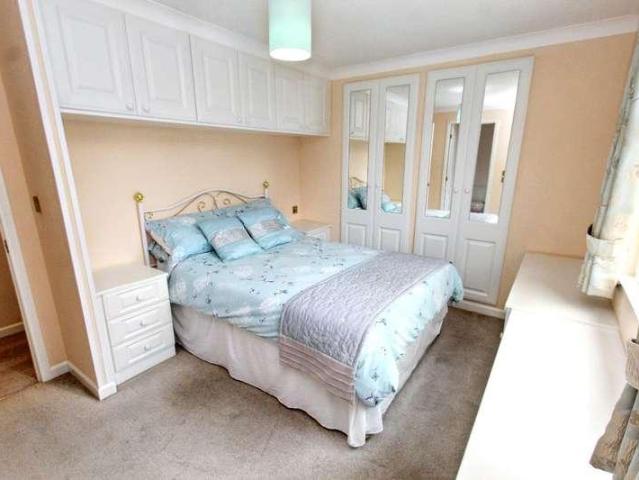
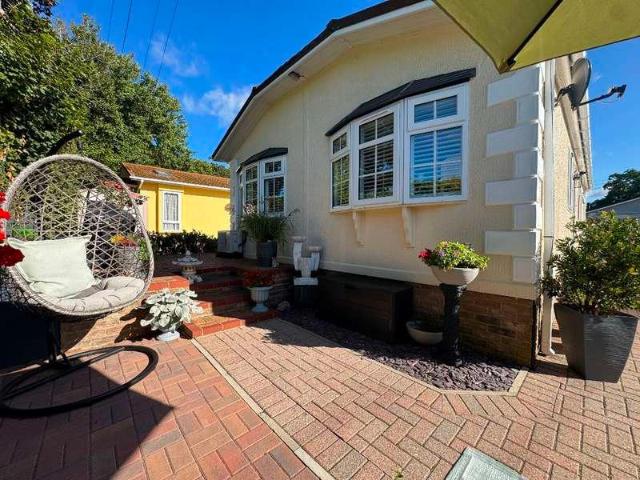
An immaculate and beautifully presented two-bedroom park home situated within the sought-after Pilgrims Retreat in Harrietsham. This stunning home offers spacious accommodation throughout, stylish interiors and a wonderful outdoor space, making it an ideal choice for those seeking a comfortable and relaxing lifestyle. Upon entering, you are welcomed by a generous living room, providing a bright and inviting space to unwind. The adjoining dining area offers the perfect setting for entertaining family and friends, while the well-appointed fitted kitchen features an attractive range of units and is finished to a high standard. The spacious main bedroom benefits from built-in wardrobes and an exceptional en-suite bathroom, complete with an elegant roll-top bath, creating a luxurious space to relax and unwind. The second bedroom is a good-sized double, ideal for visiting family, guests or additional storage. A separate, stylishly finished main bathroom further complements the accommodation.
£ 180,000
3 bed house for sale
2 pictures
House · for sale
£ 450,000
New
3 bed house for sale
Hollingbourne Railway Station
· 3 Bedrooms · House
· Equipped kitchen · Parking · Concierge
Hollingbourne Railway Station · 3 Bedrooms · House · Equipped kitchen · Parking · Concierge
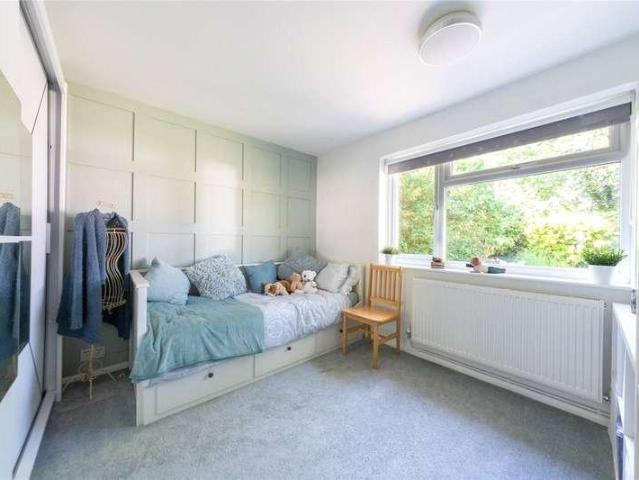
From the moment you turn onto the driveway, Grasslands makes a strong and immediately favourable first impression. The wide brick-paved frontage provides generous off-road parking. It is flanked by carefully maintained ornamental planting the kind of entrance that tells you the home beyond has been looked after with real care, and everything that follows confirms it. Step inside and the scale of the accommodation becomes immediately apparent. At the heart of the home is the lounge and dining room and it is a genuinely striking space, measuring over 21 feet by just under 20, the sort of room that buyers stop and reassess the moment they walk in. It works equally well for relaxed family evenings as it does for entertaining on a proper scale, with room for full lounge and dining furniture without one encroaching on the other. The kitchen sits alongside, fitted to a clean, practical specification with ample storage, and leads through to the conservatory a lovely additional reception space
£ 450,000
2 bed house for sale
2 pictures
House · for sale
£ 420,000
New
2 bed house for sale
Hollingbourne Railway Station
· 2 Bedrooms · House
· Garden · Equipped kitchen · Parking
Hollingbourne Railway Station · 2 Bedrooms · House · Garden · Equipped kitchen · Parking
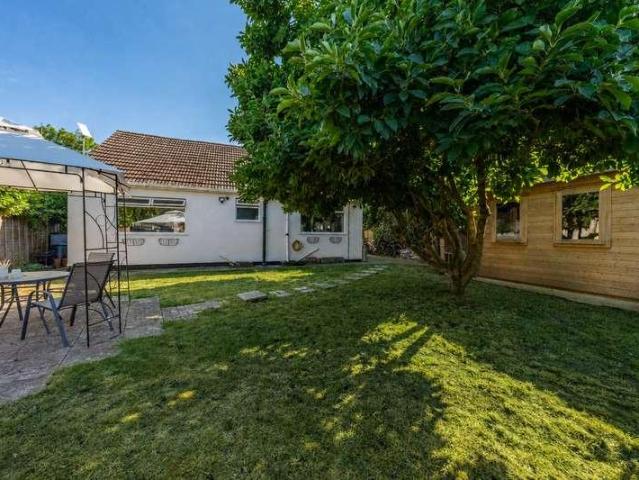
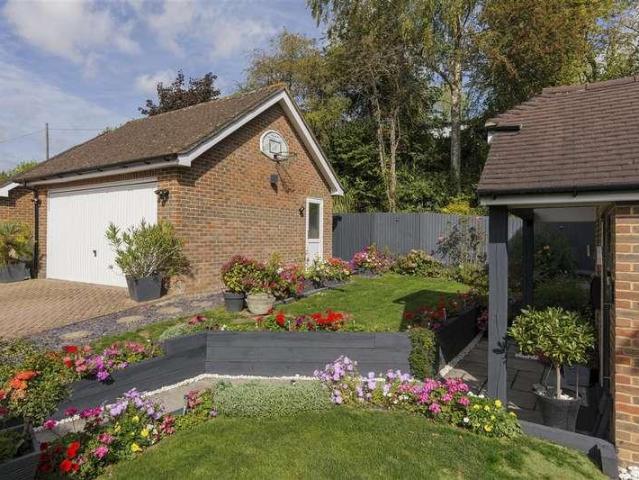
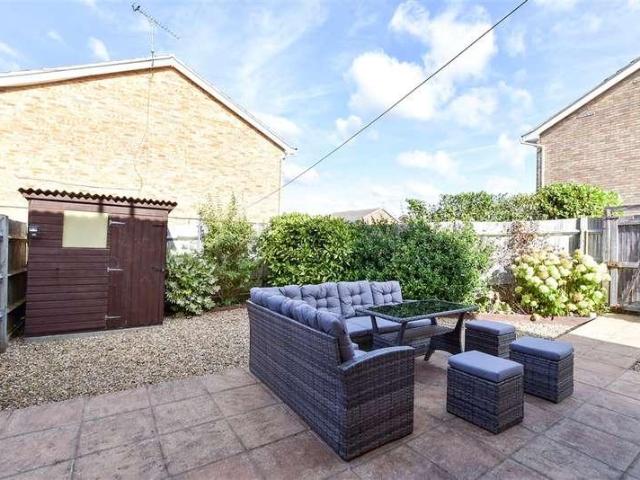
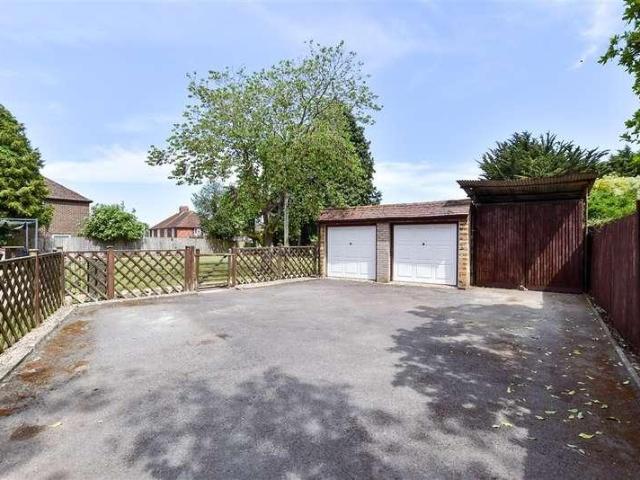
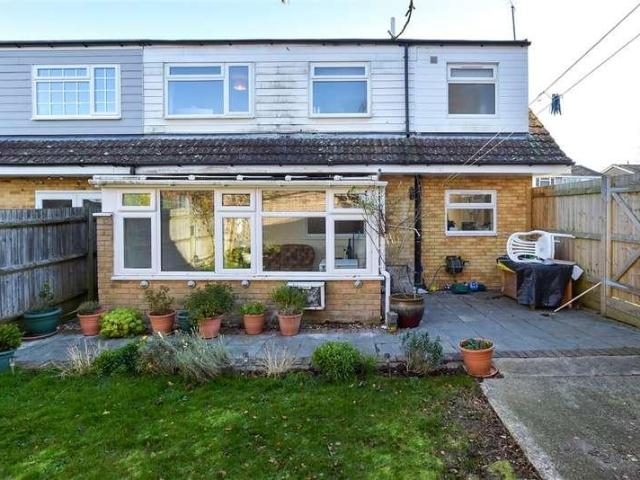
Offered to the market with no onward chain, this two bedroom detached bungalow occupies a generous corner plot in the ever popular Langley Village, offering excellent potential for extension or further improvement (subject to the relevant planning permissions). The accommodation is well proportioned throughout and currently comprises a spacious lounge, kitchen, conservatory overlooking the rear garden, two good size bedrooms, a family bathroom and a separate WC. To the front, the property benefits from a large frontage providing ample driveway parking, with scope to create additional parking if desired. The large garage, which is currently configured as a games room, offers fantastic versatility and could easily be incorporated into the main house to create further living space (subject to planning). Externally, the property enjoys a generous corner plot with established gardens, providing plenty of space for outdoor entertaining or future development. Further benefits include gas fire
£ 420,000
3 bed house for sale
2 pictures
House · for sale
£ 490,000
New
3 bed house for sale
Hollingbourne Railway Station
· 3 Bedrooms · House
· Parking
Hollingbourne Railway Station · 3 Bedrooms · House · Parking
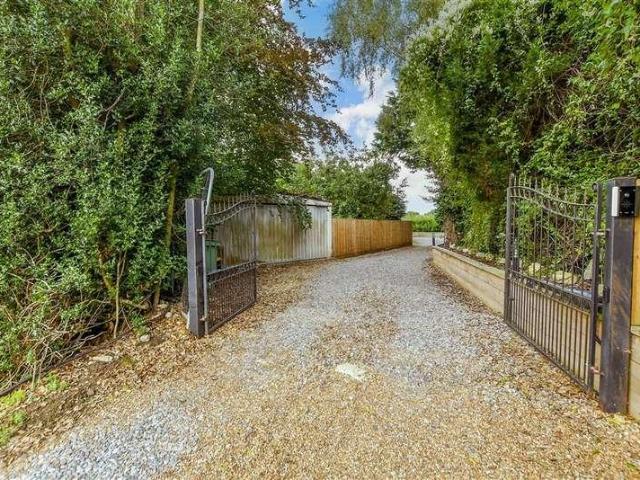
Tucked away on a generous and well-screened plot in the sought-after village of Otham, Mirabelle is a deceptively spacious chalet-style bungalow that offers far more room and flexibility than first meets the eye a home thoughtfully improved and beautifully presented by its current owners, and one that will appeal to a wide range of buyers. The approach sets the tone. A large gravel driveway provides genuinely rare off-road parking for six to eight cars, with a garage alongside offering further parking or valuable storage the kind of space that is increasingly hard to find and will resonate strongly with two-car households and anyone who values room to breathe. A welcoming entrance porch, currently used as a practical boot room, leads you inside. To one side of the property sits a generous living room, filled with light from a large bay window and comfortably accommodating three sofas without ever feeling crowdeda proper space for the whole family to relax together. Across the way is a
£ 490,000
4 bed house for sale
2 pictures
House · for sale
£ 599,950
New
4 bed house for sale
Hollingbourne Railway Station
· 4 Bedrooms · House
· Parking · Concierge
Hollingbourne Railway Station · 4 Bedrooms · House · Parking · Concierge
A substantial four bedroomed semi-detached family home offering over 1,900 sq.ft of thoughtfully extended accommodation, occupying a generous 0.23 acre plot of grounds within the sought-after village of Wormshill. Built in the 1950s, Merrifield has remained with one family for the past five decades and has been lovingly maintained, creatively reconfigured and extended over the years. The result is a wonderfully versatile home with a natural flow, offering open-plan living with clearly defined zones for relaxing, dining and cooking. The property enjoys a delightful setting within a close-knit village community, with excellent access to Sittingbourne, Maidstone and the motorway network. Set back from the road, the property is approached via a long, paved driveway providing extensive parking for over half a dozen cars. The front door opens into a pitched entrance porch, which in turn leads to the reception hall with stairs rising to the first floor. The open-plan living room is a particul
£ 599,950
2 bed house for sale
2 pictures
House · for sale
£ 385,000
2 bed house for sale
Hollingbourne Railway Station
· 2 Bedrooms · House
· Parking · Equipped kitchen · Powder room
Hollingbourne Railway Station · 2 Bedrooms · House · Parking · Equipped kitchen · Powder room
Offered chain free! Are you looking to downsize to a well-presented detached bungalow, with a large driveway to the front and a detached garage providing storage? Located within walking distance to local shops and stunning countryside walks, as well as Kingswood Primary School, this property provides something for everyone.Room sizes:Entrance HallPorchBedroom 1: 12'7 x 9'5 (3.84m x 2.87m)Lounge: 14'6 x 13'1 (4.42m x 3.99m)Bedroom 2/Dining Room: 10'5 x 9'0 (3.18m x 2.75m)Conservatory: 10'11 x 10'3 (3.33m x 3.13m)Kitchen: 10'4 x 9'10 (3.15m x 3.00m)Bathroom: 6'1 x 5'6 (1.86m x 1.68m)Cloakroom: 5'5 x 2'8 (1.65m x 0.81m)GarageFront and Rear GardensDriveway The information provided about this property does not constitute or form part of an offer or contract, nor may it be regarded as representations. All interested parties must verify accuracy and your solicitor must verify tenure/lease information, fixtures & fittings and, where the property has been extended/converted, planning/building r
£ 385,000
4 bed house for sale
2 pictures
House · for sale
£ 750,000
4 bed house for sale
Hollingbourne Railway Station
· 4 Bedrooms · House
· Garden · Equipped kitchen
Hollingbourne Railway Station · 4 Bedrooms · House · Garden · Equipped kitchen
A distinctive detached four-bedroom family home, built approximately 20 years ago by the reputable developer Berkeley Homes, and subsequently extensively enhanced by the current owners to create an exceptionally well-presented and energy-efficient home offering over 2,000 sq.ft. of luxurious accommodation. The current owners have thoughtfully transformed the property, adding a full-width conservatory, substantial entrance porch with shower room, beautifully landscaped south facing rear garden, updated kitchen and luxurious bathrooms. The finish throughout is exemplary, with a considered approach to both design and practicality. Set within a small and exclusive close of just twelve homes, number seven occupies one of the development's most desirable positions, tucked away in the far corner of the close and enjoying a particularly generous plot. There is also exciting potential to create a second floor, subject to the necessary consents, which could provide two further bedrooms, bathroom
£ 750,000
2 bed house for sale
2 pictures
House · for sale
£ 160,000
2 bed house for sale
Hollingbourne Railway Station
· 2 Bedrooms · House
· Garden · Fireplace · Equipped kitchen
Hollingbourne Railway Station · 2 Bedrooms · House · Garden · Fireplace · Equipped kitchen
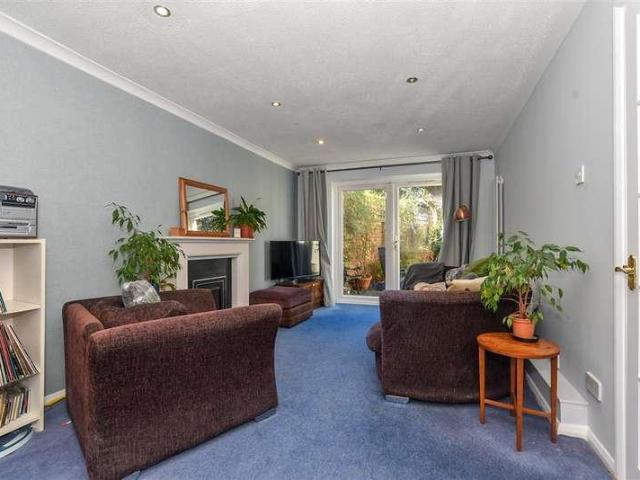
A wonderful two-bedroom Park Home, offered chain free and ready to view straight away. This spacious property offers well-presented accommodation throughout, with a number of attractive features making it an excellent opportunity for anyone looking for a comfortable and spacious Park Home lifestyle. Upon entering, you are welcomed into the large living room, which features an attractive feature fireplace creating a lovely focal point. Double doors open directly onto the garden, allowing plenty of natural light into the room and providing easy access to the outside space. The spacious open-plan kitchen and dining room provides an excellent area for both everyday living and entertaining. The kitchen offers a good range of storage and workspace, while the dining area provides plenty of room for a table and chairs. There is also a separate utility room, adding useful additional storage and practicality. The main bedroom is a generous room with access to a walk-in wardrobe, which in turn le
£ 160,000
2 bed house for sale
2 pictures
House · for sale
£ 170,000
2 bed house for sale
Hollingbourne Railway Station
· 2 Bedrooms · House
· Garden · Fireplace · Equipped kitchen
Hollingbourne Railway Station · 2 Bedrooms · House · Garden · Fireplace · Equipped kitchen
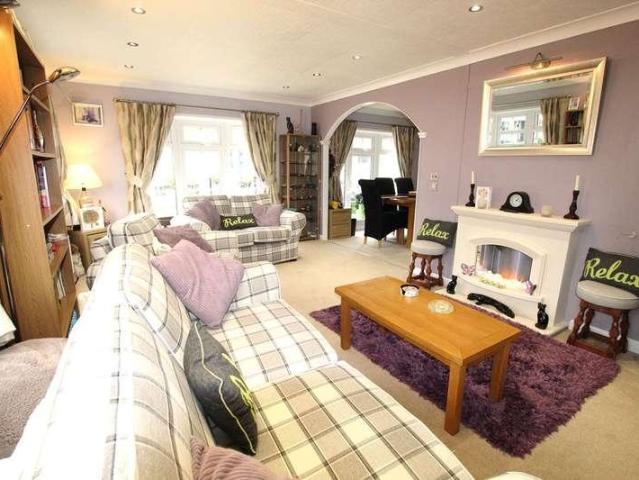
We're delighted to present this beautifully appointed two-bedroom park home, situated on the picturesque Pilgrims Retreat development in Harrietsham, near Maidstone. The home features two spacious double bedrooms, each with built-in wardrobes and abundant natural light. The master bedroom benefits from its own en-suite shower room with toilet. A bright and airy living room with dual-aspect bay windows and a stylish electric fireplace flows seamlessly into the dining area, creating a perfect space for relaxation and entertaining. The well-equipped kitchen boasts a range of modern units and integrated appliances, including a dishwasher, washing machine, and fridge/freezer. Outside, the property offers a well-maintained garden, a private driveway, and is quietly positioned on a peaceful one-way road. Pilgrims Retreat is nestled in the heart of the beautiful Harrietsham countryside, offering a wealth of woodland walks and scenic surroundings. The gated community is designed exclusively for
£ 170,000
3 bed house for sale
2 pictures
House · for sale
£ 385,000
3 bed house for sale
Hollingbourne Railway Station
· 3 Bedrooms · House
· Garden · Equipped kitchen · Parking
Hollingbourne Railway Station · 3 Bedrooms · House · Garden · Equipped kitchen · Parking
Offered with no onward chain, this well presented detached bungalow is tucked away in a quiet spot in the popular village of Kingswood, with ample off road parking. Internally, the property is pristine throughout, with a large open plan kitchen/diner and a separate lounge with by-fold doors leading to the rear garden.Room sizes:Entrance HallLounge: 16'9 x 11'10 (5.11m x 3.61m)Kitchen/Diner: 26'9 x 12'1 (8.16m x 3.69m)Bedroom 1: 12'8 x 9'6 (3.86m x 2.90m)Bedroom 2: 17'5 x 10'2 (5.31m x 3.10m)Bedroom 3: 11'4 x 7'3 (3.46m x 2.21m)Family Bathroom: 7'3 x 6'3 (2.21m x 1.91m)Rear GardenOff Road Parking The information provided about this property does not constitute or form part of an offer or contract, nor may it be regarded as representations. All interested parties must verify accuracy and your solicitor must verify tenure/lease information, fixtures & fittings and, where the property has been extended/converted, planning/building regulation consents. All dimensions are approximate and quo
£ 385,000
4 bed house for sale
2 pictures
House · for sale
£ 475,000
4 bed house for sale
Hollingbourne Railway Station
· 4 Bedrooms · House
· Garden · Parking
Hollingbourne Railway Station · 4 Bedrooms · House · Garden · Parking
Nestled in the sought-after area of Kingswood, this fantastic four-bedroom detached house offers wonderful space and versatility for modern family living.The property welcomes you with a generous driveway providing ample off-road parking, alongside a convenient garage ideal for secure storage or parking. Inside, the light-filled layout features a spacious living area and a functional kitchen-dining space designed for everyday comfort.A stand out feature of the home is the lovely conservatory, which provides a peaceful retreat and opens directly onto the private rear garden, perfect for relaxing or entertaining during warmer months. Upstairs, you will find four well-proportioned bedrooms and a family bathroom.Positioned in a quiet, desirable neighbourhood close to local conveniences and scenic Kentish countryside, this delightful property represents an incredible opportunity for growing families.Room sizes:Entrance HallCloakroomKitchen: 14'8 x 8'3 (4.47m x 2.52m)Conservatory Area: 10'8
£ 475,000
4 bed house for sale
2 pictures
House · for sale
£ 650,000
4 bed house for sale
Hollingbourne Railway Station
· 4 Bedrooms · House
· Garden
Hollingbourne Railway Station · 4 Bedrooms · House · Garden
A beautifully constructed four bedroomed detached residence occupying a desirable plot with a south-facing rear garden, and offering over 1,700 sq ft of thoughtfully designed and immaculately presented accommodation. Built in 2022 by the renowned developers Dandara, The Sycamore development is conveniently located close to Bearsted Village Green and within easy reach of excellent local schools. The property boasts a high-specification finish throughout and has been further enhanced by the current owners with the addition of bespoke window shutters and tasteful contemporary d?cor. The attractive bay-fronted fa?ade features heritage-style, neatly pointed brickwork, perfectly complemented by uPVC windows. A stylish front door set beneath a pitched canopy opens into a spacious entrance hall with coastcloset. To the left is an elegant sitting room, featuring a bay window overlooking the front and dressed with contemporary white shutters. To the rear of the property is a spectacular open-pla
£ 650,000
5 bed house for sale
2 pictures
House · for sale
£ 950,000
5 bed house for sale
Hollingbourne Railway Station
· 5 Bedrooms · House
· Garden · Parking · Equipped kitchen
Hollingbourne Railway Station · 5 Bedrooms · House · Garden · Parking · Equipped kitchen
Would you love to live in a private development within the popular village of Hollingbourne? This phenomenal detached house is located within a really desirable location, of just 15 houses, and is just walking distance to Hollingbourne train station and Hollingbourne Primary School too, which would be ideal for young families considering primary school placements. With an open plan kitchen/dining area backing onto the rear garden, you'll become the entertainment hotspot when hosting friends and family round, just imagine the bbqs and parties you could plan for! If you're keen on your cars, there is a large driveway, suitable for multiple vehicles and an oversized double garage that could provide further car storage or the opportunity to convert internally for a different use, subject to the usual consents. Our sellers have meticulously designed, and decorated, internally, providing a fantastic finish throughout which we're confident will impress all viewers when they visit!Room sizes:E
£ 950,000
4 bed house for sale
2 pictures
House · for sale
£ 500,000
4 bed house for sale
Hollingbourne Railway Station
· 4 Bedrooms · House
· Equipped kitchen
Hollingbourne Railway Station · 4 Bedrooms · House · Equipped kitchen
Are you looking to move to a large house in a rural village? This semi-detached house has ample opportunity to make your family home with large bedrooms throughout and a double storey side extension. With the added bonus of the proximity of the Hollingbourne Primary School, local pubs and the train station direct to London being at your doorstep.Room sizes:Entrance HallLounge: 19'2 x 9'9 (5.85m x 2.97m)Kitchen/Diner: (L-shaped) 17'8 x 10'8 (5.39m x 3.25m) plus 13'8 x 18'5 (4.17m x 5.62m)Utility Room: 5'2 x 4'11 (1.58m x 1.50m)LandingBedroom 1: 11'11 x 10'7 (3.63m x 3.23m)En-suite Shower Room: 5'6 x 5'5 (1.68m x 1.65m)Walk-in Wardrobe: 5'6 x 4'10 (1.68m x 1.47m)Bedroom 2: 9'7 x 9'5 (2.92m x 2.87m)Bedroom 3: (L-shaped) 9'10 x 9'4 (3.00m x 2.85m) plus 3'2 x 2'7 (0.97m x 0.79m)Bathroom: 6'6 x 5'6 (1.98m x 1.68m)Bedroom 4/Office: 8'11 x 6'10 (2.72m x 2.08m)Rear GardenSide GardenOutbuildingDriveway The information provided about this property does not constitute or form part of an offer or c
£ 500,000
2 bed house for sale
2 pictures
House · for sale
£ 290,000
Updated
2 bed house for sale
Hollingbourne Railway Station
· 2 Bedrooms · House
· Garden · Equipped kitchen
Hollingbourne Railway Station · 2 Bedrooms · House · Garden · Equipped kitchen
Offered chain free! Are you looking to get onto the property ladder or make your commutes to London easier? This well presented terraced house is full of surprises, with the large garden to the rear and the double story rear extension to provide further internal space. Additionally, room for a utility area and an office upstairs providing some benefits you may not find anywhere else.Room sizes:Entrance Hall: 4'5 x 3'0 (1.35m x 0.92m)Lounge: 10'4 x 10'2 (3.15m x 3.10m)Kitchen: 10'3 x 8'1 (3.13m x 2.47m)Utility Room: 6'8 x 6'3 (2.03m x 1.91m)Shower Room: 6'3 x 5'11 (1.91m x 1.80m)Rear Entrance: 6'1 x 3'10 (1.86m x 1.17m)Office: 8'7 x 7'8 (2.62m x 2.34m)Bedroom 1: 10'3 x 8'8 (3.13m x 2.64m)Bedroom 2: 10'6 x 6'6 (3.20m x 1.98m)En-suite Shower Room: 6'4 x 5'11 (1.93m x 1.80m)Front and Rear GardensDriveway The information provided about this property does not constitute or form part of an offer or contract, nor may it be regarded as representations. All interested parties must verify accurac
£ 290,000
3 bed house for sale
2 pictures
House · for sale
£ 680,000
3 bed house for sale
Hollingbourne Railway Station
· 3 Bedrooms · House
· Fireplace · Equipped kitchen · Concierge
Hollingbourne Railway Station · 3 Bedrooms · House · Fireplace · Equipped kitchen · Concierge
Located in Kent's picturesque and popular village of Bearsted, near Maidstone, this lovely Grade II listed cottage offers a wonderful mix of period charm and contemporary living. The house is believed to date back to the 16th Century and was extended in recent years to offer spacious living for a three-bedroom property, combined with three bathrooms and lots of built-in storage. The period features include the main fireplace and surround in the living room and exposed beams. Bearsted offers a selection of local shops, pubs, golf course, parks including the very popular Woodland Trust park, services, railway station with regular services to London, and highly regarded primary schools. Whereas nearby Maidstone provides a good selection of shops, restaurants, parks, services, library and the main local hospital. The property's benefits include: three reception rooms, study area, modern fitted kitchen/breakfast room, three bathrooms, three double bedrooms with built in storage, underfloor
£ 680,000
2 bed house for sale
2 pictures
House · for sale
£ 310,000
2 bed house for sale
Hollingbourne Railway Station
· 2 Bedrooms · House
· Parking
Hollingbourne Railway Station · 2 Bedrooms · House · Parking
Would you love to get yourself onto the property ladder? Or considering moving to a more manageable home? This end of terrace house provides an exciting opportunity to do just that! Within a short walk to Madginford Primary School, and amenities too, this could even suit buyers looking to be closer for school pick up/drop off!Room sizes:Entrance HallKitchen: 10'1 x 6'10 (3.08m x 2.08m)Lounge/Diner: (L-shaped) 21'2 x 7'11 (6.46m x 2.41m) plus 11'3 x 11'0 (3.43m x 3.36m)LandingBedroom 1: 12'0 x 11'4 (3.66m x 3.46m)Bedroom 2: 9'6 x 8'6 (2.90m x 2.59m)Bathroom: 6'4 x 6'1 (1.93m x 1.86m)Front and Rear GardensGarageOff Road Parking2 x Sheds The information provided about this property does not constitute or form part of an offer or contract, nor may it be regarded as representations. All interested parties must verify accuracy and your solicitor must verify tenure/lease information, fixtures & fittings and, where the property has been extended/converted, planning/building regulation consents
£ 310,000
2 bed house for sale
2 pictures
House · for sale
£ 175,000
2 bed house for sale
Hollingbourne Railway Station
· 2 Bedrooms · House
· Equipped kitchen
Hollingbourne Railway Station · 2 Bedrooms · House · Equipped kitchen
Spacious Two-Bedroom Park Home at the Sought-After Pilgrims Retreat If you're looking for comfortable living, a peaceful setting and fantastic on-site facilities, this beautifully presented two-bedroom Park Home at the over 50's site, Pilgrims Retreat could be just what you've been searching for. Occupying a desirable position within this popular development, the property offers spacious and well-planned accommodation, perfect for relaxed and low-maintenance living. Step inside to a generous living room, providing a welcoming space to sit back and unwind. The room flows naturally into the dining area, making it equally suited to quiet evenings at home or entertaining friends and family. The kitchen offers a good range of wall and floor units, providing plenty of storage and worktop space for everyday use. There are two well-proportioned bedrooms, both benefiting from built-in wardrobes. The principal bedroom has the added benefit of its own en-suite shower room, while a separate bathro
£ 175,000
5 bed house for sale
2 pictures
House · for sale
£ 475,000
5 bed house for sale
Hollingbourne Railway Station
· 5 Bedrooms · House
· Garden · Parking · Concierge
Hollingbourne Railway Station · 5 Bedrooms · House · Garden · Parking · Concierge
Are you looking for a large family semi-detached house in a semi-rural location? This extended property provides ample room throughout, with all the added benefits of an office, utility room and multiple reception rooms. For those that enjoy outdoor living, there are plenty of walks and local parks for a stroll, as well as a beautiful rear garden for entertaining friends and family.Room sizes:Entrance HallKitchen/Diner: 15'1 x 10'11 (4.60m x 3.33m)Family Area: 9'1 x 8'10 (2.77m x 2.69m)Lounge: 13'3 x 12'1 (4.04m x 3.69m)Bathroom: 7'6 x 4'8 (2.29m x 1.42m)Utility Room: 9'1 (2.77m) x 8'2 (2.49m) narrowing to 5'2 (1.58m)SnugOffice: 10'11 x 4'8 (3.33m x 1.42m)LandingBedroom 2: 11'7 x 8'10 (3.53m x 2.69m)Bedroom 3: 10'1 x 9'11 (3.08m x 3.02m)Bedroom 4: 11'2 x 8'8 (3.41m x 2.64m)Bedroom 5: 9'11 x 8'10 (3.02m x 2.69m)Bathroom: 8'5 x 7'6 (2.57m x 2.29m)Bedroom 1: 17'3 x 10'0 (5.26m x 3.05m)Rear GardenShedOff Road Parking The information provided about this property does not constitute or form
£ 475,000
3 bed house for sale
2 pictures
House · for sale
£ 280,000
3 bed house for sale
Hollingbourne Railway Station
· 3 Bedrooms · House
· Garden · Equipped kitchen · Parking
Hollingbourne Railway Station · 3 Bedrooms · House · Garden · Equipped kitchen · Parking
Are you looking for a home offering plenty of secure parking? This spacious end of terrace house provides a large corner plot garden too, presenting plenty of outside space, ideal if you enjoy entertaining. Internally, the conservatory provides extra living accommodation as well as the opportunity to add value with some further interior decorations. Harrietsham is a popular location, with the train station set within the village as well as Primary School and great accessibility to local motorways, perfect if you commute by road too.. For sale by Modern Method of Auction. Should you view, offer or bid on the property, your information will be shared with the Auctioneer, I am Sold.Room sizes:Entrance HallCloakroom: 4'8 x 3'3 (1.42m x 0.99m)Lounge/Diner: (L-shaped) 15'3 x 11'11 (4.65m x 3.63m) plus 10'6 x 8'1 (3.20m x 2.47m)Kitchen: 10'0 x 6'9 (3.05m x 2.06m)Conservatory: 14'7 x 9'7 (4.45m x 2.92m)LandingBedroom 1: 13'3 x 8'0 (4.04m x 2.44m)Bedroom 2: 12'1 x 7'11 (3.69m x 2.41m)Bedroom 3:
£ 280,000
5 bed house for sale
2 pictures
House · for sale
£ 750,000
5 bed house for sale
Hollingbourne Railway Station
· 5 Bedrooms · House
· Garden · Parking · Equipped kitchen · Powder room
Hollingbourne Railway Station · 5 Bedrooms · House · Garden · Parking · Equipped kitchen · Powder room
Are you wanting to make that next step on the property ladder or upsize for further space? This impressive detached house with double garage, is located in close proximity to popular local schools and the Bearsted Green. If you work remotely, there is already a downstairs office, ideal for home working with limited distractions. With multiple living areas, including separate lounge, dining room and kitchen. As well as, a lovely sized family garden, it is a great place to entertain friends and family.Room sizes:Porch: 4'3 x 3'9 (1.30m x 1.14m)Cloakroom: 4'9 x 4'2 (1.45m x 1.27m)Entrance Hall: (L-shaped) 11'4 x 4'5 (3.46m x 1.35m) plus 4'1 x 2'10 (1.25m x 0.86m)Office: 8'5 x 7'1 (2.57m x 2.16m)Utility Room: 7'1 x 5'3 (2.16m x 1.60m)Kitchen: (L-shaped) 14'7 x 9'3 (4.45m x 2.82m) plus 7'3 x 2'4 (2.21m x 0.71m)Dining Room: 13'8 x 11'10 (4.17m x 3.61m)Lounge: 18'10 x 11'10 (5.74m x 3.61m)LandingBedroom 2: 12'11 x 11'10 (3.94m x 3.61m)En-suite Shower Room: (L-shaped) 8'9 x 4'11 (2.67m x 1.50m
£ 750,000
2 bed house for sale
2 pictures
House · for sale
£ 300,000
2 bed house for sale
Hollingbourne Railway Station
· 2 Bedrooms · House
· Garden · Equipped kitchen
Hollingbourne Railway Station · 2 Bedrooms · House · Garden · Equipped kitchen
Would you love to secure a home within the stunning village of Leeds? This cosy end of terrace house is nestled within easy reach of local primary school, picturesque countryside walks, Leeds Castle and other amenities at Ledian Gardens. Our seller has completely refurbished the property to an exceptional standard, including a brand new kitchen and bathroom as well as full redecoration, and further improvements throughout. For commuters, the M20 is within easy reach and would be ideal for those whole travel via road too. If you enjoy entertaining, the rear garden is a great size and would be ideal to host friends and family for a big, especially as the we enjoy the improved summer weather.Room sizes:Lounge: 12'0 x 9'7 (3.66m x 2.92m)Dining Area: (L-shaped) 9'3 x 9'1 (2.82m x 2.77m) plus 3'11 x 2'9 (1.19m x 0.84m)Kitchen: 9'2 x 9'2 (2.80m x 2.80m)Lean-to: 6'9 x 5'9 (2.06m x 1.75m)LandingBedroom 1: 13'5 x 9'8 (4.09m x 2.95m)Bedroom 2: 9'7 x 8'1 (2.92m x 2.47m)Shower RoomFront and Rear Ga
£ 300,000
4 bed house for sale
2 pictures
House · for sale
£ 1,100,000
4 bed house for sale
Hollingbourne Railway Station
· 4 Bedrooms · House
· Garden · Parking · Equipped kitchen
Hollingbourne Railway Station · 4 Bedrooms · House · Garden · Parking · Equipped kitchen
This grade II listed detached house provides plenty of character and has had some interior improvements and extensions that has made this wonderful home. If you enjoy outside space, the rear garden provides a great opportunity to make it your own and with a double garage, shed and workshop already in place, you'll have storage space too. If you have your own vehicle, or when guests come to visit, you can take advantage of the large, gated drive. Sat on a plot of 1.34 acres, this property has something to offer to everyone!Room sizes:Entrance Hall: 12'4 x 6'3 (3.76m x 1.91m)Dining Room: 12'8 x 11'3 (3.86m x 3.43m)Kitchen: 14'7 x 14'7 (4.45m x 4.45m)Office: 14'6 x 11'0 (4.42m x 3.36m)Utility Room: 12'9 x 7'7 (3.89m x 2.31m)Rear Porch: 7'11 x 5'8 (2.41m x 1.73m)Lounge: 18'5 x 15'5 (5.62m x 4.70m)Garden Room: 7'10 x 7'4 (2.39m x 2.24m)Bathroom: (L-shaped) 6'8 x 6'3 (2.03m x 1.91m) plus 3'6 x 2'7 (1.07m x 0.79m)Bedroom 1: (L-shaped) 15'9 x 9'9 (4.80m x 2.97m) plus 7'7 x 6'5 (2.31m x 1.96m)E
£ 1,100,000
4 bed house for sale
2 pictures
House · for sale
£ 925,000
4 bed house for sale
Hollingbourne Railway Station
· 4 Bedrooms · House
· Garden · Equipped kitchen · Patio
Hollingbourne Railway Station · 4 Bedrooms · House · Garden · Equipped kitchen · Patio
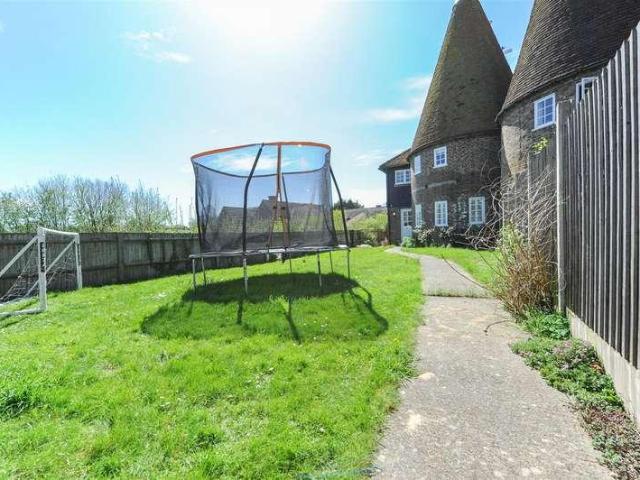
If you like the idea of living in a picture postcard setting and want to in the heart of village life, yet retain a good degree of privacy, then this could be the home for you. Set at the end of a long private driveway, this beautifully presented Grade II Listed twin roundel oast house offers a great balance of character and modern finishes. We love the circular rooms such as the light flooded living room and huge dining room which is semi-open plan to the gorgeous country style kitchen - making this a the perfect space for entertaining. Upstairs there are 4 bedrooms with the principal being circular and having a stunning en-suite bathroom above - the perfect sanctuary to escape to after a tough day. Externally, the long rear garden provides plenty of space for the kids to let off steam, in addition, there is a south facing sun-trap courtyard patio area tucked away from the main garden so the ideal place to unwind on some sun loungers away from the garden antics. There is driveway to t
£ 925,000
4 bed house for sale
2 pictures
House · for sale
£ 825,000
4 bed house for sale
Hollingbourne Railway Station
· 4 Bedrooms · House
· Garden
Hollingbourne Railway Station · 4 Bedrooms · House · Garden
Have you ever visited Bearsted Green and wanted to live within this beautiful village? This extended, detached chalet bungalow, provides a private elevated plot, within just a short walk to the hub of Bearsted village. Just imagine frequenting the local green, popular eateries or hopping on the local train should you wish to venture into London, or other locations within the county. Although a sizeable ground floor footprint, our sellers took advantage of the excellent loft space, extending to create 3 large bedrooms to the 1st floor, family bathroom whilst still maintaining a ground floor bedroom too. We believe this property would be idea for multi-generation families looking for a versatile layout allowing for plenty of living accommodation. Constructed in 1926, the ceilings heights enhance that feeling of space throughout whilst maintaining the character features from that era. Externally, the gardens provide a great entertainment opportunity, especially when hosting friends and fa
£ 825,000
4 bed house for sale
2 pictures
House · for sale
£ 500,000
4 bed house for sale
Hollingbourne Railway Station
· 4 Bedrooms · House
· Equipped kitchen · Parking
Hollingbourne Railway Station · 4 Bedrooms · House · Equipped kitchen · Parking
Are you looking for a detached house within close proximity of local shops and amenities? Internally, this family home provides a versatile layout, with a separate lounge and dining area, which can be opened up to create further entertaining space by way of the double doors. Downswood is surrounded by beautiful countryside and with Mallards Park on your doorstep, you can enjoy a walk, play in the park or fish in the lake. If you'd like to walk slightly further, then Mote Park is within easy reach and offers further sights to enjoy.Room sizes:Entrance HallCloakroom: 5'9 x 2'9 (1.75m x 0.84m)Kitchen: 15'0 x 8'7 (4.58m x 2.62m)Dining Room: 15'1 x 9'11 (4.60m x 3.02m)Lounge: 14'8 x 12'2 (4.47m x 3.71m)LandingBedroom 1: 10'7 x 10'3 (3.23m x 3.13m)En-suite Bathroom: 6'11 x 5'2 (2.11m x 1.58m)Bedroom 2: 12'3 x 8'10 (3.74m x 2.69m)Bedroom 3: (L-shaped) 10'0 x 7'2 (3.05m x 2.19m) plus 2'9 x 2'9 (0.84m x 0.84m)Bedroom 4: 9'6 x 8'3 (2.90m x 2.52m)Bathroom: 7'0 x 6'10 (2.14m x 2.08m)Garage and Dri
£ 500,000
4 bed house for sale
2 pictures
House · for sale
£ 700,000
4 bed house for sale
Hollingbourne Railway Station
· 4 Bedrooms · House
· Garden · Fireplace · Equipped kitchen
Hollingbourne Railway Station · 4 Bedrooms · House · Garden · Fireplace · Equipped kitchen
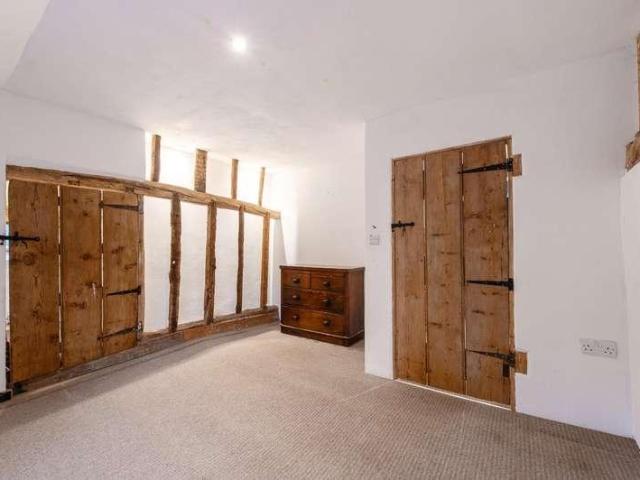
Would you love to live in an attractive, historic property with exposed beams and a spacious layout? The downstairs of this detached house provides a fantastic open plan feel, especially with the impressive lounge complete with inglenook fireplace that is the hub of the home. Externally, the plot is fantastic providing incredible room for a family to enjoy. Just imagine how great the garden parties could be, especially with the gated driveway and plenty of space for guests to park too. Surrounding the home is a picturesque countryside view to the side, alongside some sizeable outbuildings that could well be explored for their planning potential, subject to obtaining the necessary planning permission or change of use consents.Room sizes:PorchEntrance HallCloakroom: 5'3 x 3'6 (1.60m x 1.07m)Lounge: (L-shaped) 21'7 x 13'3 (6.58m x 4.04m) plus 8'4 x 7'2 (2.54m x 2.19m)Dining Room: (L-shaped) 17'10 x 9'3 (5.44m x 2.82m) plus 4'10 x 1'11 (1.47m x 0.58m)Kitchen: 9'11 x 9'0 (3.02m x 2.75m)Land
£ 700,000
4 bed house for sale
2 pictures
House · for sale
£ 400,000
4 bed house for sale
Hollingbourne Railway Station
· 4 Bedrooms · House
· Garden · Equipped kitchen · Concierge
Hollingbourne Railway Station · 4 Bedrooms · House · Garden · Equipped kitchen · Concierge
This well presented, modern, semi-detached house is situated in a quiet street within the heart of the vibrant village of Kingswood. With light bright decor and cleverly designed layout, this property is ready to move straight into. The property has benefited from some recent changes including a newer fitted kitchen, solar panels and other upgrades.The large lounge, with space for a dining table, is the hub of the home, with plenty of space to entertain. It allows both flexibility and practicality with direct access to the kitchen leading to the conservatory and out to the garden. The property has been extended which has created an additional reception room which can be used as a formal dining room or children's playroom. Each room flows seamlessly into the next creating a fantastically sociable space that will suit an array of different buyers and has the potential to adapt and change as your family requires.With four good sized bedrooms, there is plenty of space for family members to
£ 400,000
4 bed house for sale
2 pictures
House · for sale
£ 375,000
4 bed house for sale
Hollingbourne Railway Station
· 4 Bedrooms · House
· Garden · Equipped kitchen
Hollingbourne Railway Station · 4 Bedrooms · House · Garden · Equipped kitchen
Are you looking for a period property full of character? This charming semi-detached property is situated in the heart of Harrietsham, surrounded by local shops, pubs and commuter links. Internally, the property has been kept in immaculate condition, with a large open lounge which is flooded with light to the larger bedrooms throughout on the top floor. This property offers something special for everyone.Room sizes:Porch: 4'3 x 3'10 (1.30m x 1.17m)Entrance Hall: (L-shaped) 9'9 x 4'9 (2.97m x 1.45m) plus 3'6 x 1'9 (1.07m x 0.53m)Kitchen: 9'2 x 8'0 (2.80m x 2.44m)Bathroom: 7'8 x 5'6 (2.34m x 1.68m)Lounge: 13'4 x 9'6 (4.07m x 2.90m)Dining Area: 17'9 x 17'5 (5.41m x 5.31m)LandingBedroom 1: (L-shaped) 12'3 x 10'0 (3.74m x 3.05m) plus 9'5 x 6'3 (2.87m x 1.91m)Bedroom 2: (L-shaped) 10'11 x 8'4 (3.33m x 2.54m) plus 4'2 x 3'5 (1.27m x 1.04m)Bedroom 3: 9'10 x 8'9 (3.00m x 2.67m)Bedroom 4: 11'6 x 6'3 (3.51m x 1.91m)CloakroomFront and Rear Gardens The information provided about this property does
£ 375,000
5 bed house for sale
2 pictures
House · for sale
£ 550,000
5 bed house for sale
Hollingbourne Railway Station
· 5 Bedrooms · House
· Garden · Gym · Equipped kitchen
Hollingbourne Railway Station · 5 Bedrooms · House · Garden · Gym · Equipped kitchen
Are you looking to upsize to an extremely well-presented detached house? Internally, enjoy entertaining all the friends and family either in the extended kitchen or the cosy kitchen/diner, with ample guest space with the double rooms throughout. Externally, the stunning landscaped garden with a purpose built office to the rear. With excellent road links to both Maidstone and Ashford.Room sizes:Entrance HallCloakroomLounge: 17'7 x 12'3 (5.36m x 3.74m)Dining Area: 15'1 x 11'5 (4.60m x 3.48m)Kitchen/Diner: 14'6 x 10'10 (4.42m x 3.30m)LandingBedroom 2: 10'8 x 10'4 (3.25m x 3.15m)En-Suite BathroomBedroom 3: 11'6 x 8'8 (3.51m x 2.64m)Bedroom 4: 9'9 x 7'2 (2.97m x 2.19m)BathroomBedroom 5: 8'3 x 7'8 (2.52m x 2.34m)LandingBedroom 1: 15'4 x 12'3 (4.68m x 3.74m)En-Suite Bathroom: 10'3 x 8'4 (3.13m x 2.54m)Rear GardenFront GardenDrivewayOffice/Gym The information provided about this property does not constitute or form part of an offer or contract, nor may it be regarded as representations. All in
£ 550,000

Get email alerts

Don't miss out: be the first to know about new properties

The alert was correctly created

On subscribing you accept the conditions of use and the privacy policy
Alert
Receive new ads in your inbox
Save this search
Receive alerts for new listings

We'll send you an email when we have new properties for: "Properties for sale in Hollingbourne Railway Station"

The alert was correctly created

Gillingham Railway Station Kent
Chatham Railway Station
Get email alerts and be the first to see new listings
Required field
On subscribing I accept the terms of the privacy policy
Perfect! You'll soon start receiving new listings via email
Alert
Receive an email when we have new ads for Properties for sale in Hollingbourne Railway Station
Save this search
Filters

Bedrooms

Size (sq.ft)

sq.ft
sq.ft

Price

£
£

Property type

Bathrooms

Clear all filters
Receive notifications when new entries are published.