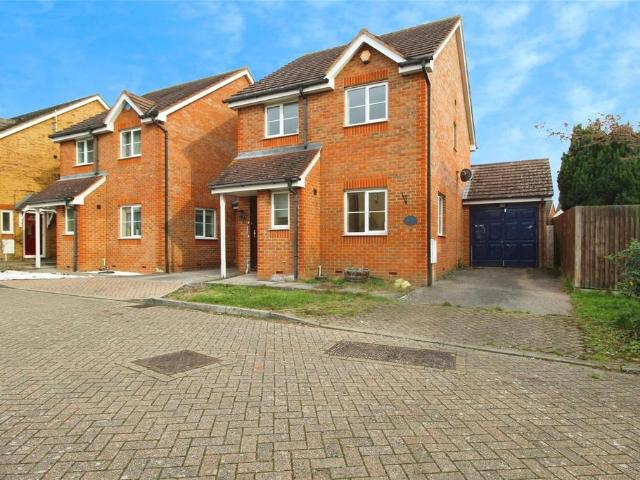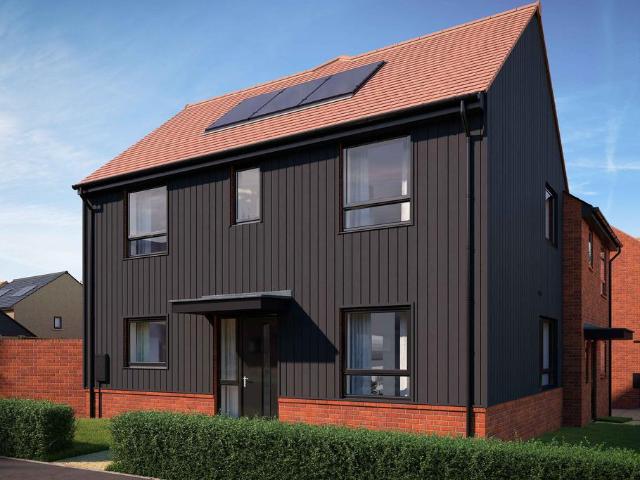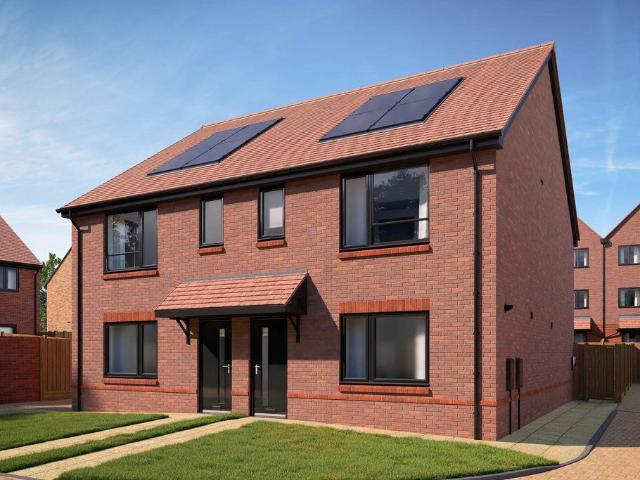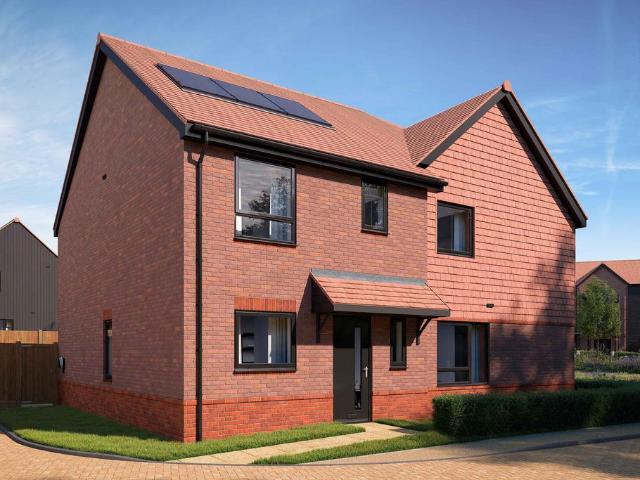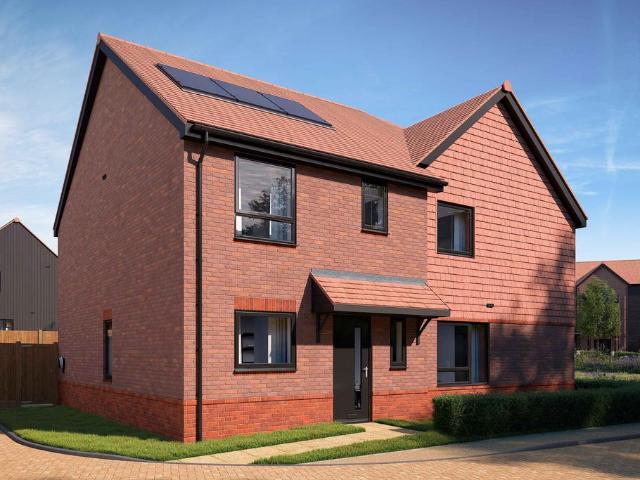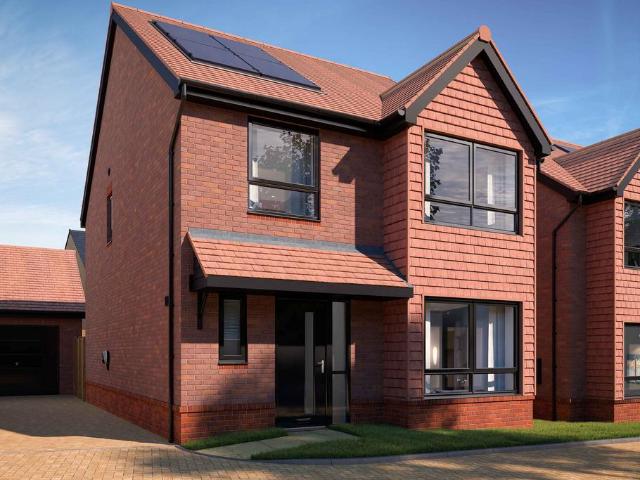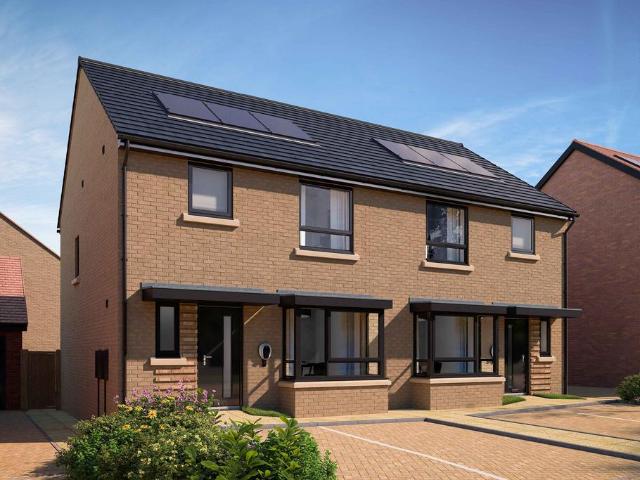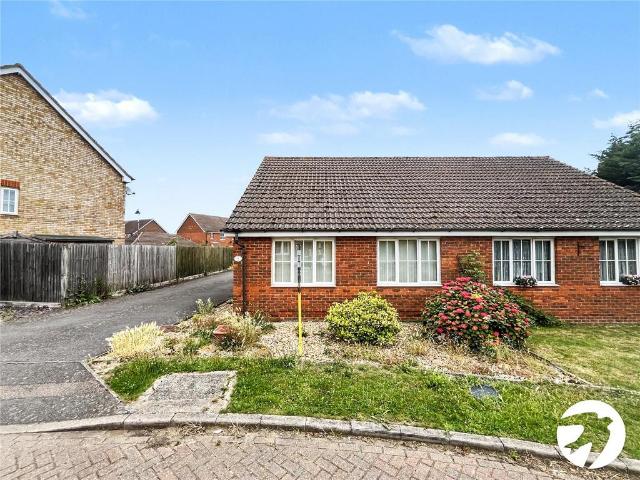
381 properties for sale in Swale Railway Station

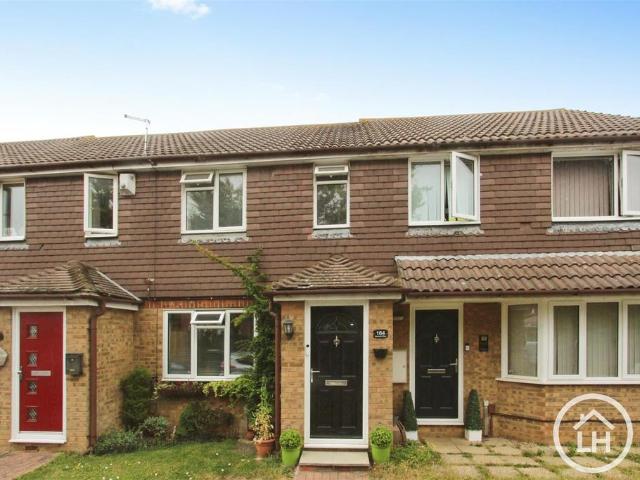
2 bedroom bungalow for sale
View photo
Bungalow · for sale
£ 270,000
New
2 bedroom bungalow for sale
Swale Railway Station
· 2 Bedrooms · 1 Bath · Bungalow
· Garden · Equipped kitchen · Parking · Concierge
Swale Railway Station · 2 Bedrooms · 1 Bath · Bungalow · Garden · Equipped kitchen · Parking · Concierge
Guide price £270,000 - £290,000 *Situated in the highly sought-after village of Iwade, this well-presented two-bedroom semi-detached bungalow offers comfortable single-level living in a convenient location close to local amenities, shops and excellent transport links. Offered to the market with no onward chain, the property benefits from allocated parking to the rear for 2 cars and a private rear garden, making it an ideal purchase for downsizers, first-time buyers or those seeking a peaceful village setting.The accommodation comprises a spacious living room, a separate fitted kitchen, two well-proportioned bedrooms and a family bathroom. In addition, the property benefits from a bright conservatory overlooking the rear garden, providing a versatile additional reception space that can be enjoyed throughout the year.Externally, the bungalow enjoys a private rear garden, perfect for relaxing or entertaining, along with valuable allocated parking to the rear for 2 cars. Combining practica
£ 270,000
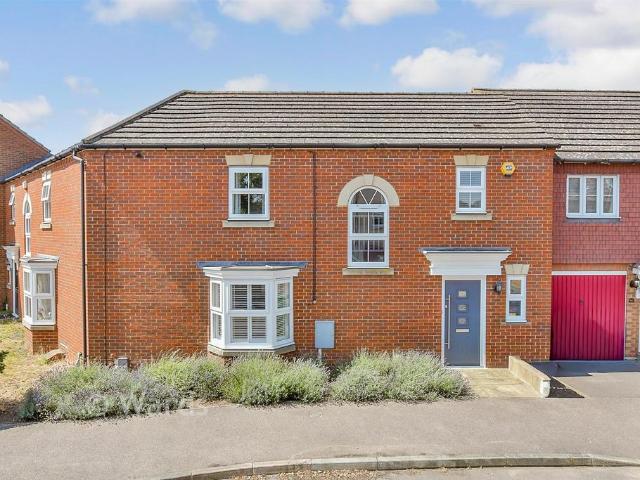
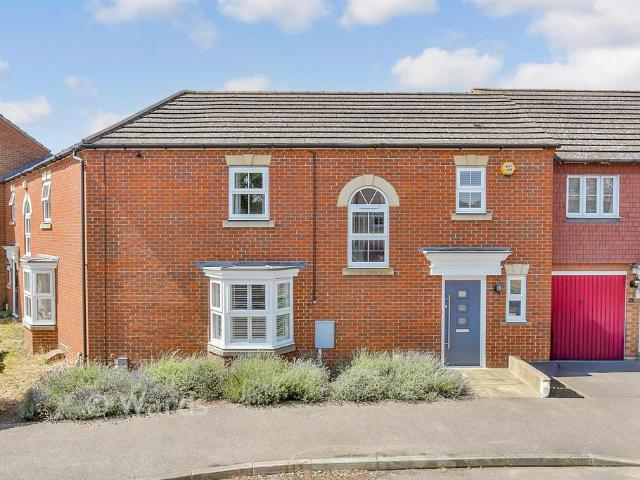
3 bedroom terraced house for sale
View photo
House · for sale
£ 215,000
New
3 bedroom terraced house for sale
Swale Railway Station
· 3 Bedrooms · 3 Baths · House
Swale Railway Station · 3 Bedrooms · 3 Baths · House
SECURING THIS PROPERTY WITH A LIFETIME LEASEOVER 60s can secure this property with a HOME FOR LIFE from HOMEWISEThrough the Home for Life Plan from Homewise, those AGED 60 or over can purchase a Lifetime Lease and a share of the property value to safeguard for the future. The cost to purchase the Lifetime Lease is always less than the full market value. OVER 60s customers typically save between from 20% to 50%*.Home for Life Plan guide price for OVERS 60s: The Lifetime Lease price for this property is £215,000 based on an average saving of 33%.Market Value Price: £325,000The price you pay will vary according to your age, personal circumstances and requirements and will be adjusted to include any percentage of the property you wish to safeguard. The plan allows customers to purchase a share of the property value (UP TO 50%) to safeguard for the future.For an indication of what you could save, please use our CALCULATOR on the HOMEWISE website.Please CALL for more information or a PERSONA
£ 215,000
3 bedroom terraced house for sale
View photo
House · for sale
£ 325,000
New
3 bedroom terraced house for sale
Swale Railway Station
· 3 Bedrooms · 3 Baths · House
· Equipped kitchen · Parking · Powder room
Swale Railway Station · 3 Bedrooms · 3 Baths · House · Equipped kitchen · Parking · Powder room
Welcoming this move in ready terraced house with ample sized bedrooms. This property boasts newly renovated bathrooms throughout. Offering driveway and garage.Room sizes:Entrance HallLounge: 13'1 x 10'8 (3.99m x 3.25m)Kitchen / Diner: 19'0 x 18'1 (5.80m x 5.52m)Cloakroom: 6'3 x 2'11 (1.91m x 0.89m)LandingBedroom 1: 10'8 x 9'9 (3.25m x 2.97m)En-suite: 6'8 x 4'6 (2.03m x 1.37m)Bedroom 2: 13'4 x 11'1 (4.07m x 3.38m)Bedroom 3: 13'5 x 7'7 (4.09m x 2.31m)Bathroom: 6'2 x 6'1 (1.88m x 1.86m)Rear GardenGarageDriveway The information provided about this property does not constitute or form part of an offer or contract, nor may it be regarded as representations. All interested parties must verify accuracy and your solicitor must verify tenure/lease information, fixtures & fittings and, where the property has been extended/converted, planning/building regulation consents. All dimensions are approximate and quoted for guidance only as are floor plans which are not to scale and their accuracy cannot
£ 325,000
2 bedroom house for sale
View photo
House · for sale
£ 260,000
New
2 bedroom house for sale
Swale Railway Station
· 2 Bedrooms · 1 Bath · House
· Garden · Equipped kitchen
Swale Railway Station · 2 Bedrooms · 1 Bath · House · Garden · Equipped kitchen
Beautifully presented throughout and offered in true turnkey condition, this attractive two-bedroom home is an ideal opportunity for first-time buyers, downsizers or investors seeking a property that is ready to move straight into with no work required. Thoughtfully maintained and tastefully finished, the home combines modern living with a practical layout, creating a welcoming space that is both stylish and functional.Property Overview - The ground floor offers a bright and spacious lounge, providing the perfect setting for relaxing or entertaining, while the generously proportioned kitchen offers ample storage and workspace with room for dining. To the rear, a delightful conservatory provides valuable additional living space, ideal as a second sitting area, home office or dining room, with views over the rear garden and seamless access outside.To the first floor are two well-proportioned bedrooms, including a generous principal bedroom complete with the added benefit of a built-in wa
£ 260,000
3 bedroom terraced house for sale
View photo
House · for sale
£ 178,500
New
3 bedroom terraced house for sale
Swale Railway Station
· 3 Bedrooms · 2 Baths · House
Swale Railway Station · 3 Bedrooms · 2 Baths · House
SECURING THIS PROPERTY WITH A LIFETIME LEASEOVER 60s can secure this property with a HOME FOR LIFE from HOMEWISEThrough the Home for Life Plan from Homewise, those AGED 60 or over can purchase a Lifetime Lease and a share of the property value to safeguard for the future. The cost to purchase the Lifetime Lease is always less than the full market value. OVER 60s customers typically save between from 20% to 50%*.Home for Life Plan guide price for OVERS 60s: The Lifetime Lease price for this property is £178,500 based on an average saving of 33%.Market Value Price: £270,000The price you pay will vary according to your age, personal circumstances and requirements and will be adjusted to include any percentage of the property you wish to safeguard. The plan allows customers to purchase a share of the property value (UP TO 50%) to safeguard for the future.For an indication of what you could save, please use our CALCULATOR on the HOMEWISE website.Please CALL for more information or a PERSONA
£ 178,500
3 bedroom terraced house for sale
View photo
House · for sale
£ 270,000
New
3 bedroom terraced house for sale
Swale Railway Station
· 3 Bedrooms · 2 Baths · House
· Garden · Equipped kitchen · Parking
Swale Railway Station · 3 Bedrooms · 2 Baths · House · Garden · Equipped kitchen · Parking
This terraced house is set in the lovely location of Minster on Sea with a local convince store and schools close by. Inside there is a nice size lounge/diner plus a modern fitted kitchen, family bathroom plus an en-suite shower room to the main bedroom. Outside there is parking behind the property, a low maintenance rear garden and the property is set in a quiet location making it ideal for any first time buyers looking to get on the property ladder.Room sizes:Entrance HallDownstairs CloakroomLounge/Diner: 24'3 x 11'1 (7.40m x 3.38m)Kitchen: 8'6 x 7'7 (2.59m x 2.31m)LandingBedroom 1: 11'9 x 11'1 (3.58m x 3.38m)En-Suite Shower RoomBedroom 2: 10'9 x 10'1 (3.28m x 3.08m)Bedroom 3: 9'4 x 7'8 (2.85m x 2.34m)BathroomFront & Rear GardensAllocated Parking The information provided about this property does not constitute or form part of an offer or contract, nor may it be regarded as representations. All interested parties must verify accuracy and your solicitor must verify tenure/lease informa
£ 270,000
3 bedroom link detached house for sale
View photo
House · for sale
£ 275,000
3 bedroom link detached house for sale
Swale Railway Station
· 3 Bedrooms · 2 Baths · House
· Equipped kitchen · Concierge
Swale Railway Station · 3 Bedrooms · 2 Baths · House · Equipped kitchen · Concierge
Notice Of OfferProperty Address:9 Glover Close, Sittingbourne, Kent, ME10 2QAWe advise that an offer has been made for the above property in the sum of £282,000. Any persons wishing to increase on this offer should notify the agents of their best offer prior to exchange of contracts.Agents Address: Your-Move, 28 West Street, Sittingbourne, Kent, ME10 1APAgents Telephone Number:[use Contact Agent Button]Presenting this promising three-bedroom semi-detached house, located at Glover Close, which offers a fantastic opportunity for those seeking a property with renovation potential. Ideally suited for first-time buyers, investors, or families looking to create their dream home, this property offers a versatile layout and numerous appealing features.Comprising two reception rooms, the home provides ample living and dining space for everyday family life or entertaining guests. The separate kitchen ensures functionality and convenience. Each of the three bedrooms is thoughtfully arranged, incl
£ 275,000
3 bedroom detached house for sale
View photo
House · for sale
£ 424,995
3 bedroom detached house for sale
Swale Railway Station
· 3 Bedrooms · House
· Garden · Equipped kitchen · Powder room
Swale Railway Station · 3 Bedrooms · House · Garden · Equipped kitchen · Powder room
Plot 74 (The Lymner) - priced at £424,995 About the Home Boasting an impressive specification, The Lymner is a wonderful double-fronted home equipped for busy family life. The dual-aspect living room spans the length of the home, and benefits from plenty of natural light. The cloakroom and utility room are situated adjacent to the living room, offering useful fixtures and storage space. The modern fitted kitchen and dining area completes the floor, and features integrated appliances and French doors leading to the rear garden. The first floor is comprised of two double bedrooms – and a further single bedroom – as well as an en suite to bedroom 1 and a contemporary family bathroom. Additional information Estate Management Charge: £171.85Total internal floor area: 970 sq ftAnnual service charge: NoneCouncil tax band: FTenure: FreeholdPredicted EPC rating: BPredicted completion window: Summer 2027 The additional information provided for council tax, service charges and ground rents (where
£ 424,995
3 bedroom semi detached house for sale
View photo
House · for sale
£ 372,995
3 bedroom semi detached house for sale
Swale Railway Station
· 3 Bedrooms · House
· Equipped kitchen · Powder room
Swale Railway Station · 3 Bedrooms · House · Equipped kitchen · Powder room
Plot 53 (The Felter-Life) - priced at £372,995 About the Home This home is part of our ‘Life’ collection, which has been created to suit the needs of all types of homebuyers. Speak with our sales advisor to find out more. The ‘Life’ collection is a range of homes created to suit the needs of all types of homebuyers. Boasting inventive design features, such as step-free access, wider halls and doorways, and much more, these homes are built to ensure you have everything you need whatever the future brings. The Felter is a well-considered 3-bedroom family home ideal for those seeking an easy-to-maintain modern space tailored to family life. A generous entrance hallway connects the ground floor together and provides access to the first floor up an inviting staircase. The open-plan kitchen and dining room overlooks the front of the home, benefitting from fitted units, integrated appliances, and excellent space for hosting guests. A useful cloakroom precedes the spacious property-width livin
£ 372,995
3 bedroom semi detached house for sale
View photo
House · for sale
£ 382,995
3 bedroom semi detached house for sale
Swale Railway Station
· 3 Bedrooms · House
· Equipped kitchen · Powder room
Swale Railway Station · 3 Bedrooms · House · Equipped kitchen · Powder room
Plot 68 (The Otham) - priced at £382,995 About the Home The Otham is a wonderful family home which features three bedrooms – two of which are double in size – an open-plan kitchen, living, and dining area, and downstairs cloakroom. The ground floor benefits from a modern fitted kitchen, complete with a useful breakfast bar and integrated appliances. A downstairs cloakroom completes this floor, and features Roca sanitaryware. To the first floor, Bedroom 1 provides a front-facing view and benefits from an en-suite shower room, and the remaining two bedrooms sharing the modern family bathroom. Additional information Estate Management Charge: £171.85Total internal floor area: 905 sq ftAnnual service charge: NoneCouncil tax band: FTenure: FreeholdPredicted EPC rating: BPredicted completion window: Summer 2027 The additional information provided for council tax, service charges and ground rents (where applicable) is only an estimation. Please check with your Sales Advisor for more specific d
£ 382,995
2 bedroom semi detached house for sale
View photo
House · for sale
£ 345,995
2 bedroom semi detached house for sale
Swale Railway Station
· 2 Bedrooms · House
· Garden · Equipped kitchen · Parking · Powder room
Swale Railway Station · 2 Bedrooms · House · Garden · Equipped kitchen · Parking · Powder room
Plot 9 (The Cooper) - priced at £345,995 About the Home The Cooper is a 2-bedroom home, which has been cleverly designed to maximise its living space on the ground floor. The separate kitchen is located at the front of the home, allowing the open-plan living and dining area to take up the full width of the house, and offer wonderful views of the rear garden through the French doors. An understairs cupboard in the living area, and a cloakroom conveniently located by the front door, complete the ground floor level. Upstairs, the first of the two double bedrooms has an en-suite shower room. The second bedroom is served by the family bathroom, ideal for young families or for when guests come to stay. The Cooper has also been designed with practicality in mind, and two useful storage cupboards can be found on the first floor – in the second bedroom, and on the landing. Additional information Estate Management Charge: £171.85Parking: Allocated ParkingTotal internal floor area: 757 sq ftAnnua
£ 345,995
4 bedroom semi detached house for sale
View photo
House · for sale
£ 456,995
4 bedroom semi detached house for sale
Swale Railway Station
· 4 Bedrooms · House
· Garden · Equipped kitchen
Swale Railway Station · 4 Bedrooms · House · Garden · Equipped kitchen
Plot 64 (The Gilder) - priced at £456,995 About the Home Laid out over three levels, The Gilder is a 4-bedroom home that offers an enviable amount of living space, and many coveted features for contemporary family homes. From a flowing, open-plan area on the ground floor to a first-floor living room, and two en-suite bedrooms, this home is well-suited to families with older children and teenagers, or second steppers seeking an abundance of space to enjoy. The heart of The Gilder is its open-plan living, kitchen and dining area, which runs the length of the ground floor level and has been thoughtfully zoned for practicality. The living space is situated at the rear of the home, and boasts an attractive bay window with French doors opening to the garden – a delightful feature for summer days and evening barbecues with your favourite guests. Leading off the downstairs living room is the galley kitchen, which is a pleasure to cook in with everything within easy reach. Through the kitchen,
£ 456,995
4 bedroom detached house for sale
View photo
House · for sale
£ 469,995
4 bedroom detached house for sale
Swale Railway Station
· 4 Bedrooms · House
· Garden · Equipped kitchen
Swale Railway Station · 4 Bedrooms · House · Garden · Equipped kitchen
Plot 12 (The Scrivener) - priced at £469,995 About the Home Designed to impress from the very first sight, The Scrivener’s external architectural flourishes include an attractive double bay window, offering a glimpse of the wonderful living space within. This 4-bedroom home is well-suited to families looking for more space to grow into, and flexibility to adapt to ever-evolving lifestyles. The heart of The Scrivener is its open-plan kitchen, dining and family area, which will draw family and guests together around the kitchen breakfast bar, or a dining table for more formal entertaining. French doors in the dining area open onto the rear garden, and there is room considered in the layout for a snug area to relax in comfort. The separate utility room lies off the kitchen, allowing the kitchen to be dedicated to cooking, and it has a door to the outside, which is useful on laundry days. The separate living room is cosy and inviting, and the feature bay window adds dimension to the room,
£ 469,995
4 bedroom detached house for sale
View photo
House · for sale
£ 474,995
4 bedroom detached house for sale
Swale Railway Station
· 4 Bedrooms · House
· Garden · Equipped kitchen
Swale Railway Station · 4 Bedrooms · House · Garden · Equipped kitchen
Plot 66 (The Scrivener) - priced at £474,995 About the Home Designed to impress from the very first sight, The Scrivener’s external architectural flourishes include an attractive double bay window, offering a glimpse of the wonderful living space within. This 4-bedroom home is well-suited to families looking for more space to grow into, and flexibility to adapt to ever-evolving lifestyles. The heart of The Scrivener is its open-plan kitchen, dining and family area, which will draw family and guests together around the kitchen breakfast bar, or a dining table for more formal entertaining. French doors in the dining area open onto the rear garden, and there is room considered in the layout for a snug area to relax in comfort. The separate utility room lies off the kitchen, allowing the kitchen to be dedicated to cooking, and it has a door to the outside, which is useful on laundry days. The separate living room is cosy and inviting, and the feature bay window adds dimension to the room,
£ 474,995
2 bedroom semi detached house for sale
View photo
House · for sale
£ 349,995
2 bedroom semi detached house for sale
Swale Railway Station
· 2 Bedrooms · House
· Garden · Equipped kitchen · Parking · Powder room
Swale Railway Station · 2 Bedrooms · House · Garden · Equipped kitchen · Parking · Powder room
Plot 10 (The Cooper) - priced at £349,995 About the Home The Cooper is a 2-bedroom home, which has been cleverly designed to maximise its living space on the ground floor. The separate kitchen is located at the front of the home, allowing the open-plan living and dining area to take up the full width of the house, and offer wonderful views of the rear garden through the French doors. An understairs cupboard in the living area, and a cloakroom conveniently located by the front door, complete the ground floor level. Upstairs, the first of the two double bedrooms has an en-suite shower room. The second bedroom is served by the family bathroom, ideal for young families or for when guests come to stay. The Cooper has also been designed with practicality in mind, and two useful storage cupboards can be found on the first floor – in the second bedroom, and on the landing. Additional information Estate Management Charge: £171.85Parking: Allocated ParkingTotal internal floor area: 757 sq ftAnnu
£ 349,995
3 bedroom semi detached house for sale
View photo
House · for sale
£ 372,995
3 bedroom semi detached house for sale
Swale Railway Station
· 3 Bedrooms · House
· Garden · Gym · Equipped kitchen · Powder room
Swale Railway Station · 3 Bedrooms · House · Garden · Gym · Equipped kitchen · Powder room
Plot 70 (The Turner) - priced at £372,995 About the Home The Turner’s appeal is in its details: from the charming square windows, to the feature French doors in the living and dining area, this is a 3-bedroom home with plenty of character. The separate kitchen is located at the front of the home, allowing the open-plan, dual-aspect living and dining area to maximise its space at the rear. A feature bay window with French doors beckons you into the rear garden, and provides a fantastic view from wherever you’re sitting in the room. An understairs cupboard in the living area helps to keep your home well-organised, and a cloakroom is usefully situated by the front door. Upstairs, bedroom one boasts an en-suite shower room and a convenient storage cupboard. Bedroom two, which is double in size, and bedroom three share use of the family bathroom. The third bedroom would make the ideal children’s bedroom or guest room; alternatively, it is a great size for a home office, gym or hobby room. A
£ 372,995
4 bedroom semi detached house for sale
View photo
House · for sale
£ 454,995
4 bedroom semi detached house for sale
Swale Railway Station
· 4 Bedrooms · House
· Garden · Equipped kitchen
Swale Railway Station · 4 Bedrooms · House · Garden · Equipped kitchen
Plot 61 (The Gilder) - priced at £454,995 About the Home Laid out over three levels, The Gilder is a 4-bedroom home that offers an enviable amount of living space, and many coveted features for contemporary family homes. From a flowing, open-plan area on the ground floor to a first-floor living room, and two en-suite bedrooms, this home is well-suited to families with older children and teenagers, or second steppers seeking an abundance of space to enjoy. The heart of The Gilder is its open-plan living, kitchen and dining area, which runs the length of the ground floor level and has been thoughtfully zoned for practicality. The living space is situated at the rear of the home, and boasts an attractive bay window with French doors opening to the garden – a delightful feature for summer days and evening barbecues with your favourite guests. Leading off the downstairs living room is the galley kitchen, which is a pleasure to cook in with everything within easy reach. Through the kitchen,
£ 454,995
3 bedroom detached house for sale
View photo
House · for sale
£ 439,995
3 bedroom detached house for sale
Swale Railway Station
· 3 Bedrooms · House
· Garden · Equipped kitchen
Swale Railway Station · 3 Bedrooms · House · Garden · Equipped kitchen
Plot 11 (The Fuller) - priced at £439,995 About the Home The Fuller is an impressively well-equipped 3-bedroom home, certain to catch the eye of growing families looking for more practical living space, and buyers embracing the lifestyle of home working. Stylish from the outside, its interior boasts many coveted features for contemporary homes, from dedicated utility and study rooms, to open-plan spaces filled with light. On the ground floor, the main rooms radiate from the entrance hallway, including the separate, dual-aspect living room that features French doors to the rear garden. Across the hallway there is a study, also with a dual aspect, offering the perfect space for working from home. The open-plan kitchen and dining area is situated at the rear of the home, and has an attractive U-shaped kitchen with a breakfast bar to gather the family together. There is ample room in the dining area for a formal dining table, and a second set of French doors opens onto the rear garden – id
£ 439,995
3 bedroom semi detached house for sale
View photo
House · for sale
£ 384,995
3 bedroom semi detached house for sale
Swale Railway Station
· 3 Bedrooms · House
· Garden · Equipped kitchen
Swale Railway Station · 3 Bedrooms · House · Garden · Equipped kitchen
Plot 56 (The Harper-Life) - priced at £384,995 About the Home This home is part of our ‘Life’ collection, which has been created to suit the needs of all types of homebuyers. Speak with our sales advisor to find out more. The Harper is a stylish 3-bedroom semi-detached home, cleverly designed to make superb use of its interior space and incorporate many sought-after features for modern homes. First-time buyers, couples and young families, as well as downsizers, will all find appeal in The Harper. Its front-facing living room is cosy and inviting, and is ideal for movie nights, hosting guests, or creating a play space for little ones. Down the hallway and at the rear of the home, the light-filled, open-plan kitchen and dining area has a desirable L-shaped layout with ample room for a dining table to seat the whole family. French doors in the dining area open onto the rear garden, perfect for summer barbecues and making the most of your outdoor space, all year round. Accessible from the
£ 384,995
3 bedroom semi detached house for sale
View photo
House · for sale
£ 412,995
3 bedroom semi detached house for sale
Swale Railway Station
· 3 Bedrooms · House
· Garden · Equipped kitchen · Powder room
Swale Railway Station · 3 Bedrooms · House · Garden · Equipped kitchen · Powder room
Plot 19 (The Lymner) - priced at £412,995 About the Home Boasting an impressive specification, The Lymner is a wonderful double-fronted home equipped for busy family life. The dual-aspect living room spans the length of the home, and benefits from plenty of natural light. The cloakroom and utility room are situated adjacent to the living room, offering useful fixtures and storage space. The modern fitted kitchen and dining area completes the floor, and features integrated appliances and French doors leading to the rear garden. The first floor is comprised of two double bedrooms – and a further single bedroom – as well as an en suite to bedroom 1 and a contemporary family bathroom. Additional information Estate Management Charge: £216.85Total internal floor area: 970 sq ftAnnual service charge: NoneCouncil tax band: FTenure: FreeholdPredicted EPC rating: BPredicted completion window: Spring 2027 The additional information provided for council tax, service charges and ground rents (where
£ 412,995
3 bedroom semi detached house for sale
View photo
House · for sale
£ 374,995
3 bedroom semi detached house for sale
Swale Railway Station
· 3 Bedrooms · House
· Equipped kitchen · Powder room
Swale Railway Station · 3 Bedrooms · House · Equipped kitchen · Powder room
Plot 54 (The Felter-Life) - priced at £374,995 About the Home This home is part of our ‘Life’ collection, which has been created to suit the needs of all types of homebuyers. Speak with our sales advisor to find out more. The ‘Life’ collection is a range of homes created to suit the needs of all types of homebuyers. Boasting inventive design features, such as step-free access, wider halls and doorways, and much more, these homes are built to ensure you have everything you need whatever the future brings. The Felter is a well-considered 3-bedroom family home ideal for those seeking an easy-to-maintain modern space tailored to family life. A generous entrance hallway connects the ground floor together and provides access to the first floor up an inviting staircase. The open-plan kitchen and dining room overlooks the front of the home, benefitting from fitted units, integrated appliances, and excellent space for hosting guests. A useful cloakroom precedes the spacious property-width livin
£ 374,995
4 bedroom semi detached house for sale
View photo
House · for sale
£ 452,995
4 bedroom semi detached house for sale
Swale Railway Station
· 4 Bedrooms · House
· Garden · Equipped kitchen
Swale Railway Station · 4 Bedrooms · House · Garden · Equipped kitchen
Plot 16 (The Gilder) - priced at £452,995 About the Home Laid out over three levels, The Gilder is a 4-bedroom home that offers an enviable amount of living space, and many coveted features for contemporary family homes. From a flowing, open-plan area on the ground floor to a first-floor living room, and two en-suite bedrooms, this home is well-suited to families with older children and teenagers, or second steppers seeking an abundance of space to enjoy. The heart of The Gilder is its open-plan living, kitchen and dining area, which runs the length of the ground floor level and has been thoughtfully zoned for practicality. The living space is situated at the rear of the home, and boasts an attractive bay window with French doors opening to the garden – a delightful feature for summer days and evening barbecues with your favourite guests. Leading off the downstairs living room is the galley kitchen, which is a pleasure to cook in with everything within easy reach. Through the kitchen,
£ 452,995
3 bedroom semi detached house for sale
View photo
House · for sale
£ 376,995
3 bedroom semi detached house for sale
Swale Railway Station
· 3 Bedrooms · House
· Equipped kitchen · Powder room
Swale Railway Station · 3 Bedrooms · House · Equipped kitchen · Powder room
Plot 20 (The Otham) - priced at £376,995 About the Home The Otham is a wonderful family home which features three bedrooms – two of which are double in size – an open-plan kitchen, living, and dining area, and downstairs cloakroom. The ground floor benefits from a modern fitted kitchen, complete with a useful breakfast bar and integrated appliances. A downstairs cloakroom completes this floor, and features Roca sanitaryware. To the first floor, Bedroom 1 provides a front-facing view and benefits from an en-suite shower room, and the remaining two bedrooms sharing the modern family bathroom. Additional information Estate Management Charge: £216.85Total internal floor area: 905 sq ftAnnual service charge: NoneCouncil tax band: FTenure: FreeholdPredicted EPC rating: BPredicted completion window: Spring 2027 The additional information provided for council tax, service charges and ground rents (where applicable) is only an estimation. Please check with your Sales Advisor for more specific d
£ 376,995
4 bedroom detached house for sale
View photo
House · for sale
£ 468,995
4 bedroom detached house for sale
Swale Railway Station
· 4 Bedrooms · House
· Garden · Equipped kitchen
Swale Railway Station · 4 Bedrooms · House · Garden · Equipped kitchen
Plot 67 (The Scrivener) - priced at £468,995 About the Home Designed to impress from the very first sight, The Scrivener’s external architectural flourishes include an attractive double bay window, offering a glimpse of the wonderful living space within. This 4-bedroom home is well-suited to families looking for more space to grow into, and flexibility to adapt to ever-evolving lifestyles. The heart of The Scrivener is its open-plan kitchen, dining and family area, which will draw family and guests together around the kitchen breakfast bar, or a dining table for more formal entertaining. French doors in the dining area open onto the rear garden, and there is room considered in the layout for a snug area to relax in comfort. The separate utility room lies off the kitchen, allowing the kitchen to be dedicated to cooking, and it has a door to the outside, which is useful on laundry days. The separate living room is cosy and inviting, and the feature bay window adds dimension to the room,
£ 468,995
3 bedroom semi detached house for sale
View photo
House · for sale
£ 379,995
3 bedroom semi detached house for sale
Swale Railway Station
· 3 Bedrooms · House
· Garden · Equipped kitchen · Powder room
Swale Railway Station · 3 Bedrooms · House · Garden · Equipped kitchen · Powder room
Plot 5 (The Chandler) - priced at £379,995 About the Home With its appealing bay window, The Chandler is a 3-bedroom home that makes an instant impact. Look inside and you will find a carefully-planned family home with the focus on bringing everyone together, whilst also providing privacy where it’s needed most. The open-plan kitchen and dining area is the key feature of The Chandler, with an attractive U-shaped layout and plenty of space for a dining table to seat everyone. French doors from the dining area open onto the rear garden, providing delightful views and also making it easy to keep an eye on little ones playing outside. The separate living room is situated at the front of the home, and feels pleasantly bright thanks to its bay window. The ground floor is completed by an understairs storage cupboard, and a cloakroom usefully located by the front door. Upstairs, bedroom 1 benefits from an en-suite shower room, while the remaining bedrooms are served by the family bathroom. Bed
£ 379,995

Get email alerts

Don't miss out: be the first to know about new properties

The alert was correctly created

On subscribing you accept the conditions of use and the privacy policy
Alert
Receive new ads in your inbox
Save this search
Receive alerts for new listings

We'll send you an email when we have new properties for: "Properties for sale in Swale Railway Station"

The alert was correctly created

Gillingham Railway Station Kent
Chatham Railway Station
Get email alerts and be the first to see new listings
Required field
On subscribing I accept the terms of the privacy policy
Perfect! You'll soon start receiving new listings via email
Alert
Receive an email when we have new ads for Properties for sale in Swale Railway Station
Save this search
Filters

Bedrooms

Size (sq.ft)

sq.ft
sq.ft

Price

£
£

Property type

Bathrooms

Clear all filters
Receive notifications when new entries are published.