438 properties for sale in Queenborough Railway Station

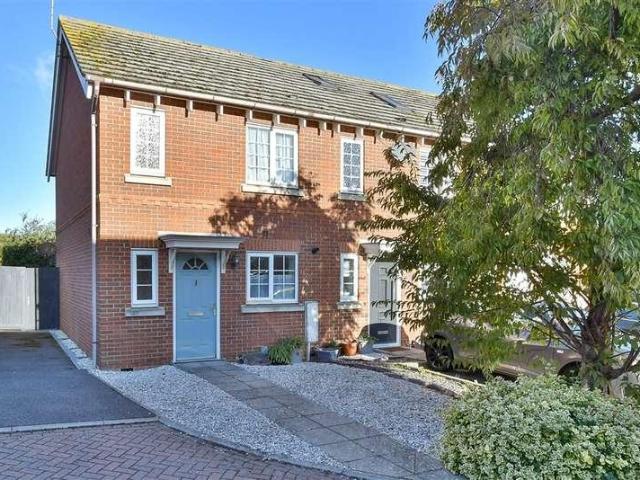
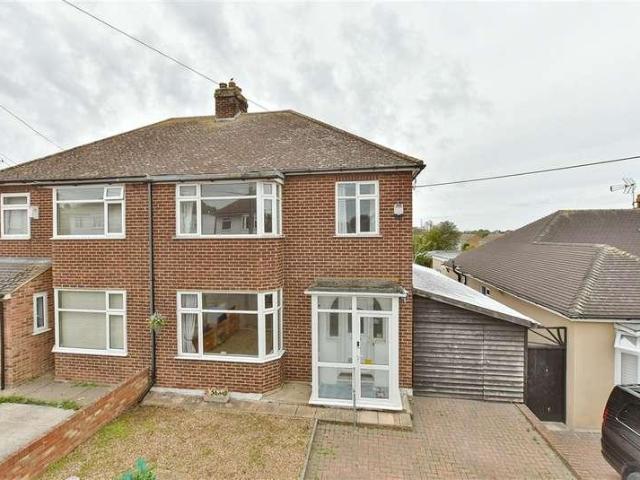
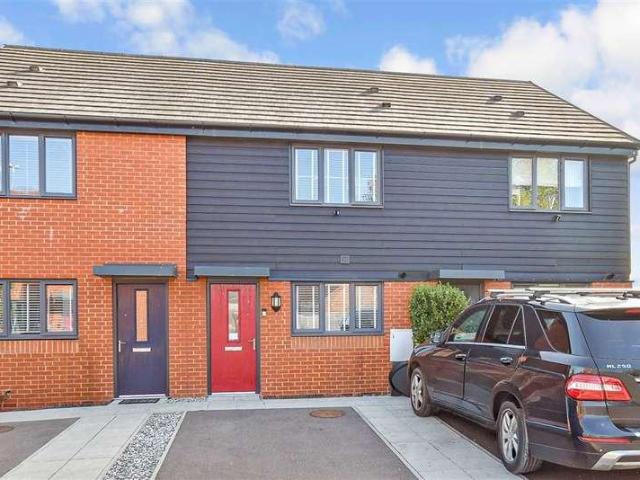
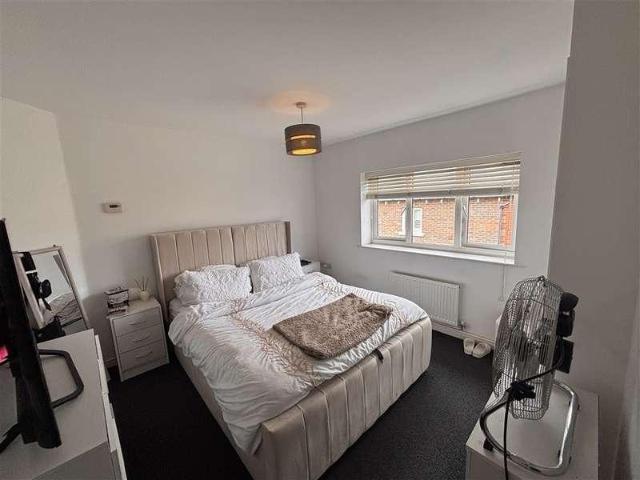
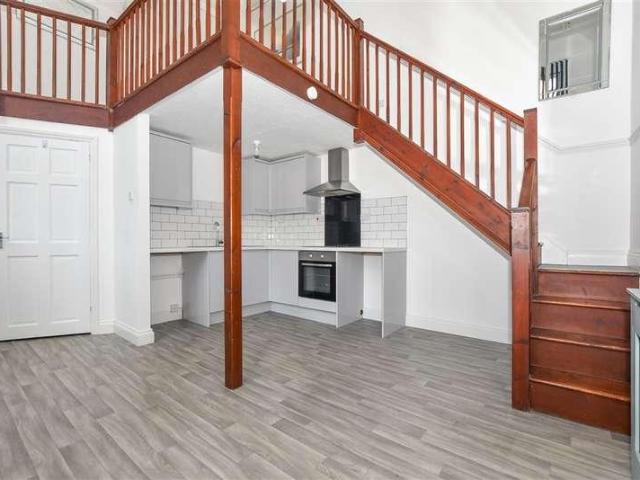
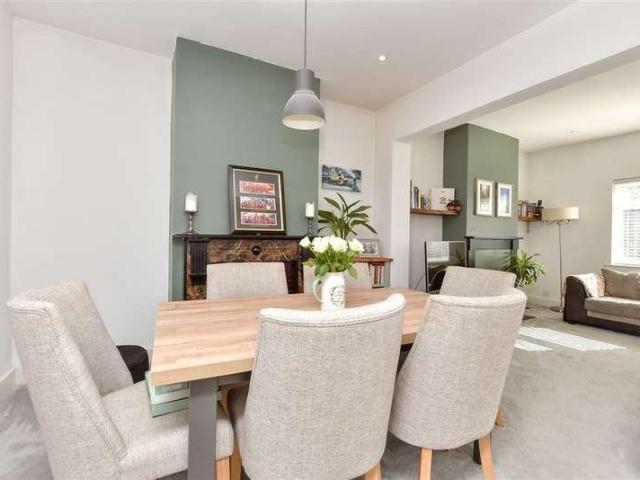
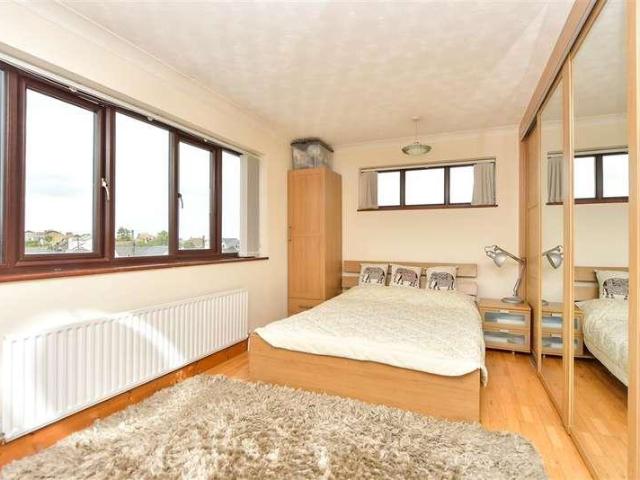
3 bedroom terraced house for sale
View photo
House · for sale
£ 178,500
New
3 bedroom terraced house for sale
Queenborough Railway Station
· 3 Bedrooms · 2 Baths · House
Queenborough Railway Station · 3 Bedrooms · 2 Baths · House
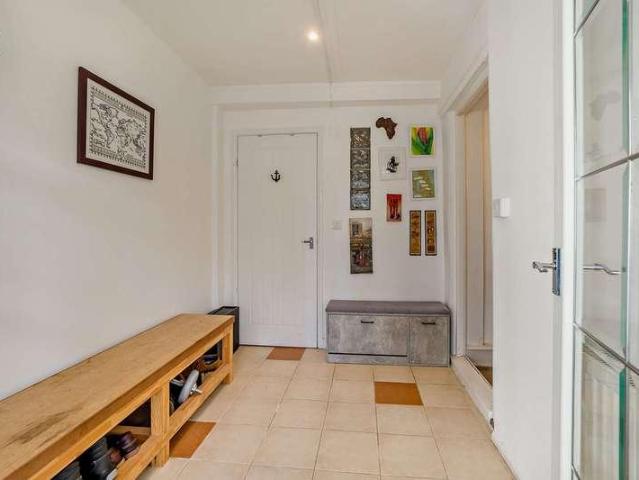
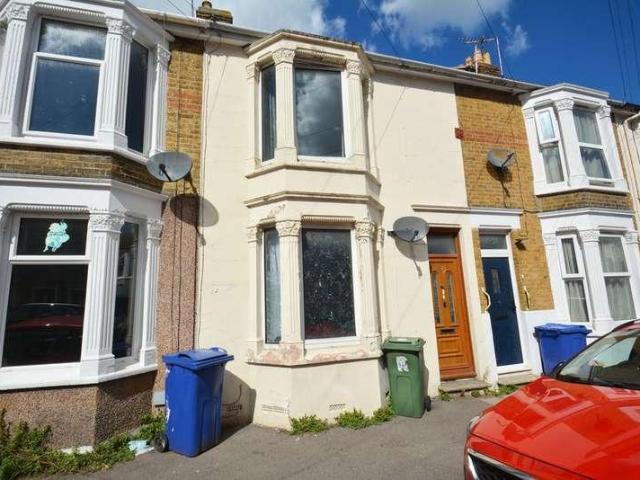
SECURING THIS PROPERTY WITH A LIFETIME LEASEOVER 60s can secure this property with a HOME FOR LIFE from HOMEWISEThrough the Home for Life Plan from Homewise, those AGED 60 or over can purchase a Lifetime Lease and a share of the property value to safeguard for the future. The cost to purchase the Lifetime Lease is always less than the full market value. OVER 60s customers typically save between from 20% to 50%*.Home for Life Plan guide price for OVERS 60s: The Lifetime Lease price for this property is £178,500 based on an average saving of 33%.Market Value Price: £270,000The price you pay will vary according to your age, personal circumstances and requirements and will be adjusted to include any percentage of the property you wish to safeguard. The plan allows customers to purchase a share of the property value (UP TO 50%) to safeguard for the future.For an indication of what you could save, please use our CALCULATOR on the HOMEWISE website.Please CALL for more information or a PERSONA
£ 178,500
3 bedroom terraced house for sale
View photo
House · for sale
£ 270,000
New
3 bedroom terraced house for sale
Queenborough Railway Station
· 3 Bedrooms · 2 Baths · House
· Garden · Equipped kitchen · Parking
Queenborough Railway Station · 3 Bedrooms · 2 Baths · House · Garden · Equipped kitchen · Parking
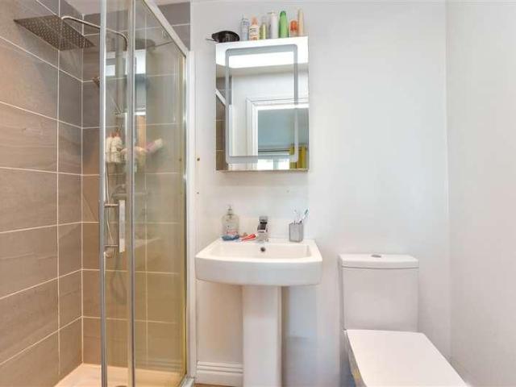
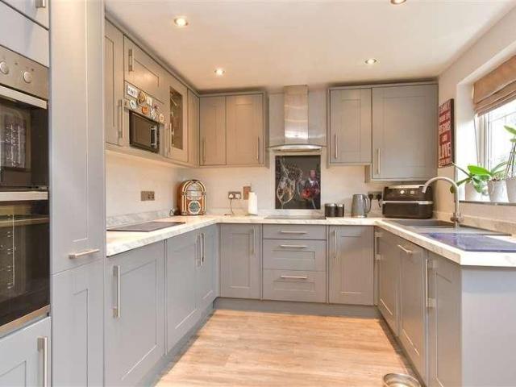
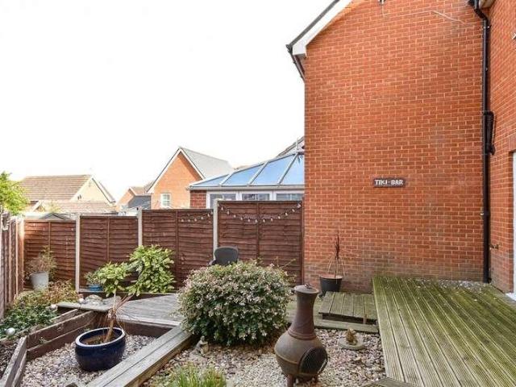
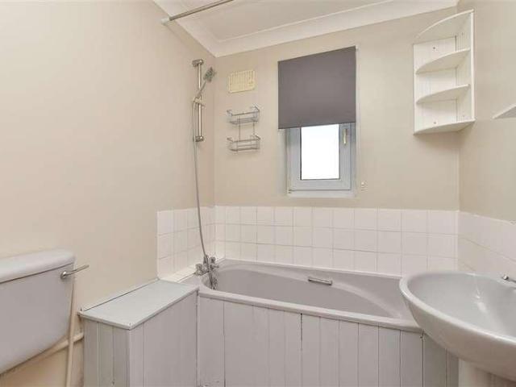
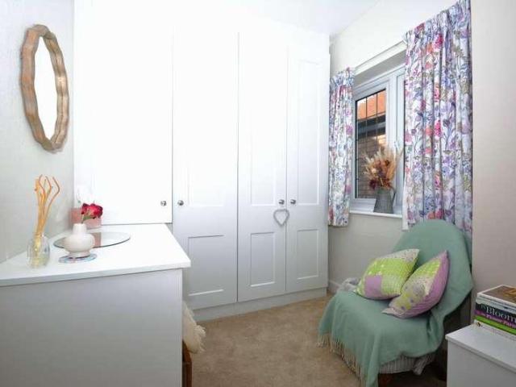
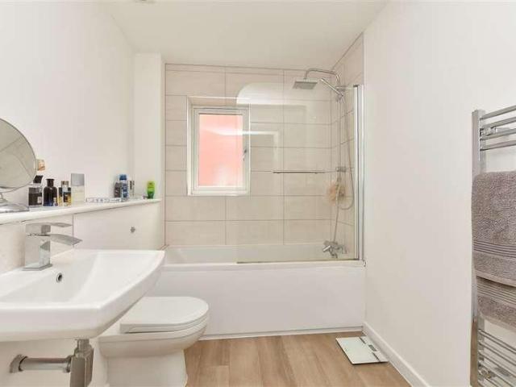
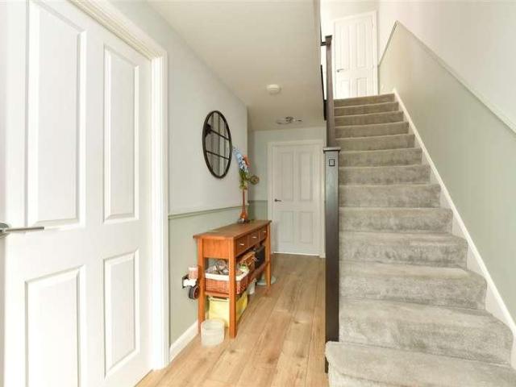
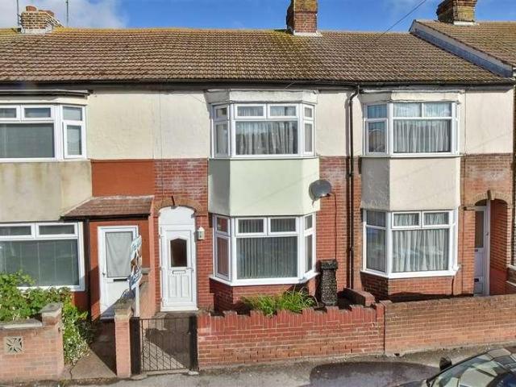
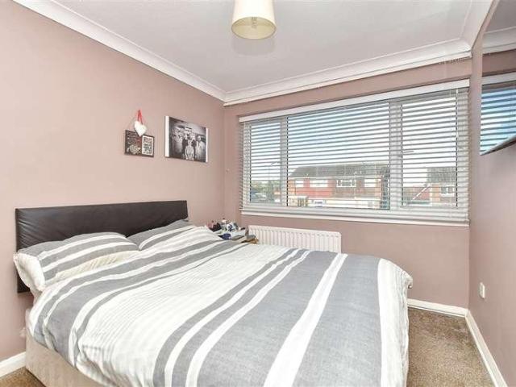
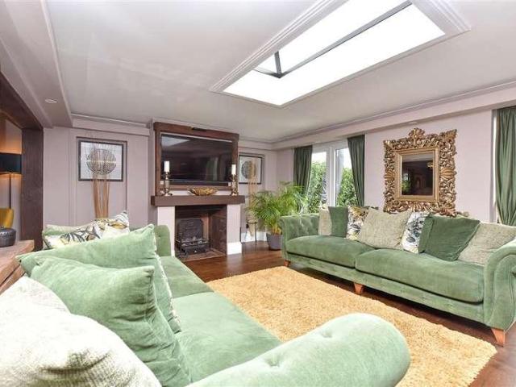
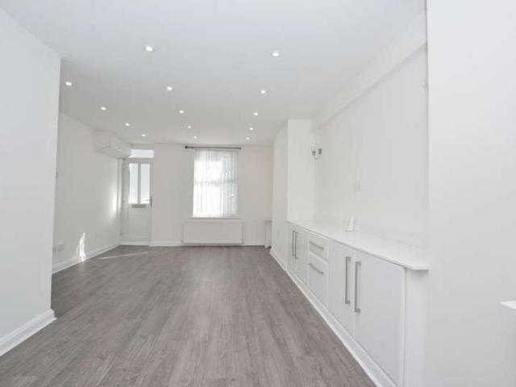
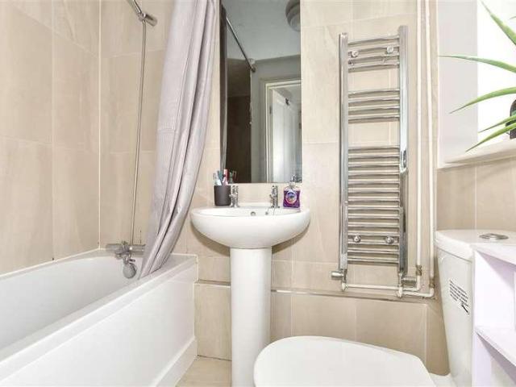
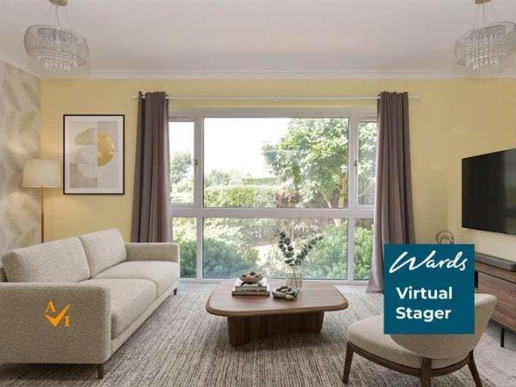
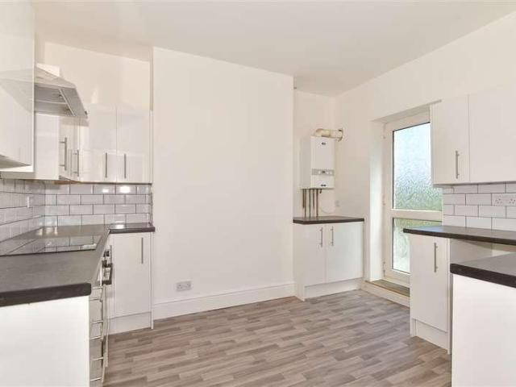
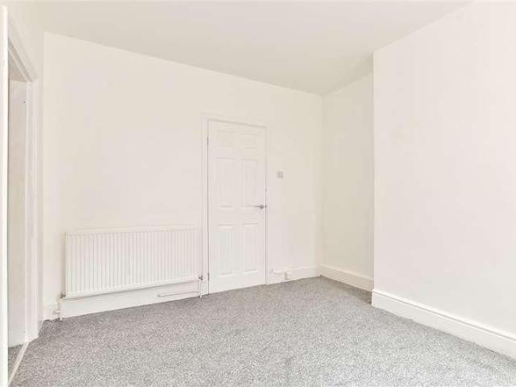
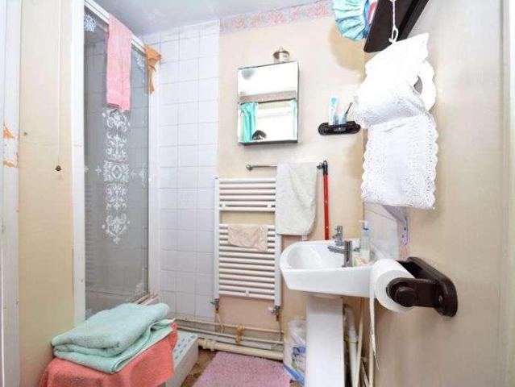
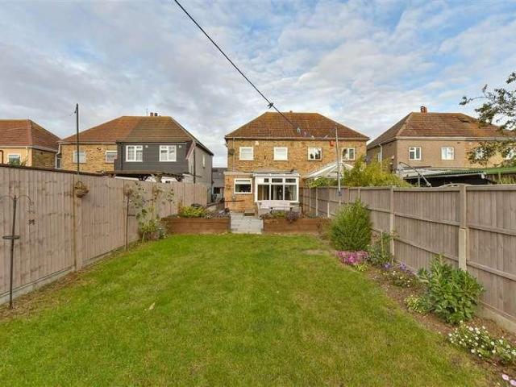
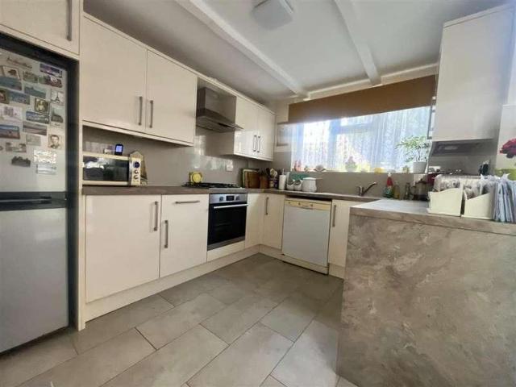
This terraced house is set in the lovely location of Minster on Sea with a local convince store and schools close by. Inside there is a nice size lounge/diner plus a modern fitted kitchen, family bathroom plus an en-suite shower room to the main bedroom. Outside there is parking behind the property, a low maintenance rear garden and the property is set in a quiet location making it ideal for any first time buyers looking to get on the property ladder.Room sizes:Entrance HallDownstairs CloakroomLounge/Diner: 24'3 x 11'1 (7.40m x 3.38m)Kitchen: 8'6 x 7'7 (2.59m x 2.31m)LandingBedroom 1: 11'9 x 11'1 (3.58m x 3.38m)En-Suite Shower RoomBedroom 2: 10'9 x 10'1 (3.28m x 3.08m)Bedroom 3: 9'4 x 7'8 (2.85m x 2.34m)BathroomFront & Rear GardensAllocated Parking The information provided about this property does not constitute or form part of an offer or contract, nor may it be regarded as representations. All interested parties must verify accuracy and your solicitor must verify tenure/lease informa
£ 270,000
2 bedroom bungalow for sale
View photo
Bungalow · for sale
£ 270,000
New
2 bedroom bungalow for sale
Queenborough Railway Station
· 2 Bedrooms · 1 Bath · Bungalow
· Garden · Equipped kitchen · Parking · Concierge
Queenborough Railway Station · 2 Bedrooms · 1 Bath · Bungalow · Garden · Equipped kitchen · Parking · Concierge
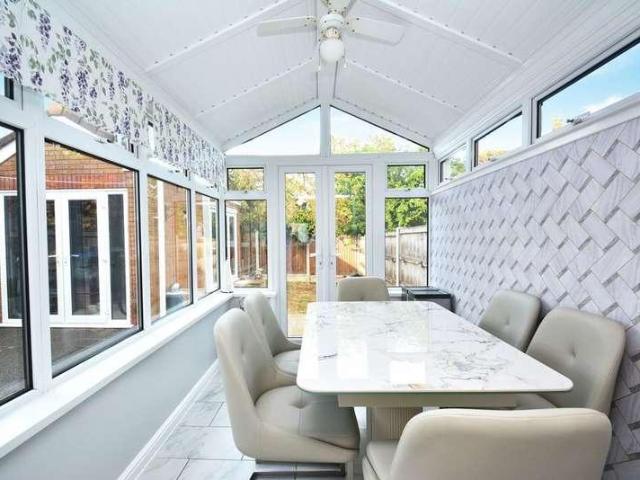
Guide price £270,000 - £290,000 *Situated in the highly sought-after village of Iwade, this well-presented two-bedroom semi-detached bungalow offers comfortable single-level living in a convenient location close to local amenities, shops and excellent transport links. Offered to the market with no onward chain, the property benefits from allocated parking to the rear for 2 cars and a private rear garden, making it an ideal purchase for downsizers, first-time buyers or those seeking a peaceful village setting.The accommodation comprises a spacious living room, a separate fitted kitchen, two well-proportioned bedrooms and a family bathroom. In addition, the property benefits from a bright conservatory overlooking the rear garden, providing a versatile additional reception space that can be enjoyed throughout the year.Externally, the bungalow enjoys a private rear garden, perfect for relaxing or entertaining, along with valuable allocated parking to the rear for 2 cars. Combining practica
£ 270,000
3 bedroom detached house for sale
View photo
House · for sale
£ 375,000
3 bedroom detached house for sale
Queenborough Railway Station
· 3 Bedrooms · 2 Baths · House
· Garden · Equipped kitchen · Parking
Queenborough Railway Station · 3 Bedrooms · 2 Baths · House · Garden · Equipped kitchen · Parking
Family Living in the Heart of Historic QueenboroughSet within the charming and highly sought-after town of Queenborough, this impressive three-bedroom detached home offers the perfect blend of space, convenience and lifestyle for growing families and commuters alike.From the moment you arrive, you'll appreciate the practicality on offer, with a garage and driveway ensuring parking is never a concern. Step inside and you'll discover a home designed for modern family life, with generous living accommodation that gives everyone room to spread out and enjoy.The welcoming lounge provides the ideal place to relax after a busy day, while the separate dining room is perfect for family meals, entertaining friends or celebrating those special occasions. To the rear, a bright conservatory overlooks the generous garden, creating a wonderful space to enjoy your morning coffee while keeping an eye on the children playing outside.The current owners have thoughtfully updated the kitchen, creating a st
£ 375,000
3 bedroom terraced house for sale
View photo
House · for sale
£ 220,000
3 bedroom terraced house for sale
Queenborough Railway Station
· 3 Bedrooms · 1 Bath · House
· Garden · Fireplace · Equipped kitchen · Concierge
Queenborough Railway Station · 3 Bedrooms · 1 Bath · House · Garden · Fireplace · Equipped kitchen · Concierge
This three-bedroom terraced house in Sheerness, Kent is *for sale* and offers accommodation that would suit first-time buyers, investors and families. The property is in need of modernising, providing an opportunity for buyers to update to their own specification.The ground floor includes one reception room with a fireplace and views over, and access to, the rear garden. There is a separate kitchen, which also benefits from natural light and direct access to the garden, creating a practical layout for everyday living and outdoor use. Upstairs, the property offers a double master bedroom, a further double bedroom and a single bedroom, along with one bathroom. The home has an EPC rating of C and falls within Council Tax Band B.The house is located in Sheerness, within reach of local schools, seafront walks and green spaces on the Isle of Sheppey. Nearby parks and walking and cycling routes provide options for outdoor recreation.Sheerness railway station is the closest train station, typi
£ 220,000
3 bedroom end of terrace house for sale
View photo
House · for sale
£ 250,000
3 bedroom end of terrace house for sale
Queenborough Railway Station
· 3 Bedrooms · 1 Bath · House
· Garden · Equipped kitchen
Queenborough Railway Station · 3 Bedrooms · 1 Bath · House · Garden · Equipped kitchen
GUIDE PRICE £250,000- £275,000Charming 3-Bed Home with Space, Comfort & Room to GrowWelcome to this beautifully presented three-bedroom home on Queenborough Road, a property that perfectly blends comfort, convenience, and exciting potential. Whether you’re upsizing, investing, or planning your future, this home offers the ideal foundation to make it your own.Step inside and you’ll find a bright, airy open-plan living and dining space, the true heart of the home. With plenty of room for family gatherings, cosy evenings, or entertaining friends, this versatile layout flows effortlessly into the conservatory and out to the rear garden. Summer BBQs, kids’ playtime, or simply enjoying the sunshine… it all fits here.The well-designed kitchen provides ample storage and worktop space, and for those with an eye on adding value, the generous plot offers fantastic scope for a side extension (subject to planning). Create the kitchen of your dreams or expand your everyday living space, the potentia
£ 250,000
3 bedroom terraced house for sale
View photo
House · for sale
£ 195,000
3 bedroom terraced house for sale
Queenborough Railway Station
· 3 Bedrooms · 1 Bath · House
· Garden · Equipped kitchen · Concierge
Queenborough Railway Station · 3 Bedrooms · 1 Bath · House · Garden · Equipped kitchen · Concierge
This three-bedroom terraced house is for sale in Queenborough and offers a practical layout suited to families, first-time buyers and investors. The ground floor provides two reception rooms, both with large windows and wood floors, allowing good natural light. One reception room enjoys a garden view, creating a clear connection between indoor and outdoor space. The kitchen benefits from natural light and leads towards the rear of the property. Upstairs are three double bedrooms, including a master bedroom. The property also includes a garden, offering private outdoor space for relaxation or play.Queenborough is a historic harbour town on the Isle of Sheppey, with local shops, cafés and everyday amenities available in the town centre. Green spaces and nearby parks, as well as local walking and cycling routes along the waterfront and surrounding countryside, provide opportunities for outdoor activities.For families, there are nearby schools serving primary and secondary ages within the
£ 195,000
4 bedroom block of apartments for sale
View photo
Flat · for sale
£ 380,000
4 bedroom block of apartments for sale
Queenborough Railway Station
· 4 Bedrooms · 4 Baths · Flat
· Equipped kitchen
Queenborough Railway Station · 4 Bedrooms · 4 Baths · Flat · Equipped kitchen
Mixed use commercial investment for sale. Comprises a vacant ground floor retail shop with four studio flats above.The four studio flats, two of which are currently let, should, when fully let, generate a combined monthly income of £2700. (£32,400 PA)The retail premises formerly traded as an adult shop until 2024 at £750 PCM. (£9000 PA)This readymade investment would offer a potential combined monthly income of £41,400, when and if fully let*Call Mark or Shannon to book your escorted viewing today.*2 studios currently available to letMain Shop - 35' 3' x 13' 3' (10.74m x 4.04m)Vinyl Floor, downlights.Rear of Shop - 23' 3' x 6' 3' (7.08m x 1.90m)Toilet, Low level WC, pedestal wash hand basin, vinyl floor, under stairs storage, door to flats.Flat 1Lounge/ Kitchen/ Bedroom - 11' 0' x 14' 9' (3.35m x 4.49m)Vinyl floor, fitted kitchen comprising wall and floor cupboards, stainless steel sink unit and mixer tap, built in stainless steel electric oven, hob and extractor, black tiled splash ba
£ 380,000
2 bedroom detached bungalow for sale
View photo
Bungalow · for sale
£ 220,000
2 bedroom detached bungalow for sale
Queenborough Railway Station
· 2 Bedrooms · 1 Bath · Bungalow
· Garden · Fireplace · Equipped kitchen
Queenborough Railway Station · 2 Bedrooms · 1 Bath · Bungalow · Garden · Fireplace · Equipped kitchen
£220,000 - £240,000Cash buyers Only Situated in the sought after area of Minster On Sea, Sheerness, this delightful two-bedroom detached bungalow offers a perfect blend of comfort and convenience. The property boasts two spacious double bedrooms, ideal for families or those seeking extra space. The Kitchen the heart of the home is a nice size, features partly integrated appliances, making meal preparation a breeze. The property offers a good sized lounge with featured fire place.One of the standout features of this bungalow is the bright and airy conservatory, which invites natural light and provides a lovely space to relax or entertain. The great-sized garden is perfect for outdoor activities, gardening, or simply enjoying the fresh air. With two double driveways, you will never have to worry about finding a space for your vehicles.Location is key, and this property does not disappoint. It is within walking distance to the beach, allowing for leisurely strolls along the coast. Additio
£ 220,000
3 bedroom detached house for sale
View photo
House · for sale
£ 424,995
3 bedroom detached house for sale
Queenborough Railway Station
· 3 Bedrooms · House
· Garden · Equipped kitchen · Powder room
Queenborough Railway Station · 3 Bedrooms · House · Garden · Equipped kitchen · Powder room
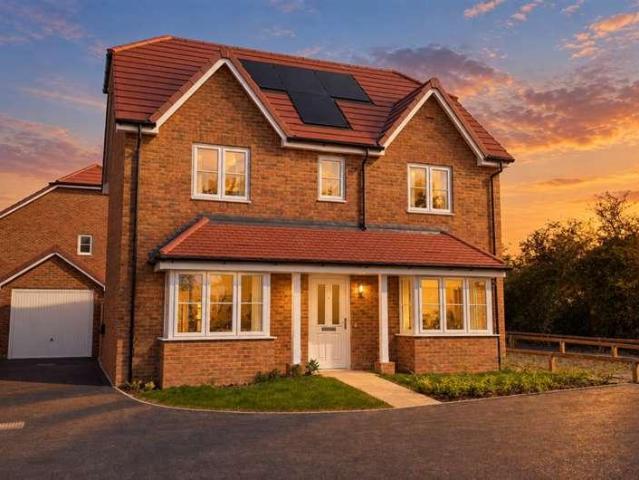
Plot 74 (The Lymner) - priced at £424,995 About the Home Boasting an impressive specification, The Lymner is a wonderful double-fronted home equipped for busy family life. The dual-aspect living room spans the length of the home, and benefits from plenty of natural light. The cloakroom and utility room are situated adjacent to the living room, offering useful fixtures and storage space. The modern fitted kitchen and dining area completes the floor, and features integrated appliances and French doors leading to the rear garden. The first floor is comprised of two double bedrooms – and a further single bedroom – as well as an en suite to bedroom 1 and a contemporary family bathroom. Additional information Estate Management Charge: £171.85Total internal floor area: 970 sq ftAnnual service charge: NoneCouncil tax band: FTenure: FreeholdPredicted EPC rating: BPredicted completion window: Summer 2027 The additional information provided for council tax, service charges and ground rents (where
£ 424,995
3 bedroom semi detached house for sale
View photo
House · for sale
£ 372,995
3 bedroom semi detached house for sale
Queenborough Railway Station
· 3 Bedrooms · House
· Equipped kitchen · Powder room
Queenborough Railway Station · 3 Bedrooms · House · Equipped kitchen · Powder room
Plot 53 (The Felter-Life) - priced at £372,995 About the Home This home is part of our ‘Life’ collection, which has been created to suit the needs of all types of homebuyers. Speak with our sales advisor to find out more. The ‘Life’ collection is a range of homes created to suit the needs of all types of homebuyers. Boasting inventive design features, such as step-free access, wider halls and doorways, and much more, these homes are built to ensure you have everything you need whatever the future brings. The Felter is a well-considered 3-bedroom family home ideal for those seeking an easy-to-maintain modern space tailored to family life. A generous entrance hallway connects the ground floor together and provides access to the first floor up an inviting staircase. The open-plan kitchen and dining room overlooks the front of the home, benefitting from fitted units, integrated appliances, and excellent space for hosting guests. A useful cloakroom precedes the spacious property-width livin
£ 372,995
3 bedroom semi detached house for sale
View photo
House · for sale
£ 382,995
3 bedroom semi detached house for sale
Queenborough Railway Station
· 3 Bedrooms · House
· Equipped kitchen · Powder room
Queenborough Railway Station · 3 Bedrooms · House · Equipped kitchen · Powder room
Plot 68 (The Otham) - priced at £382,995 About the Home The Otham is a wonderful family home which features three bedrooms – two of which are double in size – an open-plan kitchen, living, and dining area, and downstairs cloakroom. The ground floor benefits from a modern fitted kitchen, complete with a useful breakfast bar and integrated appliances. A downstairs cloakroom completes this floor, and features Roca sanitaryware. To the first floor, Bedroom 1 provides a front-facing view and benefits from an en-suite shower room, and the remaining two bedrooms sharing the modern family bathroom. Additional information Estate Management Charge: £171.85Total internal floor area: 905 sq ftAnnual service charge: NoneCouncil tax band: FTenure: FreeholdPredicted EPC rating: BPredicted completion window: Summer 2027 The additional information provided for council tax, service charges and ground rents (where applicable) is only an estimation. Please check with your Sales Advisor for more specific d
£ 382,995
2 bedroom semi detached house for sale
View photo
House · for sale
£ 345,995
2 bedroom semi detached house for sale
Queenborough Railway Station
· 2 Bedrooms · House
· Garden · Equipped kitchen · Parking · Powder room
Queenborough Railway Station · 2 Bedrooms · House · Garden · Equipped kitchen · Parking · Powder room
Plot 9 (The Cooper) - priced at £345,995 About the Home The Cooper is a 2-bedroom home, which has been cleverly designed to maximise its living space on the ground floor. The separate kitchen is located at the front of the home, allowing the open-plan living and dining area to take up the full width of the house, and offer wonderful views of the rear garden through the French doors. An understairs cupboard in the living area, and a cloakroom conveniently located by the front door, complete the ground floor level. Upstairs, the first of the two double bedrooms has an en-suite shower room. The second bedroom is served by the family bathroom, ideal for young families or for when guests come to stay. The Cooper has also been designed with practicality in mind, and two useful storage cupboards can be found on the first floor – in the second bedroom, and on the landing. Additional information Estate Management Charge: £171.85Parking: Allocated ParkingTotal internal floor area: 757 sq ftAnnua
£ 345,995
4 bedroom semi detached house for sale
View photo
House · for sale
£ 456,995
4 bedroom semi detached house for sale
Queenborough Railway Station
· 4 Bedrooms · House
· Garden · Equipped kitchen
Queenborough Railway Station · 4 Bedrooms · House · Garden · Equipped kitchen
Plot 64 (The Gilder) - priced at £456,995 About the Home Laid out over three levels, The Gilder is a 4-bedroom home that offers an enviable amount of living space, and many coveted features for contemporary family homes. From a flowing, open-plan area on the ground floor to a first-floor living room, and two en-suite bedrooms, this home is well-suited to families with older children and teenagers, or second steppers seeking an abundance of space to enjoy. The heart of The Gilder is its open-plan living, kitchen and dining area, which runs the length of the ground floor level and has been thoughtfully zoned for practicality. The living space is situated at the rear of the home, and boasts an attractive bay window with French doors opening to the garden – a delightful feature for summer days and evening barbecues with your favourite guests. Leading off the downstairs living room is the galley kitchen, which is a pleasure to cook in with everything within easy reach. Through the kitchen,
£ 456,995
4 bedroom detached house for sale
View photo
House · for sale
£ 469,995
4 bedroom detached house for sale
Queenborough Railway Station
· 4 Bedrooms · House
· Garden · Equipped kitchen
Queenborough Railway Station · 4 Bedrooms · House · Garden · Equipped kitchen
Plot 12 (The Scrivener) - priced at £469,995 About the Home Designed to impress from the very first sight, The Scrivener’s external architectural flourishes include an attractive double bay window, offering a glimpse of the wonderful living space within. This 4-bedroom home is well-suited to families looking for more space to grow into, and flexibility to adapt to ever-evolving lifestyles. The heart of The Scrivener is its open-plan kitchen, dining and family area, which will draw family and guests together around the kitchen breakfast bar, or a dining table for more formal entertaining. French doors in the dining area open onto the rear garden, and there is room considered in the layout for a snug area to relax in comfort. The separate utility room lies off the kitchen, allowing the kitchen to be dedicated to cooking, and it has a door to the outside, which is useful on laundry days. The separate living room is cosy and inviting, and the feature bay window adds dimension to the room,
£ 469,995
4 bedroom detached house for sale
View photo
House · for sale
£ 474,995
4 bedroom detached house for sale
Queenborough Railway Station
· 4 Bedrooms · House
· Garden · Equipped kitchen
Queenborough Railway Station · 4 Bedrooms · House · Garden · Equipped kitchen
Plot 66 (The Scrivener) - priced at £474,995 About the Home Designed to impress from the very first sight, The Scrivener’s external architectural flourishes include an attractive double bay window, offering a glimpse of the wonderful living space within. This 4-bedroom home is well-suited to families looking for more space to grow into, and flexibility to adapt to ever-evolving lifestyles. The heart of The Scrivener is its open-plan kitchen, dining and family area, which will draw family and guests together around the kitchen breakfast bar, or a dining table for more formal entertaining. French doors in the dining area open onto the rear garden, and there is room considered in the layout for a snug area to relax in comfort. The separate utility room lies off the kitchen, allowing the kitchen to be dedicated to cooking, and it has a door to the outside, which is useful on laundry days. The separate living room is cosy and inviting, and the feature bay window adds dimension to the room,
£ 474,995
2 bedroom semi detached house for sale
View photo
House · for sale
£ 349,995
2 bedroom semi detached house for sale
Queenborough Railway Station
· 2 Bedrooms · House
· Garden · Equipped kitchen · Parking · Powder room
Queenborough Railway Station · 2 Bedrooms · House · Garden · Equipped kitchen · Parking · Powder room
Plot 10 (The Cooper) - priced at £349,995 About the Home The Cooper is a 2-bedroom home, which has been cleverly designed to maximise its living space on the ground floor. The separate kitchen is located at the front of the home, allowing the open-plan living and dining area to take up the full width of the house, and offer wonderful views of the rear garden through the French doors. An understairs cupboard in the living area, and a cloakroom conveniently located by the front door, complete the ground floor level. Upstairs, the first of the two double bedrooms has an en-suite shower room. The second bedroom is served by the family bathroom, ideal for young families or for when guests come to stay. The Cooper has also been designed with practicality in mind, and two useful storage cupboards can be found on the first floor – in the second bedroom, and on the landing. Additional information Estate Management Charge: £171.85Parking: Allocated ParkingTotal internal floor area: 757 sq ftAnnu
£ 349,995
3 bedroom semi detached house for sale
View photo
House · for sale
£ 372,995
3 bedroom semi detached house for sale
Queenborough Railway Station
· 3 Bedrooms · House
· Garden · Gym · Equipped kitchen · Powder room
Queenborough Railway Station · 3 Bedrooms · House · Garden · Gym · Equipped kitchen · Powder room
Plot 70 (The Turner) - priced at £372,995 About the Home The Turner’s appeal is in its details: from the charming square windows, to the feature French doors in the living and dining area, this is a 3-bedroom home with plenty of character. The separate kitchen is located at the front of the home, allowing the open-plan, dual-aspect living and dining area to maximise its space at the rear. A feature bay window with French doors beckons you into the rear garden, and provides a fantastic view from wherever you’re sitting in the room. An understairs cupboard in the living area helps to keep your home well-organised, and a cloakroom is usefully situated by the front door. Upstairs, bedroom one boasts an en-suite shower room and a convenient storage cupboard. Bedroom two, which is double in size, and bedroom three share use of the family bathroom. The third bedroom would make the ideal children’s bedroom or guest room; alternatively, it is a great size for a home office, gym or hobby room. A
£ 372,995
4 bedroom semi detached house for sale
View photo
House · for sale
£ 454,995
4 bedroom semi detached house for sale
Queenborough Railway Station
· 4 Bedrooms · House
· Garden · Equipped kitchen
Queenborough Railway Station · 4 Bedrooms · House · Garden · Equipped kitchen
Plot 61 (The Gilder) - priced at £454,995 About the Home Laid out over three levels, The Gilder is a 4-bedroom home that offers an enviable amount of living space, and many coveted features for contemporary family homes. From a flowing, open-plan area on the ground floor to a first-floor living room, and two en-suite bedrooms, this home is well-suited to families with older children and teenagers, or second steppers seeking an abundance of space to enjoy. The heart of The Gilder is its open-plan living, kitchen and dining area, which runs the length of the ground floor level and has been thoughtfully zoned for practicality. The living space is situated at the rear of the home, and boasts an attractive bay window with French doors opening to the garden – a delightful feature for summer days and evening barbecues with your favourite guests. Leading off the downstairs living room is the galley kitchen, which is a pleasure to cook in with everything within easy reach. Through the kitchen,
£ 454,995
3 bedroom detached house for sale
View photo
House · for sale
£ 439,995
3 bedroom detached house for sale
Queenborough Railway Station
· 3 Bedrooms · House
· Garden · Equipped kitchen
Queenborough Railway Station · 3 Bedrooms · House · Garden · Equipped kitchen
Plot 11 (The Fuller) - priced at £439,995 About the Home The Fuller is an impressively well-equipped 3-bedroom home, certain to catch the eye of growing families looking for more practical living space, and buyers embracing the lifestyle of home working. Stylish from the outside, its interior boasts many coveted features for contemporary homes, from dedicated utility and study rooms, to open-plan spaces filled with light. On the ground floor, the main rooms radiate from the entrance hallway, including the separate, dual-aspect living room that features French doors to the rear garden. Across the hallway there is a study, also with a dual aspect, offering the perfect space for working from home. The open-plan kitchen and dining area is situated at the rear of the home, and has an attractive U-shaped kitchen with a breakfast bar to gather the family together. There is ample room in the dining area for a formal dining table, and a second set of French doors opens onto the rear garden – id
£ 439,995
3 bedroom semi detached house for sale
View photo
House · for sale
£ 384,995
3 bedroom semi detached house for sale
Queenborough Railway Station
· 3 Bedrooms · House
· Garden · Equipped kitchen
Queenborough Railway Station · 3 Bedrooms · House · Garden · Equipped kitchen
Plot 56 (The Harper-Life) - priced at £384,995 About the Home This home is part of our ‘Life’ collection, which has been created to suit the needs of all types of homebuyers. Speak with our sales advisor to find out more. The Harper is a stylish 3-bedroom semi-detached home, cleverly designed to make superb use of its interior space and incorporate many sought-after features for modern homes. First-time buyers, couples and young families, as well as downsizers, will all find appeal in The Harper. Its front-facing living room is cosy and inviting, and is ideal for movie nights, hosting guests, or creating a play space for little ones. Down the hallway and at the rear of the home, the light-filled, open-plan kitchen and dining area has a desirable L-shaped layout with ample room for a dining table to seat the whole family. French doors in the dining area open onto the rear garden, perfect for summer barbecues and making the most of your outdoor space, all year round. Accessible from the
£ 384,995
3 bedroom semi detached house for sale
View photo
House · for sale
£ 412,995
3 bedroom semi detached house for sale
Queenborough Railway Station
· 3 Bedrooms · House
· Garden · Equipped kitchen · Powder room
Queenborough Railway Station · 3 Bedrooms · House · Garden · Equipped kitchen · Powder room
Plot 19 (The Lymner) - priced at £412,995 About the Home Boasting an impressive specification, The Lymner is a wonderful double-fronted home equipped for busy family life. The dual-aspect living room spans the length of the home, and benefits from plenty of natural light. The cloakroom and utility room are situated adjacent to the living room, offering useful fixtures and storage space. The modern fitted kitchen and dining area completes the floor, and features integrated appliances and French doors leading to the rear garden. The first floor is comprised of two double bedrooms – and a further single bedroom – as well as an en suite to bedroom 1 and a contemporary family bathroom. Additional information Estate Management Charge: £216.85Total internal floor area: 970 sq ftAnnual service charge: NoneCouncil tax band: FTenure: FreeholdPredicted EPC rating: BPredicted completion window: Spring 2027 The additional information provided for council tax, service charges and ground rents (where
£ 412,995
3 bedroom semi detached house for sale
View photo
House · for sale
£ 374,995
3 bedroom semi detached house for sale
Queenborough Railway Station
· 3 Bedrooms · House
· Equipped kitchen · Powder room
Queenborough Railway Station · 3 Bedrooms · House · Equipped kitchen · Powder room
Plot 54 (The Felter-Life) - priced at £374,995 About the Home This home is part of our ‘Life’ collection, which has been created to suit the needs of all types of homebuyers. Speak with our sales advisor to find out more. The ‘Life’ collection is a range of homes created to suit the needs of all types of homebuyers. Boasting inventive design features, such as step-free access, wider halls and doorways, and much more, these homes are built to ensure you have everything you need whatever the future brings. The Felter is a well-considered 3-bedroom family home ideal for those seeking an easy-to-maintain modern space tailored to family life. A generous entrance hallway connects the ground floor together and provides access to the first floor up an inviting staircase. The open-plan kitchen and dining room overlooks the front of the home, benefitting from fitted units, integrated appliances, and excellent space for hosting guests. A useful cloakroom precedes the spacious property-width livin
£ 374,995
4 bedroom semi detached house for sale
View photo
House · for sale
£ 452,995
4 bedroom semi detached house for sale
Queenborough Railway Station
· 4 Bedrooms · House
· Garden · Equipped kitchen
Queenborough Railway Station · 4 Bedrooms · House · Garden · Equipped kitchen
Plot 16 (The Gilder) - priced at £452,995 About the Home Laid out over three levels, The Gilder is a 4-bedroom home that offers an enviable amount of living space, and many coveted features for contemporary family homes. From a flowing, open-plan area on the ground floor to a first-floor living room, and two en-suite bedrooms, this home is well-suited to families with older children and teenagers, or second steppers seeking an abundance of space to enjoy. The heart of The Gilder is its open-plan living, kitchen and dining area, which runs the length of the ground floor level and has been thoughtfully zoned for practicality. The living space is situated at the rear of the home, and boasts an attractive bay window with French doors opening to the garden – a delightful feature for summer days and evening barbecues with your favourite guests. Leading off the downstairs living room is the galley kitchen, which is a pleasure to cook in with everything within easy reach. Through the kitchen,
£ 452,995
3 bedroom semi detached house for sale
View photo
House · for sale
£ 376,995
3 bedroom semi detached house for sale
Queenborough Railway Station
· 3 Bedrooms · House
· Equipped kitchen · Powder room
Queenborough Railway Station · 3 Bedrooms · House · Equipped kitchen · Powder room
Plot 20 (The Otham) - priced at £376,995 About the Home The Otham is a wonderful family home which features three bedrooms – two of which are double in size – an open-plan kitchen, living, and dining area, and downstairs cloakroom. The ground floor benefits from a modern fitted kitchen, complete with a useful breakfast bar and integrated appliances. A downstairs cloakroom completes this floor, and features Roca sanitaryware. To the first floor, Bedroom 1 provides a front-facing view and benefits from an en-suite shower room, and the remaining two bedrooms sharing the modern family bathroom. Additional information Estate Management Charge: £216.85Total internal floor area: 905 sq ftAnnual service charge: NoneCouncil tax band: FTenure: FreeholdPredicted EPC rating: BPredicted completion window: Spring 2027 The additional information provided for council tax, service charges and ground rents (where applicable) is only an estimation. Please check with your Sales Advisor for more specific d
£ 376,995

Get email alerts

Don't miss out: be the first to know about new properties

The alert was correctly created

On subscribing you accept the conditions of use and the privacy policy
Alert
Receive new ads in your inbox
Save this search
Receive alerts for new listings

We'll send you an email when we have new properties for: "Properties for sale in Queenborough Railway Station"

The alert was correctly created

Gillingham Railway Station Kent
Chatham Railway Station
Get email alerts and be the first to see new listings
Required field
On subscribing I accept the terms of the privacy policy
Perfect! You'll soon start receiving new listings via email
Alert
Receive an email when we have new ads for Properties for sale in Queenborough Railway Station
Save this search
Filters

Bedrooms

Size (sq.ft)

sq.ft
sq.ft

Price

£
£

Property type

Bathrooms

Clear all filters
Receive notifications when new entries are published.