View photo
House
·
for sale
£ 500,000
New
4 bedroom detached house for sale
Queenborough Railway Station
· 4 Bedrooms · 2 Baths · House
· Garden · Balcony · Equipped kitchen · Parking
Queenborough Railway Station · 4 Bedrooms · 2 Baths · House · Garden · Balcony · Equipped kitchen · Parking
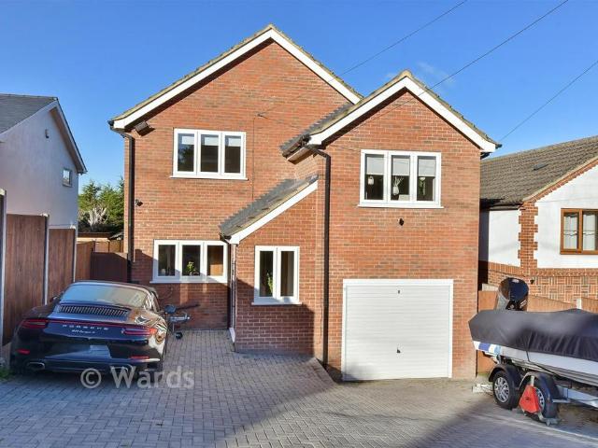
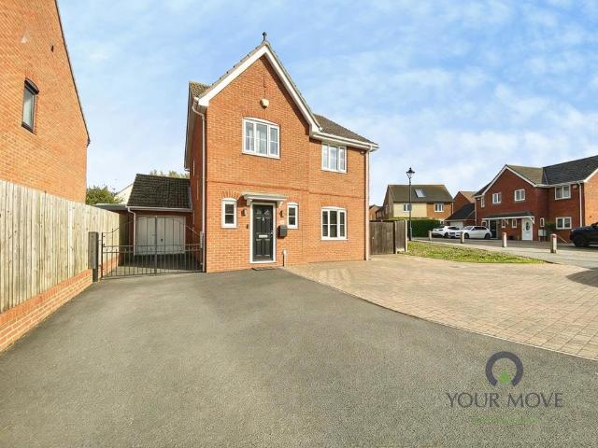
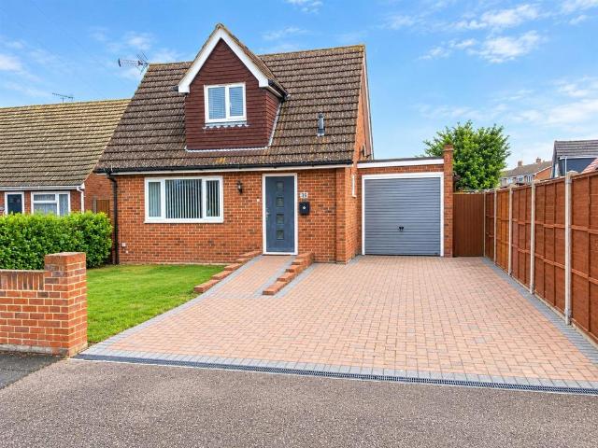
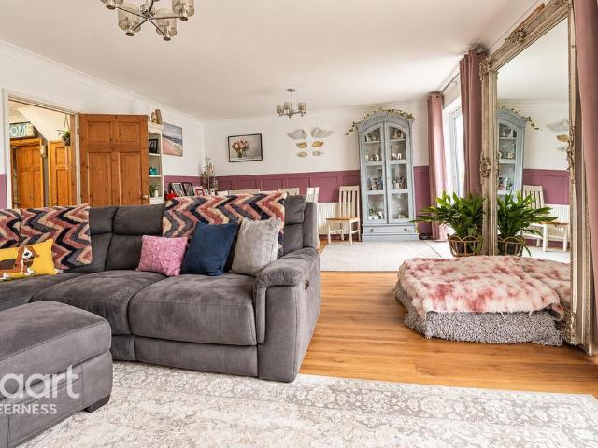
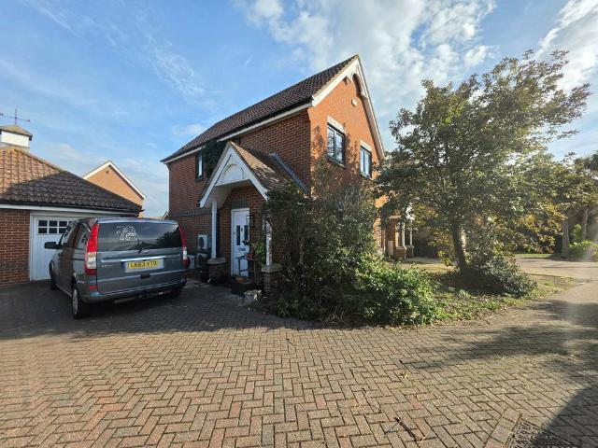
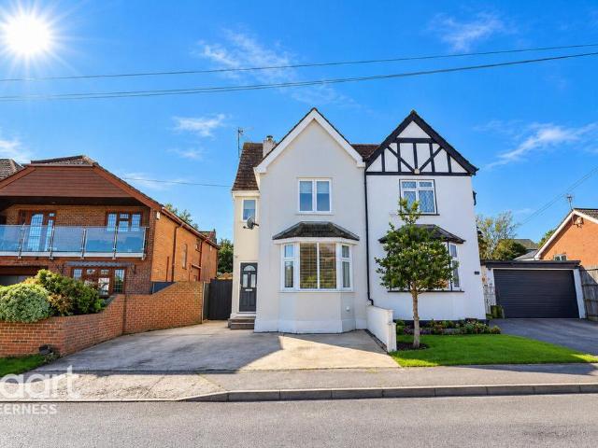
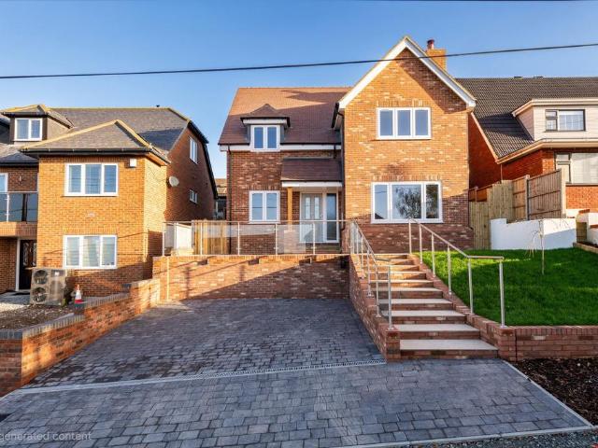
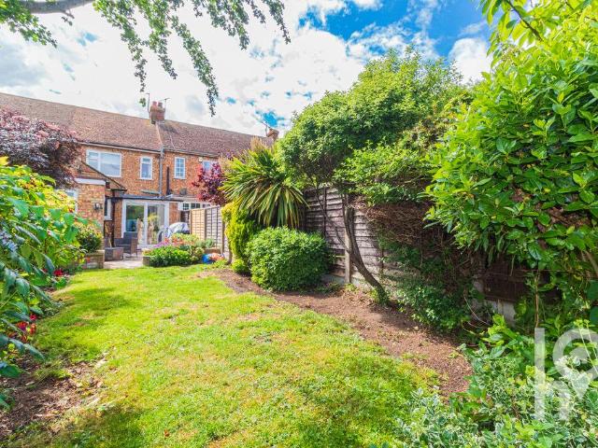
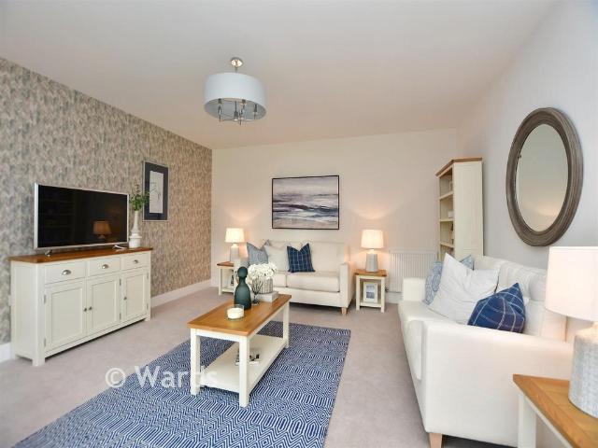
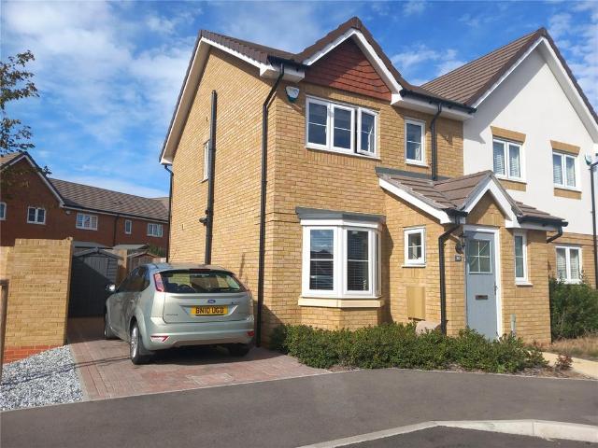
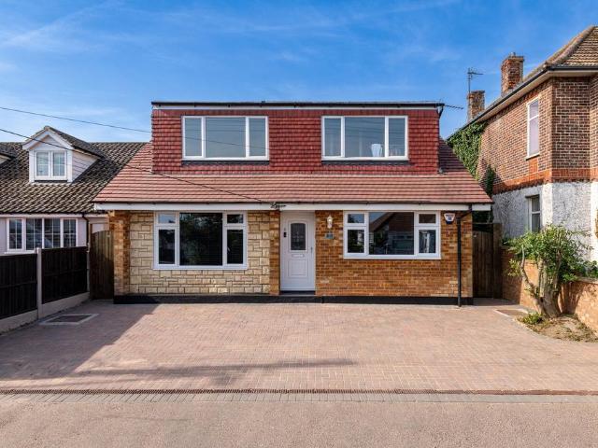
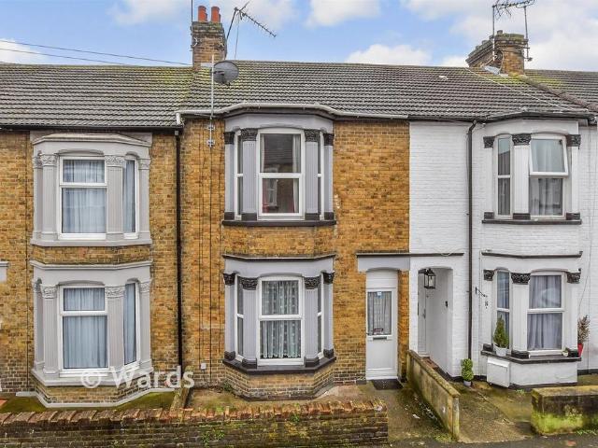
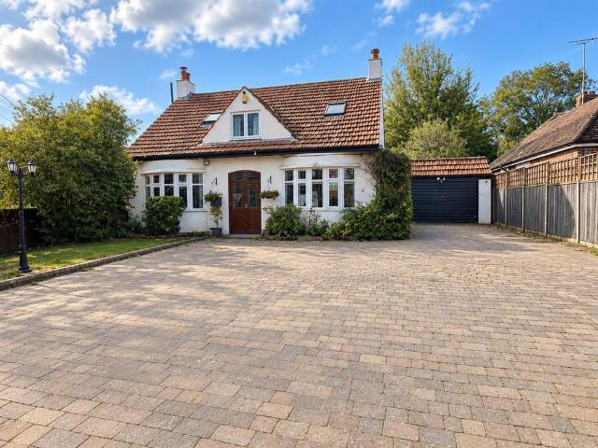
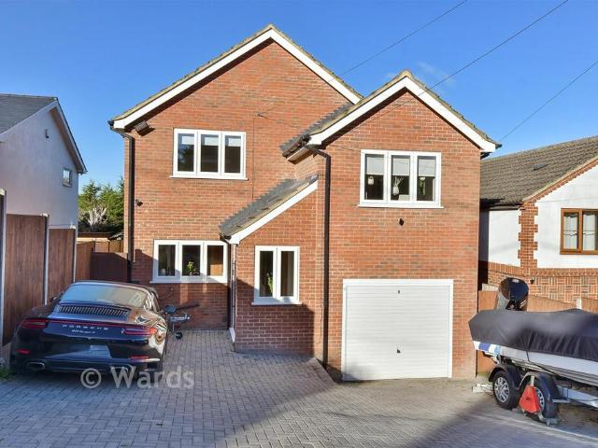
This detached house is set in a lovely location of Minster on Sea just up the road from the Glen Village Green and wait until you see the stunning sea views from the balcony at the rear. The double drive provides ample parking as well as the handy internal garage, great for storage. There is a great size rear garden and good size rooms which is perfect for families to move straight into as well as the Blue Flag awarded beach only a short stroll up the road.Room sizes:Entrance PorchEntrance HallDownstairs CloakroomLounge/Diner: 23'0 x 17'10 (7.02m x 5.44m)Kitchen/Breakfast Room: 18'9 x 8'3 (5.72m x 2.52m)LandingBedroom 1: 17'2 x 13'2 (5.24m x 4.02m)En-suite Shower RoomBedroom 2: 13'4 x 13'0 (4.07m x 3.97m)Bedroom 3: 17'1 x 9'6 (5.21m x 2.90m)Bedroom 4: 17'10 x 9'5 (5.44m x 2.87m)Bathroom: 8'2 x 5'6 (2.49m x 1.68m)Front DrivewayRear BalconyRear GardenIntegral Garage: 18'9 x 9'8 (5.72m x 2.95m) The information provided about this property does not constitute or form part of an offer or co
This detached house is set in a lovely location of Minster on Sea just up the road from the Glen Village Green and wait until you see the stunning sea views from the balcony at the rear. The double drive provides ample parking as well as the handy internal garage, great for storage. There is a great size rear garden and good size rooms which is perfect for families to move straight into as well as the Blue Flag awarded beach only a short stroll up the road.Room sizes:Entrance PorchEntrance HallDownstairs CloakroomLounge/Diner: 23'0 x 17'10 (7.02m x 5.44m)Kitchen/Breakfast Room: 18'9 x 8'3 (5.72m x 2.52m)LandingBedroom 1: 17'2 x 13'2 (5.24m x 4.02m)En-suite Shower RoomBedroom 2: 13'4 x 13'0 (4.07m x 3.97m)Bedroom 3: 17'1 x 9'6 (5.21m x 2.90m)Bedroom 4: 17'10 x 9'5 (5.44m x 2.87m)Bathroom: 8'2 x 5'6 (2.49m x 1.68m)Front DrivewayRear BalconyRear GardenIntegral Garage: 18'9 x 9'8 (5.72m x 2.95m) The information provided about this property does not constitute or form part of an offer or co
£ 500,000