975 houses for sale in Holme Peterborough

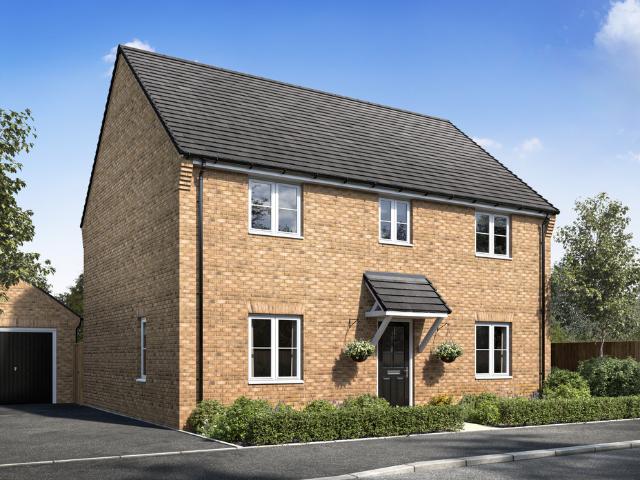
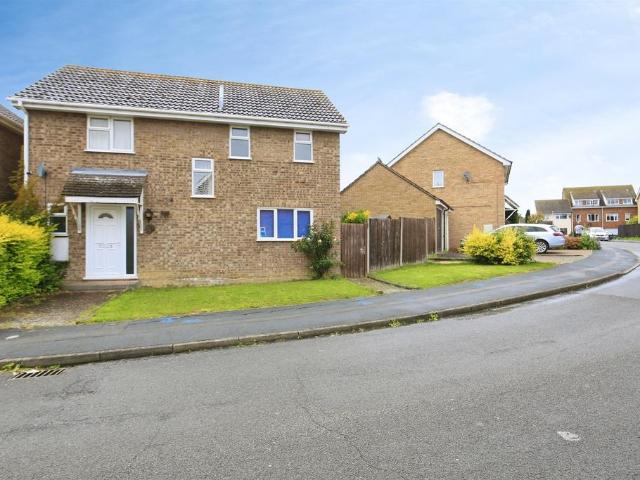
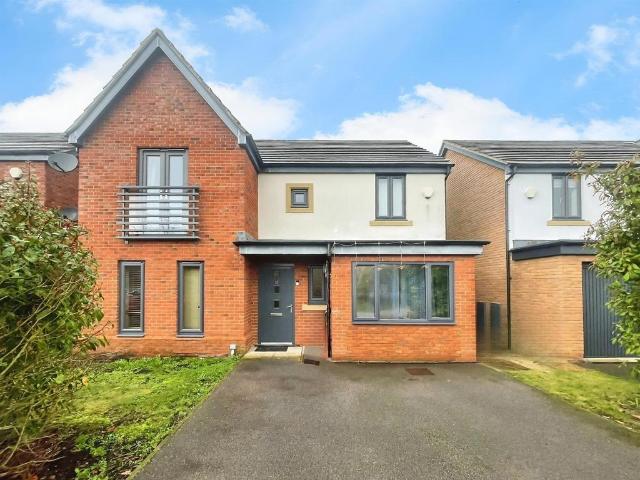
4 bedroom detached house for sale
View photo
House · for sale
£ 430,000
4 bedroom detached house for sale
Holme Peterborough
· 4 Bedrooms · 2 Baths · House
· Garden · Equipped kitchen · Parking
Holme Peterborough · 4 Bedrooms · 2 Baths · House · Garden · Equipped kitchen · Parking
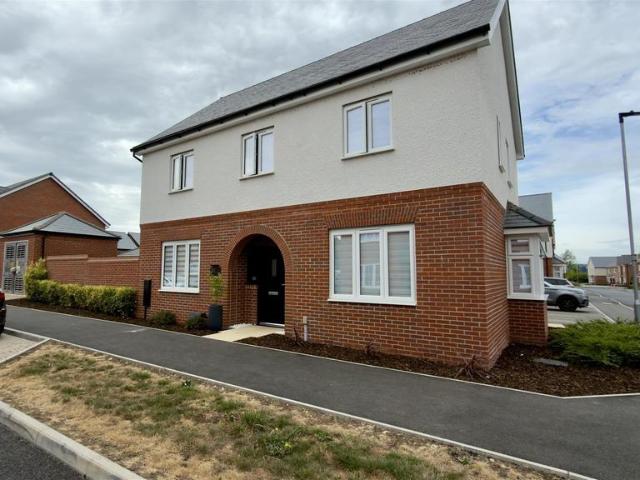
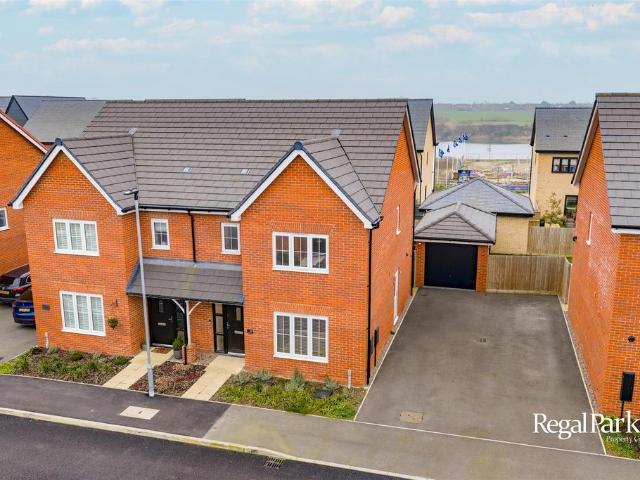
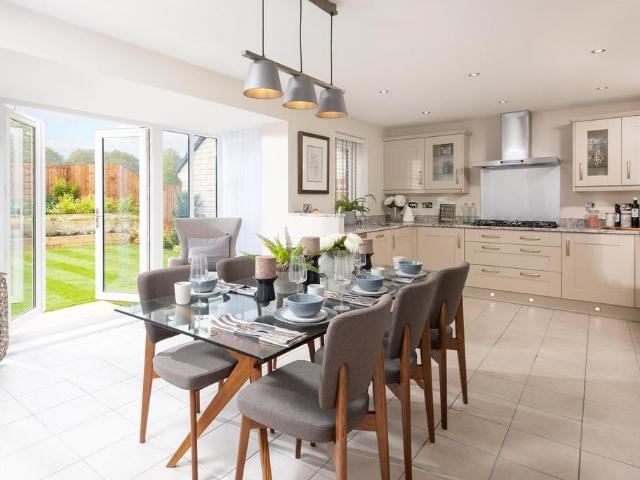
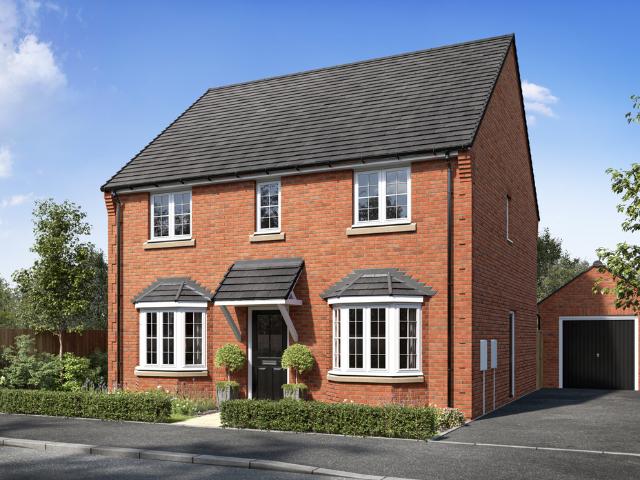
ABOUT YOUR HOME The Aspen is an impressive family home set within a private cul-de-sac, offering a thoughtfully designed layout for modern living. A bright entrance hall leads to a bay-windowed study, a convenient downstairs WC, and a spacious living room with a second bay window that fills the space with natural light. To the rear, a contemporary open-plan kitchen and dining area forms the heart of the home, with French doors opening onto the south-west facing garden to create a bright and sociable setting, complemented by a dedicated utility room with external access for added practicality. Upstairs, the main bedroom benefits from built-in wardrobes and a private en-suite, while a stylish family bathroom serves a further double bedroom and two well-sized single bedrooms. This home is completed by a single garage and two private parking spaces.Special Offer: Save up to £11,500 with our Stamp Duty Package* – with Stamp Duty and removal fees paid, helping reduce your upfront costs and m
£ 430,000
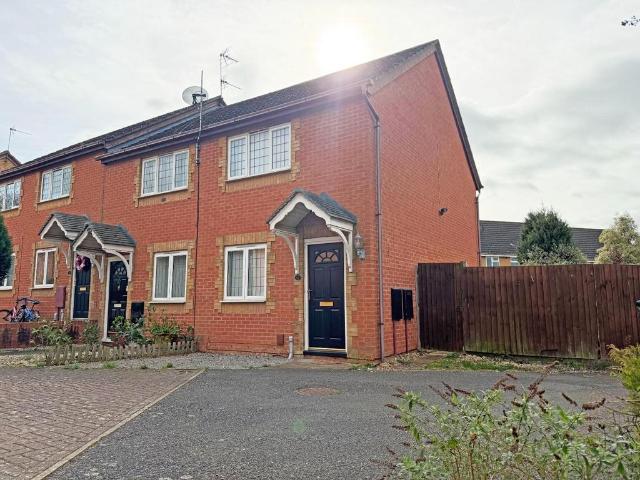
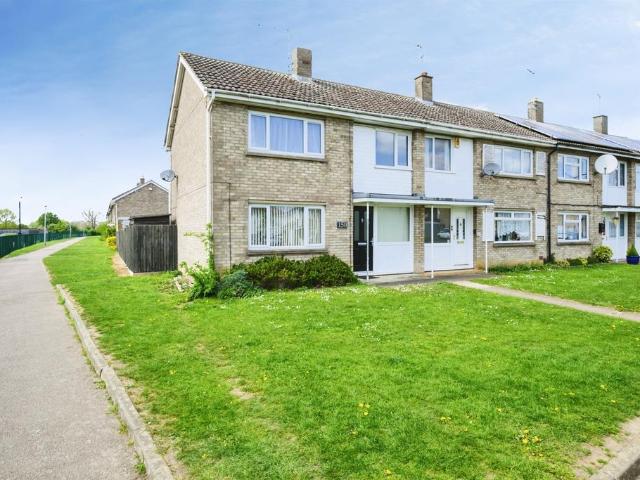
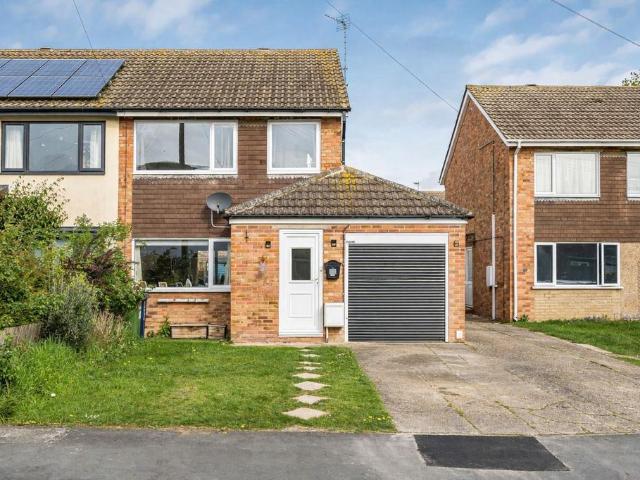
2 bedroom semi detached house for sale
View photo
House · for sale
£ 205,000
2 bedroom semi detached house for sale
Holme Peterborough
· 2 Bedrooms · 1 Bath · House
· Garden · Equipped kitchen · Patio
Holme Peterborough · 2 Bedrooms · 1 Bath · House · Garden · Equipped kitchen · Patio
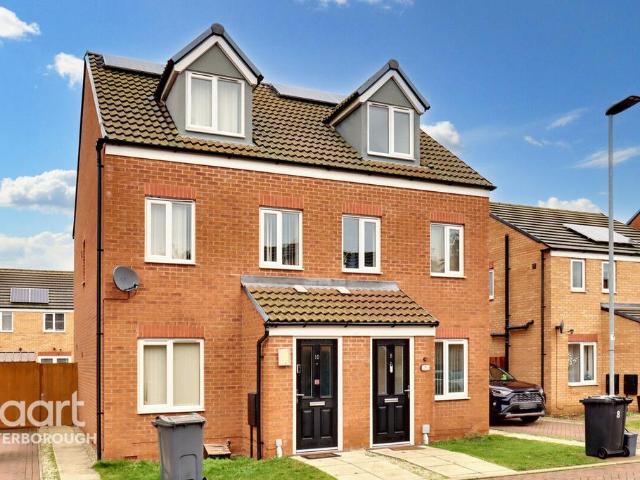
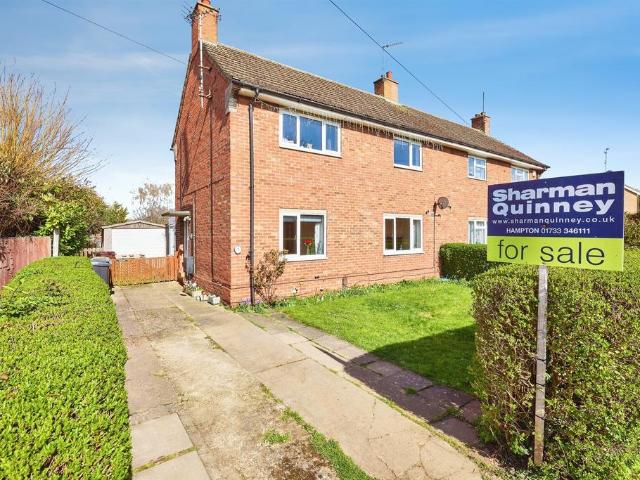
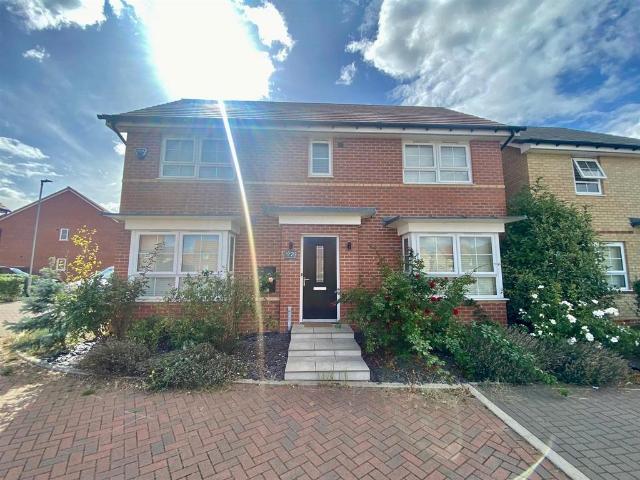
Semi detached house in Lornas Field, Hampton Hargate. In brief this property comprises of; entrance hall, lounge, kitchen/diner, landing two bedrooms and a family bathroom. Driveway. No Chain.Well presented end terrace house in Lornas Field, a popular part of Hampton Hargate.This property comprises of;Ground Floor- entrance hall, lounge with window to the front, kitchen/diner with door to the garden.First Floor- landing with storage cupboard, two bedrooms and a bathroom. Bedroom one & two both benefitting from built in storage.Outside- gravelled frontage, driveway for two cars and side access. To the rear of the property, an enclosed garden mainly laid to lawn with a patio from the rear of the property and second patio area to the side.This property is within easy reach of all the local amenities Hampton has to offer including schools, shops, healthcare and transport links.Tenure: FreeholdCouncil Tax Band: BGround Floor - Entrance Hall - Lounge - 5.11m max x 3.60m max (16'9 max x 11'9
£ 205,000
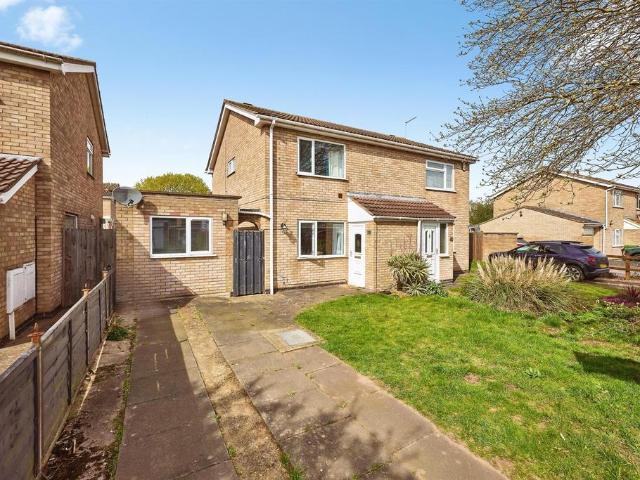
4 bedroom detached house for sale
View photo
House · for sale
£ 435,000
4 bedroom detached house for sale
Holme Peterborough
· 4 Bedrooms · 2 Baths · House
· Garden · Equipped kitchen · Parking
Holme Peterborough · 4 Bedrooms · 2 Baths · House · Garden · Equipped kitchen · Parking
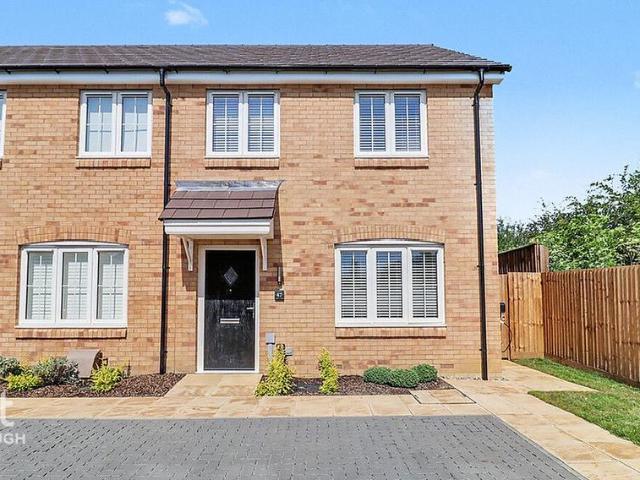
ABOUT YOUR HOME The Elm is an attractive family home offering a spacious and well-balanced layout for modern living. A generous entrance hall leads to a dual-aspect living room that runs the length of the home, with French doors opening onto the private rear garden to create a bright and inviting space for both relaxing and entertaining. To the other side, a contemporary open-plan kitchen and dining area with bar seating forms the heart of the home, with additional French doors and complemented by a dedicated utility room with external access and a convenient downstairs WC. Upstairs, the main bedroom benefits from built-in wardrobes and a private en-suite, while a stylish family bathroom serves two further double bedrooms and a well-sized single, offering flexible space for growing families or home working. This appealing home is completed by a single garage and two parking spaces.ABOUT YOUR DEVELOPMENT Set on the edge of the charming Cambridgeshire village of Sawtry, Aversley Grange o
£ 435,000
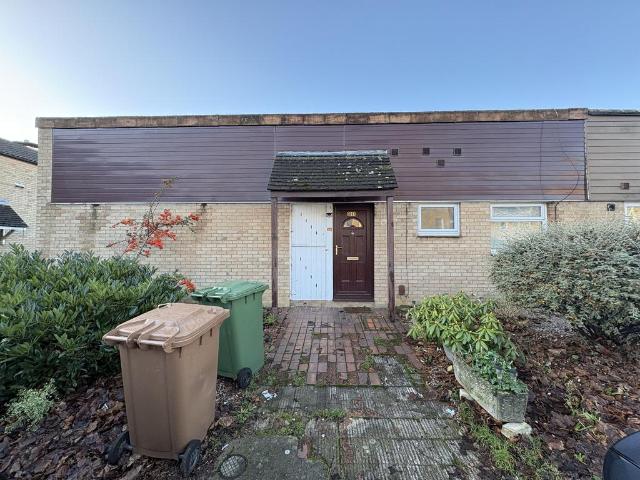
3 bedroom end of terrace house for sale
View photo
House · for sale
£ 240,000
3 bedroom end of terrace house for sale
Holme Peterborough
· 3 Bedrooms · 1 Bath · House
· Garden · Equipped kitchen · Parking
Holme Peterborough · 3 Bedrooms · 1 Bath · House · Garden · Equipped kitchen · Parking
SUMMARYSituated in a popular residential location within Stanground, this well proportioned three bedroom end terrace home offers generous living space, a thoughtfully extended kitchen, and excellent outside amenities including off road parking within the garden and an oversized garage.DESCRIPTIONThe accommodation begins with an inviting entrance hall leading through to a spacious living room, ideal for both relaxing and entertaining. To the rear, the property truly shines with its extended kitchen, providing ample worktop and storage space and comfortably accommodating a dining area - perfect for modern family living.Upstairs, the first floor offers three well sized bedrooms, making the property ideal for families, first time buyers or investors alike, alongside a family bathroom.Externally, the home benefits from a generous enclosed garden, thoughtfully arranged to allow vehicle parking within the garden itself, in addition to the oversized garage, which is ideal for storage, a works
£ 240,000
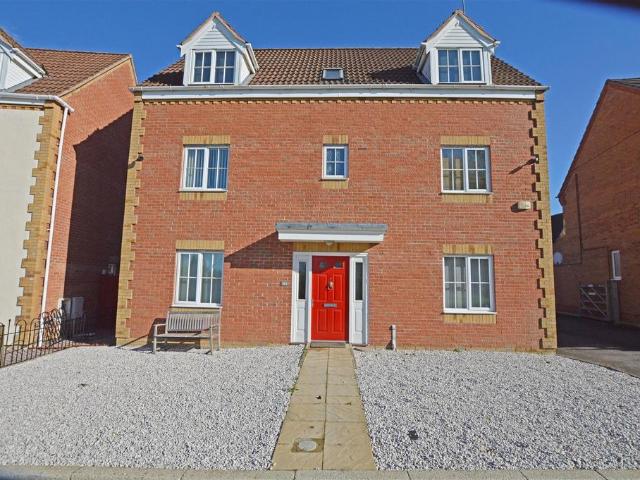
5 bedroom detached house for sale
View photo
House · for sale
£ 475,000
5 bedroom detached house for sale
Holme Peterborough
· 5 Bedrooms · 3 Baths · House
· Garden · Parking · Equipped kitchen · Powder room
Holme Peterborough · 5 Bedrooms · 3 Baths · House · Garden · Parking · Equipped kitchen · Powder room
Firmin & Co present this beautiful 5 bedroom detached family home with lake views on County Road, Hampton Vale. In brief the property comprises of; entrance hall, cloakroom, lounge, dining room, kitchen, utility room, five double bedrooms, two en-suites, family bathroom and a double garage.Don't miss out on this fantastic five bedroom family home on County Road. Boasting beautiful lake views.Upon entering the property is a spacious entrance hall that leads through into a good sized lounge with double patio doors leading to the garden. The separate dining room is a great size that would also accommodate a good size table for entertaining. There is a cloakroom and utility room as well as a newly re-fitted kitchen that overlooks the garden.On the first floor is the master bedroom with a walk through dressing area with an abundance of storage and wardrobe space. Through this is a generous size en-suite. On this floor there is also another double bedroom and a family bathroom.On the second
£ 475,000
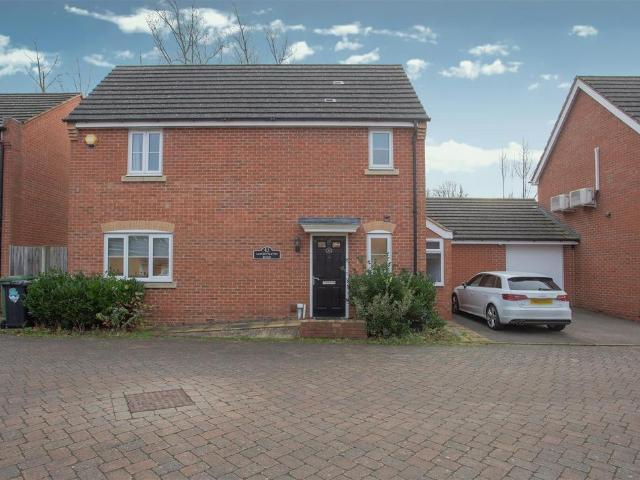
3 bedroom detached house for sale
View photo
House · for sale
£ 280,000
3 bedroom detached house for sale
Holme Peterborough
· 3 Bedrooms · 2 Baths · House
· Garden · Equipped kitchen · Parking · Powder room
Holme Peterborough · 3 Bedrooms · 2 Baths · House · Garden · Equipped kitchen · Parking · Powder room
POPULR LOCATION* *CLOSE TO LOCAL AMENITIES* *EASY ACCESS TO A1*Regal Park are pleased to offer this well presented 3 Bedroom Detached Family Home in the popular location of Hampton Vale. The property is situated close to local amenities and is within easy access to A1 and comprises; Entrance Hall, Cloakroom, Lounge/Dining Room, Utility Room, Kitchen/Breakfast Room. The first floor has the Master Bedroom with En-Suite Shower cubicle, 2 further Bedrooms and a Bathroom.There is a Driveway providing off road parking and enclosed rear garden.Viewings Highly Recommended.EPC: CEntrance Hall - Radiator, laminate flooring, telephone point, stairs, door to:Cloakroom - UPVC obscure double glazed window to front, fitted with two piece suite comprising, pedestal wash hand basin and close coupled WC, radiator, vinyl flooring.Lounge/Dining Room - 4.50m x 5.26m max (14'9 x 17'3 max) - UPVC double glazed window to rear, uPVC double glazed window to front, two radiators, laminate flooring, telephone poi
£ 280,000
4 bedroom detached house for sale
View photo
House · for sale
£ 300,000
4 bedroom detached house for sale
Holme Peterborough
· 4 Bedrooms · 1 Bath · House
· Garden · Equipped kitchen · Parking · Powder room · Concierge
Holme Peterborough · 4 Bedrooms · 1 Bath · House · Garden · Equipped kitchen · Parking · Powder room · Concierge
SUMMARYGreat Investment Opportunity, Requires Updating, Vacant Four Bedroom Detached Family Home, Village location, Two Reception rooms, Kitchen, Downstairs Cloakroom, En-Suite Shower Area, Wet Room, Garage, Enclosed Rear Garden.DESCRIPTIONVacant Detached Family Home being sold with No Upward Chain that does requires updating is located in the popular Village of Sawtry with easy access to the A1, local schools and shops, in brief the accommodation comprises of Entrance Hall with stairs to the first floor, under stairs storage cupboard and doors giving access to, Two Piece Downstairs Cloakroom, Lounge with sliding patio doors to the rear garden, door to the kitchen and double doors to the Separate Dining Room, kitchen has some fitted base and eye level units, worktop space with a stainless steel double drainer sink unit, built-in electric hob, space for cooker and fridge/freezer, plumbing for a washing machine and a side door to the rear garden, Upstairs First Floor Landing has doors to
£ 300,000
3 bedroom semi detached house for sale
View photo
House · for sale
£ 272,500
3 bedroom semi detached house for sale
Holme Peterborough
· 3 Bedrooms · 1 Bath · House
· Garden · Equipped kitchen · Parking
Holme Peterborough · 3 Bedrooms · 1 Bath · House · Garden · Equipped kitchen · Parking
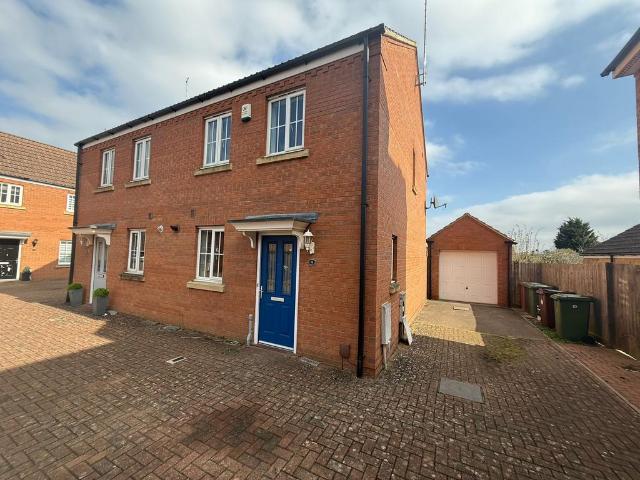
3 Ashdale Close is a well-presented semi-detached home, quietly positioned within a sought-after cul-de-sac, offering both comfort and potential.To the front, a private driveway provides off-road parking and leads to a single garage, complete with power and lighting—ideal for storage, a workshop, or future conversion (subject to the necessary permissions).A useful entrance porch offers space for coats and shoes before opening into a bright and welcoming living room. Here, a large front-facing window fills the space with natural light, while stairs lead to the first floor.The heart of the home is the modernised kitchen/dining room—designed as a sociable and practical space, perfect for everyday living and entertaining. A door from here opens directly onto the rear garden, creating a seamless indoor-outdoor flow.Upstairs, the property offers three bedrooms, including two comfortable doubles and a single bedroom—ideal as a child’s room, guest space, or home office. A stylish, modern wet r
£ 272,500
4 bedroom semi detached house for sale
View photo
House · for sale
£ 230,000
4 bedroom semi detached house for sale
Holme Peterborough
· 4 Bedrooms · 2 Baths · House
· Garden · Equipped kitchen · Parking · Patio
Holme Peterborough · 4 Bedrooms · 2 Baths · House · Garden · Equipped kitchen · Parking · Patio
SUMMARYExtended four-bedroom semi-detached home offering flexible and practical accommodation throughout, perfect for the family buyer. MORE PHOTOGRAPHS TO FOLLOWDESCRIPTIONSet within easy reach of Orton's local amenities including Orton Gate shopping centre, local schools and Ferry Meadows country park and golf course. The accomodation comprises of:Entrance Hall;LoungeDining Area Kitchen/UtilityInner HallwayBedroom 4Downstairs BathroomFirst Floor Landing;Bedroom 1Bedroom 2Bedroom 3BathroomOutside;There is a driveway that provides ample off-road parking for two cars, whilst the rear garden is lawned with a gravelled patio seating area.1. MONEY LAUNDERING REGULATIONS: Intending purchasers will be asked to produce identification documentation at a later stage and we would ask for your co-operation in order that there will be no delay in agreeing the sale. 2. General: While we endeavour to make our sales particulars fair, accurate and reliable, they are only a general guide to the propert
£ 230,000
2 bedroom bungalow for sale
View photo
Bungalow · for sale
£ 165,000
2 bedroom bungalow for sale
Holme Peterborough
· 2 Bedrooms · 1 Bath · Bungalow
· Garden · Equipped kitchen
Holme Peterborough · 2 Bedrooms · 1 Bath · Bungalow · Garden · Equipped kitchen
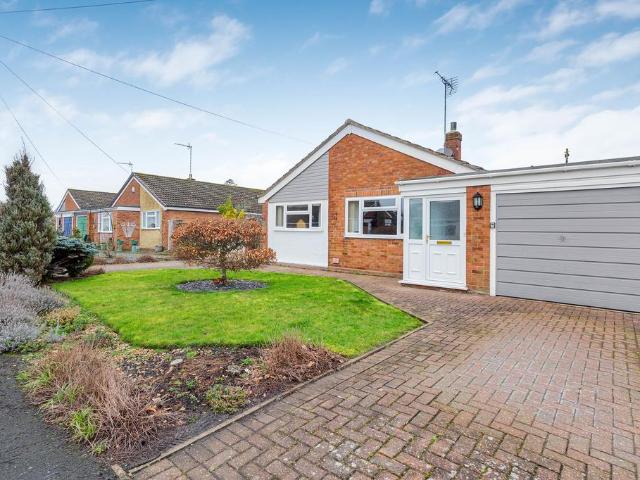
Symonds & Greenaway are delighted to offer For Sale with NO CHAIN is this bungalow on Bringhurst, Orton, Peterborough, PE2.This Two Bedroom Bungalow is for sale with NO CHAIN and features; TWO GOOD SIZED BEDROOMS, SPACIOUS LIVING/DINER, PRIVATE GARDEN, CUL-DE-SAC LOCATION.Set within a quiet cul-de-sac in Orton Goldhay, this bungalow is a great first time purchase or investment opportunity in this much sought after location. Bringhurst is located close to; Popular amenities, major transport links, easy access to A1, local schools and leisure facilities.This property offers great value for money and early viewings are HIGHLY ADVISED. To find out more, please contact our helpful Sales Team via email or telephone.PROPERTY DETAILS:ENTRANCE HALLDoors leading to;FAMILY BATHROOMTwo Piece suite comprising; Closed corner shower & Wash handbasin. WC is separate. Full tile surround. Window to front aspect. Radiator.LIVING/KITCHEN/DINER - 9.25m x 3.84mLaminate flooring. Door leading to lean to. Rad
£ 165,000
3 bedroom end of terrace house for sale
View photo
House · for sale
£ 300,000
3 bedroom end of terrace house for sale
Holme Peterborough
· 3 Bedrooms · 2 Baths · House
· Garden · Balcony · Equipped kitchen · Parking · Patio
Holme Peterborough · 3 Bedrooms · 2 Baths · House · Garden · Balcony · Equipped kitchen · Parking · Patio
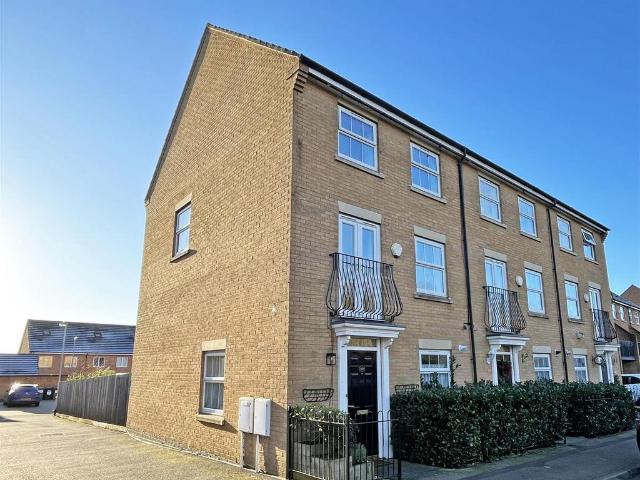
Three bedroom townhouse on Buckthorn Road, Hampton Hargate. In brief this property comprises of; entrance hall, re-fitted utility/storage room, re-fitted kitchen/diner, lounge, three double bedrooms, en suite and a family bathroom. Garage.Brilliantly presented end terrace town house on Buckthorn Road, a popular road in Hampton Hargate. This property comprises of;Ground Floor- entrance hall with storage cupboard, re-fitted utility/storage room (Originally The Kitchen), w/c, re-fitted kitchen/diner with double doors to the garage and understairs storage.First Floor- landing, lounge with Juliet balcony to the front, bedroom three benefitting from built in wardrobes and the family bathroom.Second Floor- landing, airing cupboard, bedroom one benefitting from built in wardrobes and en suite, bedroom two with built in wardrobe.Outside- to the front of the property, iron railings and feature bushes. To the rear of the property, an enclosed garden, laid to patio and lawn. Garage and parking.Thi
£ 300,000
3 bedroom semi detached house for sale
View photo
House · for sale
£ 260,000
3 bedroom semi detached house for sale
Holme Peterborough
· 3 Bedrooms · 2 Baths · House
· Equipped kitchen
Holme Peterborough · 3 Bedrooms · 2 Baths · House · Equipped kitchen
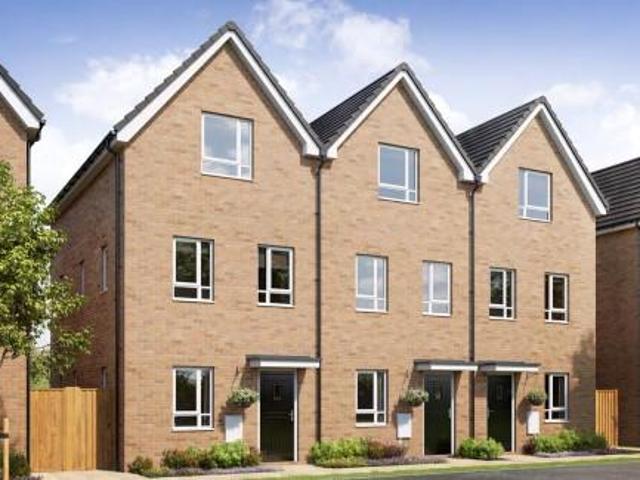
An exceptional opportunity to purchase this gorgeous three-bedroom semi-detached property, positioned in the popular Woodston area of Peterborough. With excellent transport links, easy access to local shops, and a stylish interior, this home is ideal for both first-time buyers and investors looking to expand their portfolio.Inside, the property features a light and bright open-plan living space, perfect for relaxing evenings or entertaining friends and family, alongside a spacious rear kitchen/dining area. With plenty of storage and ample room for appliances, this area truly serves as the heart of the home. Completing the ground floor is a convenient utility room/W.C.Upstairs on the first floor, the property includes two spacious bedrooms, each featuring a large built-in wardrobe. The main bathroom comprises a toilet, sink, and standing shower. Moving to the top floor, the property offers a large master bedroom overlooking the front of the home, complete with an en-suite bathroom with
£ 260,000
3 bedroom terraced house for sale
View photo
House · for sale
£ 140,000
3 bedroom terraced house for sale
Holme Peterborough
· 3 Bedrooms · House
· Equipped kitchen
Holme Peterborough · 3 Bedrooms · House · Equipped kitchen
Muir Housing Group are delighted to present Fletton Folly. This development includes a range of 3 bedroom townhouses and semi-detached homes developed by Countryside Homes.Each new build home had been carefully designed to offer spacious practical fitted kitchens, comfortable living spaces well planned bedrooms and attractive exteriors. Every aspect of your new Muir home is carefully finished to the highest standard. The scheme includes vehicular and pedestrian accesses, public open space and landscaping. Fletton Folly is situated between Hampton and Yaxley and will form part of a new and thriving community with provisions for retail space, multiple primary schools, a secondary school, community facilities and more than 132 hectares of open space, making it perfect for families. Each of the homes have been economically designed with air source heat pumps and EV charging. Great Haddon is a charming village situated between Hampton and Yaxley. Fletton Folley, boarders with open fields an
£ 140,000
3 bedroom detached house for sale
View photo
House · for sale
£ 300,000
3 bedroom detached house for sale
Holme Peterborough
· 3 Bedrooms · 1 Bath · House
Holme Peterborough · 3 Bedrooms · 1 Bath · House
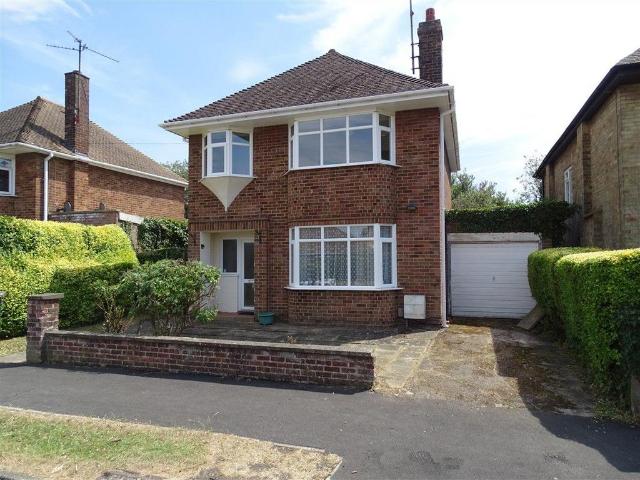
HILLWARD CLOSE forms part of the sought-after ORTON LONGUEVILLE residential area of Peterborough located on the south side of the old A.605 Oundle Road about 3 miles south-west of the city centre. The old village is designated as a Conservation Area. Local amenities include Orton Mere and Nene Park with their wide range of leisure facilities, some neighbourhood shopping facilities and a variety of schools. There is good access to the city's ring-road system at junctions 31 and 32 of Nene Parkway or junction 26 of Orton Parkway. Orton District centre and Serpentine Green shopping complex (with a 24-hour Tesco superstore) are both within a few minutes' drive. THIS THREE BEDROOM DETACHED HOUSE is believed to have been built in the 1950s and has brick elevations with a plain tiled roof. ENERGY PERFORMANCE CERTIFICATEA copy of the full Energy Performance Certificate is available for inspection at our office.COUNCIL TAXBand 'D' payable to Peterborough City Council. TENUREWe are informed by t
£ 300,000
4 bedroom detached house for sale
View photo
House · for sale
£ 580,000
4 bedroom detached house for sale
Holme Peterborough
· 4 Bedrooms · 2 Baths · House
Holme Peterborough · 4 Bedrooms · 2 Baths · House
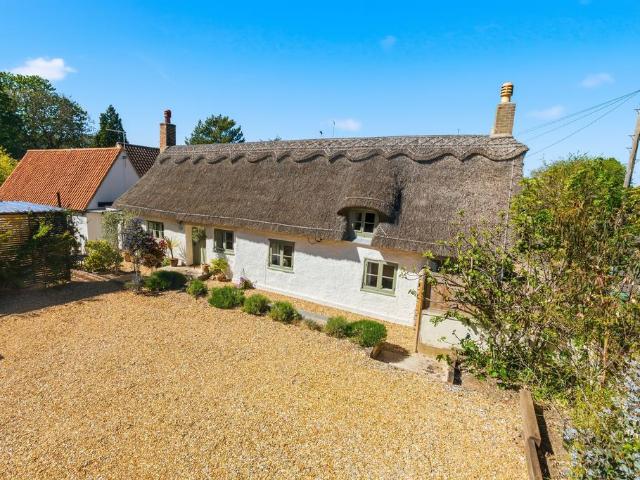
SUMMARYSituated on the sought-after Cherry Orton Road in the historic village of Orton Waterville, this exceptional listed thatched cottage offers a rare opportunity to acquire a beautifully restored and extended home of remarkable character.DESCRIPTIONWith origins in a village that can be traced back to the Anglo-Saxon era, the surrounding area boasts a rich tapestry of architectural styles, from period listed buildings to thoughtfully designed modern homes, creating a mature and highly desirable residential setting.Perfectly positioned, the property provides easy access to the popular Ferry Meadows Country Park, while also being conveniently located for Peterborough city centre. Excellent transport links include direct rail services to London in under an hour, as well as swift connections to the A1 road and A47 road, alongside Peterborough's comprehensive parkway system, making commuting and travel straightforward.This stylish home has been meticulously upgraded, refurbished, and ext
£ 580,000
3 bedroom end of terrace house for sale
View photo
House · for sale
£ 290,000
3 bedroom end of terrace house for sale
Holme Peterborough
· 3 Bedrooms · 2 Baths · House
· Garden · Equipped kitchen · Parking
Holme Peterborough · 3 Bedrooms · 2 Baths · House · Garden · Equipped kitchen · Parking
This is a rare opportunity to purchase a spacious three bedroom end of terrace property positioned in a development that was only built a year ago. Maintained at a high spec inside and outside this is perfect for any first time buyer looking to get themselves on the property ladder.Situated in Alwalton this new development is just a short distance from the A1 making it the perfect property for a busy commuting family. Alwalton is also home to a range of amenties such as shops, pubs restaurants and even Peterborough showground.Internally the property has been maintained at high spec throughout and boasts a hall, downstairs W/C along with living room and kitchen. Upstairs there are three bedrooms with a family bathroom and an en-suite to master. Externally there is a private rear and side garden along with 2 parking space with drive
£ 290,000
2 bedroom semi detached house for sale
View photo
House · for sale
£ 210,000
2 bedroom semi detached house for sale
Holme Peterborough
· 2 Bedrooms · 2 Baths · House
· Equipped kitchen · Parking
Holme Peterborough · 2 Bedrooms · 2 Baths · House · Equipped kitchen · Parking
SUMMARYThis stunning home offers a perfect blend of comfort and practicality, making it a fantastic choice for families or professionals. Book a viewing today to truly appreciate all that this wonderful property has to offer!DESCRIPTIONNestled in the sought-after Sugar Way area, this delightful two-bedroom semi-detached home is perfect for first-time buyers, small families, or investors. The property boasts a spacious living area, a modern kitchen, and two well-proportioned bedrooms, garage and an ensuite with a parking area in front of the garage and beside the house.Lounge - 4.54 x 3.84Kitchen - 2.31 x 2.84Bedroom 1 - 3.6 x 3.08Bedroom 2 - 3.08 x 2.41. MONEY LAUNDERING REGULATIONS: Intending purchasers will be asked to produce identification documentation at a later stage and we would ask for your co-operation in order that there will be no delay in agreeing the sale. 2. General: While we endeavour to make our sales particulars fair, accurate and reliable, they are only a general gui
£ 210,000
4 bedroom detached house for sale
View photo
House · for sale
£ 440,000
4 bedroom detached house for sale
Holme Peterborough
· 4 Bedrooms · 2 Baths · House
· Equipped kitchen · Parking · Powder room
Holme Peterborough · 4 Bedrooms · 2 Baths · House · Equipped kitchen · Parking · Powder room
Offering NO UPWARD CHAIN is this beautifully presented & improved detached family home which is set on a pleasant plot within Hampton Water, Peterborough and comprises, downstairs cloakroom, study, spacious lounge, fitted kitchen/diner, utility room, four bedrooms, ensuite to master and a family bathroom, off road parking and a single garage. Viewing highly recommended.Situated on a pleasant corner plot within the sought-after Hampton Water development, is this beautifully presented improved, detached family home which offers, the perfect blend of modern living and practical family space. Ideally placed for access to local amenities, highly regarded schools, and excellent transport links into Peterborough city centre and beyond.Built in 2024, the property has since been upgraded to include, re-fitted bathroom, en-suite and downstairs cloakroom and offers all the benefits of a contemporary home with stylish finishes. Upon entering, you are welcomed into a light and spacious hallway with
£ 440,000
4 bedroom detached house for sale
View photo
House · for sale
£ 345,000
4 bedroom detached house for sale
Holme Peterborough
· 4 Bedrooms · 2 Baths · House
· Garden · Equipped kitchen · Parking · Powder room
Holme Peterborough · 4 Bedrooms · 2 Baths · House · Garden · Equipped kitchen · Parking · Powder room
SUMMARYFour bedroom detached home that offers the family flexibility, versatility and modern design.DESCRIPTIONThe accommodation comprises of, entrance hall, downstairs cloakroom, lounge and separate dining room, kitchen/breakfast room and utility room.On the first floor landing you'll find bedroom 1 which boasts the ensuite shower room, the additional bedrooms are perfect for the children and guests, family bathroom.Outside the rear garden is lawned with decking area providing ample space for the family to enjoy their outdoor activities together. There is also an office (part of former garage) ideal for the hybrid worker, parking no problem, there is ample off-road parking for two cars on the driveway at the front. There is also an ev charge point.Entrance HallDownstairs cloakroomLounge5.26m x 3.30m (17'03 x 10'10)Dining room3.12m x 2.82m (10'03 x 9'03)Kitchen/Breakfast room5.0m max x 2.82m max (16'05 max x 9'03 max) (narrows to 2.39m x (7'10)Utility room2.62m x 1.24m (8'07 x 4'09)Fir
£ 345,000
3 bedroom semi detached house for sale
View photo
House · for sale
£ 340,000
3 bedroom semi detached house for sale
Holme Peterborough
· 3 Bedrooms · 2 Baths · House
· Garden · Equipped kitchen · Parking · Powder room
Holme Peterborough · 3 Bedrooms · 2 Baths · House · Garden · Equipped kitchen · Parking · Powder room
MODERN DEVELOPMENT* *BUILT IN 2023 BY BOVIS HOMES* *CLOSE TO LOCAL AMENITIES*Regal Park are pleased to offer this well presented 3 Bedroom Family Home in the popular location of Hampton Water. The property was built in 2023 by Bovis Homes and is situated close to local amenities and is within easy access to A1. The property comprises; Entrance Hall, Lounge, Cloakroom, Kitchen/Dining Room, Utility Room.Upstairs the Master Bedroom has built in wardrobes and En-Suite, 2 further Bedrooms and a Bathroom.There is a Driveway to the side providing off road parking and Single Garage.Enclosed rear garden.Viewings Highly Recommended.EPC: BEntrance Hall - Lounge - 4.27m x 3.38m (14'0 x 11'1 ) - Cloakroom - 1.91m x 1.50m (6'3 x 4'11) - Kitchen/Dining Room - 5.49m x 3.45m (18'0 x 11'4 ) - Utility - 1.90m x 1.79m (6'3 x 5'10) - Stairs And Landing - Bedroom 1 - 2.96m x 3.25m (9'9 x 10'8) - En-Suite - 1.57m x 2.41m (5'2 x 7'11) - Bedroom 2 - 3.95m x 3.23m (13'0 x 10'7) - Bedroom 3 - 3.53m x 2.16m max (
£ 340,000
2 bedroom terraced house for sale
View photo
House · for sale
£ 210,000
2 bedroom terraced house for sale
Holme Peterborough
· 2 Bedrooms · 2 Baths · House
· Garden · Equipped kitchen · Parking
Holme Peterborough · 2 Bedrooms · 2 Baths · House · Garden · Equipped kitchen · Parking
SUMMARYThis beautifully presented two-bedroom mid-terrace property offers modern living in immaculate condition throughout, making it an ideal purchase for first-time buyers, downsizers, or investors alike.DESCRIPTIONThe accommodation briefly comprises a welcoming lounge, finished to a high standard and offering a bright and airy feel. To the rear, the stylish kitchen/diner provides a contemporary range of fitted units, ample workspace, and space for dining, with direct access to the rear garden—perfect for both everyday living and entertaining.Upstairs, the property boasts two well-proportioned bedrooms, including a generous principal bedroom and a further good-sized second bedroom. The modern family bathroom features a clean and fresh suite, finished with quality fixtures and fittings.Externally, the home benefits from a low-maintenance rear garden, ideal for relaxing or entertaining, while on-street parking is available to the front.Located close to a range of local amenities, schoo
£ 210,000
3 bedroom semi detached house for sale
View photo
House · for sale
£ 280,000
3 bedroom semi detached house for sale
Holme Peterborough
· 3 Bedrooms · 2 Baths · House
· Garden · Parking · Equipped kitchen · Powder room
Holme Peterborough · 3 Bedrooms · 2 Baths · House · Garden · Parking · Equipped kitchen · Powder room
SUMMARYOffered with no chain, this three bedroom, semi-detached home located off the village in Orton Longueville offers ample accommodation throughout and sits on a generous plot.DESCRIPTIONThe accommodation comprises of main entrance hall, separate dining room, lounge, kitchen, conservatory, rear hallway, downstairs cloakroom, utility room and walk in storage.On the first floor there are three well-proportioned bedrooms and the family bathroom. Outside you'll find the extensive front and rear gardens and driveway which provides ample off-road parking and access to the single detached garage.Positioned in the popular location of Orton Longueville and within easy reach of Ferry Meadows country park and golf course, schools, local shops and important transport links, this is a must see home.Entrance Hall;Dining RoomLoungeKitchenConservatoryRear Hallway;Downstairs CloakroomUtility Room and Walk in StorageFirst Floor Landing;Bedroom 1 Bedroom 2 Bedroom 3Bathroom1. MONEY LAUNDERING REGULAT
£ 280,000
4 bedroom detached house for sale
View photo
House · for sale
£ 545,995
4 bedroom detached house for sale
Holme Peterborough
· 4 Bedrooms · House
· Garden · Equipped kitchen
Holme Peterborough · 4 Bedrooms · House · Garden · Equipped kitchen
£10,000 TOWARDS YOUR DEPOSIT* - AIR SOURCE HEAT PUMP INCLUDED - UNDERFLOOR GROUND FLOOR HEATING - EV CHARGING POD INCLUDED - PV SOLAR PANELS - THE SKYLARK - Featuring an open-plan kitchen diner, French doors onto the garden and a utility room. At the front of the home is a spacious bay-fronted lounge and a study, ideal for working from home.Upstairs are 3 double bedrooms, including the main with en-suite. There is then also a single bedroom and separate bathroom
£ 545,995
4 bedroom detached house for sale
View photo
House · for sale
£ 375,000
4 bedroom detached house for sale
Holme Peterborough
· 4 Bedrooms · 2 Baths · House
· Garden · Equipped kitchen · Parking · Powder room · Concierge
Holme Peterborough · 4 Bedrooms · 2 Baths · House · Garden · Equipped kitchen · Parking · Powder room · Concierge
A detached family home located in the development of Hampton Water. The property offers four bedrooms, en suite to master bedroom, three reception rooms, cloakroom, utility, kitchen with integrated appliances and matching island. Outside is an enclosed garden to the rear an a driveway leads to the detached single garage. * AN EARLY VIEWING IS RECOMMENDED *Entrance HallDining Room 3.41m (11'2) x 2.92m (9'7)Lounge 5.85m (19'2) x 3.53m (11'7)Study 2.92m (9'7) x 2.03m (6'8)Utility 1.65m (5'5) x 1.48m (4'10)Kitchen/Breakfast Room 5.09m (16'8) max x 5.04m (16'6)CloakroomFirst Floor LandingBedroom 1 4.58m (15') x 3.53m (11'7)En-suiteBedroom 2 3.71m (12'2) x 2.00m (6'7)Bedroom 3 3.85m (12'8) x 2.89m (9'6)Bedroom 4 2.89m (9'6) x 2.03m (6'8)Bathroom OUTSIDEEnclosed garden to rear with panelled fencing, laid to lawn, gated access to rear. A driveway leads to the detached single garage.All services/ appliances have not and will not be tested* If you are considering letting this property for a BUY
£ 375,000
2 bedroom detached house for sale
View photo
House · for sale
£ 330,000
New
2 bedroom detached house for sale
Holme Peterborough
· 2 Bedrooms · 1 Bath · House
· Garden · Equipped kitchen · Parking
Holme Peterborough · 2 Bedrooms · 1 Bath · House · Garden · Equipped kitchen · Parking
This well-presented bungalow is tucked away in a pleasant cul-de-sac of similar properties, accessed via St Judiths Lane, and enjoys beautiful countryside walks right on the doorstep. A generous driveway provides ample off-road parking and leads to a single garage featuring an up-and-over door to the front, rear access door, power, and lighting.The accommodation is spacious and well-proportioned throughout. A bright and welcoming living room overlooks the front aspect and leads into a central hallway, which provides access to the remainder of the home. There are two bedrooms, including a particularly generous double and a large single bedroom. The bathroom is fitted with a three-piece suite. A separate dining room / third bedroom, with doors opening onto the rear garden, offers an ideal space for entertaining, family meals or a third bedroom.The kitchen enjoys a pleasant outlook over the rear garden and is fitted with a range of cupboard units and worktop space. A door leads through to
£ 330,000

Get email alerts

Don't miss out: be the first to know about new properties

The alert was correctly created

On subscribing you accept the conditions of use and the privacy policy
Alert
Receive new ads in your inbox
Save this search
Receive alerts for new listings

We'll send you an email when we have new properties for: "Houses for sale in Holme Peterborough"

The alert was correctly created

Stanground Peterborough
Woodston Peterborough
Get email alerts and be the first to see new listings
Required field
On subscribing I accept the terms of the privacy policy
Perfect! You'll soon start receiving new listings via email
Alert
Receive an email when we have new ads for Houses for sale in Holme Peterborough
Save this search
Filters

Bedrooms

Size (sq.ft)

sq.ft
sq.ft

Price

£
£

Property type

Bathrooms

Clear all filters
Receive notifications when new entries are published.