2 pictures
Flat
·
for sale
£ 270,000
1 bed flat for sale
Hornchurch
· 1 Bedroom · Flat
· Lift · Equipped kitchen · Parking · Concierge
Hornchurch · 1 Bedroom · Flat · Lift · Equipped kitchen · Parking · Concierge
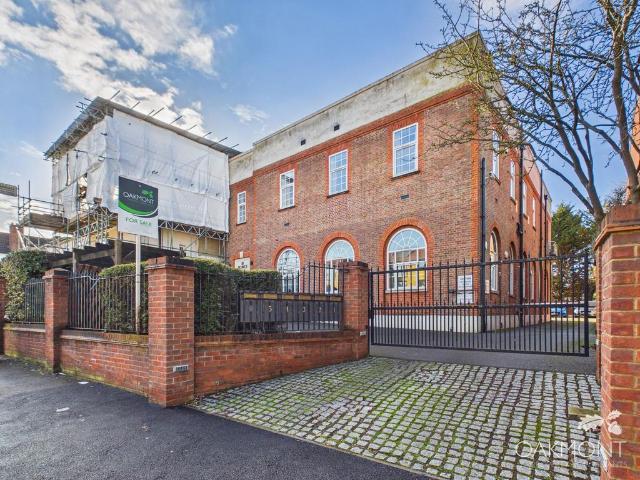
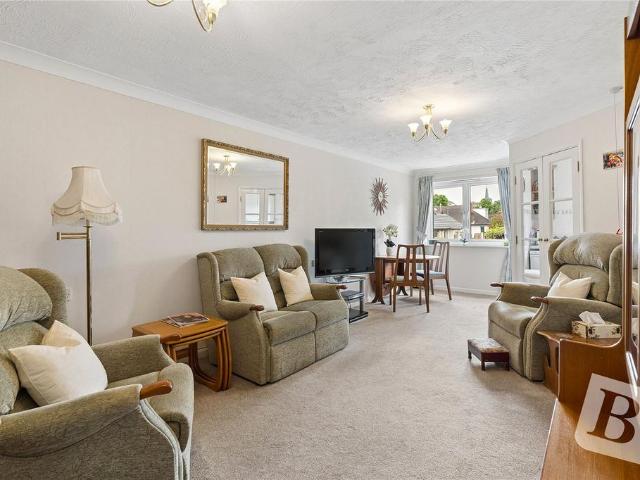
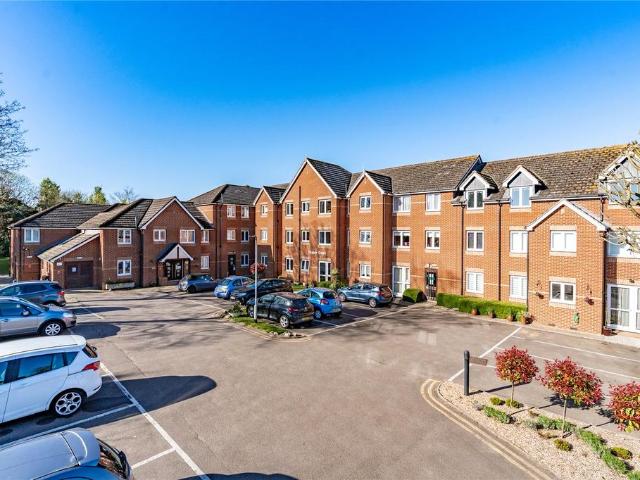
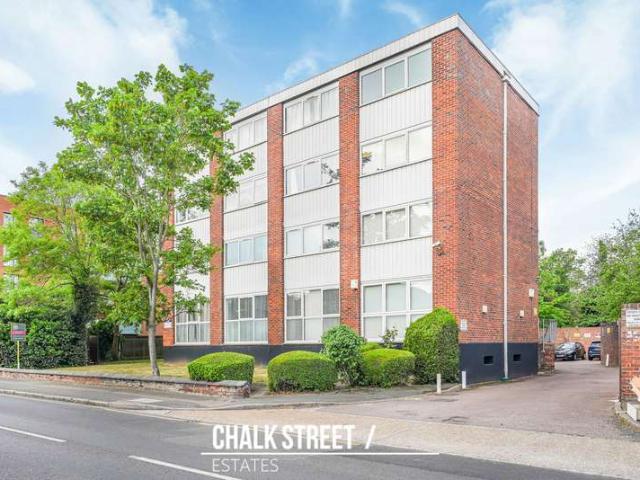
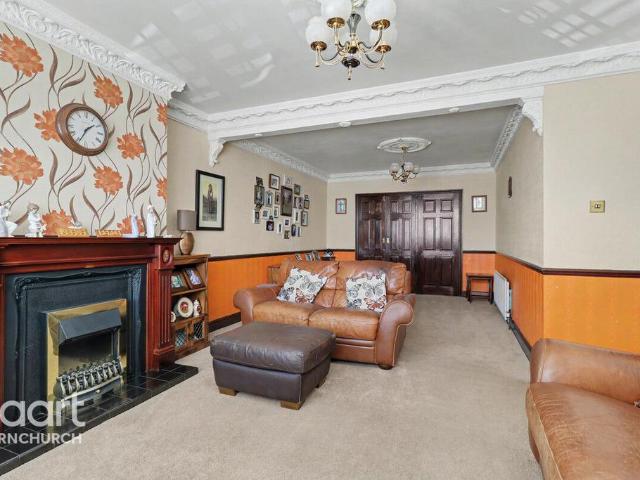
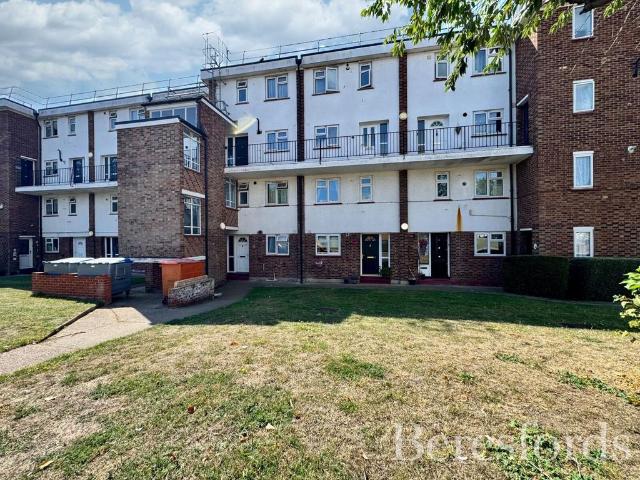
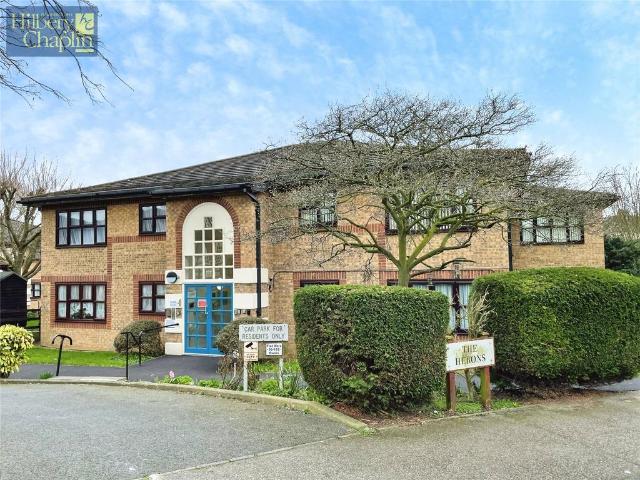
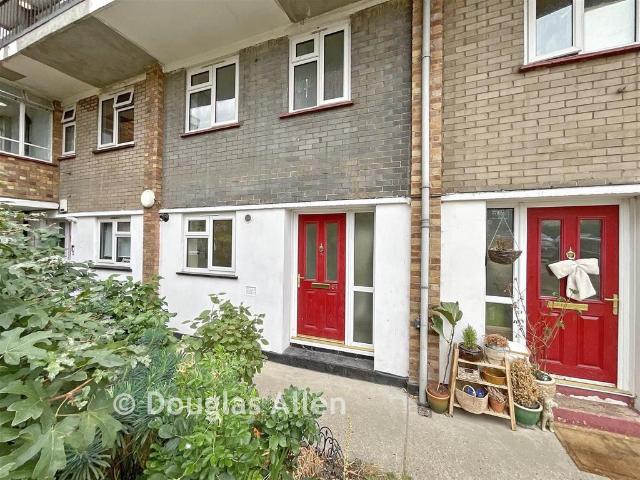
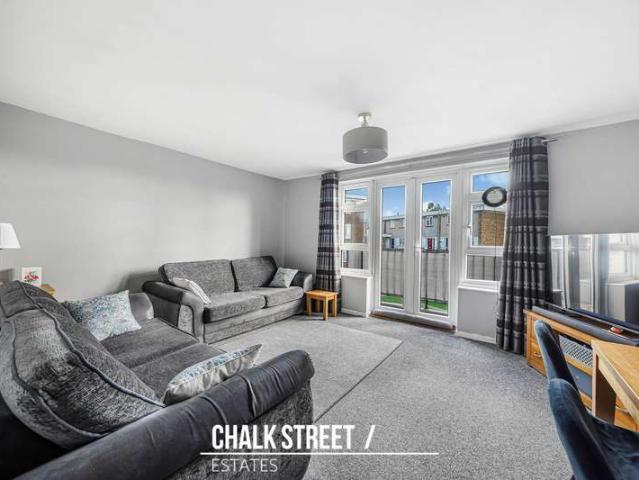
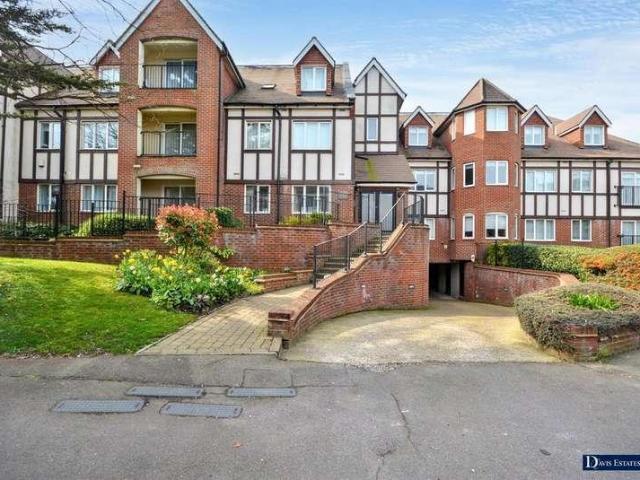
Set within this extremely sought after residential development within a short walk of Emerson Park Station and local shops is this spacious and well presented modern apartment benefiting from allocated, gated, underground parking and lift access. In brief, the property is accessed via a communal entrance door with entry phone system and a further personal door gives access to the spacious accommodation incorporating lounge/diner 21'6 x 10'9, fitted kitchen 10'6 x 7'2, bedroom 18'9 x 10' and recently re-fitted bathroom/WC. An internal viewing is strongly advised. ENTRANCE A communal entrance door gives access to communal hallway. Entry phone system. A further personal entrance door gives access to the reception hall. RECEPTION HALL Laminate flooring. Built-in airing cupboard. Entry phone system. Door to the lounge/diner. LOUNGE/DINER 21'6 X 10'10 Double glazed window to the front and side. Laminate flooring. Opening to the fitted kitchen. FITTED KITCHEN 10'6 X 7'2 Sink unit with cupboar
Set within this extremely sought after residential development within a short walk of Emerson Park Station and local shops is this spacious and well presented modern apartment benefiting from allocated, gated, underground parking and lift access. In brief, the property is accessed via a communal entrance door with entry phone system and a further personal door gives access to the spacious accommodation incorporating lounge/diner 21'6 x 10'9, fitted kitchen 10'6 x 7'2, bedroom 18'9 x 10' and recently re-fitted bathroom/WC. An internal viewing is strongly advised. ENTRANCE A communal entrance door gives access to communal hallway. Entry phone system. A further personal entrance door gives access to the reception hall. RECEPTION HALL Laminate flooring. Built-in airing cupboard. Entry phone system. Door to the lounge/diner. LOUNGE/DINER 21'6 X 10'10 Double glazed window to the front and side. Laminate flooring. Opening to the fitted kitchen. FITTED KITCHEN 10'6 X 7'2 Sink unit with cupboar
£ 270,000