View photo
House
·
for sale
£ 675,000
3 bedroom detached house for sale
Horsham
· 3 Bedrooms · 2 Baths · House
· Garden · Equipped kitchen · Parking · Powder room
Horsham · 3 Bedrooms · 2 Baths · House · Garden · Equipped kitchen · Parking · Powder room
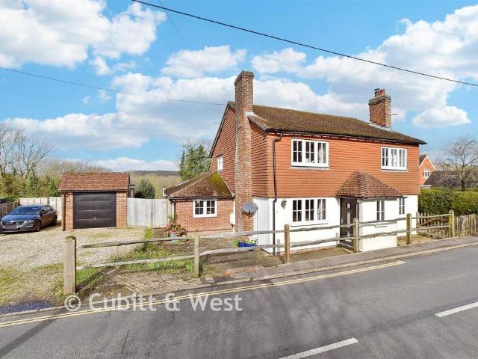
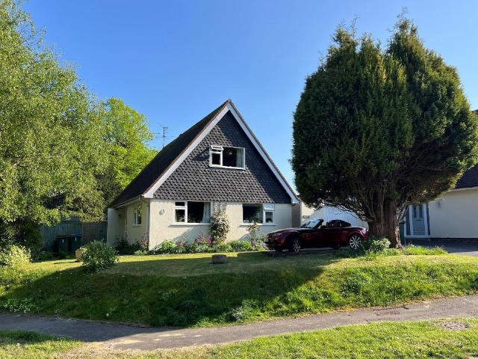
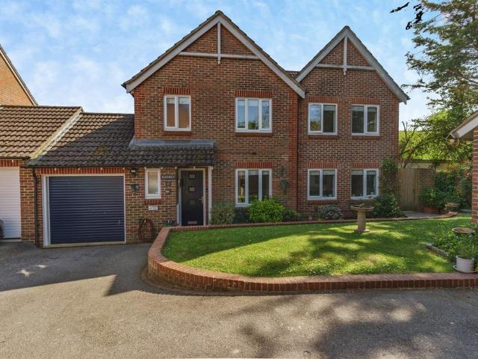
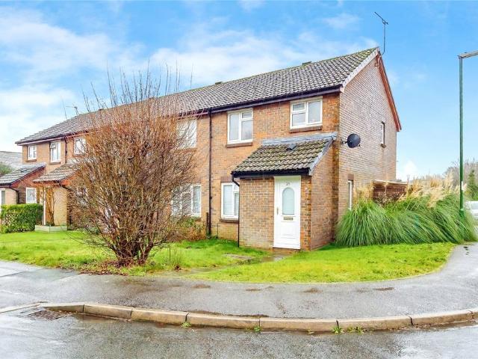
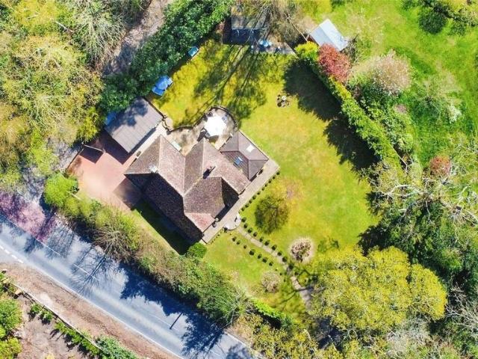
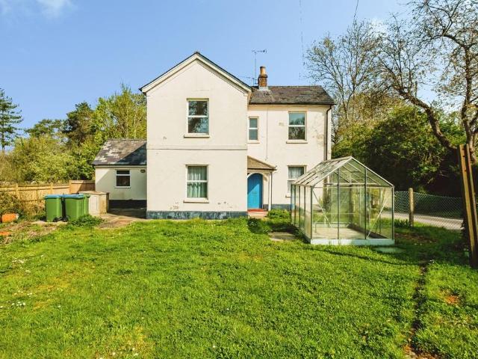
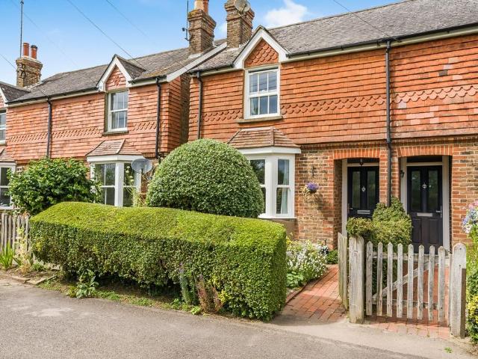
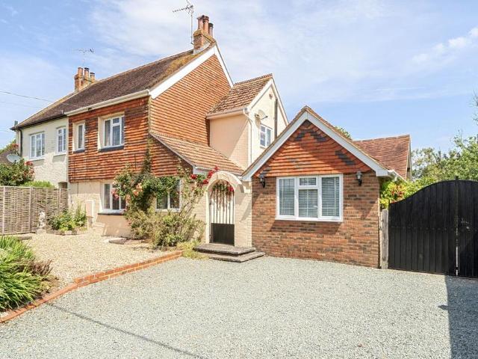
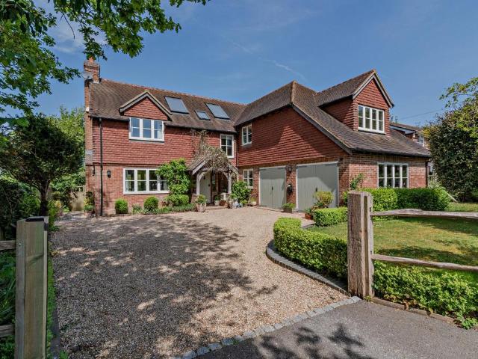
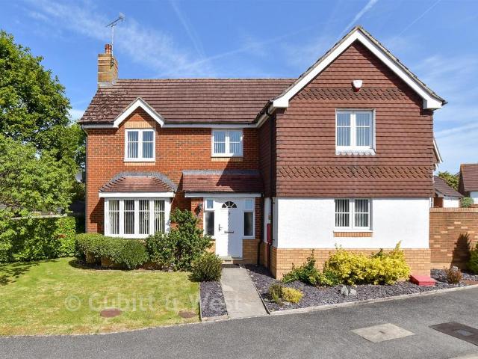
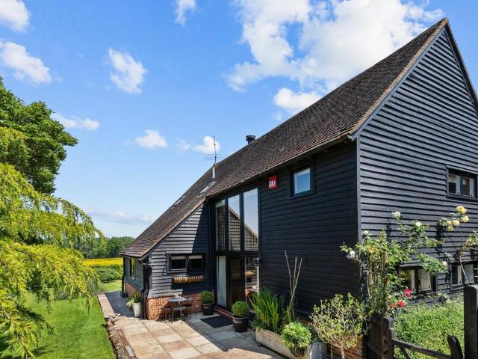
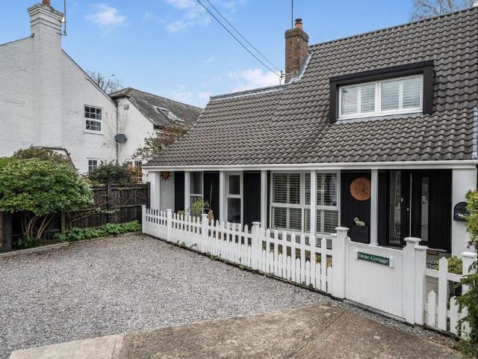
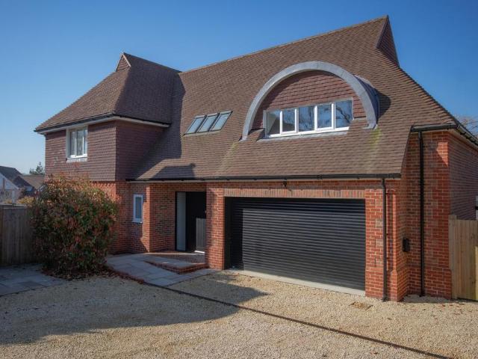
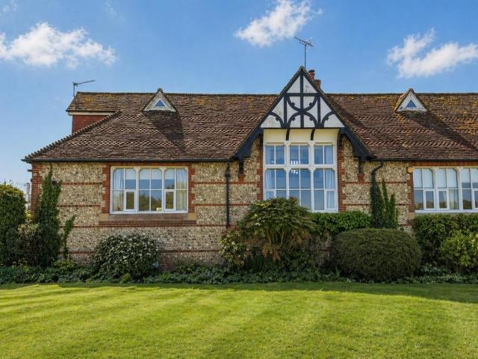
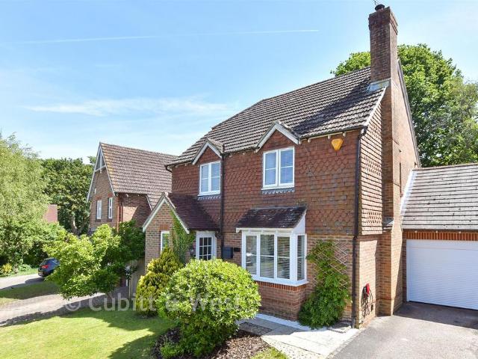
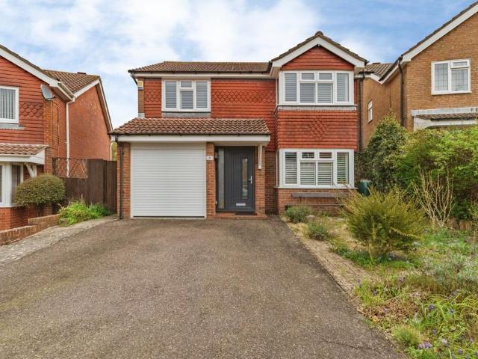
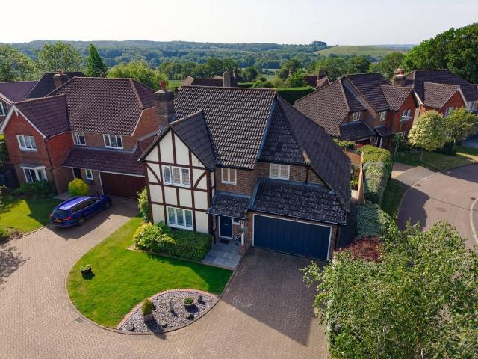
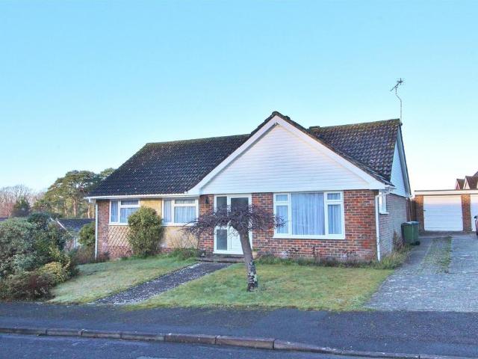
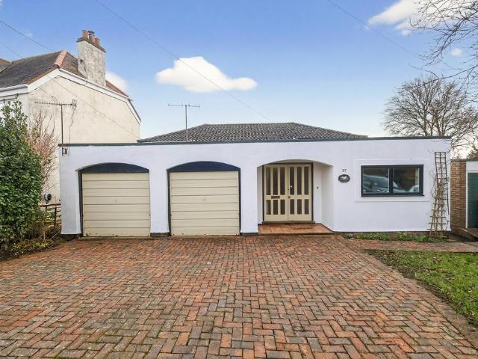
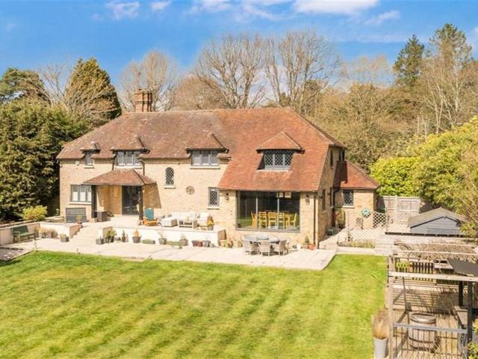
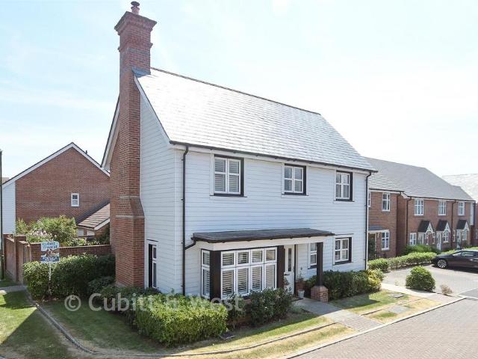
This beautifully built and attractive three bedroom detached family home is another fine example of exceptional homes Berkely Homes produce. The property is arranged over two floors with three double bedrooms, the master with an en-suite shower room, and a lovely sunny rear garden. The open plan kitchen/dining room is ideal for entertaining and there is a ground floor cloakroom. The single garage to the rear has been converted to a home office and there is off road parking to the front of the garage.Room sizes:Entrance HallwayLounge: 22'5 x 11'6 (6.84m x 3.51m)Cloakroom: 6'0 x 3'3 (1.83m x 0.99m)Kitchen/Dining Room: 26'2 x 10'5 (7.98m x 3.18m)LandingBedroom 1: 11'9 x 10'3 (3.58m x 3.13m)En-suite Shower Room: 8'5 x 6'3 (2.57m x 1.91m)Bedroom 2: 10'9 x 9'1 (3.28m x 2.77m)Bedroom 3: 10'8 x 9'1 (3.25m x 2.77m)Bathroom: 9'1 x 5'6 (2.77m x 1.68m)Front GardenRear GardenConverted Single GarageOff Road Parking The information provided about this property does not constitute or form part of an o
This beautifully built and attractive three bedroom detached family home is another fine example of exceptional homes Berkely Homes produce. The property is arranged over two floors with three double bedrooms, the master with an en-suite shower room, and a lovely sunny rear garden. The open plan kitchen/dining room is ideal for entertaining and there is a ground floor cloakroom. The single garage to the rear has been converted to a home office and there is off road parking to the front of the garage.Room sizes:Entrance HallwayLounge: 22'5 x 11'6 (6.84m x 3.51m)Cloakroom: 6'0 x 3'3 (1.83m x 0.99m)Kitchen/Dining Room: 26'2 x 10'5 (7.98m x 3.18m)LandingBedroom 1: 11'9 x 10'3 (3.58m x 3.13m)En-suite Shower Room: 8'5 x 6'3 (2.57m x 1.91m)Bedroom 2: 10'9 x 9'1 (3.28m x 2.77m)Bedroom 3: 10'8 x 9'1 (3.25m x 2.77m)Bathroom: 9'1 x 5'6 (2.77m x 1.68m)Front GardenRear GardenConverted Single GarageOff Road Parking The information provided about this property does not constitute or form part of an o
£ 675,000