62,275 properties for sale in Horsham

1 bed flat for sale
2 pictures
Flat · for sale
£ 95,000
1 bed flat for sale
Horsham
· 1 Bedroom · Flat
· Equipped kitchen · Patio
Horsham · 1 Bedroom · Flat · Equipped kitchen · Patio
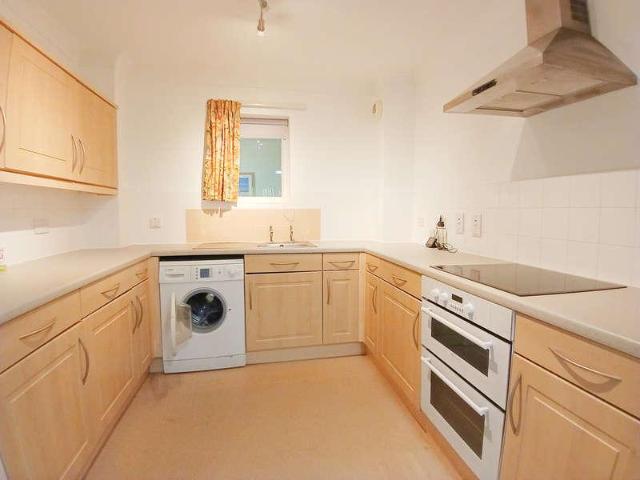
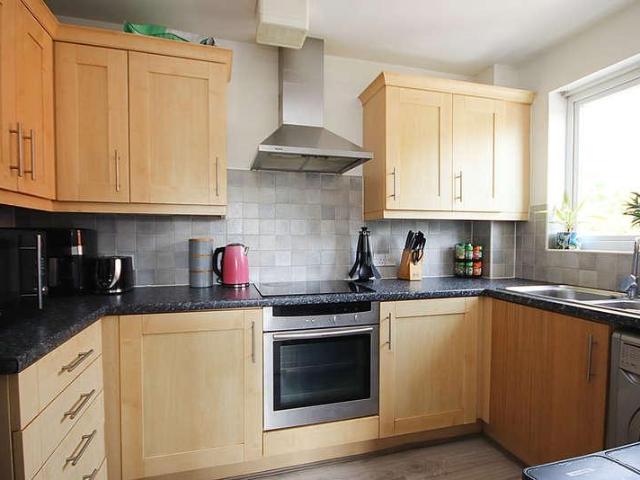
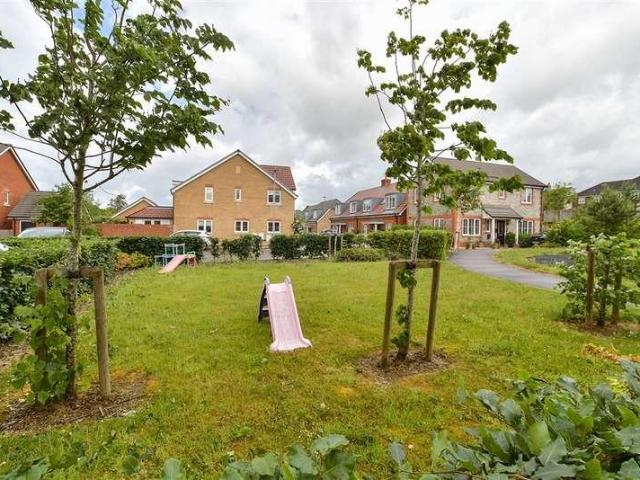
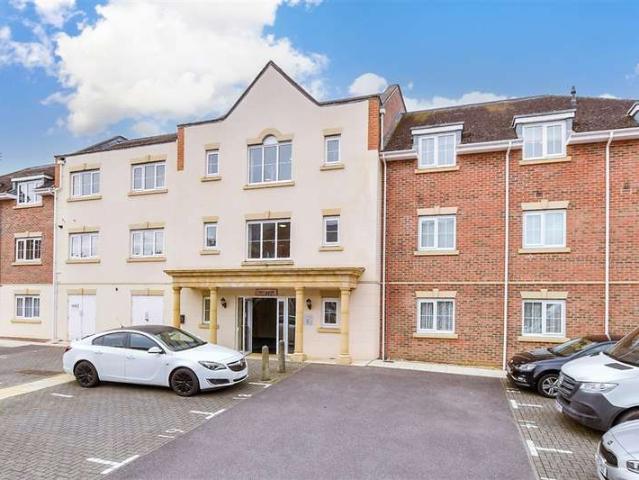
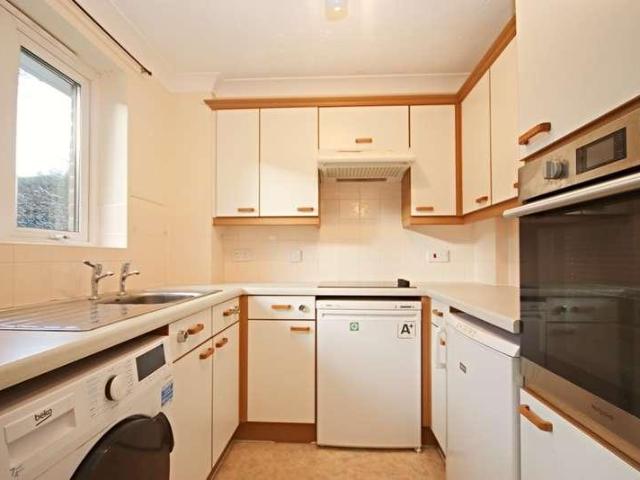
A spacious ground-floor apartment featuring a generously sized living room with doors opening directly onto a private patio. The patio is surrounded by well-maintained communal lawns and planting, offering a pleasantly secluded feel and an excellent level of privacy. Jubilee Court provides a range of communal facilities including a residents' lounge, a guest suite for visiting friends or relatives, and the support of an on-site house manager available at predetermined times. The apartment itself benefits from a large entrance hall with a deep storage cupboard, a well-proportioned double bedroom with built-in wardrobe, and a bright, comfortable living room. The kitchen is well fitted with a range of units and appliances, while the shower room features a spacious walk-in shower cubicle. For added peace of mind, all rooms are connected to an intercom system providing emergency assistance when required. Communal entrance door with entry phone system, leading to: Residents Lounge and Manage
£ 95,000
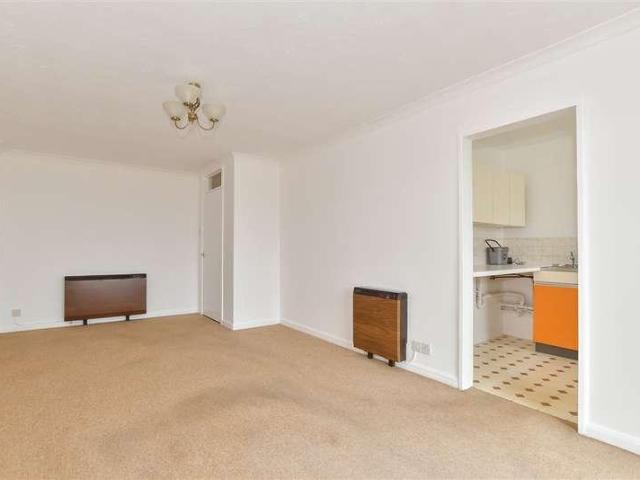
2 bed flat for sale
2 pictures
Flat · for sale
£ 160,000
2 bed flat for sale
Horsham
· 2 Bedrooms · Flat
· Garden · Balcony · Parking
Horsham · 2 Bedrooms · Flat · Garden · Balcony · Parking
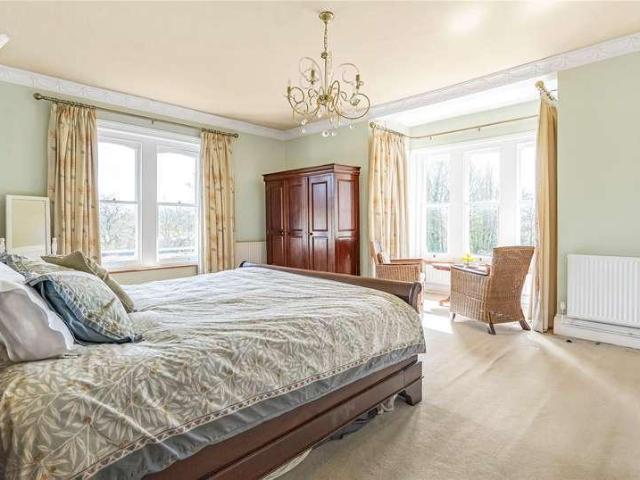
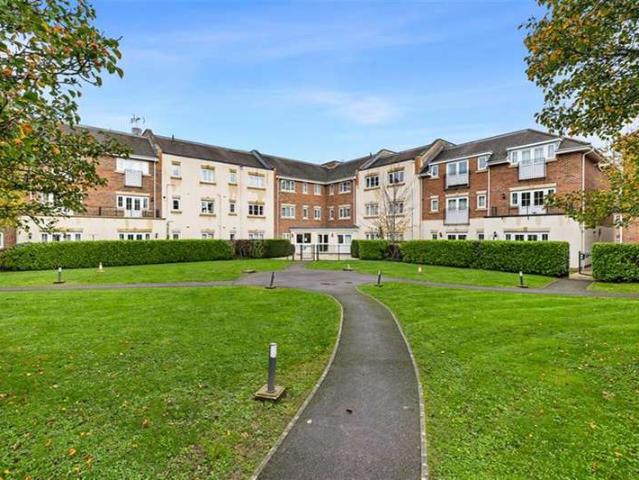
This lovely ground floor apartment has a garage en-block and allocated parking, there is also communal garden. With absolutely stunning views across the River Arun and the South Downs National Park, the private balcony off the lounge is perfection for relaxing on and watching the changing landscape. There is also easy access to the mainline train station and other local village amenities, including the supermarkets and the Dr's surgery and pharmacy. This property is for sale by the Modern Method of Auction. Should you view, offer or bid on the property, your information will be shared with the Auctioneer, iamsoldRoom sizes:Entrance HallBathroomLounge/Dining Room: 19'0 maximum x 11'0 maximum (5.80m x 3.36m)BalconyKitchen: 12'1 x 6'3 (3.69m x 1.91m)Bedroom 1: 12'9 into fitted wardrobes x 8'0 (3.89m x 2.44m)Bedroom 2: 9'5 x 7'7 (2.87m x 2.31m)Garage En-BlocAllocated ParkingCommunal Gardens AUCTIONEER'S COMMENTSThis property is for sale by the Modern Method of Auction. Should you view, off
£ 160,000
4 bed house for sale
2 pictures
House · for sale
£ 765,000
4 bed house for sale
Horsham
· 4 Bedrooms · House
· Garden · Sauna · Parking · Swimming pool · Equipped kitchen · Powder room · Heating
Horsham · 4 Bedrooms · House · Garden · Sauna · Parking · Swimming pool · Equipped kitchen · Powder room · Heating
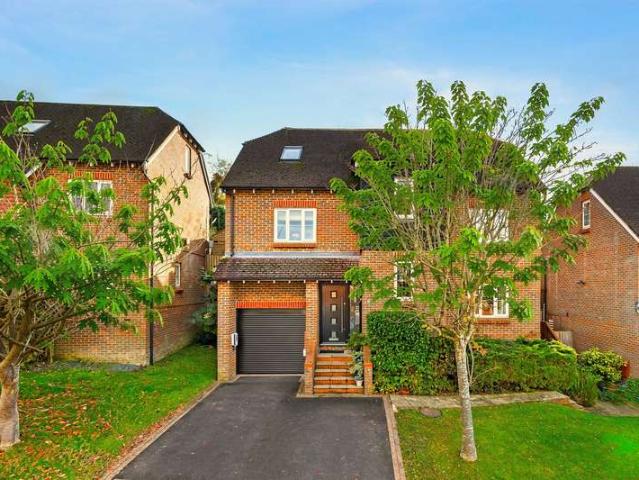
Beech House`. This unique architect one off designed, 4 Bed Detached House located on outskirts of Pulborough village on the edge of the South Downs. The property offers spacious accommodation surrounded by stunning landscaped gardens, with a beautiful, rare cooper beech tree, electric gate, double detached garage with office space, custom designed Shepherds Hut, Hot Tub and Sauna. This house makes a lovely family home and for several years the Shepherds Hut, with planning permission, is rented out to guests making an additional income. This accommodation comprises of, entrance hall, downstairs cloakroom, 22` kitchen/diner, utility room, 22` living room, 13` main bedroom with dressing area, en-suite shower room, airing cupboard, galleried spacious first floor landing, good size family bathroom, three double bedrooms on the first floor. Additional space is the one bed Shepherds Hut with its own shower room and WC. This property benefits from having gas central heating and wooden double
£ 765,000
3 bed house for sale
2 pictures
House · for sale
£ 450,000
3 bed house for sale
Horsham
· 3 Bedrooms · House
· Garden · Swimming pool · Equipped kitchen · Parking · Powder room
Horsham · 3 Bedrooms · House · Garden · Swimming pool · Equipped kitchen · Parking · Powder room
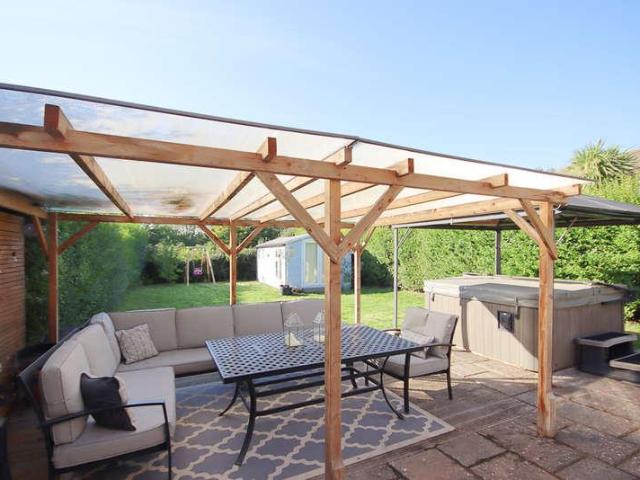
A wonderful semi-detached family house situated in a quiet location on the edge of Pulborough backing directly onto a small, copsed area with an open aspect and countryside views directly beyond. The property has been extended on the ground floor and offers excellent family accommodation with an emphasis on garden access with a large terrace, covered seating area with lighting plus hot tub which can be left in place should it be required. The property's accommodation includes a good sized lounge, large family/dining area, beautifully fitted kitchen with many integrated appliances. On the ground floor there is also an inner hall, utility room and cloakroom. The first floor landing gives access to three good sized bedrooms and a bathroom with a modern fitted suite. The plot is of a very generous size with a large garden to the rear, plus the front garden is also of a very good size which also gives plenty of parking with a large brick paved drive providing parking for at least four vehic
£ 450,000
5 bed house for sale
2 pictures
House · for sale
£ 700,000
New
5 bed house for sale
Horsham
· 5 Bedrooms · House
· Garden · Fireplace · Equipped kitchen · Parking · Patio · Concierge
Horsham · 5 Bedrooms · House · Garden · Fireplace · Equipped kitchen · Parking · Patio · Concierge
A beautifully presented and impressively spacious five-bedroom family home, arranged over three floors and offering close to 1,800 sq ft of accommodation, including a garden cabin. Set in a private position within The Willows, this home combines stylish interiors, versatile living space and a well-kept rear garden, making it an ideal choice for modern family life. - Five-bedroom family home - Principal bedroom suite occupying the top floor - Stylish kitchen/dining room with garden access - Separate reception room with feature fireplace - Useful utility room and downstairs WC - Two en-suites plus family bathroom - Garden cabin, ideal as office or studio - Attractive rear garden with patio and lawn - Driveway parking - Garage - Popular Billingshurst location Property: The ground floor is well arranged for family life, with a welcoming entrance hall that sets the tone for the home, creating an immediate sense of space and leading through to the principal living accommodation. The inviting
£ 700,000
3 bed house for sale
2 pictures
House · for sale
£ 800,000
3 bed house for sale
Horsham
· 3 Bedrooms · House
· Garden · Parking · Fireplace · Equipped kitchen
Horsham · 3 Bedrooms · House · Garden · Parking · Fireplace · Equipped kitchen
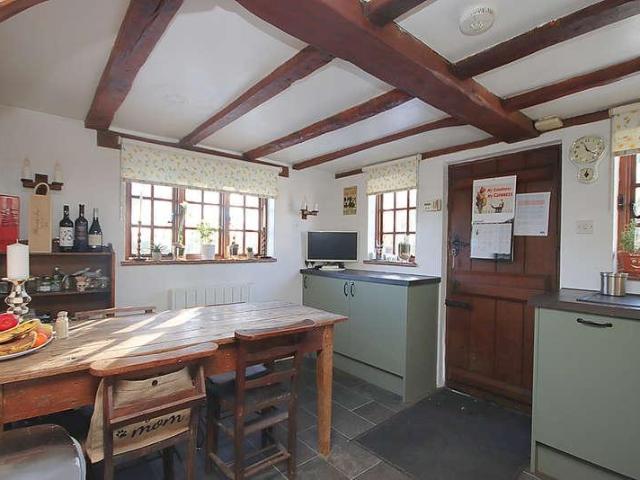
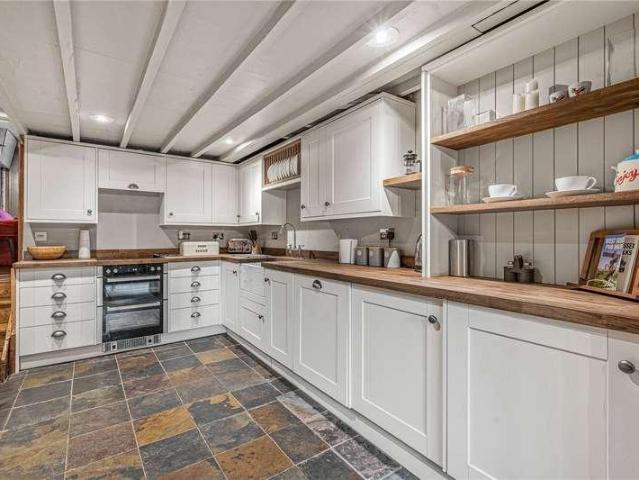
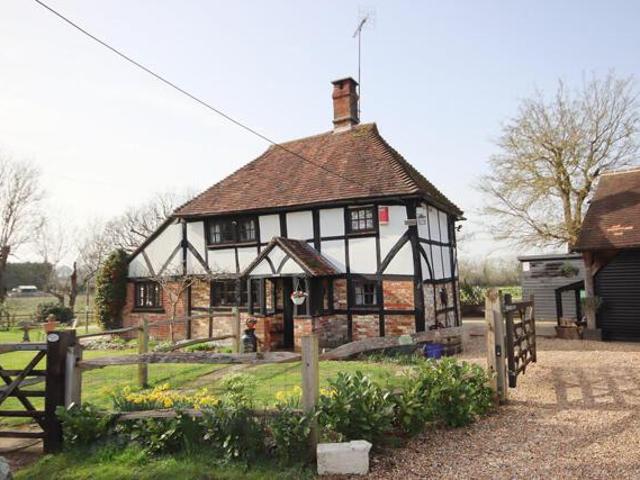
An idyllic detached Grade II listed cottage offering character in abundance. The cottage is enhanced by a detached annexe with laundry room to the side, double garage and additional garage/store. A recently constructed character summer house sits comfortably in the grounds. The gardens are a wonderful feature of the cottage and are enhanced by the rural location and outlook. There is a wealth of exposed period joinery throughout and a lovely inglenook fireplace with log burner. On the ground floor there is a newly fitted kitchen with solid wooden worktops which opens to the garden and leads through to the sitting room with utility area and bathroom beyond. Also, on the ground floor there is a study area with stairs leading to the first floor with bedrooms enjoying views across the garden. Outside The stunning, well-stocked gardens are a wonderful feature of this home with lovely flower beds and large expanse of lawns with vegetable garden and recently built detached summerhouse and gar
£ 800,000
4 bed house for sale
2 pictures
House · for sale
£ 1,400,000
4 bed house for sale
Horsham
· 4 Bedrooms · House
· Parking · Swimming pool · Equipped kitchen · Concierge
Horsham · 4 Bedrooms · House · Parking · Swimming pool · Equipped kitchen · Concierge
An outstanding, attached period country house boasting an expansive 3,907 sq ft of living space set in 1.7 acres of grounds with swimming pool and views of fields. - 4 Double Bedrooms & 3 Bathrooms - Impressive Reception Rooms - Outstanding Kitchen/Family Room - High Ceilings and Ornate Coving - Swimming Pool and Courtyard - Double Garage and Large Driveway - Grounds of 1.7 Acres Description Set within private park-like grounds of 1.7 acres, this architecturally striking home dating from ca. 1890 blends authentic period features with the luxury of modern day living. With high ceilings, intricate coving and deep skirting boards, the spaces are designed for grand scale hosting while retaining an intimate feel. Outstanding features include the kitchen /breakfast /family area which serves as a triple aspect entertaining hub with full height windows and lantern roof. The imposing central staircase leads to a superb galleried first floor with bedrooms offering uncompromised space for family
£ 1,400,000
1 bed flat for sale
2 pictures
Flat · for sale
£ 140,000
1 bed flat for sale
Horsham
· 1 Bedroom · Flat
· Garden · Parking · Concierge
Horsham · 1 Bedroom · Flat · Garden · Parking · Concierge
A ground floor one bedroom apartment within a popular retirement complex close to the village centre. The flat is offered for sale on a 75% ownership with the remainder owned by Saxon Weald. The development has an impressive range of facilities. These include a 24 hour Lifeline linked to the Care Provider, security entry system, reception, small library on all floors, notice board, a laundry room and a small hairdressing salon. There is a communal lounge on the ground floor with smaller lounges on the first and second floors, restaurant for residents and visitors, two guest rooms, extra care facilities for those who need more support, parking and communal gardens. A well-appointed ground floor one bedroom apartment within a popular retirement complex managed by Saxon Weald and being close to the village centre and all its local shops. The good size accommodation is approached by a large entrance hall with two built-in cupboards, a large sitting room with a full height double glazed win
£ 140,000
3 bed house for sale
2 pictures
House · for sale
£ 350,000
New
3 bed house for sale
Horsham
· 3 Bedrooms · House
· Garden · Fireplace · Equipped kitchen · Concierge
Horsham · 3 Bedrooms · House · Garden · Fireplace · Equipped kitchen · Concierge
Superb ground floor living space with attractively presented interior set in a no through residential road with south facing garden no ongoing chain. - 3 Bedrooms - Large Reception Room - Kitchen and Conservatory - Charming Garden - Convenient Setting for Walks - No Onward Chain Description Situated within 0.3 mile of Sainsburys, this delightful, mid - terraced, property offers bright, attractively presented accommodation centred round a wonderful ground floor living space. Boasting a large reception room with kitchen and bright conservatory, the house features 3 good sized bedrooms and a charming well screened south facing garden. Accommodation Path leading to front door opening to: Hallway: Laminate beech effect flooring, stairs to first floor, radiator and cover. Large Sitting Room / Dining Room: Delightful dual aspect formal reception room with fireplace with wood burning stove. Doors opening onto the terrace, feature wall with decorative wall paper, 2 light points, radiator with c
£ 350,000
3 bed house for sale
2 pictures
House · for sale
£ 275,000
3 bed house for sale
Horsham
· 3 Bedrooms · House
· Garden · Fireplace · Equipped kitchen
Horsham · 3 Bedrooms · House · Garden · Fireplace · Equipped kitchen
A beautiful character cottage with lots of lovely features, including an open fireplace in the lounge/diner and a very manageable rear courtyard garden, leaving more time to relax and enjoy your outside space. Located right in the centre of a lovely picturesque Sussex village, with the church just moments away, this cottage really is in an ideal setting. There is a short walk to the local shops, with schools and the mainline train station all close at hand. This property is for sale by the Modern Method of Auction. Should you view, offer or bid on the property, your information will be shared with the Auctioneer, iamsold.Room sizes:Entrance LobbyLounge/Diner: 23'9 maximum x 10'6 (7.24m x 3.20m)Kitchen: 17'9 maximum x 6'2 (5.41m x 1.88m)Utility Room: 8'3 x 3'8 (2.52m x 1.12m)LandingBathroomBedroom 1: 11'10 maximum x 11'2 maximum (3.61m x 3.41m)Bedroom 2: 12'1 into fitted wardrobes x 10'6 (3.69m x 3.20m)Bedroom 3: 9'2 maximum x 6'6 maximum (2.80m x 1.98m)Courtyard Rear Garden AUCTIONEER'
£ 275,000
2 bed flat for sale
2 pictures
Flat · for sale
£ 225,000
2 bed flat for sale
Horsham
· 2 Bedrooms · Flat
· Equipped kitchen · Parking
Horsham · 2 Bedrooms · Flat · Equipped kitchen · Parking
A first floor, two bedroom apartment with a large living room and well fitted kitchen with a window. The property is approached by a secure entry phone system that leads to a good sized hall with coat/store cupboard and separate airing cupboard. The large living room gives plenty of space for relaxing and will accommodate a large dining table if required. The well fitted kitchen has integrated oven and hob and washing machine plus a tall fridge/freezer. There are two double bedrooms with the main bedroom having recessed double wardrobes and an en-suite shower. There is also a bathroom with a modern white suite. To the outside there is an allocated parking space and further visitors parking. Most of the items of furniture and kitchen appliances in this apartment are available and can stay if required. Entrance Communal front door with entry phone system, leading to: Hallway Staircase to first floor, personal front door with inset spy hole leading to: Hall Electric heater, store cupboard
£ 225,000
4 bed house for sale
2 pictures
House · for sale
£ 425,000
4 bed house for sale
Horsham
· 4 Bedrooms · House
· Parking
Horsham · 4 Bedrooms · House · Parking
This beautifully presented modern end of terraced family home offers stylish and spacious living, ideal for growing families. The property boasts a well proportioned layout, featuring a bright and airy lounge that provides the perfect space for both relaxing and entertaining. Upstairs, bedroom one benefits from an en-suite shower room, creating a comfortable retreat, while three further bedrooms offer flexibility for family living, guests, or even as a home office.Externally, the property includes two allocated parking spaces, ensuring convenient off-road parking. Located in a sought after area, the home is just a short walk from local shops and a well regarded primary school, making it perfectly positioned for everyday convenience. A fantastic opportunity to acquire a modern home in a desirable and family friendly location.Room sizes:Entrance HallCloakroomKitchen: 18'2 x 7'11 (5.54m x 2.41m)Lounge: 17'8 maximum x 14'0 maximum (5.39m x 4.27m)Dining Area: 12'3 x 9'11 (3.74m x 3.02m)Land
£ 425,000
2 bed house for sale
2 pictures
House · for sale
£ 325,000
2 bed house for sale
Horsham
· 2 Bedrooms · House
· Garden · Fireplace · Equipped kitchen · Concierge
Horsham · 2 Bedrooms · House · Garden · Fireplace · Equipped kitchen · Concierge
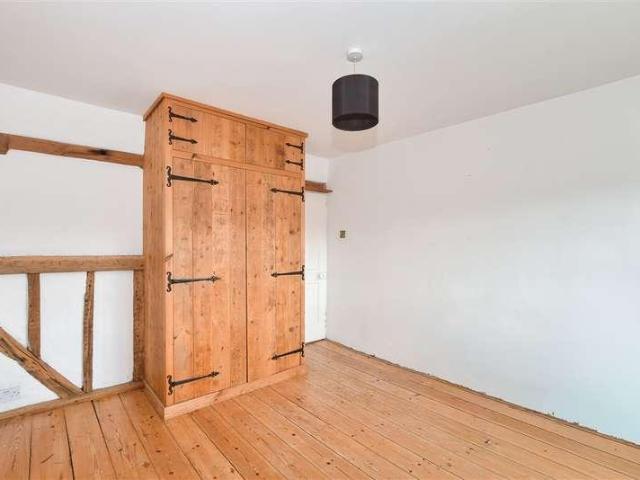
NO ONGOING CHAIN - A charming 2 bedroom terraced, period cottage of immense character with an impressive kitchen and south facing courtyard garden. Well placed in the heart of this popular village for access to shops, bus routes, a mainline station and country walks. - Delightful Period Features - Impressive Kitchen - Fireplace with Woodburning Stove - 2 Bedrooms - 2 Reception Rooms - Courtyard Garden - EPC - E - Council Tax Band - C Description With no ongoing chain, this delightful period terraced cottage boasts immense charm and character with an impressive enlarged kitchen breakfast room with integrated appliances. Period features include a fireplace, exposed brick and lathe sections and a vaulted main bedroom with mezzanine storge. Set in the heart of Pulborough it is well placed for access to shops, library, mainline station and glorious walks. Accommodation Front door to: Sitting Room: Charming reception room of immense character. Fireplace with wood burning stove and elegant wo
£ 325,000
For Sale 3 Bedroom House Coneyhurst Coneyhurst DS101676725
View photo
House · for sale
£ 800,000
For Sale 3 Bedroom House Coneyhurst Coneyhurst DS101676725
Horsham
· 3 Bedrooms · 2 Baths · House
· Garden · Parking · Fireplace · Equipped kitchen
Horsham · 3 Bedrooms · 2 Baths · House · Garden · Parking · Fireplace · Equipped kitchen
An idyllic detached Grade II listed cottage offering character in abundance. The cottage is enhanced by a detached annexe with laundry room to the side, double garage and additional garage/store. A recently constructed character summer house sits comfortably in the grounds. The gardens are a wonderful feature of the cottage and are enhanced by the rural location and outlook. There is a wealth of exposed period joinery throughout and a lovely inglenook fireplace with log burner. On the ground floor there is a newly fitted kitchen with solid wooden worktops which opens to the garden and leads through to the sitting room with utility area and bathroom beyond. Also, on the ground floor there is a study area with stairs leading to the first floor with bedrooms enjoying views across the garden. OutsideThe stunning, well-stocked gardens are a wonderful feature of this home with lovely flower beds and large expanse of lawns with vegetable garden and recently built detached summerhouse and gard
£ 800,000
4 bed house for sale
2 pictures
House · for sale
£ 425,000
4 bed house for sale
Horsham
· 4 Bedrooms · House
· Garden · Equipped kitchen · Parking · Powder room
Horsham · 4 Bedrooms · House · Garden · Equipped kitchen · Parking · Powder room
This spacious and well presented townhouse offers approximately 130 sq m of versatile accommodation arranged over three floors, making it an ideal family home. Situated in a desirable residential location, the property benefits from a garage, driveway and a low maintenance, private rear garden. There are also 18 solar panels installed on the property, absolutely perfect for energy saving.The ground floor comprises of a welcoming entrance hall, a modern fitted kitchen with ample storage and worktop space, a convenient downstairs cloakroom, plus a bright and airy dining area and lounge with French doors opening into the rear garden.On the first floor are three good sized bedrooms and a contemporary family bathroom. The top floor hosts bedroom one with an en-suite shower room and dressing area.Room sizes:Entrance HallCloakroomKitchen/Breakfast Room: 15'5 x 9'1 (4.70m x 2.77m)Dining Area: 16'1 x 11'7 (4.91m x 3.53m)Lounge: 16'1 x 11'2 (4.91m x 3.41m)LandingFamily BathroomBedroom 2: 15'5 x
£ 425,000
1 bed flat for sale
2 pictures
Flat · for sale
£ 148,000
1 bed flat for sale
Horsham
· 1 Bedroom · Flat
· Equipped kitchen
Horsham · 1 Bedroom · Flat · Equipped kitchen
A spacious first-floor apartment forming part of a conversion above commercial premises, ideally situated in a highly convenient location with excellent rail links to London, Gatwick and the South Coast. The property benefits from high ceilings to most rooms, enhancing the sense of space and light, along with a large loft area providing valuable additional storage. Having undergone comprehensive alterations and refurbishment, the apartment now offers a bright and well-presented home throughout. All windows are double glazed, and modern electric convector heaters ensure comfort and warmth. The main entrance opens into a communal hallway shared by just two apartments, leading to a private front door. This opens into a generous lounge/dining room, which flows seamlessly into the kitchen. The fitted kitchen features a range of matching wall and base units, ample worktop space with an enamel sink, a four-ring ceramic hob with stainless steel cooker hood, a single oven below, space for a fri
£ 148,000
3 bed house for sale
2 pictures
House · for sale
£ 380,000
3 bed house for sale
Horsham
· 3 Bedrooms · House
· Garden · Equipped kitchen · Patio
Horsham · 3 Bedrooms · House · Garden · Equipped kitchen · Patio
This recently renovated mid-terraced home offers spacious and versatile accommodation throughout. The ground floor features bright and contemporary open plan living, offering a lounge and kitchen/diner, creating an ideal space for both everyday family living and entertaining. French doors lead directly onto the covered patio area and into the rear garden, seamlessly connecting the indoor and outdoor spaces. The ground floor further benefits from underfloor heating throughout, a modern shower room, and a practical utility area.Upstairs, there are three well proportioned bedrooms and a family bathroom, offering comfortable accommodation for family living.Room sizes:Entrance AreaLounge: 15'4 x 8'6 (4.68m x 2.59m)Kitchen/Diner: 21'5 x 11'11 (6.53m x 3.63m)Covered Patio Area: 19'9 x 8'11 (6.02m x 2.72m)Utility Area: 6'7 x 5'6 (2.01m x 1.68m)Shower Room: 13'9 x 5'5 (4.19m x 1.65m)LandingFamily BathroomBedroom 1: 12'2 x 12'0 (3.71m x 3.66m)Bedroom 2: 12'0 x 8'11 (3.66m x 2.72m)Bedroom 3: 8'11
£ 380,000
3 Bedroom Semi Detached House
View photo
Villa · for sale
£ 475,000
3 Bedroom Semi Detached House
Horsham
· 3 Bedrooms · Villa
· Garden · Equipped kitchen · Parking · Powder room
Horsham · 3 Bedrooms · Villa · Garden · Equipped kitchen · Parking · Powder room
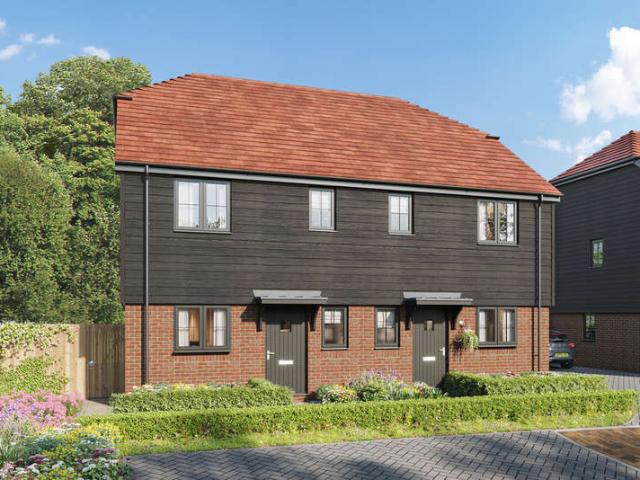
SHOW HOME OPENING SOON - BOOK YOUR VIEWING APPOINTMENT NOW* An attractive three-bedroom semi-detached home located within Blencowe Place, an exclusive development of just six luxury homes, ideally positioned close to Billingshurst village centre and the South Downs countryside. Offering bright, contemporary accommodation, the property features a spacious open-plan living and dining area, ideal for modern family life, alongside a stylish fitted kitchen with integrated appliances and a convenient cloakroom. Upstairs, the principal bedroom benefits from an ensuite shower room, while two further bedrooms are served by a luxurious family bathroom. The property also enjoys a private rear garden, allocated parking and a superb specification including solar PV panels, air source heating and high-speed fibre broadband. Perfect for first-time buyers, professionals and downsizers alike.
£ 475,000
3 Bedroom Semi Detached House
View photo
Villa · for sale
£ 480,000
3 Bedroom Semi Detached House
Horsham
· 3 Bedrooms · Villa
· Garden · Equipped kitchen · Parking · Powder room
Horsham · 3 Bedrooms · Villa · Garden · Equipped kitchen · Parking · Powder room
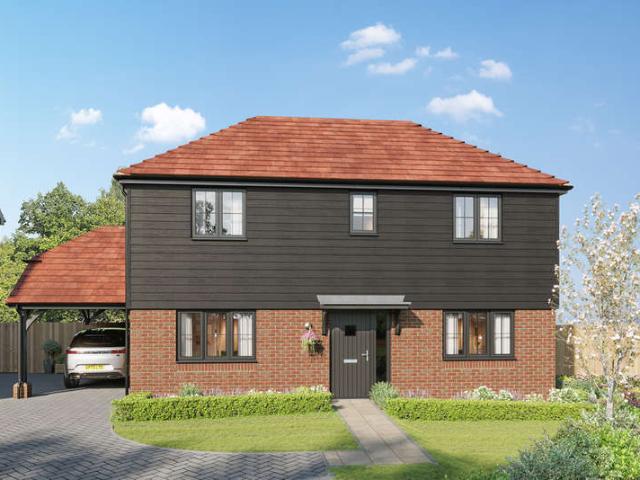
CALL US TO BOOK A VIEWING*A beautifully designed three-bedroom semi-detached home situated within the exclusive Blencowe Place development, offering stylish contemporary living in the heart of Billingshurst. The ground floor has been thoughtfully planned around modern lifestyles, featuring a bright and spacious open-plan living and dining room extending to almost 20ft, creating a superb space for relaxing and entertaining. The contemporary fitted kitchen is finished to a high specification with integrated appliances, while a downstairs cloakroom completes the accommodation.The first floor offers three generous bedrooms, including a principal bedroom with ensuite shower room, alongside a contemporary family bathroom. Externally the property enjoys a private rear garden together with allocated parking. Finished to Roddy New Homes' premium specification, the property benefits from solar panels, air source heating, EV charging, fibre broadband and a predicted EPC A rating, helping to reduc
£ 480,000
3 Bedroom Detached House
View photo
Villa · for sale
£ 585,000
3 Bedroom Detached House
Horsham
· 3 Bedrooms · Villa
· Garden · Equipped kitchen · Parking · Powder room
Horsham · 3 Bedrooms · Villa · Garden · Equipped kitchen · Parking · Powder room
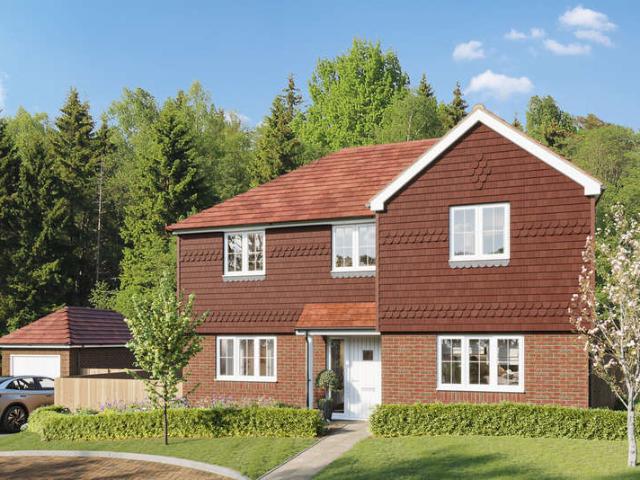
SHOW HOME OPENING SOON - BOOK YOUR VIEWING APPOINTMENT NOW* Occupying a prime position within the exclusive Blencowe Place development, this superb three-bedroom detached home offers spacious accommodation, premium finishes and exceptional energy efficiency. The standout feature is the impressive 27ft open-plan kitchen and dining room, creating a stunning central living space ideal for entertaining. A separate living room provides a comfortable retreat, while a utility room and cloakroom add everyday practicality.Upstairs, the principal bedroom enjoys an ensuite shower room, with two further generous double bedrooms and an elegant family bathroom. Outside, the property benefits from a private rear garden together with a car barn and allocated parking. Built to Roddy New Homes' exacting standards, the property includes a predicted EPC A rating, air source heat pump, solar PV panels, EV charging point, fibre broadband and a comprehensive 10-year structural warranty, providing buyers with
£ 585,000
4 Bedroom Detached House
View photo
Villa · for sale
£ 645,000
4 Bedroom Detached House
Horsham
· 4 Bedrooms · Villa
· Garden · Parking · Equipped kitchen · Powder room
Horsham · 4 Bedrooms · Villa · Garden · Parking · Equipped kitchen · Powder room
CALL NOW TO BOOK YOUR VIEWING APPOINTMENT* An exceptional four-bedroom detached family home forming part of the exclusive Blencowe Place development by Roddy New Homes, an exclusive collection of just six beautifully crafted homes in the sought-after West Sussex village of Billingshurst. Designed with modern family living in mind, this impressive home offers spacious and flexible accommodation throughout. The welcoming entrance hall leads to a generous dual-aspect living room, while the heart of the home is the contemporary open-plan kitchen/dining room measuring over 21ft in length, providing the perfect space for entertaining and everyday family life. A separate study offers an ideal home office, complemented by a utility room and cloakroom. Upstairs, the principal bedroom enjoys its own ensuite shower room, with three further well-proportioned bedrooms served by a stylish family bathroom. Outside, the property benefits from a private rear garden, detached garage and driveway parking
£ 645,000
3 Bedroom End Of Terrace House
View photo
Terraced House · for sale
£ 465,000
3 Bedroom End Of Terrace House
Horsham
· 3 Bedrooms · Terraced House
· Garden · Equipped kitchen
Horsham · 3 Bedrooms · Terraced House · Garden · Equipped kitchen
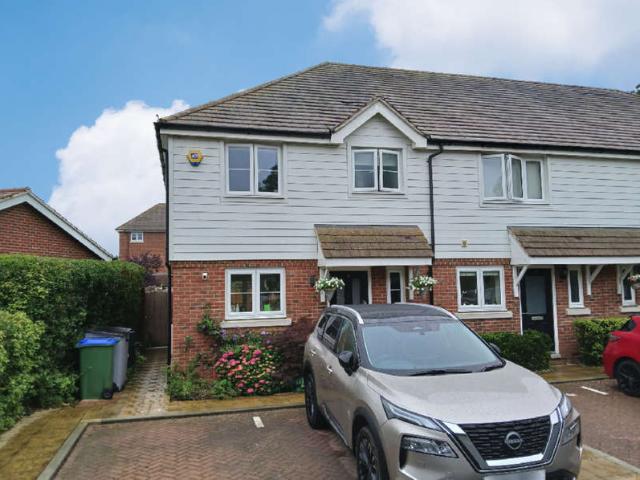
A quality 3 bedroom house situated on this small development of attractive properties constructed by Countryside Homes. The property is situated towards the end of a no through road with open space to the front making a delightful setting. The emphasis of this home is on its magnificent open plan living area which runs the full length of the property and has a part vaulted ceiling and access onto the garden, there is a defined dining area and extensively fitted kitchen. Situated on the southern fringe of Billingshurst and within easy reach of the village centre and schools for all age groups and a leisure centre. The railway station and a convenience store are also very accessible. This fantastic 3 bedroom end of terrace family home is located on the exclusive Kingsley Chase development built in 2018 by Countryside Homes. It has a feeling of luxury as soon as you walk through the front door and is within walking distance to the mainline station, outstanding schools, and local shops. Th
£ 465,000
2 Bedroom Ground Flat
View photo
Flat · for sale
£ 200,000
2 Bedroom Ground Flat
Horsham
· 2 Bedrooms · Flat
· Garden · Balcony · Equipped kitchen · Parking
Horsham · 2 Bedrooms · Flat · Garden · Balcony · Equipped kitchen · Parking
Situated in a highly sought after area, this well presented ground floor apartment offers comfortable and convenient living, ideal for first time buyers, buyers downsizing or even investors. The property features bright and spacious open plan living, perfect for relaxing or entertaining, along with a modern fitted kitchen offering ample storage and worktop space. Both bedrooms are well proportioned, providing flexibility for sleeping arrangements, guest accommodation, or even as a home office. A contemporary bathroom completes the interior, designed for both functionality and style. Being on the ground floor, the property also benefits from easy access and added convenience. Externally, residents can enjoy beautifully maintained communal gardens, ideal for outdoor leisure, while the property also includes allocated parking for added ease and security.Room sizes: Entrance Hall Bathroom Lounge: 15'3 x 13'8 (4.65m x 4.17m) Juliette Balcony Kitchen: 11'9 x 10'5 (3.58m x 3.18m) Juliette Bal
£ 200,000
2 Bedroom Flat
View photo
Flat · for sale
£ 225,000
2 Bedroom Flat
Horsham
· 2 Bedrooms · Flat
· Garden · Balcony · Lift · Equipped kitchen · Parking
Horsham · 2 Bedrooms · Flat · Garden · Balcony · Lift · Equipped kitchen · Parking
A bright and spacious two bedroom apartment offering stylish modern living within easy reach of Pulborough's mainline station, shops and amenities. ACCOMMODATION Communal entrance * Stairs to first floor * Inner hallway * Kitchen/diner * Sitting room * Two double bedrooms * Family bathroom * Allocated parking* EPC rating DESCRIPTION This well presented first floor apartment offers over 800 sq ft of accommodation and enjoys a peaceful position overlooking the communal gardens, while being just a short distance from Pulborough?s mainline railway station, Tesco superstore and modern medical centre.Accessed via a secure communal entrance with both lift and stair access to the first floor, the apartment opens to a welcoming hallway leading to a bright and spacious sitting room with doors opening onto a private balcony. The kitchen/breakfast room provides ample space for dining and is fitted with matching base and wall units together with integrated appliances. There are two comfortable doub
£ 225,000
4 Bedroom Detached House
View photo
Villa · for sale
£ 650,000
4 Bedroom Detached House
Horsham
· 4 Bedrooms · Villa
· Garden · Equipped kitchen · Parking · Powder room
Horsham · 4 Bedrooms · Villa · Garden · Equipped kitchen · Parking · Powder room
A beautifully presented and versatile four bedroom detached townhouse offering generous accommodation arranged over three floors. Featuring bright and spacious living areas, a stylish kitchen/dining room, south-facing garden, garage and parking, this modern home is ideally positioned within easy reach of village amenities, schools and transport links. ACCOMMODATION * Entrance hallway * Principal bedroom with en-suite shower room * Integral garage * Stairs to first-floor landing * Sitting room * Kitchen/dining room * Utility room * Cloakroom * Stairs to second-floor landing * Two double bedrooms * Guest room/study * Family bathroom * South-facing rear garden * Off road parking * EPC rating D * DESCRIPTION GL & Co are delighted to offer for sale this beautifully presented and versatile detached townhouse, ideally situated within easy reach of local amenities, schools and transport links.Steps lead up to the front door, opening into a welcoming entrance hall with access to the integral ga
£ 650,000

Get email alerts

Don't miss out: be the first to know about new properties

The alert was correctly created

On subscribing you accept the conditions of use and the privacy policy
Alert
Receive new ads in your inbox
Save this search
Receive alerts for new listings

We'll send you an email when we have new properties for: "Properties for sale in Horsham"

The alert was correctly created

RH13
GU6
Get email alerts and be the first to see new listings
Required field
On subscribing I accept the terms of the privacy policy
Perfect! You'll soon start receiving new listings via email
Alert
Receive an email when we have new ads for Properties for sale in Horsham
Save this search
Filters

Bedrooms

Size (sq.ft)

sq.ft
sq.ft

Price

£
£

Property type

Bathrooms

Clear all filters
Receive notifications when new entries are published.