61,924 properties for sale in Horsham

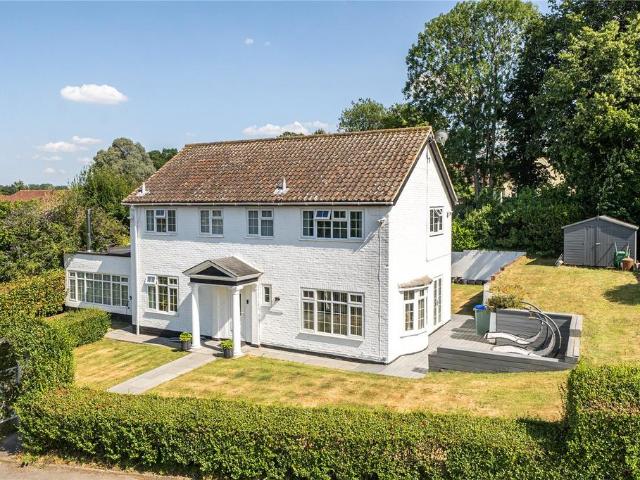
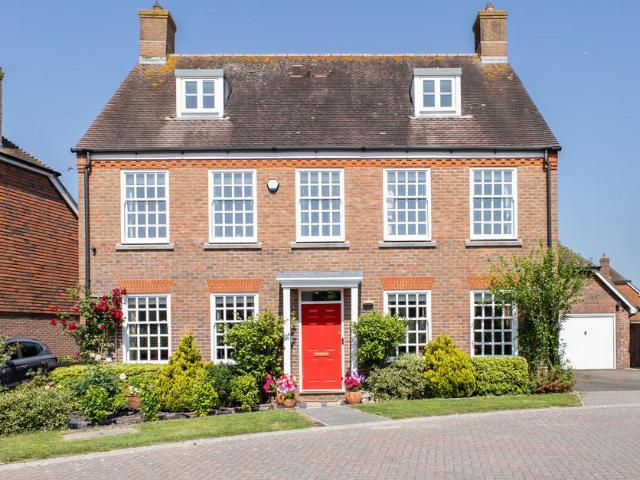
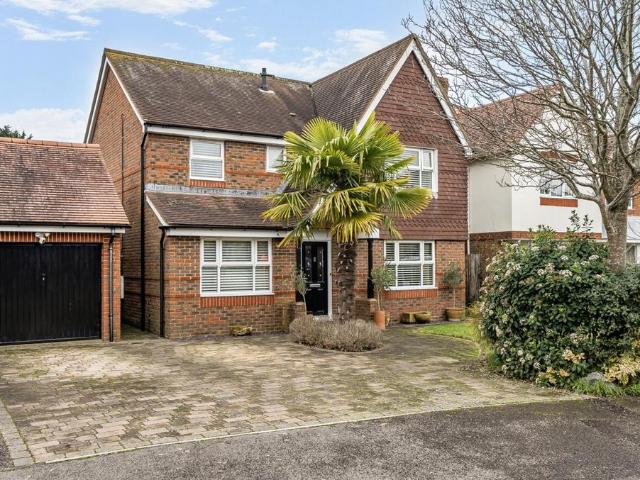
4 bedroom detached house for sale
View photo
House · for sale
£ 685,000
4 bedroom detached house for sale
Horsham
· 4 Bedrooms · 3 Baths · House
· Garden · Balcony · Equipped kitchen · Parking
Horsham · 4 Bedrooms · 3 Baths · House · Garden · Balcony · Equipped kitchen · Parking
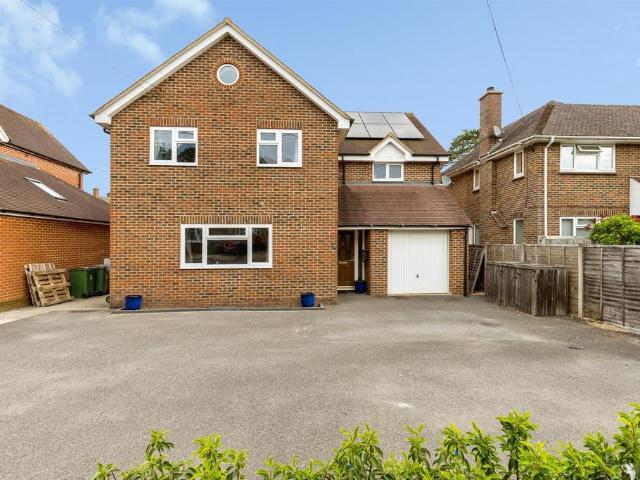
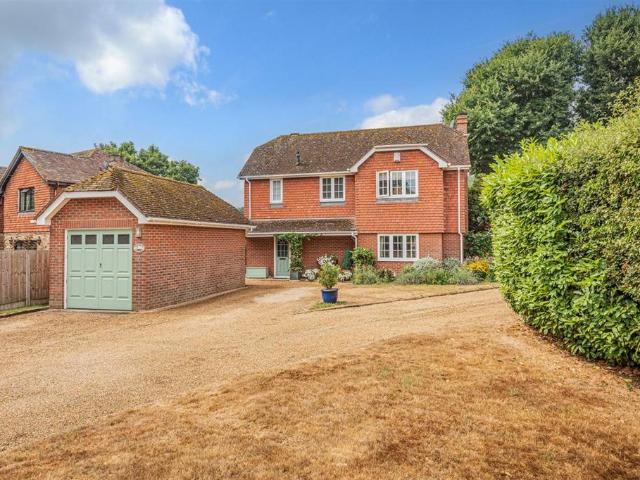
An absolutely stunning and immaculately presented detached family home with ample parking and a useful electric car charging port. There is lots of natural light and high specification throughout, with many other wonderful features, including oak flooring and underfloor heating to the downstairs, there is also a Juliet balcony and a dressing area to bedroom one, with stunning views of the South Downs National Park.Room sizes:Entrance HallCloakroomLounge: 20'8 x 13'9 (6.30m x 4.19m)Kitchen/Dining Room: 20'9 x 16'7 (6.33m x 5.06m)Utility Room: 10'10 x 5'9 (3.30m x 1.75m)LandingFamily BathroomBedroom 1: 11'2 x 10'10 (3.41m x 3.30m)Juliet BalconyDressing Area: 11'0 x 9'2 (3.36m x 2.80m)En-Suite Shower RoomBedroom 2: 12'2 x 8'9 (3.71m x 2.67m)En-Suite Shower RoomBedroom 3: 12'8 x 9'2 (3.86m x 2.80m)Bedroom 4: 10'9 x 8'4 up to fitted wardrobes (3.28m x 2.54m)Ample Off-Road ParkingElectric Car Charging PortFront GardenSide Garden The information provided about this property does not constitut
£ 685,000
5 bedroom detached house for sale
View photo
House · for sale
£ 650,000
5 bedroom detached house for sale
Horsham
· 5 Bedrooms · 2 Baths · House
· Equipped kitchen · Concierge
Horsham · 5 Bedrooms · 2 Baths · House · Equipped kitchen · Concierge
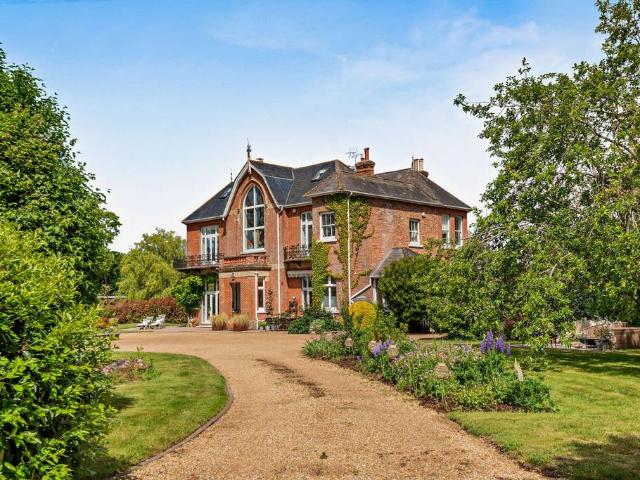
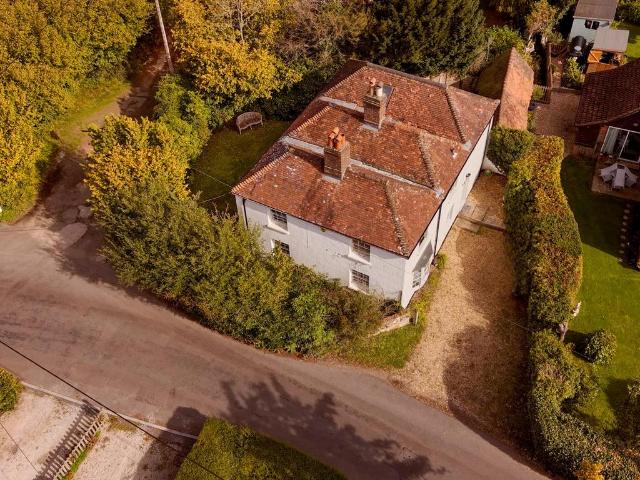
Price Range £650,000 - £675,000* Chain free, this five bedroom detached house offers scope for the next owner to modernise and improve it, with the flexible accommodation set over two floors. Believed to have originally been two cottages, the property sits along a country lane, less than two miles from the village of Pulborough. A choice of shops, pubs, restaurants and supermarkets will be found within a few minutes drive and there are wonderful walks straight from the front door. Commuters will appreciate the direct routes to London and Gatwick from nearby Pulborough and Billingshurst mainline stations.There are three reception rooms downstairs, including a living room with open fire, a dining hall and a study / playroom. The breakfast kitchen has space for a table and chairs and has access onto a suntrap rear courtyard, with two attached stone built store rooms beyond - perfect for storing bikes, kayaks and so on. The utility room is a pleasant surprise, not usually found in a house
£ 650,000
4 bedroom detached house for sale
View photo
House · for sale
£ 800,000
4 bedroom detached house for sale
Horsham
· 4 Bedrooms · 2 Baths · House
· Garden · Gym · Parking · Powder room · Concierge
Horsham · 4 Bedrooms · 2 Baths · House · Garden · Gym · Parking · Powder room · Concierge
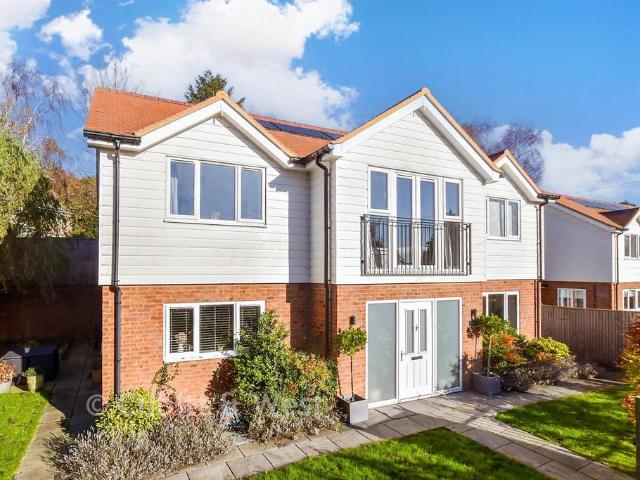
NO ONWARD CHAIN Occupying a discreet position within a private cul-de-sac, this light and bright detached home offers versatile family accommodation with an abundance of storage and just moments from Pulborough's excellent amenities, including St Mary's Church, the medical centre, supermarket and a variety of independent shops, cafés and restaurants. With four bedrooms and four reception rooms, the property offers exceptional flexibility to adapt to a wide range of lifestyles. Whether creating dedicated spaces for entertaining, home working, children's playrooms or quiet retreats, the adaptable layout is perfectly suited to the evolving needs of modern family life. Outside, mature landscaped gardens wrap around the property, with a large decked terrace overlooking generous lawns. A driveway provides off road parking for 2 cars plus additional parking on private road and an insulated timber garden room with a cloakroom offers an outstanding home office or gym. Forming part of a small cl
£ 800,000
2 bedroom end of terrace house for sale
View photo
House · for sale
£ 330,000
2 bedroom end of terrace house for sale
Horsham
· 2 Bedrooms · 2 Baths · House
· Garden · Equipped kitchen · Parking · Powder room
Horsham · 2 Bedrooms · 2 Baths · House · Garden · Equipped kitchen · Parking · Powder room
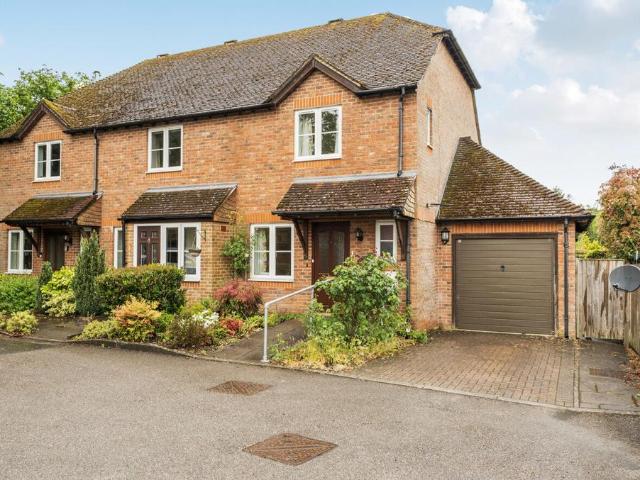
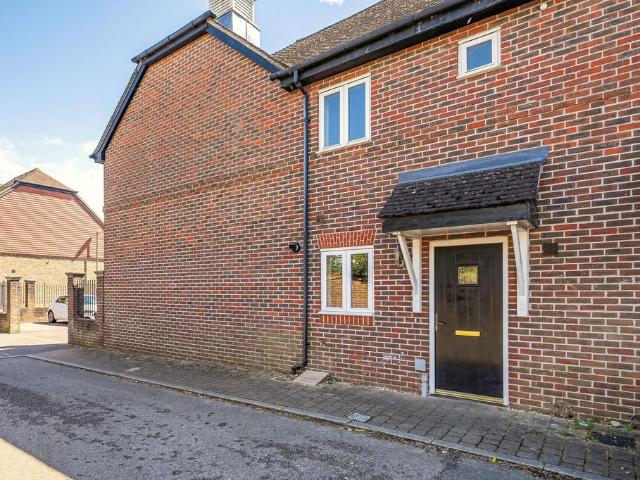
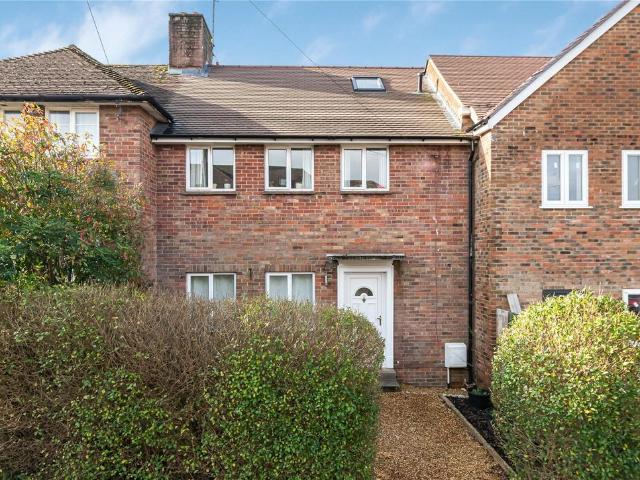
Price Range £330,000 - £350,000*Offered chain free, this two double bedroom house sits at the end of a private cul-de-sac, only a few minutes walk from the station, school and shops. The medical centre and Tesco supermarket are just around the corner and there are wonderful walks nearby, including into the beautiful South Downs. There's driveway parking in front of a single garage and a small front garden. The hallway has a cloakroom / wc leading off, which is rare for a property at this price point. The open plan living / dining room leads to a west facing conservatory and a nice kitchen with ample food preparation and storage space. Upstairs, both bedrooms have built-in cupboards, and the main bedroom has an ensuite, with a second shower room serving the rear bedroom
£ 330,000
1 bedroom apartment for sale
View photo
Flat · for sale
£ 170,000
1 bedroom apartment for sale
Horsham
· 1 Bedroom · 1 Bath · Flat
· Garden · Equipped kitchen · Parking
Horsham · 1 Bedroom · 1 Bath · Flat · Garden · Equipped kitchen · Parking
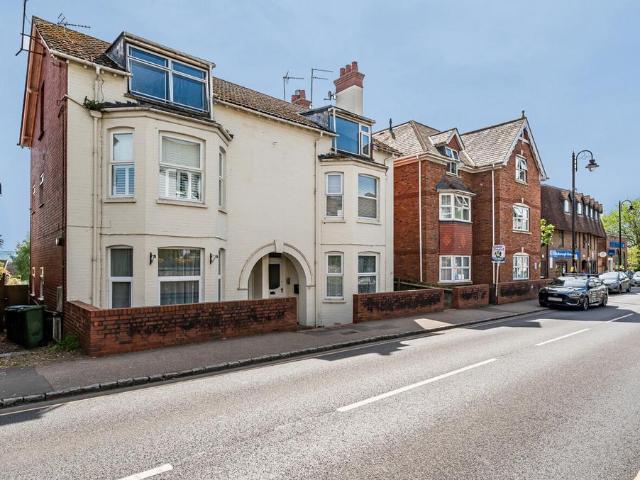
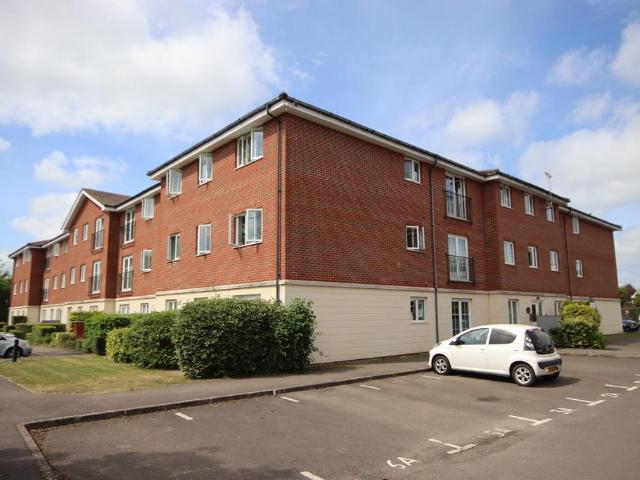
Price Range £170,000 - £180,000*Chain free, this one bedroom second floor flat has far reaching views towards the South Downs and is offered with a long lease and a share of the freehold. All local amenities are within a few minutes walk, including a range of shops, pubs, bar / restaurants, a cafe, bakery and a number of takeaways. The mainline station is just over half a mile away, with direct routes to London and Gatwick. There is a small communal garden to the rear of the building, shared with the other five flats, plus an allocated parking space and some visitor parking too.The communal entrance hall is shared with just one property and the flat itself is entered at first floor level, with stairs rising to the lovely, bright open plan living / dining / kitchen. Large windows look out across rooftops to the ever-changing, but always astounding view beyond. The double bedroom is a really good size and has some built in cupboard storage. The ensuite bathroom is clean, crisp and easy t
£ 170,000
3 bedroom semi detached house for sale
View photo
House · for sale
£ 475,000
3 bedroom semi detached house for sale
Horsham
· 3 Bedrooms · 2 Baths · House
· Garden · Equipped kitchen · Parking · Powder room
Horsham · 3 Bedrooms · 2 Baths · House · Garden · Equipped kitchen · Parking · Powder room
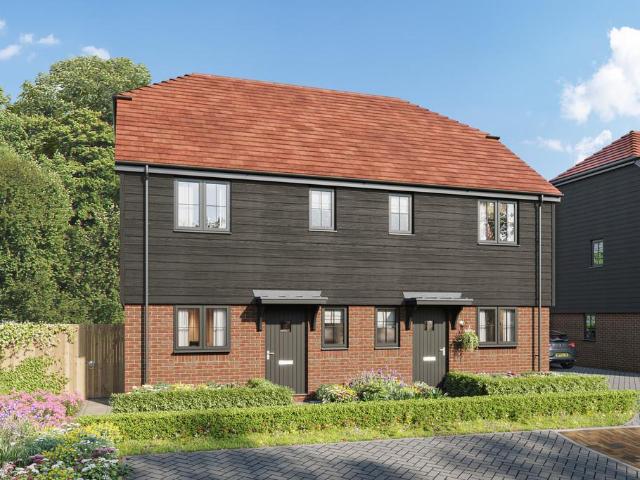
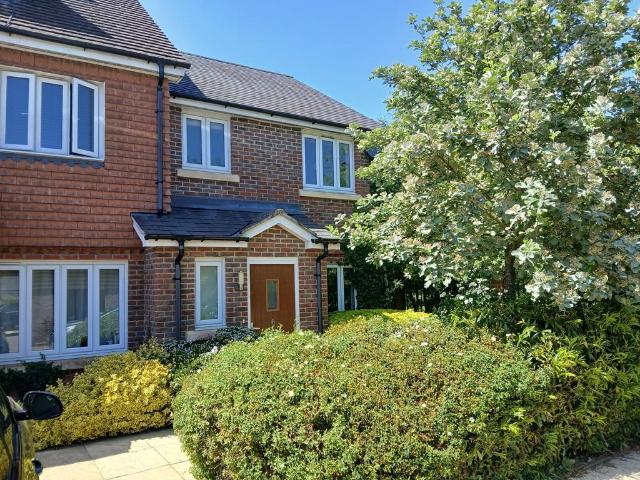
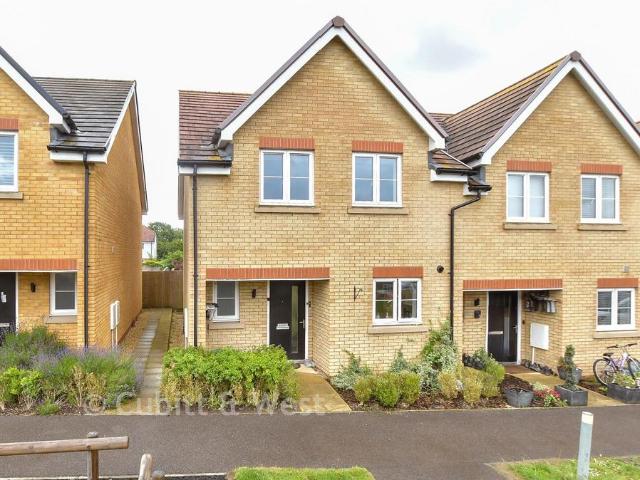
SHOW HOME OPEN - BOOK YOUR VIEWING APPOINTMENT NOW* An attractive three-bedroom semi-detached home located within Blencowe Place, an exclusive development of just six luxury homes, ideally positioned close to Billingshurst village centre and the South Downs countryside. Offering bright, contemporary accommodation, the property features a spacious open-plan living and dining area, ideal for modern family life, alongside a stylish fitted kitchen with integrated appliances and a convenient cloakroom.Upstairs, the principal bedroom benefits from an ensuite shower room, while two further bedrooms are served by a luxurious family bathroom.The property also enjoys a private rear garden, allocated parking and a superb specification including solar PV panels, air source heating and high-speed fibre broadband.Perfect for first-time buyers, professionals and downsizers alike.*Internal photos are of Plot 1, the show home
£ 475,000
1 bedroom ground flat for sale
View photo
Flat · for sale
£ 95,000
1 bedroom ground flat for sale
Horsham
· 1 Bedroom · 1 Bath · Flat
· Equipped kitchen · Patio
Horsham · 1 Bedroom · 1 Bath · Flat · Equipped kitchen · Patio
A spacious ground-floor apartment featuring a generously sized living room with doors opening directly onto a private patio. The patio is surrounded by well-maintained communal lawns and planting, offering a pleasantly secluded feel and an excellent level of privacy. Jubilee Court provides a range of communal facilities including a residents' lounge, a guest suite for visiting friends or relatives, and the support of an on-site house manager available at predetermined times. The apartment itself benefits from a large entrance hall with a deep storage cupboard, a well-proportioned double bedroom with built-in wardrobe, and a bright, comfortable living room. The kitchen is well fitted with a range of units and appliances, while the shower room features a spacious walk-in shower cubicle. For added peace of mind, all rooms are connected to an intercom system providing emergency assistance when required. Communal entrance door with entry phone system, leading to:Residents Lounge and Manager
£ 95,000
3 bedroom semi detached house for sale
View photo
House · for sale
£ 525,000
3 bedroom semi detached house for sale
Horsham
· 3 Bedrooms · House
· Equipped kitchen
Horsham · 3 Bedrooms · House · Equipped kitchen
Plot 33 (The Meadow) - priced at £525,000 About the Home The Meadow is a 3-bedroom home that features an open-plan kitchen and dining area, a separate living room, an en suite to bedroom 1, and a modern family bathroom. Additional information Estate Management Charge: NoneTotal internal floor area: 1009 sq ftAnnual service charge: NoneCouncil tax band: TBCTenure: FreeholdPredicted EPC rating: APredicted completion window: TBC The additional information provided for council tax, service charges and ground rents (where applicable) is only an estimation. Please check with your Sales Advisor for more specific details. About the Development Elmfield Green is a wonderful development of brand-new, energy-efficient homes situated on the outskirts of Billingshurst, West Sussex. Surrounded by exciting leisure opportunities and benefitting from a relaxing village location, these 3, 4, and 5-bedroom homes will appeal to a range of buyers, particularly families and first-time buyers. Register your
£ 525,000
2 bedroom ground flat for sale
View photo
Flat · for sale
£ 132,000
2 bedroom ground flat for sale
Horsham
· 2 Bedrooms · 2 Baths · Flat
Horsham · 2 Bedrooms · 2 Baths · Flat
SECURING THIS PROPERTY WITH A LIFETIME LEASEOVER 60s can secure this property with a HOME FOR LIFE from HOMEWISEThrough the Home for Life Plan from Homewise, those AGED 60 or over can purchase a Lifetime Lease and a share of the property value to safeguard for the future. The cost to purchase the Lifetime Lease is always less than the full market value. OVER 60s customers typically save between from 20% to 50%*.Home for Life Plan guide price for OVERS 60s: The Lifetime Lease price for this property is £132,000 based on an average saving of 33%.Market Value Price: £200,000The price you pay will vary according to your age, personal circumstances and requirements and will be adjusted to include any percentage of the property you wish to safeguard. The plan allows customers to purchase a share of the property value (UP TO 50%) to safeguard for the future.For an indication of what you could save, please use our CALCULATOR on the HOMEWISE website.Please CALL for more information or a PERSONA
£ 132,000
6 bedroom detached house for sale
View photo
House · for sale
£ 775,000
6 bedroom detached house for sale
Horsham
· 6 Bedrooms · 4 Baths · House
· Garden · Equipped kitchen · Parking · Powder room · Concierge
Horsham · 6 Bedrooms · 4 Baths · House · Garden · Equipped kitchen · Parking · Powder room · Concierge
A substantial six-bedroom family home arranged over three floors, occupying a desirable position within the highly sought-after Penfold Grange development. Offering approximately 2,500 sq ft of versatile accommodation, beautifully landscaped gardens, a conservatory, and tandem garage, this impressive property is ideally suited to modern family living.The welcoming entrance hall sets the tone for the generous accommodation throughout, providing access to the principal reception rooms, kitchen/breakfast room and cloakroom. To the front of the property, the elegant dining room offers an ideal setting for both formal entertaining and family gatherings.At the heart of the home is the superb kitchen/breakfast room, a bright and sociable space featuring stylish tiled flooring, extensive cabinetry complemented by granite work surfaces, and a range of integrated appliances including a split-level double oven, five-ring gas hob with extractor hood, and dishwasher. Sliding doors open directly ont
£ 775,000
5 bedroom bungalow for sale
View photo
Bungalow · for sale
£ 700,000
5 bedroom bungalow for sale
Horsham
· 5 Bedrooms · 2 Baths · Bungalow
· Garden · Gym · Equipped kitchen · Parking · Powder room
Horsham · 5 Bedrooms · 2 Baths · Bungalow · Garden · Gym · Equipped kitchen · Parking · Powder room
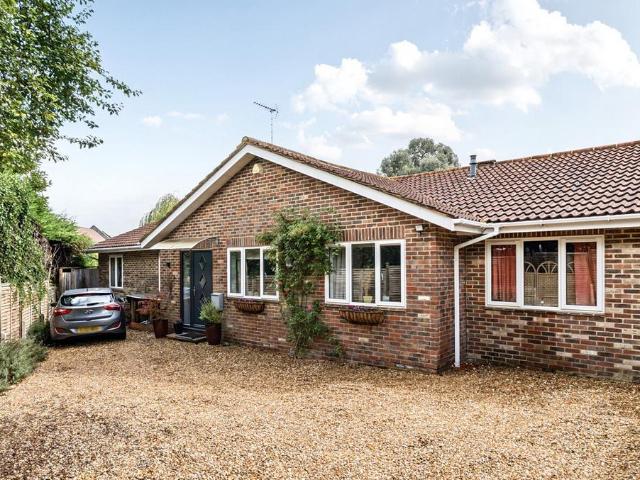
Price Range £700,000 - £750,000*Tucked away at the end of a private lane, shared with just one other bungalow, this bright and airy detached property has been modernised and improved and offers bright and airy living space over one level. There's more than 1800sq ft on offer, including a large dual aspect living room with cosy woodburner and a 32ft kitchen / dining room which features integrated appliances and bi-folding doors onto the garden. All five bedrooms will take a double but if you don't need them all to sleep in, some could alternatively be used as space to work from home, as a gym / hobbies room or a walk-in dressing room. Bedroom One has an ensuite shower and there is a good sized family bathroom plus a separate guest cloakroom / wc off the hallway.There is gravelled driveway parking to the front, plus an area of land at the top of the lane which is included within the sale. This additional garden features a number of protected trees, perfect for children to climb and could
£ 700,000
2 bedroom terraced house for sale
View photo
House · for sale
£ 300,000
2 bedroom terraced house for sale
Horsham
· 2 Bedrooms · 1 Bath · House
· Garden · Equipped kitchen · Powder room
Horsham · 2 Bedrooms · 1 Bath · House · Garden · Equipped kitchen · Powder room
This conveniently located home is perfect as a starter home and offers versatile accommodation arranged over two floors with a low-maintenance garden.The welcoming hall, with wood-effect flooring, leads to the kitchen, sitting room and downstairs cloakroom. The kitchen, to the front of the property, is a lovely bright space with practical yet stylish tiled flooring. The kitchen is fitted with a variety of units with chrome-effect handles, complementing stone-effect worktops and finished with white tiling and under-unit lighting. Appliances include an under-counter electric oven, four-ring gas hob with an extractor fan over, a half-size dishwasher, and an integrated fridge/freezer. The sitting room, with a continuation of the laminate flooring, offers a versatile space with plenty of natural light from the door leading into the conservatory. The conservatory is a useful additional space with double doors leading into the secluded rear garden.The stairwell, in the sitting room, leads to
£ 300,000
6 bedroom detached house for sale
View photo
House · for sale
£ 1,500,000
6 bedroom detached house for sale
Horsham
· 6 Bedrooms · 4 Baths · House
· Garden · Equipped kitchen · Parking
Horsham · 6 Bedrooms · 4 Baths · House · Garden · Equipped kitchen · Parking
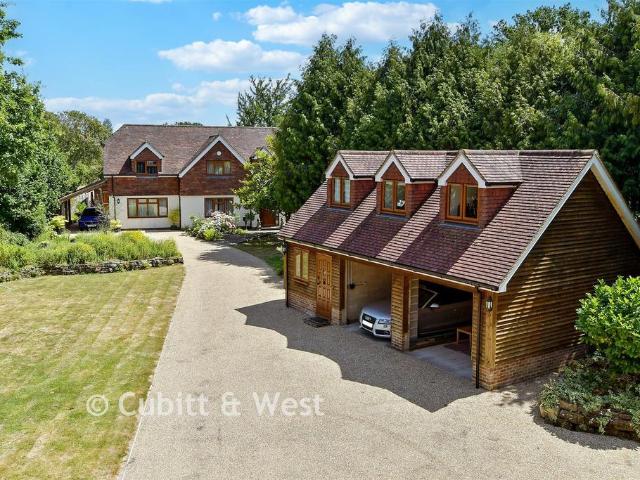
This impressive family home offers spacious and versatile accommodation, combining flexibility with comfort. Located to the side of the house and on the ground floor, is bedroom 6, which comprises of its own 'Jack and Jill' bathroom, sitting room and kitchen, which leads onto its own outside dining area. This is absolutely perfect for multi generational living, guest accommodation or even as a potential income opportunity.Outside there are two large detached workshops with electrics, an outdoor kitchen, which is just perfect for entertaining, and a lovely summer house. There is separate studio accommodation with its own carport, offering the additional living space above, ideally suited for a home office, creative studio or even as a guest suite.Enjoying fantastic views across open fields, the home sits within mature, well established and beautifully maintained gardens that provide a peaceful and private setting. The property also benefits from ample off-road parking, making it ideal f
£ 1,500,000
6 bedroom detached house for sale
View photo
House · for sale
£ 1,250,000
6 bedroom detached house for sale
Horsham
· 6 Bedrooms · 2 Baths · House
· Garden · Fireplace · Concierge
Horsham · 6 Bedrooms · 2 Baths · House · Garden · Fireplace · Concierge
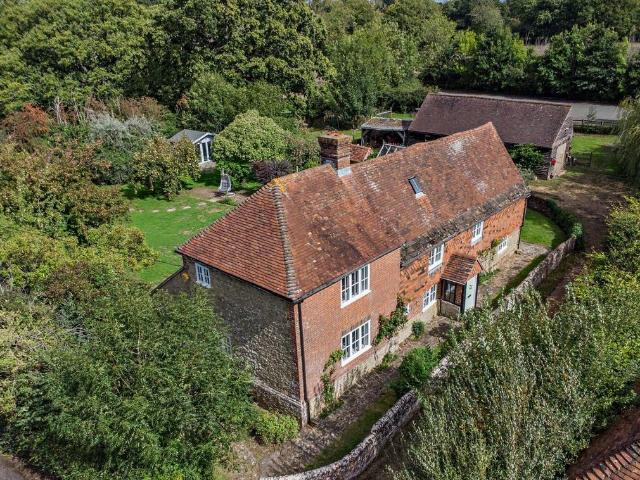
A delightful period farmhouse with extensive grounds and several outbuildings, set in a highly desirable position on the edge of the village of Billingshurst. The property retains plenty of its original character features and high-quality contemporary fittings to create a thoroughly attractive home, while outside there are splendid gardens and wider grounds, backing onto open countryside. Little Daux Farm is a charming Grade II Listed farmhouse with outbuildings and extensive grounds, occupying a peaceful yet convenient location on the edge of Billingshurst, yet just moments from beautiful rolling countryside. The property dates from the 17th century and features splendid elevations of red brick and tile, while inside there are exposed timber beams and impressive brick-built fireplaces, alongside elegant, understated décor and styling.Entering the main drawing room, you are greeted by a comfortable reception room with space for a seating area, with the room dominated by the imposing br
£ 1,250,000
3 bedroom end of terrace house for sale
View photo
House · for sale
£ 399,000
3 bedroom end of terrace house for sale
Horsham
· 3 Bedrooms · 2 Baths · House
· Garden · Equipped kitchen · Parking · Patio · Powder room
Horsham · 3 Bedrooms · 2 Baths · House · Garden · Equipped kitchen · Parking · Patio · Powder room
Situated in a small courtyard development with a pleasant outlook, being adjacent Station Road Gardens. This end of terrace three bedroomed family house has two allocated parking spaces directly to the front. There is a good sized double aspect living room with double opening doors leading to a large kitchen/dining room which runs the full width of the property with double opening doors leading directly to the garden. The kitchen is extensively fitted with numerous integrated appliances. On the ground floor there is also a hall and cloakroom. The landing gives access to three bedrooms with the main bedroom having an en-suite shower. Two of the bedrooms have fitted wardrobes with mirror fronted sliding doors. There is also a family bathroom. The pleasant rear garden has a full width patio adjacent the property with an area of artificial lawn and a path leading to a garden shed. The property has excellent access to a local shopping parade including a Tesco Express with the train station
£ 399,000
4 bedroom end of terrace house for sale
View photo
House · for sale
£ 400,000
4 bedroom end of terrace house for sale
Horsham
· 4 Bedrooms · 2 Baths · House
· Parking
Horsham · 4 Bedrooms · 2 Baths · House · Parking
This beautifully presented modern end of terraced family home offers stylish and spacious living, ideal for growing families. The property boasts a well proportioned layout, featuring a bright and airy lounge that provides the perfect space for both relaxing and entertaining. Upstairs, bedroom one benefits from an en-suite shower room, creating a comfortable retreat, while three further bedrooms offer flexibility for family living, guests, or even as a home office.Externally, the property includes two allocated parking spaces, ensuring convenient off-road parking. Located in a sought after area, the home is just a short walk from local shops and a well regarded primary school, making it perfectly positioned for everyday convenience. A fantastic opportunity to acquire a modern home in a desirable and family friendly location.Room sizes:Entrance HallCloakroomKitchen: 18'2 x 7'11 (5.54m x 2.41m)Lounge: 17'8 maximum x 14'0 maximum (5.39m x 4.27m)Dining Area: 12'3 x 9'11 (3.74m x 3.02m)Land
£ 400,000
2 bedroom apartment for sale
View photo
Flat · for sale
£ 225,000
2 bedroom apartment for sale
Horsham
· 2 Bedrooms · 2 Baths · Flat
· Equipped kitchen · Parking
Horsham · 2 Bedrooms · 2 Baths · Flat · Equipped kitchen · Parking
A first floor, two bedroom apartment with a large living room and well fitted kitchen with a window. The property is approached by a secure entry phone system that leads to a good sized hall with coat/store cupboard and separate airing cupboard. The large living room gives plenty of space for relaxing and will accommodate a large dining table if required. The well fitted kitchen has integrated oven and hob and washing machine plus a tall fridge/freezer. There are two double bedrooms with the main bedroom having recessed double wardrobes and an en-suite shower. There is also a bathroom with a modern white suite. To the outside there is an allocated parking space and further visitors parking. Most of the items of furniture and kitchen appliances in this apartment are available and can stay if required. EntranceCommunal front door with entry phone system, leading to:HallwayStaircase to first floor, personal front door with inset spy hole leading to:HallElectric heater, store cupboard, air
£ 225,000
5 bedroom detached house for sale
View photo
House · for sale
£ 775,000
5 bedroom detached house for sale
Horsham
· 5 Bedrooms · 2 Baths · House
· Garden · Equipped kitchen · Parking
Horsham · 5 Bedrooms · 2 Baths · House · Garden · Equipped kitchen · Parking
SUMMARYA beautifully presented five-bedroom detached home offering spacious modern living over three floors, featuring a stunning open-plan kitchen/diner, generous bedrooms and multiple en-suites. With a large garden, versatile garden studio and ample parking.DESCRIPTIONThis impressive five-bedroom detached family home offers substantial, beautifully presented accommodation arranged over three floors, perfectly suited to modern family living. The ground floor combines comfort and style, featuring zoned underfloor heating and an exceptional sense of space. At its heart is a stunning open-plan kitchen/dining room, filled with natural light from wide bi-fold doors opening onto the rear garden—ideal for relaxed indoor/outdoor living. The kitchen is finished to a high specification with quartz worktops, an eye-level Neff oven and grill, Neff induction hob, ample storage and a separate utility room. An integral garage adds further convenience. The first floor provides four generous bedrooms,
£ 775,000
3 bedroom terraced house for sale
View photo
House · for sale
£ 350,000
3 bedroom terraced house for sale
Horsham
· 3 Bedrooms · 1 Bath · House
· Garden · Equipped kitchen · Parking
Horsham · 3 Bedrooms · 1 Bath · House · Garden · Equipped kitchen · Parking
Ideally situated in a popular village location, this well presented mid-terraced property is within easy reach of local amenities and the mainline train station, making it perfect for commuters and families alike.The ground floor benefits from a spacious lounge/dining room, a separate kitchen and a sun room, providing versatile living and entertaining space. Upstairs, the property offers three well proportioned bedrooms and a family bathroom.The property benefits from a pretty and secluded cottage style rear garden, providing a private outdoor space for relaxing and entertaining. There is also the potential to add a driveway, subject to the necessary permission, offering the opportunity for off-street parking. Please refer to the footnote regarding the services and appliances.Room sizes:Entrance HallLounge/Dining Room: 20'8 x 12'1 (6.30m x 3.69m)Kitchen: 17'0 x 10'9 maximum (5.19m x 3.28m)Sun Room: 11'1 x 10'4 (3.38m x 3.15m)LandingFamily BathroomSeparate ToiletBedroom 1: 12'1 up to fi
£ 350,000
3 bedroom semi detached house for sale
View photo
House · for sale
£ 480,000
3 bedroom semi detached house for sale
Horsham
· 3 Bedrooms · 2 Baths · House
· Garden · Equipped kitchen · Parking · Powder room
Horsham · 3 Bedrooms · 2 Baths · House · Garden · Equipped kitchen · Parking · Powder room
CALL US TO BOOK A VIEWING*A beautifully designed three-bedroom semi-detached home situated within the exclusive Blencowe Place development, offering stylish contemporary living in the heart of Billingshurst.The ground floor has been thoughtfully planned around modern lifestyles, featuring a bright and spacious open-plan living and dining room extending to almost 20ft, creating a superb space for relaxing and entertaining. The contemporary fitted kitchen is finished to a high specification with integrated appliances, while a downstairs cloakroom completes the accommodation.The first floor offers three generous bedrooms, including a principal bedroom with ensuite shower room, alongside a contemporary family bathroom.Externally the property enjoys a private rear garden together with allocated parking.Finished to Roddy New Homes' premium specification, the property benefits from solar panels, air source heating, EV charging, fibre broadband and a predicted EPC A rating, helping to reduce r
£ 480,000
3 bedroom detached house for sale
View photo
House · for sale
£ 515,000
3 bedroom detached house for sale
Horsham
· 3 Bedrooms · House
· Garden · Equipped kitchen
Horsham · 3 Bedrooms · House · Garden · Equipped kitchen
Plot 21 (The Mill) - priced at £515,000 About the Home The Mill is a beautiful 3-bedroom home that features a property-length kitchen and dining room with an adjacent utility space, two sets of French doors leading to the rear garden, a separate dual-aspect living room, and an en suite to bedroom 1. Additional information Estate Management Charge: NoneTotal internal floor area: 1036 sq ftAnnual service charge: NoneCouncil tax band: TBCTenure: FreeholdPredicted EPC rating: APredicted completion window: TBC The additional information provided for council tax, service charges and ground rents (where applicable) is only an estimation. Please check with your Sales Advisor for more specific details. About the Development Elmfield Green is a wonderful development of brand-new, energy-efficient homes situated on the outskirts of Billingshurst, West Sussex. Surrounded by exciting leisure opportunities and benefitting from a relaxing village location, these 3, 4, and 5-bedroom homes will appeal
£ 515,000
4 bedroom detached house for sale
View photo
House · for sale
£ 675,000
4 bedroom detached house for sale
Horsham
· 4 Bedrooms · 2 Baths · House
· Garden · Fireplace · Equipped kitchen · Powder room
Horsham · 4 Bedrooms · 2 Baths · House · Garden · Fireplace · Equipped kitchen · Powder room
The welcoming hallway provides access to the stairwell to the first floor, and the ground floor accommodation which includes family room, kitchen, utility room, downstairs cloakroom, dining room and sitting room.The family room, located to the front of the property, provides a useful space for playtime or just relaxing. The kitchen to the rear has been fitted with a variety of shaker-style units including a built-in wine rack, with stone-effect worktops. The attached utility room provides space with plumbing for a washing machine & dryer, the external door leading to the garden makes this ideal as a boot room. From the utility room is access to the downstairs cloakroom.The bright and spacious sitting room with a feature fireplace with gas fire and wooden mantel. A flat archway leads into the light and airy dining room with double doors leading into the garden.The central stairwell leads to the first-floor landing which provides access to three double bedrooms, a good-sized single bedro
£ 675,000
3 bedroom detached house for sale
View photo
House · for sale
£ 699,995
3 bedroom detached house for sale
Horsham
· 3 Bedrooms · 2 Baths · House
· Garden · Equipped kitchen · Parking · Patio · Powder room
Horsham · 3 Bedrooms · 2 Baths · House · Garden · Equipped kitchen · Parking · Patio · Powder room
Friendly Cottage is beautifully presented and has been upgraded in the last few years to provide contemporary modern living. The property has brick and tile hung elevations and to the front there is a detached single garage and driveway parking for several vehicles. On entering the property the hallway has wooden flooring, a ground floor cloakroom. The sitting room is double aspect with French doors to the patio terrace, there is a Jotol wood burning fire and built in storage cupboards to the side. The kitchen is designed and installed by Neptune with an Aga Stove with gas hob and electric oven, a boiling tap, dishwasher, quartz work surfaces and a range of high and low level cupboards. At the dining end of the kitchen there is space for a table and French doors to the garden. On the first floor the principal bedroom has fitted wardrobes and en-suite wet room, bedroom two is also a double and overlooks the garden. Bedroom three is currently used as a study but there is space for a sofa
£ 699,995
4 bedroom house for sale
View photo
House · for sale
£ 1,600,000
4 bedroom house for sale
Horsham
· 4 Bedrooms · 3 Baths · House
· Garden · Balcony · Fireplace · Equipped kitchen · Concierge
Horsham · 4 Bedrooms · 3 Baths · House · Garden · Balcony · Fireplace · Equipped kitchen · Concierge
Tedfold House is an exceptional period property with a wealth of attractive original details and various outbuildings, set within beautiful gardens and grounds. Character features include exposed timber beams, corniced ceilings and handsome fireplaces, alongside elegant contemporary styling and fittings throughout.The home has an impressive reception hall, accessed via heavy double timber doors which open to an airy entrance with exposed beams overhead and a sweeping staircase leading to the galleried landing above. The sitting room is a light and airy living space with full-height windows and French doors opening to the gardens, while the ground floor also has a useful study for private home working. In addition, the open-plan kitchen and dining room has south-facing French doors, handmade wooden storage units, an Aga and integrated appliances.The galleried first-floor landing leads to two double bedrooms, including the stunning, luxury principal bedroom with its balcony offering view
£ 1,600,000
3 bedroom terraced house for sale
View photo
House · for sale
£ 380,000
3 bedroom terraced house for sale
Horsham
· 3 Bedrooms · 2 Baths · House
· Garden · Equipped kitchen
Horsham · 3 Bedrooms · 2 Baths · House · Garden · Equipped kitchen
Boasting a striking open plan ground floor layout with 3 double bedrooms and 2 bathrooms, this remodelled home offers modern day living near local amenities and park. - 3 Bedrooms & 2 Bathrooms- Impressive Open Plan Living- Remodelled Interior- New Roof- Covered Seating Area- Convenient for Local Amenities- Council Tax Band - DDescriptionConveniently located for access to the primary school, recreation ground, Tesco’s and medical centre, this bright, family friendly 3 bedroom terraced home has undergone a programme of improvements to create a wonderful, modern day home. Boasting a superb open plan ground floor layout, the property boasts a stylish range of kitchen units, 3 double bedrooms, 2 modern bathrooms and a large loft with new roof. The garden is easy to maintain with a striking seating area complete with roof and brick built barbeque for outside entertaining. The house is well placed for the centre of the village, walks, recreation and primary school.AccommodationEntrance Lobby
£ 380,000

Get email alerts

Don't miss out: be the first to know about new properties

The alert was correctly created

On subscribing you accept the conditions of use and the privacy policy
Alert
Receive new ads in your inbox
Save this search
Receive alerts for new listings

We'll send you an email when we have new properties for: "Properties for sale in Horsham"

The alert was correctly created

RH13
GU6
Get email alerts and be the first to see new listings
Required field
On subscribing I accept the terms of the privacy policy
Perfect! You'll soon start receiving new listings via email
Alert
Receive an email when we have new ads for Properties for sale in Horsham
Save this search
Filters

Bedrooms

Size (sq.ft)

sq.ft
sq.ft

Price

£
£

Property type

Bathrooms

Clear all filters
Receive notifications when new entries are published.