1,617 houses for sale in Hospital Of St John and St Elizabeth

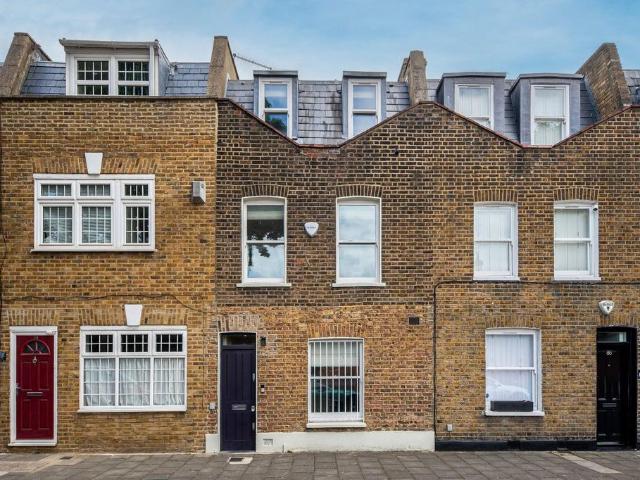
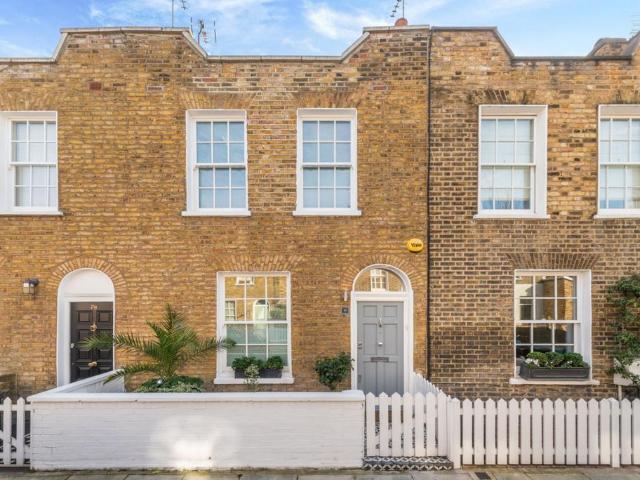
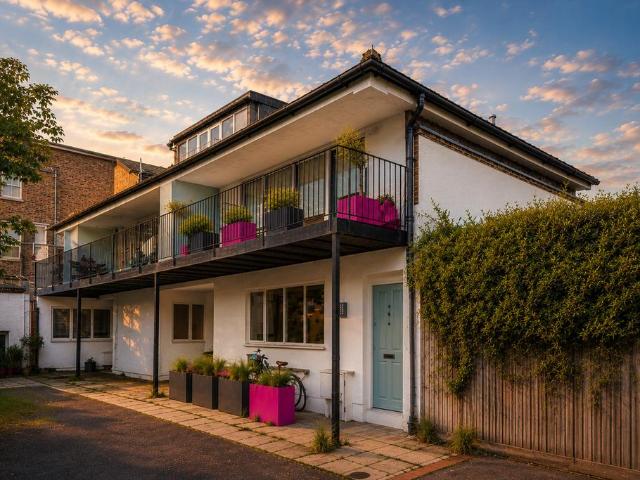
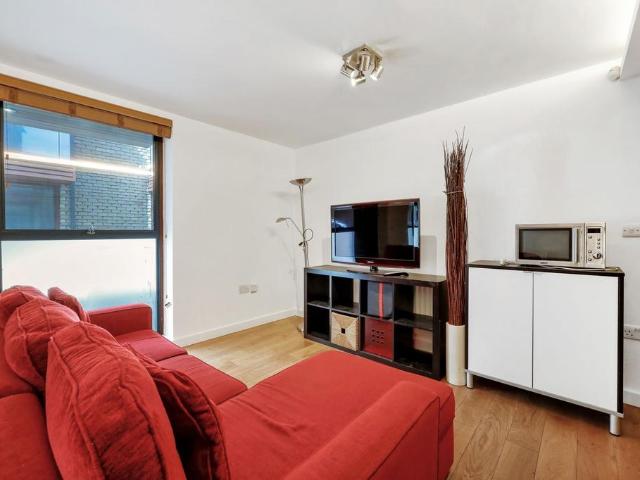
2 bedroom terraced house for sale
View photo
House · for sale
£ 875,000
2 bedroom terraced house for sale
Hospital Of St John and St Elizabeth
· 2 Bedrooms · 1 Bath · House
· Garden · Equipped kitchen
Hospital Of St John and St Elizabeth · 2 Bedrooms · 1 Bath · House · Garden · Equipped kitchen
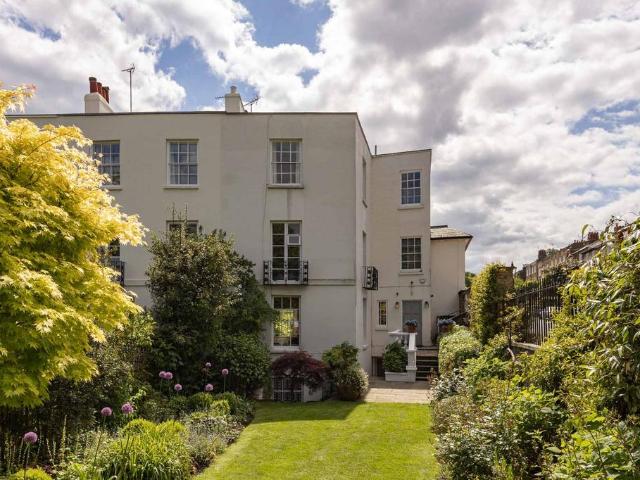
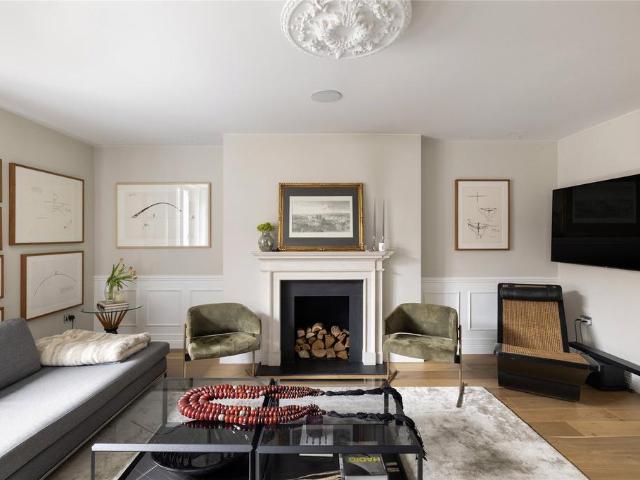
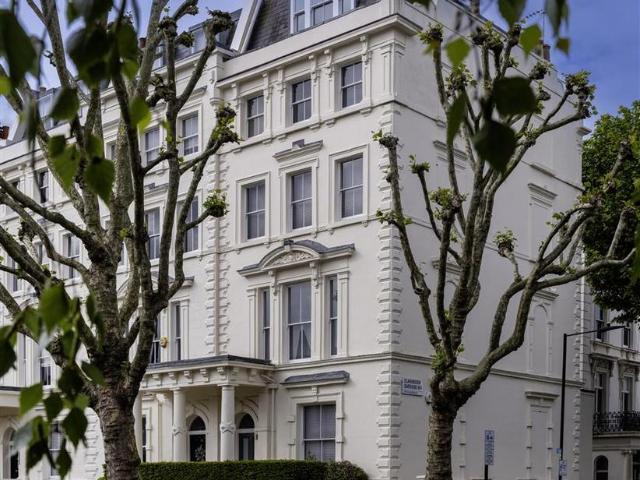
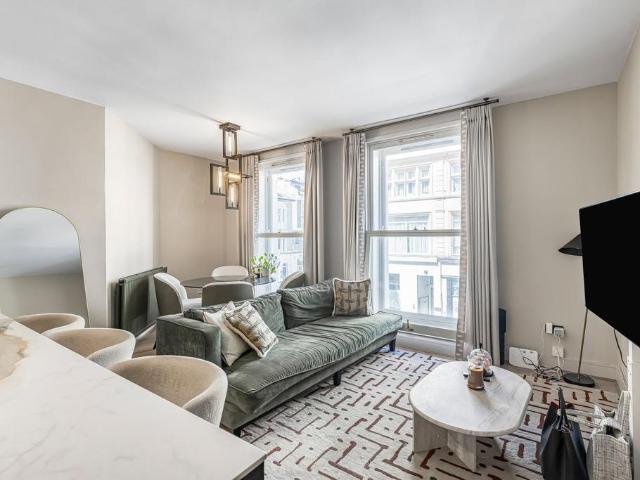
Set within the elegant and highly regarded Kensington Gardens Square, this beautifully renovated two-bedroom, two-bathroom apartment offers a rare blend of period grandeur, hotel-style amenities and seriously smart central London living.Positioned on the first floor of a handsome building dating back to circa 1876, the apartment spans approximately 694 sq ft and has been thoughtfully reimagined in 2023 with a high-end finish throughout. The design has a wonderfully considered feel, with natural stone, bespoke furniture, custom tapestry detailing and a refined palette that brings a calm, luxurious atmosphere to the home. The renovation has been led with real taste, with design input from Clara of the Soho House Creative team, and it shows. This is not a flat that has simply been “done up”; it has been curated.The living space is elegant and comfortable, offering a lovely balance between everyday practicality and a more elevated sense of style. The kitchen and bathrooms have been upgrade
£ 875,000
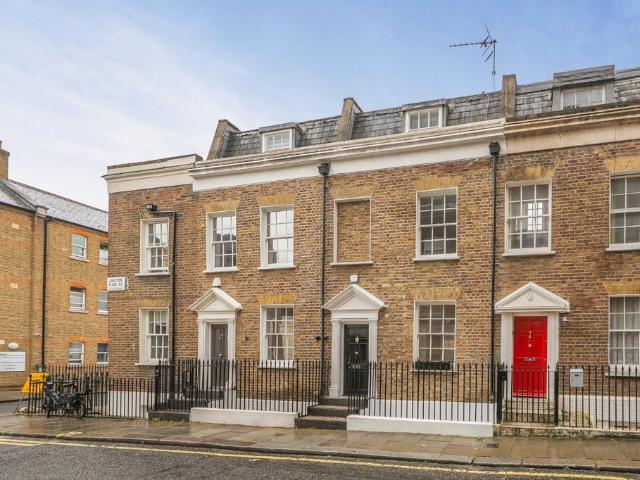
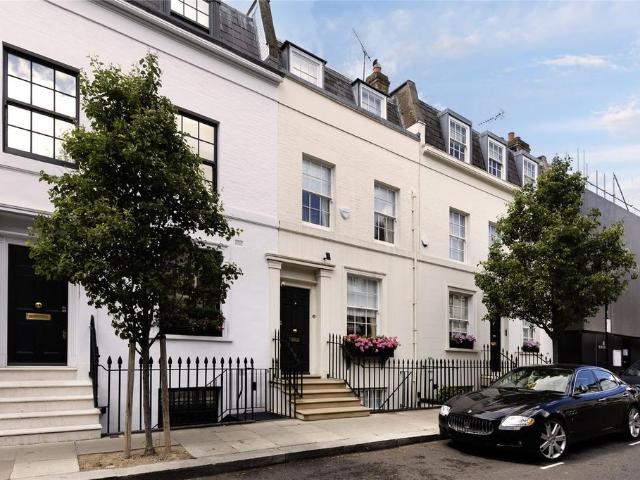
3 bedroom terraced house for sale
View photo
House · for sale
£ 1,650,000
3 bedroom terraced house for sale
Hospital Of St John and St Elizabeth
· 3 Bedrooms · 2 Baths · House
· Fireplace · Equipped kitchen · Patio · Concierge
Hospital Of St John and St Elizabeth · 3 Bedrooms · 2 Baths · House · Fireplace · Equipped kitchen · Patio · Concierge
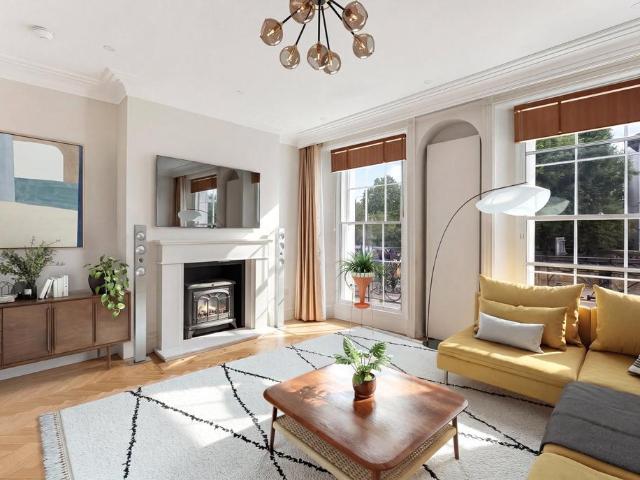
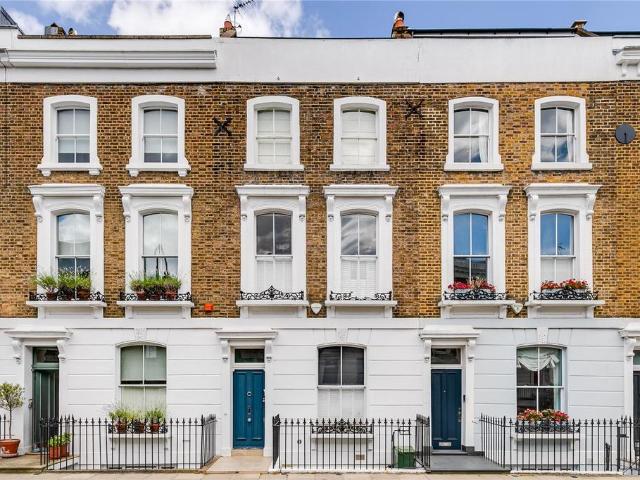
Set behind an elegant period façade on Junction Place, this recently refurbished home is arranged across four floors, where generous room proportions and a thoughtfully arranged layout create a wonderful sense of space and versatility throughout. The lower ground floor is centred around an impressive 26 ft kitchen and dining room, framed by shaker style cabinetry and a substantial central island. The space comfortably accommodates cooking, dining and entertaining, while at the far end of the room a pocket door opens to a bright home office, flooded with natural light from full height glazing. Separate storage rooms provide valuable ancillary space rarely found in central London homes. On the ground floor, the reception room showcases the property's period character with high ceilings, intricate cornicing, ceiling roses and large sash windows. Fitted shelving, wooden flooring and a decorative fireplace add warmth and charm, while glazed double doors open directly onto the patio. The upp
£ 1,650,000
6 bedroom end of terrace house for sale
View photo
House · for sale
£ 6,000,000
6 bedroom end of terrace house for sale
Hospital Of St John and St Elizabeth
· 6 Bedrooms · 4 Baths · House
· Garden · Equipped kitchen · Concierge
Hospital Of St John and St Elizabeth · 6 Bedrooms · 4 Baths · House · Garden · Equipped kitchen · Concierge
Occupying a rare triangular corner plot between South End Road and Downshire Hill, directly opposite Hampstead Heath, this elegant Grade II listed residence enjoys an exceptional position surrounded by mature gardens and greenery. Owned by the same family for over thirty-five years, the house extends to approximately 3,000 sq ft, with an additional utility building and wine store.The house is distinguished by its unusual triple-aspect orientation and beautifully established gardens, which provide privacy, natural light, and verdant outlooks from almost every room. Arranged across four floors, the accommodation combines elegant period proportions with thoughtfully designed contemporary living spaces.The raised ground floor serves as the principal entertaining level, centred around a magnificent double reception room with impressive ceiling heights, original cornicing, and large sash windows overlooking the surrounding gardens. To the rear, a remarkable glazed kitchen extension opens dir
£ 6,000,000
5 bedroom terraced house for sale
View photo
House · for sale
£ 2,000,000
5 bedroom terraced house for sale
Hospital Of St John and St Elizabeth
· 5 Bedrooms · 2 Baths · House
· Garden · Fireplace · Parking · Concierge
Hospital Of St John and St Elizabeth · 5 Bedrooms · 2 Baths · House · Garden · Fireplace · Parking · Concierge
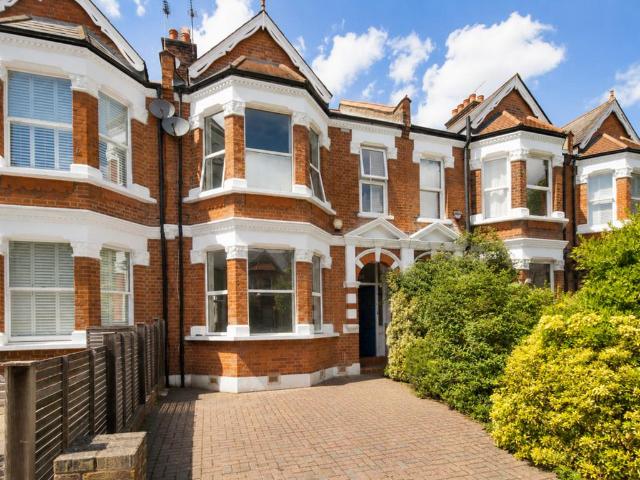
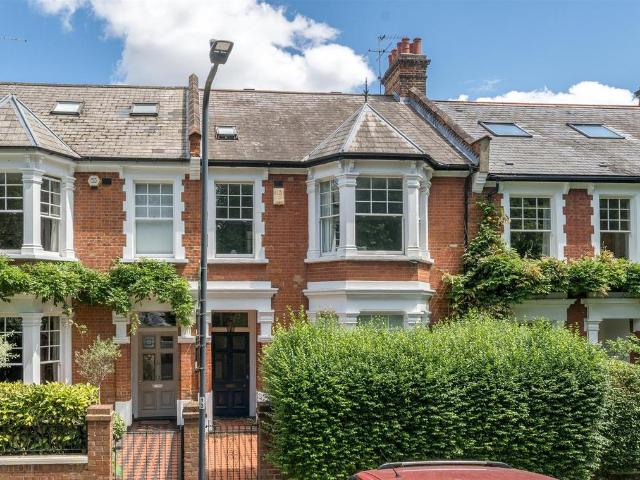
This well appointed family home is positioned on one of Queen’s Park’s most sought-after roads and blends timeless period charm with contemporary living.To the front of the property is a valuable off-street parking space, a rarity in Queen’s Park. The entrance opens into a wide hallway featuring original period tiling and elegant ceiling cornicing.At ground-floor level, a striking vaulted rear extension creates an impressive kitchen-dining space, opening seamlessly onto a generous north-west-facing garden that enjoys excellent afternoon sun. To the front, the large double reception room features an original fireplace and double-glazed bay windows with plantation shutters. The ground floor further benefits from a double bedroom / study, a utility room and WC.The first floor comprises a spacious principal bedroom with a feature fireplace, double-glazed windows and shutters, alongside three further double bedrooms and a well-appointed family bathroom.well-presented throughout, Wrentham Av
£ 2,000,000
4 bedroom terraced house for sale
View photo
House · for sale
£ 3,500,000
4 bedroom terraced house for sale
Hospital Of St John and St Elizabeth
· 4 Bedrooms · 4 Baths · House
· Garden · Equipped kitchen · Patio · Concierge
Hospital Of St John and St Elizabeth · 4 Bedrooms · 4 Baths · House · Garden · Equipped kitchen · Patio · Concierge
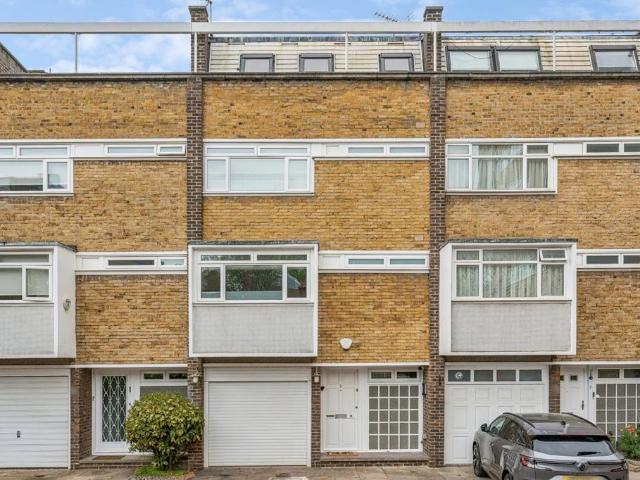
An excellent four bedroom freehold family house located in a private enclave to the north of Kensington High Street. Boasting a west facing patio garden and private roof terrace.This beautifully arranged home provides generous and well-balanced accommodation across multiple floors, ideally suited to modern family living. The property is filled with natural light throughout, with well-proportioned rooms and a thoughtful layout that caters equally well to both everyday living and more formal entertaining.At the heart of the house is a spacious reception room, complemented by a separate kitchen and dining area, creating a highly versatile and sociable space. The west-facing aspect to the rear ensures that the principal living areas enjoy an abundance of afternoon and evening sunlight.The house comprises four excellent bedrooms, including a well-appointed principal suite. All bedrooms feature ensuite bathrooms with underfloor heating. The bedrooms further benefit from excellent built in st
£ 3,500,000
6 bedroom terraced house for sale
View photo
House · for sale
£ 2,395,000
6 bedroom terraced house for sale
Hospital Of St John and St Elizabeth
· 6 Bedrooms · 4 Baths · House
· Garden
Hospital Of St John and St Elizabeth · 6 Bedrooms · 4 Baths · House · Garden
A unique opportunity to acquire a freehold property resting on the borders of Regents Park and Primrose Hill.Offering approximately 2,706 sqft, this exceptionally versatile property is currently arranged as a spacious four-bedroom upper triplex with a private garden, together with a self-contained two-bedroom lower ground floor apartment. The independent apartment offers excellent flexibility, whether utilised to generate rental income, provide a dedicated work-from-home space, or serve as a guest or staff suite. This property could also be reinstated as an impressive six-bedroom single-family house, subject to the necessary consents.This location allows for easy access to the open gardens of Regents Park and Primrose Hill where one can enjoy cityscape views from the hilltop and a village filled with fine dining and curated boutiques. Camden Town is an equal distance; Marylebone and Fitzrovia are less than one mile away. Alternatively, a short stroll via Regents Canal will lead you to
£ 2,395,000
3 bedroom terraced house for sale
View photo
House · for sale
£ 3,350,000
3 bedroom terraced house for sale
Hospital Of St John and St Elizabeth
· 3 Bedrooms · 2 Baths · House
· Fireplace · Equipped kitchen · Concierge
Hospital Of St John and St Elizabeth · 3 Bedrooms · 2 Baths · House · Fireplace · Equipped kitchen · Concierge
With its soft green render and traditional railings, this Bayswater house sits comfortably within its setting. Behind the retained period façade however lies an entirely new home – rebuilt from the ground up with a steel and reinforced concrete frame, engineered by architects Gebler Tooth.Inside, the home that unfolds is far more generous than expected, with a wedge-shaped footprint expanding the space as you move in. Design by LXA takes a contemporary approach across five floors, with the main reception room on the raised ground level. Here, a Chesney fireplace pairs with traditional oak panelling, while bifold doors extend the space to an enclosed private terrace. Below, the kitchen and dining area forms the social heart of the home. Bespoke German cabinetry sits alongside Yukon stone surfaces, smoked-grey mirrored splashbacks and a full suite of Miele appliances. Grasscloth walls and linen pendants lend warmth to the dining area, where full-length glazing connects a small second ter
£ 3,350,000
5 bedroom terraced house for sale
View photo
House · for sale
£ 4,000,000
5 bedroom terraced house for sale
Hospital Of St John and St Elizabeth
· 5 Bedrooms · 3 Baths · House
· Garden
Hospital Of St John and St Elizabeth · 5 Bedrooms · 3 Baths · House · Garden
This five bedroom house is full of character and clever design, perfect for entertaining and modern family living. Light filled throughout, it extends to 2,339 square feet which interacts beautifully with its outside space on three of its five storeys.Chalcot Road is ideally situated near the cityscape views of Primrose Hill Park and the formal gardens of Regent's. Primrose Hill village is just 0.2 miles away, offering an array of independent shops, boutiques, and charming restaurants.Transport links include Camden Town and Chalk Farm Stations (Northern Line), both 0.5 miles away, along with nearby buses serving various W1 locations. Regent's Canal provides a scenic cycle route west to Little Venice and east to King's Cross and Hoxton. Additionally, a 30-minute stroll through Regent's Park leads to Marylebone and Fitzrovia* This property is Council Tax Band - G, London Borough of Camden
£ 4,000,000
5 bedroom terraced house for sale
View photo
House · for sale
£ 3,750,000
5 bedroom terraced house for sale
Hospital Of St John and St Elizabeth
· 5 Bedrooms · 3 Baths · House
· Garden · Fireplace · Equipped kitchen · Cellar · Concierge
Hospital Of St John and St Elizabeth · 5 Bedrooms · 3 Baths · House · Garden · Fireplace · Equipped kitchen · Cellar · Concierge
This substantial Victorian family home is arranged over three floors and offers excellent living and entertaining space. Retaining many period features, including high ceilings, decorative cornicing, and feature fireplaces, the property combines character with a bright and spacious layout.The ground floor is centred around a magnificent double reception room, providing generous living and dining areas, alongside a well-appointed kitchen/breakfast room with ample storage and workspace. French doors lead directly to a beautifully proportioned rear garden, creating an ideal setting for outdoor dining and family enjoyment. A private shared rear alleyway provides convenient access for refuse and recycling.The upper floors comprise five bedrooms, modern family bathrooms, and excellent storage. The property also benefits from planning permission for a comprehensive renovation, including a basement conversion and kitchen extension.Overlooking Queen's Park, the house is conveniently located clo
£ 3,750,000
6 bedroom terraced house for sale
View photo
House · for sale
£ 5,000,000
6 bedroom terraced house for sale
Hospital Of St John and St Elizabeth
· 6 Bedrooms · 6 Baths · House
· Garden · Equipped kitchen · Concierge
Hospital Of St John and St Elizabeth · 6 Bedrooms · 6 Baths · House · Garden · Equipped kitchen · Concierge
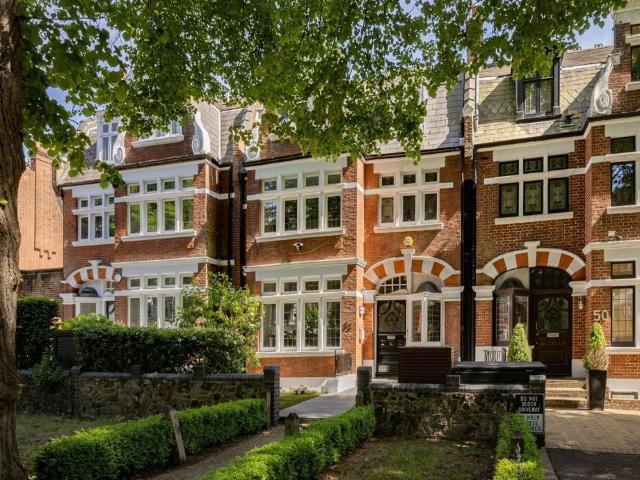
Occupying an elegant position along one of Belsize Park’s most established residential avenues, this handsome Edwardian family home (approx 3,659 sq ft / 339.9 sq m) arranged over four well proportioned floors, combining exceptional period character with contemporary family spaces. A distinguished red-brick façade, decorative stained-glass windows, generous ceiling heights, and beautifully preserved original detailing establish an immediate sense of grandeur and charm. The ground floor has been thoughtfully reimagined for modern family life, centred around a magnificent reception room with ceilings exceeding 10 ft, which flows seamlessly into an impressive kitchen and dining room. Together, these spaces create a wonderful lateral heart to the home and open directly onto a tranquil landscaped garden, perfectly suited to entertaining and indoor-outdoor living. Accommodation is arranged across five generously proportioned bedrooms and multiple bath and shower rooms. The principal suite oc
£ 5,000,000
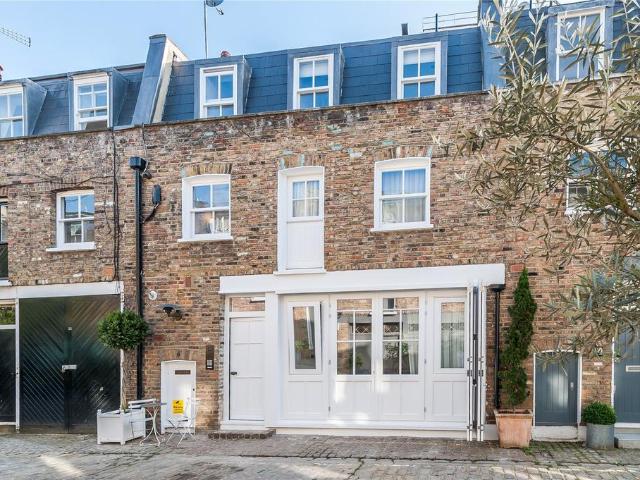
4 bedroom mews for sale
View photo
House · for sale
£ 1,750,000
4 bedroom mews for sale
Hospital Of St John and St Elizabeth
· 4 Bedrooms · 3 Baths · House
Hospital Of St John and St Elizabeth · 4 Bedrooms · 3 Baths · House
With a significantly high standard of finish, including the use of fine marble, high-quality floorings and Bang and Olufsen TV and sound, this traditional mews frontage now hides a thoroughly contemporary, yet sympathetically designed interior.Southwick Mews runs between Norfolk Place and Southwick Street. Its quiet location is within walking distance to Paddington and Hyde Park
£ 1,750,000
3 bedroom terraced house for sale
View photo
House · for sale
£ 2,200,000
3 bedroom terraced house for sale
Hospital Of St John and St Elizabeth
· 3 Bedrooms · 2 Baths · House
· Equipped kitchen · Patio · Powder room · Concierge
Hospital Of St John and St Elizabeth · 3 Bedrooms · 2 Baths · House · Equipped kitchen · Patio · Powder room · Concierge
An exquisite, turn-key three bedroom, two reception room home, situated in the very heart of picturesque Hampstead Village, masterfully combining modern luxury and historic charm. Once home to Henry Kippen, the last of three generations of traditional chimney sweeps (1882–1968).Featuring outside space on every level with two terraces and two patios, the accommodation includes an elegant ground floor reception room with wood floors, an entrance hall, and guest cloakroom. The lower floor benefits from a spacious kitchen/dining room opening to a front patio. The entire first floor is given over to the luxurious principal suite with en-suite bathroom and private terrace. On the floors above there are two further bedrooms with separate shower room and a versatile top-floor space as a possible bedroom 4 or office with stunning south-facing suntrap roof terrace. The house is in a quintessentially Hampstead village pedestrianised alley linking Heath Street to the High street with Hampstead’s f
£ 2,200,000
3 bedroom terraced house for sale
View photo
House · for sale
£ 2,850,000
3 bedroom terraced house for sale
Hospital Of St John and St Elizabeth
· 3 Bedrooms · 3 Baths · House
· Concierge
Hospital Of St John and St Elizabeth · 3 Bedrooms · 3 Baths · House · Concierge
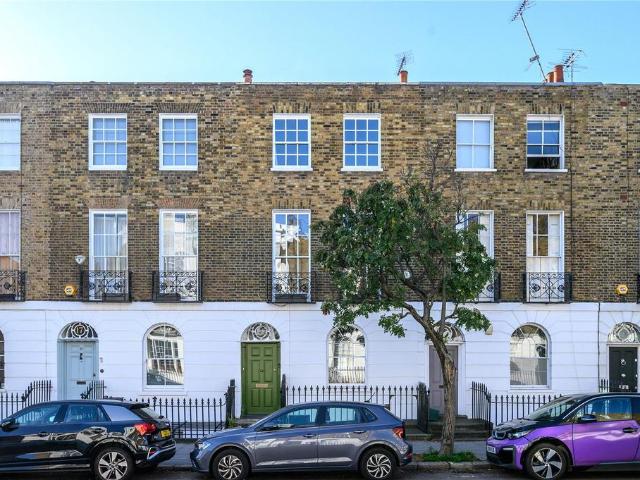
Offering space, light and style is this exquisite three/four double bedroom Victorian Grade II Listed house in Barnsbury. Tastefully refurbished throughout to an impeccable standard, this magnificent home certainly sets the benchmark with an array of period features that have been restored back to their original grandeur. Located within the heart of Barnsbury Conservation Area, this handsome home comprises of an inviting hallway with great ceiling height, coving, corbels and a cast iron radiator. There is the original staircase with an elegant balustrade, along with beautiful black and white checkered tiled flooring. The hallway is beautifully lit from the stunning fanlights over the original front door. To the right of the property, there is a wonderful double reception room with a fabulous arched sash window, with great views onto the fine period homes found on Theberton Street. The rear reception room benefits from having tall French doors that lead onto the low maintenance South fa
£ 2,850,000
3 bedroom terraced house for sale
View photo
House · for sale
£ 1,650,000
3 bedroom terraced house for sale
Hospital Of St John and St Elizabeth
· 3 Bedrooms · 2 Baths · House
· Garden · Equipped kitchen
Hospital Of St John and St Elizabeth · 3 Bedrooms · 2 Baths · House · Garden · Equipped kitchen
Exceptional, bright and spacious 1381 sq ft three bedroom, two bathroom period house for sale with a 36 ft rear garden and a well appointed kitchen/dining room. Liverpool Road is a sought after road in the heart of Barnsbury. Located close to Upper Streets plethora of bars, shops and restaurants with both Angel and Highbury & Islington tube stations within easy walking distance
£ 1,650,000
5 bedroom house for sale
View photo
House · for sale
£ 5,750,000
5 bedroom house for sale
Hospital Of St John and St Elizabeth
· 5 Bedrooms · 4 Baths · House
· Garden · Equipped kitchen · Concierge
Hospital Of St John and St Elizabeth · 5 Bedrooms · 4 Baths · House · Garden · Equipped kitchen · Concierge
An exceptional white stucco end-of-terrace house, superbly positioned in the heart of Little Venice. Extending to approximately 3,478 sq ft, this impressive family home offers beautifully balanced accommodation with an abundance of natural light, elegant proportions and exceptional entertaining space. The raised ground floor features a magnificent reception room with high ceilings and expansive windows together with a separate study area overlooking the rear aspect. The lower ground floor comprises an open-plan Bulthaup kitchen/dining room with Gaggenau and Miele appliances, and direct access to a charming private garden with both side and rear access. A further reception room (which could be used as an en-suite bedroom with shower) and utility room complete this floor. The first floor comprises an elegant principal reception room spanning almost the full width of the house, with attractive views of the surrounding area. The second floor offers a generous bedroom suite with a dressing
£ 5,750,000
5 bedroom semi detached house for sale
View photo
House · for sale
£ 4,000,000
5 bedroom semi detached house for sale
Hospital Of St John and St Elizabeth
· 5 Bedrooms · 3 Baths · House
· Parking
Hospital Of St John and St Elizabeth · 5 Bedrooms · 3 Baths · House · Parking
Positioned on the corner of Broadlands Road and Denewood Road in the heart of Highgate, this substantial five-bedroom residence extends to nearly 3,000 sq ft across four impressive storeys, offering an exceptional opportunity to acquire a family home.Positioned on the corner of Broadlands Road and Denewood Road in the heart of Highgate, this substantial five-bedroom residence extends to nearly 3,000 sq ft across four impressive storeys, offering an exceptional opportunity to acquire a family home of remarkable scale, character and potential.Benefitting from an enviable corner plot, the property enjoys an abundance of natural light and striking dual-aspect views throughout, creating an incredibly bright and airy atmosphere across every level. The accommodation is thoughtfully arranged and comprises five generously proportioned bedrooms, expansive entertaining spaces, a utility room, double garage and extensive off-street parking for up to four vehicles.One of the home’s most outstanding
£ 4,000,000
3 bedroom house for sale
View photo
House · for sale
£ 900,000
3 bedroom house for sale
Hospital Of St John and St Elizabeth
· 3 Bedrooms · 2 Baths · House
· Garden · Fireplace · Equipped kitchen · Concierge
Hospital Of St John and St Elizabeth · 3 Bedrooms · 2 Baths · House · Garden · Fireplace · Equipped kitchen · Concierge
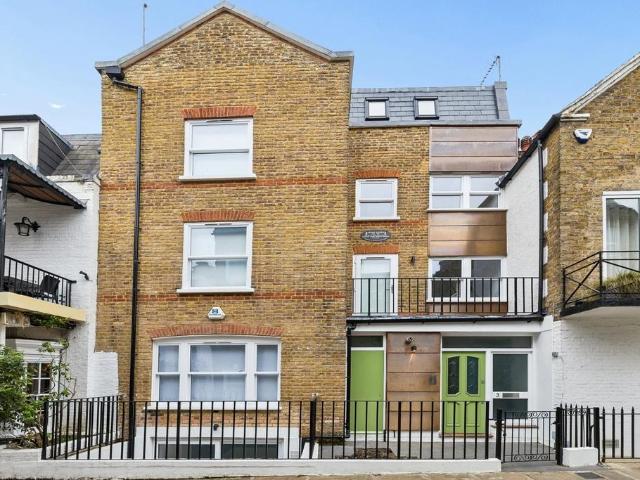
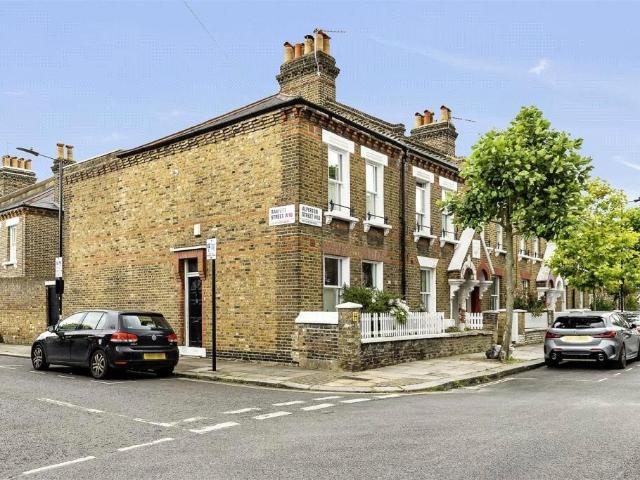
A charming three-bedroom end-of-terrace/corner cottage, finished to an excellent standard throughout, with the benefit of no upper chain.The ground floor features a bright south-facing reception room with a feature fireplace and wooden flooring, leading through double doors to a modern kitchen/breakfast room with stone countertops and integrated appliances. A separate dining room opens up via sliding doors onto the decked rear garden. There is also a three piece tiled bathroom suite on the ground floor, along with utility room.The first floor offers a spacious principal bedroom with built-in storage, two further bedrooms, and a contemporary shower room. The house benefits from high ceilings throughout, as well as side gate access to the garden.Viewing comes highly recommended.Location:Alperton Street is a short walk from the open green spaces of Queen’s Park itself, as well as being close to the iconic Portobello Road with its famous markets, boutique shops and vibrant cafés. Jaego's H
£ 900,000
3 bedroom end of terrace house for sale
View photo
House · for sale
£ 1,595,000
3 bedroom end of terrace house for sale
Hospital Of St John and St Elizabeth
· 3 Bedrooms · 2 Baths · House
· Garden · Equipped kitchen · Concierge
Hospital Of St John and St Elizabeth · 3 Bedrooms · 2 Baths · House · Garden · Equipped kitchen · Concierge
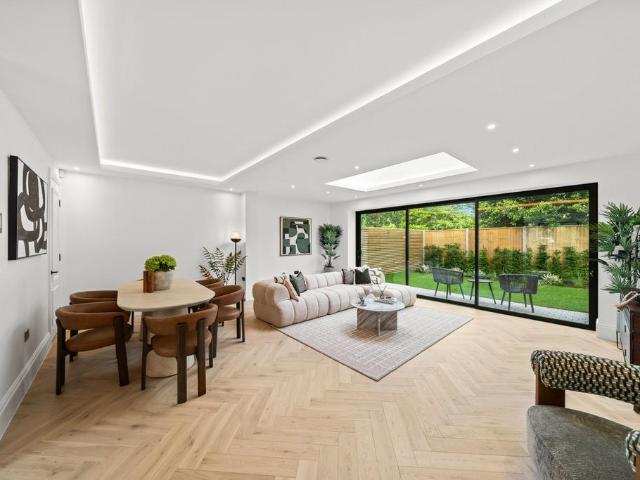
Positioned on a quiet residential street moments from Queen's Park, this newly built house offers beautifully balanced accommodation extending to approximately 1,462 sq ft, with a thoughtful layout designed for modern family living. Finished to an exceptional standard throughout, the property combines contemporary design, quality materials and energy efficient technology to create a home that is both elegant and practical.The ground floor is centred around an impressive open plan reception, dining and kitchen space measuring over 34 feet in length. Filled with natural light and opening directly onto the private rear garden through expansive glazing, the room provides an exceptional setting for both everyday living and entertaining.At the heart of the home, the bespoke Italian kitchen combines craftsmanship with understated luxury. Finished in Verde Bosco, a deep forest green hue, it sits beautifully against warm oak herringbone flooring, while fluted cabinetry and Arabescato Cremo ston
£ 1,595,000
2 bedroom terraced house for sale
View photo
House · for sale
£ 1,445,000
2 bedroom terraced house for sale
Hospital Of St John and St Elizabeth
· 2 Bedrooms · 2 Baths · House
· Equipped kitchen · Patio · Concierge
Hospital Of St John and St Elizabeth · 2 Bedrooms · 2 Baths · House · Equipped kitchen · Patio · Concierge
A beautifully refurbished two-bedroom freehold terraced house, ideally situated within the highly sought-after Dorset Square Conservation Area.This charming home offers well-balanced and thoughtfully arranged accommodation, comprising a spacious principal bedroom with en-suite bathroom, a second double bedroom, a further en-suite bathroom with dressing area, an impressive reception/dining room, and a separate fully integrated kitchen. The property has been meticulously refurbished throughout, combining elegant period character with high-quality contemporary finishes. The property further benefits from a small patio on the ground floor. Boston Place enjoys an enviable location just west of Regent’s Park and moments from Marylebone Station. The boutique shops, cafés and restaurants of Marylebone High Street, together with the extensive open green spaces of Regent’s Park, are all within a short walk, offering the very best of central London living.EPC Rating DCouncil Tax Band E Westminste
£ 1,445,000
5 bedroom house for sale
View photo
House · for sale
£ 1,500,000
5 bedroom house for sale
Hospital Of St John and St Elizabeth
· 5 Bedrooms · 3 Baths · House
· Garden · Equipped kitchen · Concierge
Hospital Of St John and St Elizabeth · 5 Bedrooms · 3 Baths · House · Garden · Equipped kitchen · Concierge
Bright five bed Victorian house at Lime Grove W12 with large garden or terrace, two kitchens, two reception rooms, period features, generous rooms and excellent transport links Lime Grove is ideally located close to Shepherds Bush, with excellent transport links including the Hammersmith and City Line, Central Line and Overground. Westfield London, cafes, restaurants, local amenities and sought after schools are all nearby. Please use the reference CHPK2303241 when contacting Foxtons
£ 1,500,000
3 bedroom terraced house for sale
View photo
House · for sale
£ 2,500,000
3 bedroom terraced house for sale
Hospital Of St John and St Elizabeth
· 3 Bedrooms · 2 Baths · House
· Garden · Equipped kitchen · Concierge
Hospital Of St John and St Elizabeth · 3 Bedrooms · 2 Baths · House · Garden · Equipped kitchen · Concierge
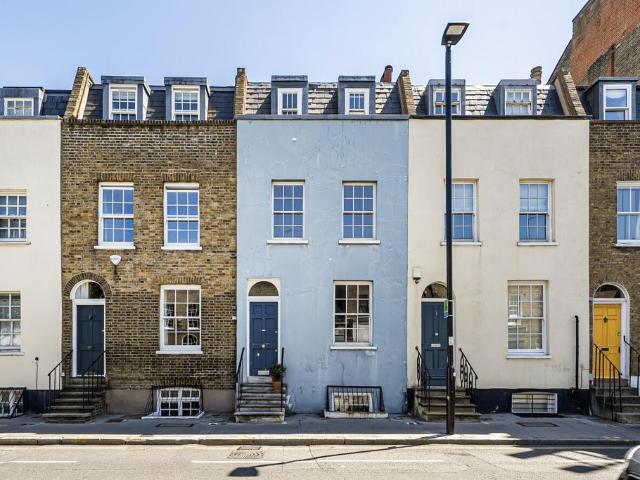
An elegant period house on the western side of Markham Street. The house is well arranged, with a double reception room on the ground floor, and a kitchen and dining room below. The garden is accessed from the rear extension, and enjoys sun from both the south and west aspects.There are two bedrooms on the first floor, which share a bathroom on the half landing. One of the bedrooms has been converted to home office, with bespoke carpentry fitted. The house has been extended, with a new mansard floor which provides excellent ceiling height. It contains the principal bedroom, with a bathroom ensuite. Markham Street links King's Road with Chelsea Green. The former requires no introduction, whilst Chelsea Green is in many ways the heart of Chelsea, with a thriving range of independent shops, cafes and restaurants. Transport links are excellent with the underground at both Sloane Square and South Kensington, and myriad bus routes nearby
£ 2,500,000
4 bedroom terraced house for sale
View photo
House · for sale
£ 975,000
4 bedroom terraced house for sale
Hospital Of St John and St Elizabeth
· 4 Bedrooms · 2 Baths · House
· Garden · Equipped kitchen
Hospital Of St John and St Elizabeth · 4 Bedrooms · 2 Baths · House · Garden · Equipped kitchen
At over 1450 square feet, this deceptively spacious four-bedroom family home is offered chain-free, providing a seamless buying opportunity. Ideally located just a short walk from Kensal Green Station and Kensal Rise Station, this property boasts excellent transport links, a vibrant local community and sits within the catchment area of the highly sought after Princess Federica CoE School.Spread over three floors, the home offers a generous open-plan kitchen and dining area, perfect for entertaining, with doors opening onto a south-west facing garden, ideal for enjoying the afternoon and evening sun.The first floor comprises two well-proportioned bedrooms, including a master bedroom with wall to wall fitted wardrobes and en suite with twin basins.With its fantastic location, modern and carefully designed layout, ample storage throughout, including clever eaves storage, and abundance of natural light, this home presents a wonderful opportunity for buyers seeking comfort and convenience i
£ 975,000
2 bedroom terraced house for sale
View photo
House · for sale
£ 1,250,000
2 bedroom terraced house for sale
Hospital Of St John and St Elizabeth
· 2 Bedrooms · 2 Baths · House
· Garden · Swimming pool
Hospital Of St John and St Elizabeth · 2 Bedrooms · 2 Baths · House · Garden · Swimming pool
A stunning house in the most charming of streets.This naturally bright property is presented in excellent condition. The ground floor is fully opened up and everything leads out to the delightful South-facing garden.The upper floor boasts two double bedrooms, family bathroom, and a roof terrace complete with hot tub.There is ample storage and a downstairs shower room.Clarence Way is a Cul-de-sac meaning it is virtually traffic free. It is perfectly located to take advantage of the fantastic local amenities. These include a vast array of shops and cafes and excellent transport links. Equidistant to both Chalk Farm and Camden underground stations. Kentish Town West overland station is nearby, as are the green open spaces of Primrose Hill
£ 1,250,000
4 bedroom mews for sale
View photo
House · for sale
£ 1,250,000
4 bedroom mews for sale
Hospital Of St John and St Elizabeth
· 4 Bedrooms · 2 Baths · House
· Garden · Balcony · Equipped kitchen · Concierge
Hospital Of St John and St Elizabeth · 4 Bedrooms · 2 Baths · House · Garden · Balcony · Equipped kitchen · Concierge
Positioned within an exclusive mews of just three houses built in the 1990s, this distinctive three-storey home requires full modernisation and presents an exceptional opportunity to create a striking, design-led residence.Set discreetly behind gates and accessed via Estelle Road, a quiet residential street, the property offers both privacy and potential in equal measure.The ground floor accommodates two of the four bedrooms, alongside a family bathroom and a utility room. A short flight of stairs leads to a split-level landing, where the second bedroom enjoys direct access to the private courtyard garden.The first floor is arranged around an impressive 20-foot reception room, featuring sliding glass doors that open onto a full-width balcony. A separate kitchen completes this level. On the top floor, the principal bedroom spans 20 feet and benefits from its own balcony, complemented by a bathroom.Nestled along the southern fringes of Hampstead Heath, Hodes Row is accessed from Estelle
£ 1,250,000
2 bedroom terraced house for sale
View photo
House · for sale
£ 575,000
2 bedroom terraced house for sale
Hospital Of St John and St Elizabeth
· 2 Bedrooms · 1 Bath · House
· Balcony · Equipped kitchen · Concierge
Hospital Of St John and St Elizabeth · 2 Bedrooms · 1 Bath · House · Balcony · Equipped kitchen · Concierge
Situated within a secure private gated development in the heart of Kentish Town, this beautifully presented, chain-free two-bedroom freehold mews house offers an exceptional blend of security, luxury and contemporary living across approximately 694 sq ft (64.5 sq m) of thoughtfully designed accommodation.The ground floor is centred around an impressive open-plan reception, dining and kitchen space, creating a bright and sociable environment ideal for both everyday living and entertaining. The modern fitted kitchen seamlessly integrates with the living area, while a convenient guest WC completes the ground floor accommodation.Arranged over the first floor are two generous double bedrooms, both offering excellent proportions. The principal bedroom benefits from direct access to a private balcony, providing an attractive outdoor retreat. A stylish, fully tiled family bathroom features contemporary fittings and a sleek modern finish, complementing the property's high-quality interior throu
£ 575,000

Get email alerts

Don't miss out: be the first to know about new properties

The alert was correctly created

On subscribing you accept the conditions of use and the privacy policy
Alert
Receive new ads in your inbox
Save this search
Receive alerts for new listings

We'll send you an email when we have new properties for: "Houses for sale in Hospital Of St John and St Elizabeth"

The alert was correctly created

Westbourne Park
West Hampstead Railway Station
Get email alerts and be the first to see new listings
Required field
On subscribing I accept the terms of the privacy policy
Perfect! You'll soon start receiving new listings via email
Alert
Receive an email when we have new ads for Houses for sale in Hospital Of St John and St Elizabeth
Save this search
Filters

Bedrooms

Size (sq.ft)

sq.ft
sq.ft

Price

£
£

Property type

Bathrooms

Clear all filters
Receive notifications when new entries are published.