1,617 houses for sale in Hospital Of St John and St Elizabeth

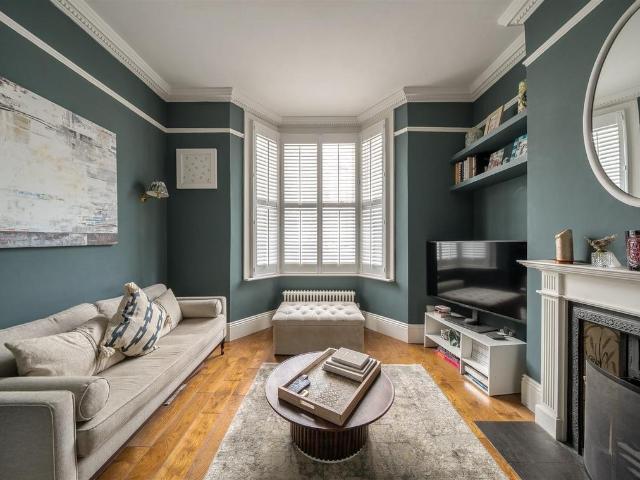
3 bedroom terraced house for sale
View photo
House · for sale
£ 1,050,000
3 bedroom terraced house for sale
Hospital Of St John and St Elizabeth
· 3 Bedrooms · 1 Bath · House
· Garden
Hospital Of St John and St Elizabeth · 3 Bedrooms · 1 Bath · House · Garden
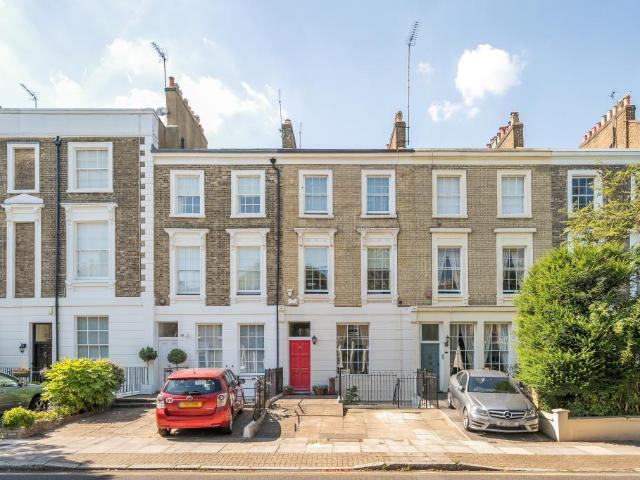
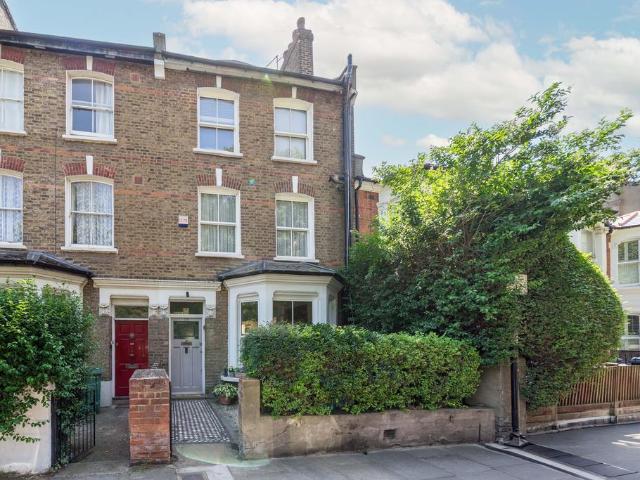
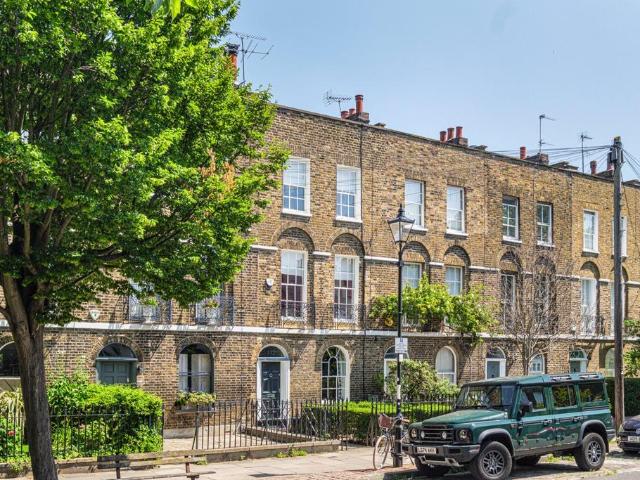
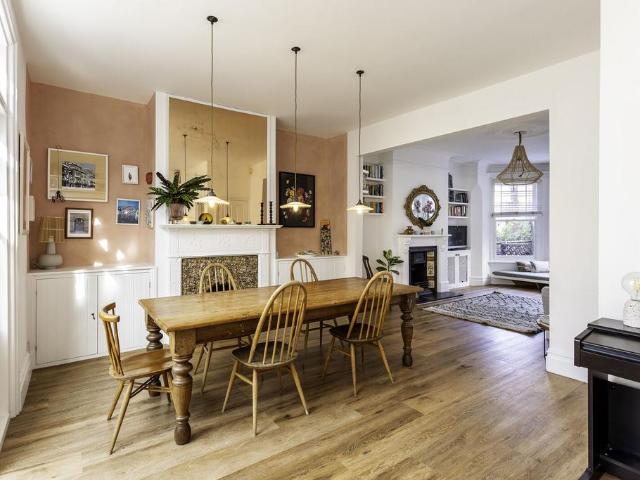
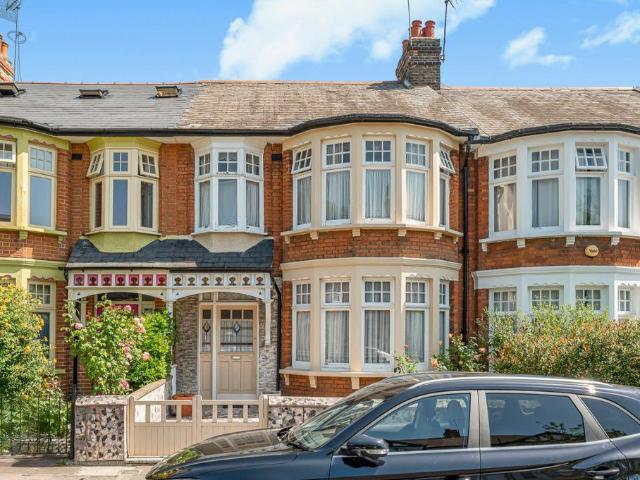
A charming three bedroom home located on a quiet street in the Hillmarton Conservation area and in easy reach of the fantastic amenities of Holloway, Kings Cross and Archway. This wonderful property has a light and bright aspect, lovely period features and the benefit of a delightful 40ft rear garden. The house needs modernisation but has the potential to be a stunning home. Subject to planning there is the option to build into the loft. Being sold chain-free.The property is within the catchment of the Grafton Primary School (OFSTED outstanding) and offers excellent access to the Underground at Holloway Road (Piccadilly Line) with trains through to the West End and only 2 stops from Kings Cross, or the Overground at Caledonian Road & Barnsbury. In addition Camden, Kentish Town, Holloway and Islington all provide a wealth of amenities including shops, restaurants and bars, with Waitrose, Marks & Spencer and Selbys department store all on Holloway Road. For those who enjoy sporting activ
£ 1,050,000
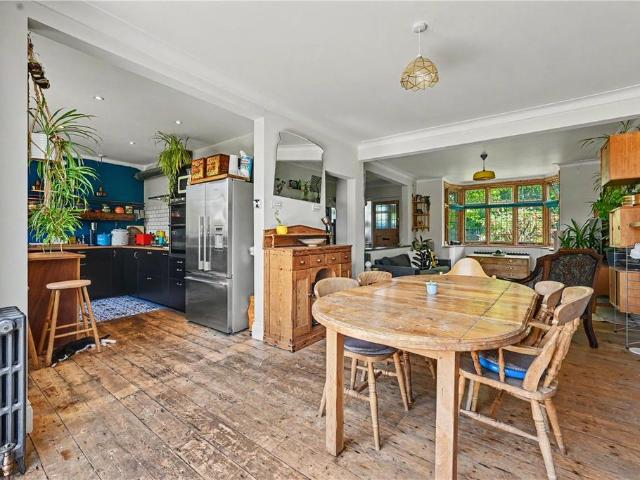
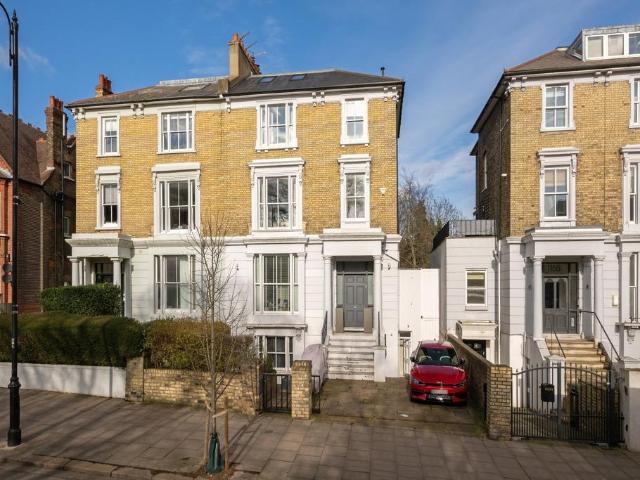
4 bedroom semi detached house for sale
View photo
House · for sale
£ 1,195,000
4 bedroom semi detached house for sale
Hospital Of St John and St Elizabeth
· 4 Bedrooms · 1 Bath · House
· Garden · Equipped kitchen · Parking · Concierge · Heating
Hospital Of St John and St Elizabeth · 4 Bedrooms · 1 Bath · House · Garden · Equipped kitchen · Parking · Concierge · Heating
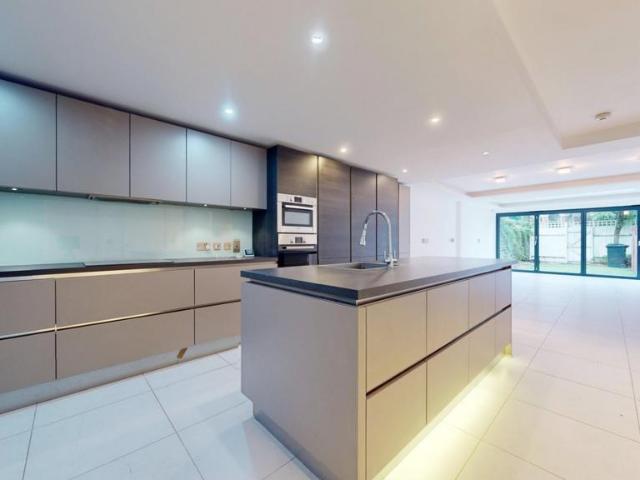
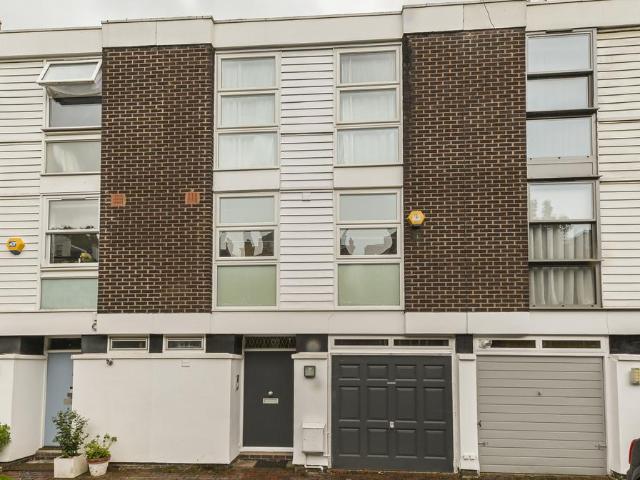
The ground floor features a welcoming entrance hall leading to a bright and spacious 30ft through reception room with stunning bay window. To the rear is a contemporary fitted kitchen with underfloor heating overlooking the west facing garden, together with a useful utility room/office and guest WC. The kitchen opens directly onto a generous 27ft raised deck, creating the perfect space for outdoor dining and entertaining, before leading onto the beautifully maintained lawn with mature trees and established planting.The first floor offers four well-proportioned bedrooms, including a generous principal bedroom, alongside a stunning family bathroom suite, featuring both a freestanding bath and a separate walk-in shower with underfloor heating throughout.Further benefits include double glazing, gas central heating, ample storage, and private off-street parking to the front, and potential to extend in to the loft space (STPP).Ideally situated on the popular Longstone Avenue and opposite Rou
£ 1,195,000
3 bedroom terraced house for sale
View photo
House · for sale
£ 2,500,000
3 bedroom terraced house for sale
Hospital Of St John and St Elizabeth
· 3 Bedrooms · 3 Baths · House
Hospital Of St John and St Elizabeth · 3 Bedrooms · 3 Baths · House
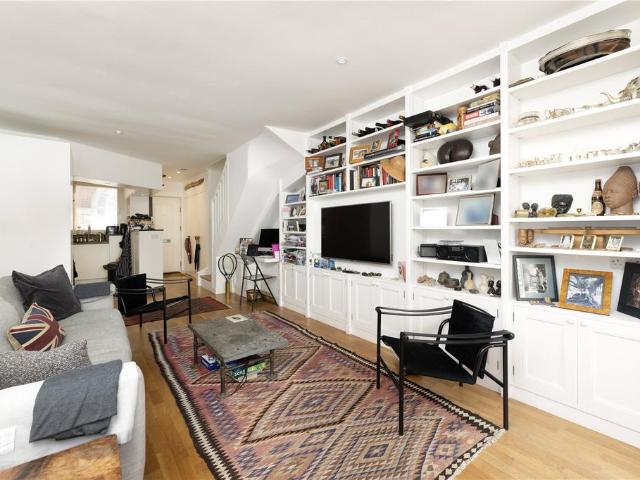
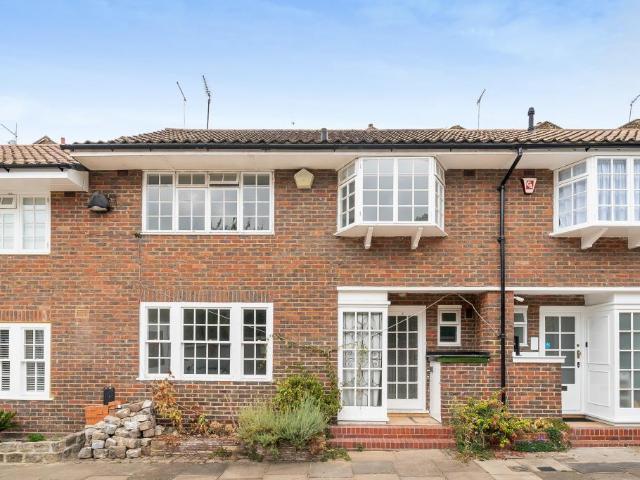
Mid-terrace period house situated within this highly sought-after cul-de-sac location off Abbey Road. The house offers extremely flexible living and bedroom accommodation arranged over four floors, offering the incoming purchasers the opportunity to refurbish to their own style and specification
£ 2,500,000
5 bedroom townhouse for sale
View photo
House · for sale
£ 2,700,000
5 bedroom townhouse for sale
Hospital Of St John and St Elizabeth
· 5 Bedrooms · 3 Baths · House
· Garden · Equipped kitchen · Parking · Powder room · Concierge
Hospital Of St John and St Elizabeth · 5 Bedrooms · 3 Baths · House · Garden · Equipped kitchen · Parking · Powder room · Concierge
Forming part of the sought-after Chalcots Estate, this well-positioned end-of-terrace home on Elliott Square is just a short stroll from both Swiss Cottage and the green open spaces of Primrose Hill.Recently enhanced with an additional storey, the property now offers five/six bedrooms, alongside off-street parking for two cars and a south-facing rear garden.Extending to approximately 2,346 sq ft, the bright and generously proportioned accommodation includes a striking 42 ft x 17 ft open-plan reception, dining and kitchen space spanning the entire ground floor. The first floor provides an additional reception/family room, a principal bedroom with en-suite shower room, two further bedrooms (one with en-suite), and a family bathroom. The top floor offers an impressive 29 ft x 18 ft open-plan space, complemented by a guest cloakroom.Ideally located for excellent transport links, the property is within easy reach of Swiss Cottage Underground Station (Jubilee Line) and Chalk Farm Underground
£ 2,700,000
5 bedroom house for sale
View photo
House · for sale
£ 1,450,000
5 bedroom house for sale
Hospital Of St John and St Elizabeth
· 5 Bedrooms · 3 Baths · House
· Garden · Fireplace · Equipped kitchen · Concierge
Hospital Of St John and St Elizabeth · 5 Bedrooms · 3 Baths · House · Garden · Fireplace · Equipped kitchen · Concierge
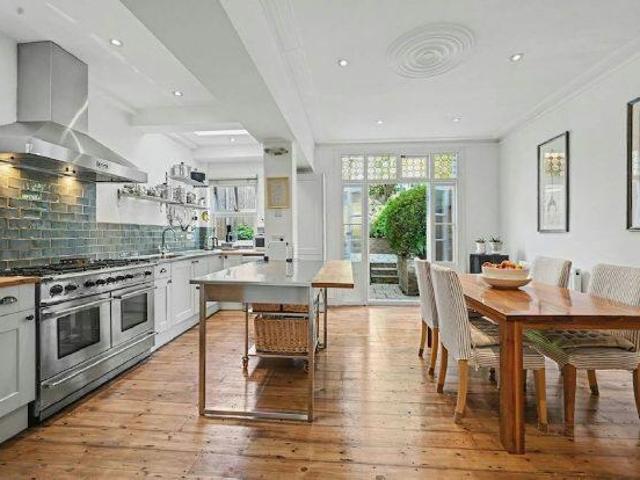
This beautiful five-bedroom, three-bathroom Victorian family house is arranged over four floors and offers an excellent balance of character, space and practicality, making it the perfect long-term family home. Extending to approximately 1,785 sq.ft of internal accommodation, the property comprises five well-proportioned bedrooms, two bathrooms, a bright and elegant double reception room, and a beautifully extended kitchen/dining room overlooking the private rear garden. Flooded with natural light, the kitchen provides the ideal hub for modern family living and entertaining, with direct access onto a generous decked terrace and mature garden beyond. The property retains a wealth of period charm throughout, including high ceilings, feature fireplaces, sash windows and attractive original detailing, whilst also benefiting from excellent built-in storage and versatile accommodation arranged across four floors. The upper floors provide five bedrooms, offering flexibility for growing famili
£ 1,450,000
3 bedroom house for sale
View photo
House · for sale
£ 1,750,000
3 bedroom house for sale
Hospital Of St John and St Elizabeth
· 3 Bedrooms · 2 Baths · House
· Concierge
Hospital Of St John and St Elizabeth · 3 Bedrooms · 2 Baths · House · Concierge
A charming and well presented freehold house arranged over three floors, quietly situated in this fantastic location in the heart of Chelsea moments from Brompton Cross. The house benefits from good reception space and would make an ideal pied-à-terre or rental investment. Ives Street is situated just off Draycott Avenue close to the excellent restaurant and shopping facilities of the Fulham Road and the King's Road. Both Sloane Square (Circle & District) and South Kensington Underground Station (Circle, District and Piccadilly lines) are close by
£ 1,750,000
3 bedroom terraced house for sale
View photo
House · for sale
£ 2,750,000
3 bedroom terraced house for sale
Hospital Of St John and St Elizabeth
· 3 Bedrooms · 2 Baths · House
· Garden · Equipped kitchen · Concierge
Hospital Of St John and St Elizabeth · 3 Bedrooms · 2 Baths · House · Garden · Equipped kitchen · Concierge
A wonderful example of a mid-terraced, Grade II listed Georgian family home, situated on one of the Barnsbury Conservation Area's most sought-after streets. Beautifully presented throughout, this elegant residence seamlessly combines period charm and architectural character with thoughtfully designed contemporary living space arranged over four floors.Upon entering the raised ground floor, you are welcomed by two interconnected reception rooms, enjoying attractive views over the quiet, tree-lined Cloudesley Road to the front and overlooking the glazed extension beyond the internal courtyard to the rear. Descending to the half landing, the heart of the home is revealed: a bespoke hand-crafted kitchen featuring a Wolf oven, Quooker tap and extensive cabinetry, with direct access to a beautifully landscaped 23ft rear garden. The lower ground floor offers excellent flexibility, comprising a separate family room/snug and a fourth bedroom, which could equally serve as a study or home office.
£ 2,750,000
4 bedroom terraced house for sale
View photo
House · for sale
£ 1,100,000
Updated
4 bedroom terraced house for sale
Hospital Of St John and St Elizabeth
· 4 Bedrooms · 2 Baths · House
· Garden
Hospital Of St John and St Elizabeth · 4 Bedrooms · 2 Baths · House · Garden
Elegantly refurbished 4-bed Edwardian terrace, featured in the London Evening Standard. Generous accommodation includes a loft master suite with en-suite and views over the garden terraces. Hamilton Road is located near the wide variety of amenities along Dudden Hill Lane, as well as the open space of Gladstone Park. Whilst for the motorists the A406 (North Circular) is situated nearby allowing easy access in and out of London. Please use the reference CHPK1038064 when contacting Foxtons
£ 1,100,000
4 bedroom townhouse for sale
View photo
House · for sale
£ 1,700,000
4 bedroom townhouse for sale
Hospital Of St John and St Elizabeth
· 4 Bedrooms · 3 Baths · House
· Garden · Gym · Swimming pool · Equipped kitchen · Parking · Patio
Hospital Of St John and St Elizabeth · 4 Bedrooms · 3 Baths · House · Garden · Gym · Swimming pool · Equipped kitchen · Parking · Patio
We are pleased to offer this four bedroom, three bathroom town house with off-street parking for two cars, located just moments from Swiss Cottage Underground Station (Jubilee Line). The ground floor provides a double bedroom with separate wc including shower, large utility room/study area and a pretty south-facing patio garden. The first floor features a large open plan kitchen with dining area leading onto a good sized living space. The top floor includes three further bedrooms (one ensuite) and a family bathroom. There is also the opportunity to expand the property with a rear extension and the creation of an additional floor (both subject to planning). Fellows Road sits in a prime position, moments from charming cafés, boutique shops, and excellent transport links via Swiss Cottage (Jubilee Line) and Belsize Park (Northern Line). Swiss Cottage Leisure Centre, with its gym and pool, is also on your doorstep
£ 1,700,000
3 bedroom terraced house for sale
View photo
House · for sale
£ 1,400,000
3 bedroom terraced house for sale
Hospital Of St John and St Elizabeth
· 3 Bedrooms · 1 Bath · House
Hospital Of St John and St Elizabeth · 3 Bedrooms · 1 Bath · House
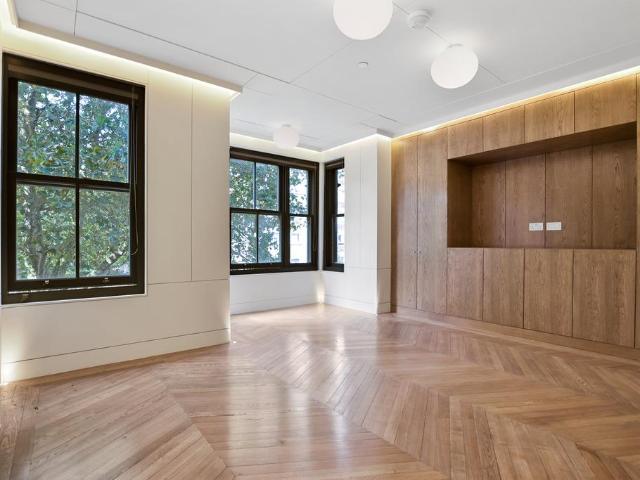
An opportunity to acquire a two storey, three bedroom freehold house with potential, subject to permission, to extend into the loft located in this highly sought-after and quiet mews in the heart of Little Venice, moments from Regents Canal and the nearby shops, pavement cafes and restaurants
£ 1,400,000
3 bedroom terraced house for sale
View photo
House · for sale
£ 1,200,000
3 bedroom terraced house for sale
Hospital Of St John and St Elizabeth
· 3 Bedrooms · 2 Baths · House
· Garden · Equipped kitchen · Patio · Concierge
Hospital Of St John and St Elizabeth · 3 Bedrooms · 2 Baths · House · Garden · Equipped kitchen · Patio · Concierge
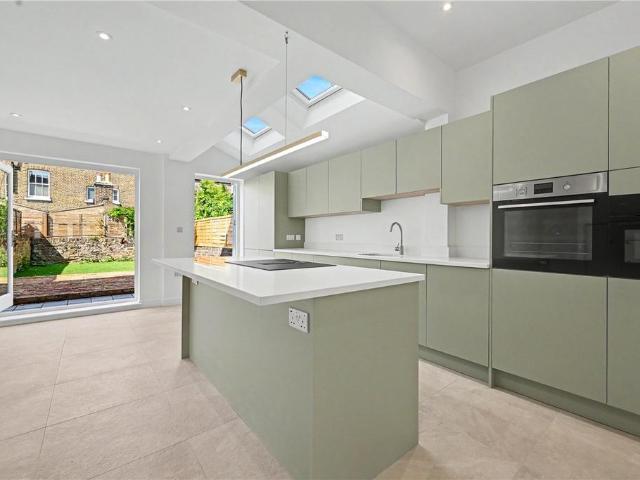
This lovely Victorian Cottage has been completely renovated and extended to an excellent finish. The ground floor comprises of an entirely open kitchen and dining area, leading on to the garden. The kitchen is fully fitted with integrated appliances and centre island with overhanging breakfast bar. This entire area is a great entertaining space, leading directly on to the garden via sliding bi-fold doors. The garden is low maintenance with beds to the side, astroturf to the centre, and patio area with stunning re-claimed bricks. To the front, there is a formal reception room, and guest WC located off the hallway.On the first floor is a modern four-piece main family bathroom suite. There are two spacious double bedrooms, with the principle bedroom benefitting from an en-suite shower room. Finally, the loft has been fully converted and is now the third bedroom, with ample eaves storage and large skylights. This home is certainly one of the best and viewing therefore comes highly recommen
£ 1,200,000
5 bedroom end of terrace house for sale
View photo
House · for sale
£ 2,950,000
5 bedroom end of terrace house for sale
Hospital Of St John and St Elizabeth
· 5 Bedrooms · 4 Baths · House
· Garden · Parking · Equipped kitchen
Hospital Of St John and St Elizabeth · 5 Bedrooms · 4 Baths · House · Garden · Parking · Equipped kitchen
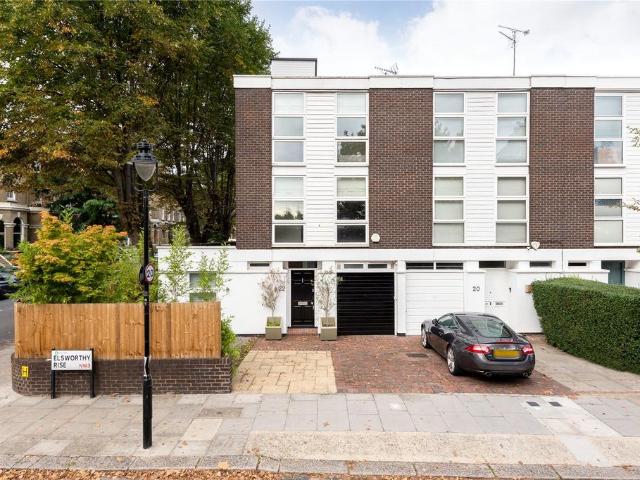
Stunning 5 Bedroom townhouse for sale in Primrose Hill with off street parking and a garden.This Freehold house is offered for sale in excellent condition. It benefits from modern interiors and fitted air conditioning in the principal bedroom suite.Situated on the end of the terrace allows for a large garden at the rear plus space for three off street parking spaces to the front of the house.The ground floor consists of a large open living, dining and kitchen leading out to the garden. An impressive master bedroom suite occupies the entire first floor with a large walk in dressing room (could be used as bedroom 5). It also has access to a lovely terrace.There are three further bedrooms and two bathrooms. Plus a separate utility room.Elsworthy Rise is a superb location within 0.1 miles from Primrose Hill park. Primrose Hill village is within 0.3 miles. Swiss Cottage station (Jubilee Line) is also within 0.2 miles
£ 2,950,000
4 bedroom terraced house for sale
View photo
House · for sale
£ 1,475,000
4 bedroom terraced house for sale
Hospital Of St John and St Elizabeth
· 4 Bedrooms · House
· Garden · Equipped kitchen · Cellar · Concierge
Hospital Of St John and St Elizabeth · 4 Bedrooms · House · Garden · Equipped kitchen · Cellar · Concierge
OPEN PLAN LIVINGThis inviting three-storey home combines period charm with practical modern comfort. Its open-plan layout creates an ideal setting for both everyday living and entertaining, while exposed timber floors and Victorian embellishments add warmth, texture and character throughout.The spacious shower room provides a standout feature, offering a refined finish and a sense of luxury rarely found in homes of this style. To the rear, double-glazed windows on the first and second floors enhance comfort, while the westerly-facing garden offers an appealing outdoor space with afternoon and evening light.Harberton Road lies within the highly sought-after Whitehall Park Conservation Area, a distinctive pocket of Victorian architecture positioned just south of Highgate, east of Crouch End and north of Archway. Archway's Zone 2 Underground station and extensive bus services provide convenient connections across London.4 BEDROOMS: 2 SHOWER ROOMS: OPEN PLAN RECEPTION KITCHEN DINER CELLAR:
£ 1,475,000
6 bedroom house for sale
View photo
House · for sale
£ 7,999,999
6 bedroom house for sale
Hospital Of St John and St Elizabeth
· 6 Bedrooms · 5 Baths · House
· Gym · Powder room
Hospital Of St John and St Elizabeth · 6 Bedrooms · 5 Baths · House · Gym · Powder room
A beautifully presented detached house providing 4,565 sq ft/ 424 sq m of accommodation, set behind a gated driveway.The first floor is arranged as an impressive principal bedroom suite comprising a large bedroom, bathroom, shower room, dressing room and tv room. This floor can be very easily arranged as two suites if required. The top floor offers three family bedrooms with two bathrooms and the lower floor provides a gym, utility room, guest/staff bedroom and bathroom and a guest cloakroom.Clifton hill is within walking distance to a number of schools, including the American School in London (ASL) and Arnold House as well as the boutique shops and cafés on St John’s Wood High Street and the excellent transport links in and out of London
£ 7,999,999
7 bedroom semi detached house for sale
View photo
House · for sale
£ 5,950,000
7 bedroom semi detached house for sale
Hospital Of St John and St Elizabeth
· 7 Bedrooms · 6 Baths · House
· Garden · Parking
Hospital Of St John and St Elizabeth · 7 Bedrooms · 6 Baths · House · Garden · Parking
An exceptional seven bedroom semi-detached Victorian family home (4659 sq.ft / 432.9 sq.m) in the heart of Belsize Park. Enviably situated in a very central location, the stylish house offers exceptional and well distributed accommodation with superb entertaining space across two floors. The current owners have carried out extensive redevelopment and refurbishment which features excellent bedroom arrangement and light open plan living spaces, the property needs to be seen to fully appreciate the size and volume the house offers. Further benefits include gated off street parking and a large landscaped rear garden.Haverstock Hill is conveniently situated within very close proximity of Belsize Park (Northern Line) Underground Station and the abundance of amenities on Haverstock Hill, Belsize Village and England’s Lane as well numerous elite local private and state schools. Green open spaces are located in Primrose Hill and Hampstead Heath.Council Tax Band: D
£ 5,950,000
2 bedroom house for sale
View photo
House · for sale
£ 635,000
2 bedroom house for sale
Hospital Of St John and St Elizabeth
· 2 Bedrooms · 1 Bath · House
· Garden · Fireplace · Equipped kitchen · Concierge
Hospital Of St John and St Elizabeth · 2 Bedrooms · 1 Bath · House · Garden · Fireplace · Equipped kitchen · Concierge
A beautifully presented period conversion offering bright and well-balanced accommodation, combining character features with thoughtful improvements throughout. The impressive bay-fronted reception room benefits from bespoke shelving, decorative cornicing and a feature fireplace, creating an elegant and welcoming living space.The generous principal bedroom is located to the rear of the property and benefits from access to the conservatory-style extension. The fitted kitchen is practical and well arranged, while the second bedroom provides comfortable additional accommodation and is ideal as a child's bedroom. A well-appointed bathroom completes the accommodation. The property further benefits from a private south-facing garden with a decked seating area.Brondesbury Station (Mildmay Line, Zone 2) and Queen's Park Station (Bakerloo Line and London Overground, Zone 2) are both within easy reach, offering excellent links into Central London and beyond. The property is also well positioned
£ 635,000
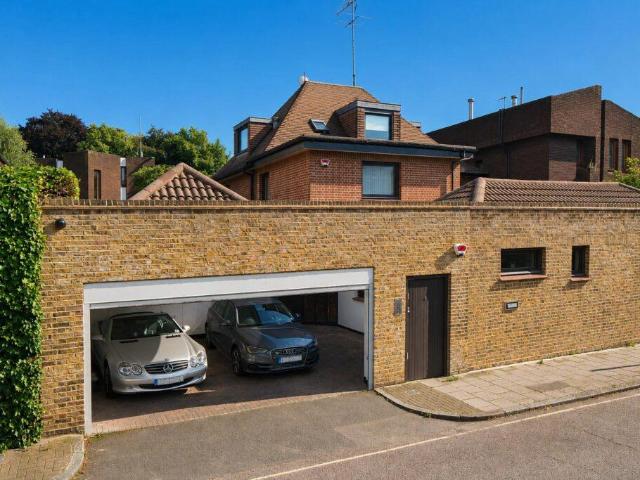
4 bedroom detached house for sale
View photo
House · for sale
£ 6,950,000
4 bedroom detached house for sale
Hospital Of St John and St Elizabeth
· 4 Bedrooms · House
· Garden · Parking · Concierge
Hospital Of St John and St Elizabeth · 4 Bedrooms · House · Garden · Parking · Concierge
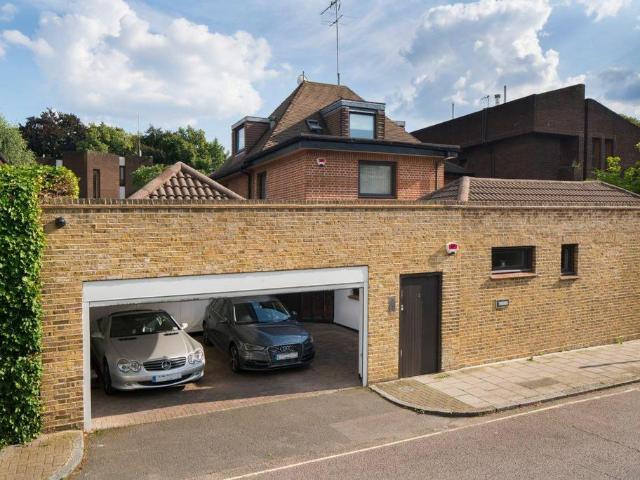
Discreetly situated behind a high wall is this exceptional and unique low built family house (353 sq m / 3,802 sq ft). The house is predominantly arranged over two floors only, with the added benefit of secure gated parking. The property is presented in excellent decorative condition, with interconnecting reception space on the ground floor leading onto a south facing walled garden. The house offers superb natural light and space for grand entertaining and family living. Located nearby to the vibrant mix of thriving cafes, restaurants and boutiques of St John's Wood High Street and 0.2 miles to St John's Wood Underground Station (Jubilee Line) and bus routes
£ 6,950,000
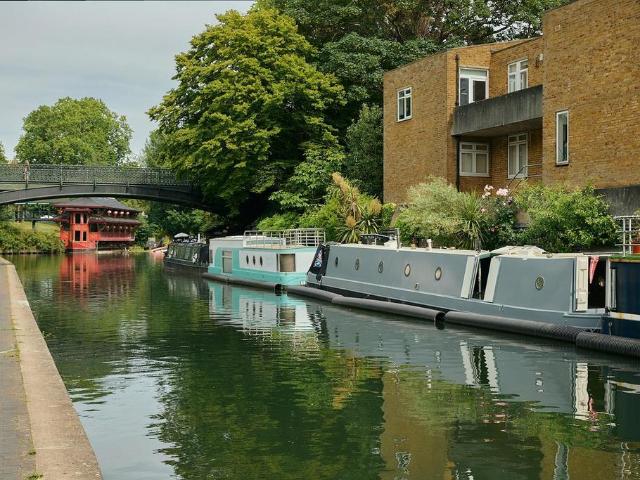
1 bedroom house boat for sale
View photo
House · for sale
£ 220,000
1 bedroom house boat for sale
Hospital Of St John and St Elizabeth
· 1 Bedroom · 1 Bath · House
· Garden
Hospital Of St John and St Elizabeth · 1 Bedroom · 1 Bath · House · Garden
Moored within Cumberland Basin, a peaceful pocket of Regent's Canal between Camden Town and Regent's Park, this 62ft narrowboat offers a different way of living in the city. Portholes frame glimpses of water and greenery, while outside, a generous private mooring creates space to sit, garden and watch life unfold along the canal. Primrose Hill, London Zoo and the broad open landscapes of Regent's Park are all within walking distance, yet the setting feels remarkably removed from the pace of central London.The accommodation unfolds along the length of the vessel, creating a natural and intuitive flow between spaces. Traditional portholes punctuate the cabin sides, drawing natural light deep into the interior and creating shifting patterns of light throughout the day. Combined with warm timber finishes and views to the water beyond, the atmosphere feels both cosy and connected to its surroundings.Practical features include mains electricity, radiators throughout, creating a warm and comf
£ 220,000
4 bedroom townhouse for sale
View photo
House · for sale
£ 2,150,000
4 bedroom townhouse for sale
Hospital Of St John and St Elizabeth
· 4 Bedrooms · 4 Baths · House
· Equipped kitchen · Concierge
Hospital Of St John and St Elizabeth · 4 Bedrooms · 4 Baths · House · Equipped kitchen · Concierge
A beautifully appointed four-bedroom townhouse on Belmont Street, ideally located in the heart of Camden, moments from Chalk Farm and Primrose Hill. Arranged over five floors and extending to approximately 3,062 sq ft, the house has been finished to an exceptional standard, offering impressive volume, high ceilings and a strong sense of light throughout. The design balances clean, contemporary interiors with carefully considered architectural detail. The accommodation includes a substantial reception space and a bespoke kitchen/dining area fitted with high-spec integrated appliances, well suited to both everyday living and entertaining. Four generous double bedrooms each benefit from en suite bathrooms, with the upper floors providing a flexible principal suite or additional living space. Further features include underfloor heating, air conditioning and multiple private outdoor areas, adding to the overall versatility of the home. Belmont Street is quietly positioned just off Chalk Far
£ 2,150,000
3 bedroom mews for sale
View photo
House · for sale
£ 1,300,000
3 bedroom mews for sale
Hospital Of St John and St Elizabeth
· 3 Bedrooms · 3 Baths · House
· Equipped kitchen · Concierge
Hospital Of St John and St Elizabeth · 3 Bedrooms · 3 Baths · House · Equipped kitchen · Concierge
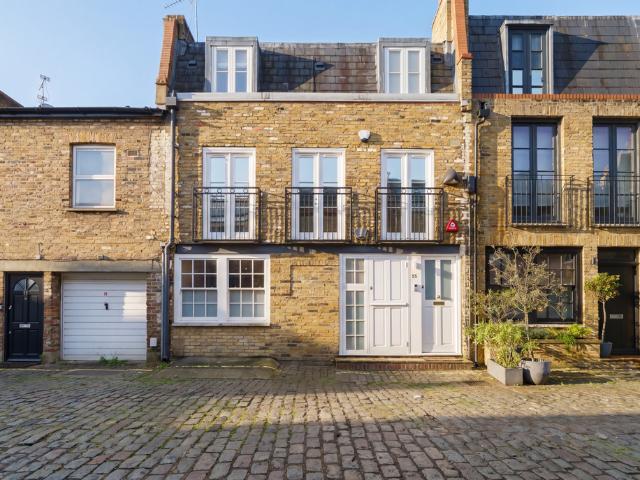
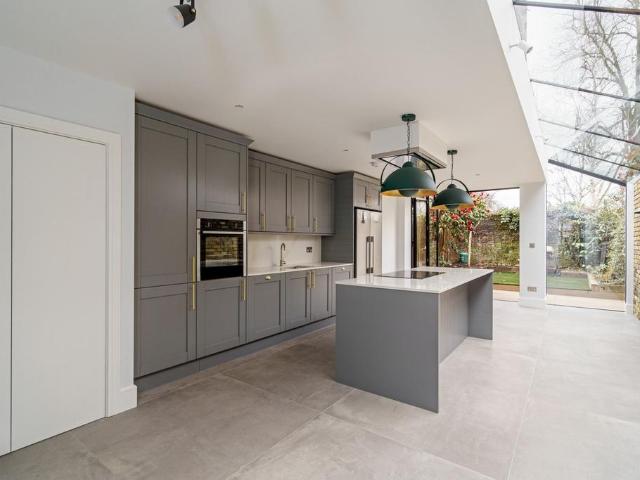
A freehold mews house on cobbled Chippenham Mews, arranged over three floors and extending to 1,513 sq ft.The ground floor is given entirely to kitchen and dining, a room of just under 25 by 15 feet fitted with navy shaker cabinetry, brass hardware, a central island with stone worktop, and wide oak floorboards. A utility room at the back mirrors the kitchen in specification. Above, the main reception occupies most of the first floor: just over 20 by 18 feet, with full height built in bookshelves flanking the room and lower cupboards beneath. A bedroom and bathroom sit alongside. The two bedrooms on the second floor each have their own bathroom. The bathrooms have been finished with some thought: one with deep green tiles and brass fittings throughout, the other with a marble topped vanity, coral detailed cabinetry, and brass wall sconces.The cobbled mews setting is a material part of what is on offer here. Private, enclosed, and well removed from the noise of the surrounding streets.Ch
£ 1,300,000
4 bedroom terraced house for sale
View photo
House · for sale
£ 1,775,000
4 bedroom terraced house for sale
Hospital Of St John and St Elizabeth
· 4 Bedrooms · 3 Baths · House
· Garden · Equipped kitchen
Hospital Of St John and St Elizabeth · 4 Bedrooms · 3 Baths · House · Garden · Equipped kitchen
Step into your ideal family home with this stunning four-bedroom mid-terraced house, perfectly positioned to offer both tranquillity and convenience in equal measure. This beautifully presented residence welcomes you with a large family orientated living room leading to a spacious open plan kitchen and dining room, designed for both every-day living and effortless entertaining. Sunlight pours through large windows and kitchen skylight, filling each room with a warm and inviting ambience throughout the day. The modernised kitchen is thoughtfully arranged with modern fittings and generous storage, making it a delightful space for culinary adventures and family gatherings. A large island and bifold doors leading to the rear garden complete the downstairs.The master bedroom on the top floor is a true sanctuary, complete with both a dressing room, stylish en-suite bathroom for added privacy and comfort and a large private terrace overlooking the peaceful grounds of the cemetery. The additio
£ 1,775,000
4 bedroom semi detached house for sale
View photo
House · for sale
£ 3,000,000
4 bedroom semi detached house for sale
Hospital Of St John and St Elizabeth
· 4 Bedrooms · 2 Baths · House
· Garden · Equipped kitchen · Parking · Powder room · Concierge
Hospital Of St John and St Elizabeth · 4 Bedrooms · 2 Baths · House · Garden · Equipped kitchen · Parking · Powder room · Concierge
A stunning architecturally designed four-bedroom house situated in the centre of Belsize Park. The property offers great entertaining space with a modern open plan fully fitted kitchen to a dining area, a large bright and airy L-shaped reception room with floor to ceiling windows offering fantastic views of the 33'11x30'7 landscaped garden. Further benefits include mezzanine study area, two bathrooms (one en-suite),guest cloakroom, and off-street parking for one car. Ornan Road is ideally located 0.3m to the popular amenities of Belsize Village, the transport links of Belsize Park and the wide-open spaces of Primrose Hill and Hampstead Heath.Council Tax Band: G
£ 3,000,000
5 bedroom house for sale
View photo
House · for sale
£ 6,950,000
5 bedroom house for sale
Hospital Of St John and St Elizabeth
· 5 Bedrooms · 4 Baths · House
· Garden · Parking · Balcony · Gym · Equipped kitchen · Concierge
Hospital Of St John and St Elizabeth · 5 Bedrooms · 4 Baths · House · Garden · Parking · Balcony · Gym · Equipped kitchen · Concierge
Discreetly tucked behind a high wall on the favoured east side of St John’s Wood, this exceptional low-built family home (3,802 sq. ft / 353 sq. m) offers lateral living with the added benefit of a double garage and private south-facing garden. Arranged predominantly across just two floors, the house is presented in excellent condition and filled with natural light. Elegant interconnecting reception rooms flow seamlessly onto the secluded walled garden.Ideally positioned moments from the boutiques, cafés and restaurants of St John’s Wood High Street, and just 0.2 miles from St John’s Wood Underground Station (Jubilee Line).Accommodation:Principal Bedroom with En-Suite Bathroom and Dressing Room, Four Further Bedrooms, Three Further Bathrooms, Drawing Room, Dining Room, Poggenpohl Kitchen, Breakfast/Family Room, Bedroom Six/Study/Library Gymnasium/Playroom, Garden, Roof Terrace, Balcony
£ 6,950,000
3 bedroom mews for sale
View photo
House · for sale
£ 650,000
3 bedroom mews for sale
Hospital Of St John and St Elizabeth
· 3 Bedrooms · 2 Baths · House
· Parking · Equipped kitchen · Concierge
Hospital Of St John and St Elizabeth · 3 Bedrooms · 2 Baths · House · Parking · Equipped kitchen · Concierge
Rarely do modern houses offer living space on this scale. Extending to approximately 1,600 sq ft, this impressive three bedroom home forms part of the sought after The Oasis, a gated development completed in 2006, and benefits from its own private entrance and off street parking.The heart of the home is the remarkable 27 ft open plan reception room, an exceptionally generous space that effortlessly caters for family life, entertaining and home working. Flooded with natural light from large windows and rooflights above the kitchen, it comfortably accommodates multiple seating and dining areas without ever feeling compromised.The contemporary kitchen is thoughtfully arranged with generous work surfaces, excellent storage and a practical layout that remains connected to the principal living space, creating a sociable environment for everyday living.Upstairs are three genuine double bedrooms, including an impressive principal suite with en suite bathroom. A second family bathroom serves th
£ 650,000
4 bedroom terraced house for sale
View photo
House · for sale
£ 1,850,000
4 bedroom terraced house for sale
Hospital Of St John and St Elizabeth
· 4 Bedrooms · 2 Baths · House
· Fireplace · Equipped kitchen · Concierge
Hospital Of St John and St Elizabeth · 4 Bedrooms · 2 Baths · House · Fireplace · Equipped kitchen · Concierge
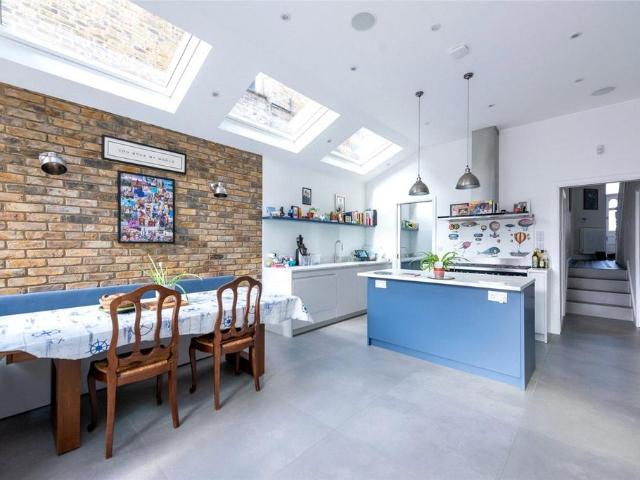
This beautifully presented Victorian mid terrace home offers a wonderful blend of period charm and contemporary design, arranged over three floors and extending to over 2,100 sq ft of well balanced living space. Thoughtfully extended and finished to a high standard throughout, the property provides bright, spacious accommodation perfectly suited to modern family living.A striking entrance hall with original patterned Victorian floor tiles and a restored staircase leads through to a charming front reception room featuring a bay window with plantation shutters, high ceilings, ornate cornicing, bespoke cabinetry and an attractive period fireplace, complemented by herringbone wood flooring.To the rear of the house is an impressive open plan kitchen, dining and family space measuring almost 30 ft in length. Designed as the heart of the home, this superb room features a contemporary kitchen with integrated appliances, a central island and generous work surfaces. Exposed brickwork, skylights
£ 1,850,000

Get email alerts

Don't miss out: be the first to know about new properties

The alert was correctly created

On subscribing you accept the conditions of use and the privacy policy
Alert
Receive new ads in your inbox
Save this search
Receive alerts for new listings

We'll send you an email when we have new properties for: "Houses for sale in Hospital Of St John and St Elizabeth"

The alert was correctly created

Westbourne Park
West Hampstead Railway Station
Get email alerts and be the first to see new listings
Required field
On subscribing I accept the terms of the privacy policy
Perfect! You'll soon start receiving new listings via email
Alert
Receive an email when we have new ads for Houses for sale in Hospital Of St John and St Elizabeth
Save this search
Filters

Bedrooms

Size (sq.ft)

sq.ft
sq.ft

Price

£
£

Property type

Bathrooms

Clear all filters
Receive notifications when new entries are published.