1,617 houses for sale in Hospital Of St John and St Elizabeth

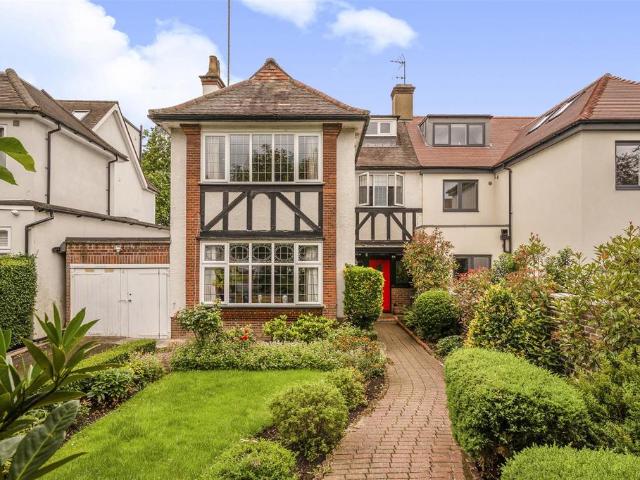
6 bedroom semi detached house for sale
View photo
House · for sale
£ 2,395,000
6 bedroom semi detached house for sale
Hospital Of St John and St Elizabeth
· 6 Bedrooms · 5 Baths · House
· Garden · Parking · Equipped kitchen · Patio · Concierge
Hospital Of St John and St Elizabeth · 6 Bedrooms · 5 Baths · House · Garden · Parking · Equipped kitchen · Patio · Concierge
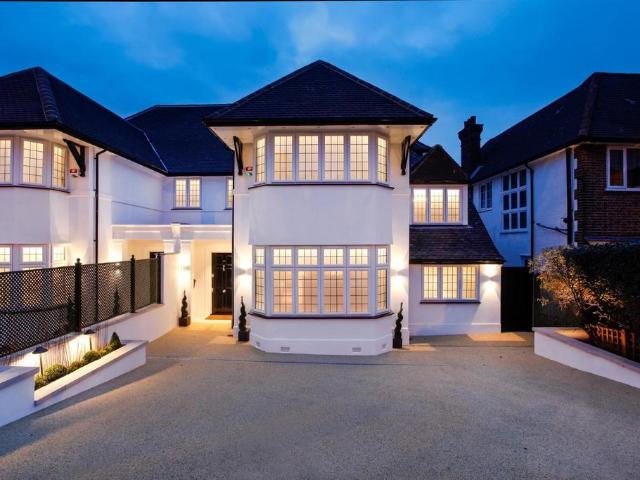
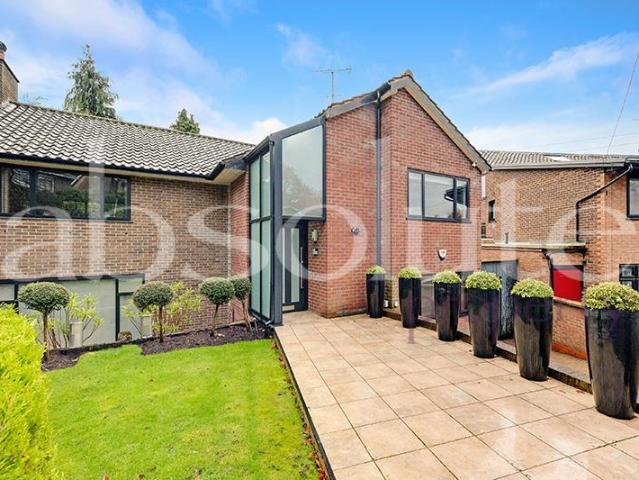
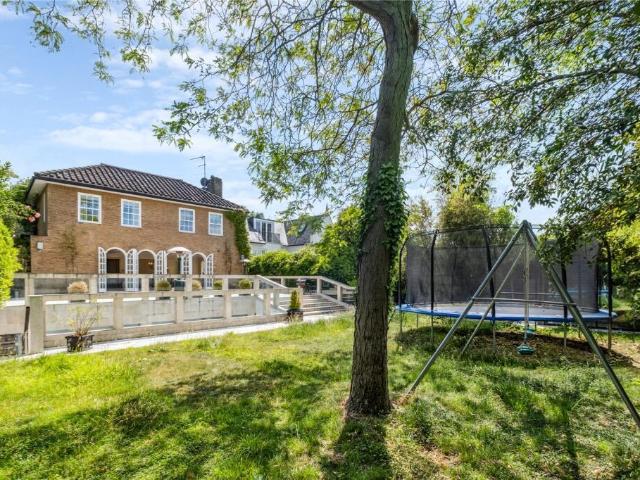
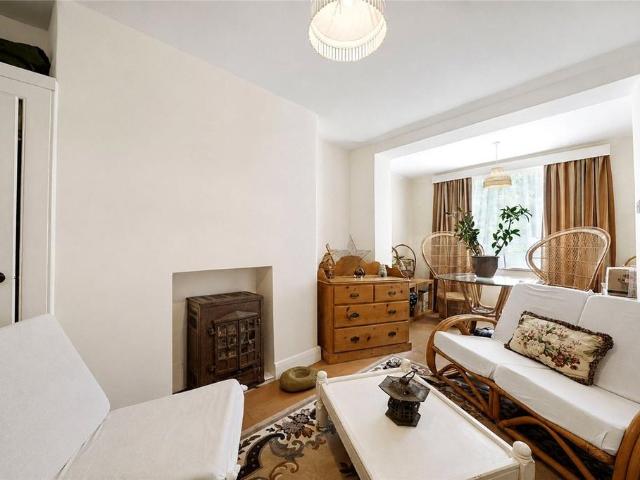
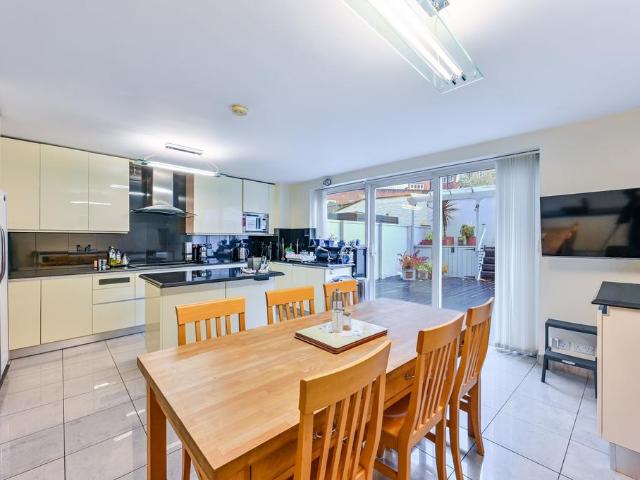
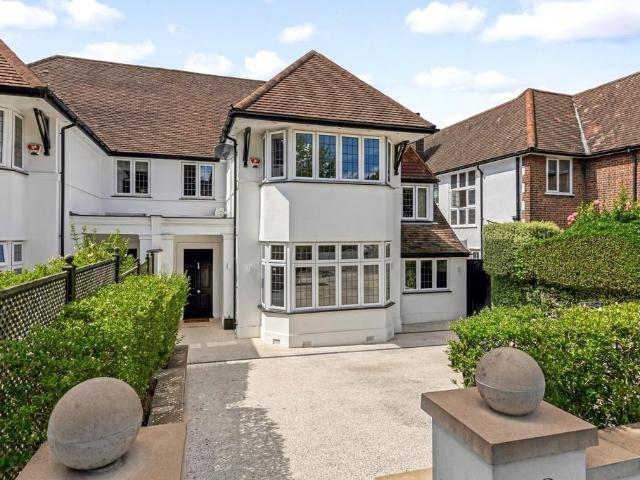
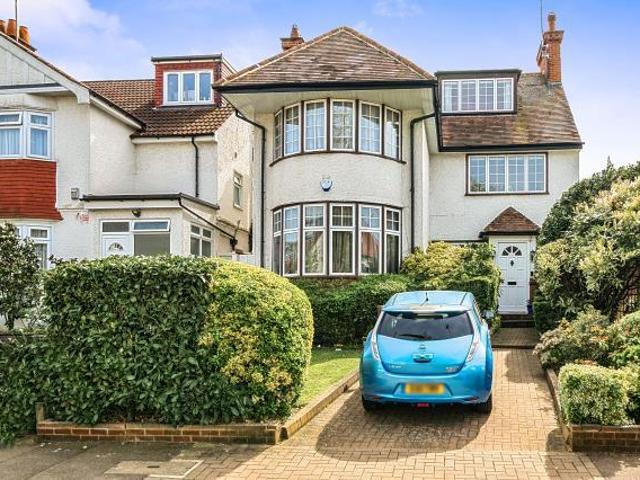
A stunning six bedroom family house with off street parking for multiple cars situated on one of Golders Green's most sought after roads. This superb home is well presented throughout offering 3760 sq ft of spacious accommodation over three floors, comprising an entrance hall, double reception room, fabulous kitchen/breakfast room, further reception room, four bedrooms with en-suite bathrooms, two further bedrooms, family shower room, utility room/second kitchen, guest WC and a beautifully landscaped rear garden and patio area. Located within 0.2 miles to the various shops, cafes and restaurants in Golders Green, 0.4 miles from Golders Green Underground station and 0.6 miles from Golders Hill Park.Council Tax Band G
£ 2,395,000
5 bedroom detached house for sale
View photo
House · for sale
£ 1,700,000
5 bedroom detached house for sale
Hospital Of St John and St Elizabeth
· 5 Bedrooms · 3 Baths · House
· Garden · Parking · Patio · Concierge
Hospital Of St John and St Elizabeth · 5 Bedrooms · 3 Baths · House · Garden · Parking · Patio · Concierge
This characterful five bedroom, three bathroom detached home features ample attic storage and is ideally located just 0.4 miles from the Hampstead Heath Extension. Situated within the Eruv and close to Golders Green Station, the property offers easy access to local schools, shops and bus routes.Character 5 bedroom, 3 bathroom detached residence with attic storage, situated approx. 0.4 miles Hampstead Heath Extension abutting the Hampstead Garden Suburb. The house is within a short proximity of Golders Green Station, in the Eruv, with local churches, synagogues, shops, bus routes running 24 hours, schools all close at hand. Viewing is Recommended, so that this character house that offers many fine features including wood block floors, Mantle with inset cast iron fire places to both reception room. The garden is south facing is a garden for all seasons having fruit trees well stocked flower borders and patio. There is off street parking and electric charging point
£ 1,700,000
6 bedroom house for sale
View photo
House · for sale
£ 1,750,000
6 bedroom house for sale
Hospital Of St John and St Elizabeth
· 6 Bedrooms · 3 Baths · House
· Garden · Equipped kitchen · Parking · Concierge
Hospital Of St John and St Elizabeth · 6 Bedrooms · 3 Baths · House · Garden · Equipped kitchen · Parking · Concierge
Set on this ever popular location in Golders Green directly backing on to Childs Hill Park on the preferred south-west side of the road, is this charming five bedroom semi detached family house set well back from the road, behind a driveway for two cars as well as a mature and beautifully planted front garden.The house has been well maintained by the present owner, and in addition to the bedrooms, provides generous reception space on the ground floor with the added benefit of a separate annex to the left hand side of the house which is accessed independently through the converted garage.The ground floor presently offers an entrance hall with guest WC, reception room, dining room, conservatory and kitchen/breakfast room with the annex providing a studio/bedroom, kitchen/utility room, shower room and extensive storage. The first floor provides four bedrooms and a family bathroom and the second floor enjoys a double bedroom/study and shower room. To the rear is a mature 94' lawned west fa
£ 1,750,000
3 bedroom house for sale
View photo
House · for sale
£ 950,000
3 bedroom house for sale
Hospital Of St John and St Elizabeth
· 3 Bedrooms · 1 Bath · House
· Garden · Equipped kitchen · Parking · Concierge
Hospital Of St John and St Elizabeth · 3 Bedrooms · 1 Bath · House · Garden · Equipped kitchen · Parking · Concierge
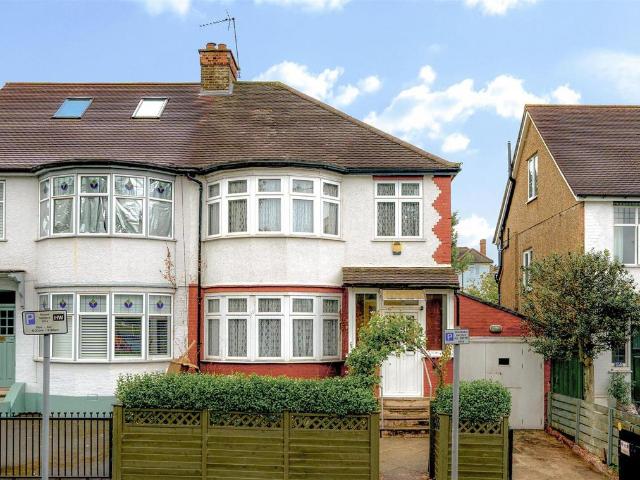
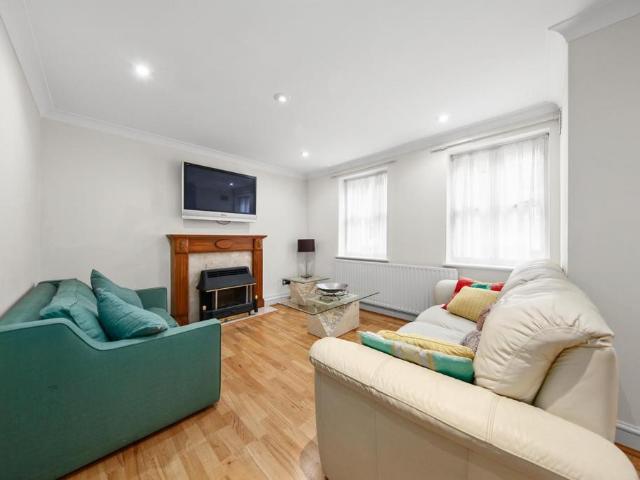
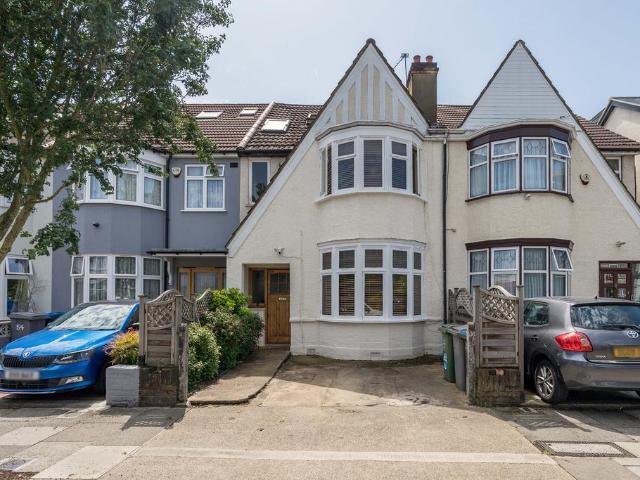
Offered for sale is this substantial three-bedroom semi-detached 1930s family home, ideally located on a highly sought-after, tree-lined residential street. Perfectly bookended by green spaces, the property sits opposite King Edward VII Park, with Roundwood Park just a short stroll away. Brimming with original features and character, the property presents a blank canvas with exceptional scope for bespoke renovation and extension, subject to the usual consents.The ground floor features a front reception room flooded with natural light through a large bay window, alongside a second spacious reception room and a separate dining room. Beyond the hallway, a separate kitchen provides access to the garden. The first floor comprises three well-proportioned bedrooms and a family bathroom.The property further benefits from a garage, a front driveway and an expansive private south-facing rear garden.Doyle Gardens is a premier location within easy reach of the vibrant hubs of Kensal Rise and Queen
£ 950,000
3 bedroom semi detached house for sale
View photo
House · for sale
£ 4,870,000
3 bedroom semi detached house for sale
Hospital Of St John and St Elizabeth
· 3 Bedrooms · 4 Baths · House
Hospital Of St John and St Elizabeth · 3 Bedrooms · 4 Baths · House
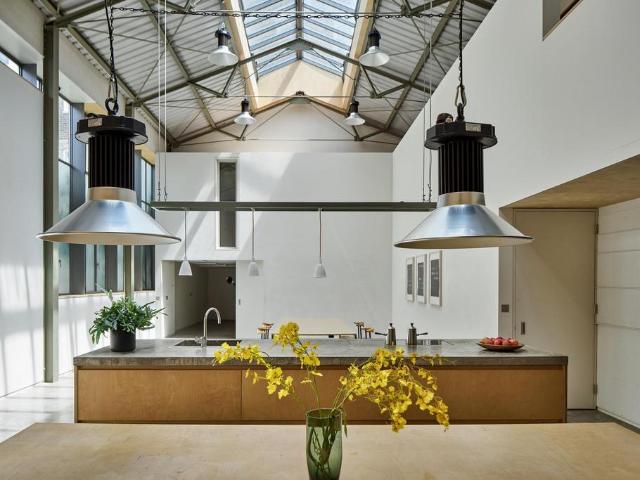
Beyond The Workshop’s subtle frontage lies a remarkable live/work space of some 3,300 sq ft, designed by Henning Stummel and featured on Channel 4’s Grand Designs. It was then adapted for studio use by Lisa Shell Architects. In a past life, the space served as a furniture workshop, but has been rebuilt to modern standards within the same footprint. The original industrial language was retained and paired with an abundance of glazing, intimate spaces to gather, and quiet bedrooms that belie its proximity to central London. The space has been used as an incredible studio, but would make for an incredible domestic space too.Beyond The Workshop’s subtle frontage lies a remarkable live/work space of some 3,300 sq ft, designed by Henning Stummel and featured on Channel 4’s Grand Designs. It was then adapted for studio use by Lisa Shell Architects. In a past life, the space served as a furniture workshop, but has been rebuilt to modern standards within the same footprint. The original industr
£ 4,870,000
4 bedroom terraced house for sale
View photo
House · for sale
£ 1,300,000
4 bedroom terraced house for sale
Hospital Of St John and St Elizabeth
· 4 Bedrooms · 2 Baths · House
· Garden · Equipped kitchen · Patio · Concierge
Hospital Of St John and St Elizabeth · 4 Bedrooms · 2 Baths · House · Garden · Equipped kitchen · Patio · Concierge
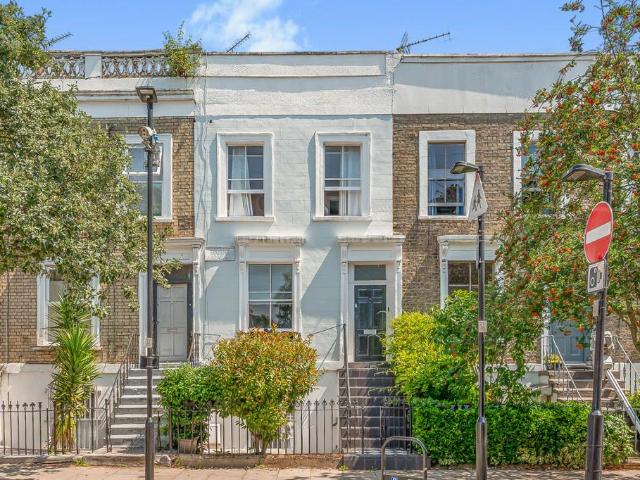
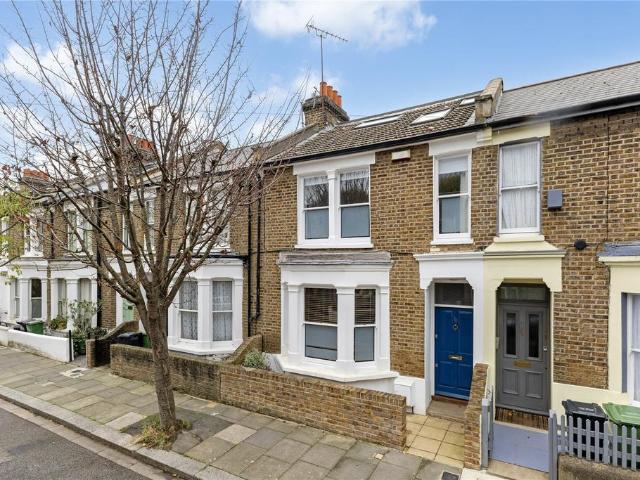
A fabulous four bedroom Victorian house offering flexible living accommodation and a private rear garden located on this quiet residential road with excellent transport links to The City & West End. The property features a bright reception room, a modern kitchen opening into a conservatory, a family bathroom, and a separate shower room. Four generous double bedrooms are complemented by a versatile top-floor office, ideal for home working or as a hobby room. Outside, the property benefits from both a front patio and a private rear garden, providing excellent outdoor space for entertaining and relaxing.The house sits on a quiet residential road within close proximity of the many amenities on offer at Holloway Road and transport links can be found at mainline Finsbury Park, Holloway Road underground stations plus Upper Holloway Road overground station. The open spaces of Wray Crescent and Finsbury Park are within easy reach
£ 1,300,000
8 bedroom terraced house for sale
View photo
House · for sale
£ 8,000,000
8 bedroom terraced house for sale
Hospital Of St John and St Elizabeth
· 8 Bedrooms · 7 Baths · House
· Garden · Equipped kitchen · Concierge
Hospital Of St John and St Elizabeth · 8 Bedrooms · 7 Baths · House · Garden · Equipped kitchen · Concierge
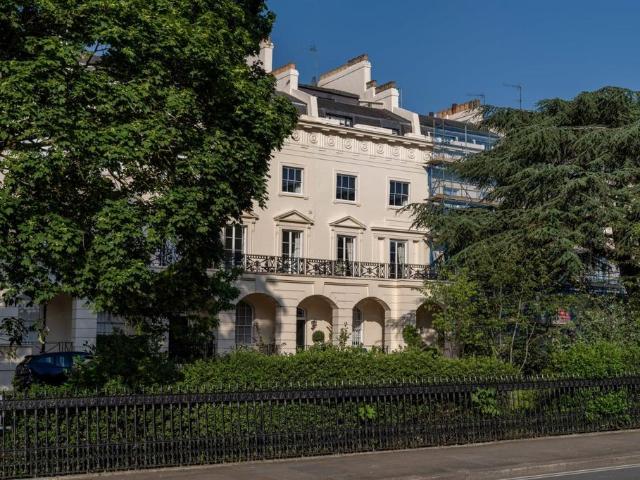
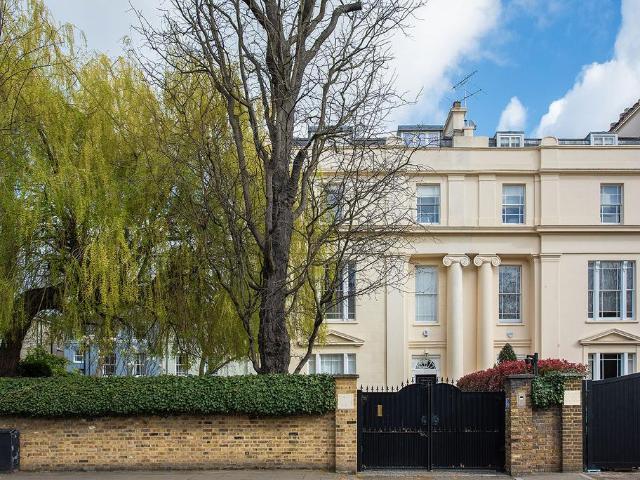
Held by way of a 20-year Crown Estate lease.Sandfords are delighted to bring to the market this truly exceptional Grade I listed residence, extending to approximately 6,894 sq ft (640 sq m) and occupying what is arguably the finest position on the most sought-after terrace within Regent's Park.This magnificent home provides eight bedrooms, seven bathrooms, six elegant reception rooms and four kitchens. The property further benefits from a rare additional floor, which significantly enhances the layout and proportions of the upper-level accommodation, creating exceptionally spacious bedroom suites and the addition of a roof terrace.Additional features include a beautifully landscaped and immaculately maintained private garden, together with a self-contained mews house accessed both from the garden and the rear mews, providing excellent ancillary accommodation.Hanover Terrace is widely regarded as one of the most prestigious addresses within Regent's Park. The park itself offers an except
£ 8,000,000
2 bedroom terraced house for sale
View photo
House · for sale
£ 1,300,000
2 bedroom terraced house for sale
Hospital Of St John and St Elizabeth
· 2 Bedrooms · 1 Bath · House
· Garden · Equipped kitchen · Patio · Concierge
Hospital Of St John and St Elizabeth · 2 Bedrooms · 1 Bath · House · Garden · Equipped kitchen · Patio · Concierge
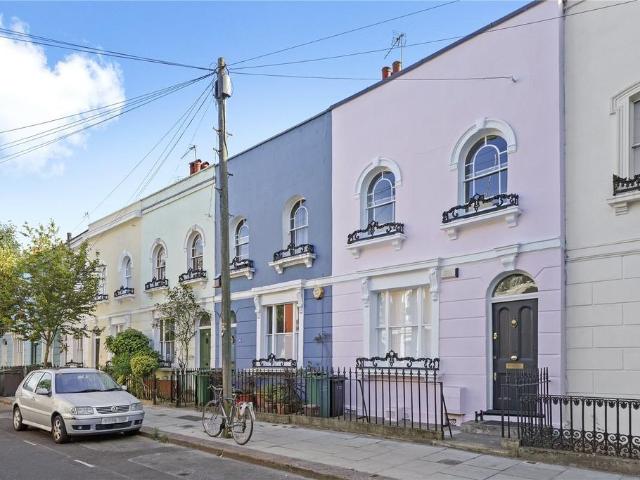
A charming and rarely available Grade II listed house offering bright and well-proportioned accommodation in a fantastic location.Downstairs the property features a light and spacious through reception room, guest w/c and a large, modern eat in kitchen that leads out onto a private patio garden providing excellent outdoor space. Upstairs are two generous double bedrooms served by a family bathroom.This highly desirable location is ideally placed for access to the many amenities of Camden and Kentish Town with excellent transport links to the City, West End and St Pancras International
£ 1,300,000
3 bedroom end of terrace house for sale
View photo
House · for sale
£ 4,000,000
3 bedroom end of terrace house for sale
Hospital Of St John and St Elizabeth
· 3 Bedrooms · 2 Baths · House
· Garden
Hospital Of St John and St Elizabeth · 3 Bedrooms · 2 Baths · House · Garden
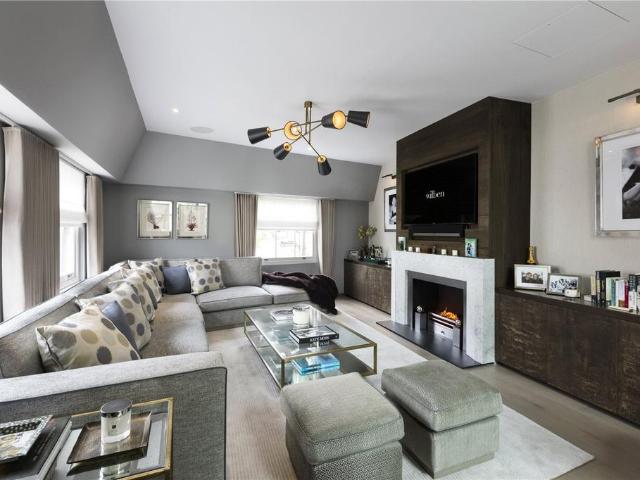
The extent of the quality of finish, design and specification is second to none, with all funiture having been bespokely designed, Sonos system throughout, underfloor heating and air conditioning throughout.Upon entering the property, residents are greeted into a welcoming entrance hallway with Crema Delicato marble floors complimented by antique mirrored glass. The property is set on multiple levels adding a sense of intrigue upon entering. The top floor of the property provides private living and entertaining spaces and features a winter garden with a glass retractable roof. The lower ground floor of the property provides an exceptional space for entertaining with a temperature controlled wine tasting room and cinema room. The generously proportioned master bedroom suite is located on the first floor of the property and boasts a double height electric sash window. Two further guest bedrooms, one currently being used as a nursery, are found on the ground floor.This truly turnkey house
£ 4,000,000
5 bedroom house for sale
View photo
House · for sale
£ 1,750,000
5 bedroom house for sale
Hospital Of St John and St Elizabeth
· 5 Bedrooms · 2 Baths · House
· Fireplace · Equipped kitchen · Cellar · Concierge
Hospital Of St John and St Elizabeth · 5 Bedrooms · 2 Baths · House · Fireplace · Equipped kitchen · Cellar · Concierge
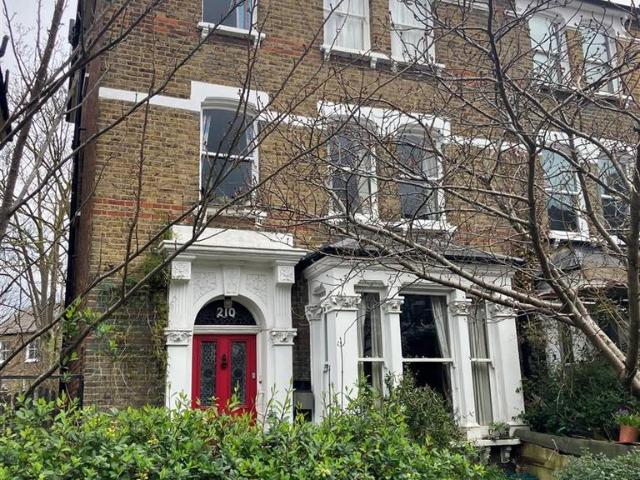
SOLD OFF MARKETA handsome and exceptionally spacious semi-detached Victorian villa, very conveniently situated, within a very short walk of Tufnell Park Underground.Offering generous accommodation over four storeys, replete with delightful period features, the property is in need of full refurbishment and provides the incoming buyer with the opportunity to create a fabulous substantial family home.On the ground floor, two very good receptions with high ceilings, decorative plaster work and period fireplaces are complemented by a basement level with a large kitchen, opening ono a substantial conservatory, guest WC and cellar/workshop.The top two floors provide five bedrooms, family bathroom/WC and a further WC, with more than ample space to reconfigure to taste.One notable feature is the turning staircase which is located at the front of the house, resulting in the rooms at the rear of the house enjoying the full width of the building. This is particularly apparent and pleasing in the g
£ 1,750,000
3 bedroom mews for sale
View photo
House · for sale
£ 1,400,000
3 bedroom mews for sale
Hospital Of St John and St Elizabeth
· 3 Bedrooms · 2 Baths · House
· Balcony · Equipped kitchen · Concierge
Hospital Of St John and St Elizabeth · 3 Bedrooms · 2 Baths · House · Balcony · Equipped kitchen · Concierge
A beautifully presented 3 bedroom rarely available mews property located in the heart of St Johns Wood. Moments away from the amenities of St Johns Wood High Street and the famous Abbey Road. The flat benefits from a large reception with wooden floors and private balcony, three double bedrooms, a bright fully equipped contemporary kitchen and two good sized bathrooms Gated and tucked away behind electric gates the property is extremely secluded and ideal for those wishing to shield away from the spotlight. Stepping outside of the gates benefits from incredible award winning restaurants and practical amenities for any home owner. Close to bus links which enable easy access to Marylebone and Mayfair and walking distance to St Johns Wood station, on the Jubilee line
£ 1,400,000
6 bedroom house for sale
View photo
House · for sale
£ 2,395,000
6 bedroom house for sale
Hospital Of St John and St Elizabeth
· 6 Bedrooms · 5 Baths · House
· Garden · Equipped kitchen · Parking · Patio · Concierge
Hospital Of St John and St Elizabeth · 6 Bedrooms · 5 Baths · House · Garden · Equipped kitchen · Parking · Patio · Concierge
A wonderful family home that has been meticulously refurbished throughout, offering approximately 3,760 sq ft of beautifully designed living space. The house comprises six bedrooms and five bathrooms, four of which are en suite, alongside expansive entertaining areas including two reception rooms, a beautiful bay-fronted dining room and stunning modern, fully fitted eat-in kitchen. Additional features include a guest WC, a second kitchen/utility room, air conditioning in the two main bedrooms, excellent built-in cupboards and a super large carpeted eaves storage room on the top floor. The property benefits from a patio leading onto a large lawned garden, ideal for entertaining, as well as off-street parking for several cars. Armitage Road is ideally located for the excellent local amenities, shops, restaurants, and transport links of Golders Green, including the Northern Line Underground station
£ 2,395,000
4 bedroom terraced house for sale
View photo
House · for sale
£ 1,395,000
4 bedroom terraced house for sale
Hospital Of St John and St Elizabeth
· 4 Bedrooms · 2 Baths · House
· Garden · Fireplace · Equipped kitchen
Hospital Of St John and St Elizabeth · 4 Bedrooms · 2 Baths · House · Garden · Fireplace · Equipped kitchen
Kate Brookfield Presents this wonderful four bedroom, two bathroom home offering generous living spaces and charming rustic interior design throughout, situated on Harlesden Gardens, just behind Park ParadeUpon entering, you are welcomed by a grand hallway and immediately struck by the open plan layout and impressive depth of the ground floor. The space flows seamlessly from the living areas through to the kitchen and out to the garden. To the front of the house is a cosy sitting room centred around an original brick fireplace. This leads into a library area featuring a full wall of bespoke shelving, with a guest WC conveniently positioned opposite.To the rear, the space opens across the full width of the house and incorporates a stunning kitchen and dining area beneath large skylights, creating an abundance of natural light. A cleverly concealed utility/laundry room is tucked away to one side. Black-framed timber doors, flanked by matching windows, open onto a peaceful rear garden. Ma
£ 1,395,000
4 bedroom house for sale
View photo
House · for sale
£ 1,500,000
4 bedroom house for sale
Hospital Of St John and St Elizabeth
· 4 Bedrooms · 2 Baths · House
· Garden · Equipped kitchen · Concierge
Hospital Of St John and St Elizabeth · 4 Bedrooms · 2 Baths · House · Garden · Equipped kitchen · Concierge
Nestled on a highly sought-after residential street, this beautifully presented four-bedroom period home seamlessly combines timeless character with contemporary living. Immaculately maintained throughout, the property showcases elegant high ceilings, generous proportions, and an abundance of natural light. The ground floor offers two spacious reception rooms, providing versatile spaces for both everyday family living and formal entertaining. To the rear of the property lies the impressive open-plan kitchen and dining area, finished to an exceptional standard and designed as the heart of the home. Bi-fold doors open directly onto the landscaped, south-facing rear garden, creating a seamless connection between indoor and outdoor living and allowing the space to enjoy sunlight throughout much of the day. The garden also benefits from a practical storage shed and provides an ideal setting for outdoor dining, entertaining, and family enjoyment. Arranged over the upper floors are four gener
£ 1,500,000
4 bedroom semi detached house for sale
View photo
House · for sale
£ 11,950,000
4 bedroom semi detached house for sale
Hospital Of St John and St Elizabeth
· 4 Bedrooms · 3 Baths · House
· Fireplace
Hospital Of St John and St Elizabeth · 4 Bedrooms · 3 Baths · House · Fireplace
An imposing white stucco-fronted residence located on this coveted position opposite Regents Park and London Zoo, just moments from the vibrant open spaces of Primrose Hill, this exceptional residence on Prince Albert Road offers a rare opportunity to enjoy elegant, park-side living in one of London's most prestigious locations. Arranged over multiple levels and extending to approximately 4527 sq ft, (421 sq. mts) the property which has been totally refurbished and extended by the current owner over the last 5 years offers generous proportions and a graceful sense of period charm. From the moment you step inside, the home reveals a sequence of well-balanced living spaces that reflect its architectural heritage, with elegant fireplaces, decorative cornicing and tall sash windows. The interiors are immaculate and thoughtfully presented, blending timeless character alongside modern architecture with the benefit of having 21st century technology throughout. This beautiful family house bene
£ 11,950,000
4 bedroom detached house for sale
View photo
House · for sale
£ 2,800,000
4 bedroom detached house for sale
Hospital Of St John and St Elizabeth
· 4 Bedrooms · 2 Baths · House
· Garden · Parking · Equipped kitchen · Concierge
Hospital Of St John and St Elizabeth · 4 Bedrooms · 2 Baths · House · Garden · Parking · Equipped kitchen · Concierge
A spectacular interior designed detached house of around 2364 square feet with off street parking, and a SOUTH WEST facing garden located in West Heath Gardens, a quiet cul de sac close to Hampstead Heath.The house, which is arranged over two floors, has been designed to an exceptionally high specification and comprises a main bedroom with an ensuite bathroom, three further bedrooms, family bathroom, reception room dining room, study, kitchen, utility room guest WC, wine store and two storage rooms. There is a beautiful, landscaped SOUTH WEST facing garden and off street parking for 1/2 cars. The interiors are absolutely stunning with extensive use of wood flooring. There is excellent storage.The house is close to Hampstead Heath and Golders Hill Park. Golders Green Underground Station (Northern Line) is a 15 minute walk away ( GoogleMaps) Excellent bus routes to the West End are also within easy walking distance. ( 3 minutes Citymapper).EPC rating C. Barnet Council tax band G
£ 2,800,000
3 bedroom terraced house for sale
View photo
House · for sale
£ 925,000
3 bedroom terraced house for sale
Hospital Of St John and St Elizabeth
· 3 Bedrooms · 2 Baths · House
· Garden · Equipped kitchen · Patio · Concierge
Hospital Of St John and St Elizabeth · 3 Bedrooms · 2 Baths · House · Garden · Equipped kitchen · Patio · Concierge
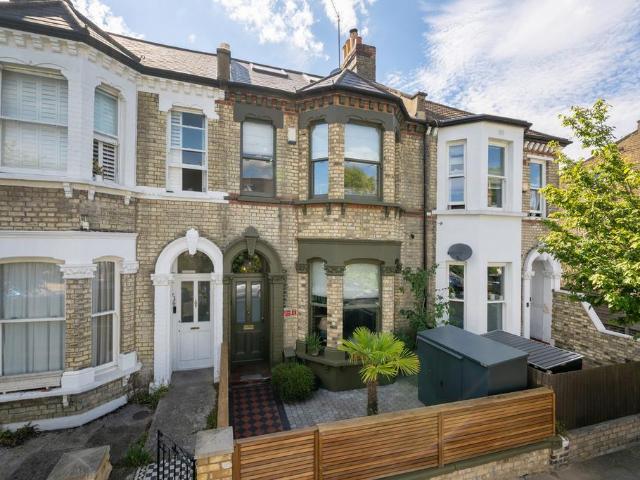
A beautifully presented and well maintained Victorian terraced house offering well-arranged accommodation across three floors. On entry to the property there is a bright double reception room off the hallway and a traditional fitted kitchen to the rear opening onto a private patio garden, perfect for casual outdoor dining and entertaining. On the first floor there are two double bedrooms, a family bathroom and on the second floor there is a generous loft bedroom with en-suite. Abdale Road is ideally positioned to take full advantage of the exciting renaissance of White City, a thriving West London neighbourhood that has evolved into one of the capital’s most dynamic lifestyle destinations. Just moments away, Westfield London offers an exceptional range of shops, restaurants, and leisure facilities, while the Television Centre provides a vibrant mix of high end apartments, cafés, and restaurants within a landmark development that is now home to Soho House and the White City House member
£ 925,000
4 bedroom terraced house for sale
View photo
House · for sale
£ 1,695,000
4 bedroom terraced house for sale
Hospital Of St John and St Elizabeth
· 4 Bedrooms · 4 Baths · House
· Garden · Fireplace · Equipped kitchen · Concierge
Hospital Of St John and St Elizabeth · 4 Bedrooms · 4 Baths · House · Garden · Fireplace · Equipped kitchen · Concierge
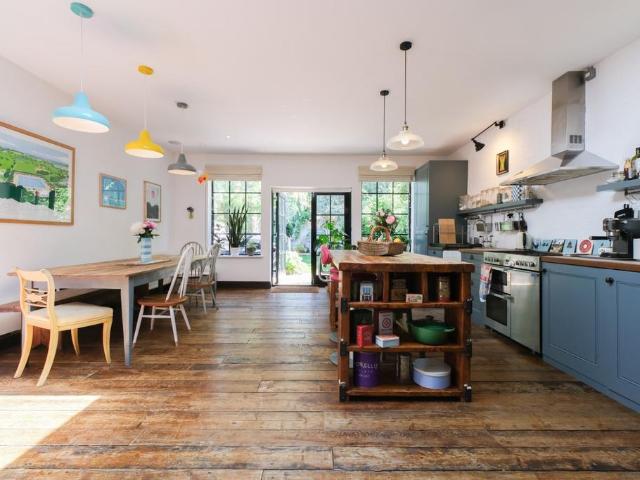
A beautifully presented four-bedroom family home on Arminger Road, part of a charming U-shaped enclave of quiet residential streets, known for its strong sense of community and, in early spring, an abundance of blossom-lined trees that make the setting particularly special.The house offers generous and well-balanced living space, thoughtfully arranged for both everyday family life and entertaining. A double reception room to the front features elegant details, including a working fireplace and period detailing, while solid wood parquet flooring runs throughout the ground and first floor, adding warmth and continuity to the interiors.To the rear, a bespoke deVOL kitchen forms the heart of the home, centred around a sociable island and a bright dining space. Crittall-style doors lead directly onto a west-facing garden, creating an easy connection between inside and out and making the most of the afternoon and evening light.The garden has been designed for both relaxation and practicality
£ 1,695,000
4 bedroom detached house for sale
View photo
House · for sale
£ 9,500,000
4 bedroom detached house for sale
Hospital Of St John and St Elizabeth
· 4 Bedrooms · 6 Baths · House
· Garden · Balcony · Swimming pool · Equipped kitchen · Parking · Powder room · Concierge
Hospital Of St John and St Elizabeth · 4 Bedrooms · 6 Baths · House · Garden · Balcony · Swimming pool · Equipped kitchen · Parking · Powder room · Concierge
This elegant detached low built family house spans over 6,300 sq.ft and is arranged over three floors comprising five bedrooms, four en suite bathrooms, shower room, two guest cloakrooms, reception, dining room, study, cinema, playroom, kitchen/breakfast room, utility room, plant/store room, swimming pool, balcony, garden and off-street parking for up to four cars. The house sits on a generous plot with beautiful front and rear gardens.Marlborough Place is within walking distance of ASL (The American School of London) and St John's Wood High Street, with its village like atmosphere but cosmopolitan population and mix of restaurants and shops. St John's Wood tube station (Jubilee Line) is just two stops from Bond Street in the heart of the West End
£ 9,500,000
5 bedroom house for sale
View photo
House · for sale
£ 1,300,000
5 bedroom house for sale
Hospital Of St John and St Elizabeth
· 5 Bedrooms · 1 Bath · House
· Equipped kitchen · Parking · Concierge
Hospital Of St John and St Elizabeth · 5 Bedrooms · 1 Bath · House · Equipped kitchen · Parking · Concierge
Hargrave Road is located off Junction Road and Holloway Road, nearest tube station being Archway (Northern line), and close to local bus services, shops, Upper Holloway overground station and Parliament Hill Fields which is not too far away with Hampstead Heath beyond. Islington Upper Street & Highbury Corner are served by bus services from Holloway Road in one direction and Highgate in the other.The house, which has two front entrances, one on the lower and the other on the raised ground floors, offers well proportioned accommodation and is in need of updating. The property comprises three reception rooms, a kitchen/breakfast room, two separate w.c’s, a bathroom, five bedrooms and a south-westerly facing rear gardenParking: We have been advised by the owner a residents parking permit can possibly be acquired from the council. Please make your own enquiries.Utilities: The property is serviced by mains water, electricity, gas and sewageBroadband and Data Coverage Broadband services are
£ 1,300,000
4 bedroom terraced house for sale
View photo
House · for sale
£ 2,200,000
4 bedroom terraced house for sale
Hospital Of St John and St Elizabeth
· 4 Bedrooms · 2 Baths · House
· Garden · Equipped kitchen · Concierge
Hospital Of St John and St Elizabeth · 4 Bedrooms · 2 Baths · House · Garden · Equipped kitchen · Concierge
Elegant four-bedroom house in Norfolk Crescent with spacious interiors, private garden, multiple reception rooms and modern kitchen. Beautiful period features close to Hyde Park and excellent transport links.Additional CommentsBidX1 and Foxtons are working in Partnership as Joint Agents for the online auction and due to this any enquiries, viewings, bids or offers on the property will require your details to be shared between both Bidx1 & Foxtons.Viewings are by appointment only unless open house times are displayed, please contact us to book your appointment with our Auction teams.Subject to confirmationThis means the buyer is invited to place a bid at or above the opening bid price of the listed property. Once bidding is closed, the vendor has 48 hours to decide if they want to accept the highest bid or not. If you are not the highest bidder your participation fee will be refunded in full within a maximum of 5 business days (unless delayed by the card provider) post the bidding closi
£ 2,200,000
4 bedroom semi detached house for sale
View photo
House · for sale
£ 4,500,000
4 bedroom semi detached house for sale
Hospital Of St John and St Elizabeth
· 4 Bedrooms · 2 Baths · House
· Garden · Concierge
Hospital Of St John and St Elizabeth · 4 Bedrooms · 2 Baths · House · Garden · Concierge
A handsome Grade II listed double-fronted period house (3,084 sq.ft / 286 sq.m) occupying a prominent corner position in this highly regarded address.The house offers well-balanced family accommodation arranged over four floors, with four generous bedrooms and excellent entertaining space. The rare double fronted aspect provides an abundance of natural light and a wonderful sense of proportion throughout. It was also the home of George Godwin (1813 1888), the distinguished architect, journalist and social reformer.Although now requiring refurbishment, the property offers tremendous scope to create an exceptional family home. Of particular note are the attractive reception hall, and a long west facing first floor terrace enjoying attractive views over neighbouring gardens. Alexander Square is one of the area's most attractive garden squares, conveniently situated for the excellent amenities of Brompton Cross, South Kensington and Knightsbridge.NoticePlease note we have not tested any ap
£ 4,500,000
3 bedroom house for sale
View photo
House · for sale
£ 1,050,000
3 bedroom house for sale
Hospital Of St John and St Elizabeth
· 3 Bedrooms · 2 Baths · House
· Garden · Equipped kitchen · Concierge
Hospital Of St John and St Elizabeth · 3 Bedrooms · 2 Baths · House · Garden · Equipped kitchen · Concierge
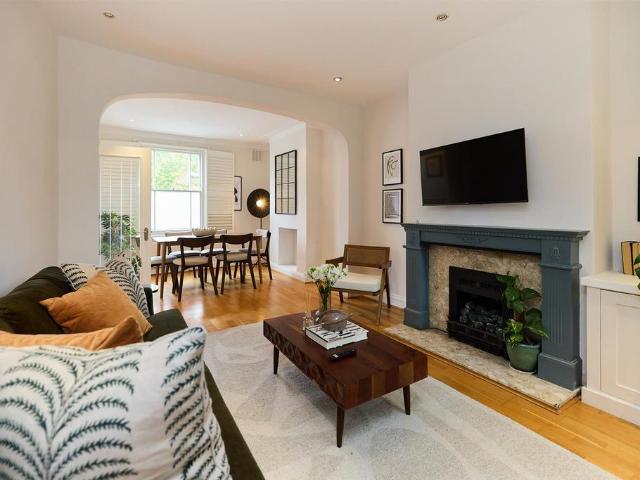
For sale, a beautifully presented three-bedroom Victorian home arranged over three floors, blending period character with contemporary styling throughout.The ground floor opens into a bright bay-fronted reception and dining room, featuring wooden flooring and elegant proportions, creating an inviting space for both relaxing and entertaining. To the rear, a modern fitted kitchen provides direct access to a private garden, offering a peaceful setting for outdoor dining and summer gatherings.The upper floors comprise three well-proportioned bedrooms. The first floor hosts two generous bedrooms, with the principal bedroom benefiting from an en-suite contemporary shower room, while a stylish family bathroom serves the remaining accommodation. Occupying the top floor, the third bedroom benefits from extensive eaves storage.The property combines period charm with carefully considered modern finishes. Conveniently located within easy reach of local amenities and excellent transport links, incl
£ 1,050,000
6 bedroom detached house for sale
View photo
House · for sale
£ 6,950,000
6 bedroom detached house for sale
Hospital Of St John and St Elizabeth
· 6 Bedrooms · 4 Baths · House
· Equipped kitchen
Hospital Of St John and St Elizabeth · 6 Bedrooms · 4 Baths · House · Equipped kitchen
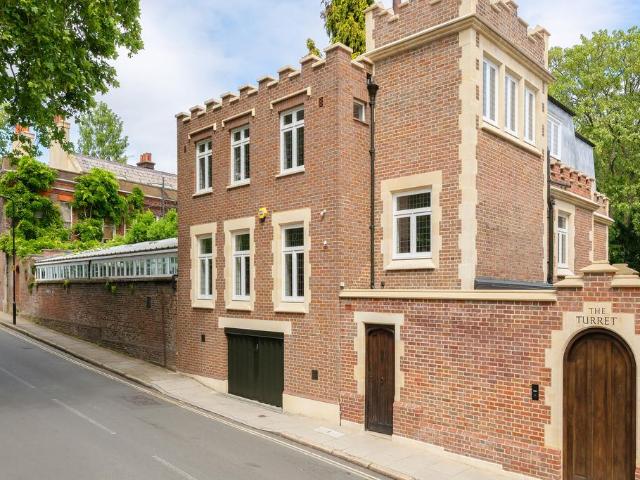
Set behind an iconic castellated façade, this exquisite six-bedroom residence is one of Hampstead’s most distinctive homes. Built in the 19th century in the Jacobean Revival style, the house has been meticulously renovated to combine elegant period architecture with refined modern living and thoughtfully curated interior design. Accessed via a gated archway and approached through a charming south-facing courtyard, the property offers privacy, grandeur, and a warm sense of welcome. Arranged over just three floors, the accommodation is generously proportioned throughout, with an abundance of natural light and many dual-aspect rooms enhancing the feeling of space and openness. The ground floor features a grand entrance hall leading to a fabulous drawing room, and a versatile dining or family room. A luxurious, Italian, eat-in kitchen with a large island is equipped with premium Miele and Liebherr appliances, and complemented by a separate utility room. Underfloor heating runs throughout t
£ 6,950,000
4 bedroom terraced house for sale
View photo
House · for sale
£ 1,295,000
4 bedroom terraced house for sale
Hospital Of St John and St Elizabeth
· 4 Bedrooms · House
· Fireplace · Equipped kitchen · Concierge
Hospital Of St John and St Elizabeth · 4 Bedrooms · House · Fireplace · Equipped kitchen · Concierge
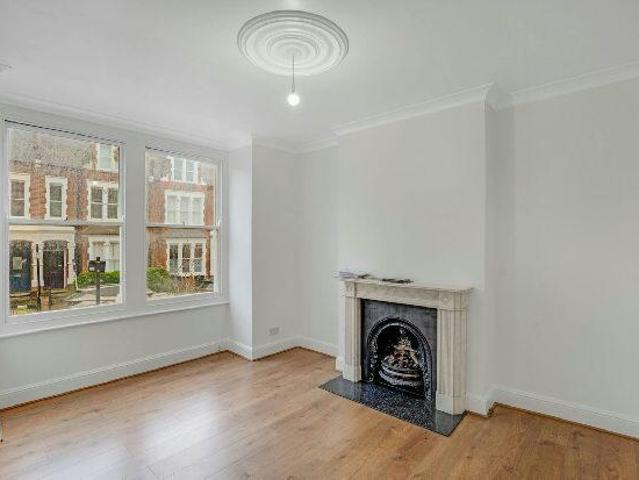
SALE AGREED *CHAIN FREE HOUSEPotentially of interest to anyone who has clients visit them at home, ie therapists, yoga instructors etc, this ready to move into split level Victorian house features a secondary street level door which opens into a functional 'studio/office' with WC amenity. This additional space would also serve as a 'den/hobby/play/utility room' etc. The upper levels enjoy light and airy split-level accommodation with a feature marble fireplace to the front reception. There is opportunity to create a Roof Terrace akin to neighbouring houses subject to any required consents.Harberton Road is located within the very popular Whitehall Park conservation area, nestled between Highgate, Crouch End and Archway. Public transport is close by as are primary and secondary schools.Four BedroomsTwo Reception RoomsStudio/Office/Play/Utility Room with WCFitted Kitchen21ft GardenSecondary Street Level EntranceTotal internal floor area: 1735 SQ FT / 161 SQMFacadeLOWER FLOOROffice / Play
£ 1,295,000

Get email alerts

Don't miss out: be the first to know about new properties

The alert was correctly created

On subscribing you accept the conditions of use and the privacy policy
Alert
Receive new ads in your inbox
Save this search
Receive alerts for new listings

We'll send you an email when we have new properties for: "Houses for sale in Hospital Of St John and St Elizabeth"

The alert was correctly created

Westbourne Park
West Hampstead Railway Station
Get email alerts and be the first to see new listings
Required field
On subscribing I accept the terms of the privacy policy
Perfect! You'll soon start receiving new listings via email
Alert
Receive an email when we have new ads for Houses for sale in Hospital Of St John and St Elizabeth
Save this search
Filters

Bedrooms

Size (sq.ft)

sq.ft
sq.ft

Price

£
£

Property type

Bathrooms

Clear all filters
Receive notifications when new entries are published.