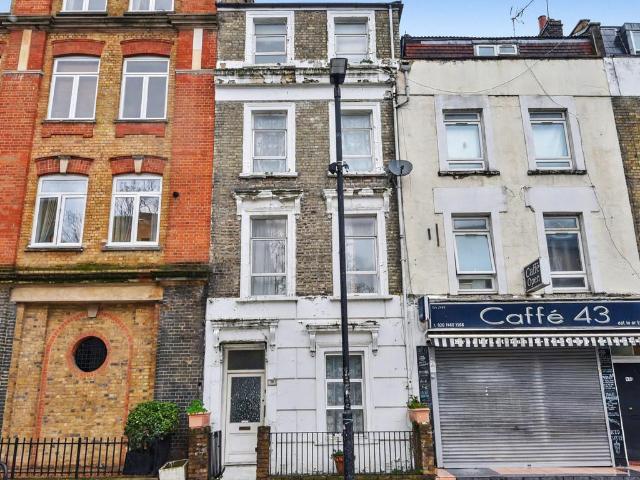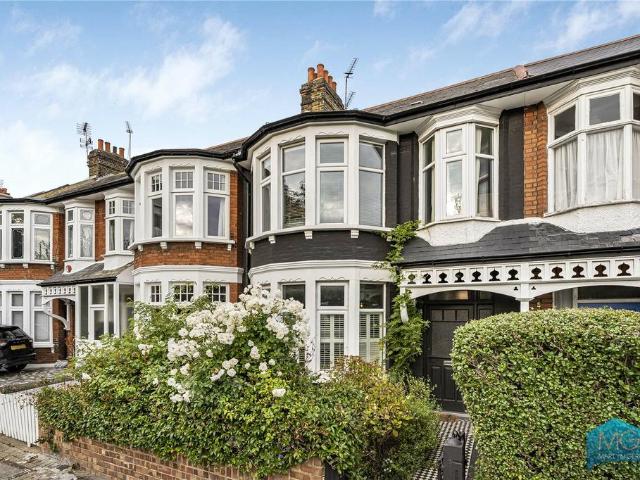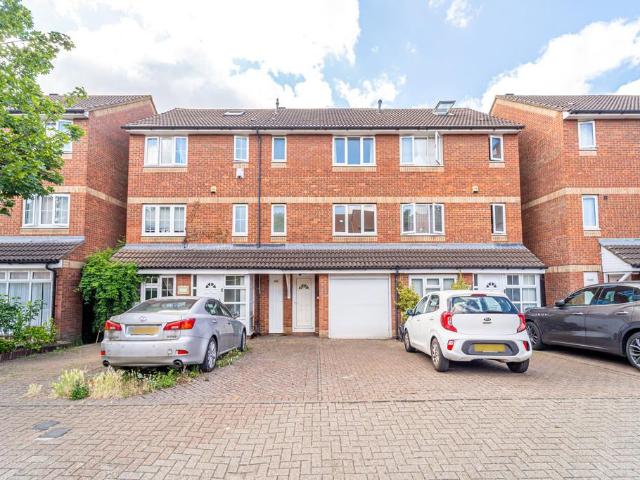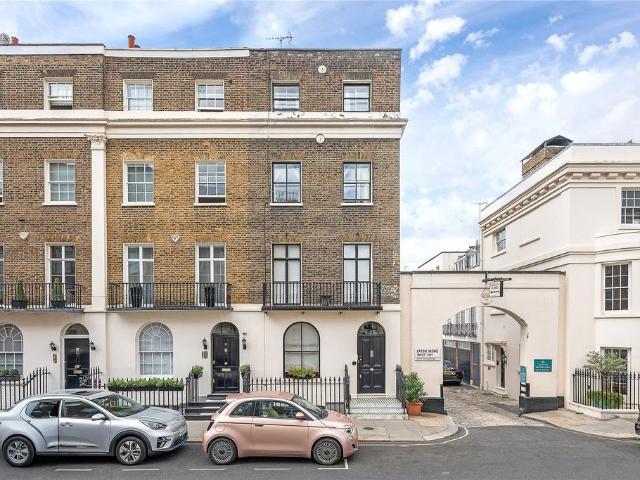
1,617 houses for sale in Hospital Of St John and St Elizabeth

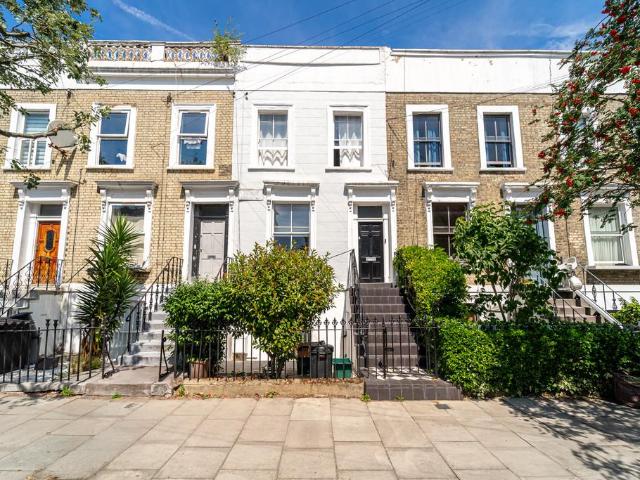
4 bedroom terraced house for sale
View photo
House · for sale
£ 750,000
4 bedroom terraced house for sale
Hospital Of St John and St Elizabeth
· 4 Bedrooms · 1 Bath · House
· Garden · Equipped kitchen · Concierge
Hospital Of St John and St Elizabeth · 4 Bedrooms · 1 Bath · House · Garden · Equipped kitchen · Concierge
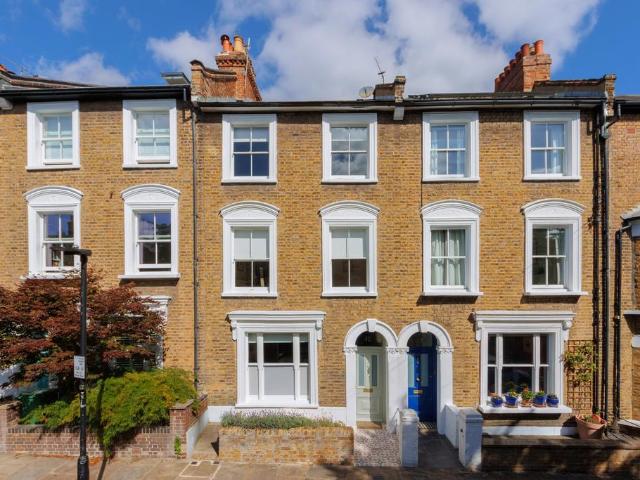
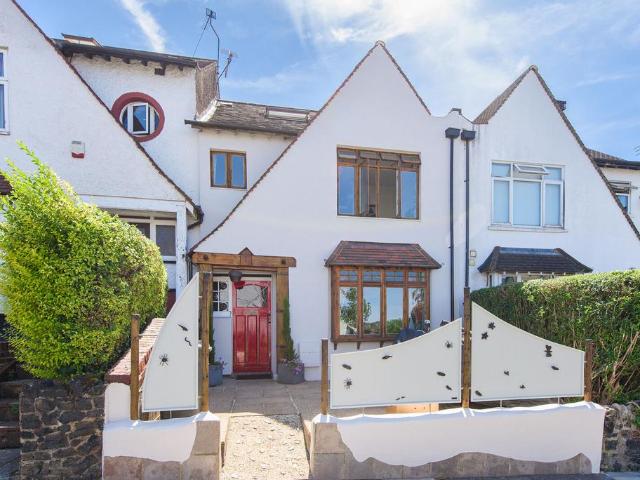
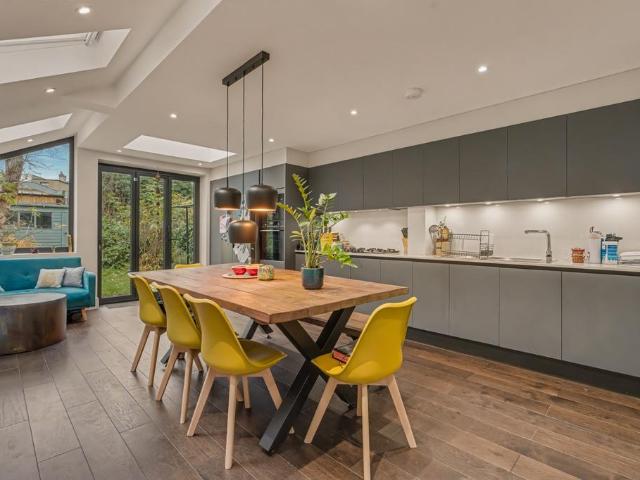
A beautifully presented Victorian terraced home, ideally located on a quiet residential street within walking distance of Gladstone Park. Offering over 1,422 sq ft of internal accommodation, this charming property combines period character with exciting potential for further development.The ground floor features a bright and spacious front reception room with original features, a second reception room currently used as a bedroom, and a well-appointed kitchen leading through to a dining area opening directly onto a generous rear garden. There is excellent scope to extend into the side return (STPP), creating a large, open-plan kitchen and entertaining space.The first floor offers four bedrooms, all served by a family bathroom. The master bedroom spans the width of the property and benefits from a bright, north-facing aspect. The additional bedrooms are well-proportioned, with the fourth room offering versatility as a home office or nursery. Subject to the usual permissions, there is als
£ 750,000
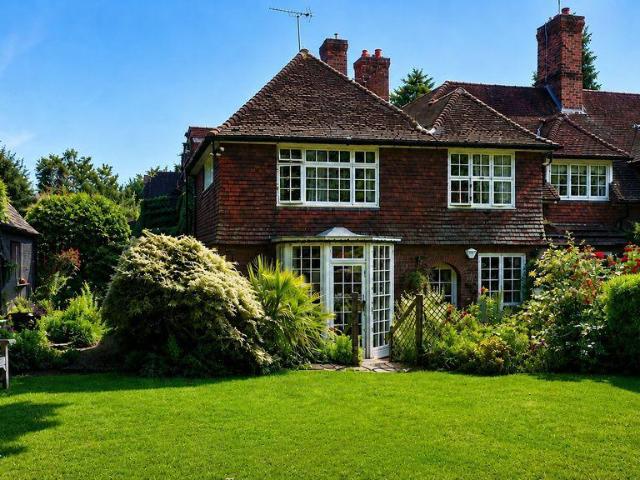
6 bedroom terraced house for sale
View photo
House · for sale
£ 2,000,000
6 bedroom terraced house for sale
Hospital Of St John and St Elizabeth
· 6 Bedrooms · 2 Baths · House
· Garden · Concierge
Hospital Of St John and St Elizabeth · 6 Bedrooms · 2 Baths · House · Garden · Concierge
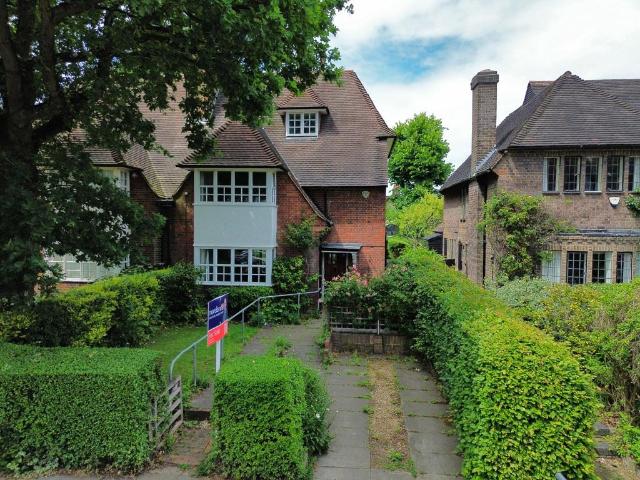
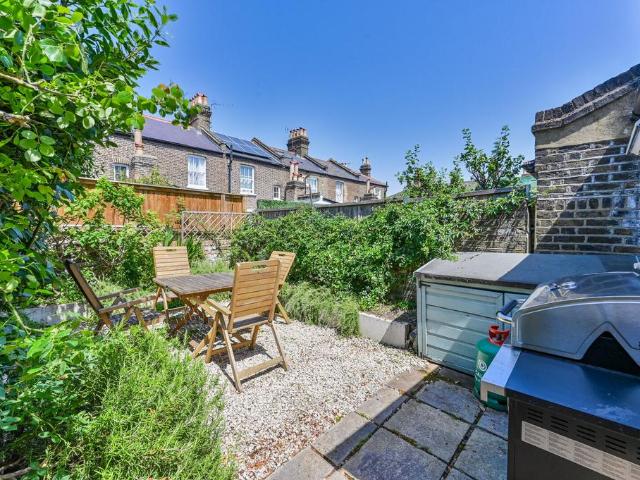
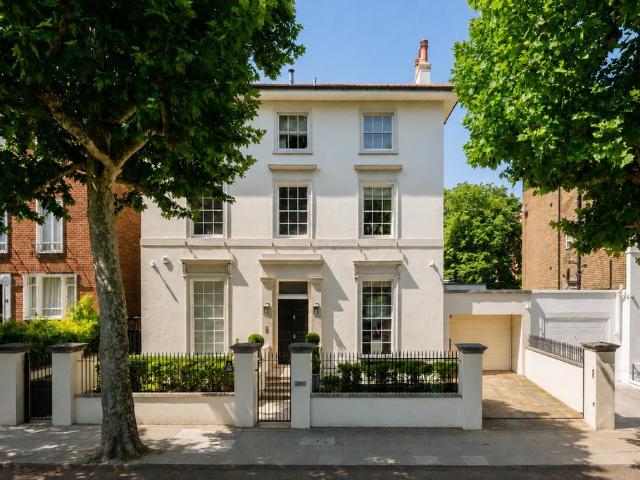
Located in perhaps the areas finest location between the Heath Extension and Turners Wood. Approached via a long driveway sits a secluded and rarely available character house which now offers fantastic potential to create a wonderful home in the most beautiful leafy and green country like surroundings. The spacious main reception features a lovely bay opening directly onto the stunning 124' rear garden which directly backs onto Turners Wood. The house enjoys close proximity to Golders Green Underground and the wide open expanses of the Heath Extension. Unique homes of this size in this section of Wildwood Road never come to market. Early viewing is strongly advised.Council Tax Band: HTenure: Freehold
£ 2,000,000
4 bedroom semi detached house for sale
View photo
House · for sale
£ 1,000,000
4 bedroom semi detached house for sale
Hospital Of St John and St Elizabeth
· 4 Bedrooms · 2 Baths · House
· Garden · Parking
Hospital Of St John and St Elizabeth · 4 Bedrooms · 2 Baths · House · Garden · Parking
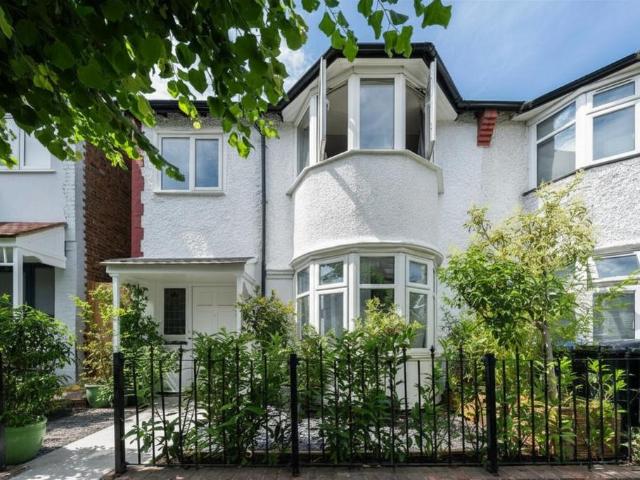
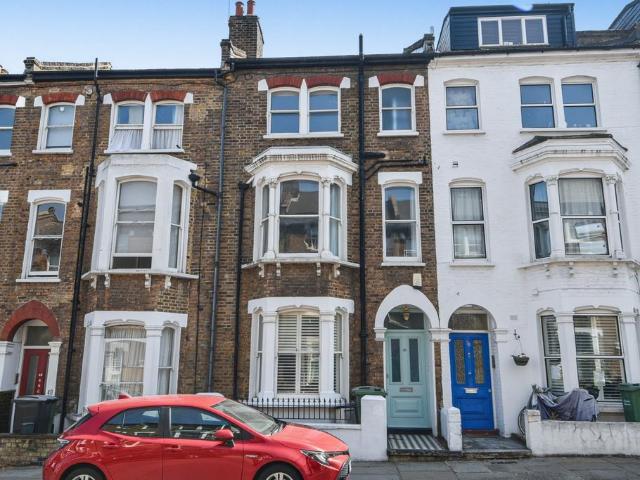
Occupying a sought-after residential position in the heart of Golders Green, this substantial chain-free family home extends to over 2,000 sq ft (186.3 sq m) and offers generous, adaptable accommodation across three floors, together with a mature west-facing garden, off-street parking and excellent potential to create an exceptional family residence.The property is ideally situated within easy walking distance of Golders Green Underground station, the area's vibrant cafés, restaurants and shops, as well as the Heath Extension and local parks. Excellent transport links provide convenient access to Central London, the A1 and A1(M), and coach services to major airports.Perfectly suited to families, the property is located within the catchment area for several highly regarded local schools (subject to each school's admissions criteria), including Brookland Infant & Junior School, Garden Suburb Primary School and Menorah High School for Girls, with a number of well-regarded independent scho
£ 1,000,000
4 bedroom semi detached house for sale
View photo
House · for sale
£ 1,875,000
4 bedroom semi detached house for sale
Hospital Of St John and St Elizabeth
· 4 Bedrooms · 3 Baths · House
· Garden · Equipped kitchen · Powder room · Concierge
Hospital Of St John and St Elizabeth · 4 Bedrooms · 3 Baths · House · Garden · Equipped kitchen · Powder room · Concierge
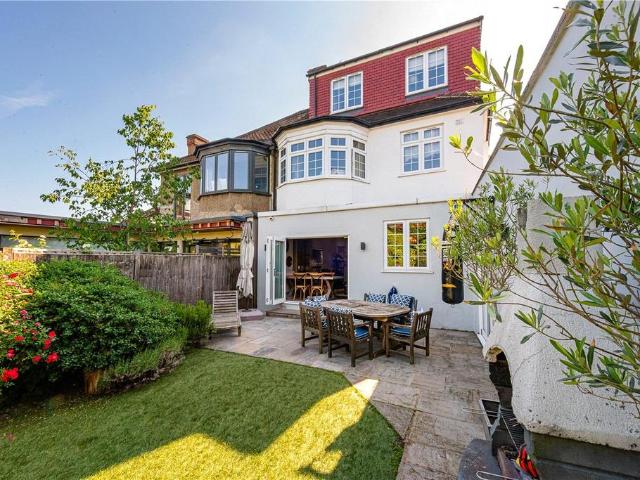
A well presented four bedroom, three bathroom semi detached family home extending to over 2,160 sq ft, offering spacious and well balanced accommodation across three floors. The property has been thoughtfully extended and modernised to provide practical family living, with generous room sizes and a high standard of finish throughout.The ground floor is centred around a spacious entrance hallway which leads to a separate front reception room with a large bay window. To the rear of the property is an impressive open plan kitchen, dining and family room providing excellent day to day living and entertaining space, with French doors opening directly onto the rear garden. A guest cloakroom completes the ground floor.The first floor comprises two generous double bedrooms, both benefiting from en suite bathrooms. The principal bedroom features a particularly spacious en suite with twin wash hand basins, a bath and separate shower, together with fitted storage.The second floor provides two fur
£ 1,875,000
5 bedroom terraced house for sale
View photo
House · for sale
£ 1,950,000
5 bedroom terraced house for sale
Hospital Of St John and St Elizabeth
· 5 Bedrooms · 2 Baths · House
· Garden · Equipped kitchen · Concierge
Hospital Of St John and St Elizabeth · 5 Bedrooms · 2 Baths · House · Garden · Equipped kitchen · Concierge
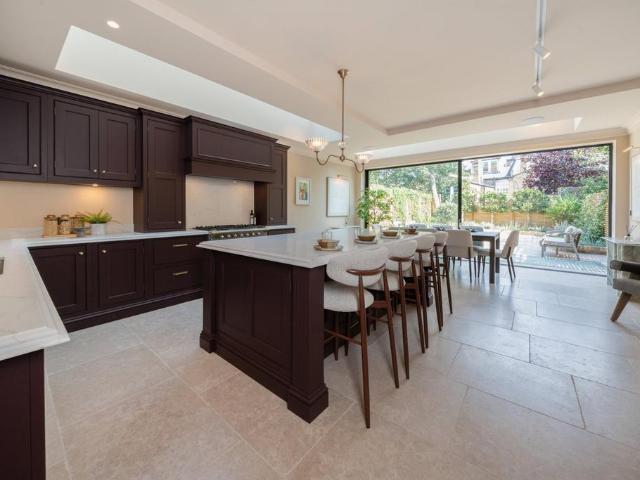
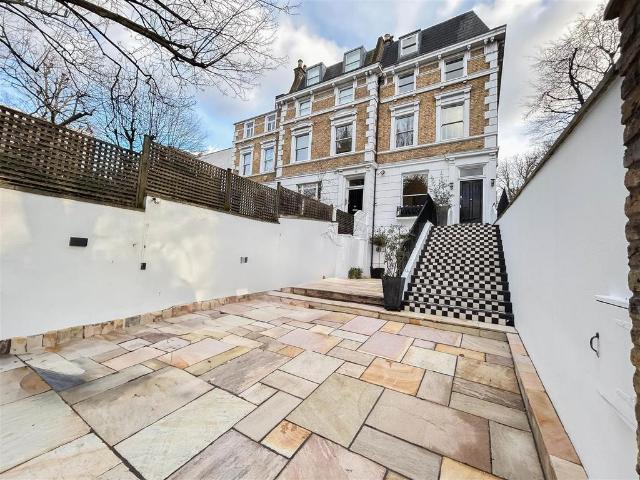
A stunning Victorian family home located moments from Hampstead Heath in a pretty backwater offering spacious well planned living space finished to an exacting standard by award winning architect owner. This delightful property enjoys bright open living space with Oak flooring throughout the ground floor and features an elegant reception room which opens on to a stylish bespoke kitchen finished in Brazillian Blue Quartzite and leads to dining area which overlooks a very pretty garden. The first floor is currently arranged as a graciously proportioned dual aspect double reception room and could easily be re-instated to create two bedrooms. There are three further bedrooms arranged over the upper floors and a luxurious bathroom finished in Azurite Granite. The property also features a 'suntrap' roof terrace with lovely views over surrounding gardens. This unique home is located within the Dartmouth Park Conservation Area close to an excellent selection of local shops and convenient trans
£ 1,950,000
5 bedroom semi detached house for sale
View photo
House · for sale
£ 5,500,000
5 bedroom semi detached house for sale
Hospital Of St John and St Elizabeth
· 5 Bedrooms · 4 Baths · House
· Garden · Equipped kitchen
Hospital Of St John and St Elizabeth · 5 Bedrooms · 4 Baths · House · Garden · Equipped kitchen
This exceptional semi-detached Victorian residence has been meticulously reimagined by Novira Living, creating an elegant family home extending to 3,839 sq ft. Having been comprehensively rebuilt behind its original façade, the house combines refined contemporary design with beautifully preserved period character, offering five bedrooms, remarkable entertaining space and a south-facing garden on one of Queen’s Park’s most sought-after residential roads.The accommodation has been thoughtfully arranged across four floors, centred around an extraordinary lower-ground level where extensive structural engineering has created impressive ceiling heights of approximately 2.8 metres. Full-height structural glazing floods the interiors with natural light, while the seamless transition between the bespoke kitchen, family living space and landscaped south-facing garden creates an exceptional environment for both everyday family life and entertaining.Throughout the house, every element has been car
£ 5,500,000
4 bedroom semi detached house for sale
View photo
House · for sale
£ 1,250,000
4 bedroom semi detached house for sale
Hospital Of St John and St Elizabeth
· 4 Bedrooms · 2 Baths · House
· Garden · Equipped kitchen · Powder room · Concierge
Hospital Of St John and St Elizabeth · 4 Bedrooms · 2 Baths · House · Garden · Equipped kitchen · Powder room · Concierge
GUIDE PRICE: £1,250,000 - £1,500,000 A rare opportunity to purchase this charming four-bedroom, two-bathroom semi-detached family home on the ever-popular Rotherwick Road, set within the heart of the Suburb conservation area. Built in 1910 under the celebrated Bunnie & Makins Architects, this handsome three-storey home offers 1,668 sq ft (155 sqm) of beautifully proportioned living space, brimming with period character.Step inside to a welcoming reception hallway with guest cloakroom, leading through to two elegant reception rooms — perfect for both entertaining and everyday family life — one opening directly onto the rear garden. The fitted kitchen provides handy side passageway access, ideal for muddy boots and bikes.Upstairs, the first floor offers two generous double bedrooms, including a principal bedroom with its own en suite shower room, alongside a further large single bedroom. Climb to the top floor and discover a fourth spacious double bedroom, complete with its own en suite
£ 1,250,000
5 bedroom semi detached house for sale
View photo
House · for sale
£ 1,000,000
5 bedroom semi detached house for sale
Hospital Of St John and St Elizabeth
· 5 Bedrooms · 2 Baths · House
· Garden · Balcony · Equipped kitchen · Powder room · Concierge
Hospital Of St John and St Elizabeth · 5 Bedrooms · 2 Baths · House · Garden · Balcony · Equipped kitchen · Powder room · Concierge
GUIDE PRICE £1,000,000 - £1,250,000* Exclusive listing on this fantastic five-bedroom, two bathroom semi-detached house arranged over three floors and extending to 1842 SQFT - 171.2 M². Situated in this quiet, tree-lined, no-through road just off Golders Green Road with a west-facing rear garden.Comprising of a large hallway with a guest cloakroom, two interconnecting reception rooms, and a refitted eat-in kitchen with integrated appliances. On the first floor, there are two large double bedrooms, a large single bedroom, a modern bathroom, and a separate toilet.The top floor is the principal bedroom with a Juliet balcony, a large Jack & Jill ensuite bathroom and dressing room, plus a further single bedroom.Outside, there is a private west-facing rear garden and a small front garden.Conveniently located within a short walk of either Golders Green or Brent Cross tube stations and the many and varied shopping facilities on Golders Green Road or Temple Fortune, including cafés, coffee shop
£ 1,000,000
3 bedroom terraced house for sale
View photo
House · for sale
£ 2,250,000
3 bedroom terraced house for sale
Hospital Of St John and St Elizabeth
· 3 Bedrooms · 2 Baths · House
· Garden
Hospital Of St John and St Elizabeth · 3 Bedrooms · 2 Baths · House · Garden
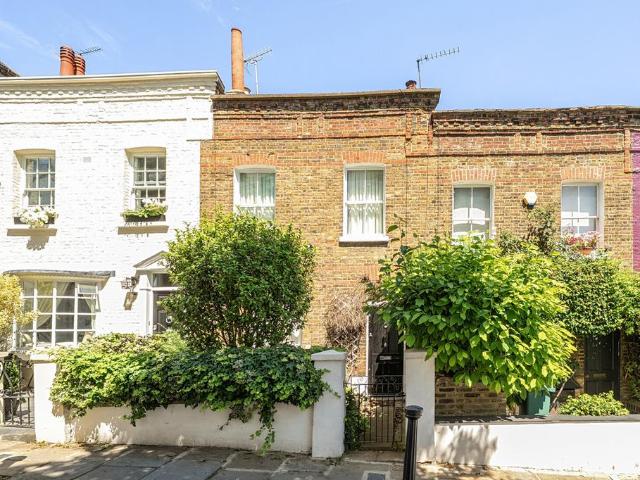
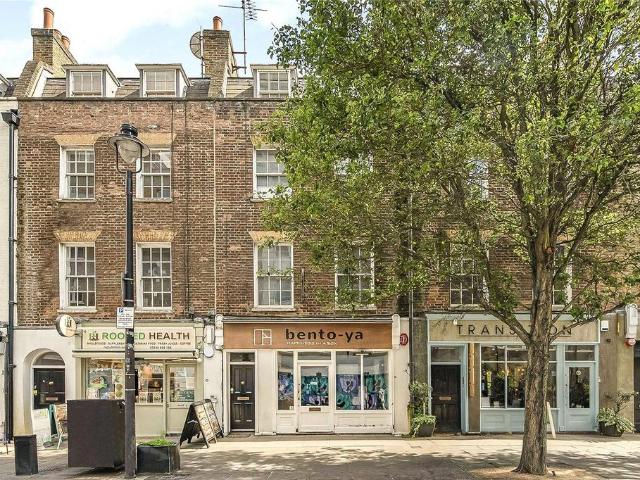
A charming and unique Victorian cottage over 2 floors with an idyllic walled garden & roof terrace, on a picturesque cobbled lane nestled in the midst of Hamsptead Village
£ 2,250,000
5 bedroom semi detached house for sale
View photo
House · for sale
£ 1,999,950
5 bedroom semi detached house for sale
Hospital Of St John and St Elizabeth
· 5 Bedrooms · 5 Baths · House
Hospital Of St John and St Elizabeth · 5 Bedrooms · 5 Baths · House
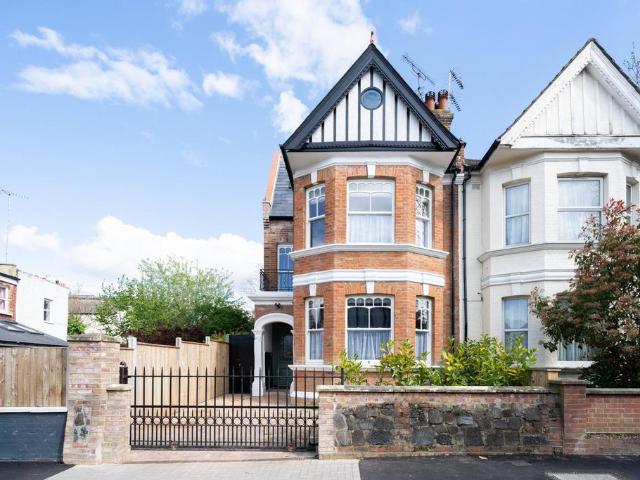
Set on the finest road within this established collection of Edwardian streets, just a short walk from Willesden Green Station, this remarkable semi detached house extends to 3,442 sq ft and represents an exceptional example of Edwardian architecture thoughtfully adapted for modern family living. Sensitively extended throughout, original character has been carefully preserved and thoughtfully reinstated, creating a home that celebrates the craftsmanship of its Edwardian origins.A reclaimed brick basket weave driveway leads to an elegant façade with double glazed timber sash windows. Beyond the front door, the house immediately reveals an extraordinary appreciation for Edwardian craftsmanship. High skirting boards, intricate wall panelling, ornate cornicing, stained glass and original pediments have been retained wherever possible and thoughtfully reinstated where time had taken its toll. Reclaimed hardwood parquet flooring runs throughout the ground floor, reinforcing the authenticity
£ 1,999,950
4 bedroom semi detached house for sale
View photo
House · for sale
£ 6,500,000
4 bedroom semi detached house for sale
Hospital Of St John and St Elizabeth
· 4 Bedrooms · 3 Baths · House
· Garden · Parking · Equipped kitchen · Concierge
Hospital Of St John and St Elizabeth · 4 Bedrooms · 3 Baths · House · Garden · Parking · Equipped kitchen · Concierge
An exceptionally spacious family house set well back from the road behind a very large front garden, with private off street parking for at least 2 cars.The property consists of a large (50ft) family/kitchen/breakfast room on the ground floor, spacious double aspect reception room with direct access to the rear garden on the raised ground floor, full principal suite of bedroom/dressing room and bathroom on the first floor and 3 double bedrooms and 2 bathrooms over the remaining floors.The house is situated on the corner with the exclusive Campden Hill Place and is approached by a private road leading to electric gates giving access to parking. The property further benefits from attractive and quiet views to the rear.EPC rating D
£ 6,500,000
3 bedroom terraced house for sale
View photo
House · for sale
£ 900,000
3 bedroom terraced house for sale
Hospital Of St John and St Elizabeth
· 3 Bedrooms · 3 Baths · House
Hospital Of St John and St Elizabeth · 3 Bedrooms · 3 Baths · House
This property has tonnes of charm, having been largely hand-finished by the present owners, offering stylish and welcoming interiors. The property boasts 3 good-sized bedrooms (2 with en suite). The property is conveniently located for the amenities in Golders Green and Brent Cross Shopping Centre, with a Tesco Superstore 5 minutes away by car. Please use the reference CHPK0991147 when contacting Foxtons
£ 900,000
3 bedroom house for sale
View photo
House · for sale
£ 1,100,000
3 bedroom house for sale
Hospital Of St John and St Elizabeth
· 3 Bedrooms · 1 Bath · House
· Garden · Equipped kitchen · Concierge
Hospital Of St John and St Elizabeth · 3 Bedrooms · 1 Bath · House · Garden · Equipped kitchen · Concierge
Located on the quiet Ilbert Street this is a wonderfully refurbished property offers bright spaces well arranged over three floors. The property comprises reception room, dining room, fitted kitchen, three good sized bedrooms, bathroom and garden. Ilbert Street is located moments from the amenities of Harrow and Chamberlayne Road while further restaurants, shops and bars around Notting Hill are close by. Travel links include Kensal Green Station (Bakerloo Line and National Rail) and Ladbroke Grove Underground Station (Hammersmith & City Line). Ilbert Street is a quiet street of period homes offering a calm neighbourhood setting, with local amenities within walking distance and convenient transport links providing access across London. Please use the reference CHPK0359307 when contacting Foxtons
£ 1,100,000
13 bedroom terraced house for sale
View photo
House · for sale
£ 2,400,000
13 bedroom terraced house for sale
Hospital Of St John and St Elizabeth
· 13 Bedrooms · 4 Baths · House
Hospital Of St John and St Elizabeth · 13 Bedrooms · 4 Baths · House
PRIME ZONE 1 PORTFOLIO OF 3 ADJOINING MAISONETTES OPPOSITE WARREN STREET STATION. - Benefitting from a prime Zone 1 location, ideal for residential investors (comprising 1 x three bedroom maisonette and 2 x six-room HMOs)- 10A Warren Street falls within C3- Arranged as 15 rooms across three apartments over first, second & third floorThree maisonettes all set within attractive period buildings on Warren Street, extending to a combined 3,961 sq ft (367.99 sq m). The accommodation comprises two 5/6-bedroom maisonettes and one three-bedroom maisonette, each benefiting from its own private street-level entrance and arranged over three floors.Occupying a prime Fitzrovia location, the properties are situated less than 100 metres from Warren Street Underground Station (Northern and Victoria lines), with excellent access to Euston, King's Cross St Pancras, the West End and Regent's Park. The area is also within easy reach of Fitzroy Square, Great Titchfield Street and Charlotte Street, renowned
£ 2,400,000
4 bedroom terraced house for sale
View photo
House · for sale
£ 1,300,000
4 bedroom terraced house for sale
Hospital Of St John and St Elizabeth
· 4 Bedrooms · 1 Bath · House
· Garden · Equipped kitchen · Patio · Concierge
Hospital Of St John and St Elizabeth · 4 Bedrooms · 1 Bath · House · Garden · Equipped kitchen · Patio · Concierge
A beautifully presented four-bedroom Victorian family home, arranged over four floors and offering approximately 1,483 sq ft of versatile living space. Ideally positioned on a quiet residential street, the property is offered to the market chain free and benefits from a private rear garden and front patio. The accommodation has been thoughtfully arranged to provide flexible living throughout. The lower ground floor features a bright reception room, a modern fitted kitchen and a spacious conservatory opening directly onto the impressive private rear garden creating an ideal space for both everyday living and entertaining. This level also benefits from a separate shower room/WC and useful storage.Across the upper floors are four well-proportioned double bedrooms, a contemporary family bathroom and a versatile loft room, perfectly suited as a home office, nursery, hobby room or additional guest space. Eburne Road is a peaceful residential turning, conveniently located for the wide range o
£ 1,300,000
4 bedroom terraced house for sale
View photo
House · for sale
£ 950,000
4 bedroom terraced house for sale
Hospital Of St John and St Elizabeth
· 4 Bedrooms · 2 Baths · House
· Garden · Equipped kitchen
Hospital Of St John and St Elizabeth · 4 Bedrooms · 2 Baths · House · Garden · Equipped kitchen
Kate Brookfield x Vita CollaborationsA beautiful five bedroom mid terrace house on Harlesden Gardens, NW10.Fully renovated and extended by the current owners, this home offers light, open spaces with an emphasis on entertaining and family living.Located on Harlesden Gardens, known for its impressive Edwardian homes and close proximity to Park Parade, you will find a selection of locally run shops and cafés, such as Alma’s - famous for its Swedish pasties and menu - and Nilly Flowers, a stunning shop hosting Sri Lankan supper clubs, jazz evenings, and cocktail nights. This is an increasingly popular location for buyers of all ages.Upon entering, the double living space offers a direct view through to the kitchen and garden. Under the stairs, there is a convenient guest WC and additional storage - perfect for everyday items you want to hide away. The rear of the home opens into an impressive kitchen/dining/living space, featuring skylights above the side return extension, an atrium style
£ 950,000
5 bedroom detached house for sale
View photo
House · for sale
£ 11,950,000
5 bedroom detached house for sale
Hospital Of St John and St Elizabeth
· 5 Bedrooms · 5 Baths · House
· Garden · Equipped kitchen · Concierge
Hospital Of St John and St Elizabeth · 5 Bedrooms · 5 Baths · House · Garden · Equipped kitchen · Concierge
Occupying a substantial 0.23-acre plot on one of St John's Wood's most prestigious addresses, this impressive detached stucco-fronted Victorian home extends to approximately 6,981 sq ft and has been meticulously maintained throughout. Arranged across four floors, the house combines elegant period proportions with contemporary family living, offering a rare balance of grand entertaining areas and practical day-to-day accommodation. The raised ground floor provides an exceptional sequence of formal reception rooms, including a magnificent drawing room, reception hall and dining room, while the garden level delivers a superb family lifestyle centred around an expansive kitchen/breakfast room, family room, study and private screening room.A particular highlight is the extraordinary principal suite, which occupies the entirety of the first floor. Comprising a generous bedroom, dressing room, walk-in wardrobe, luxurious bathroom and a private terrace overlooking the garden, it offers a level
£ 11,950,000
4 bedroom terraced house for sale
View photo
House · for sale
£ 1,650,000
4 bedroom terraced house for sale
Hospital Of St John and St Elizabeth
· 4 Bedrooms · 2 Baths · House
· Garden · Equipped kitchen · Patio · Concierge
Hospital Of St John and St Elizabeth · 4 Bedrooms · 2 Baths · House · Garden · Equipped kitchen · Patio · Concierge
Ideally situated within the Dartmouth Park Conservation Area and moments from Hampstead Heath is this charming Victorian family house enjoying characterful open plan living space with lots of natural light. This lovely home has been beautifully decorated and features a charming reception room which opens on to a good sized dining area which in turn leads leads to a large custom built fitted kitchen. Double doors open from the bright kitchen on to a pretty walled garden/patio with southerly aspect. Four spacious bedrooms and two bathrooms are arranged over the upper floors including an attic bedroom with lots of useful storage. An excellent selection of fashionable cafes, pubs and restaurants are nearby and the house is well placed for local shops and convenient transport connections
£ 1,650,000
6 bedroom terraced house for sale
View photo
House · for sale
£ 1,100,000
6 bedroom terraced house for sale
Hospital Of St John and St Elizabeth
· 6 Bedrooms · 2 Baths · House
· Garden · Equipped kitchen · Concierge
Hospital Of St John and St Elizabeth · 6 Bedrooms · 2 Baths · House · Garden · Equipped kitchen · Concierge
An unmodernised four storey Victorian property ideally located in the heart of Camden Town close to excellent amenities. This substantial home requires complete modernisation and presents a purchaser with and rare opportunity to design and create a characterful home designed to their own style and specification. The house has two intercommunicating receptions rooms and a large kitchen which opens on to the garden. There are six bedrooms and two shower rooms arranged on the upper floors, The property enjoys an open aspect to rear and backs on to St Martin's Gardens. Camden's vibrant High Street is moments away and excellent transport links are both Mornington Crescent and Camden Town tube stations are nearby
£ 1,100,000
4 bedroom terraced house for sale
View photo
House · for sale
£ 1,300,000
4 bedroom terraced house for sale
Hospital Of St John and St Elizabeth
· 4 Bedrooms · 3 Baths · House
· Garden · Fireplace · Equipped kitchen · Concierge
Hospital Of St John and St Elizabeth · 4 Bedrooms · 3 Baths · House · Garden · Fireplace · Equipped kitchen · Concierge
Tucked away on a quiet one-way street, this four-bedroom home offers approximately 1,498 sqft of space across three floors. Four generously sized bedrooms and three bathrooms, including an en-suite to the main bedroom. On the ground floor, a spacious double reception room opens onto a semi open-plan kitchen, creating a flexible space for both everyday life and entertaining. Double doors lead out to a private, 50ft garden that is perfect for children to play or for enjoying outdoor meals in warmer months.Full of character, with original features such as wooden floors, fireplaces, bay windows and cornicing throughout.This is a comfortable and well-positioned family home in a residential spot that’s close to everything you need — schools, shops, transport and green space
£ 1,300,000
4 bedroom mews for sale
View photo
House · for sale
£ 900,000
4 bedroom mews for sale
Hospital Of St John and St Elizabeth
· 4 Bedrooms · 2 Baths · House
· Garden · Equipped kitchen · Parking · Concierge
Hospital Of St John and St Elizabeth · 4 Bedrooms · 2 Baths · House · Garden · Equipped kitchen · Parking · Concierge
A bright & spacious four-bedroom freehold family home extending to approximately 1,144 sq ft, offering spacious accommodation over three floors, off-street parking, a private rear garden and the added benefit of being offered to the market chain free.The ground floor comprises a bright reception room leading through to a spacious kitchen/dining room, creating an ideal space for both everyday living and entertaining. The kitchen offers ample storage and worktop space, with direct access to the private rear garden extending to approximately 31ft. A guest WC completes the ground floor.The upper floors provide four well-proportioned bedrooms, including a generous principal bedroom with en-suite shower room, together with a contemporary family bathroom and excellent built-in storage throughout.Bunning Way is a quiet residential location, ideally positioned for the excellent amenities of Holloway Road, Caledonian Road and Tufnell Park. A fantastic selection of cafés, restaurants, shops and s
£ 900,000
4 bedroom end of terrace house for sale
View photo
House · for sale
£ 4,250,000
4 bedroom end of terrace house for sale
Hospital Of St John and St Elizabeth
· 4 Bedrooms · 3 Baths · House
· Fireplace · Equipped kitchen
Hospital Of St John and St Elizabeth · 4 Bedrooms · 3 Baths · House · Fireplace · Equipped kitchen
A lovely four bedroom, three bathroom end of terrace house on Elizabeth Street, spanning approximately 2,300 sqft and benefitting from a slightly wider footprint. Coming to the market for the first time in over 30 years, the house offers excellent proportions, natural light, and a well balanced family layout throughout.The ground floor comprises a spacious kitchen and dining room. The lower ground floor has been fully tanked and provides a secondary living room, a bedroom with walk-in wardrobe, an adjacent bathroom, tanked vault storage, and its own private entrance that can be ideal for guests, staff, or flexible family use. A half landing between the ground and first floors leads to a bright roof terrace, offering excellent entertaining space and natural light.The first floor hosts an elegant double aspect drawing room with a gas fireplace, while the second floor is dedicated to the principal suite, complete with built-in wardrobes, a walk-in dressing area, and an en suite with both
£ 4,250,000
5 bedroom end of terrace house for sale
View photo
House · for sale
£ 4,200,000
5 bedroom end of terrace house for sale
Hospital Of St John and St Elizabeth
· 5 Bedrooms · 3 Baths · House
· Garden · Equipped kitchen · Concierge
Hospital Of St John and St Elizabeth · 5 Bedrooms · 3 Baths · House · Garden · Equipped kitchen · Concierge
Set back from the street behind mature planting, this elegant end-of-terrace house combines beautiful period character with thoughtfully designed modern family living. Rich in original features, including high ceilings and floor-to-ceiling sash windows that fill the interiors with natural light, the house offers exceptional entertaining and living space arranged over five floors.The entire garden level is dedicated to a superb open-plan kitchen and dining room, which opens directly onto the rear garden, creating an ideal space for everyday family life and entertaining. On the raised ground floor, a magnificent double reception room features double doors leading onto an enviable terrace overlooking the garden.The upper floors provide generous bedroom accommodation, with the whole first floor devoted to an impressive principal suite. Four further bedrooms are arranged across the second and third floors, each floor served by its own bathroomTo the rear, the garden offers a peaceful city o
£ 4,200,000
3 bedroom terraced house for sale
View photo
House · for sale
£ 1,950,000
3 bedroom terraced house for sale
Hospital Of St John and St Elizabeth
· 3 Bedrooms · 2 Baths · House
· Lift · Equipped kitchen · Concierge
Hospital Of St John and St Elizabeth · 3 Bedrooms · 2 Baths · House · Lift · Equipped kitchen · Concierge
A sizeable three bedroom period apartment that has undergone extensive refurbishment throughout, to offer contemporary stylish accommodation. Situated on the first floor and comprising of a bright elegant reception room with wooden floors and high ceilings, stylish separate integrated kitchen, master bedroom with modern en-suite and built in wardrobes, two further double bedrooms and an additional modern family bathroom. Hardwood floors throughout and further benefitting from a lift. Located moments from Warwick Avenue Underground Station, The Canal & the many cafes of Clifton Road. EPC Rating C
£ 1,950,000
3 bedroom semi detached house for sale
View photo
House · for sale
£ 700,000
3 bedroom semi detached house for sale
Hospital Of St John and St Elizabeth
· 3 Bedrooms · 1 Bath · House
· Garden · Fireplace · Equipped kitchen · Parking · Concierge
Hospital Of St John and St Elizabeth · 3 Bedrooms · 1 Bath · House · Garden · Fireplace · Equipped kitchen · Parking · Concierge
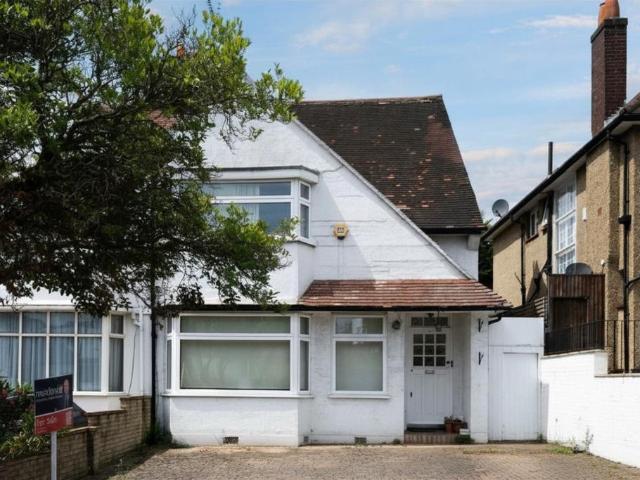
This outstanding three-bedroom end-of-terrace house is presented to a superb standard, blending original 1920s Art Deco character with thoughtful modern upgrades. The home enjoys an enviable end position, allowing for a rare wraparound garden, off-street parking and a separate garage—practical perks that genuinely set it apart.The ground floor is full of personality, with an impressive entrance hall leading to two elegant reception rooms. Both feature original cornicing, ceiling roses and fireplaces, with one boasting a wood-burning stove framed by a classic wooden mantelpiece. Bay windows with double glazing flood the space with natural light, while a mix of wooden floors and carpet adds warmth and texture throughout.To the rear sits a contemporary, separate eat-in kitchen designed for real life, fitted with quartz work surfaces and quality appliances. Upstairs, there are three well-proportioned double bedrooms, all with high ceilings and original fireplaces, alongside a family bathro
£ 700,000

Get email alerts

Don't miss out: be the first to know about new properties

The alert was correctly created

On subscribing you accept the conditions of use and the privacy policy
Alert
Receive new ads in your inbox
Save this search
Receive alerts for new listings

We'll send you an email when we have new properties for: "Houses for sale in Hospital Of St John and St Elizabeth"

The alert was correctly created

Westbourne Park
West Hampstead Railway Station
Get email alerts and be the first to see new listings
Required field
On subscribing I accept the terms of the privacy policy
Perfect! You'll soon start receiving new listings via email
Alert
Receive an email when we have new ads for Houses for sale in Hospital Of St John and St Elizabeth
Save this search
Filters

Bedrooms

Size (sq.ft)

sq.ft
sq.ft

Price

£
£

Property type

Bathrooms

Clear all filters
Receive notifications when new entries are published.