1,615 houses for sale in Hospital Of St John and St Elizabeth

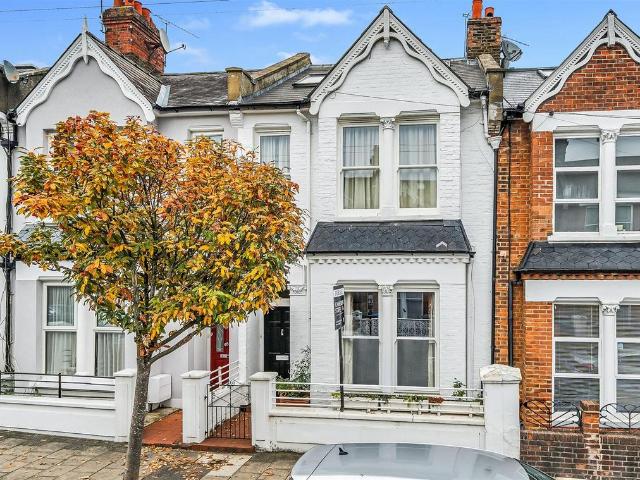
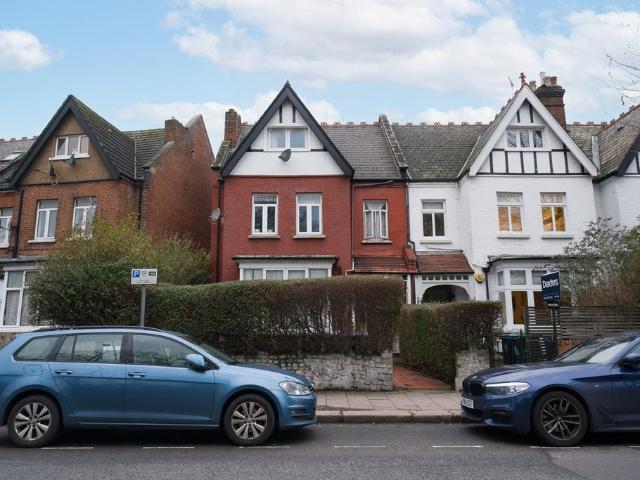
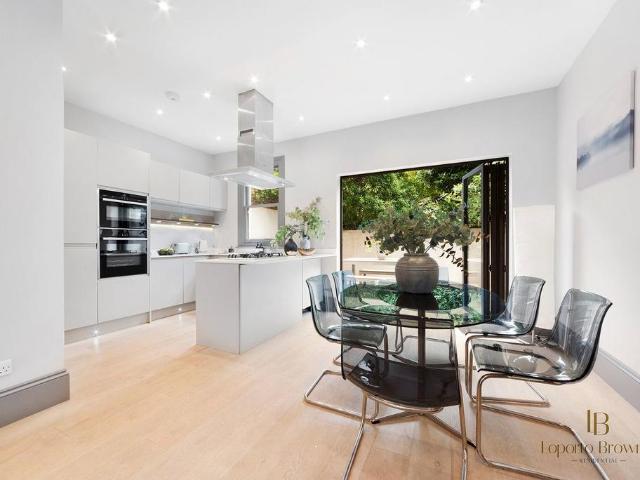
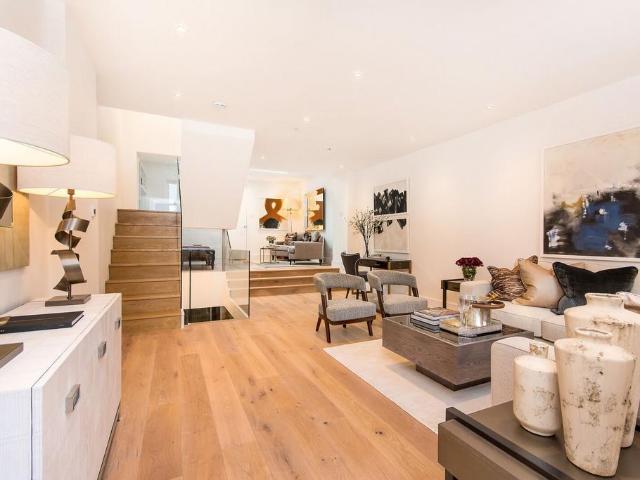
3 bedroom house for sale
View photo
House · for sale
£ 1,500,000
3 bedroom house for sale
Hospital Of St John and St Elizabeth
· 3 Bedrooms · 3 Baths · House
Hospital Of St John and St Elizabeth · 3 Bedrooms · 3 Baths · House
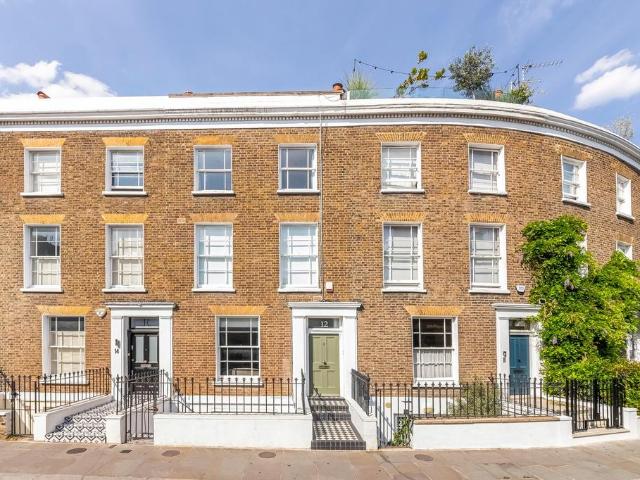
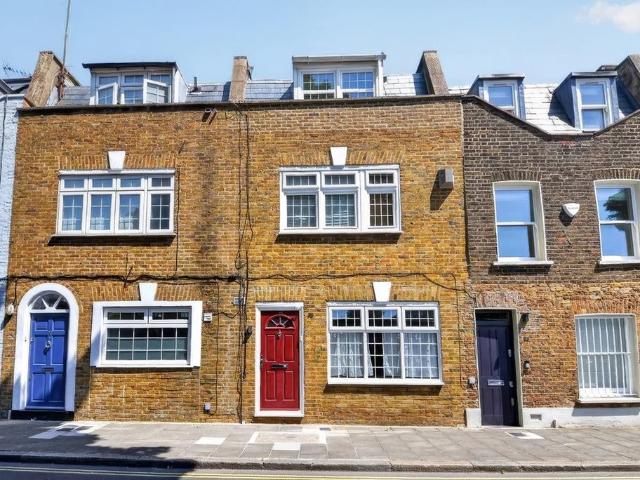
Enviably located in a highly sought-after residential location this outstanding 3 bedroom mid-terrace House is generously arranged over 4 floors boasting stunning interiors with one Ensuite and a Terrace. Broadley Street offers a superb location close to the shops and amenities of Paddington and St John's Wood while further benefiting from its proximity to Regent's Park. The closest transport links are Marylebone Station and Edgware Road Station. Please use the reference CHPK4135839 when contacting Foxtons
£ 1,500,000
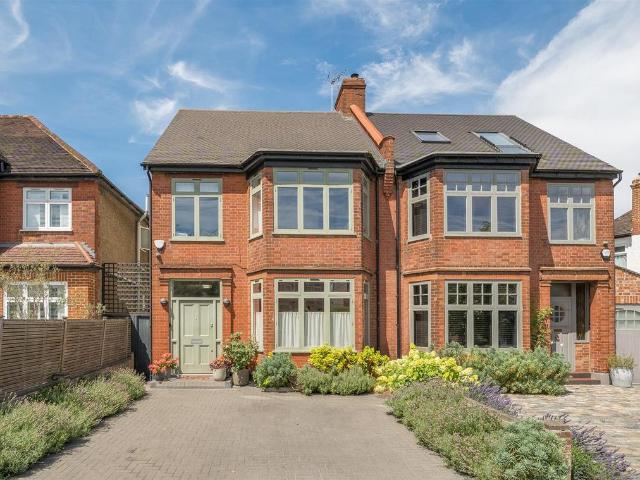
4 bedroom house for sale
View photo
House · for sale
£ 1,800,000
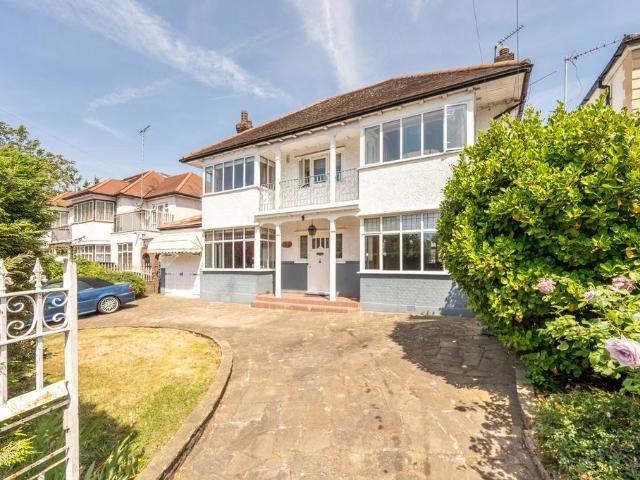
4 bedroom house for sale
Hospital Of St John and St Elizabeth
· 4 Bedrooms · 1 Bath · House
· Garden · Parking
Hospital Of St John and St Elizabeth · 4 Bedrooms · 1 Bath · House · Garden · Parking
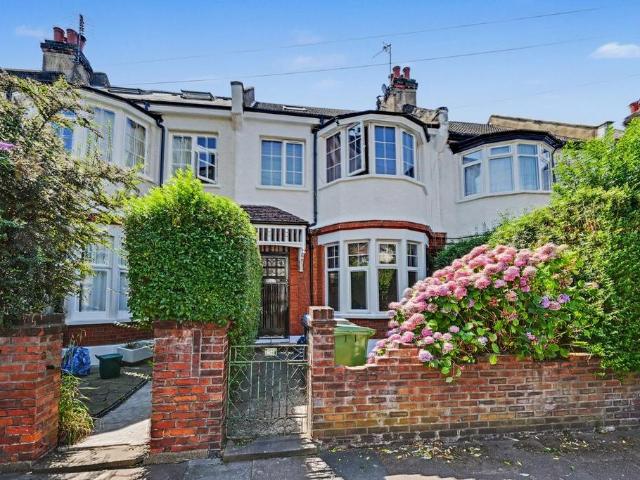
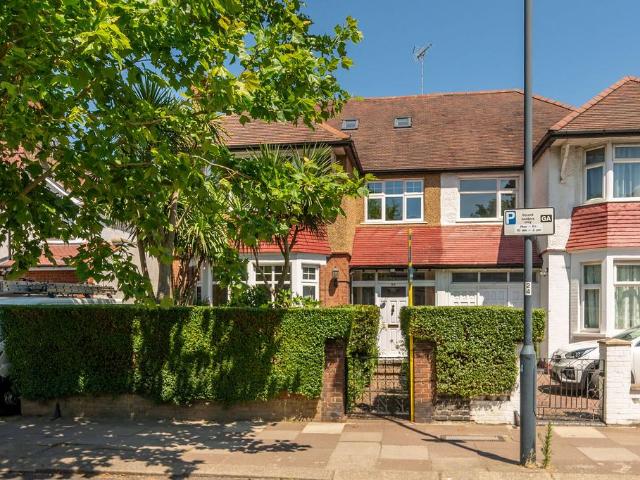
Positioned on a much sought after residential address, this fabulous 4 bedroom gated house boasts expansive living space over 2 floors, large landscaped garden and off street parking with integrated garage. Donnington Road is a pleasant residential area close to the Shops, bars and restaurants of Queen's Parkand Willesden Green. Willesden Green Underground Station is close by for links throughout the City and West End. Please use the reference CHPK1033276 when contacting Foxtons
£ 1,800,000
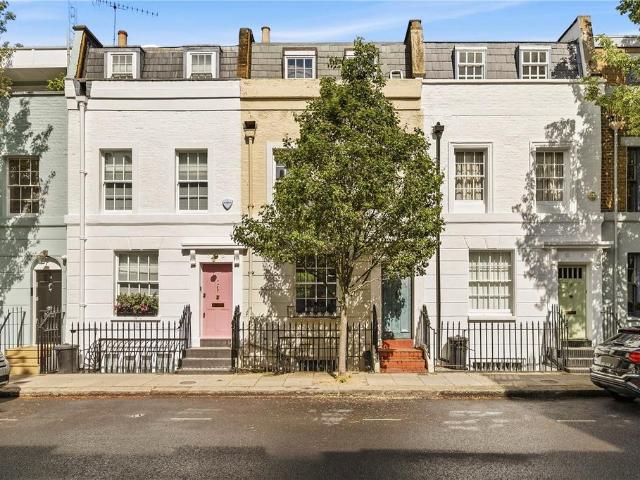
4 bedroom terraced house for sale
View photo
House · for sale
£ 2,350,000
4 bedroom terraced house for sale
Hospital Of St John and St Elizabeth
· 4 Bedrooms · 2 Baths · House
· Equipped kitchen · Patio · Concierge
Hospital Of St John and St Elizabeth · 4 Bedrooms · 2 Baths · House · Equipped kitchen · Patio · Concierge
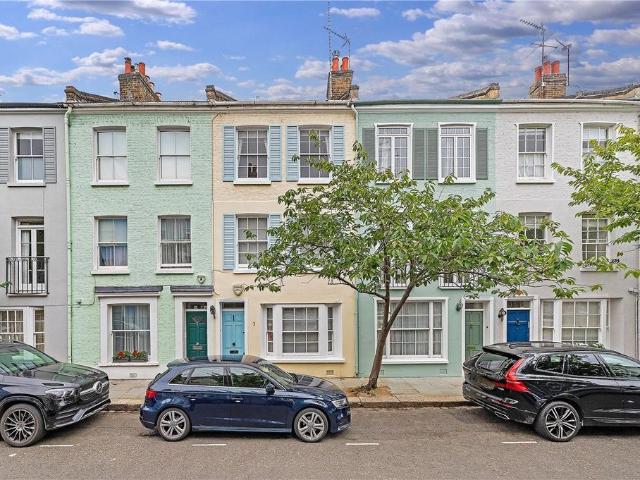
Nestled in one of London’s most sought-after locations, this stunning house is spread across five thoughtfully designed floors, offering a perfect blend of comfort and charm. The lower ground floor features a delightful open plan kitchen/reception room with a guest WC. On the ground floor you’ll find a spacious reception room ideal for both relaxing and entertaining, with good natural light streaming through large windows, plus there is access to a private patio. Up on the first floor, the principal bedroom boasts a walk-in wardrobe and has the benefit of an en suite bathroom. On the second and third floors there are three further bedrooms and a family bathroom as well as a spacious private roof terrace.Portobello Road is famous for its antiques market and colourful Notting Hill architecture and is located a short walk away from the popular Westbourne Grove which offers a wide selection of boutiques, restaurants, and gastro pubs. The house is situated within the Pembridge Conservation
£ 2,350,000
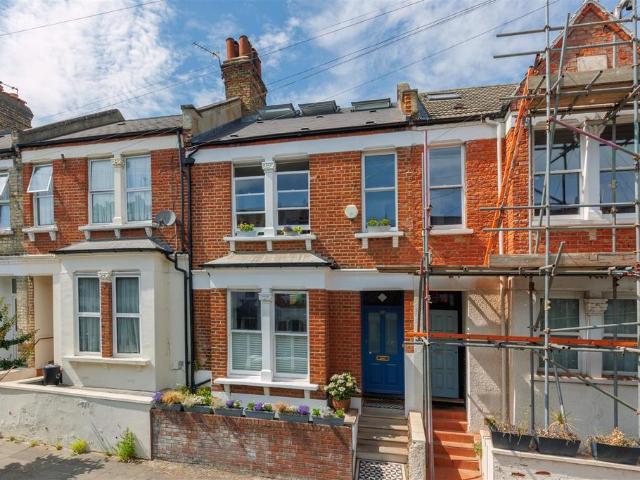
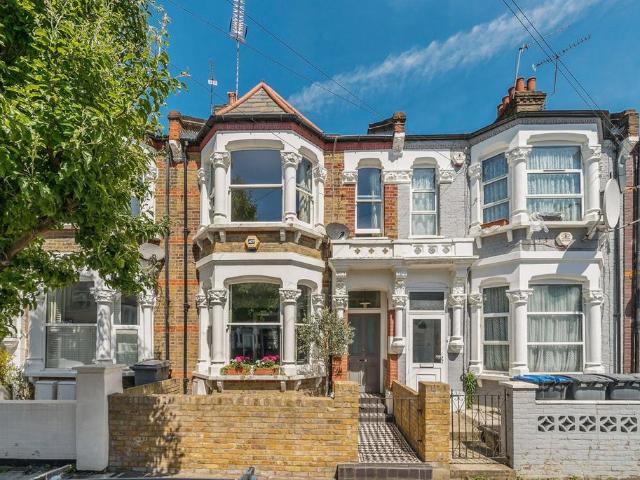
3 bedroom terraced house for sale
View photo
House · for sale
£ 1,500,000
3 bedroom terraced house for sale
Hospital Of St John and St Elizabeth
· 3 Bedrooms · 2 Baths · House
Hospital Of St John and St Elizabeth · 3 Bedrooms · 2 Baths · House
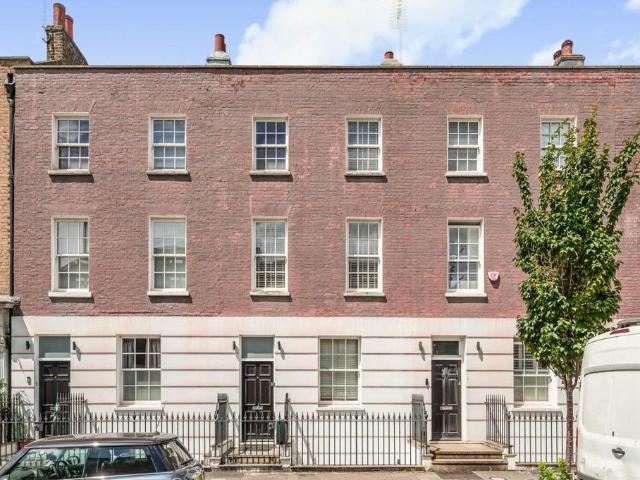
A very well presented 3-bedroom, 2-bathroom terraced house that has been completely re-built and re-modelled to offer a superb modern interior with a classic and timeless exterior. This beautiful house offers fantastic entertaining space on the ground and lower ground floors along with a principal suite that encompasses the entire first floor. Broadley Street is well positioned for the multiple shopping and transport facilities of both Marylebone and St John's Wood
£ 1,500,000
1 bedroom house for sale
View photo
House · for sale
£ 400,000
1 bedroom house for sale
Hospital Of St John and St Elizabeth
· 1 Bedroom · 1 Bath · House
· Concierge
Hospital Of St John and St Elizabeth · 1 Bedroom · 1 Bath · House · Concierge
Nestled on the vibrant Cromwell Road in London, this charming flat presents an exceptional opportunity for those seeking a stylish pied-à-terre in the heart of the city. Spanning a comfortable 484 square feet, this property is perfect for individuals or couples looking for a modern living space that combines convenience with contemporary design. Long leasehold, Service charge includes heating and hot water.Built in 1999, the house features a well-appointed reception room that welcomes you with warmth and character, providing an ideal setting for relaxation or entertaining guests. The single bedroom offers a peaceful retreat, while the bathroom is designed with modern fixtures, ensuring both comfort and functionality.The location on Cromwell Road places you within easy reach of a plethora of amenities, including shops, restaurants, and cultural attractions. With excellent transport links nearby, you can effortlessly explore all that London has to offer, making this property not just a h
£ 400,000
4 bedroom terraced house for sale
View photo
House · for sale
£ 850,000
4 bedroom terraced house for sale
Hospital Of St John and St Elizabeth
· 4 Bedrooms · 2 Baths · House
Hospital Of St John and St Elizabeth · 4 Bedrooms · 2 Baths · House
Located on the ever popular Dollis Hill Estate we are delighted to bring to the market this spacious four bedroom/two bathroom centre terrace Edwardian built house situated within a few yards of Dollis Hill (Jubilee Line) Tube Station and the magnificent 80 acres of Gladstone Park. Willesden Green vibrant restaurants, wine bars, stores and zone 2 Jubilee Line Station are accessible within a mile radius approximately
£ 850,000
4 bedroom terraced house for sale
View photo
House · for sale
£ 2,750,000
4 bedroom terraced house for sale
Hospital Of St John and St Elizabeth
· 4 Bedrooms · 3 Baths · House
· Equipped kitchen · Concierge
Hospital Of St John and St Elizabeth · 4 Bedrooms · 3 Baths · House · Equipped kitchen · Concierge
This bright and charming four bedroom, three bathroom family terrace house is attractively arranged over four floors with a west facing roof terrace. On the ground floor there is an inviting open plan double reception which opens onto the kitchen. The principal bedroom and ensuite bathroom is situated on the first floor, with an additional separate shower room on the half landing. On the second floor there are two further double bedrooms and the guest bedroom with separate bathroom, and large store cupboard is on the third floor.In all this is a lovely home ideal for family living and entertaining.Blithfield Street is a quiet cul-de-sac located off Stratford Road just south of Kensington High Street in an area known as Stratford Village with its artisan shops, restaurants and cafe’s transport facilities (Circle and District lines). The open spaces of Holland Park are close by
£ 2,750,000
3 bedroom terraced house for sale
View photo
House · for sale
£ 1,650,000
3 bedroom terraced house for sale
Hospital Of St John and St Elizabeth
· 3 Bedrooms · 2 Baths · House
· Equipped kitchen · Concierge
Hospital Of St John and St Elizabeth · 3 Bedrooms · 2 Baths · House · Equipped kitchen · Concierge
Having undergone refurbishment and extension, this very well-presented house extends to 1141 sq ft of functional living space arranged over three floors. The ground floor, with flowing natural light from a south-west facing aspect, comprises entrance hall with built-in storage, opening to a wonderful reception room offering dining space and built-in storage units, leading onto a delightful family kitchen with skylights. The first floor offers two generously-sized bedrooms, each with built-in wardrobe space, with one leading onto the decked flat roof over the ground floor – this area has been used as a terrace by the current owners without a fitted balustrade in place. A family bathroom is also located on this floor. The principal bedroom suite is located on the 2nd (top) floor, offering tree-lined views, the room offers an en-suite bathroom and large dressing room with excellent wardrobe space available. Boston Place is a quiet residential street to the North of Dorset Square, just mom
£ 1,650,000
5 bedroom semi detached house for sale
View photo
House · for sale
£ 1,500,000
5 bedroom semi detached house for sale
Hospital Of St John and St Elizabeth
· 5 Bedrooms · 2 Baths · House
· Garden
Hospital Of St John and St Elizabeth · 5 Bedrooms · 2 Baths · House · Garden
Arranged over 3 floors this exceptional 5 bedroom semi detached property features beautifully decorated living and entertaining space throughout, high-quality fixtures and a spacious private garden to rear. Anson Road is situated near the wealth of shops, bars and restaurants along Cricklewood Broadway. Whilst for the motorists the A5 is located moments away allowing easy access in and out of London. Please use the reference CHPK0975621 when contacting Foxtons
£ 1,500,000
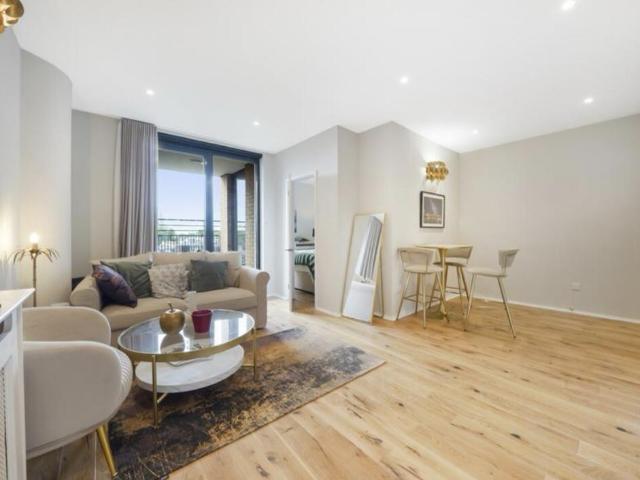
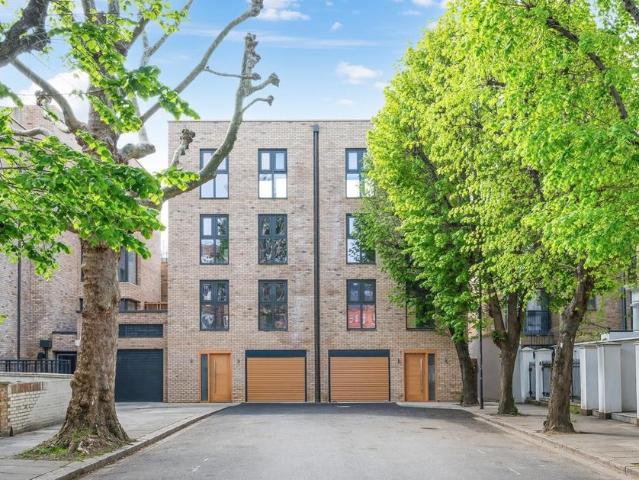
3 bedroom house for sale
View photo
House · for sale
£ 1,575,000
3 bedroom house for sale
Hospital Of St John and St Elizabeth
· 3 Bedrooms · 3 Baths · House
· Gym · Equipped kitchen
Hospital Of St John and St Elizabeth · 3 Bedrooms · 3 Baths · House · Gym · Equipped kitchen
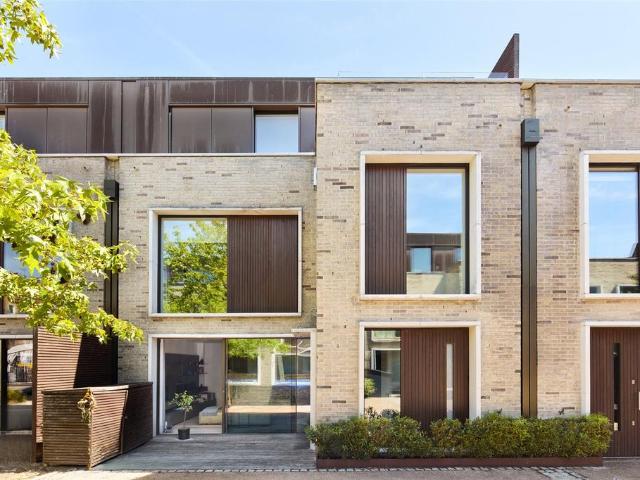
Arranged around a private courtyard in a gated close, this home forms part of an award-winning collection by architects dMFK. Challenging expectations of the traditional mews, the architecture has been configured to celebrate light. Handmade Danish brick, western red cedar and softly patinating brass creates an exterior that evolves with the seasons.Inside, the approach is clean-lined and calm. The ground floor opens to a fluid living space, the home’s natural gathering point to congregate, cook and dine. A galley kitchen anchors one side: integrated Siemens appliances, slate-toned countertops and cabinetry that tucks away above and below. Heated engineered oak floors flow through the remainder of the room, a stylish yet restrained set up. Glazed doors open onto a front-facing terrace with its own storage; downstairs, a versatile lower-ground room turns its hand to cinema, studio or gym.Claiming the entire top floor, the principal suite feels restful and removed from the rest of the ho
£ 1,575,000
4 bedroom terraced house for sale
View photo
House · for sale
£ 1,999,950
4 bedroom terraced house for sale
Hospital Of St John and St Elizabeth
· 4 Bedrooms · 2 Baths · House
· Garden
Hospital Of St John and St Elizabeth · 4 Bedrooms · 2 Baths · House · Garden
A sumptuous 1920's centre terraced family home which has been fully extended with a creative design led interior finish moments from the ever popular College & Chamberlayne Road of Kensal Rise.The house has been fully modernised with all the mod cons including air conditioning throughout.Spread over 3 floors, the ground floor hosts a formal living room with an open plan family room opening out onto a sun trap south facing garden, and a fully fitted garden studio.With 3 bedrooms on the first floor with fully fitted wardrobes in the two larger rooms and the principal suite on the top floor with en suite shower room.This stunning turn key family home is offered chain free.Quote Reference: 815927
£ 1,999,950
4 bedroom terraced house for sale
View photo
House · for sale
£ 1,250,000
4 bedroom terraced house for sale
Hospital Of St John and St Elizabeth
· 4 Bedrooms · 2 Baths · House
· Garden · Fireplace · Equipped kitchen · Concierge
Hospital Of St John and St Elizabeth · 4 Bedrooms · 2 Baths · House · Garden · Fireplace · Equipped kitchen · Concierge
For Sale is this beautifully presented four-bedroom Victorian terrace offering 1,484 sq ft of well-planned living space. Blending original architectural charm with contemporary finishes, the property is full of character and offers scope for further development.The Ground Floor features a west-facing bay-fronted reception and dining room, both with original fireplaces. To the rear is a spacious 24ft kitchen/breakfast room with a bay window and doors to the 25 ft garden. The modern fitted kitchen includes a built-in double oven and hob, with potential to reconfigure with a side extension. The First Floor hosts three double bedrooms served by a family bathroom. The loft has been converted with a full dormer, creating the principal bedroom with en-suite shower room and generous storage.Situated on a quiet, sought-after residential road east of Queen’s Park, the property is a short walk from the amenities of Salusbury Road and Lonsdale Road. Nearby transport links include Kilburn (Jubilee
£ 1,250,000
5 bedroom house for sale
View photo
House · for sale
£ 1,495,000
5 bedroom house for sale
Hospital Of St John and St Elizabeth
· 5 Bedrooms · 2 Baths · House
· Garden · Fireplace · Equipped kitchen · Powder room · Concierge
Hospital Of St John and St Elizabeth · 5 Bedrooms · 2 Baths · House · Garden · Fireplace · Equipped kitchen · Powder room · Concierge
This delightful Victorian terraced house offers a blend of classic architecture and modern living. Spread over 3 floors, the property has been thoughtfully extended and now provides five bedrooms, bathroom and an additional shower room. On the ground floor there is a double reception room with period fireplace and a modern kitchen/breakfast. The property is the perfect choice for those who appreciate the character of a Victorian home while enjoying the benefits of contemporary enhancements. Located just off Highgate Hill, this property occupies a convenient position on the border of Highgate, close to local shops, bus routes and near Archway (Northern Line) Underground Station.* 5 Bedrooms * Bathroom * Shower Room * Double Reception Room * Kitchen/Breakfast Room * Cloakroom * Garden * EPC D * Council Tax Band F
£ 1,495,000
4 bedroom townhouse for sale
View photo
House · for sale
£ 1,500,000
4 bedroom townhouse for sale
Hospital Of St John and St Elizabeth
· 4 Bedrooms · 2 Baths · House
Hospital Of St John and St Elizabeth · 4 Bedrooms · 2 Baths · House
The Grove W6 is a boutique, design-led collection of 28 apartments and 2 luxury houses, nestled in the beating heart of West London.Crafted for discerning homeowners seeking an authentic yet luxurious urban lifestyle, each unique residence is meticulously designed to redefine city living and set new standards of quality, down to the finest detail.With light-filled rooms, high ceilings, and thoughtful layouts maximising internal and external space, each apartment seamlessly blends modern convenience with timeless architectural integrity. Located in the vibrant hub of Shepherd’s Bush, one of the capital’s most iconic neighbourhoods, and bordering some of West London’s most sought-after districts, everything you need — from charming coffee shops and trendy bars to world-class shopping — is right at your fingertips
£ 1,500,000
3 bedroom terraced house for sale
View photo
House · for sale
£ 2,500,000
3 bedroom terraced house for sale
Hospital Of St John and St Elizabeth
· 3 Bedrooms · 3 Baths · House
· Garden · Equipped kitchen · Concierge
Hospital Of St John and St Elizabeth · 3 Bedrooms · 3 Baths · House · Garden · Equipped kitchen · Concierge
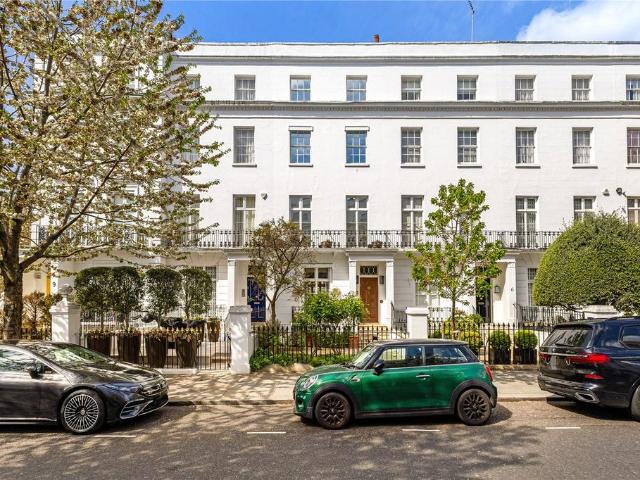
Situated on the highly sought-after Markham Street in the heart of Chelsea, this three-bedroom townhouse offers approximately 1,535sq ft of huge potential across four floors, combining generous proportions with excellent natural light. The property is under development, providing the perfect canvas to create a dream home. The ground floor features a reception room with impressive ceiling height and large sash windows, with the potential to create a welcoming entertaining space. The lower ground floor opens into a spacious open-plan kitchen and dining room extending over 31 feet in length, ideal for modern living and entertaining, with direct access to a private terrace garden. The first floor is dedicated to a substantial principal bedroom suite, complemented by a separate study area perfect for home working or a dressing space. The upper floor provides two further bedrooms and a family bathroom, offering flexible accommodation for guests, children, or additional office space. Ideally
£ 2,500,000
5 bedroom semi detached house for sale
View photo
House · for sale
£ 925,000
5 bedroom semi detached house for sale
Hospital Of St John and St Elizabeth
· 5 Bedrooms · 3 Baths · House
· Equipped kitchen · Concierge
Hospital Of St John and St Elizabeth · 5 Bedrooms · 3 Baths · House · Equipped kitchen · Concierge
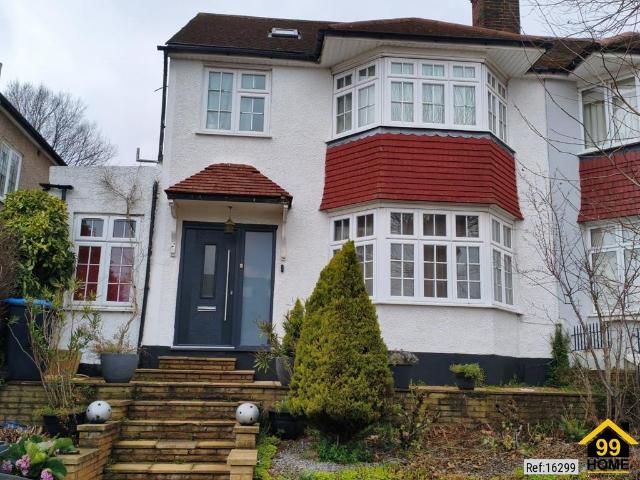
Property Ref: 16299We are delighted to present this substantial and beautifully arranged five-bedroom family home located on the sought-after Dollis Hill Avenue, offering generous accommodation across three floors.The ground floor provides a superb balance of living and entertaining space. There are two well-proportioned reception rooms, including a spacious front living room measuring 3.65m x 4.32m and an additional reception room ideal as a family room or formal lounge. To the rear, a large kitchen (3.50m x 5.75m) offers excellent dining potential and connects conveniently to a separate dining room (2.92m x 2.60m). A downstairs WC and a dedicated office (1.60m x 2.60m) complete the ground floor layout, making it ideal for modern family living and home workingThe first floor comprises three well-sized bedrooms, including an impressive principal bedroom measuring 4.29m x 4.09m, alongside a contemporary family bathroom.The loft has been converted to provide two additional bedrooms, incl
£ 925,000
5 bedroom terraced house for sale
View photo
House · for sale
£ 7,200,000
5 bedroom terraced house for sale
Hospital Of St John and St Elizabeth
· 5 Bedrooms · 3 Baths · House
· Garden · Balcony · Fireplace · Equipped kitchen · Parking · Concierge
Hospital Of St John and St Elizabeth · 5 Bedrooms · 3 Baths · House · Garden · Balcony · Fireplace · Equipped kitchen · Parking · Concierge
A gracious Grade II Listed freehold townhouse, situated in a prime position on one of London’s most desirable addresses with private garden and secure parking. Approximately 2,945 sq ft (271sq m) Arranged over five floors, this exceptional family home has wonderful entertaining space with an elegant double reception on the raised ground floor, with a bright conservatory opening onto a charming terrace with stairs leading to the mature and private garden. On the raised lower ground floor, a well-proportioned and spacious kitchen, dining and family room extends the depth of the property, with double french doors also providing direct access to the garden.With five bedrooms in total, a grand principal bedroom suite occupies the entire first floor with full-width front balcony and rear terrace, whilst an opulent principal guest suite and three further bedrooms occupy the upper floors. With a wealth of period features including marble fireplaces and cornicing, this property is offered in ex
£ 7,200,000
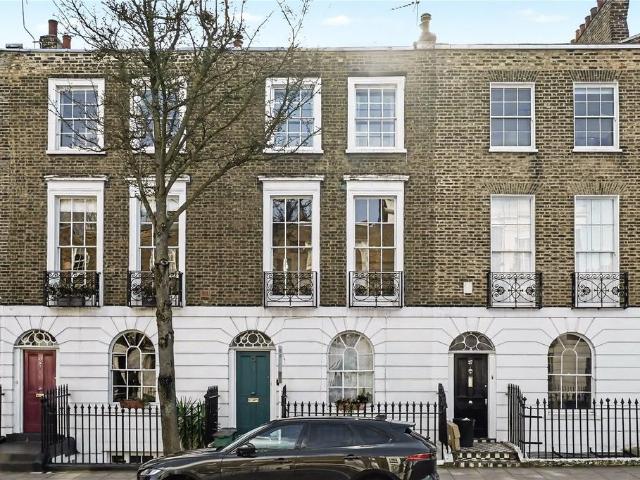
8 bedroom terraced house for sale
View photo
House · for sale
£ 3,750,000
8 bedroom terraced house for sale
Hospital Of St John and St Elizabeth
· 8 Bedrooms · 4 Baths · House
Hospital Of St John and St Elizabeth · 8 Bedrooms · 4 Baths · House
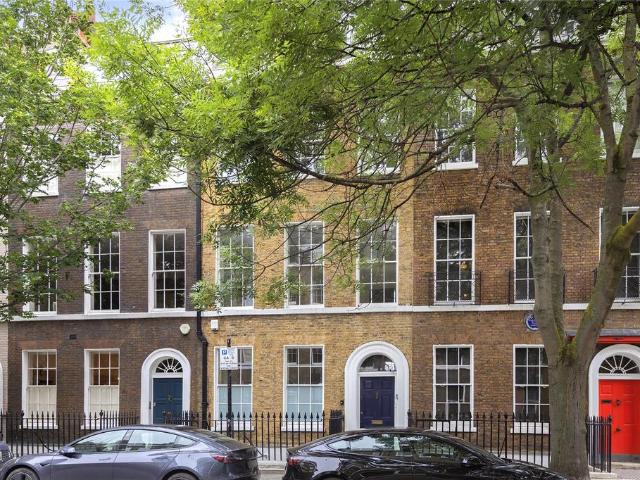
This distinguished late Georgian Grade II listed townhouse offers exceptional charm and character, superbly positioned on the iconic Doughty Street in historic Bloomsbury.Doughty Street filled with Bloomsbury’s heritage, most famously known as the home of Charles Dickens. This attractive, tree-lined avenue is architecturally significant, featuring beautifully preserved Georgian terraces on both sides, leading north from John Street to Mecklenburgh Square.Having served as a comfortable family home for over a decade, the property is rich in original features and delightful period detailing throughout.The accommodation is thoughtfully arranged three levels.The upper Floors offers two bedrooms, a bathroom, and a study area, ideal for flexible living or working from home.Second Floor: Two principal bedrooms with an ensuite bathroom, along with two additional bedrooms.The First Floor: A stunning formal space, showcasing classic Georgian proportions with generous ceiling heights, large sash w
£ 3,750,000
4 bedroom house for sale
View photo
House · for sale
£ 3,350,000
4 bedroom house for sale
Hospital Of St John and St Elizabeth
· 4 Bedrooms · 3 Baths · House
· Garden · Equipped kitchen · Concierge
Hospital Of St John and St Elizabeth · 4 Bedrooms · 3 Baths · House · Garden · Equipped kitchen · Concierge
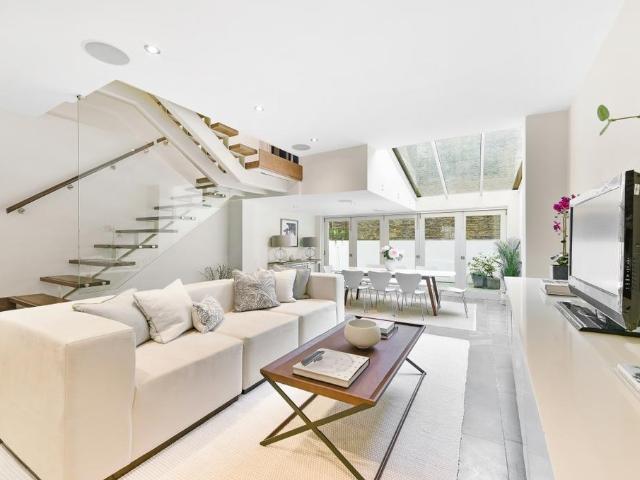
On the ground floor, the front door opens directly into a spacious reception room that spans the full width of the house. Currently arranged as a dining area with informal seating, the high ceilings and wooden floors create a refined yet welcoming atmosphere. A guest WC is also located on the half landing. The lower ground floor features a striking open-plan kitchen with a central island and breakfast bar, flowing into a comfortable sitting area. Bi-folding doors open onto the garden, while a long skylight runs overhead, flooding the space with natural light. This level also benefits from separate street access and a useful storage vault. The first floor is dedicated to the principal bedroom suite, comprising a large bedroom, walk-in wardrobe and en suite bathroom with a bath. A study is positioned on the half landing. Two further bedrooms and a shared bathroom occupy the second floor. The property has been thoughtfully designed, with contemporary finishes on the lower levels to enhanc
£ 3,350,000
4 bedroom terraced house for sale
View photo
House · for sale
£ 1,800,000
4 bedroom terraced house for sale
Hospital Of St John and St Elizabeth
· 4 Bedrooms · 2 Baths · House
· Garden · Equipped kitchen · Concierge
Hospital Of St John and St Elizabeth · 4 Bedrooms · 2 Baths · House · Garden · Equipped kitchen · Concierge
Situated on one of Kensal Rise's most sought-after roads, this beautifully extended Victorian family home on Ashburnham Road seamlessly blends timeless period charm with thoughtfully designed contemporary living.The property has been tastefully extended to both the side and the loft, creating generous and versatile accommodation throughout. The ground floor features a wonderful double reception room with an abundance of original Victorian character, leading through to a stunning, light-filled kitchen/dining room at the rear. Designed with both family life and entertaining in mind, the space benefits from a useful pantry and impressive bi-fold doors that open directly onto the private rear garden, effortlessly connecting the indoors with the outside.Lovingly maintained and beautifully presented by the current owners, the home retains an array of attractive Victorian features, complemented by elegant cast iron radiators that enhance its period appeal.The first floor offers three well-pro
£ 1,800,000
5 bedroom semi detached house for sale
View photo
House · for sale
£ 1,850,000
5 bedroom semi detached house for sale
Hospital Of St John and St Elizabeth
· 5 Bedrooms · 2 Baths · House
· Garden · Equipped kitchen · Parking · Powder room · Concierge
Hospital Of St John and St Elizabeth · 5 Bedrooms · 2 Baths · House · Garden · Equipped kitchen · Parking · Powder room · Concierge
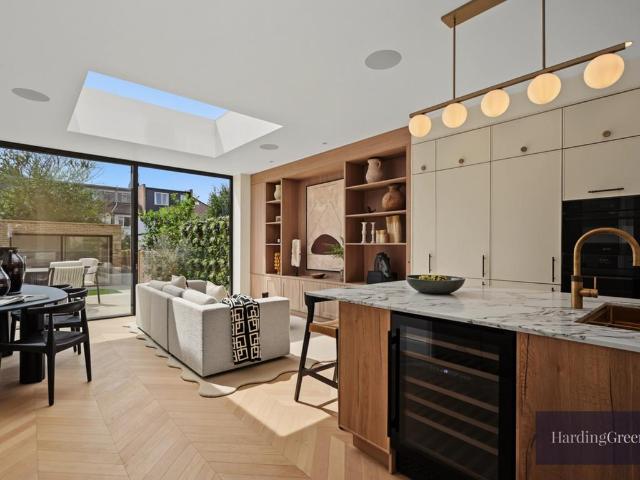
An exceptional five-bedroom semi-detached family home, beautifully extended and finished to an outstanding standard, seamlessly combining period charm with contemporary design.The heart of the home is a stunning open-plan kitchen, dining and family room featuring a bespoke kitchen with a large central island, rooflights and full-width sliding doors opening onto a landscaped rear garden, creating an effortless indoor-outdoor lifestyle. A separate reception room, utility room and guest cloakroom complete the ground floor.The principal suite occupies the top floor, boasting a spacious dressing room and en-suite shower room. The first floor offers four well-proportioned bedrooms, including two generous doubles and two versatile rooms, ideal as children's bedrooms, guest accommodation or home offices, served by a contemporary family bathroom.Further benefits include bespoke joinery, high-quality finishes, off-street parking, and a superb location close to local amenities, with Kensal Rise (
£ 1,850,000
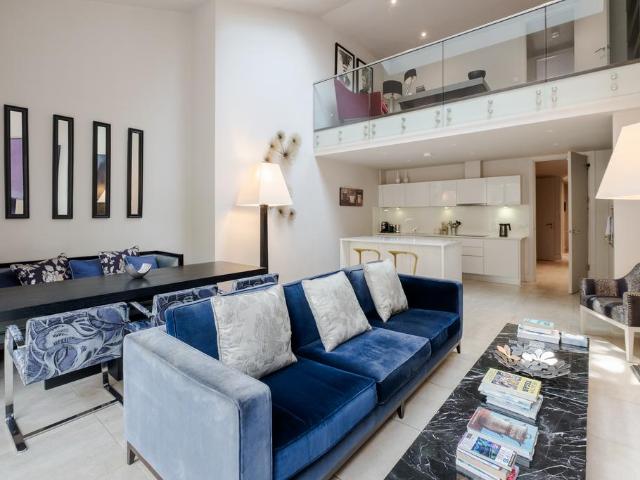
2 bedroom house for sale
View photo
House · for sale
£ 2,000,000
2 bedroom house for sale
Hospital Of St John and St Elizabeth
· 2 Bedrooms · 3 Baths · House
· Equipped kitchen · Concierge
Hospital Of St John and St Elizabeth · 2 Bedrooms · 3 Baths · House · Equipped kitchen · Concierge
This outstanding contemporary townhouse extends to approximately 1,935 sq. ft. of beautifully designed accommodation, finished to an exceptional specification throughout. Combining striking modern architecture with luxurious interiors, the house features concrete floors with underfloor heating, bespoke joinery and three beautifully appointed bath/shower rooms. The ground floor offers wonderfully flexible living space. To the front, an elegant reception room with a distinctive curved bay wall provides an ideal sitting room, guest bedroom or home office, served by a stylish family bathroom. Beyond lies the spectacular open-plan kitchen, dining and living space, the true heart of the home. Defined by dramatic double-height vaulted ceilings and overlooked by a mezzanine gallery, it is flooded with natural light and perfectly suited to modern living and entertaining. The bespoke kitchen features sleek white handleless cabinetry, stone worktops and a range of premium integrated appliances ce
£ 2,000,000
4 bedroom terraced house for sale
View photo
House · for sale
£ 2,250,000
4 bedroom terraced house for sale
Hospital Of St John and St Elizabeth
· 4 Bedrooms · 2 Baths · House
· Garden · Concierge
Hospital Of St John and St Elizabeth · 4 Bedrooms · 2 Baths · House · Garden · Concierge
Situated on the south side of Theberton Street, this charming Grade II listed house has been in the same family since 1985 and offers approximately 1,992 sq ft of internal accommodation arranged over four floors.Upon entering the property, you are welcomed into a double reception room, which benefits from high ceilings, excellent natural light and a number of retained original features. The layout provides flexible living and entertaining space, typical of houses of this period.The first floor comprises a generous reception room with large sash windows overlooking Gibson Square and Theberton Street. Adjacent to this is a spacious double bedroom with views over the south-facing garden, along with a bathroom located on the landing.The top floor offers two well-proportioned bedrooms, with the principal bedroom benefiting from an en-suite bathroom. Both rooms enjoy good natural light and provide practical accommodation suitable for family use or home working.The lower ground floor features
£ 2,250,000
7 bedroom semi detached house for sale
View photo
House · for sale
£ 1,695,000
7 bedroom semi detached house for sale
Hospital Of St John and St Elizabeth
· 7 Bedrooms · 6 Baths · House
Hospital Of St John and St Elizabeth · 7 Bedrooms · 6 Baths · House
Walm Lane, NW2Prime Freehold Investment OpportunityAn excellent opportunity to acquire a substantial semi detached period building arranged as six self contained flats in a highly sought after NW2 location, just a six minute walk to Willesden Green station.The property comprises:Three studio flats with separate kitchensTwo one bedroom flatsOne two bedroom flatThe building has been held in long term ownership and professionally operated, with each unit benefiting from separate council tax assessments and individual utility arrangements. A purchaser can therefore continue letting immediately with minimal transition.The property currently generates in excess of £8,680 per calendar month, equating to over £104,160 per annum, representing a circa 6% yield at the asking level. There is scope to increase the rental income further, subject to market conditions.Positioned on Walm Lane, moments from shops, cafés and local amenities, and with fast Jubilee Line connections into Central London, the
£ 1,695,000
4 bedroom terraced house for sale
View photo
House · for sale
£ 999,950
4 bedroom terraced house for sale
Hospital Of St John and St Elizabeth
· 4 Bedrooms · 3 Baths · House
· Garden · Equipped kitchen · Concierge
Hospital Of St John and St Elizabeth · 4 Bedrooms · 3 Baths · House · Garden · Equipped kitchen · Concierge
Tucked away in a peaceful cul-de-sac, this beautifully renovated four double bedroom, end-of-terrace Victorian family home unfolds across three generous floors and delivers the rare balance of period character and modern precision. Fully refurbished from top to toe, the finish is immaculate throughout, yet the home retains its original soul — high ceilings, proportion, and timeless detail — all set in a quiet corner of Kensal Green NW10. In short: turnkey, tasteful, and genuinely family-friendly.A bright and welcoming hallway sets the tone, leading through to a generous reception space where high ceilings amplify the sense of light and volume. The raised ground floor has been thoughtfully designed for modern living, centred around a sleek open-plan kitchen fitted with Neff appliances, quartz worktops and bespoke cabinetry. A dedicated dining area flows seamlessly onto the private rear garden, while the separate living room with bay window provides a calm, elegant retreat. A guest WC co
£ 999,950

Get email alerts

Don't miss out: be the first to know about new properties

The alert was correctly created

On subscribing you accept the conditions of use and the privacy policy
Alert
Receive new ads in your inbox
Save this search
Receive alerts for new listings

We'll send you an email when we have new properties for: "Houses for sale in Hospital Of St John and St Elizabeth"

The alert was correctly created

Westbourne Park
West Hampstead Railway Station
Get email alerts and be the first to see new listings
Required field
On subscribing I accept the terms of the privacy policy
Perfect! You'll soon start receiving new listings via email
Alert
Receive an email when we have new ads for Houses for sale in Hospital Of St John and St Elizabeth
Save this search
Filters

Bedrooms

Size (sq.ft)

sq.ft
sq.ft

Price

£
£

Property type

Bathrooms

Clear all filters
Receive notifications when new entries are published.