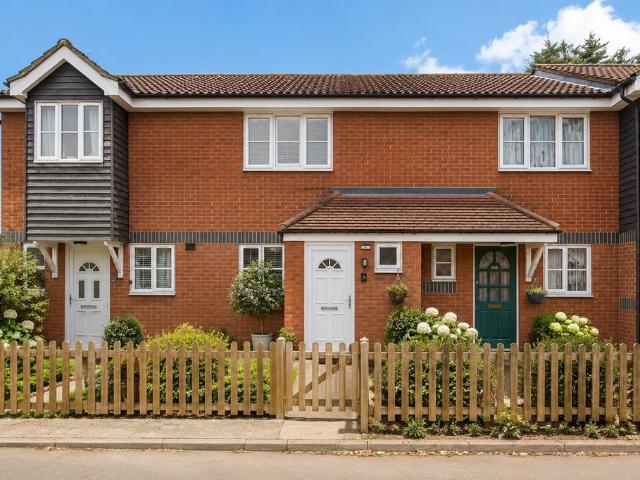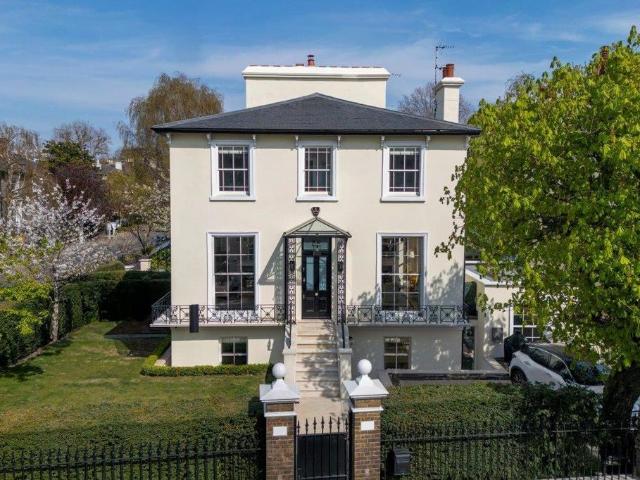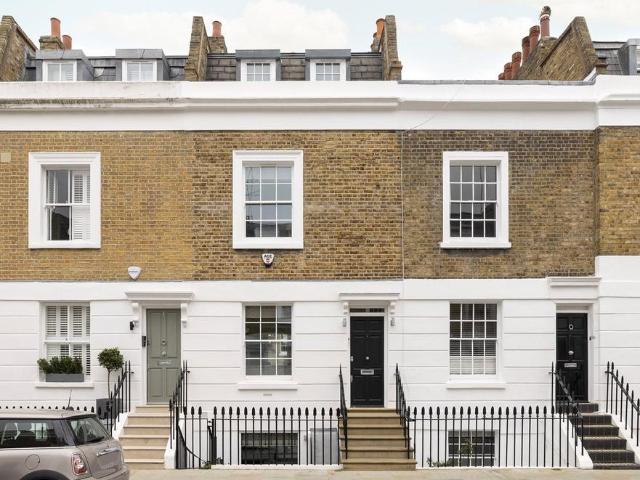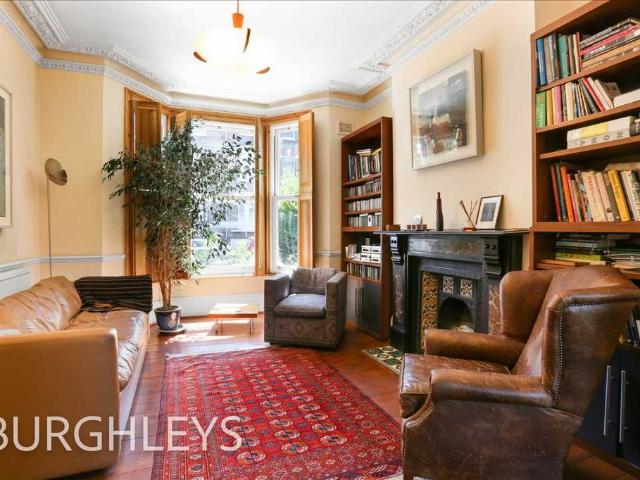
1,615 houses for sale in Hospital Of St John and St Elizabeth

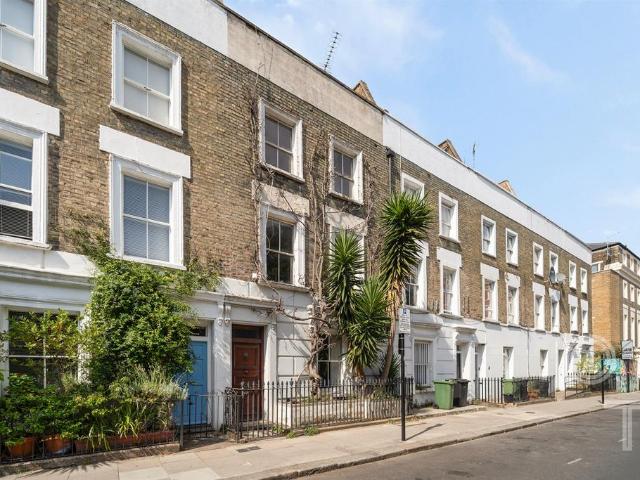
5 bedroom terraced house for sale
View photo
House · for sale
£ 1,750,000
5 bedroom terraced house for sale
Hospital Of St John and St Elizabeth
· 5 Bedrooms · 4 Baths · House
· Garden · Equipped kitchen · Concierge
Hospital Of St John and St Elizabeth · 5 Bedrooms · 4 Baths · House · Garden · Equipped kitchen · Concierge
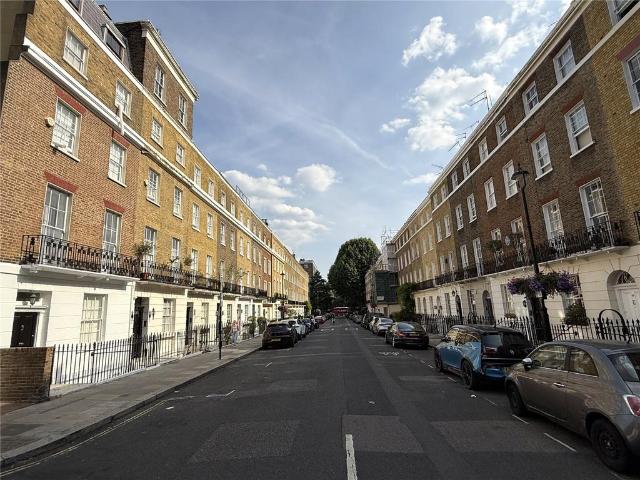
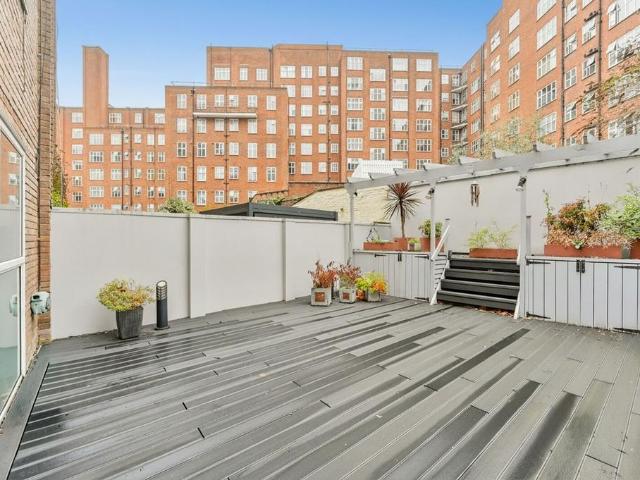
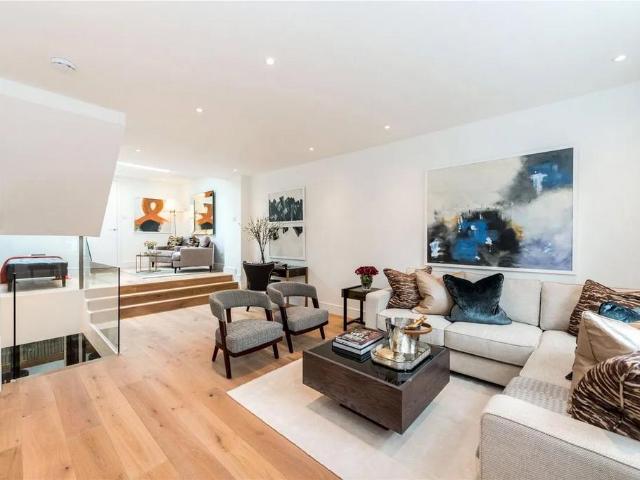
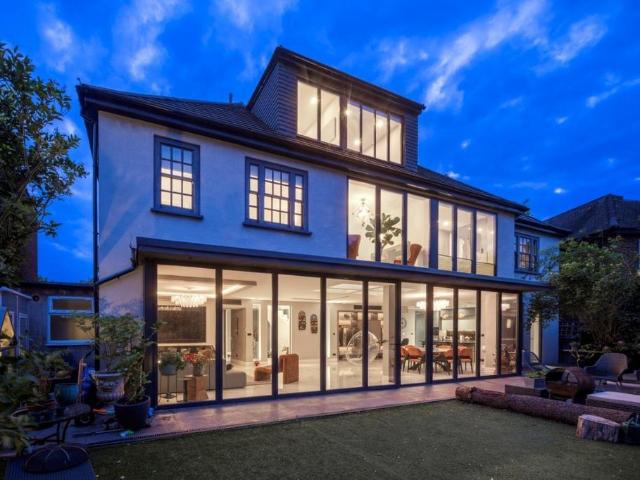
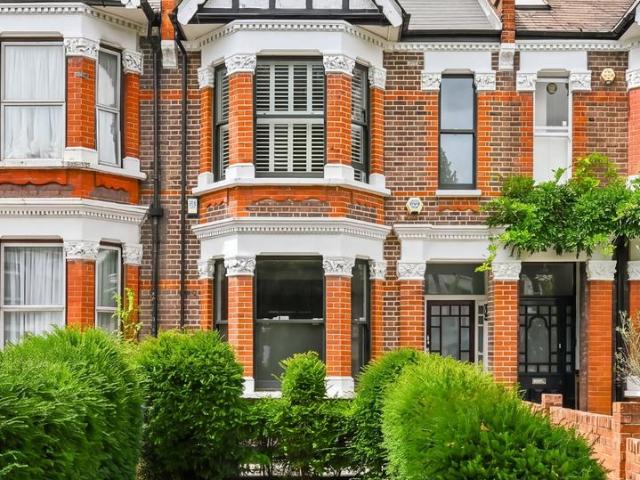
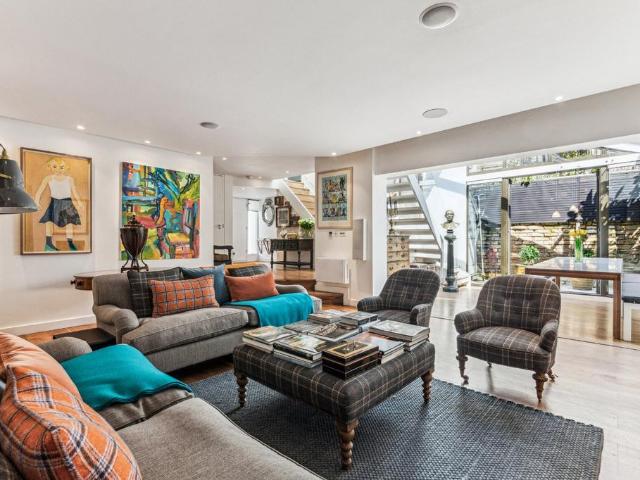
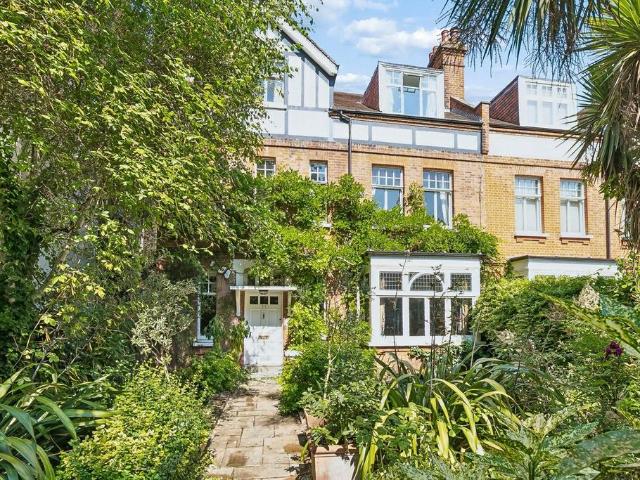
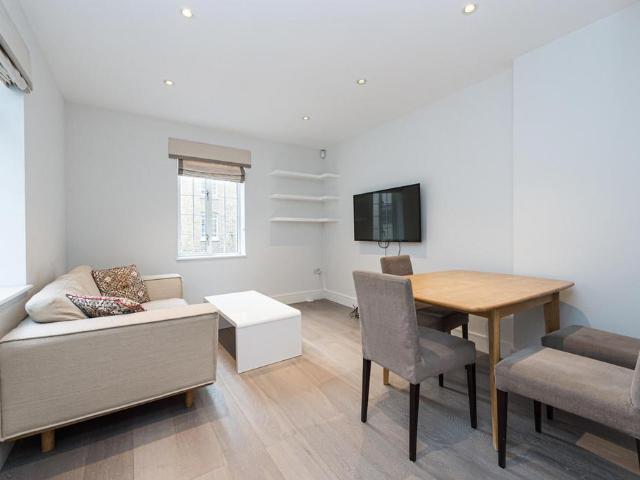
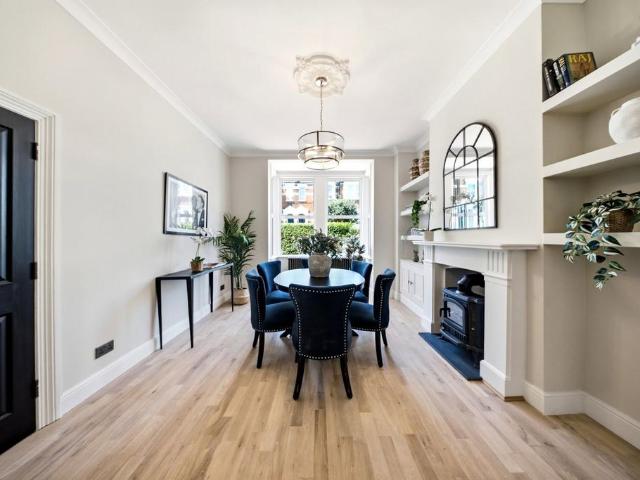
Quote MG1175 for all enquiries - Guide Price £1,750,000 to £1,850,000Behind its handsome Victorian façade lies an exceptional five-bedroom family home that has been comprehensively refurbished to an outstanding standard, combining timeless period character with beautifully considered contemporary design. Every floor has been thoughtfully planned to create a home that is both elegant and highly functional, perfectly suited to modern family life.The ground floor has been designed around entertaining and everyday living. To the front of the property, the stunning open-plan kitchen and dining room is flooded with natural light from the attractive bay window, whilst a feature log burner creates a wonderfully warm and welcoming focal point. It is a space that effortlessly brings family and friends together.To the rear, a separate reception room provides a more intimate setting for relaxing and opens directly onto the private 34ft low-maintenance garden, creating an excellent extension of the
£ 1,750,000
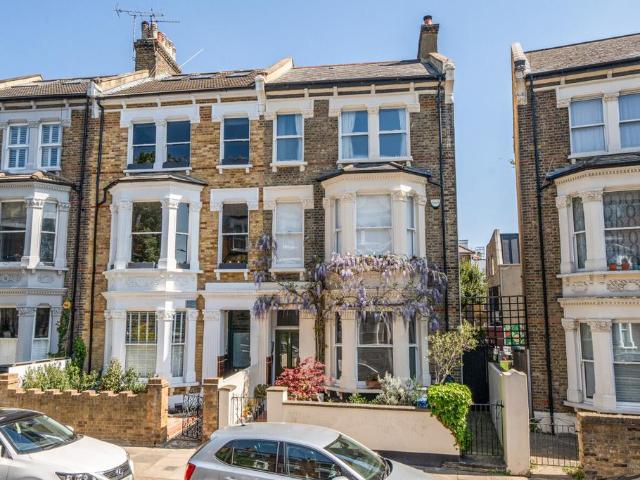
5 bedroom terraced house for sale
View photo
House · for sale
£ 1,799,950
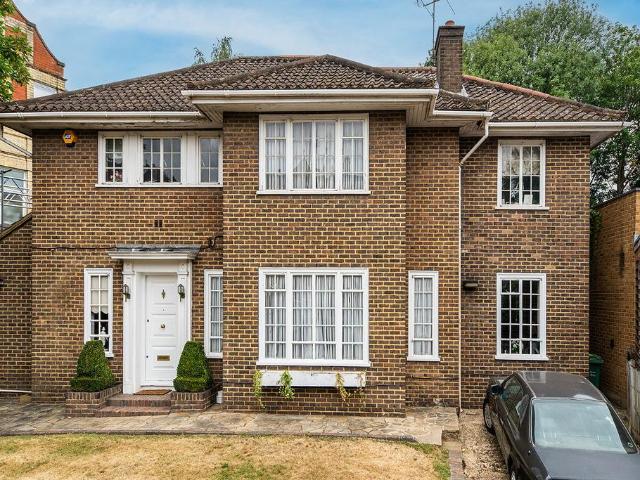
5 bedroom terraced house for sale
Hospital Of St John and St Elizabeth
· 5 Bedrooms · 3 Baths · House
· Garden
Hospital Of St John and St Elizabeth · 5 Bedrooms · 3 Baths · House · Garden
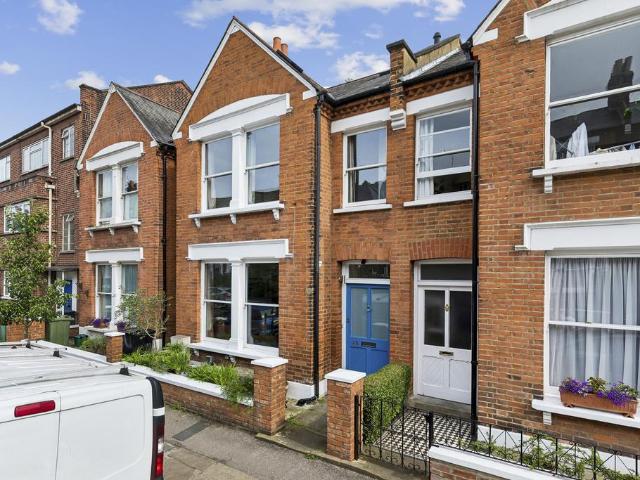
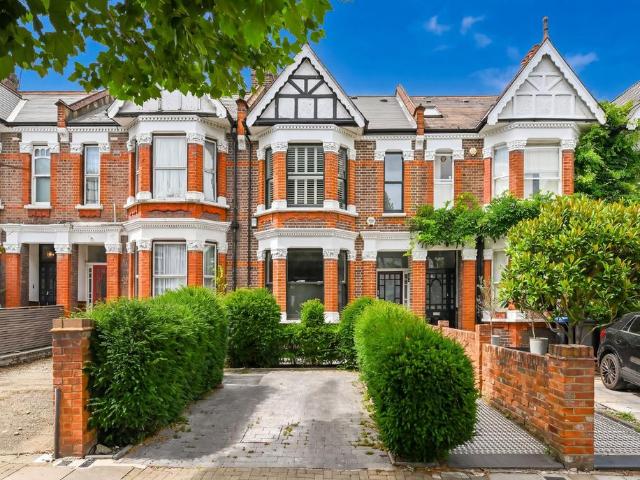
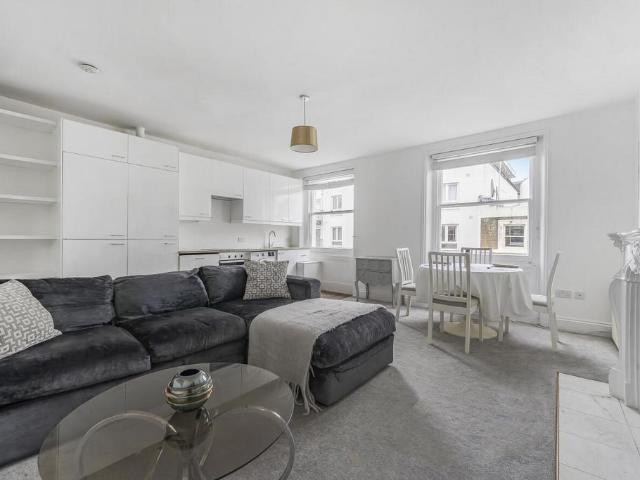
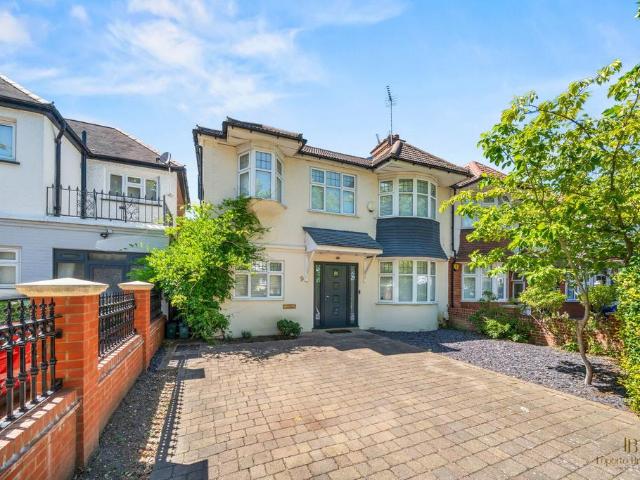
A bright and spacious five bedroom, three bathroom semi-detached family home with a versatile layout and a generous south/east facing garden, offering potential to extend STPP. Set on a desirable tree-lined street, this rare opportunity is offered chain free. Ideally positioned between Queen’s Park and Maida Vale, offering excellent access to Maida Vale, Queen’s Park and Westbourne Park stations, all within easy walking distance. Queen’s Park itself is a short stroll away and offers an array of independent shops, cafés, restaurants and green spaces, creating a vibrant neighbourhood feel.Additional Information:Council Tax Band: GTenure: FreeholdCouncil tax and, where applicable, lease information, service charges and ground rent are given as a guide only and should always be checked and confirmed by your Solicitor prior to exchange of contracts
£ 1,799,950
2 bedroom terraced house for sale
View photo
House · for sale
£ 549,950
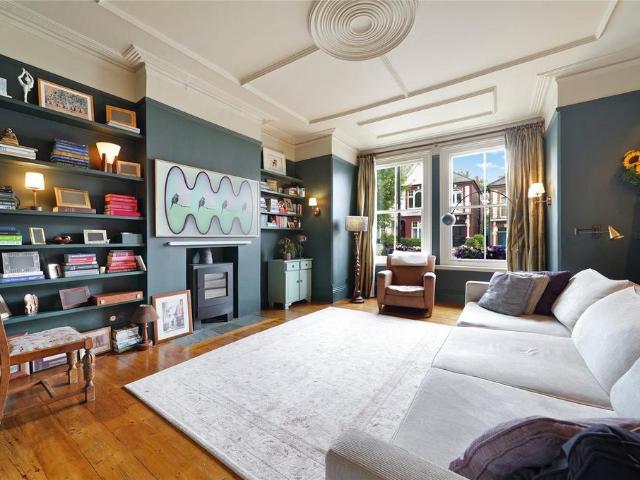
2 bedroom terraced house for sale
Hospital Of St John and St Elizabeth
· 2 Bedrooms · 1 Bath · House
· Garden · Equipped kitchen · Parking · Concierge
Hospital Of St John and St Elizabeth · 2 Bedrooms · 1 Bath · House · Garden · Equipped kitchen · Parking · Concierge
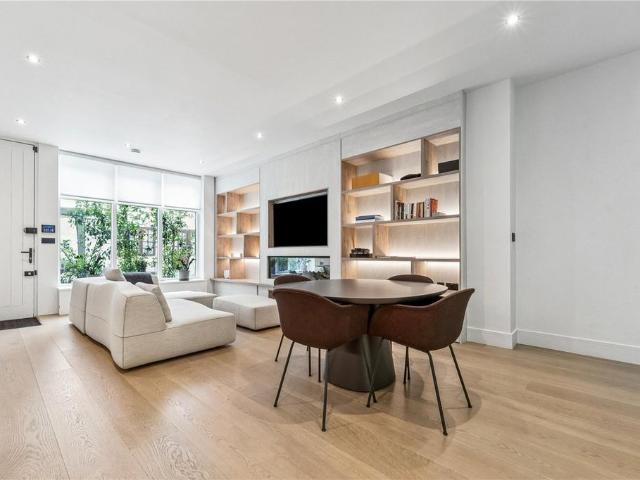
Two Bedroom Freehold House with Private Garden & Garage | Willesden Green NW2Mapesbury is delighted to present this beautifully extended two-bedroom freehold house, peacefully positioned within the sought-after cul-de-sac of Mapeshill Place, just a short walk from Willesden Green Underground Station (Jubilee Line).Offering approximately 667 sq ft (64.9 sq m) of bright and well-planned accommodation, this stylish home has been thoughtfully extended to create versatile living space, making it an ideal purchase for first-time buyers, professionals, downsizers and young families seeking a home in one of North West London's most convenient residential locations.The ground floor comprises a contemporary open-plan kitchen with integrated appliances, seamlessly flowing into a spacious reception room and extended dining area with direct access to a private rear garden. Designed with modern living in mind, the generous entertaining space provides an excellent setting for both everyday family lif
£ 549,950
4 bedroom semi detached house for sale
View photo
House · for sale
£ 3,995,000
4 bedroom semi detached house for sale
Hospital Of St John and St Elizabeth
· 4 Bedrooms · 3 Baths · House
· Garden · Parking · Equipped kitchen
Hospital Of St John and St Elizabeth · 4 Bedrooms · 3 Baths · House · Garden · Parking · Equipped kitchen
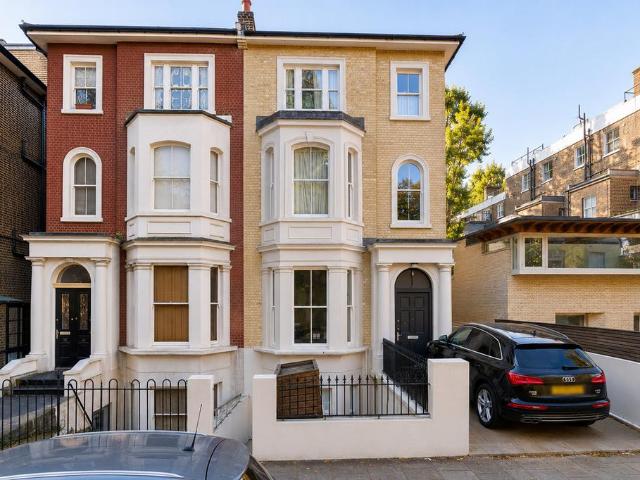
A substantial three bedroom semi-detached family home (223.2 sq m/2,402 sq ft) presented in excellent condition throughout. The house provides spacious entertaining areas including an open plan kitchen, breakfast and living room opening directly onto the landscaped gardens and the added benefit of off street parking for two cars. Abbey Road is enviably located within close proximity to the American School in London (ASL) and within easy reach of St John’s Wood fashionable shops, restaurants and nearby transport links including St John’s Wood Underground Station (Jubilee Line) and Maida Vale Underground Station (Bakerloo Line).Amenities:Landscaped GardenOff Street Parking for 1/2 Cars
£ 3,995,000
2 bedroom terraced house for sale
View photo
House · for sale
£ 2,995,000
2 bedroom terraced house for sale
Hospital Of St John and St Elizabeth
· 2 Bedrooms · 3 Baths · House
· Garden · Equipped kitchen · Patio · Powder room · Concierge
Hospital Of St John and St Elizabeth · 2 Bedrooms · 3 Baths · House · Garden · Equipped kitchen · Patio · Powder room · Concierge
A beautifully presented and thoughtfully designed townhouse extending to approximately 1,577 sq ft (146.5 sq m), situated on one of Chelsea's most sought-after residential streets. The property offers excellent entertaining space, with a substantial reception room occupying the ground floor and a striking open-plan kitchen, dining and reception room on the lower ground floor, opening directly onto a private patio garden. The lower ground floor also benefits from a guest cloakroom and useful vault storage. The upper floors provide two generous double bedrooms, including an impressive principal suite with en suite bathroom, while the second bedroom is served by a further bathroom. A private terrace adds valuable outdoor space and enhances the property's appeal. First Street is ideally positioned moments from the boutiques, restaurants and cafés of the King's Road, Sloane Square and South Kensington, offering an exceptional Chelsea lifestyle.Location:Heart of Chelsea just off Brompton Roa
£ 2,995,000
5 bedroom terraced house for sale
View photo
House · for sale
£ 1,650,000
5 bedroom terraced house for sale
Hospital Of St John and St Elizabeth
· 5 Bedrooms · 2 Baths · House
· Garden · Equipped kitchen · Cellar · Concierge
Hospital Of St John and St Elizabeth · 5 Bedrooms · 2 Baths · House · Garden · Equipped kitchen · Cellar · Concierge
An immaculately presented and very spacious (approximately 2153 Sq Ft / 200 Sq M including external and basement storage areas) imposing Victorian terraced house situated in a sought after location within close proximity to the multiple shopping and transport facilities of both Tufnell Park and Archway (both with Northern Line underground stations) with their respective shops, cafes, bars and restaurants and close to several reputable primary and secondary schools. The characterful accommodation comprises four double bedrooms (one currently used as a home office and library), dining room/garden room/fifth bedroom, bay fronted reception leading directly to rear reception, spacious custom-designed kitchen, utility room including an additional wc, family bathroom with separate adjacent wc and an additional wc and shower room. Benefits include ample storage, underfloor heating in both the bathroom and shower room, double glazed sash windows and French doors leading directly to the secluded
£ 1,650,000
4 bedroom terraced house for sale
View photo
House · for sale
£ 1,100,000
4 bedroom terraced house for sale
Hospital Of St John and St Elizabeth
· 4 Bedrooms · 3 Baths · House
· Garden · Concierge
Hospital Of St John and St Elizabeth · 4 Bedrooms · 3 Baths · House · Garden · Concierge
A rare opportunity to acquire a substantial mid-terrace freehold house situated on Pratt Street, Camden, NW1. Constructed circa 1900, this four-bedroom, three-bathroom property offers 1,509.86 sq.ft (140.27 sqm) of versatile living space, presenting an excellent refurbishment opportunity to create a bespoke family home or a lucrative investment. The property features a spacious reception room and benefits from a private garden terrace, ideal for outdoor entertaining and relaxation. Located in a highly sought-after area, this residence is perfectly suited for families, investors, or redevelopment subject to planning permission (STPP). Offered with a price guide of £1,100,000 and an EPC rating of E, this property represents significant potential in the heart of Camden. Early viewing is highly recommended
£ 1,100,000
5 bedroom detached house for sale
View photo
House · for sale
£ 5,500,000
5 bedroom detached house for sale
Hospital Of St John and St Elizabeth
· 5 Bedrooms · 2 Baths · House
· Garden
Hospital Of St John and St Elizabeth · 5 Bedrooms · 2 Baths · House · Garden
On the market for the first time in 43 years, a low built detached family house, set back behind a gated driveway and elevated above the road. This lateral five-bedroom house offers huge potential with 3474 sq ft (including a large, unconverted loft) of accommodation on two floors only, a deep front garden and substantial 99'10 x 52'6 rear garden. The house is ideally positioned towards the Frognal and Hampstead Village end of Redington Road. Redington Road is a highly regarded, tree-lined street just moments from Hampstead High Street and the vibrant village atmosphere it offers, with an array of restaurants, cafes, boutiques. The excellent local schools and wide-open green spaces of Hampstead Heath are also within easy reach. Transport links include Hampstead Underground station (Northern Line) 0.3 miles, Finchley Road Underground station (Metropolitan & Jubilee Lines) 0.7 miles, Hampstead Heath Overground station 0.8 miles. Council Tax London Borough of Camden - Band H.ACCOMMODATION
£ 5,500,000
5 bedroom semi detached house for sale
View photo
House · for sale
£ 2,100,000
5 bedroom semi detached house for sale
Hospital Of St John and St Elizabeth
· 5 Bedrooms · 3 Baths · House
· Garden · Balcony · Concierge
Hospital Of St John and St Elizabeth · 5 Bedrooms · 3 Baths · House · Garden · Balcony · Concierge
Some houses tick boxes. This one creates memoriesSome homes simply have a different feel to them. Filled with natural light from its south west facing position, this five bedroom semi detached house has been a much loved family home for over 20 years. Set across three floors, it combines a large double reception room with five well proportioned bedrooms, two bathrooms, a guest WC/utility room and an abundance of outside space, including two balconies, a roof terrace and a wonderful private rear garden. Whether hosting family celebrations or enjoying a quiet evening at home, the spaces adapt beautifully to everyday life.What makes this home special isn't just its size, but the way it lives. Sunlight follows the house throughout the day, with each outdoor space offering a different place to sit, relax or entertain, from morning coffee on the balcony to evenings spent overlooking the garden from the roof terrace. Inside, the layout strikes a rare balance between openness and comfort, crea
£ 2,100,000
Detached house for sale
View photo
House · for sale
£ 10,000,000
Detached house for sale
Hospital Of St John and St Elizabeth
· House
· Garden · Cellar
Hospital Of St John and St Elizabeth · House · Garden · Cellar
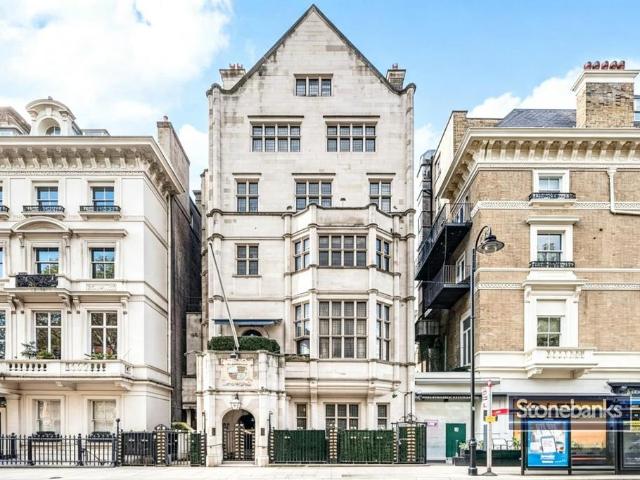
Palace Gate, London W8Offers in Excess of £10,000,000 | FreeholdProperty HighlightsLandmark Building: A rare Grade II* Listed detached Victorian residence.Significant Scale: Approx. 15,000 sq ft (1,393.54 sq m) across seven floors (basement to 5th).Historical Provenance: Designed in 1862 for John Forster (biographer to Charles Dickens) and later redesigned by C. J. Harold Cooper.Immediate Availability: Offered with full vacant possession.Exceptional Potential: Versatile footprint suitable for a world-class private residence, embassy, or institutional headquarters (subject to planning consents).Location & ContextSituated in the heart of the Royal Borough of Kensington & Chelsea, Palace Gate House offers an unparalleled address.Green Space: Direct, uninterrupted views over Kensington Gardens; moments from Hyde Park.Connectivity & Lifestyle: Immediate access to the luxury boutiques and dining of High Street Kensington and Knightsbridge (including Harrods and Harvey Nichols).Prestige: Neig
£ 10,000,000
8 bedroom end of terrace house for sale
View photo
House · for sale
£ 4,350,000
8 bedroom end of terrace house for sale
Hospital Of St John and St Elizabeth
· 8 Bedrooms · 5 Baths · House
· Lift
Hospital Of St John and St Elizabeth · 8 Bedrooms · 5 Baths · House · Lift
Within a Grade 2 Listed Regency terrace running to the north of Hyde Park within the Bayswater Conservation Area, this substantial end of terrace townhouse with lift and up to 8 bedrooms (with a self-contained lower ground floor flat), occupying a prominent position in one of Connaught Village's most sought after residential addresses. Having remained in the same family for over 50 years and offered with no onward chain, this is a rare opportunity to acquire a spacious freehold townhouse of over 4,000 sq ft, benefiting from a passenger lift. Distinguished by its additional upper floor and impressive ceiling heights, it is one of the largest and most substantial houses on the terrace, offering a remarkable sense of volume rarely found in central London. Forced through bomb damage during the Blitz of World War 2 to become an end of terrace house, the house forms part of the grand entrance to the St George's Fields development located behind the house.The house combines original elegant p
£ 4,350,000
4 bedroom terraced house for sale
View photo
House · for sale
£ 2,200,000
4 bedroom terraced house for sale
Hospital Of St John and St Elizabeth
· 4 Bedrooms · 2 Baths · House
· Garden · Equipped kitchen · Concierge
Hospital Of St John and St Elizabeth · 4 Bedrooms · 2 Baths · House · Garden · Equipped kitchen · Concierge
Elegant 4-bedroom house in Norfolk Crescent with spacious interiors, private garden, multiple reception rooms and modern kitchen. Beautiful period features close to Hyde Park and excellent transport links. Norfolk Crescent is a sought-after address in the Hyde Park Estate, moments from Marble Arch and Paddington. Enjoy elegant garden squares, boutique shops and excellent transport links, all within easy reach of Oxford Street and the West End. Please use the reference CHPK4087436 when contacting Foxtons
£ 2,200,000
4 bedroom house for sale
View photo
House · for sale
£ 2,500,000
4 bedroom house for sale
Hospital Of St John and St Elizabeth
· 4 Bedrooms · 2 Baths · House
Hospital Of St John and St Elizabeth · 4 Bedrooms · 2 Baths · House
Situated on Constantine Road, one of Hampstead's most sought-after residential addresses, this substantial Victorian family home offers a rare opportunity to acquire a house of genuine scale in a location where opportunities such as this are increasingly difficult to find. Constantine Road has recently benefited from traffic calming measures, creating a peaceful environment with no through route and very little passing traffic. Perfectly positioned between Hampstead Village and Belsize Park, the location continues to attract buyers seeking outstanding schooling, excellent transport links and the lifestyle that Prime North West London is renowned for. Arranged across four floors and extending to approximately 2,079 sq.ft, the house offers a wonderful balance of period charm, family accommodation and future potential. Retaining many original features throughout, the property exudes warmth and character, whilst providing the flexibility and space required for modern family living. The gro
£ 2,500,000
3 bedroom house for sale
View photo
House · for sale
£ 1,500,000
3 bedroom house for sale
Hospital Of St John and St Elizabeth
· 3 Bedrooms · 2 Baths · House
· Equipped kitchen · Patio · Concierge
Hospital Of St John and St Elizabeth · 3 Bedrooms · 2 Baths · House · Equipped kitchen · Patio · Concierge
A contemporary three-bedroom townhouse situated in a highly desirable area, conveniently close to local amenities and within walking distance of Marylebone train and tube stations.The property features two spacious double reception rooms and a fully-equipped kitchen that opens onto a small private patio. Additional highlights include a second reception room, three generously-sized double bedrooms, a W/C, and two bathrooms (one en-suite).Broadley Street is ideally located just 0.2 miles from Marylebone station, 0.4 miles from The London Business School, and 0.6 miles from Regent's University and Baker Street Underground station
£ 1,500,000
1 bedroom house for sale
View photo
House · for sale
£ 399,500
1 bedroom house for sale
Hospital Of St John and St Elizabeth
· 1 Bedroom · 1 Bath · House
· Equipped kitchen · Concierge
Hospital Of St John and St Elizabeth · 1 Bedroom · 1 Bath · House · Equipped kitchen · Concierge
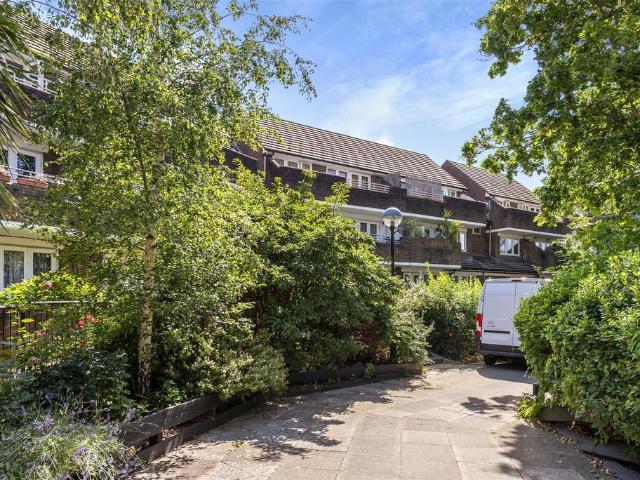
An excellent one bedroom purpose built first floor flat, with south-west facing terrace, forming part of a modern and well-regarded Local-Authority development, situated within easy reach of Kentish Town Underground, Gospel Oak Overground and a short stroll from the Heath.Offering a generous 533 square feet of accommodation plus a good-size terrace, the property has been maintained to a very high standard by the current owners and is offered for sale in excellent order throughout. In particular, the very spacious reception benefits from excellent levels of natural light and opens directly on to the terrace. The bedroom is a very good double and both the kitchen and bathroom/wc are modern and well-appointed.Cressfield Close is a modern low-rise development, constructed circa 1980 and situated just off Grafton Rd. The shops, bars and restaurants of Kentish Town Road are a short walk away, as are Kentish Town Underground (Northern Line) and Thameslink and Gospel Oak Overground. Kentish To
£ 399,500
6 bedroom detached house for sale
View photo
House · for sale
£ 3,850,000
6 bedroom detached house for sale
Hospital Of St John and St Elizabeth
· 6 Bedrooms · 6 Baths · House
· Garden · Equipped kitchen · Parking · Concierge
Hospital Of St John and St Elizabeth · 6 Bedrooms · 6 Baths · House · Garden · Equipped kitchen · Parking · Concierge
Set on the highly sought-after Manor House Drive, a tree-lined avenue in the heart of Brondesbury, this substantial six-bedroom detached home offers over 5,000 sq ft of well-balanced living accommodation.The property has been well maintained throughout and features marble finishes and a striking central staircase. It comprises six generously sized bedrooms and six contemporary bathrooms, providing flexible accommodation well suited to family living. The ground floor offers a range of bright and spacious reception rooms alongside a well-equipped kitchen and separate utility area, creating practical spaces for both everyday use and entertaining.To the rear is a private garden with summer house, while a separate self-contained studio flat provides additional versatility for guests, staff accommodation, or potential rental income. To the front, a secure gated driveway provides extensive off-street parking for multiple vehicles.Manor House Drive is conveniently located close to the open gre
£ 3,850,000
4 bedroom terraced house for sale
View photo
House · for sale
£ 3,000,000
4 bedroom terraced house for sale
Hospital Of St John and St Elizabeth
· 4 Bedrooms · 3 Baths · House
· Garden · Equipped kitchen · Concierge
Hospital Of St John and St Elizabeth · 4 Bedrooms · 3 Baths · House · Garden · Equipped kitchen · Concierge
Situated on one of Queen’s Park’s most sought-after roads, this elegant red brick four-bedroomed terraced family home combines contemporary design with generous living space all centred around a truly exceptional 100ft garden and is positioned within the ever popular Queens Park Conservation Area.Moments away from both Queens Park and the wonderful shopping facilities and eateries of Chamberlayne Road, the modern accommodation comprises a wonderful double reception room, a wonderfully large and bright kitchen to the rear giving access to the spectacular 100 foot garden, The first floor is made up of the master bedroom suite at the rear with abundant natural light and en suite bathroom, along with two further double bedrooms which are served by a family bathroom on this level. The top floor has a further spacious double bedroom and en suite bathroom and plentiful eaves storage. A useful garden office/studio is nestled at the end of the garden. The house also has a useful ground floor ut
£ 3,000,000
3 bedroom terraced house for sale
View photo
House · for sale
£ 2,850,000
3 bedroom terraced house for sale
Hospital Of St John and St Elizabeth
· 3 Bedrooms · 4 Baths · House
· Equipped kitchen · Concierge
Hospital Of St John and St Elizabeth · 3 Bedrooms · 4 Baths · House · Equipped kitchen · Concierge
A spacious three-bedroom home within easy reach of Primrose Hill village, Primrose Hill Park, and The Regents Park. The house is presented in excellent condition, on the ground floor the entrance hall leads to the downstairs w.c kitchen breakfast room, third bedroom with en-suite, reception room measuring 20ftx15ft11’ that opens onto the dining area with a staircase that leads to the roof terrace. On the first floor there is the principal bedroom with bespoke built in wardrobe and spacious en-suite bathroom, and the guest bedroom with en-suite shower room. Externally there is a private terrace accessible from the dining area and the terrace positioned on the first floor is accessible from both the dining area and principal bedroom.Located in a peaceful turning off Regent's Park Road, the property lies equidistant from Primrose Hill Park and The Regent's Park. The charming shops, cafes and restaurants of Primrose Hill village are approx. 0.3 miles away. Chalk Farm Underground station (N
£ 2,850,000
8 bedroom semi detached house for sale
View photo
House · for sale
£ 3,450,000
8 bedroom semi detached house for sale
Hospital Of St John and St Elizabeth
· 8 Bedrooms · 3 Baths · House
· Garden · Equipped kitchen · Patio · Powder room · Concierge
Hospital Of St John and St Elizabeth · 8 Bedrooms · 3 Baths · House · Garden · Equipped kitchen · Patio · Powder room · Concierge
Rare to the market, an elegant semi-detached eight/nine-bedroom period house with a deep front garden and accommodation of approximately 3938 sq. ft. benefitting from a landscaped 58' west facing rear garden and a self-contained flat on the lower ground floor.In the current ownership for over forty years the house was designed by the architect Charles Quennell and built by George Washington Hart in 1898 and retains its Victorian integrity featuring a wealth of original period features throughout.On the ground floor, the house comprises a generous entrance hall, oak panelled front reception room, a dining room with direct garden access, a kitchen leading into a fabulous 21’ conservatory/breakfast room with direct access to a patio/garden and a guest cloakroom.The two floors above have seven/eight bedrooms, one, oak-panelled, currently used as a study with access to a west facing terrace, and two bathrooms (one ensuite to the principal bedroom).The self-contained flat, with direct access
£ 3,450,000
4 bedroom semi detached house for sale
View photo
House · for sale
£ 3,000,000
4 bedroom semi detached house for sale
Hospital Of St John and St Elizabeth
· 4 Bedrooms · 3 Baths · House
Hospital Of St John and St Elizabeth · 4 Bedrooms · 3 Baths · House
Occupying a prime position on the highly regarded Chevening Road, this exceptional family residence presents an opportunity to acquire a beautifully appointed home in one of Queens Parks best locations
£ 3,000,000
2 bedroom house for sale
View photo
House · for sale
£ 2,500,000
2 bedroom house for sale
Hospital Of St John and St Elizabeth
· 2 Bedrooms · 2 Baths · House
· Equipped kitchen · Concierge
Hospital Of St John and St Elizabeth · 2 Bedrooms · 2 Baths · House · Equipped kitchen · Concierge
Set within an attractive cobbled mews in the heart of Bayswater, this beautifully refurbished freehold house has been thoughtfully redesigned to create a stylish and contemporary home. Finished to an exceptional standard throughout, the property combines clean architectural lines with high-quality materials, generous natural light and well-balanced living accommodation.The ground floor is centred around an impressive open-plan kitchen, dining and reception space, creating an ideal setting for both everyday living and entertaining. The bespoke kitchen features sleek cabinetry, integrated appliances and a large breakfast bar, while the reception area enjoys a bright, airy feel with attractive wood flooring and excellent ceiling height.The principal bedroom occupies the upper floor and is a calm, light-filled retreat, complemented by fitted wardrobes and a luxurious en suite bathroom with a freestanding bath, walk-in shower and contemporary finishes. A further bedroom and additional showe
£ 2,500,000
5 bedroom end of terrace house for sale
View photo
House · for sale
£ 5,000,000
5 bedroom end of terrace house for sale
Hospital Of St John and St Elizabeth
· 5 Bedrooms · 5 Baths · House
· Garden · Equipped kitchen · Concierge
Hospital Of St John and St Elizabeth · 5 Bedrooms · 5 Baths · House · Garden · Equipped kitchen · Concierge
Positioned on a sought-after residential street in Notting Hill, this exceptional semi-detached family home extends to over 3,200 sq ft, combining beautifully proportioned Victorian architecture with contemporary living spaces designed for modern family life.Behind its elegant brick façade, the house unfolds across four floors of thoughtfully arranged accommodation. The raised ground floor is dedicated to entertaining, where a grand reception room with a wide bay window, original cornicing and high ceilings flows seamlessly into a second reception area to the rear. Full-height French doors open onto a flat roof overlooking the garden, filling the space with natural light and creating an effortless connection between inside and out.The lower ground floor forms the heart of the home. A generous open-plan kitchen, dining and family room is centred around a bespoke kitchen with an island and integrated Fisher & Paykel appliances, offering ample space for both everyday family life and large
£ 5,000,000
1 bedroom house for sale
View photo
House · for sale
£ 725,000
1 bedroom house for sale
Hospital Of St John and St Elizabeth
· 1 Bedroom · 1 Bath · House
· Parking
Hospital Of St John and St Elizabeth · 1 Bedroom · 1 Bath · House · Parking
A superb and characterful one-bedroom house, quietly situated in a sought-after cul-de-sac within striking distance of Selfridges and Hyde Park.Offered in immaculate condition, the property benefits from excellent natural light and well-proportioned living spaces throughout. Additional benefits include an unofficial parking space and low outgoings, making it both practical and economical.Early viewing is recommended.LEASEHOLD 979 yrs remainingCouncil Tax EEPC Rating D
£ 725,000
1 bedroom terraced house for sale
View photo
House · for sale
£ 625,000
1 bedroom terraced house for sale
Hospital Of St John and St Elizabeth
· 1 Bedroom · 1 Bath · House
· Equipped kitchen
Hospital Of St John and St Elizabeth · 1 Bedroom · 1 Bath · House · Equipped kitchen
A cool, quirky, and spacious duplex flat boasting charming sash windows, stylish interiors, and an unbeatable location just steps from vibrant Westbourne Grove's trendy delights. This super quirky flat is entered on the second floor, with stairs leading to a half landing showcasing a stunning stained-glass sash window. The staircase continues to the third-floor living space, featuring a superb living room with wood floors, two large sash windows, and a sleek modern open-plan kitchen. Off the main landing, you'll find a bright double bedroom and a well-presented shower room. The landing also provides access to a wooden staircase leading to the flat's non-demised roof. Situated on Hereford Road, this home offers unbeatable convenience, just moments from the trendy shops and restaurants of Westbourne Grove
£ 625,000
5 bedroom semi detached house for sale
View photo
House · for sale
£ 1,400,000
5 bedroom semi detached house for sale
Hospital Of St John and St Elizabeth
· 5 Bedrooms · 2 Baths · House
· Garden · Parking · Concierge
Hospital Of St John and St Elizabeth · 5 Bedrooms · 2 Baths · House · Garden · Parking · Concierge
Guide Price: £1,400,000 to £1,500,000This substantial four double bedroom semi-detached Art Deco house offers approximately 2,170 sq. ft. of exceptionally well-proportioned accommodation, arranged across three floors and designed to work effortlessly for modern family life.Set behind a generous driveway with off-street parking for up to three cars, the house occupies a wide plot and retains attractive original Art Deco features, including characterful bay windows and excellent ceiling heights. Side access leads directly to the rear garden, adding further practicality for families, bicycles and outdoor entertaining.The ground floor provides an impressive amount of flexible living space, with three reception areas offering plenty of room for both formal and informal family life. Herringbone flooring runs throughout the principal ground-floor rooms, creating a smart and consistent finish while complementing the original character of the house.At the heart of the home is the semi-open-plan
£ 1,400,000

Get email alerts

Don't miss out: be the first to know about new properties

The alert was correctly created

On subscribing you accept the conditions of use and the privacy policy
Alert
Receive new ads in your inbox
Save this search
Receive alerts for new listings

We'll send you an email when we have new properties for: "Houses for sale in Hospital Of St John and St Elizabeth"

The alert was correctly created

Westbourne Park
West Hampstead Railway Station
Get email alerts and be the first to see new listings
Required field
On subscribing I accept the terms of the privacy policy
Perfect! You'll soon start receiving new listings via email
Alert
Receive an email when we have new ads for Houses for sale in Hospital Of St John and St Elizabeth
Save this search
Filters

Bedrooms

Size (sq.ft)

sq.ft
sq.ft

Price

£
£

Property type

Bathrooms

Clear all filters
Receive notifications when new entries are published.