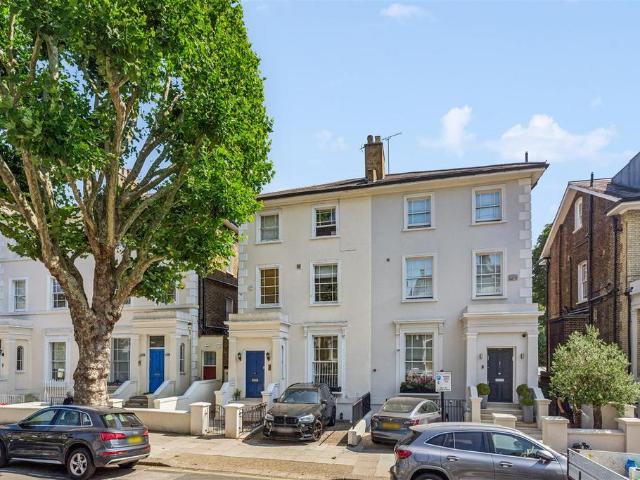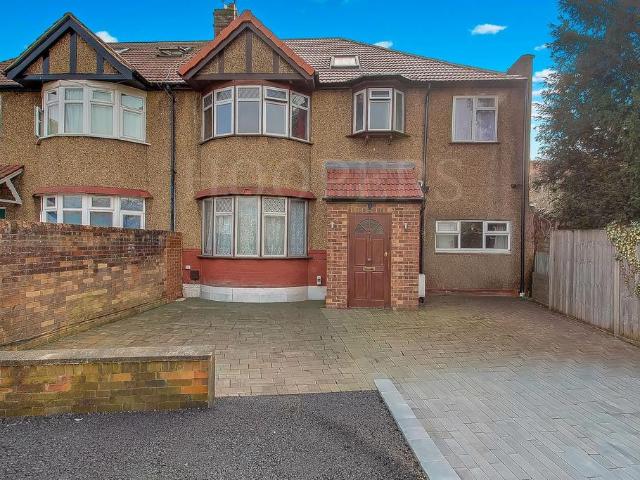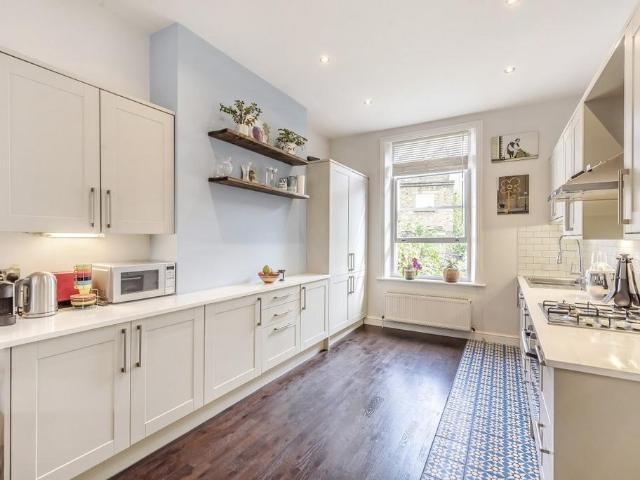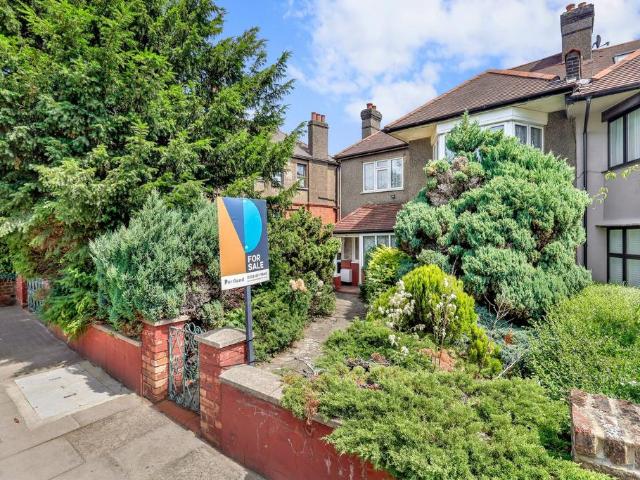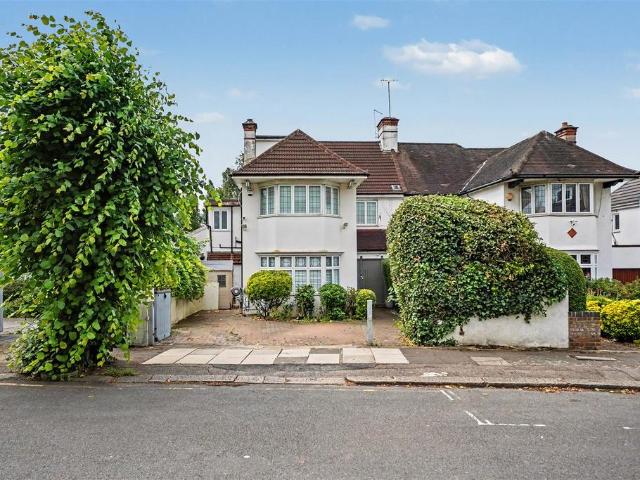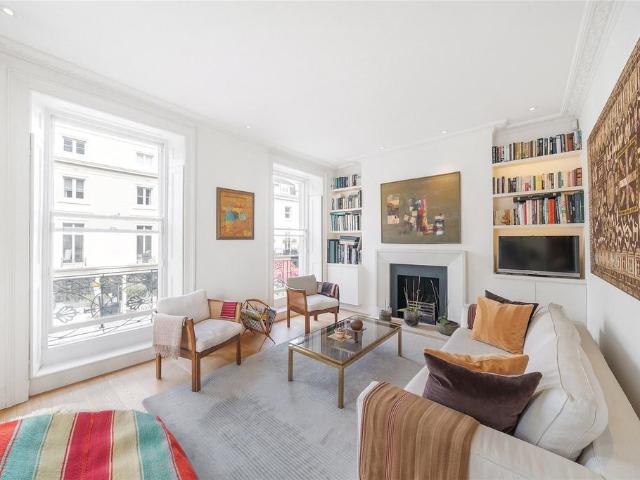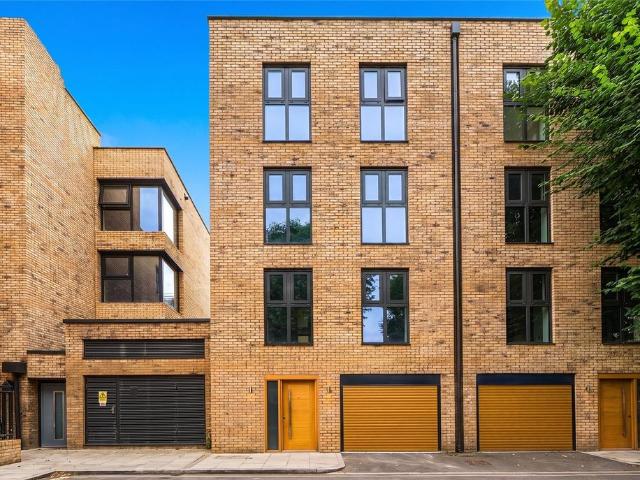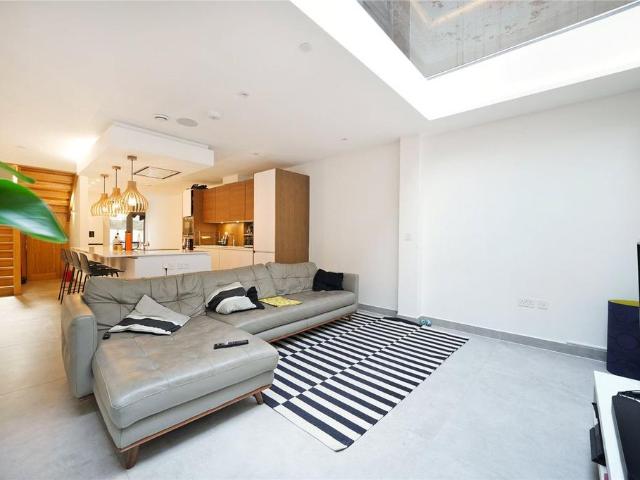
1,615 houses for sale in Hospital Of St John and St Elizabeth

4 bedroom house for sale
View photo
House · for sale
£ 1,800,000
4 bedroom house for sale
Hospital Of St John and St Elizabeth
· 4 Bedrooms · 2 Baths · House
· Garden · Equipped kitchen · Parking · Concierge
Hospital Of St John and St Elizabeth · 4 Bedrooms · 2 Baths · House · Garden · Equipped kitchen · Parking · Concierge
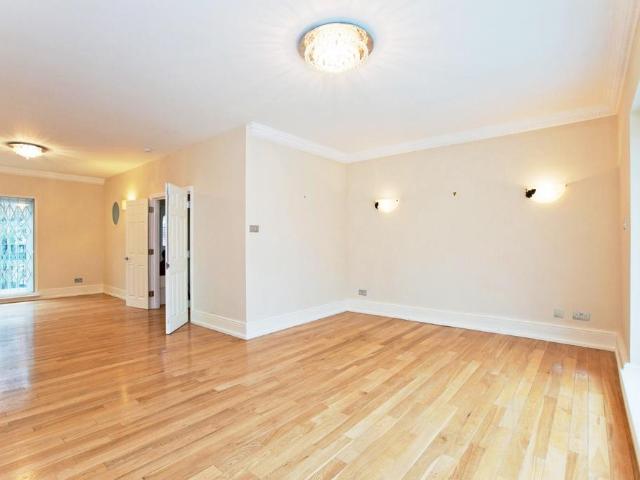
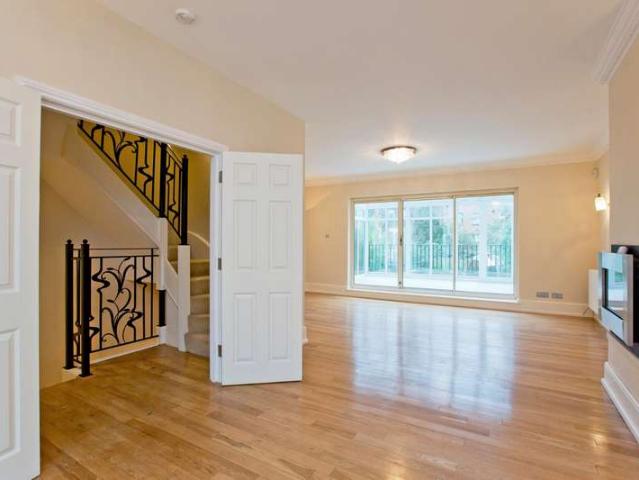
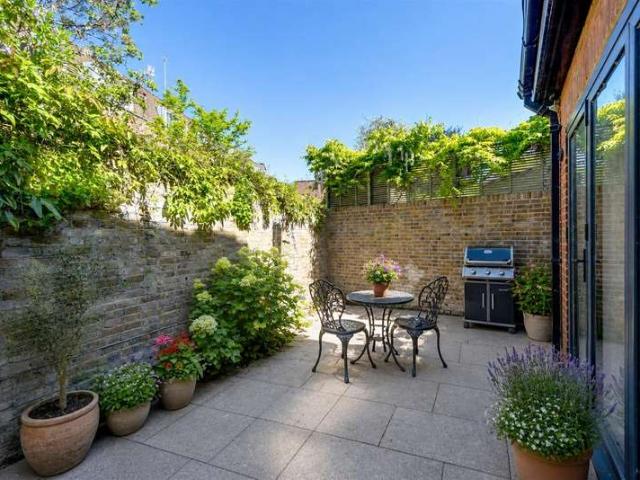
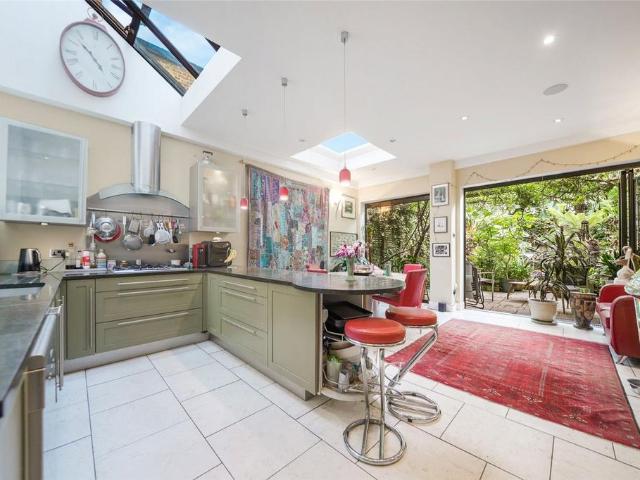
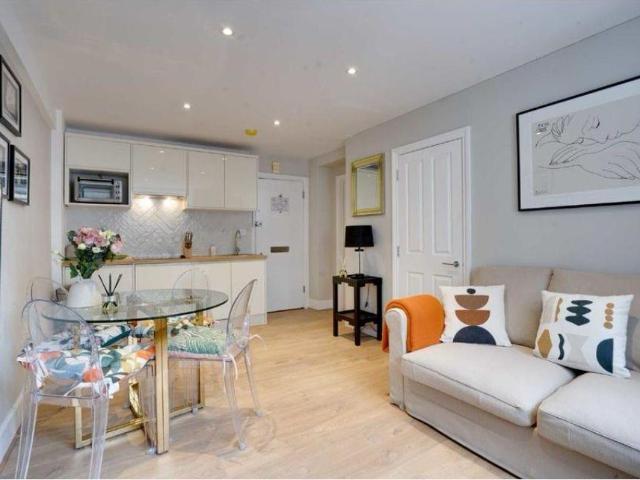
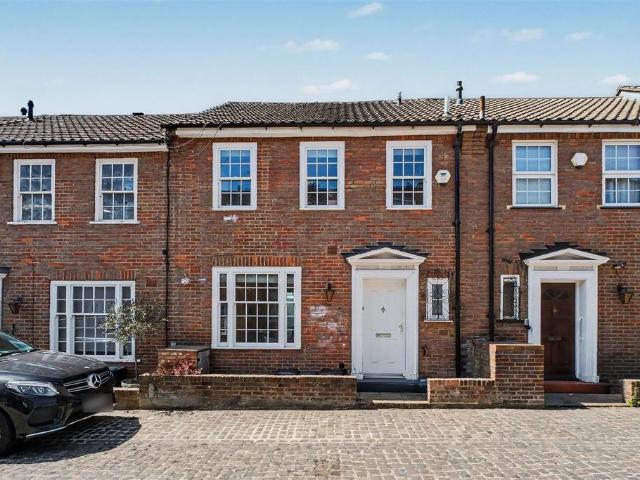
A discreetly positioned 4 bedroom 2 bathroom house set within a charming cobbled street with private separate garage.This wonderful 1648 sq ft house has been extended at ground floor level to create a bright, inviting multi-use space with reception, kitchen and dining seamlessly connecting and bi-fold doors opening to the secluded rear garden.Principle bedroom at the top of the house is a large space with en-suite bathroom and eaves storage. A further three bedrooms are located on the first floor with built-in storage and a full bathroom.Fairfax Place is ideally located close to numerous restaurants, cafes & amenities, as well as being only 0.3 miles from Swiss Cottage Underground (Jubilee Line) and 0.4 miles from Finchley Road Underground (Metropolitan & Jubilee Lines)
£ 1,800,000
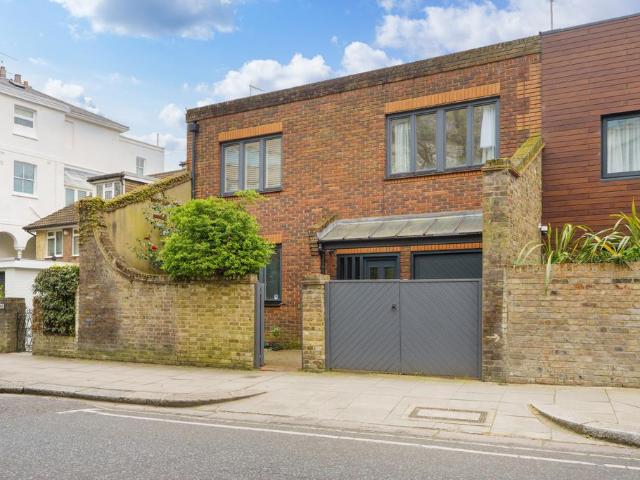
4 bedroom end of terrace house for sale
View photo
House · for sale
£ 2,300,000
4 bedroom end of terrace house for sale
Hospital Of St John and St Elizabeth
· 4 Bedrooms · 2 Baths · House
· Garden · Equipped kitchen · Parking · Concierge
Hospital Of St John and St Elizabeth · 4 Bedrooms · 2 Baths · House · Garden · Equipped kitchen · Parking · Concierge
Spacious four bedroom family home with south facing garden and integral garage, ideally positioned moments from Belsize Village.Situated on Belsize Lane, this well proportioned house offers generous family accommodation arranged over two floors. Extending to c. 1,800 sq. ft the property provides a wonderful opportunity to create a long term family home in one of North West London’s most desirable neighbourhoods.The ground floor features an impressive 26 sq. ft reception and dining room, offering excellent space for both everyday living and entertaining. This leads through to the kitchen, with direct access to a 27 s.q ft south facing garden.Upstairs, the property comprises four well sized bedrooms, including a principal bedroom with en suite shower room, alongside a family bathroom.Ideally located just off Fitzjohn’s Avenue, this property lies a stone throws away from the cafés and shops of Belsize Village, a highly sought after setting
£ 2,300,000
5 bedroom house for sale
View photo
House · for sale
£ 3,500,000
5 bedroom house for sale
Hospital Of St John and St Elizabeth
· 5 Bedrooms · 1 Bath · House
· Garden
Hospital Of St John and St Elizabeth · 5 Bedrooms · 1 Bath · House · Garden
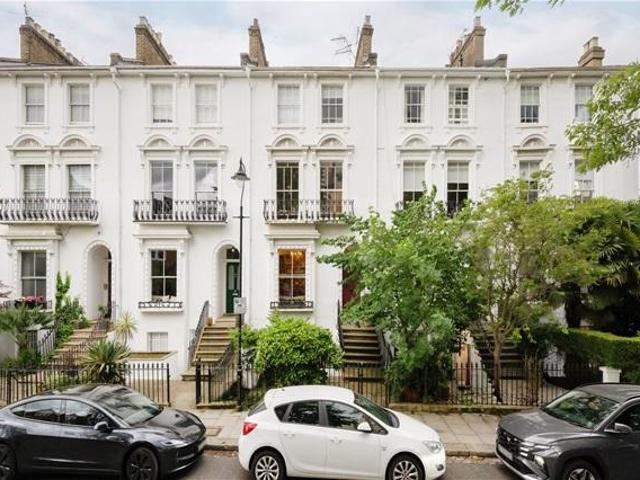
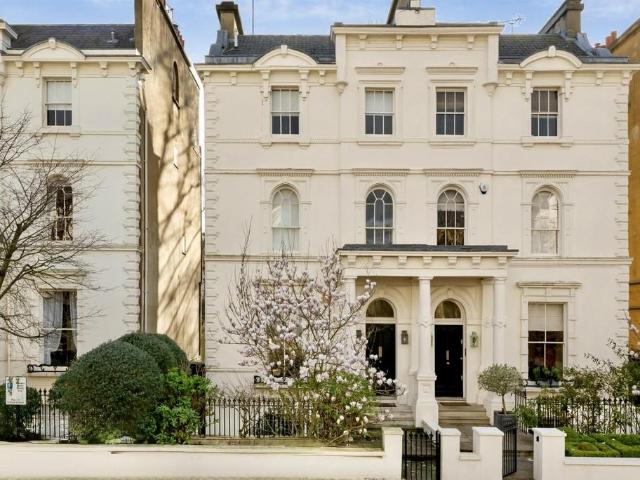
LOCATION LOCATION LOCATION Fantastic Opportunity to Acquire This 2921 Sq Ft Unmodernised 5 Floor Townhouse Forming Part Of An Elegant Grade II Listed Terrace Very Close To The Heart Of Belsize Village And Swiss Cottage Multiple Shopping And Transport Amenities. The property is one of 8 houses along this most attractive terrace of well preserved white stucco properties within the Belsize Conservation area. Built in circa 1850-1860 the property is one of the few still occupied as a single family dwelling and retains many of its original features and charm. The property is arranged over 5 floors and although functioning as a wonderful and characterful family home it now requires updating and modernisation throughout, providing a rare and exciting opportunity to elevate it to the modern living standards and expectations of the 21st Century. Some of the major attractions of this terrace are the retention of many of their delightful classical features. The front garden is enclosed with wroug
£ 3,500,000
4 bedroom detached house for sale
View photo
House · for sale
£ 4,850,000
4 bedroom detached house for sale
Hospital Of St John and St Elizabeth
· 4 Bedrooms · 4 Baths · House
· Garden · Parking · Equipped kitchen · Powder room
Hospital Of St John and St Elizabeth · 4 Bedrooms · 4 Baths · House · Garden · Parking · Equipped kitchen · Powder room
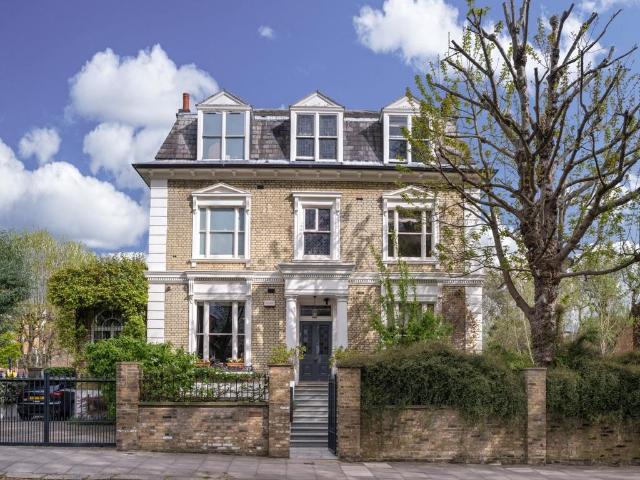
An impressive, detached, double fronted Italianate style Victorian Villa set behind a high wall and gates with off street parking for three cars and a discreet west facing landscape garden. The house has been beautifully restored and interior designed using natural materials and benefits from superb entertaining spaces with high-ceilinged grand drawing, dining rooms and a study across the raised ground floor. On the garden level is an open plan kitchen and breakfast room with a family sitting area and sliding glass doors opening onto the garden, utility room, guest cloakroom and fourth bedroom suite with dressing room and ensuite bathroom. Occupying the entire first floor is the spectacular and large principal bedroom suite with a stunning ensuite bathroom and a generous dressing room whilst on the top floor are two further double bedroom suites, both with dressing rooms and ensuite shower rooms. The landscaped west facing garden has the further benefit of a stylish garden room ideal a
£ 4,850,000
4 bedroom detached house for sale
View photo
House · for sale
£ 1,950,000
4 bedroom detached house for sale
Hospital Of St John and St Elizabeth
· 4 Bedrooms · 3 Baths · House
· Garden · Balcony · Equipped kitchen · Patio · Concierge
Hospital Of St John and St Elizabeth · 4 Bedrooms · 3 Baths · House · Garden · Balcony · Equipped kitchen · Patio · Concierge
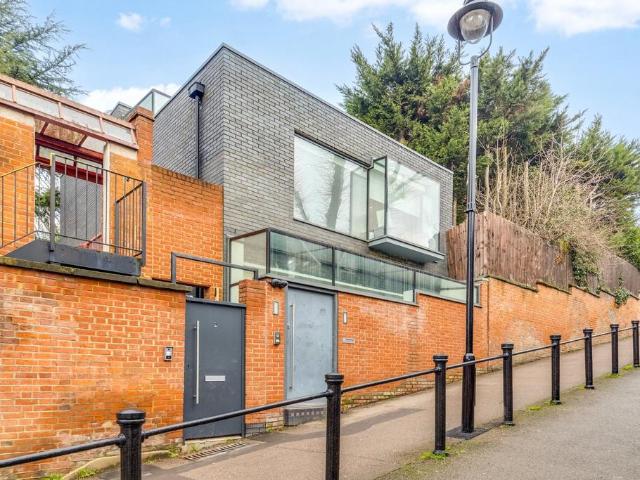
An architecturally designed, recently constructed state-of-the-art detached freehold house extending to 2,367sq ft offering exceptional quality and spacious accommodation with home automation technology. This architecturally stunning home boasts a spacious Bulthaup kitchen, a three-floor internal light-filled atrium, three reception rooms (including a cinema room with a double story vaulted ceiling), four double bedrooms with expansive windows and storage, a patio garden and private balcony to principal bedroom, three luxurious bathrooms with a bespoke teak wood bathtub, multi-jet LED bathtub, HD TV and BigRain shower. This high specification property further offers an Italian-made glass staircase, a bespoke multi-level bookshelf, centrally controlled RAKO LED lighting, SONOS surround sound, internal ventilation system, and an energy efficiency heating system. The house is conveniently located just steps away from the Jubilee and Metropolitan Underground Lines, Finchley Road Overground
£ 1,950,000
5 bedroom terraced house for sale
View photo
House · for sale
£ 2,275,000
5 bedroom terraced house for sale
Hospital Of St John and St Elizabeth
· 5 Bedrooms · 4 Baths · House
· Parking · Equipped kitchen · Concierge
Hospital Of St John and St Elizabeth · 5 Bedrooms · 4 Baths · House · Parking · Equipped kitchen · Concierge
Set within an exclusive private gated development on Victoria Rise, this impressive five bedroom home offers a rare opportunity for buyers seeking both quality and refinement. The property carries a quiet sense of confidence and elegance, reflecting the thoughtful design and high standards associated with this highly desirable NW6 location. From the outset, its presence suggests a lifestyle defined by comfort and understated sophistication.The ground floor features expansive reception areas that lend themselves equally well to everyday family living and more formal entertaining. At the heart of the home, the well designed kitchen serves as a natural gathering space, complemented by a separate utility room that enhances practicality. An integrated double garage provides secure parking along with valuable additional storage.Upstairs, five generously sized bedrooms are arranged alongside four well appointed bathrooms, offering flexible accommodation suited to both family life and visiting
£ 2,275,000
3 bedroom detached house for sale
View photo
House · for sale
£ 3,350,000
3 bedroom detached house for sale
Hospital Of St John and St Elizabeth
· 3 Bedrooms · 2 Baths · House
· Garden · Equipped kitchen · Patio · Concierge
Hospital Of St John and St Elizabeth · 3 Bedrooms · 2 Baths · House · Garden · Equipped kitchen · Patio · Concierge
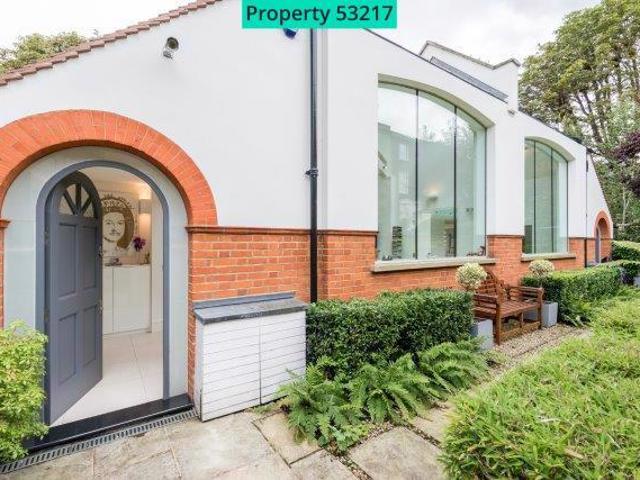
Property number 53217. Enquire through OnTheMarket's messaging system and we'll respond within 5 minutes, 24/7Tucked away from the road and approached via an impressive 90-foot walkway, this elegant fully detached home enjoys a private setting surrounded by mature neighbouring gardens. The ground floor hosts the principal entertaining space along with Principal Bedroom Suite and Bedroom 2, while the upper level features a galleried Study and Bedroom 3. Flooded with natural light, the home’s standout feature is a vaulted artist-studio reception room with ceilings exceeding 18 feet with a bespoke handmade glass and brushed chrome staircase leads to the galleried Study, which offers the potential to be extended or enclosed to create a fourth bedroom, if desired. The Principal Suite includes a dramatic double-height bedroom with an en-suite shower room and direct access to the landscaped garden. Bedroom 2 opens onto a south and west facing patio. The contemporary fully fitted kitchen benef
£ 3,350,000
4 bedroom townhouse for sale
View photo
House · for sale
£ 2,950,000
4 bedroom townhouse for sale
Hospital Of St John and St Elizabeth
· 4 Bedrooms · House
· Garden · Balcony · Swimming pool · Equipped kitchen · Parking · Powder room · Concierge
Hospital Of St John and St Elizabeth · 4 Bedrooms · House · Garden · Balcony · Swimming pool · Equipped kitchen · Parking · Powder room · Concierge
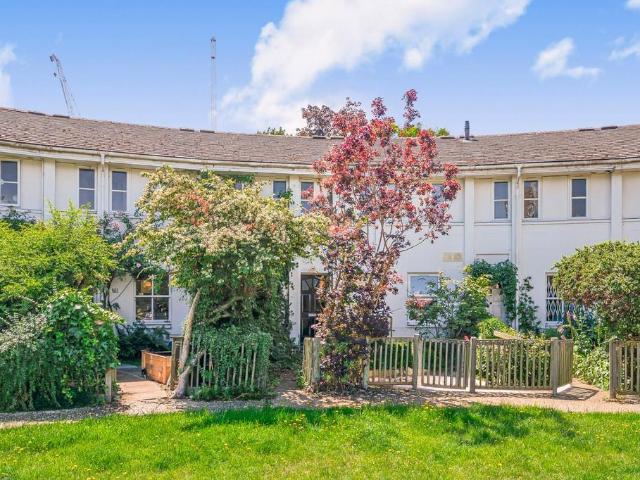
A beautifully refurbished, modern four bedroom town house with secure underground parking for two cars. This stunning family home boasts a bright open plan reception/dining room leading out onto a private South facing garden, modern fully fitted kitchen and a guest cloakroom. Further comprising of a principal bedroom suite with open plan bathroom and dressing room opening out onto a South facing terrace + Jacuzzi, a second bedroom with en-suite bathroom, two further bedrooms with access onto a balcony and a family bathroom. This delightful home offers air-conditioning in all bedrooms. Belsize Lane is ideally located moments from Belsize Village with the many fashionable shops and restaurants while within easy access of the many transport connections of the bus and Overground network including the Underground at Belsize Park, Swiss Cottage and Finchley Road
£ 2,950,000
4 bed house for sale
2 pictures
House · for sale
£ 2,500,000
4 bed house for sale
Hospital Of St John and St Elizabeth
· 4 Bedrooms · House
· Garden · Equipped kitchen · Parking · Concierge
Hospital Of St John and St Elizabeth · 4 Bedrooms · House · Garden · Equipped kitchen · Parking · Concierge
Stunning, semi-detached 3/4 bedroom townhouse - Elegantly arranged across three floors - Private driveway with parking for two large cars - Charming rear courtyard garden - Spacious, light-filled open plan kitchen with stylish central island - Lovely reception/dining room with direct access to the garden - Integrated surround sound system and underfloor heating in the living area - Impressive master bedroom suite occupying the entire second floor, with generous walk-in wardrobe and beautifully appointed private bathroom - Two further bright double bedrooms and a modern shower room on the first floor - Versatile fourth bedroom/study with fitted storage and shower room on the ground floor - Extremely well placed for a wide range of local amenities and transport links, Swiss Cottage (Jubilee line - 0.2 miles away) and Finchley Road (Jubilee & Metropolitan lines - 0.3 miles away) - Located close to well-regarded schools, including The American School in London, approx 0.5 mile away - Chain
£ 2,500,000
5 bed house for sale
2 pictures
House · for sale
£ 2,275,000
5 bed house for sale
Hospital Of St John and St Elizabeth
· 5 Bedrooms · House
· Parking · Equipped kitchen · Concierge
Hospital Of St John and St Elizabeth · 5 Bedrooms · House · Parking · Equipped kitchen · Concierge
Set within an exclusive private gated development on Victoria Rise, this impressive five bedroom home offers a rare opportunity for buyers seeking both quality and refinement. The property carries a quiet sense of confidence and elegance, reflecting the thoughtful design and high standards associated with this highly desirable NW6 location. From the outset, its presence suggests a lifestyle defined by comfort and understated sophistication. The ground floor features expansive reception areas that lend themselves equally well to everyday family living and more formal entertaining. At the heart of the home, the well designed kitchen serves as a natural gathering space, complemented by a separate utility room that enhances practicality. An integrated double garage provides secure parking along with valuable additional storage. Upstairs, five generously sized bedrooms are arranged alongside four well appointed bathrooms, offering flexible accommodation suited to both family life and visiti
£ 2,275,000
5 Bedroom Terraced House
View photo
Terraced House · for sale
£ 2,275,000
5 Bedroom Terraced House
Hospital Of St John and St Elizabeth
· 5 Bedrooms · Terraced House
· Parking · Equipped kitchen · Concierge
Hospital Of St John and St Elizabeth · 5 Bedrooms · Terraced House · Parking · Equipped kitchen · Concierge
Set within an exclusive private gated development on Victoria Rise, this impressive five bedroom home offers a rare opportunity for buyers seeking both quality and refinement. The property carries a quiet sense of confidence and elegance, reflecting the thoughtful design and high standards associated with this highly desirable NW6 location. From the outset, its presence suggests a lifestyle defined by comfort and understated sophistication.The ground floor features expansive reception areas that lend themselves equally well to everyday family living and more formal entertaining. At the heart of the home, the well designed kitchen serves as a natural gathering space, complemented by a separate utility room that enhances practicality. An integrated double garage provides secure parking along with valuable additional storage.Upstairs, five generously sized bedrooms are arranged alongside four well appointed bathrooms, offering flexible accommodation suited to both family life and visiting
£ 2,275,000
4 Bedroom House
View photo
House · for sale
£ 2,500,000
4 Bedroom House
Hospital Of St John and St Elizabeth
· 4 Bedrooms · House
· Garden · Equipped kitchen · Parking · Concierge
Hospital Of St John and St Elizabeth · 4 Bedrooms · House · Garden · Equipped kitchen · Parking · Concierge
Stunning, semi-detached 3/4 bedroom townhouse - Elegantly arranged across three floors - Private driveway with parking for two large cars - Charming rear courtyard garden - Spacious, light-filled open plan kitchen with stylish central island - Lovely reception/dining room with direct access to the garden - Integrated surround sound system and underfloor heating in the living area - Impressive master bedroom suite occupying the entire second floor, with generous walk-in wardrobe and beautifully appointed private bathroom - Two further bright double bedrooms and a modern shower room on the first floor - Versatile fourth bedroom/study with fitted storage and shower room on the ground floor - Extremely well placed for a wide range of local amenities and transport links, Swiss Cottage (Jubilee line - 0.2 miles away) and Finchley Road (Jubilee & Metropolitan lines - 0.3 miles away) - Located close to well-regarded schools, including The American School in London, approx 0.5 mile away - Chain
£ 2,500,000
5 bedroom house for sale
View photo
House · for sale
£ 2,400,000
5 bedroom house for sale
Hospital Of St John and St Elizabeth
· 5 Bedrooms · 2 Baths · House
· Garden · Equipped kitchen · Parking · Cellar · Concierge
Hospital Of St John and St Elizabeth · 5 Bedrooms · 2 Baths · House · Garden · Equipped kitchen · Parking · Cellar · Concierge
The property offers well-proportioned living accommodation arranged over 4 floors and a cellar and comprises a reception room with a bay, connecting to a further reception room to the rear and a spacious kitchen/breakfast room, all set on the ground floor. Stairs rise to a half landing where there is a bathroom with a bath and a shower cubicle, and separate w.c. Stairs carry on up to the first floor where there are two bedrooms. On the half landing above there is access to a delightful terrace accessed via a window. The second floor offers two additional bedrooms, with stairs leading up to a windowed shower room. Stairs then continue up from the second floor landing up to the top floor where there is a further bedroom. The house has a landscaped rear garden accessed from the kitchen/breakfast room.Parking: We have been advised by the owner a residents parking permit can possibly be acquired from the council. Please make your own enquiries.Utilities: The property is serviced by mains wa
£ 2,400,000
1 bedroom house for sale
View photo
House · for sale
£ 525,000
1 bedroom house for sale
Hospital Of St John and St Elizabeth
· 1 Bedroom · 1 Bath · House
· Security · Concierge
Hospital Of St John and St Elizabeth · 1 Bedroom · 1 Bath · House · Security · Concierge
Nestled in the prestigious Sloane Avenue, this charming one-bedroom house offers an exceptional living experience in one of London's finest areas. Spanning an impressive 312 square feet, this property is perfect for sophisticated residents seeking a stylish and convenient base in the heart of Chelsea. The property is excellent choice for short letting business investors.The residence features a well-appointed reception room that provides a welcoming atmosphere, ideal for both relaxation and entertaining. The bedroom is designed for comfort, ensuring a peaceful retreat after a busy day exploring the vibrant surroundings. The bathroom is modern and functional, catering to all your daily needs.Living in this art deco building, you will benefit from 24/7 security and porter services, ensuring peace of mind and convenience. The property is meticulously maintained, reflecting the high standards of the area. The location is truly unbeatable, with Harrods, renowned museums, and the serene Hyde
£ 525,000
4 bedroom house for sale
View photo
House · for sale
£ 4,250,000
New
4 bedroom house for sale
Hospital Of St John and St Elizabeth
· 4 Bedrooms · 2 Baths · House
· Garden · Parking · Equipped kitchen · Concierge
Hospital Of St John and St Elizabeth · 4 Bedrooms · 2 Baths · House · Garden · Parking · Equipped kitchen · Concierge
Joint Sole AgentsLocated in the heart of Maida Vale an opportunity to purchase this well presented stucco fronted four bedroom family home offering bright and spacious living accommodation of 2960 sq ft over four floors. The accommodation comprises a reception room, dining room, kitchen/breakfast room, four bedrooms, three bathrooms, beautifully manicured garden and off street parking. Randolph Avenue is conveniently located for Maida Vale Underground station (Bakerloo Line) and the local amenities including the fashionable shops, restaurants and cafes of Clifton Road and Formosa Street
£ 4,250,000
6 bedroom semi detached house for sale
View photo
House · for sale
£ 1,050,000
Updated
6 bedroom semi detached house for sale
Hospital Of St John and St Elizabeth
· 6 Bedrooms · 3 Baths · House
· Equipped kitchen · Concierge
Hospital Of St John and St Elizabeth · 6 Bedrooms · 3 Baths · House · Equipped kitchen · Concierge
We are excited to bring to the market this spacious 5/6 bedroom semi-detached 1930’s built house which is located in this desirable residential road with panoramic views over the magnificent Gladstone Park from the front of the property and the house is ideally suited to a larger family.The property is located within a few hundred yards of Dollis Hill (Jubilee Line) Tube Station and bus services and shops at Hamilton Road. Willesden Green (zone 2 Jubilee Line) Station is approximately 1 mile.Loft conversion providing bedroom, bathroom and walk-in wardrobe.4 bedrooms, bathroom and separate WC to first floor.Ground floor 2 reception rooms, conservatory, large kitchen/diner, bathroom and guest room/ TV room
£ 1,050,000
3 bedroom terraced house for sale
View photo
House · for sale
£ 750,000
3 bedroom terraced house for sale
Hospital Of St John and St Elizabeth
· 3 Bedrooms · 2 Baths · House
Hospital Of St John and St Elizabeth · 3 Bedrooms · 2 Baths · House
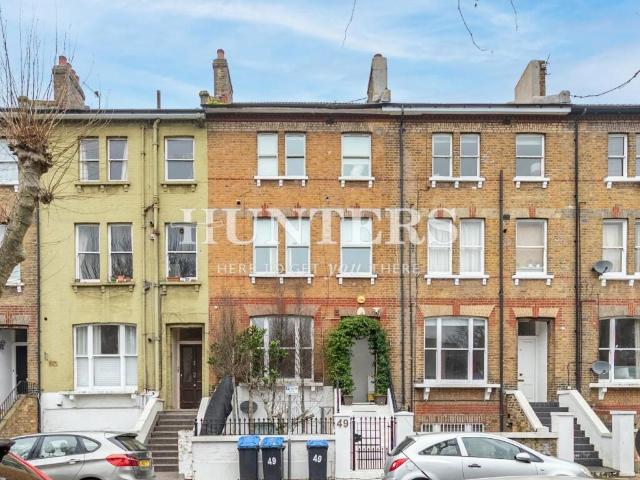
A stunning split level, three-bedroom, two-bathroom maisonette set across the upper floors of a charming period building on a popular tree-lined road, offered with a share of freehold and with no onward chain. Glengall Road is conveniently located close to the amenities offered in Queens Park and also Kilburn High Road. Nearest transport links include Kilburn (Jubilee line), Kilburn Park (Bakerloo line) and Kilburn High Road (Overground).Additional Information:Council Tax Band: DTenure: Share of FreeholdLease length remaining: Approx: 108 yearsService charge: Approx: £0 per annumGround Rent: Approx: £0 per annumDetails of share being sold: 100%Council tax and, where applicable, lease information, service charges and ground rent are given as a guide only and should always be checked and confirmed by your Solicitor prior to exchange of contracts
£ 750,000
4 bedroom semi detached house for sale
View photo
House · for sale
£ 1,500,000
New
4 bedroom semi detached house for sale
Hospital Of St John and St Elizabeth
· 4 Bedrooms · 3 Baths · House
· Garden · Equipped kitchen · Concierge
Hospital Of St John and St Elizabeth · 4 Bedrooms · 3 Baths · House · Garden · Equipped kitchen · Concierge
Standing an impressive 2,037 sq ft, this substantial semi-detached family home presents an exceptional opportunity to create a truly outstanding residence in one of NW10's most sought-after locations.Offered to the market chain free, the property retains an abundance of original 1930s character while offering exciting scope to extend and modernise (subject to the necessary planning permissions). A wide entrance hall with beautiful parquet flooring sets the tone on arrival. To the front are two generous reception rooms, while the rear of the property comprises a kitchen, dining room and guest WC overlooking the garden.One of the home's standout features is its exceptional plot, boasting a mature rear garden approaching 100 ft in length, providing ample space for entertaining, family life and future extensions.The first floor offers four well-proportioned double bedrooms, a family bathroom and a Jack and Jill en suite serving two of the bedrooms, making the layout ideal for growing famil
£ 1,500,000
5 bedroom house for sale
View photo
House · for sale
£ 2,895,000
New
5 bedroom house for sale
Hospital Of St John and St Elizabeth
· 5 Bedrooms · 5 Baths · House
· Garden · Gym · Parking · Equipped kitchen · Concierge
Hospital Of St John and St Elizabeth · 5 Bedrooms · 5 Baths · House · Garden · Gym · Parking · Equipped kitchen · Concierge
A beautifully appointed and extended five bedroom family house spanning 3,822 sqft and located on this much sought after road in the heart of the area. This beautiful home benefits from a substantial garden-level entertainment space, currently utilised as a gym, media room, study area, kitchen and shower room.The ground floor boasts extra high ceilings and comprises a large entrance hall, family/TV room, guest WC and extensive open plan reception/dining and family areas with an expansive luxury kitchen and breakfast room featuring stone worktops. This superb space opens directly with floor-to-ceiling sliding doors to a south-westerly facing terrace and a well secluded garden. The upper floors include 5 spacious bedrooms with 4 stylish bathrooms, 3 of which are ensuite. Additionally, the property is equipped with air conditioning and underfloor heating, off street parking for 3 cars, CCTV, electric security blinds to the ground and garden levels, and a remotely operated sophisticated se
£ 2,895,000
4 bedroom end of terrace house for sale
View photo
House · for sale
£ 3,650,000
New
4 bedroom end of terrace house for sale
Hospital Of St John and St Elizabeth
· 4 Bedrooms · 4 Baths · House
· Equipped kitchen · Concierge
Hospital Of St John and St Elizabeth · 4 Bedrooms · 4 Baths · House · Equipped kitchen · Concierge
A beautifully presented Grade II listed four-bedroom, four-bathroom house spanning approximately 1,925 sqft, arranged over five floors with its own private entrance from Chester Row.The lower ground floor is centred around a spacious kitchen and dining room, complemented by a large pantry and utility room. An adjoining room, currently used as a bedroom, offers excellent flexibility as either guest accommodation or a formal dining room. The raised ground floor hosts a bright double-aspect reception room overlooking Elizabeth Street, while a useful study area occupies the half landing. The principal suite spans the entire second floor, with the remaining bedrooms and bathrooms thoughtfully arranged across the upper levels.Elizabeth Street is one of Belgravia's most iconic addresses, renowned for its boutique shops, independent cafés, and award-winning restaurants. Moments from Sloane Square, Victoria, Motcomb Street, and Hyde Park, the location offers an exceptional blend of village char
£ 3,650,000
4 bedroom terraced house for sale
View photo
House · for sale
£ 1,500,000
New
4 bedroom terraced house for sale
Hospital Of St John and St Elizabeth
· 4 Bedrooms · 3 Baths · House
· Parking · Equipped kitchen
Hospital Of St John and St Elizabeth · 4 Bedrooms · 3 Baths · House · Parking · Equipped kitchen
INCENTIVES AVAILABLE*This exceptional brand new four-bedroom townhouse offers approximately 1,742 sq ft of impeccably designed accommodation, arranged over multiple floors and complemented by two expansive private terraces, integral garage and off street parking. Located within the exclusive The Grove W6 development, this beautifully crafted home combines contemporary architecture with luxurious interiors, creating an outstanding opportunity to enjoy sophisticated living in one of West London's most vibrant neighbourhoods.Designed for modern family life, the townhouse showcases bright, generously proportioned living spaces enhanced by high ceilings and expansive glazing, allowing natural light to flood every floor. The thoughtfully planned layout balances open-plan entertaining areas with private accommodation, providing both versatility and comfort.At the heart of the home is a beautifully appointed kitchen, finished to an exceptional specification with premium cabinetry, integrated a
£ 1,500,000
4 bedroom house for sale
View photo
House · for sale
£ 1,500,000
4 bedroom house for sale
Hospital Of St John and St Elizabeth
· 4 Bedrooms · 3 Baths · House
· Equipped kitchen · Parking · Patio · Concierge
Hospital Of St John and St Elizabeth · 4 Bedrooms · 3 Baths · House · Equipped kitchen · Parking · Patio · Concierge
The property, which is arranged over three floors, offers well proportioned living accommodation and comprises a kitchen/breakfast room connecting to a reception room, and a small front decked patio area to the front all on the lower ground floor. On the raised ground floor there is the houses entrance, two bedrooms and a shower room. Stairs lead up to the first floor where there are two further bedrooms (both with fitted wardrobes and one with an ensuite shower room), a laundry cupboard on the landing and a bathroom. Stairs then continue up to a roof terrace which is located on the top of the building.Parking: To be confirmed. Utilities: The property is serviced by mains water, electricity, gas and sewageBroadband and Data Coverage. Ultrafast Broadband services are available via Openreach, Hyperoptic, with a good level of mobile phone coverage. Construction Type: To be confirmedHeating: Gas Council Tax: London Borough of Camden - Council Tax Band: F (£3,188.06 for 2026/27).Location:Th
£ 1,500,000
2 bedroom house for sale
View photo
House · for sale
£ 625,000
New
2 bedroom house for sale
Hospital Of St John and St Elizabeth
· 2 Bedrooms · 1 Bath · House
· Garden
Hospital Of St John and St Elizabeth · 2 Bedrooms · 1 Bath · House · Garden
A wonderful two bedroom house located in the desirable Elm Village development, in close proximity to Kings Cross, complete with a southerly facing garden. The property needs some work but has the potential to be a lovely home. Being sold chain-free.Rossendale Way forms part of a quiet development that is very well located to take advantage of the excellent amenities of both Camden Town and Kings Cross. Both areas offer excellent transport links and a vast array of shops and restaurants
£ 625,000
5 bedroom semi detached house for sale
View photo
House · for sale
£ 9,950,000
5 bedroom semi detached house for sale
Hospital Of St John and St Elizabeth
· 5 Bedrooms · 2 Baths · House
· Garden · Equipped kitchen · Concierge
Hospital Of St John and St Elizabeth · 5 Bedrooms · 2 Baths · House · Garden · Equipped kitchen · Concierge
A classical white-stucco family house extending to 3,737 sq. ft, with direct access to one of London's most sought-after communal gardens. Arranged over five floors, the house offers beautifully proportioned family accommodation, combining timeless period character with exceptional entertaining and living spaces. The raised ground floor features an impressive front-to-back double reception room, bathed in natural light and enjoying glorious views across the communal gardens.The entire first floor is dedicated to the principal suite, complete with a separate study, both looking down the tree-lined Clarendon Gardens. Three further bedrooms occupy the second floor, while the top floor provides a versatile additional bedroom or media room, opening directly onto a private roof terrace.The lower ground floor comprises an open plan kitchen and dining area flowing effortlessly onto a beautifully landscaped private garden. The communal gardens, complete with a residents' tennis court and childr
£ 9,950,000
4 bedroom townhouse for sale
View photo
House · for sale
£ 1,450,000
4 bedroom townhouse for sale
Hospital Of St John and St Elizabeth
· 4 Bedrooms · 3 Baths · House
· Garden · Concierge
Hospital Of St John and St Elizabeth · 4 Bedrooms · 3 Baths · House · Garden · Concierge
• * Priced to Sell * We are delighted to present this Victorian terrace house nestled in the vibrant area of Victoria Road, London, this exceptional four-bedroom house offers a perfect blend of comfort and modern living. The property spaced over five floors spanning 2411 square footage of living space includes; four generously sized bedrooms with ample storage, three bathrooms, three reception rooms, and a large West facing garden, making it a perfect home for families. The house is a rare find in a sought-after location, combining modern living with the charm of London. Located in the NW6 area, this flat benefits from excellent transport links and a variety of local amenities, including shops, cafes, and parks, all within easy reach. The property is a 5 minute walk to Kilburn High Road, and Kilburn Park underground leading to central within 12 minutes. Council Tax Band: G Tenure: Freehold
£ 1,450,000

Get email alerts

Don't miss out: be the first to know about new properties

The alert was correctly created

On subscribing you accept the conditions of use and the privacy policy
Alert
Receive new ads in your inbox
Save this search
Receive alerts for new listings

We'll send you an email when we have new properties for: "Houses for sale in Hospital Of St John and St Elizabeth"

The alert was correctly created

Westbourne Park
West Hampstead Railway Station
Get email alerts and be the first to see new listings
Required field
On subscribing I accept the terms of the privacy policy
Perfect! You'll soon start receiving new listings via email
Alert
Receive an email when we have new ads for Houses for sale in Hospital Of St John and St Elizabeth
Save this search
Filters

Bedrooms

Size (sq.ft)

sq.ft
sq.ft

Price

£
£

Property type

Bathrooms

Clear all filters
Receive notifications when new entries are published.