1,602 houses for sale in Hospital Of St John and St Elizabeth

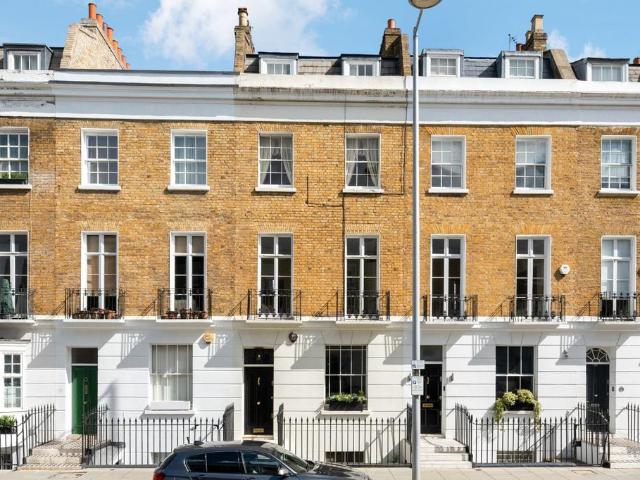
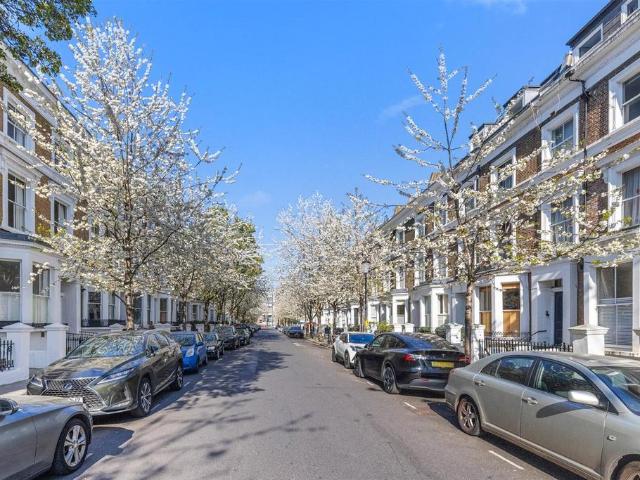
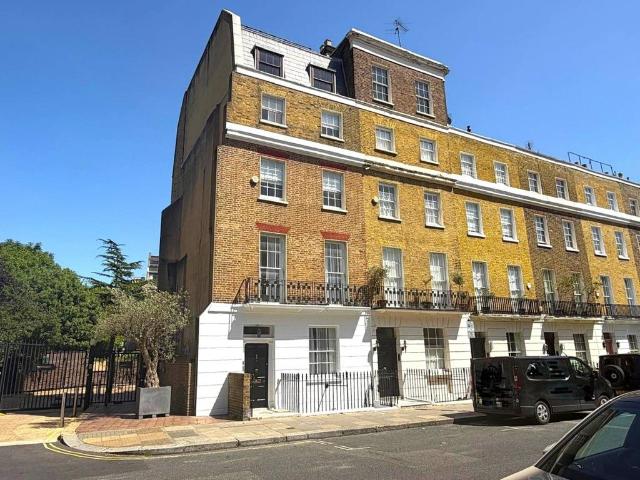
2 bedroom terraced house for sale
View photo
House · for sale
£ 2,495,000
2 bedroom terraced house for sale
Hospital Of St John and St Elizabeth
· 2 Bedrooms · 1 Bath · House
Hospital Of St John and St Elizabeth · 2 Bedrooms · 1 Bath · House
Milner Street is located within easy reach of the boutiques, restaurants and transport links of Sloane Square and the King's Road
£ 2,495,000
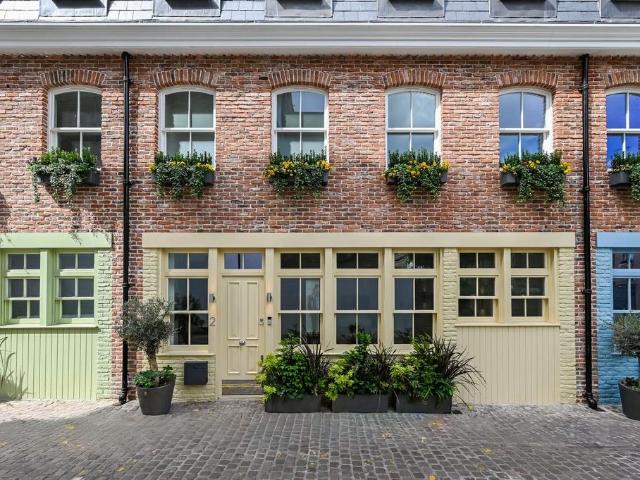
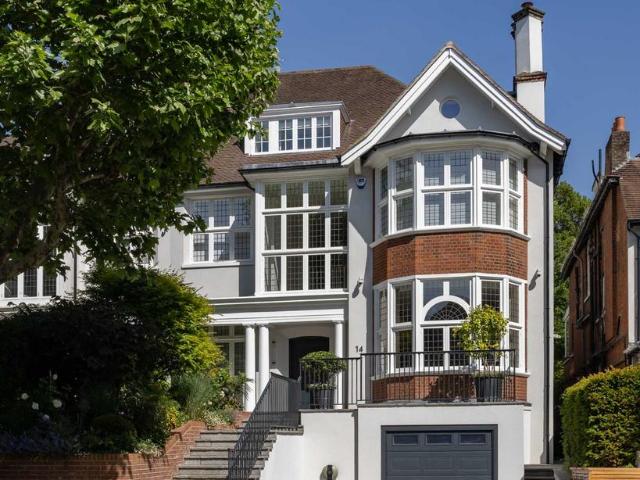
3 bedroom terraced house for sale
View photo
House · for sale
£ 3,100,000
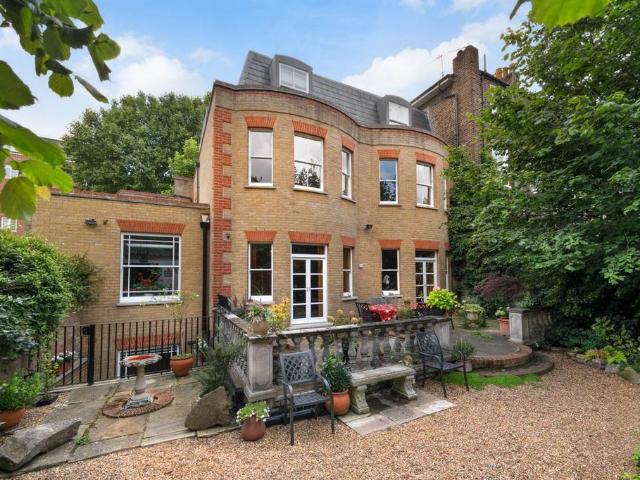
3 bedroom terraced house for sale
Hospital Of St John and St Elizabeth
· 3 Bedrooms · 3 Baths · House
· Garden
Hospital Of St John and St Elizabeth · 3 Bedrooms · 3 Baths · House · Garden
Lexham Mews, located just off Lexham Gardens is a quiet, tree-line residential street in the heart of Kensington, renowned for its attractive period architecture and calm village feel. Characterised by elegant Victorian red-brick buildings with white stone detailing and private garden squares, the street offers a refined West London atmosphere while remaining close to the area's vibrant amenities. Ideally positioned between High Street Kensington and Gloucester Road, Lexham Mews benefits from excellent transport links, boutique shopping, cafe's and restaurants, as well as proximity to green open spaces such as Holland Park and Kensington Gardens. Earl's Court station is approx. a 5-7 minute walk away allowing you access to the District and Picadilly line for travel further into the city. Please use the reference NWHM6214092 when contacting Foxtons
£ 3,100,000
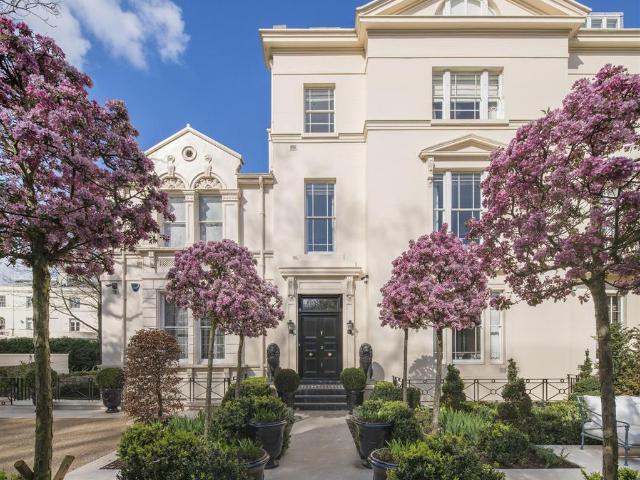
4 bedroom terraced house for sale
View photo
House · for sale
£ 3,500,000
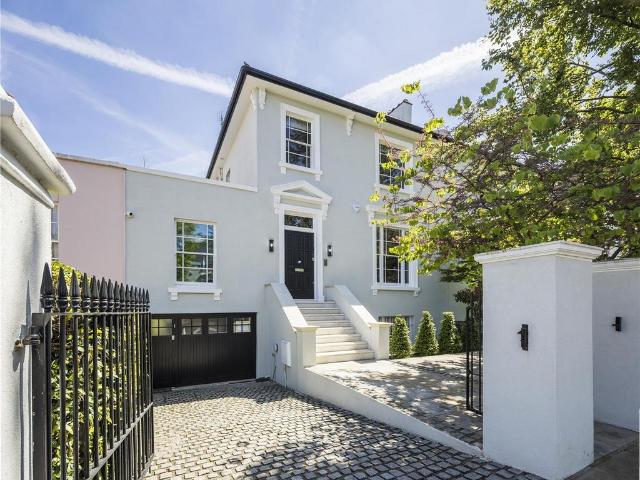
4 bedroom terraced house for sale
Hospital Of St John and St Elizabeth
· 4 Bedrooms · 3 Baths · House
· Garden · Concierge
Hospital Of St John and St Elizabeth · 4 Bedrooms · 3 Baths · House · Garden · Concierge
This exceptional four-bedroom freehold house has been thoughtfully maintained and presented throughout, offering a superb balance of character and modern comfort. Extending to approximately 2,300 sq ft, the property retains a wealth of original period features, reflecting its architectural heritage, while providing well-proportioned accommodation arranged over multiple floors.The ground floor comprises elegant reception space, ideal for both formal entertaining and day-to-day living, with excellent natural light and access through to a private rear garden — a rare and highly sought-after feature in this location.The upper floors provide four generously sized bedrooms, including a principal suite, complemented by well-appointed bathrooms and further flexible accommodation suitable for family living or working from home
£ 3,500,000
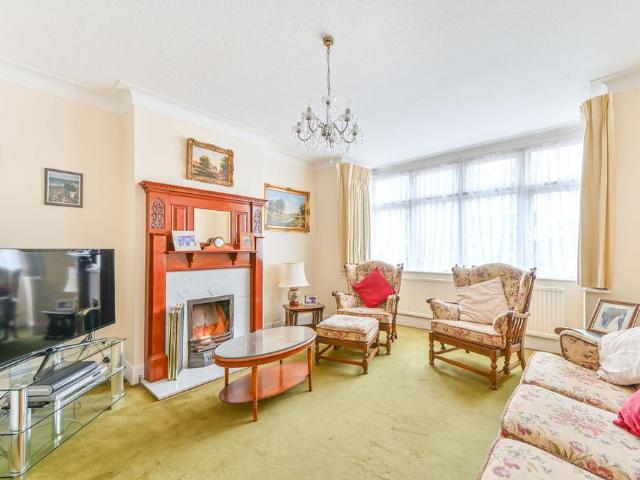
7 bedroom semi detached house for sale
View photo
House · for sale
£ 4,995,000
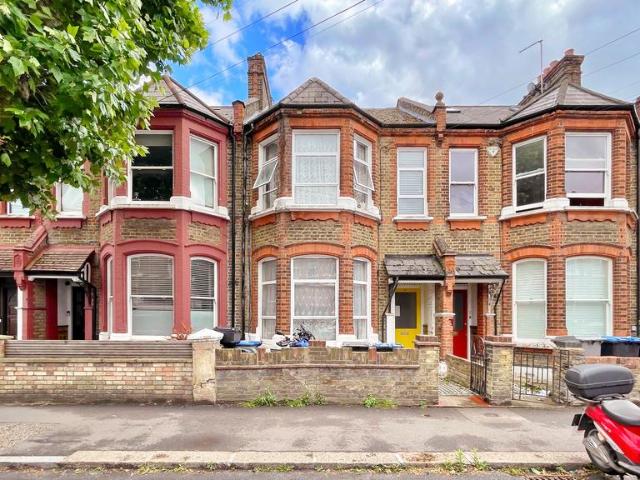
7 bedroom semi detached house for sale
Hospital Of St John and St Elizabeth
· 7 Bedrooms · 4 Baths · House
· Garden · Parking · Concierge
Hospital Of St John and St Elizabeth · 7 Bedrooms · 4 Baths · House · Garden · Parking · Concierge
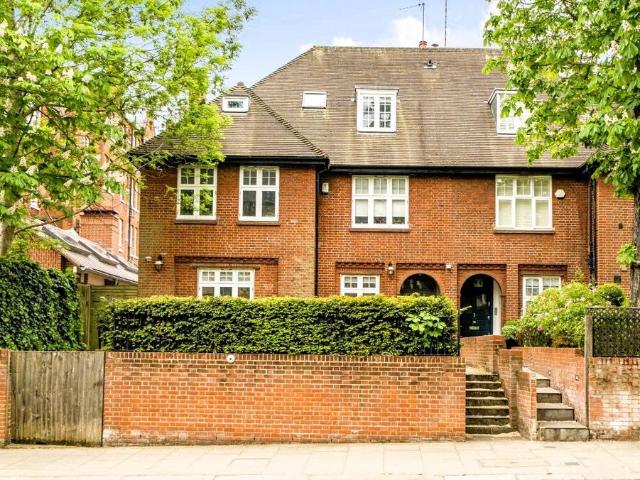
An Impressive Family Home of Exceptional Scale and Presence in the Heart of NW3Over 4,000 sq. ft. | Seven Bedrooms | South-West Facing Garden | Garage & Off-Street Parking | Chain FreeSet behind a handsome facade, this impressive seven-bedroom freehold residence extends to over 4,000 sq. ft. and offers an outstanding opportunity for families seeking space, convenience, and long-term value in one of London's most desirable neighbourhoods. Arranged over four impressive floors and extending to in excess of 4,000 sq. ft this exceptional family home offers an abundance of living and entertaining space rarely found in NW3. The generous accommodation has been thoughtfully configured to meet the demands of modern family life, with elegant reception areas providing the perfect setting for both formal entertaining and relaxed everyday living.The bedroom accommodation is equally impressive, comprising seven well-proportioned bedrooms and four bathrooms, offering remarkable flexibility for growing
£ 4,995,000
4 bedroom terraced house for sale
View photo
House · for sale
£ 1,375,000
4 bedroom terraced house for sale
Hospital Of St John and St Elizabeth
· 4 Bedrooms · 2 Baths · House
· Garden · Equipped kitchen
Hospital Of St John and St Elizabeth · 4 Bedrooms · 2 Baths · House · Garden · Equipped kitchen
This fully extended four bedroom Victorian family house offers approximately 1,500 sq ft of thoughtfully designed accommodation arranged across three floors. The property blends period charm with modern architectural flair, creating a home that is both stylish and highly functional.The top floor hosts a superb principal bedroom suite formed within a substantial double loft conversion, complete with extensive fitted storage and a sense of privacy ideal for a calm retreat. On the first floor are three further well-proportioned bedrooms alongside a smartly appointed family bathroom.The ground floor is the true heart of the home. A stunning open-plan living environment created by a full side return extension, intelligently configured to maximise space and utility.The kitchen is positioned at the front, while the rear opens into a large, light-filled space designed for dining, relaxing, and entertaining, with direct outlook and access to the garden.Location:Transport links are one of Colleg
£ 1,375,000
2 bedroom mews for sale
View photo
House · for sale
£ 1,000,000
2 bedroom mews for sale
Hospital Of St John and St Elizabeth
· 2 Bedrooms · 2 Baths · House
· Equipped kitchen · Parking · Concierge
Hospital Of St John and St Elizabeth · 2 Bedrooms · 2 Baths · House · Equipped kitchen · Parking · Concierge
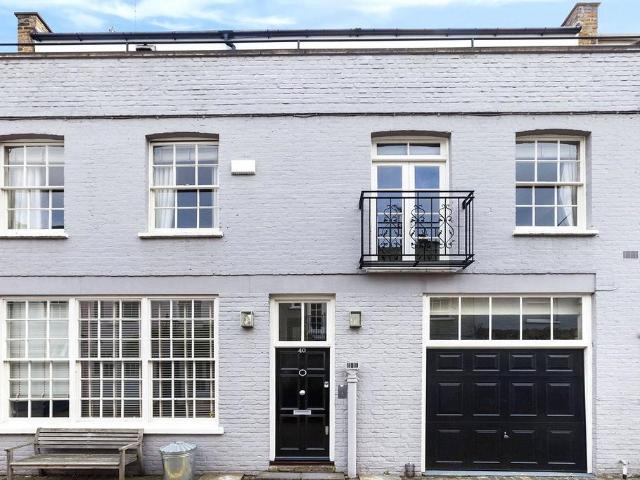
A beautifully presented two bedroom house with garage parking, situated within a quiet gated cobbled mews in the heart of Notting Hill. The private mews is impeccably maintained, offering a peaceful setting in this vibrant location. The first floor features a spacious and light-filled open-plan reception, dining and kitchen area with lovely views across the mews. The ground floor comprises a principal bedroom with en-suite shower room, a second double bedroom, a family bathroom, and an additional storage room. Dunworth Mews is ideally located just off Portobello Road, within easy reach of the boutiques, cafés and restaurants of Westbourne Grove. Excellent transport connections are available via Notting Hill Gate and Ladbroke Grove stations
£ 1,000,000
7 bedroom terraced house for sale
View photo
House · for sale
£ 7,250,000
7 bedroom terraced house for sale
Hospital Of St John and St Elizabeth
· 7 Bedrooms · 5 Baths · House
· Garden · Concierge
Hospital Of St John and St Elizabeth · 7 Bedrooms · 5 Baths · House · Garden · Concierge
Situated just off the exclusive Holland Villas Road in this pretty cherry tree lined street, an unusually wide and exceptionally spacious family home (approximately 4,200sqft ) having direct access to superb communal gardens. The first class shopping and transport facilities of both Holland Park Avenue and The Westfield Centre are close by together with the open spaces of Holland Park. The property comprises seven bedrooms, five bathrooms and three reception rooms. In addition there is a sunny south facing garden giving direct access onto superb communal gardens with children's play area
£ 7,250,000
6 bedroom terraced house for sale
View photo
House · for sale
£ 7,950,000
6 bedroom terraced house for sale
Hospital Of St John and St Elizabeth
· 6 Bedrooms · 6 Baths · House
· Garden · Equipped kitchen
Hospital Of St John and St Elizabeth · 6 Bedrooms · 6 Baths · House · Garden · Equipped kitchen
A very wide and impressive five/six bedroomfamily house, with flexible accommodation,comprising 5,914 sq ft on four floors only, withgrand living space and kitchen on the groundfloor, a large garden as well as a good sizedgarage.Pembroke Road is located just south ofKensington High Street and therefore benefitsfrom the excellent shopping and transportfacilities of the area. The open spaces ofHolland Park are also nearby
£ 7,950,000
5 bedroom house for sale
View photo
House · for sale
£ 9,750,000
5 bedroom house for sale
Hospital Of St John and St Elizabeth
· 5 Bedrooms · 4 Baths · House
· Garden · Balcony · Parking · Equipped kitchen · Concierge
Hospital Of St John and St Elizabeth · 5 Bedrooms · 4 Baths · House · Garden · Balcony · Parking · Equipped kitchen · Concierge
A beautifully presented low built semi-detached villa, dating back to circa 1830, discreetly positioned on the sought-after east side of St John's Wood. Arranged over three floors only, this exceptional residence extends to approximately 3,545 sq. ft / 329.33 sq. m and combines elegant period architecture with contemporary family living.Offered in excellent decorative condition throughout, the house features a magnificent double reception and dining room with French doors opening onto a balcony overlooking the beautifully landscaped south-east facing garden. To the rear, an impressive garden studio provides additional versatile accommodation complete with a kitchenette and shower room. Further benefits include an 80 ft landscaped garden and gated off street parking.Norfolk Road is a quiet, tree-lined residential address, regarded as one of the area’s most desirable roads, ideally located within moments of London Underground at St John’s Wood, together with the boutiques, cafés and rest
£ 9,750,000
5 bedroom terraced house for sale
View photo
House · for sale
£ 1,350,000
5 bedroom terraced house for sale
Hospital Of St John and St Elizabeth
· 5 Bedrooms · 2 Baths · House
· Garden · Equipped kitchen · Concierge
Hospital Of St John and St Elizabeth · 5 Bedrooms · 2 Baths · House · Garden · Equipped kitchen · Concierge
About this propertyKey Features:• Five Bedrooms mid terrace house • Spacious Dining Room with Garden Access• Fitted Kitchen• Two-family Bathroom• Excellent Potential to Add Value – Planning granted Rear 3 Metre Extension and loft extension with double dormers (contact agency for more details)• Rear Garden• Convenient Residential Location Close to Amenities & Transport Links• Ideal Family Home or Investment OpportunityA Rare Opportunity to Acquire a Substantial Five-Bedroom ResidenceOffering an impressive Five-Bedroom mid-terrace house at Bathurst Gardens, Kensal Rise, London NW10, this well-presented five-bedroom home combines generous living space with excellent future potential. Featuring separate reception and living areas, front and rear gardens, and flexible family accommodation across two floors, the property is perfectly suited to growing families or investors seeking strong long-term rental demand.The ground floor comprises generous Reception and double bedrooms, a family bathr
£ 1,350,000
5 bedroom semi detached house for sale
View photo
House · for sale
£ 5,950,000
5 bedroom semi detached house for sale
Hospital Of St John and St Elizabeth
· 5 Bedrooms · 3 Baths · House
· Garden · Equipped kitchen · Concierge
Hospital Of St John and St Elizabeth · 5 Bedrooms · 3 Baths · House · Garden · Equipped kitchen · Concierge
An Exquisite White Stucco Residence in Little Venice, W9A beautifully presented white stucco semi-detached house, discreetly positioned on the highly regarded Clifton Villas in the heart of Little Venice. Arranged over four floors, the house offers elegant and well-balanced accommodation, combining period character with refined contemporary living. The raised ground floor features an impressive double reception room with gracious proportions, ideal for both entertaining and family life. On the lower floor, a generous kitchen, breakfast and dining room forms the heart of the house, opening directly onto a delightful south-facing garden.The first floor is dedicated to a superb principal bedroom suite with a beautifully appointed en suite bathroom, while the second floor provides three further well-proportioned bedrooms and a family bathroom. A bright loft area offers an additional bedroom and bathroom, perfectly suited for guests, a home office or an au pair suite.Ideally located moments
£ 5,950,000
4 bedroom house for sale
View photo
House · for sale
£ 1,745,000
4 bedroom house for sale
Hospital Of St John and St Elizabeth
· 4 Bedrooms · 2 Baths · House
· Garden · Parking · Equipped kitchen · Patio · Concierge
Hospital Of St John and St Elizabeth · 4 Bedrooms · 2 Baths · House · Garden · Parking · Equipped kitchen · Patio · Concierge
A beautifully designed three storey house built in 2020, located in this quiet residential turning of Maida Vale. The accommodation includes a reception that leads to a patio garden, kitchen/diner with integrated appliances, guest wc, three bedrooms, family bathroom and a primary bedroom with walk-in wardrobe and en-suite bathroom. The three further bedrooms also have bespoke built-in wardrobes. The property also has the added benefit of off street parking to the front
£ 1,745,000
3 bedroom terraced house for sale
View photo
House · for sale
£ 2,100,000
3 bedroom terraced house for sale
Hospital Of St John and St Elizabeth
· 3 Bedrooms · 2 Baths · House
· Garden · Balcony
Hospital Of St John and St Elizabeth · 3 Bedrooms · 2 Baths · House · Garden · Balcony
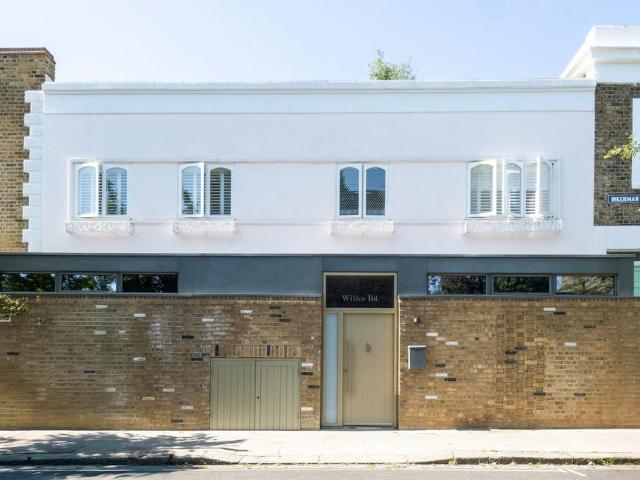
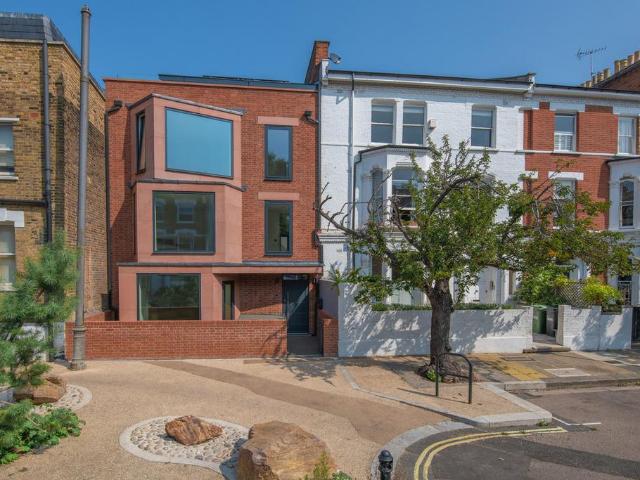
This three-bedroom house, known locally as ‘The Pink Palace’, lies in the Inkerman conservation area of the ever-popular Kentish Town in north-west London. It was thoroughly transformed in 2022 by the Stirling Prize-winning architects AHMM, a rare residential project for the practice, which rationalised the space and maximised natural light. There are three distinct outdoor spaces: a ground-floor garden, a first-floor balcony and a suntrap roof terrace with far-reaching views across the area's handsome architectural profile.The TourThe home’s delightful pink frontage peers above a stock brick facade with hit-and-miss detail and contemporary clearstory windows. In contrast, the upper level appears more traditional with ornate flower boxes and bespoke arched windows.Entry is to an L-shaped hallway with access to storage and a WC. On the right is an open-plan living space, where large Maxlight doors reveal a private, oasis-like paved garden. The room is flexible and currently accommodates
£ 2,100,000
5 bedroom terraced house for sale
View photo
House · for sale
£ 6,250,000
5 bedroom terraced house for sale
Hospital Of St John and St Elizabeth
· 5 Bedrooms · 3 Baths · House
· Garden · Equipped kitchen · Concierge
Hospital Of St John and St Elizabeth · 5 Bedrooms · 3 Baths · House · Garden · Equipped kitchen · Concierge
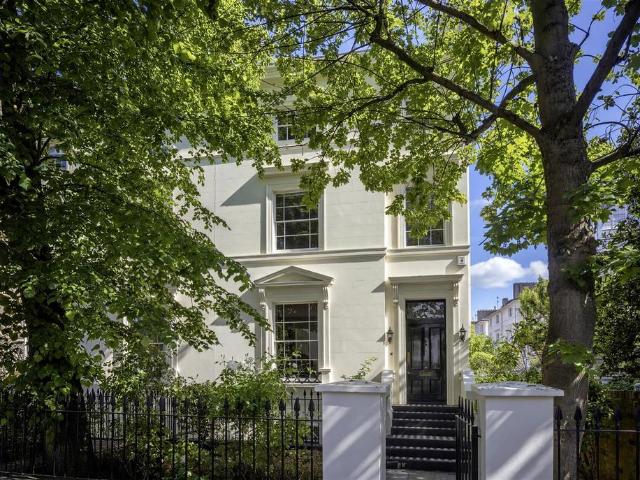
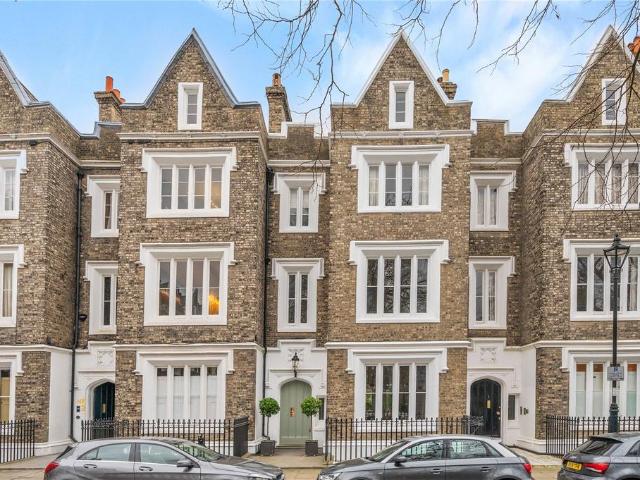
This is an exquisite example of one of the neo-Gothic style houses, in this elegant garden square.This Grade II* Listed home is one of the larger, four windows wide, properties on the square, arranged over five floors. Importantly, the house offers flexible use of the space and would suit a variety of buyers requirements. Leading off the large entrance hall is a grand kitchen and dining room with views over the square. Across the first floor is an opulent double reception room with high ceilings. Four bedrooms and two bathrooms are over the top two floors. Over the lower ground floor is a double bedroom with doors out to the garden and an ensuite bathroom. To the front is a large reception room and separate kitchen/utility room. This level would make an ideal self-contained space for guests, grown up children or a nanny.The house is meticulously maintained and has plenty of storage throughout. It has the benefit of a south-facing private garden that leads directly to a large, private g
£ 6,250,000
2 bedroom terraced house for sale
View photo
House · for sale
£ 1,250,000
2 bedroom terraced house for sale
Hospital Of St John and St Elizabeth
· 2 Bedrooms · 3 Baths · House
· Equipped kitchen
Hospital Of St John and St Elizabeth · 2 Bedrooms · 3 Baths · House · Equipped kitchen
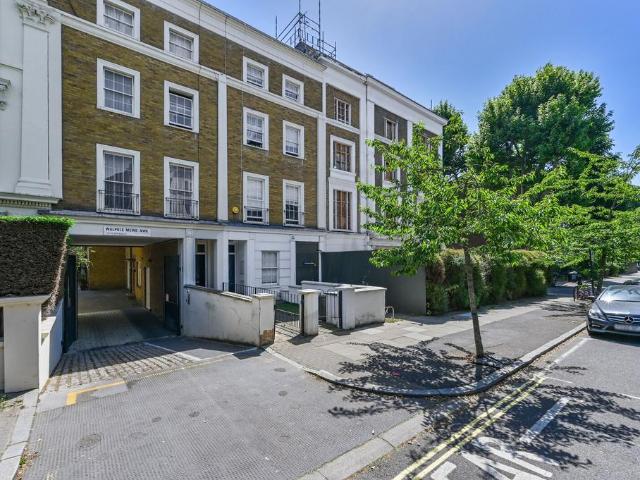
Stylish two bedroom flat set within a charming mews, offering bright interiors, modern finishes and well proportioned rooms, with a contemporary kitchen and bathroom, ideally located close to local amenities Walpole Mews offers a peaceful residential setting moments from the vibrant amenities of St Johns Wood and Maida Vale, with excellent transport connections, green open spaces nearby and a selection of cafes shops and restaurants within easy reach Please use the reference CHPK0904782 when contacting Foxtons
£ 1,250,000
2 bedroom house for sale
View photo
House · for sale
£ 1,500,000
2 bedroom house for sale
Hospital Of St John and St Elizabeth
· 2 Bedrooms · 1 Bath · House
· Garden · Equipped kitchen · Concierge
Hospital Of St John and St Elizabeth · 2 Bedrooms · 1 Bath · House · Garden · Equipped kitchen · Concierge
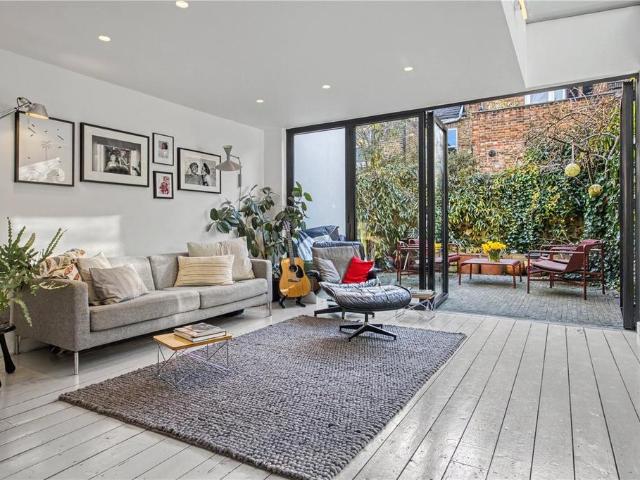
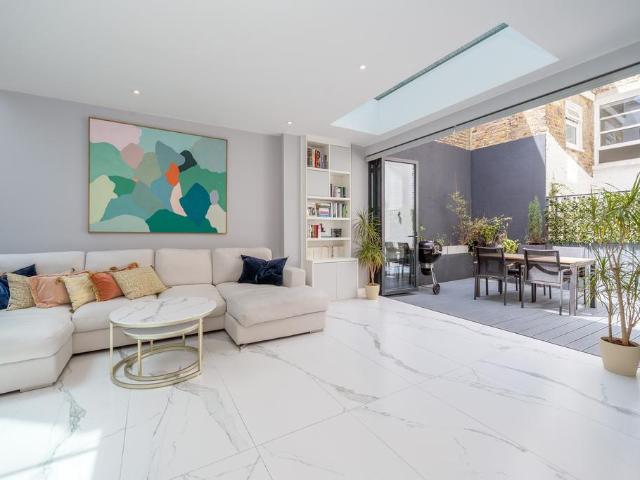
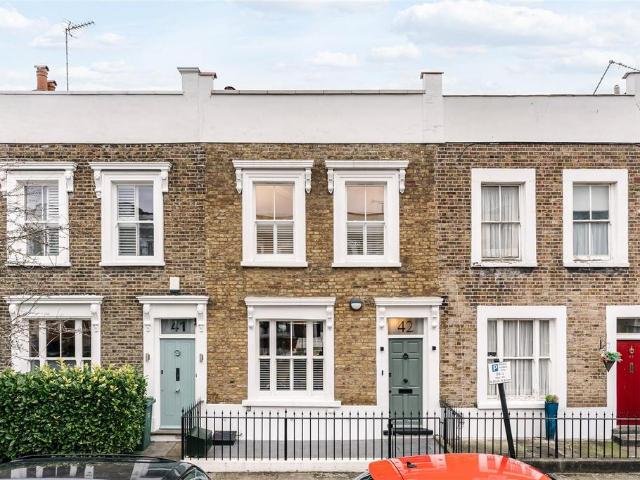
An exceptionally fine two bedroom house, forming part of a charming period terrace, ideally situated in the heart of the Inkerman Conservation Area, one of the most coveted prime residential locations in Kentish Town.Thoroughly remodeled, renovated and extended on both floors to a design by architect Jim Biek, with particular attention to maximise natural light, the property offers versatile and flexible accommodation, arranged over just two storeys, presented to an exceedingly high standard throughout.In particular, the ground floor has been extended and opened up to create an exceptionally lovely kitchen/dining reception space, with high quality cabinetry, a central island and full complement of premium appliances, Quooker tap, InSinkErator waste disposal and water softener. To the rear, full-height glazed doors doors with low-profile frames provide excellent natural light and a wonderful interaction with the garden. On the first floor are two very good double bedrooms, the principal
£ 1,500,000
2 bedroom terraced house for sale
View photo
House · for sale
£ 425,000
2 bedroom terraced house for sale
Hospital Of St John and St Elizabeth
· 2 Bedrooms · 1 Bath · House
· Equipped kitchen · Concierge
Hospital Of St John and St Elizabeth · 2 Bedrooms · 1 Bath · House · Equipped kitchen · Concierge
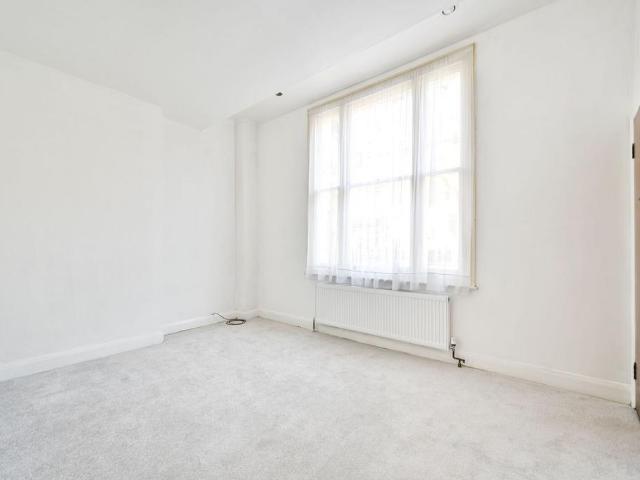
Superb 2 bedroom ground floor flat close to central Maida Vale, featuring a cosy decor, good sized rooms throughout, large reception, well equipped kitchen and two bright bedrooms. Shirland Road is located just a couple minutes away from central Maida Vale, with great local amenities, transport links, schools and open space. Please use the reference CHPK3840868 when contacting Foxtons
£ 425,000
3 bedroom terraced house for sale
View photo
House · for sale
£ 1,595,000
3 bedroom terraced house for sale
Hospital Of St John and St Elizabeth
· 3 Bedrooms · 3 Baths · House
· Equipped kitchen · Concierge
Hospital Of St John and St Elizabeth · 3 Bedrooms · 3 Baths · House · Equipped kitchen · Concierge
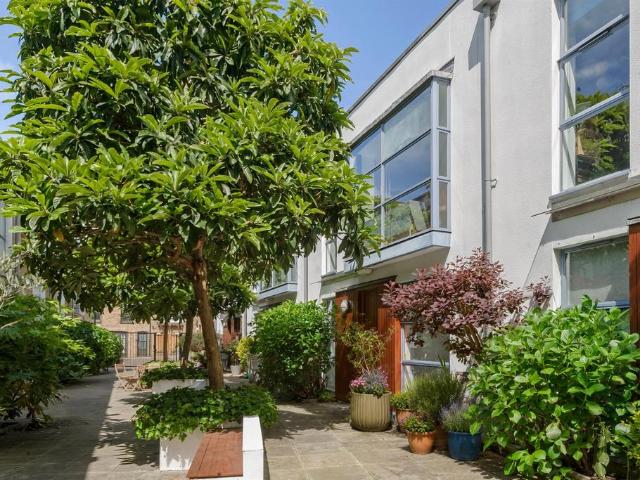
An architect-designed family home of genuine versatility, this five-level residence on Poplar Grove offers a considered and flexible arrangement of living space rarely found in this part of Hammersmith. Situated within the Melrose Conservation Area, the property combines design intelligence with practical family living across a generous layout that adapts as naturally to a growing family as it does to a professional couple.At the heart of the home sits an expansive open-plan kitchen, dining, and living area that runs the full depth of the property. Thoughtfully designed with integrated storage and a cleverly concealed utility room, the space connects seamlessly to a private courtyard, creating a natural rhythm between indoor living and outdoor retreat.The upper levels provide three bedrooms and three bathrooms alongside a well-proportioned reception room and study area, equally well-suited to focused home working as it is to relaxed entertaining. Two terraces complete the picture: a ge
£ 1,595,000
7 bedroom end of terrace house for sale
View photo
House · for sale
£ 4,350,000
7 bedroom end of terrace house for sale
Hospital Of St John and St Elizabeth
· 7 Bedrooms · 4 Baths · House
· Lift
Hospital Of St John and St Elizabeth · 7 Bedrooms · 4 Baths · House · Lift
This magnificent end of terrace Grade II Listed townhouse occupies a prominent position on Albion Street, one of Connaught Village's most sought after residential addresses. Having remained in the same family for over 50 years, this is a rare opportunity to acquire a substantial freehold townhouse with passenger lift in the heart of W2, offered to the market with no onward chain.Beautifully presented throughout and recently redecorated, the house combines elegant period proportions with exceptional and flexible space, creating a welcoming family home ready for immediate occupation. Distinguished by its additional upper floor and impressive ceiling heights, it is one of the largest and most substantial houses on the terrace, offering a remarkable sense of volume rarely found in central London.Extending to approximately 4,014 sq ft, the property benefits from a passenger lift, enhancing both everyday convenience and long term practicality.Further enhancing its appeal is a self contained
£ 4,350,000
5 bedroom semi detached house for sale
View photo
House · for sale
£ 10,000,000
5 bedroom semi detached house for sale
Hospital Of St John and St Elizabeth
· 5 Bedrooms · 7 Baths · House
· Garden · Balcony · Fireplace · Equipped kitchen · Concierge
Hospital Of St John and St Elizabeth · 5 Bedrooms · 7 Baths · House · Garden · Balcony · Fireplace · Equipped kitchen · Concierge
Set behind a handsome Edwardian façade on Rosecroft Avenue, this exceptional Hampstead home has been comprehensively rebuilt and reimagined to an exacting standard. Spanning nearly 6,000 sq ft across four expansive floors, it combines the stature of a classic Crofts residence with the precision, craftsmanship, and infrastructure of a truly modern family home.A dramatic double-height entrance hall leads to elegant reception spaces with soaring ceilings, herringbone flooring, and bespoke Jamb fireplaces. At the heart of the house, a spectacular Ledbury Studios kitchen is centred around a marble island and finished with Sub-Zero and Wolf appliances, flowing seamlessly into the family room and beautifully landscaped garden by Cameron’s Gardens.The principal suite enjoys a remarkable dressing room, luxurious marble en-suite, and private balcony overlooking the garden, while further generous bedrooms are arranged across the upper floors. The lower ground level has been designed for leisure a
£ 10,000,000
6 bedroom semi detached house for sale
View photo
House · for sale
£ 14,500,000
6 bedroom semi detached house for sale
Hospital Of St John and St Elizabeth
· 6 Bedrooms · 5 Baths · House
· Garden · Gym · Equipped kitchen · Parking · Concierge
Hospital Of St John and St Elizabeth · 6 Bedrooms · 5 Baths · House · Garden · Gym · Equipped kitchen · Parking · Concierge
An impressive stucco fronted Nash Villa (5,978 sq. ft) set back behind electric gates on the fringe of Regent’s Park.This substantial and extremely lateral double fronted Freehold house is offered in excellent decorative condition and benefits from high ceilings, a beautiful landscaped wrap around garden, and gated off-street parking for several cars.Upon entering on ground floor, you're welcomed by an impressive entrance hall leading into a double reception room and open plan kitchen/dining room. The first floor features an additional grand reception room, separate study and a large bedroom with an en-suite bathroom. The principal suite occupies the entire second floor with a large dressing area and en-suite bathroom while there are an additional two bedrooms and two bathrooms on the third floor. Descending to the lower level, the property features a large family room opening out onto the garden, as well as additional bedroom accommodation, allowing for flexible use as a gym/leisure a
£ 14,500,000
3 bedroom semi detached house for sale
View photo
House · for sale
£ 900,000
3 bedroom semi detached house for sale
Hospital Of St John and St Elizabeth
· 3 Bedrooms · 1 Bath · House
· Garden · Parking · Equipped kitchen · Concierge
Hospital Of St John and St Elizabeth · 3 Bedrooms · 1 Bath · House · Garden · Parking · Equipped kitchen · Concierge
This attractive 3 bedroom semi detached house arranged over 2 floors benefits from 2 attractive reception rooms, contemporary kitchen, attractive garden and off street parking. Close to the open space of Gladstone Park while the amenities and cafes in Willesden High Street is also easily accessible. Dollis Hill underground station is also nearby. Please use the reference CHPK1013667 when contacting Foxtons
£ 900,000
3 bedroom terraced house for sale
View photo
House · for sale
£ 750,000
3 bedroom terraced house for sale
Hospital Of St John and St Elizabeth
· 3 Bedrooms · 1 Bath · House
· Garden · Equipped kitchen · Concierge · Heating
Hospital Of St John and St Elizabeth · 3 Bedrooms · 1 Bath · House · Garden · Equipped kitchen · Concierge · Heating
The PropertyWell proportioned three bedroom house with garden and no onward chain, conveniently situated in a sought after North Kensington location, within easy reach of transport links and amenities. The property now requires complete modernisation, but offers an excellent opportunity to refurbish, with bright, well planned accommodation throughout. Features include two reception rooms, rear kitchen, upstairs bathroom and separate WC, and gas central heating. The property is conveniently located within easy access of Kensal Green station, as well as numerous regular bus routes, all providing excellent fast and frequent cross-London links. There are a variety of shops, bars, restaurants and amenities within easy reach, as well as the pleasant open spaces of Queens Park and the Grand Union Canal, just a short distance away. To book a viewing instantly just visit our website or download our award-winning App.Property Description DisclaimerThis is a general description of the property on
£ 750,000
4 bedroom terraced house for sale
View photo
House · for sale
£ 4,500,000
4 bedroom terraced house for sale
Hospital Of St John and St Elizabeth
· 4 Bedrooms · 3 Baths · House
· Garden · Equipped kitchen · Parking · Powder room · Concierge
Hospital Of St John and St Elizabeth · 4 Bedrooms · 3 Baths · House · Garden · Equipped kitchen · Parking · Powder room · Concierge
A beautifully presented Mews House, ideally located for access to the word renowned museums, Imperial College and the extensive amenities of South Kensington & Knightsbridge.The ground floor comprises a large and welcoming entrance hall, kitchen/dining room, cloakroom, utility room and garage, with the first floor providing a spacious reception room and master bedroom with en-suite bathroom. The second floor has three further bedrooms, two bathrooms all opening onto a private roof terrace.The property is ideally located for South Kensington Tube Station. the extensive green space of Hyde Park/Kensington Gardens and the attractions of the West End
£ 4,500,000
2 bedroom semi detached house for sale
View photo
House · for sale
£ 2,850,000
2 bedroom semi detached house for sale
Hospital Of St John and St Elizabeth
· 2 Bedrooms · 2 Baths · House
· Garden · Lift · Equipped kitchen · Concierge
Hospital Of St John and St Elizabeth · 2 Bedrooms · 2 Baths · House · Garden · Lift · Equipped kitchen · Concierge
Occupying the fourth and fifth floors of an elegant white stucco-fronted Grade II listed building, with secure coded lift access directly to the upper levels, the apartment has been finished to an impeccable standard. The reception spaces are bright and beautifully proportioned, complemented by a sleek contemporary kitchen fitted with top-of-the-range Gaggenau appliances. The principal bedroom suite features a generous walk-in wardrobe, and comfort cooling is installed throughout, ensuring year-round comfort.Situated at the north-west end of Queen's Gate, the property is moments from the Royal Albert Hall and the picturesque entrances to Kensington Gardens. It also offers immediate access to the excellent amenities of both Kensington and South Kensington, along with the open expanses of Hyde Park
£ 2,850,000

Get email alerts

Don't miss out: be the first to know about new properties

The alert was correctly created

On subscribing you accept the conditions of use and the privacy policy
Alert
Receive new ads in your inbox
Save this search
Receive alerts for new listings

We'll send you an email when we have new properties for: "Houses for sale in Hospital Of St John and St Elizabeth"

The alert was correctly created

Westbourne Park
West Hampstead Railway Station
Get email alerts and be the first to see new listings
Required field
On subscribing I accept the terms of the privacy policy
Perfect! You'll soon start receiving new listings via email
Alert
Receive an email when we have new ads for Houses for sale in Hospital Of St John and St Elizabeth
Save this search
Filters

Bedrooms

Size (sq.ft)

sq.ft
sq.ft

Price

£
£

Property type

Bathrooms

Clear all filters
Receive notifications when new entries are published.