1,602 houses for sale in Hospital Of St John and St Elizabeth

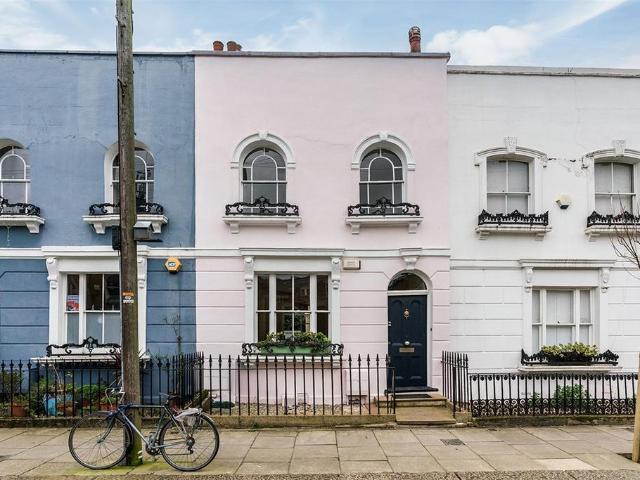
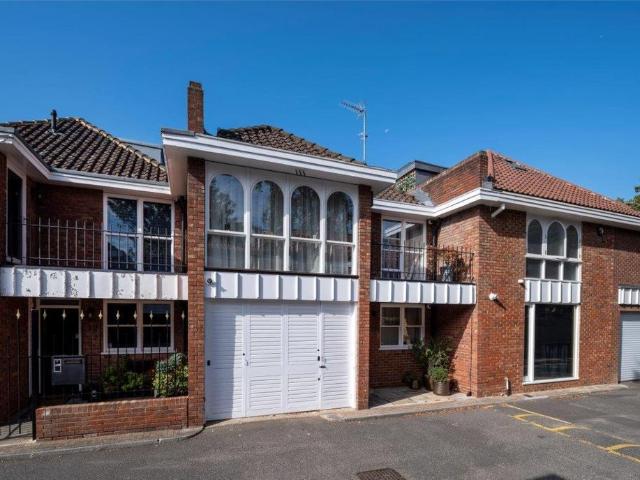
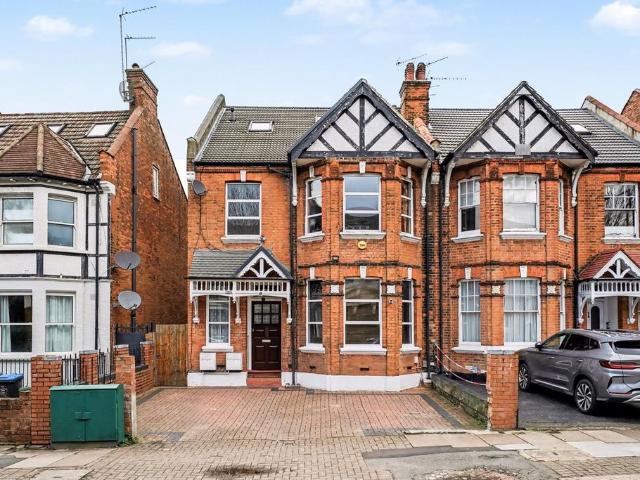
6 bedroom terraced house for sale
View photo
House · for sale
£ 1,500,000
6 bedroom terraced house for sale
Hospital Of St John and St Elizabeth
· 6 Bedrooms · 2 Baths · House
Hospital Of St John and St Elizabeth · 6 Bedrooms · 2 Baths · House
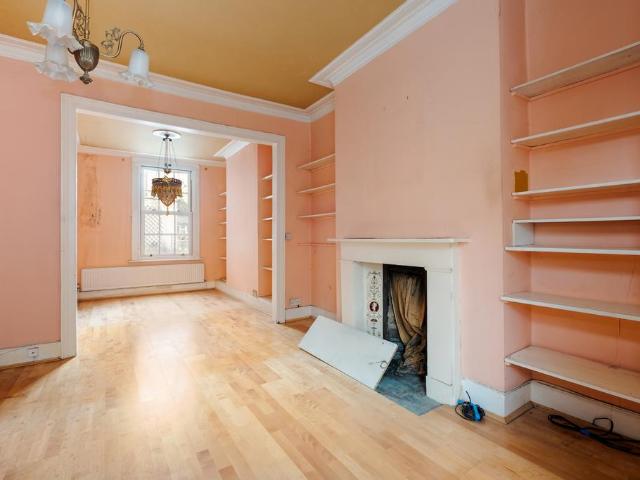
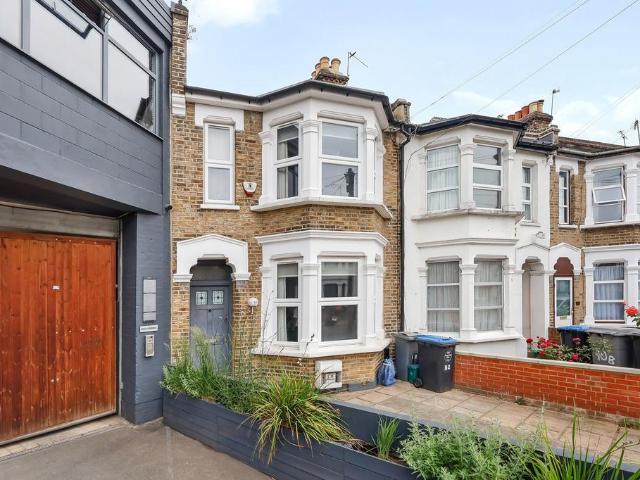
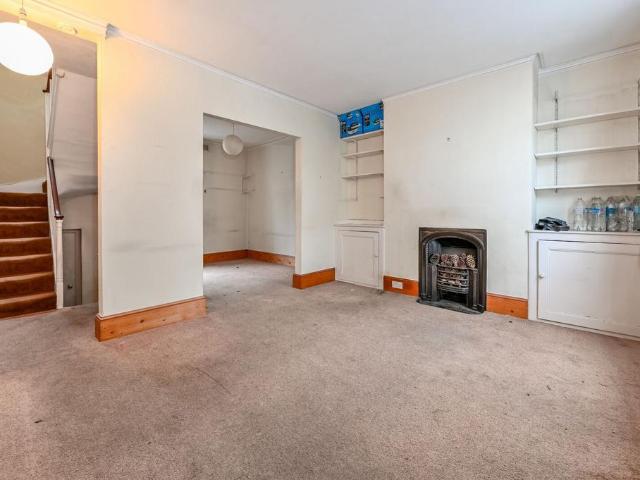
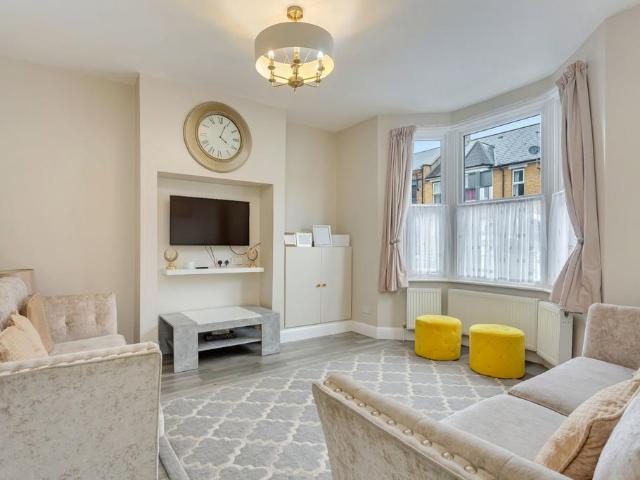
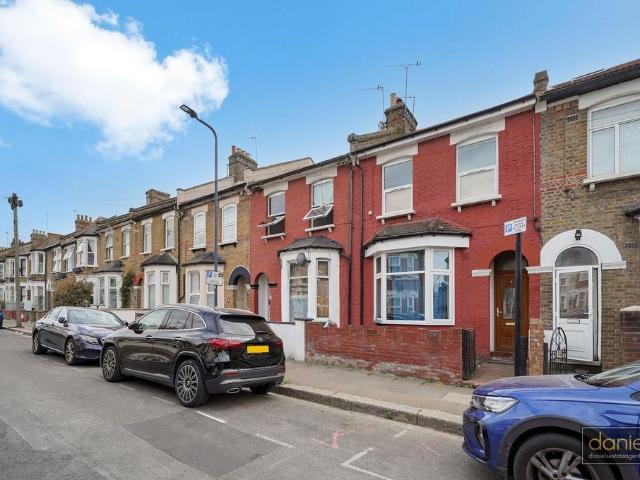
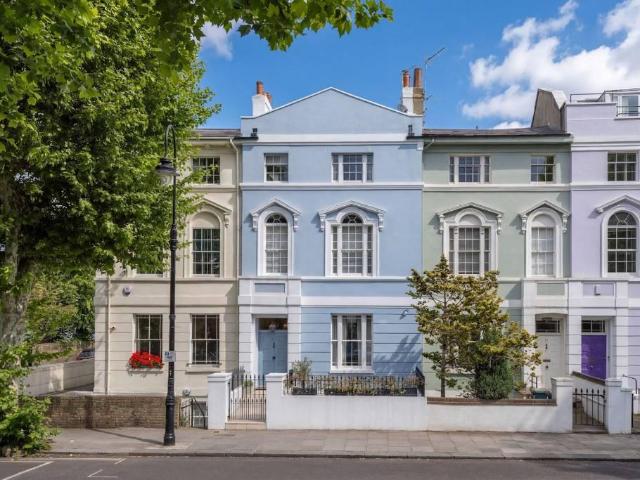
A beautifully bright and spacious Freehold period house for sale in the heart of West Hampstead, arranged as two flats currently with the potential to be re-instated as a large family home, representing exceptional value. Located on an attractive, quiet residential road this 2,481 sq ft (230.5 sq m) Freehold house is offered to the market chain free and is situated a short walk to West Hampstead's Jubilee, Thameslink and Overground stations. St John's Wood & Belsize Park are within easy reach
£ 1,500,000
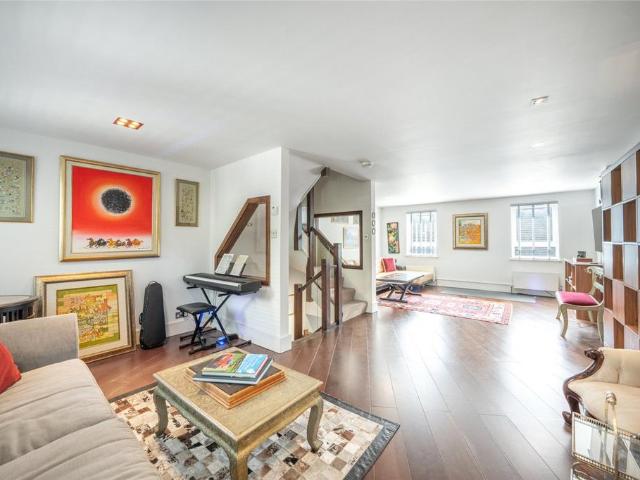
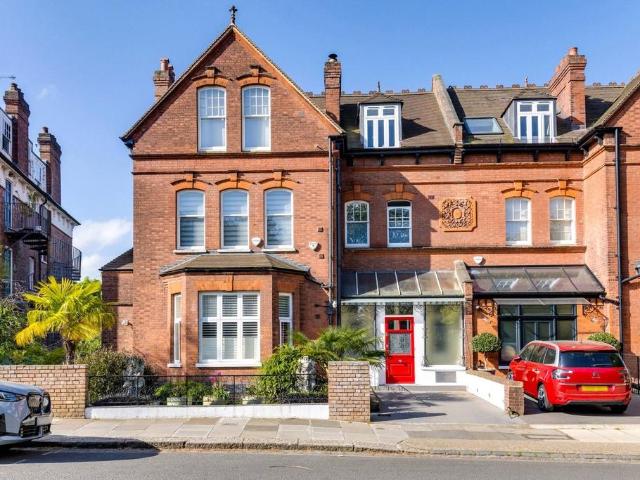
4 bedroom house for sale
View photo
House · for sale
£ 6,750,000
4 bedroom house for sale
Hospital Of St John and St Elizabeth
· 4 Bedrooms · 3 Baths · House
· Garden · Equipped kitchen · Concierge
Hospital Of St John and St Elizabeth · 4 Bedrooms · 3 Baths · House · Garden · Equipped kitchen · Concierge
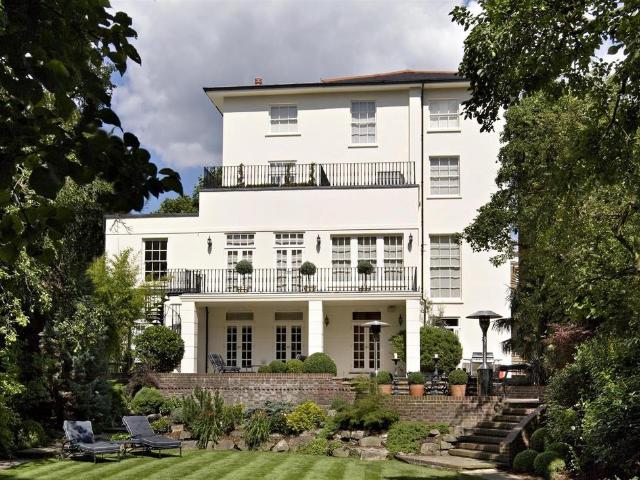
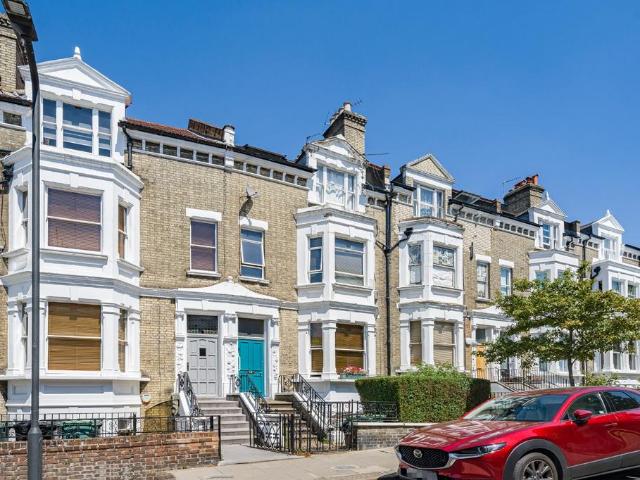
The house offers an outstanding balance of formal entertaining space, relaxed family accommodation, and private outdoor living, further enhanced by a spectacular roof terrace that offers wonderful privacy and excellent views. The lower ground floor has been designed as the heart of the home, centred around an impressive 36 ft kitchen/reception room opening directly onto a landscaped rear garden. Generous dining and seating areas are complemented by extensive cabinetry, a large central island and separate utility accommodation, creating a highly functional yet beautifully social living environment. The raised ground floor provides a magnificent formal reception room extending over 42 ft in length, featuring exceptional ceiling volumes, tall sash windows, and an abundance of natural light throughout. This floor offers superb entertaining space with elegant proportions synonymous with the finest Primrose Hill houses. The principal bedroom suite occupies the whole of the first floor and co
£ 6,750,000
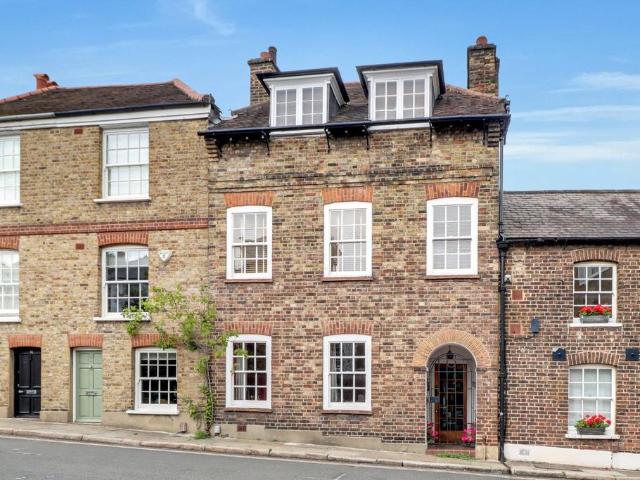
7 bedroom detached house for sale
View photo
House · for sale
£ 9,500,000
7 bedroom detached house for sale
Hospital Of St John and St Elizabeth
· 7 Bedrooms · 6 Baths · House
· Sauna · Gym · Swimming pool · Equipped kitchen · Parking
Hospital Of St John and St Elizabeth · 7 Bedrooms · 6 Baths · House · Sauna · Gym · Swimming pool · Equipped kitchen · Parking
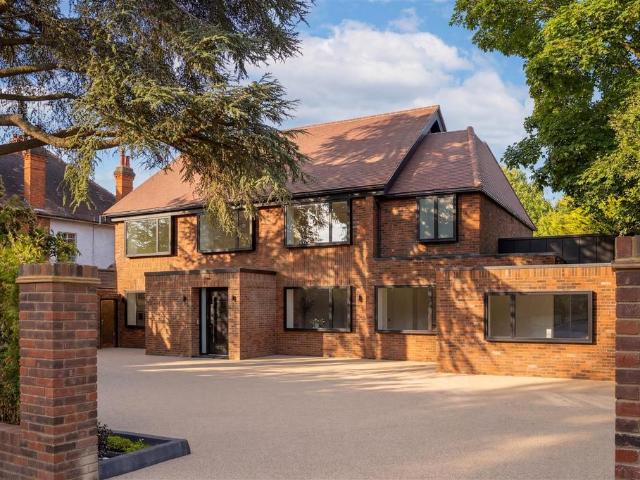
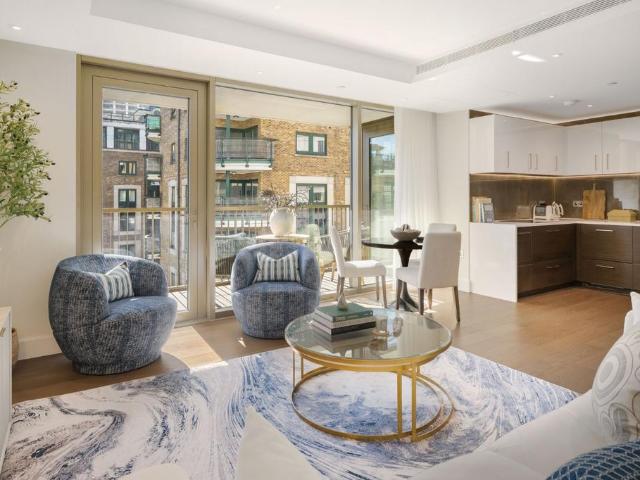
Set behind electric gates with a deep resin driveway and off-street parking for many cars, is this magnificent, contemporary, newly renovated and extended, 6/7-bedroom, 6-bathroom, detached family home spanning 7,116 Sq ft (611 Sq m) over 3 floors, with underfloor heating throughout, airconditioning, CCTV, smart lighting and AV ceiling speakers.The house sits on grounds of 0.43 of an acre, facing south east with a luscious green lawn, a 14m outdoor heated swimming pool and a newly constructed pool house, overlooking the rear of the house with full height sliding doors, which includes an oversized gym and a spa and treatment room with a sauna, a shower/WC and kitchenette.Located in one of Kenwood’s finest turnings, opposite Kenwood House and Hampstead Heath and only a short walk away from Highgate Village and both Highgate & Channing Schools.As you enter the ground floor, you’re met by a very spacious hallway, leading on to a breathtaking, semi open plan living “super” space incorporati
£ 9,500,000
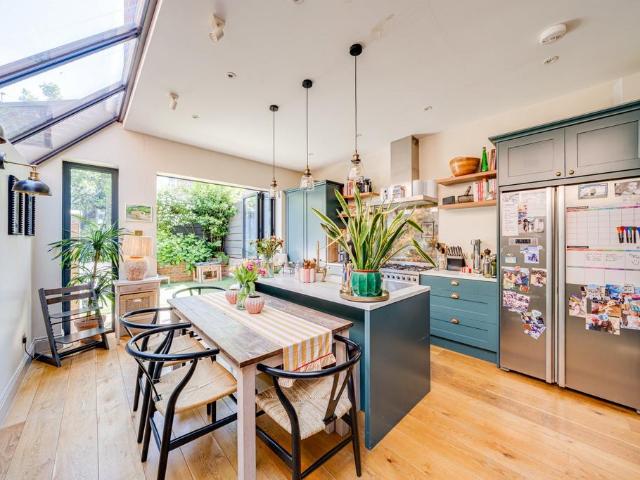
5 bedroom house for sale
View photo
House · for sale
£ 1,995,000
5 bedroom house for sale
Hospital Of St John and St Elizabeth
· 5 Bedrooms · 5 Baths · House
· Garden · Parking
Hospital Of St John and St Elizabeth · 5 Bedrooms · 5 Baths · House · Garden · Parking
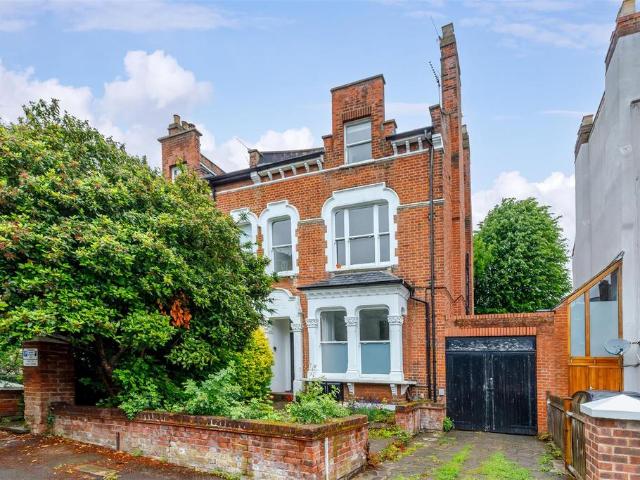
Standing in cul-de-sac off Cromwell Avenue, this semi-detached Victorian property presents a unique opportunity for those seeking a versatile living space in one of London’s most desirable areas. Spanning an impressive 2443 square feet, the property is loosely arranged as five flats over three floors, making it an ideal opportunity for those looking to create a stunning family home (subject to all necessary consents). The property has a rear garden and a garage, offering convenient parking and extra storage options. The location is particularly appealing, situated just a stone's throw from Highgate Village. * 9 Rooms * 5 Bathrooms * Rear Garden * Attached Garage * EPC 3 x D & 2 x E * Council Tax Bands 4 x C & 1 x D
£ 1,995,000
4 bedroom semi detached house for sale
View photo
House · for sale
£ 2,600,000
4 bedroom semi detached house for sale
Hospital Of St John and St Elizabeth
· 4 Bedrooms · 3 Baths · House
· Equipped kitchen
Hospital Of St John and St Elizabeth · 4 Bedrooms · 3 Baths · House · Equipped kitchen
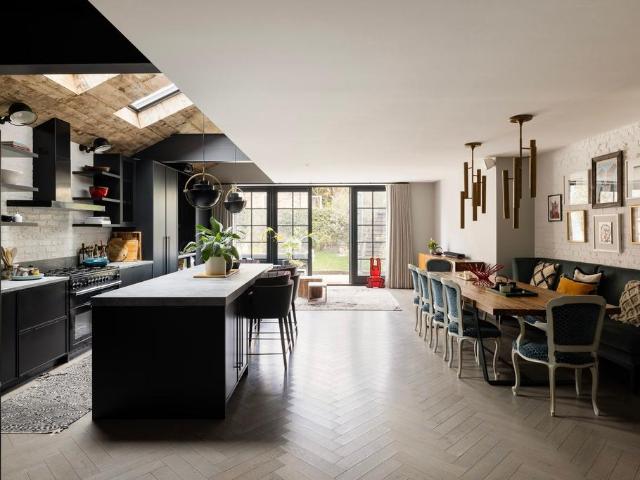
Positioned on a prominent residential street in NW10, this beautifully reimagined four-bedroom home has been the subject of a meticulous, designled renovation, where considered craftsmanship meets playful personality. The ground floor was completely stripped back and rebuilt in December 2023 by Cord Construction, with interiors curated by Rae Brooke Design Studio. The result is a home that feels both architecturally refined and joyfully individual. At its heart sits a striking HUX-designed kitchen, anchored by polished concrete worktops and warmed by underfloor heating. Extensive doubledepth storage drawers, built-in spice rack cabinetry and beautifully integrated joinery make the space as practical as it is sculptural. A bespoke built-in bar, finished with Timorous Beasties wallpaper, adds a bold design moment and an inviting focal point for entertaining. New flooring was installed throughout the home in 2023, providing a seamless, contemporary flow across the ground floor living spac
£ 2,600,000
4 bedroom terraced house for sale
View photo
House · for sale
£ 8,500,000
4 bedroom terraced house for sale
Hospital Of St John and St Elizabeth
· 4 Bedrooms · 4 Baths · House
· Fireplace · Lift · Equipped kitchen · Cellar · Concierge
Hospital Of St John and St Elizabeth · 4 Bedrooms · 4 Baths · House · Fireplace · Lift · Equipped kitchen · Cellar · Concierge
Bridstow Place sits back from the Westbourne Grove bustle – close to the essentials, insulated enough to instill calm. This newly built house is immediately distinct on the street’s cottage-lined row, with tall Crittall glazing and a deep wooden door.Inside, five meticulously designed floors by architecture studio Moreno Masey are seamlessly connected by a passenger lift. The kitchen sits at ground level – shaker cabinetry in warm greige, marble worktops and a full Miele suite with double ovens. Three glass pendants hang above the integrated breakfast bar; herringbone floors run below. Descend a floor and the house reveals more intimate social spaces. A panelled reception room centres around a wide inset fireplace, backlit shelving running the full width of the media wall. Next to it, a snug in deep raspberry red offers versatility as a study or occasional guest bedroom. Below, the basement level follows the aesthetic theme. The cinema room is properly kitted out – framed acoustic pane
£ 8,500,000
2 bedroom terraced house for sale
View photo
House · for sale
£ 1,300,000
2 bedroom terraced house for sale
Hospital Of St John and St Elizabeth
· 2 Bedrooms · 1 Bath · House
· Fireplace · Equipped kitchen · Concierge
Hospital Of St John and St Elizabeth · 2 Bedrooms · 1 Bath · House · Fireplace · Equipped kitchen · Concierge
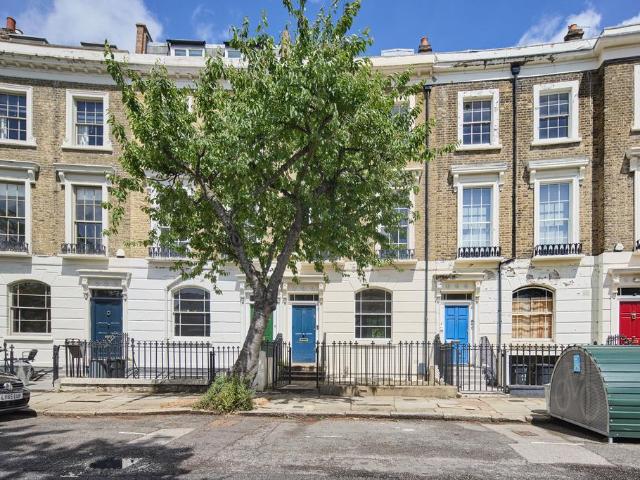
Nestled along the charming and sought-after Kelly Street, this beautifully presented two-bedroom period home is brimming with character, warmth and timeless appeal. Thoughtfully maintained and tastefully styled, the property seamlessly blends classic architectural details with practical modern living.From the moment you step inside, this charming home offers an abundance of light throughout. The impressive double reception room provides a wonderfully versatile living and dining space, perfect for both relaxed evenings and entertaining guests. Generous proportions and high ceilings enhance the sense of openness, while large windows allow light to pour in, creating a bright and uplifting atmosphere.The beautiful original fireplaces form elegant focal points within the reception rooms, adding depth and a cosy ambience that complements the home's airy feel. The balance of light and period features creates a space that feels both sophisticated and inviting.To the rear, the kitchen is well-a
£ 1,300,000
4 bedroom house for sale
View photo
House · for sale
£ 1,300,000
4 bedroom house for sale
Hospital Of St John and St Elizabeth
· 4 Bedrooms · 2 Baths · House
· Garden · Parking
Hospital Of St John and St Elizabeth · 4 Bedrooms · 2 Baths · House · Garden · Parking
A rare opportunity to acquire an End of Terrace period residence occupying a prominent corner plot on one of Kentish Town's most desirable residential roads. Held within the same ownership for many years, this substantial home now offers an incoming purchaser the chance to create a remarkable family residence in a location where opportunities of this nature seldom come to market. Extending to approximately 1,772 sq ft, the property currently provides flexible accommodation arranged over three floors, together with a private rear garden, front garden, off-street parking and an integral garage. Requiring comprehensive modernisation throughout, the house presents enormous scope to refurbish, remodel and potentially extend, subject to the necessary consents. What makes this home particularly special is not simply its size but the opportunity it presents. In an area dominated by terraced houses and converted apartments, End of Terrace homes with private gardens, parking and further potentia
£ 1,300,000
5 bedroom house for sale
View photo
House · for sale
£ 11,950,000
5 bedroom house for sale
Hospital Of St John and St Elizabeth
· 5 Bedrooms · 4 Baths · House
· Garden
Hospital Of St John and St Elizabeth · 5 Bedrooms · 4 Baths · House · Garden
Nestled on the prestigious Hamilton Terrace, this remarkable Victorian detached house presents a rare opportunity for discerning buyers. Spanning an impressive 648.53 square metres (6,981 square feet), this stucco-fronted residence is designed for both luxurious living and entertaining. The property boasts a magnificent principal bedroom suite that occupies the entire first floor, offering a private retreat with ample space and elegance.Set within a generous 0.23-acre plot, the house is surrounded by a stunning 32-metre (105-foot) west-facing garden, perfect for outdoor gatherings. The interior is presented in excellent condition, featuring spacious and thoughtfully arranged family accommodation across four levels. Additionally, the property comes with current planning consent to expand further at garden level, allowing for even more versatility.Conveniently located on the sought-after west side of Hamilton Terrace, the home is just half a mile from the vibrant local shops and restaura
£ 11,950,000
2 bedroom retirement property for sale
View photo
House · for sale
£ 1,452,000
2 bedroom retirement property for sale
Hospital Of St John and St Elizabeth
· 2 Bedrooms · 2 Baths · House
Hospital Of St John and St Elizabeth · 2 Bedrooms · 2 Baths · House
The Riverstone VisionRiverstone is redefining luxury living in London for over 65s. Its exceptional residences and intuitive service alongside world-class wellbeing expertise and the feel of a members’ club, makes it a unique proposition for those looking for their next chapter. Your current home is designed around you, and at Riverstone, life here is too. Everything from luxury amenities and fitness classes to cultural events personalised wellbeing support is available to you, to use as you wish. At Riverstone, your independence is assured, always. Riverstone is an ARCO Approved Operator.Exceptional London living for over 65s in KensingtonRiverstone Kensington is an award-winning residence of one-, two- and three-bedroom apartments in one of London's most sought-after neighbourhoods. Available exclusively to over 65s, the residence is situated just a few streets away from Holland Park, Kensington High Street and Olympia. What makes Riverstone unique is the way it combines private resi
£ 1,452,000
3 bedroom end of terrace house for sale
View photo
House · for sale
£ 900,000
3 bedroom end of terrace house for sale
Hospital Of St John and St Elizabeth
· 3 Bedrooms · 2 Baths · House
· Equipped kitchen
Hospital Of St John and St Elizabeth · 3 Bedrooms · 2 Baths · House · Equipped kitchen
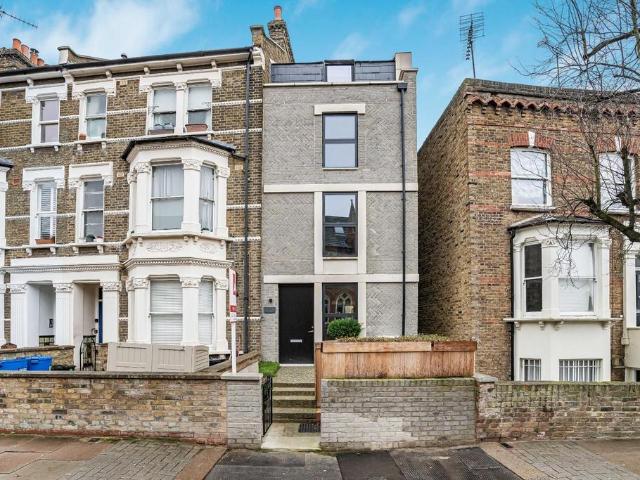
Contemporary New Build End Of Terrace Freehold House, In The Vibrant Area Of Maida Vale. The Truly Stand Out Design Features A Unique Intricate Herringbone Brickwork Facade.The property is flooded with natural light and has a modern design throughout. Featuring a bespoke kitchen and stylish contemporary bathrooms. From the top floor you have views over the iconic Trellick Tower to the front, and to the rear you can see as far as the BT Tower in Fitzrovia.Saltram Crescent is a peaceful tree-lined residential street, ideally located between Queen’s Park and Maida Vale. Close to Salusbury Road and Elgin Avenue, where you will find a variety of highly regarded independent cafes, restaurants, shops and pubs, as well as the renowned weekly farmers’ market. Not forgetting that Portobello Road is also within easy reach.The green open spaces and leisure facilities of Paddington Recreation Ground are close by, as well as Queen’s Park, which features tennis courts, a children’s play area, and a p
£ 900,000
5 bedroom house for sale
View photo
House · for sale
£ 14,400,000
5 bedroom house for sale
Hospital Of St John and St Elizabeth
· 5 Bedrooms · 4 Baths · House
· Equipped kitchen
Hospital Of St John and St Elizabeth · 5 Bedrooms · 4 Baths · House · Equipped kitchen
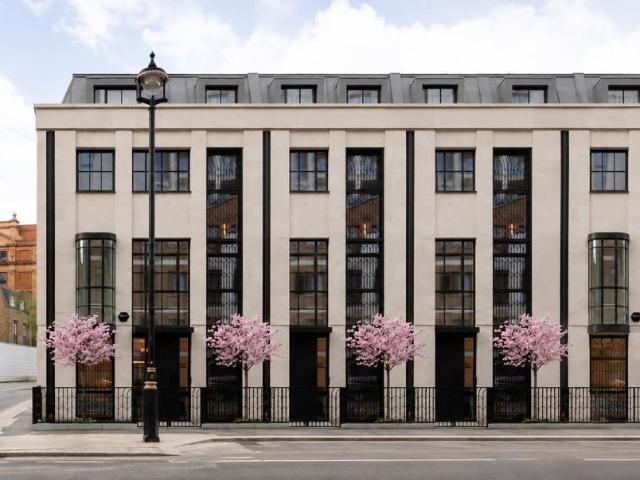
House 3 at The Lancelot Collection presents an exceptionally rare opportunity to acquire a meticulously designed five-bedroom townhouse in the heart of Knightsbridge. Spanning approximately 3,604 sq. ft this extraordinary residence combines modern architecture with classic sophistication across six beautifully appointed levels. Behind the striking Portland stone façade and cast-iron crittall windows, the interiors reveal a seamless blend of timeless craftsmanship and modern functionality. The elegant entrance lobby introduces smoked oak detailing, refined marble finishes and a sculptural staircase which sets the tone throughout the home. The expansive kitchen and dining level on the first floor has been designed for both entertaining and everyday living, complete with premium Gaggenau appliances, marble worktops, bronze mirrored splashbacks and smoked oak timber flooring. The formal living room at ground level provides an elegant retreat with excellent natural light and beautifully bal
£ 14,400,000
2 bedroom cottage for sale
View photo
House · for sale
£ 875,000
2 bedroom cottage for sale
Hospital Of St John and St Elizabeth
· 2 Bedrooms · 1 Bath · House
· Garden · Fireplace · Equipped kitchen · Powder room · Concierge
Hospital Of St John and St Elizabeth · 2 Bedrooms · 1 Bath · House · Garden · Fireplace · Equipped kitchen · Powder room · Concierge
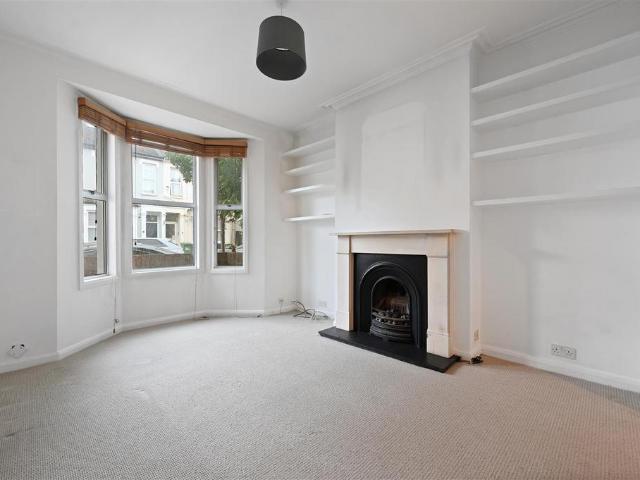
A charming 2 bedroom cottage located on this quiet residential street close to White City House, Westfield London and the transport links at Shepherds Bush. The ground floor accommodation comprises a lovely double reception room with bay window to the front and feature fireplace. There is a downstairs cloakroom and the kitchen is separate from the reception room with space for dining and direct access to the side return and paved rear garden. The first floor comprises a principle bedroom with built in wardrobes a second double bedroom and a large family bathroom. This property has potential to extend subject to the usual planning consents and is offered with vacant possision
£ 875,000
5 bedroom terraced house for sale
View photo
House · for sale
£ 3,350,000
5 bedroom terraced house for sale
Hospital Of St John and St Elizabeth
· 5 Bedrooms · 3 Baths · House
· Garden · Patio
Hospital Of St John and St Elizabeth · 5 Bedrooms · 3 Baths · House · Garden · Patio
Filled with elegant flourishes, this early Victorian townhouse lies on the sweeping Thornhill Crescent in the Barnsbury Conservation Area, a short walk from the brilliance of Islington’s Upper Street. The house has incredible leafy views, with a handsome Victorian church and Thornhill Square Garden to the front, and the Barnsbury Wood Nature Reserve to the rear. The upper levels form a light-filled four-bedroom house and connect to a lower-ground-floor one-bedroom annexe with its own entrance and patio. A leafy garden sits behind the house.Filled with elegant flourishes, this early Victorian townhouse lies on the sweeping Thornhill Crescent in the Barnsbury Conservation Area, a short walk from the brilliance of Islington’s Upper Street. The house has incredible leafy views, with a handsome Victorian church and Thornhill Square Garden to the front, and the Barnsbury Wood Nature Reserve to the rear. The upper levels form a light-filled four-bedroom house and connect to a lower-ground-flo
£ 3,350,000
4 bedroom terraced house for sale
View photo
House · for sale
£ 2,995,000
4 bedroom terraced house for sale
Hospital Of St John and St Elizabeth
· 4 Bedrooms · 4 Baths · House
· Garden · Balcony · Parking · Patio
Hospital Of St John and St Elizabeth · 4 Bedrooms · 4 Baths · House · Garden · Balcony · Parking · Patio
A rare opportunity to purchase a recently renovated, low built townhouse in a gated development. The property, located in the heart of St John’s Wood, has been beautifully refurbished by the current owners and offer 2,228 sq ft / 207 sq m (GIA) of accommodation, providing 4 bedrooms, 5 bathrooms and large open plan living spaces.The property further benefits from off-street parking for two cars, two balconies, a study, and a south-facing patio garden.Denning Close is discreetly located off Hall Road, within walking distance of St John’s Wood High Street with all its fashionable boutique shops, restaurants and nearby to all forms of public transport including St Jonh’s Wood Underground Station (Jubilee Line).Amenities:Off Street parkingAmple StorageWest Facing GardenPrivate Gated Development
£ 2,995,000
3 bedroom terraced house for sale
View photo
House · for sale
£ 1,300,000
3 bedroom terraced house for sale
Hospital Of St John and St Elizabeth
· 3 Bedrooms · 2 Baths · House
· Garden · Parking · Equipped kitchen · Patio · Powder room · Concierge
Hospital Of St John and St Elizabeth · 3 Bedrooms · 2 Baths · House · Garden · Parking · Equipped kitchen · Patio · Powder room · Concierge
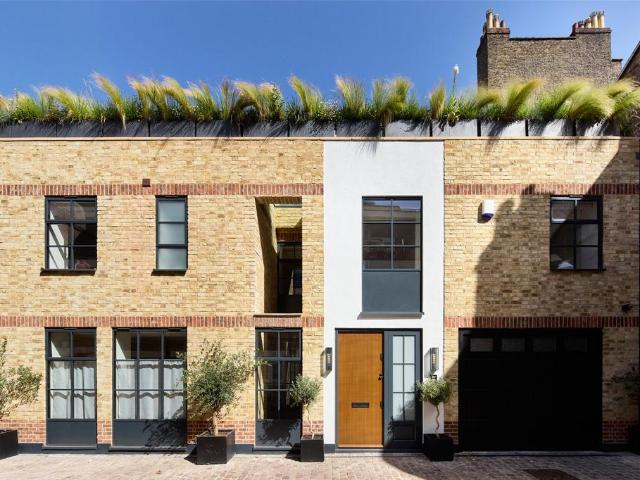
An opportunity to purchase a well-proportioned three bedroom (approximately 1324 sq. ft.) freehold, three storey mews house offered in good decorative order. The house forms part of a sought after gated cobbled mews, with off street parking. The house is ready for immediateoccupation and, has been designed to create well-proportioned accommodation, with a large utility area on the ground floor, a guest cloakroom, a fully fitted kitchen/breakfast room, with double doors opening onto a private patio garden, stairs leading up to the first floor with a grand open reception area offering a wealth of natural light, stairs leading to the second floor with a principal bedroom with an en suite shower room, two further bedrooms and a separate bathroom suite. Abinger Mews is a secluded gated Mews located in the heart of this fashionable area, situated close to all the locale amenities including Westbourne Park Station (Circle & Hammersmith & City line) approximately 0.5 miles, the boutique shops,
£ 1,300,000
3 bedroom terraced house for sale
View photo
House · for sale
£ 4,150,000
3 bedroom terraced house for sale
Hospital Of St John and St Elizabeth
· 3 Bedrooms · 3 Baths · House
· Balcony · Sauna · Lift · Equipped kitchen · Powder room · Concierge
Hospital Of St John and St Elizabeth · 3 Bedrooms · 3 Baths · House · Balcony · Sauna · Lift · Equipped kitchen · Powder room · Concierge
The lower floor houses an impressive principal bedroom suite with a large walk-in wardrobe and a magnificent ensuite bathroom featuring double sinks, a freestanding bath, a shower, and a steam room. There are two further double bedrooms, each with fitted wardrobes and their own en suite shower room. A utility room is also located on this floor.A glass and oak staircase leads up to the dual-aspect reception/dining room, which is filled with natural light and benefits from two usable balconies offering inspiring south-facing views across Somerset House and Waterloo Bridge. The upper floor of the penthouse is designed for refined living and entertaining and also accommodates a modern kitchen and a guest cloakroom. The “loo with a view” is an unexpected delight.Features include underfloor heating, a security system, comfort cooling, and an integrated AV system. The building offers lift access and well-presented communal areas.The penthouse at 353 Strand is one of four apartments that make
£ 4,150,000
4 bedroom terraced house for sale
View photo
House · for sale
£ 750,000
4 bedroom terraced house for sale
Hospital Of St John and St Elizabeth
· 4 Bedrooms · 3 Baths · House
· Garden · Equipped kitchen
Hospital Of St John and St Elizabeth · 4 Bedrooms · 3 Baths · House · Garden · Equipped kitchen
Offering four bedrooms and nearly 1700 square foot of accommodation is a charming Victorian terrace in the heart of Willesden Green. Presented in lovely condition, this home features a knocked through front room with charming bay window and high ceilings. There is a large kitchen diner to the rear as well as access to a private patioed garden. Upstairs are three bedrooms on the first floor, along with the family bathroom. This home has been extended into the loft creating another good sized bedroom which is serviced by ensuite. Villiers road is a popular residential street within NW2. It’s a short stroll to both Dollis Hill and Willesden Green Stations on the Jubilee Line offering excellent access to to the West End and beyond. Willesden High Road has a selection of shops and eateries, and a small walk north will take you to the ever popular Gladstone Park. EPC Rating: D
£ 750,000
8 bedroom semi detached house for sale
View photo
House · for sale
£ 1,750,000
8 bedroom semi detached house for sale
Hospital Of St John and St Elizabeth
· 8 Bedrooms · 3 Baths · House
· Garden · Fireplace · Equipped kitchen · Concierge
Hospital Of St John and St Elizabeth · 8 Bedrooms · 3 Baths · House · Garden · Fireplace · Equipped kitchen · Concierge
Situated on Brondesbury Park, this substantial semi-detached Victorian home extends to approximately 2,387 sq ft and offers versatile accommodation arranged over three floors. With eight bedrooms, three bathrooms and generous living space throughout, the property is ideally suited to growing families seeking both space and flexibility.The ground floor comprises a bright double reception room featuring a bay window and period fireplace, a separate dining room with direct access to the rear garden, an additional bedroom and a fitted kitchen with ample storage and side access. A shower room and separate WC complete this floor.The first floor offers five well-proportioned bedrooms, including a spacious principal bedroom with a large bay window. A family bathroom and separate WC serve the remaining accommodation.The converted loft provides two further bedrooms together with a bathroom and kitchenette, creating a flexible space suitable for guests, extended family or those working from home.
£ 1,750,000
5 bedroom semi detached house for sale
View photo
House · for sale
£ 8,950,000
5 bedroom semi detached house for sale
Hospital Of St John and St Elizabeth
· 5 Bedrooms · 5 Baths · House
· Garden · Gym · Equipped kitchen · Parking · Concierge
Hospital Of St John and St Elizabeth · 5 Bedrooms · 5 Baths · House · Garden · Gym · Equipped kitchen · Parking · Concierge
A substantial Victorian semi-detached family house offering 6,688 sq ft of luxury lateral living in prime Hampstead. This impressive, recently refurbished house has five bedrooms, five reception rooms and five bathrooms and delivers turn-key excellence. Benefits include a bespoke Mark Wilkinson kitchen, solid oak floors throughout, Lutron lighting, Control 4 AV system, Villeroy & Boch bathrooms, a new roof and windows. The house also has a private home gym, secure off-street parking, and a self-contained two-bedroom apartment (which could be reconnected to the main house if required) ideal for staff, family, or income via rental. The highlight is the south-facing garden, 59’9” x 47’1” of private, sun-drenched space. Redington Road is a highly regarded, tree-lined street just moments from Hampstead High Street and the vibrant village atmosphere it offers, with an array of restaurants, cafés, boutiques. The excellent local schools and wide-open green spaces of Hampstead Heath are also wi
£ 8,950,000
5 bedroom terraced house for sale
View photo
House · for sale
£ 2,795,000
5 bedroom terraced house for sale
Hospital Of St John and St Elizabeth
· 5 Bedrooms · 2 Baths · House
· Garden · Parking
Hospital Of St John and St Elizabeth · 5 Bedrooms · 2 Baths · House · Garden · Parking
Old Forge House is a Grade II listed terraced property located within a distinctive row of six terraced houses on The Mount Square, Hampstead. The terrace is notable for its architectural cohesion, with each house exhibiting late 18th-century origins.This superb 4–5-bedroom house is on the market for the first time in nearly 50 years, offering flexible and adaptable living space (1812 sq ft / 168 sqm) providing an excellent opportunity for an incoming owner to personalise and enhance the space to suit their requirements. The house features a courtyard rear garden with a striking mosaic centerpiece.Situated in the heart of historic Hampstead Village, The Mount Square offers a tranquil residential setting with proximity to Hampstead Heath, providing expansive green spaces and recreational opportunities. The area is well served by public transport, including the nearby Hampstead Underground Station (Northern Line), offering convenient access to central London.* Garage available by separat
£ 2,795,000
3 bedroom terraced house for sale
View photo
House · for sale
£ 950,000
3 bedroom terraced house for sale
Hospital Of St John and St Elizabeth
· 3 Bedrooms · 1 Bath · House
· Equipped kitchen · Powder room · Concierge
Hospital Of St John and St Elizabeth · 3 Bedrooms · 1 Bath · House · Equipped kitchen · Powder room · Concierge
A beautifully extended family house offering thoughtfully designed living space and an exceptional standard of finish throughout.Comprehensively refurbished and extended, the house balances elegant period character with contemporary family living. A generous double reception room provides excellent entertaining space, while to the rear a substantial kitchen and dining room forms the heart of the home. The bespoke handmade and hand painted kitchen is complemented by quality materials, carefully considered joinery, a dedicated utility room and guest cloakroom.Particular attention has been paid to the rear extension, where the floor level has been lowered to create enhanced ceiling heights and a noticeably greater sense of volume and natural light. Every element has been carefully considered, with an emphasis on quality materials, bespoke craftsmanship and enduring design.The first floor provides three well proportioned double bedrooms and a beautifully appointed family bathroom finished
£ 950,000
4 bedroom terraced house for sale
View photo
House · for sale
£ 1,250,000
4 bedroom terraced house for sale
Hospital Of St John and St Elizabeth
· 4 Bedrooms · 1 Bath · House
· Garden
Hospital Of St John and St Elizabeth · 4 Bedrooms · 1 Bath · House · Garden
A superb and spacious four bedroom house located on a picturesque terrace, boasting elegant contemporary exterior, well proportioned bedrooms and a great private garden. Ideally located on a quiet residential street moments from the amenities on Parkway and Camden High Street, with Regents Park easily accessible. Camden Town Underground station is also close by. Please use the reference CHPK1046076 when contacting Foxtons
£ 1,250,000
5 bedroom terraced house for sale
View photo
House · for sale
£ 800,000
5 bedroom terraced house for sale
Hospital Of St John and St Elizabeth
· 5 Bedrooms · 3 Baths · House
· Garden · Parking · Equipped kitchen
Hospital Of St John and St Elizabeth · 5 Bedrooms · 3 Baths · House · Garden · Parking · Equipped kitchen
GUIDE PRICE £800,000 - £850,000A handsome and substantially extended five‑bedroom Victorian mid‑terrace house on sought‑after Villiers Road, NW2, offering an impressive 1,949 sq ft of modernised family living while retaining the charm of its period configuration.Arranged over three well‑planned floors, this is a home that combines scale, light and practicality, with one of the largest gardens on the street and rare rear vehicular access via a dropped kerb for up to 5 cars. The ground floor features two generous living rooms, ideal for both entertaining and day‑to‑day family life, leading through to a recently fitted modern kitchen/diner with a bay window. A combined wet room and utility room adds convenience, while the rear opens onto a large south‑facing garden with an outbuilding and valuable off‑street parking accessed from the rear. The first floor offers three spacious double bedrooms and a family bathroom, while the well‑executed loft extension provides two further bedrooms and a
£ 800,000
3 bedroom terraced house for sale
View photo
House · for sale
£ 475,000
3 bedroom terraced house for sale
Hospital Of St John and St Elizabeth
· 3 Bedrooms · 1 Bath · House
· Garden · Equipped kitchen · Concierge
Hospital Of St John and St Elizabeth · 3 Bedrooms · 1 Bath · House · Garden · Equipped kitchen · Concierge
5, Beaconsfield Road, Willesden, London, NW10 2JEWe are acting in the sale of the above property and have received an offer of £460,000 on the above property. Any interested parties must submit any higher offers in writing to the selling agent before exchange of contracts takes place. Offering a fantastic opportunity to create your dream home, this charming 3-bedroom period terraced house in Willesden is brimming with potential. Requiring refurbishment, the property presents generous living space including two reception rooms, a spacious kitchen breakfast room, and a private rear garden – perfect for enjoying outdoor moments. With no upper chain, this house is ready for a buyer eager to add their personal touch and transform it into a delightful family home. Situated in a sought-after location, this property offers the perfect blend of character and convenience.Willesden is a vibrant and diverse area known for its strong community feel and excellent amenities. Residents benefit from a
£ 475,000

Get email alerts

Don't miss out: be the first to know about new properties

The alert was correctly created

On subscribing you accept the conditions of use and the privacy policy
Alert
Receive new ads in your inbox
Save this search
Receive alerts for new listings

We'll send you an email when we have new properties for: "Houses for sale in Hospital Of St John and St Elizabeth"

The alert was correctly created

Westbourne Park
West Hampstead Railway Station
Get email alerts and be the first to see new listings
Required field
On subscribing I accept the terms of the privacy policy
Perfect! You'll soon start receiving new listings via email
Alert
Receive an email when we have new ads for Houses for sale in Hospital Of St John and St Elizabeth
Save this search
Filters

Bedrooms

Size (sq.ft)

sq.ft
sq.ft

Price

£
£

Property type

Bathrooms

Clear all filters
Receive notifications when new entries are published.