1,602 houses for sale in Hospital Of St John and St Elizabeth

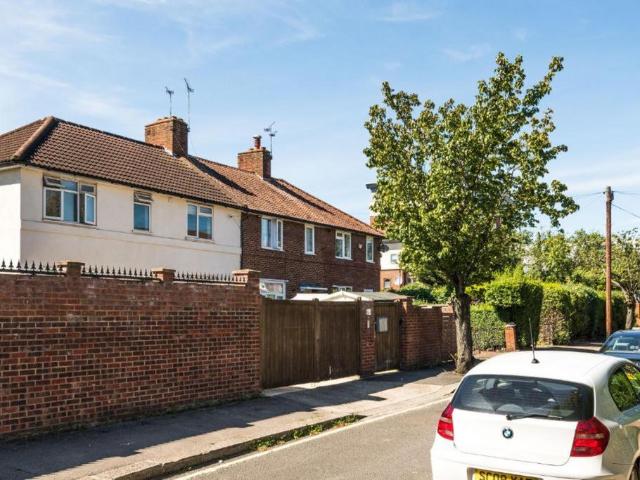
3 bedroom end of terrace house for sale
View photo
House · for sale
£ 1,000,000
3 bedroom end of terrace house for sale
Hospital Of St John and St Elizabeth
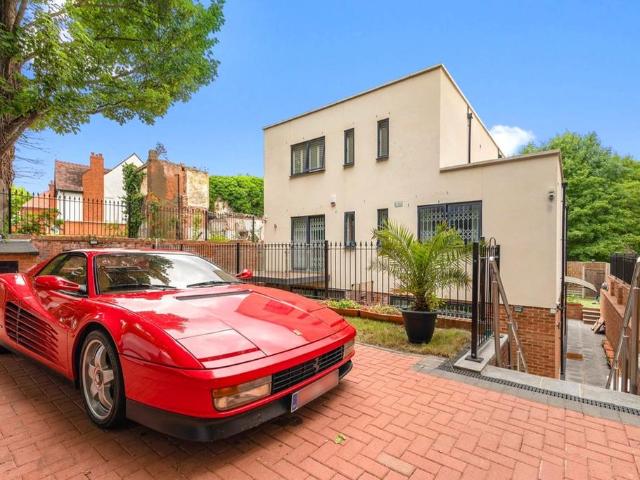
· 3 Bedrooms · 2 Baths · House
· Garden · Parking
Hospital Of St John and St Elizabeth · 3 Bedrooms · 2 Baths · House · Garden · Parking
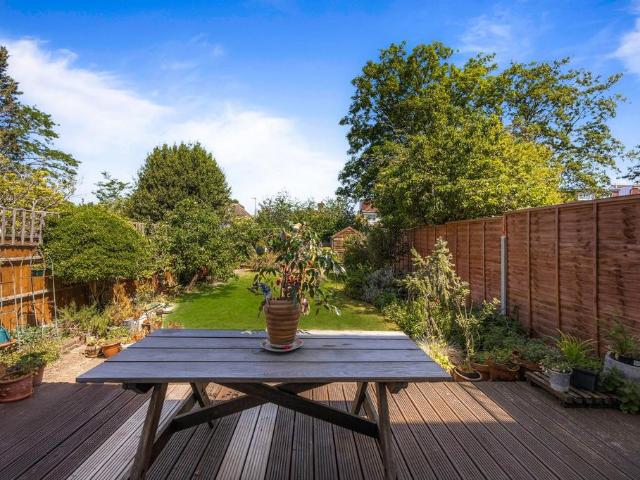
Rare opportunity to purchase this unique freehold, currently divided into two self-contained apartments. Benefitting from off-road parking spaces, a large private garden and end of terrace. Childs Street is a quiet residential road, located moments from the many cafes, shops and restaurants of Earls Court Road. Earls Court Station is a minutes walk away, offering direct connections into central London Please use the reference CHPK2553394 when contacting Foxtons
£ 1,000,000
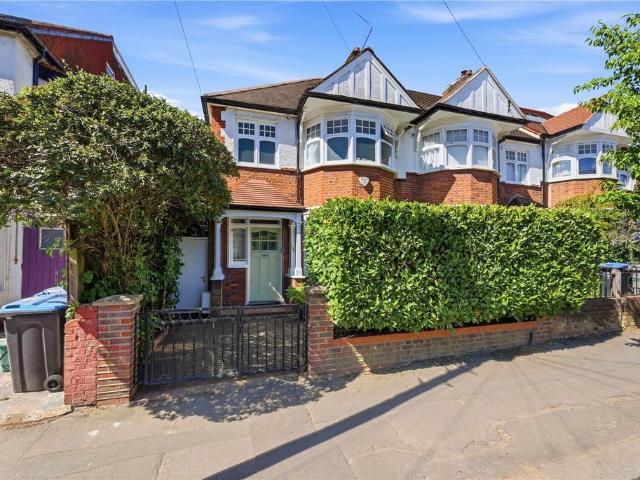
3 bedroom end of terrace house for sale
View photo
House · for sale
£ 1,450,000
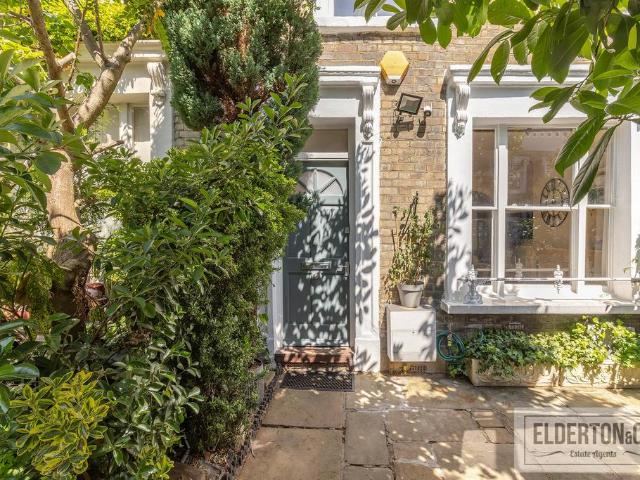
3 bedroom end of terrace house for sale
Hospital Of St John and St Elizabeth
· 3 Bedrooms · 1 Bath · House
· Garden · Fireplace · Equipped kitchen · Concierge
Hospital Of St John and St Elizabeth · 3 Bedrooms · 1 Bath · House · Garden · Fireplace · Equipped kitchen · Concierge
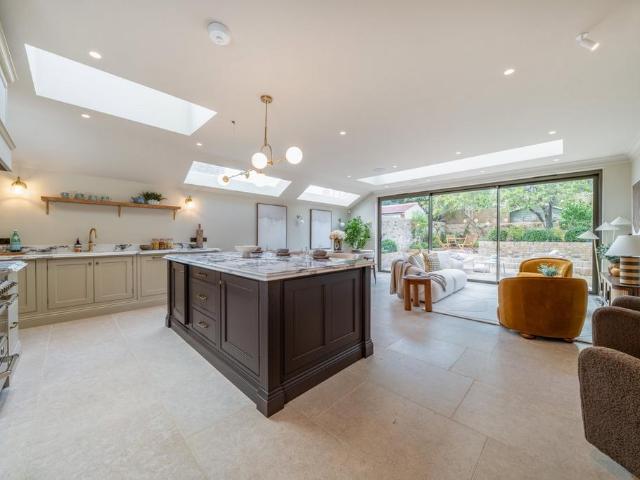
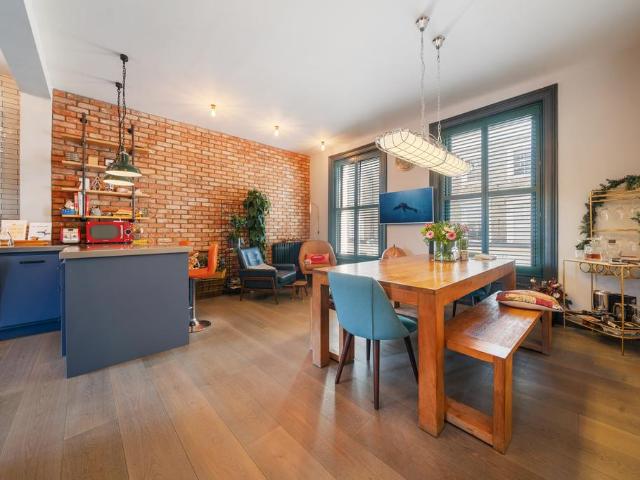
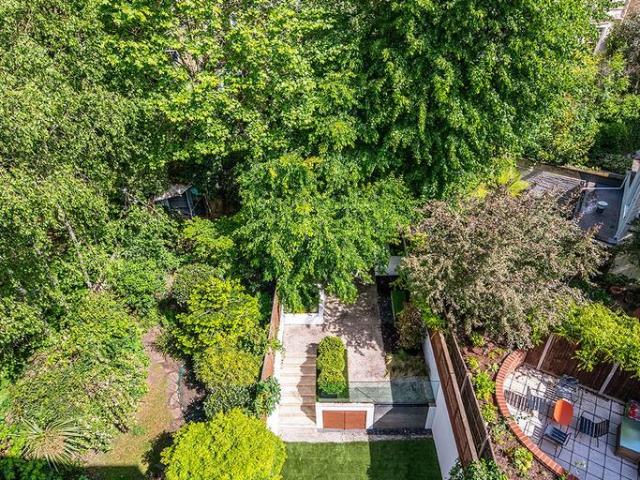
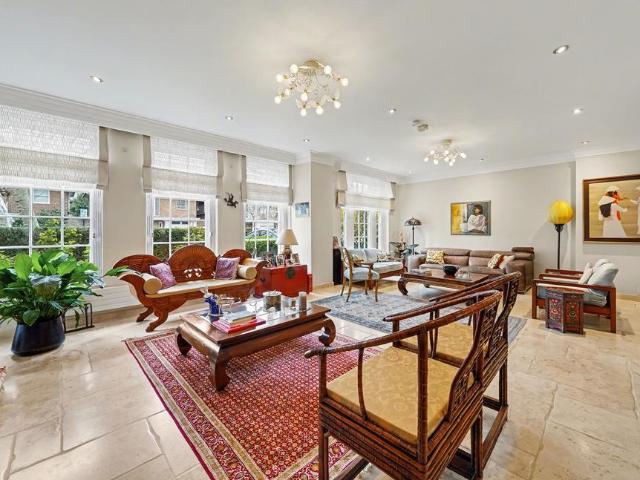
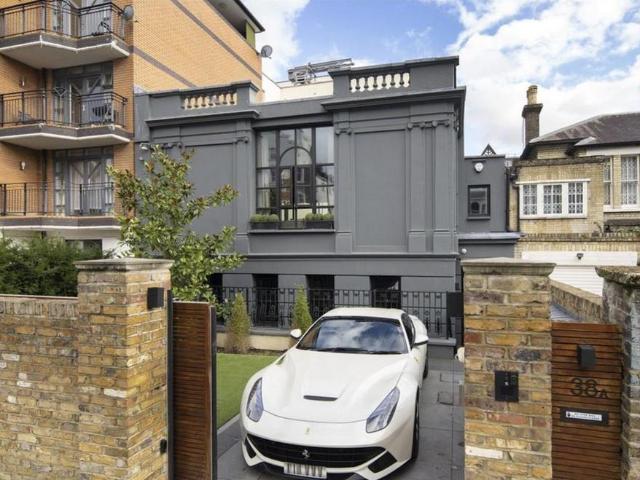
Extending to approximately 1,044 sq ft, the property has been thoughtfully renovated throughout to create a home that perfectly balances period charm with contemporary family living.The ground floor opens into a superb bay fronted reception room featuring high ceilings, original detailing, bespoke cabinetry and a beautiful fireplace, creating a wonderfully inviting living space. To the rear, a striking extended kitchen dining room forms the heart of the home, with sleek contemporary units, integrated appliances, a central island and generous entertaining space overlooking the garden. Large glazed doors and windows draw natural light throughout the space and provide a seamless connection to the outside.The rear garden is a particular feature of the property, extending to approximately 57 feet and professionally landscaped with mature planting, elegant birch trees, expansive stone terraces and multiple seating areas, creating a peaceful and highly private setting ideal for entertaining a
£ 1,450,000
6 bedroom terraced house for sale
View photo
House · for sale
£ 1,250,000
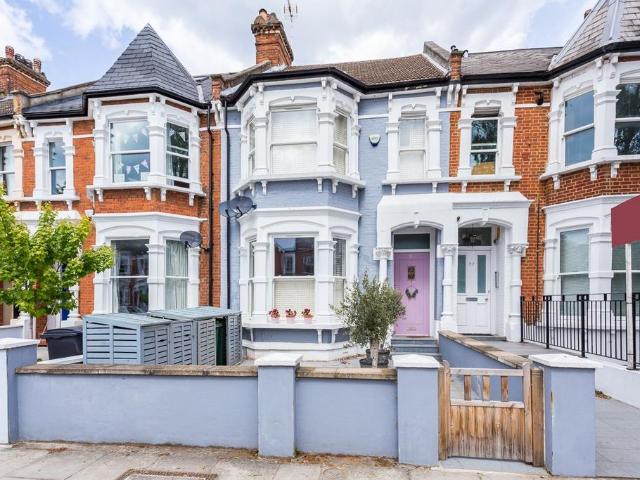
6 bedroom terraced house for sale
Hospital Of St John and St Elizabeth
· 6 Bedrooms · 5 Baths · House
Hospital Of St John and St Elizabeth · 6 Bedrooms · 5 Baths · House
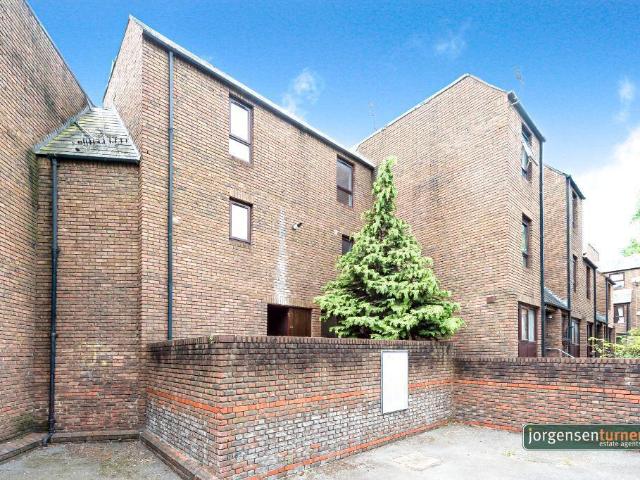
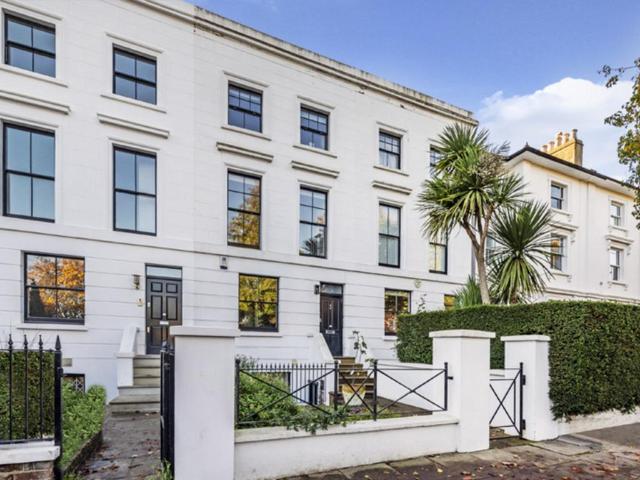
Prime Location: Situated between East Acton and White City, this property enjoys proximity to excellent transport links, including tube stations, bus routes, and major roadways, facilitating easy access to the rest of the city.Multiple Units: This block of flats comprises 5 self-contained units, offering flexibility in rental options and maximizing rental income potential.Freehold Ownership: As a freehold property, investors benefit from full ownership of both the land and the building, providing greater control and flexibility over the investment.High Demand Area: Located in a desirable residential area, demand for rental properties is consistently high, ensuring a steady stream of potential tenants and minimal vacancy periods.Investment Potential: With London's property market renowned for its stability and long-term growth potential, this investment promises attractive returns and capital appreciation over time.Revamped with deluxe materials: The property has been meticulously maint
£ 1,250,000
4 bedroom terraced house for sale
View photo
House · for sale
£ 1,500,000
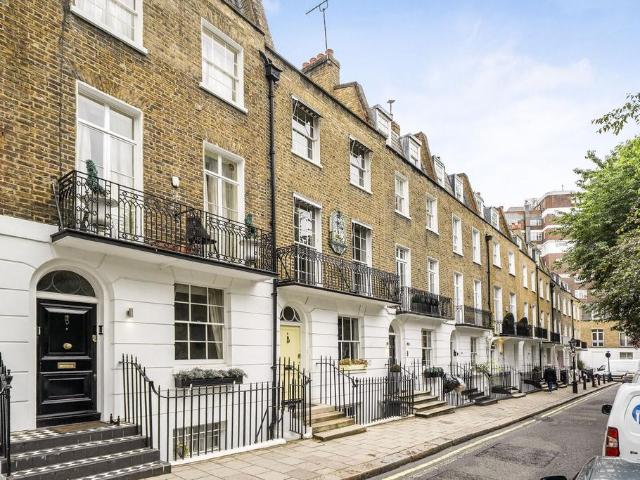
4 bedroom terraced house for sale
Hospital Of St John and St Elizabeth
· 4 Bedrooms · 2 Baths · House
· Garden · Equipped kitchen · Concierge
Hospital Of St John and St Elizabeth · 4 Bedrooms · 2 Baths · House · Garden · Equipped kitchen · Concierge
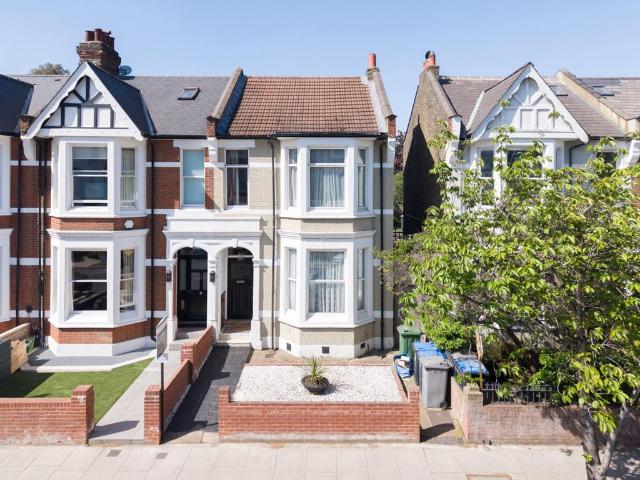
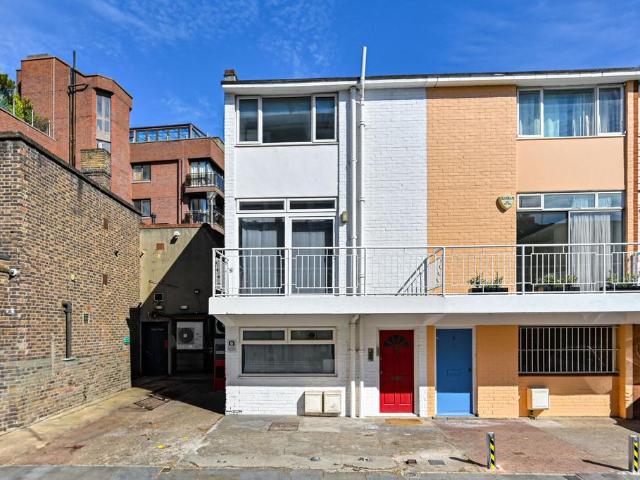
Set behind mature greenery on one of Kentish Town’s most attractive residential streets, this beautifully arranged Victorian home unfolds across three thoughtfully designed floors, combining character, natural light and versatile living spaces with a calm, quietly contemporary feel throughout.The house immediately stands apart from the street. A south-facing front garden creates both privacy and greenery from the outset, while large sash windows to the front reception room draw sunlight deep into the space across the day, overlooking the mature planting beyond.To the rear, the home opens into a wonderfully sociable kitchen and dining area designed around connection and natural flow. Double doors lead directly onto a secluded rear courtyard garden, creating an effortless extension of the entertaining space during warmer months. The courtyard itself feels unexpectedly peaceful, enclosed by painted brick walls, softened with mature planting and climbing greenery, and perfectly suited to m
£ 1,500,000
4 bedroom terraced house for sale
View photo
House · for sale
£ 2,250,000
Updated
4 bedroom terraced house for sale
Hospital Of St John and St Elizabeth
· 4 Bedrooms · 4 Baths · House
· Garden · Equipped kitchen · Cellar
Hospital Of St John and St Elizabeth · 4 Bedrooms · 4 Baths · House · Garden · Equipped kitchen · Cellar
A substantial and beautifully presented four‑bedroom, four‑bathroom Victorian mid‑terrace, this impressive family home sits on one of West Hampstead’s most peaceful and leafy residential streets.Offering approximately 2,670 sq ft of well‑configured living space and cellar, the ground floor features an elegant through‑lounge with defined living and formal dining areas, complemented by a modern integrated kitchen with an additional dining space. Full‑width doors open onto a charming tiered garden, creating a seamless indoor–outdoor feel.The first floor hosts a generous principal bedroom complete with a walk‑in wardrobe and stylish en‑suite bathroom, alongside a further double bedroom and family bathroom. The top floor provides two additional double bedrooms, each with its own en‑suite shower room, ideal for guests or growing families.Additional benefits include a Nest‑controlled heating system, a fitted alarm, wooden flooring, window shutters throughout, and a versatile basement—perfect
£ 2,250,000
4 bedroom terraced house for sale
View photo
House · for sale
£ 3,450,000
4 bedroom terraced house for sale
Hospital Of St John and St Elizabeth
· 4 Bedrooms · 2 Baths · House
· Garden
Hospital Of St John and St Elizabeth · 4 Bedrooms · 2 Baths · House · Garden
Well arranged over 4 floors, this 4 bedroom family home offers ample space throughout with well-proportioned bedrooms, access to a rear garden and a wonderful location. Trevor Square is a highly sought after location set in the heart of Knightsbridge moments from Hyde Park and the world famous Harrods. Please use the reference CHPK2516074 when contacting Foxtons
£ 3,450,000
4 bedroom end of terrace house for sale
View photo
House · for sale
£ 2,400,000
4 bedroom end of terrace house for sale
Hospital Of St John and St Elizabeth
· 4 Bedrooms · 3 Baths · House
Hospital Of St John and St Elizabeth · 4 Bedrooms · 3 Baths · House
Occupying an unusually wide end of terrace plot on one of Kensal Rise's most sought after residential streets, Burrows Road is an exceptional Victorian family house extending to approximately 2,366 square feet. Meticulously renovated and thoughtfully redesigned, the property combines period character with contemporary craftsmanship, creating a home of remarkable quality and comfort.Positioned in the heart of Kensal Rise and moments from Queen's Park, the house enjoys the best of both neighbourhoods. Independent cafés, acclaimed restaurants, excellent schools and the open green spaces of Queen's Park are all within easy reach, alongside superb transport connections into central London.The wider than average footprint, abundance of natural light and valuable side access immediately distinguish the property from its neighbours. The side entrance leads directly to a beautifully designed boot room, a practical addition that perfectly supports modern family living.Behind the handsome Victori
£ 2,400,000
3 bedroom terraced house for sale
View photo
House · for sale
£ 2,325,000
3 bedroom terraced house for sale
Hospital Of St John and St Elizabeth
· 3 Bedrooms · 3 Baths · House
· Garden · Balcony · Equipped kitchen · Concierge
Hospital Of St John and St Elizabeth · 3 Bedrooms · 3 Baths · House · Garden · Balcony · Equipped kitchen · Concierge
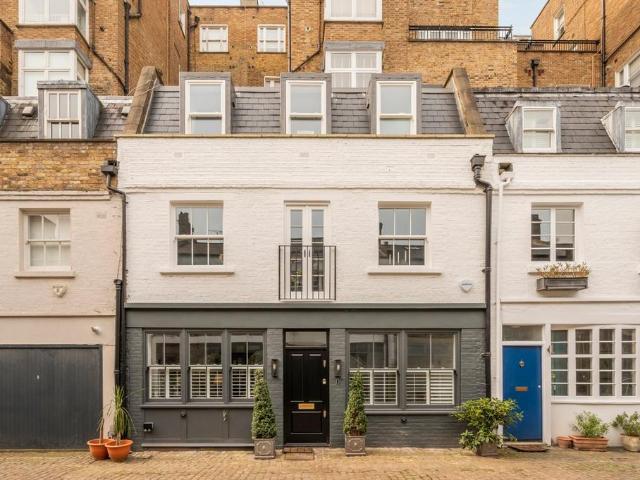
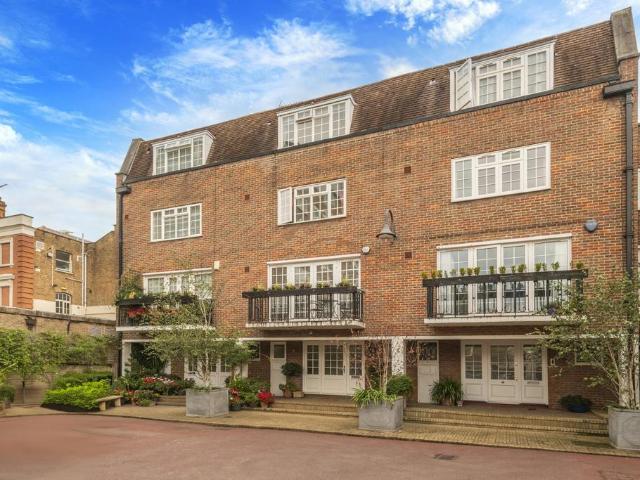
The ground floor comprises a large reception room along with a separate study and utility room. On the first floor, we find a particularly bright kitchen/reception room with parquet flooring and a Juliet balcony. The principal suite occupies the entire second floor, featuring a dressing room and a spacious bathroom. On the lower ground floor, are two further bedrooms with superb ceiling height. The property benefits from an air-handling system throughout, as well as air conditioning on the second floor.Lancaster Mews is a beautiful, cobbled mews perfectly located to enjoy all the amenities of Bayswater and Hyde Park. There are multiple shops, bars and restaurants nearby with Kensington Gardens and Hyde Park only moments away. There are also great transport facilities from Lancaster Gate (Central) or Paddington Station (Bakerloo, Circle, District, Hammersmith & City)
£ 2,325,000
2 bedroom mews for sale
View photo
House · for sale
£ 2,350,000
2 bedroom mews for sale
Hospital Of St John and St Elizabeth
· 2 Bedrooms · 1 Bath · House
· Equipped kitchen · Parking · Concierge
Hospital Of St John and St Elizabeth · 2 Bedrooms · 1 Bath · House · Equipped kitchen · Parking · Concierge
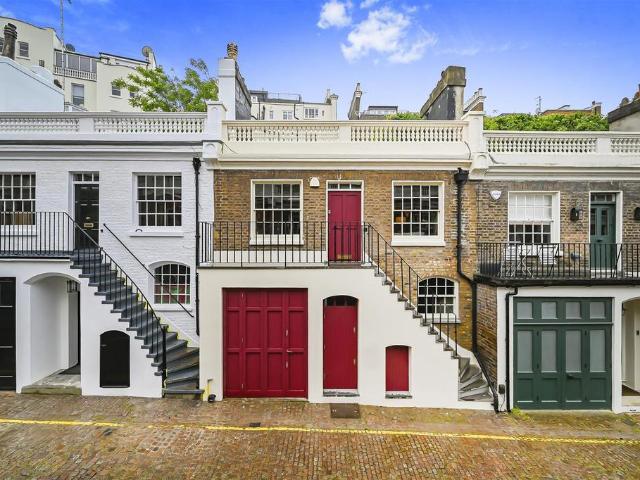
Tucked away on one of West London’s most picturesque mews is this beautifully presented freehold house offering approximately 1,303 sq ft of internal accommodation, including a private garage, together with a terrace and well-balanced living space arranged over two floors.Full Description - The property combines the character and charm of a traditional mews house with scope for an incoming purchaser to put their stamp on the property, allowing for superb living in one of London’s finest and most sought-after locations. The first floor is centered around an impressive open-plan reception, dining, and kitchen space extending to over 23 feet in length, providing a bright and versatile area ideal for both everyday living and entertaining. The kitchen is fitted with sleek modern cabinetry and integrated appliances, while the generous proportions of the room allow for distinct dining and seating areas. Large windows and direct access onto a private terrace enhance the sense of light and spac
£ 2,350,000
5 bedroom semi detached house for sale
View photo
House · for sale
£ 1,250,000
5 bedroom semi detached house for sale
Hospital Of St John and St Elizabeth
· 5 Bedrooms · 3 Baths · House
· Garden · Equipped kitchen
Hospital Of St John and St Elizabeth · 5 Bedrooms · 3 Baths · House · Garden · Equipped kitchen
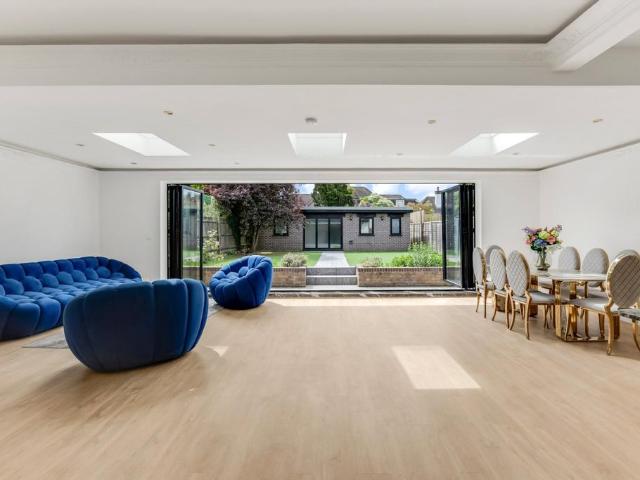
This exceptional five-bedroom family home has been comprehensively refurbished to an outstanding standard, offering stylish and contemporary living accommodation arranged over multiple floors. Thoughtfully redesigned throughout, the property combines elegant interiors with high-quality finishes, creating a superb home ideally suited to modern family life. The heart of the house is the magnificent open-plan kitchen and dining room, featuring a bespoke designer kitchen, generous entertaining space and striking full-width bi-fold doors that seamlessly connect the interior with the landscaped rear garden. Flooded with natural light, this impressive space provides the perfect setting for both everyday living and entertaining on a grand scale. The property further benefits from feature LED lighting throughout, enhancing the sleek and sophisticated finish. The principal bedroom is a luxurious retreat, complete with a stylish feature wall and extensive eaves storage, while four additional well
£ 1,250,000
4 bedroom terraced house for sale
View photo
House · for sale
£ 2,650,000
4 bedroom terraced house for sale
Hospital Of St John and St Elizabeth
· 4 Bedrooms · 3 Baths · House
Hospital Of St John and St Elizabeth · 4 Bedrooms · 3 Baths · House
An outstanding converted victorian house in the heart of St John's Wood offered with no onwards chain. The property has been the subject of major refurbishment and having been interior designed is now offered in exceptional order throughout including many stylish features. Spanning over 2,600 sq ft of space this would make a perfect family home with incredibly generous living space and great natural light.Nugent Terrace is located in a quiet and peaceful enclave in St John's Wood, moments from Abbey Road, and a short walk from St John's Wood Tube Station and High Street.FREEHOLD
£ 2,650,000
5 bedroom semi detached house for sale
View photo
House · for sale
£ 5,000,000
5 bedroom semi detached house for sale
Hospital Of St John and St Elizabeth
· 5 Bedrooms · 4 Baths · House
· Garden · Equipped kitchen · Cellar · Powder room · Concierge
Hospital Of St John and St Elizabeth · 5 Bedrooms · 4 Baths · House · Garden · Equipped kitchen · Cellar · Powder room · Concierge
A contemporary townhouse positioned in the heart of Hampstead Village, between Hampstead Heath and the High Street. This spacious home has been thoughtfully designed for modern living and family life, the entertaining space is exceptional, the rooms are flooded with light, and the proportions of each room are plentiful.The spacious hall with architecturally designed staircase, opens onto a double width reception room that opens onto an extensive terrace, a guest double bedroom with en-suite and a guest cloakroom; the kitchen is positioned at garden level and opens onto the living dining area that can be separated if required. There is an additional family room, positioned between the formal living and expansive kitchen area, a wine cellar, and separate utility room. Across the first floor there are three bedrooms, and two bathrooms, whilst to the second floor there is a principal bedroom with extensive dressing area, a spacious bathroom with private terrace. The gardens and terraces of
£ 5,000,000
6 bedroom house for sale
View photo
House · for sale
£ 7,250,000
6 bedroom house for sale
Hospital Of St John and St Elizabeth
· 6 Bedrooms · 2 Baths · House
· Garden · Balcony · Gym · Parking · Equipped kitchen · Concierge
Hospital Of St John and St Elizabeth · 6 Bedrooms · 2 Baths · House · Garden · Balcony · Gym · Parking · Equipped kitchen · Concierge
Sole Agent An exceptional semi-detached family home with a magnificent landscaped rear garden and off street parking - providing 3,721 sq ft (345.7 sq m) of spacious and versatile living accommodation. Arranged over five expansive floors, this home seamlessly blends timeless period features with modern luxury, boasting impressively high ceilings and much of its original period charm The property features an elegant reception room with floor to ceiling doors, a second reception which flows into a fully fitted kitchen/breakfast room, leading onto the gym with direct access to the landscaped 75' garden. The principal floor is complete with a spacious dressing room, separate private study and a luxurious en-suite bathroom. Additionally, there are four more generously sized bedrooms and two further bathrooms, ensuring ample space for family and guests, complete with a balcony on the top floor with far reaching views. Located in this enviable Primrose Hill location, the house is situated onl
£ 7,250,000
3 bedroom terraced house for sale
View photo
House · for sale
£ 3,350,000
3 bedroom terraced house for sale
Hospital Of St John and St Elizabeth
· 3 Bedrooms · 2 Baths · House
· Garden · Equipped kitchen · Concierge
Hospital Of St John and St Elizabeth · 3 Bedrooms · 2 Baths · House · Garden · Equipped kitchen · Concierge
A flat fronted Victorian house, offered for sale in immaculate condition throughout with planning permission to extend over the roof terrace to create an additional room. 3/4 bedrooms, west facing garden,large family/kitchen breakfast room and double reception room.Addison Avenue is situated in a sought-after location, just off the vibrant Holland Park Avenue, renowned for its eclectic array of shops, bars, and restaurants and within a 10 minute walk to Portobello Road. The splendid green spaces of Holland Park are within close proximity, offering a peaceful retreat amidst the bustling city. Residents will also appreciate the convenience of Holland Park Underground Station (central line) providing access to the wider London area and all its cultural and recreational offerings.Viewings are highly recommended. The vendor has informed us that planning permission has been granted to extend over the roof terrace.Council tax band H (£2,885 per annum)EPC rating: D
£ 3,350,000
5 bedroom house for sale
View photo
House · for sale
£ 2,250,000
5 bedroom house for sale
Hospital Of St John and St Elizabeth
· 5 Bedrooms · 4 Baths · House
· Garden · Equipped kitchen · Parking · Concierge
Hospital Of St John and St Elizabeth · 5 Bedrooms · 4 Baths · House · Garden · Equipped kitchen · Parking · Concierge
Blending elegant design with exceptional space, this beautifully crafted family home sits on a wide, tree-lined street in the Queens Park/Willesden Green area, offering contemporary living across three floors and approximately 2,818 sq ft.The ground floor is designed for modern family life, flowing seamlessly from a welcoming reception room into a stunning open-plan kitchen and dining space. Full-width doors open onto a beautifully landscaped rear garden perfect for entertaining or relaxing. A practical utility room and guest WC complete this level. Upstairs, four bright and spacious bedrooms are complemented by a stylish family bathroom and four elegant en suites. The impressive principal suite occupies the entire top floor, featuring floor-to-ceiling windows with garden views, a luxurious en suite, and a bespoke walk-in wardrobe. Additional highlights include a private roof terrace, off-street parking for two cars, and a thoughtfully designed rear garden.Alverstone Road lies on the e
£ 2,250,000
5 bedroom house for sale
View photo
House · for sale
£ 11,995,000
5 bedroom house for sale
Hospital Of St John and St Elizabeth
· 5 Bedrooms · 4 Baths · House
· Lift
Hospital Of St John and St Elizabeth · 5 Bedrooms · 4 Baths · House · Lift
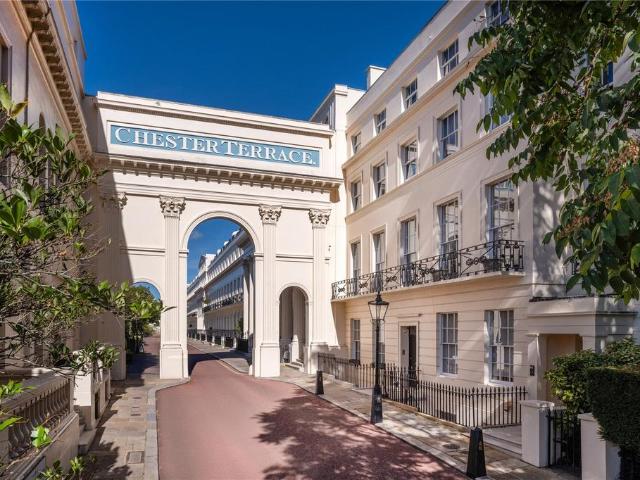
An exceptional Grade I listed Nash residence of rare architectural distinction, this beautifully restored home occupies a prime position on the renowned Chester Terrace, one of the most iconic addresses within Regent’s Park and the Crown Estate. Overlooking the eastern boundary of Regent’s Park, the property enjoys uninterrupted views across the park and offers approximately 4,726 sq ft (439.1 sq m) of luxurious internal accommodation, including vaults, arranged over six meticulously designed floors and served by a private lift.Designed by the celebrated architect John Nash, Chester Terrace is distinguished by its striking Corinthian arches and impressive near 1,000-foot façade, an enduring symbol of Regency grandeur. This elegant residence has undergone an extensive and highly sensitive refurbishment, seamlessly combining classical architecture with contemporary sophistication. Immaculate throughout, the interiors are defined by soaring ceiling heights, grand proportions and exception
£ 11,995,000
4 bedroom terraced house for sale
View photo
House · for sale
£ 2,300,000
4 bedroom terraced house for sale
Hospital Of St John and St Elizabeth
· 4 Bedrooms · 3 Baths · House
· Balcony · Equipped kitchen · Parking · Powder room · Concierge
Hospital Of St John and St Elizabeth · 4 Bedrooms · 3 Baths · House · Balcony · Equipped kitchen · Parking · Powder room · Concierge
Tucked away in a quiet gated close in the heart of Little Venice is this stylish and very well presented townhouse that benefits from off-street parking. The property boasts a beautiful, contemporary finish over four floors. Accommodation comprises: spacious eat in kitchen complete with a west facing balcony leading on to the bright reception room, four bedrooms with the principal suite occupying the entire top floor of the house with its own balcony, three bathrooms, guest cloakroom and large utility room.Elizabeth Close is a gated development of beautiful houses in the heart of Little Venice. The property is less than 0.1 miles from Warwick Avenue underground station Bakerloo Line which provides access to Paddington Railway Station, Heathrow Express and West End. The picturesque Regents Canal, cafes and amenities of Clifton Road are also within 0.1 miles of the property
£ 2,300,000
4 bedroom semi detached house for sale
View photo
House · for sale
£ 4,950,000
4 bedroom semi detached house for sale
Hospital Of St John and St Elizabeth
· 4 Bedrooms · 3 Baths · House
· Garden · Parking · Patio
Hospital Of St John and St Elizabeth · 4 Bedrooms · 3 Baths · House · Garden · Parking · Patio
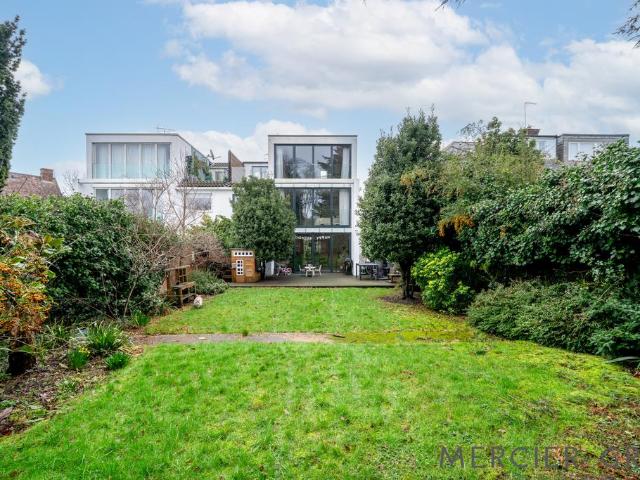
An immaculate three/four bedroom house (234.4 sq m/2,523 sq ft) with secure off street parking for three cars and a south facing garden with patio area. The house was designed by leading architects KSR and is really striking and contemporary with excellent entertaining space and a double volume sitting room with good natural light.The house is positioned in the section of Marlborough Place between Abbey Road and Hamilton Terrace within a short distance of the amenities of both St John’s Wood and Maida Vale.Amenities:South Facing Rear GardenFully Integrated Audio Visual System & CCTV SecurityGated Off Street Parking For Three CarsAir Conditioning
£ 4,950,000
7 bedroom detached house for sale
View photo
House · for sale
£ 1,995,000
7 bedroom detached house for sale
Hospital Of St John and St Elizabeth
· 7 Bedrooms · 4 Baths · House
· Garden · Balcony · Equipped kitchen · Parking · Patio · Powder room · Concierge
Hospital Of St John and St Elizabeth · 7 Bedrooms · 4 Baths · House · Garden · Balcony · Equipped kitchen · Parking · Patio · Powder room · Concierge
The stunning detached, new-build house is gated with off-street parking and a paved front drive. Accommodation is laid out over four floors with a generously sized lower ground floor that comprises of two double bedrooms each with a private, sun-trap patio and a third entertainment room ideal for a home cinema or games room. There is also a storage/cloakroom underneath the staircase, as well as a bathroom that is accessed off the landing. The ground floor consists of a very generously sized open plan reception and dining room, as well as a modern fitted kitchen, fully integrated with Bosch appliances, looking out onto the rear garden. There is also a guest WC on the ground floor. The first floor offers three bedrooms: two double bedrooms serviced by a modern bathroom, with the larger bedroom enjoying a private balcony which overlooks the driveway/front garden and an en-suite bedroom, with a walk-in wardrobe and a balcony. The second floor comprises of two double bedrooms and are servic
£ 1,995,000
6 bedroom detached house for sale
View photo
House · for sale
£ 6,750,000
6 bedroom detached house for sale
Hospital Of St John and St Elizabeth
· 6 Bedrooms · 4 Baths · House
· Garden · Equipped kitchen · Parking · Powder room · Concierge
Hospital Of St John and St Elizabeth · 6 Bedrooms · 4 Baths · House · Garden · Equipped kitchen · Parking · Powder room · Concierge
A very airy and beautifully presented low-built detached house, ideal for entertaining, offering spacious interconnecting reception rooms filled with natural light.Ideally located within walking distance of the American School and local shops, the property further benefits from a large rear garden and off-street parking for two cars.Extending to approximately 4000+ sq ft, the accommodation comprises four generous reception rooms, a guest cloakroom, and a large fully fitted kitchen. There are six well-proportioned bedrooms and four bathrooms/shower rooms, two of which are en-suite.The house has a wonderfully warm and welcoming atmosphere, having been a much-loved family home that has simply become too large for its current owners.EPC Rating: D
£ 6,750,000
4 bedroom terraced house for sale
View photo
House · for sale
£ 750,000
4 bedroom terraced house for sale
Hospital Of St John and St Elizabeth
· 4 Bedrooms · 2 Baths · House
· Garden · Equipped kitchen · Concierge
Hospital Of St John and St Elizabeth · 4 Bedrooms · 2 Baths · House · Garden · Equipped kitchen · Concierge
Exhibition Close, White City, W12. A centrally located three storey four bedroom townhouse only moments from all the amenities of Westfield White City. The property offers, four double bedrooms, two bathrooms, a spacious reception room and an open plan kitchen breakfast room. The property further benefits from a South facing private rear garden.With White City Station (approximately 0.1 mile, Central line), Wood Lane (approximately 0.1 mile, Hammersmith & City and Circle lines) and Shepherds Bush (approximately 0.6 miles, Central line and Overground lines) stations on your doorstep. The location is served by excellent Underground stations ( White City and Wood Lane ( Central Line), Shepherds Bush (Overground). There are also a number of excellent bus routes into the West End and the City. Freehold, Hammersmith and Fulham Band E
£ 750,000
4 bedroom end of terrace house for sale
View photo
House · for sale
£ 2,000,000
4 bedroom end of terrace house for sale
Hospital Of St John and St Elizabeth
· 4 Bedrooms · 1 Bath · House
· Garden · Equipped kitchen · Concierge
Hospital Of St John and St Elizabeth · 4 Bedrooms · 1 Bath · House · Garden · Equipped kitchen · Concierge
A substantial four bedroom end of terrace family house, arranged over two floors and extending to approximately 1,573 sq ft, positioned on a highly regarded residential road close to Queen’s Park, Queen’s Park Station, Kensal Rise and Chamberlayne Road.The ground floor provides well balanced and adaptable accommodation. A 15 ft bay fronted reception room sits to the front, with a separate dining room that can equally function as a second reception or study. To the rear, a 21 ft kitchen dining room, opening directly onto a garden extending to approximately 70 ft.As an end of terrace house, the property benefits from side access and a wider than average plot, creating clear scope to extend both to the rear and to the side, including the potential for a full width extension to the boundary, subject to the usual consents. This is a key advantage and offers genuine flexibility for a buyer looking to significantly increase the overall footprint.A family bathroom completes the ground floor. P
£ 2,000,000
4 bedroom house for sale
View photo
House · for sale
£ 1,000,000
4 bedroom house for sale
Hospital Of St John and St Elizabeth
· 4 Bedrooms · 1 Bath · House
· Garden · Equipped kitchen · Concierge
Hospital Of St John and St Elizabeth · 4 Bedrooms · 1 Bath · House · Garden · Equipped kitchen · Concierge
Garrison Estates is delighted to introduce to the market this fantastic semi-detached house of approximately 1,600sq ft offering generous living space in this sought-after pocket of NW2.This delightful home comprises on the ground floor a smart 25ft double reception room with elegant bay windows and a separate kitchen and dining room. The second reception opens directly onto a wonderfully mature 60ft rear garden complete with a generous decked seating area and established planting on both sides. A truly peaceful outdoor space and ideal for entertaining across the seasons. A downstairs guest WC and a very useful side storage space complete the ground floor.The first floor boasts two well-proportioned double bedrooms both benefiting from built-in wardrobes and a further bedroom ideal as a home office or nursery alongside a large and well-appointed family bathroom. A substantial loft room measuring 21ft x 11ft provides a fourth bedroom or flex space of real versatility and rounds off an a
£ 1,000,000
5 bedroom house for sale
View photo
House · for sale
£ 5,250,000
5 bedroom house for sale
Hospital Of St John and St Elizabeth
· 5 Bedrooms · 4 Baths · House
· Garden · Equipped kitchen · Cellar · Concierge
Hospital Of St John and St Elizabeth · 5 Bedrooms · 4 Baths · House · Garden · Equipped kitchen · Cellar · Concierge
A rare opportunity to acquire an architect-designed residence in the heart of St John’s Wood, offering over 3,200 sq. ft. of exceptional living and entertaining space across three floors, centred around a striking vertical garden.This 5-bedroom home is defined by dramatic proportions and seamless indoor-outdoor living. At its heart, a magnificent 33 ft by 29 ft reception room with full-height glazing opens onto the internal garden, flooding the space with natural light and greenery.The ground floor is dedicated to the principal suite, with a luxurious bedroom, bespoke dressing room, large en-suite and guest W/C. The first floor features a spectacular open-plan reception, dining area and fully fitted kitchen.The lower ground floor offers four further bedrooms and three bathrooms (two en-suite), a garden lounge, wine cellar, utility room and boiler room, all arranged around a light-filled open-plan hall.Externally, the property boasts a landscaped front garden (approx. 35 ft by 24 ft), a
£ 5,250,000
5 bedroom terraced house for sale
View photo
House · for sale
£ 3,395,000
5 bedroom terraced house for sale
Hospital Of St John and St Elizabeth
· 5 Bedrooms · 3 Baths · House
· Garden · Equipped kitchen · Concierge
Hospital Of St John and St Elizabeth · 5 Bedrooms · 3 Baths · House · Garden · Equipped kitchen · Concierge
An excellent 5 bedroom period house (1924 sq ft/179 sq m) superbly located on the favoured East side of St John’s Wood. The house benefits from a 23' Reception room and an impressive Kitchen/dining area leading into the family room and then having direct access to the private west facing rear garden.The house is situated within 0.2 miles from St John’s Wood High Street and St John’s Wood tube station (Jubilee Line) and a short distance (0.4m) from Regent's Park and The American School.Quote Reference: 770737
£ 3,395,000

Get email alerts

Don't miss out: be the first to know about new properties

The alert was correctly created

On subscribing you accept the conditions of use and the privacy policy
Alert
Receive new ads in your inbox
Save this search
Receive alerts for new listings

We'll send you an email when we have new properties for: "Houses for sale in Hospital Of St John and St Elizabeth"

The alert was correctly created

Westbourne Park
West Hampstead Railway Station
Get email alerts and be the first to see new listings
Required field
On subscribing I accept the terms of the privacy policy
Perfect! You'll soon start receiving new listings via email
Alert
Receive an email when we have new ads for Houses for sale in Hospital Of St John and St Elizabeth
Save this search
Filters

Bedrooms

Size (sq.ft)

sq.ft
sq.ft

Price

£
£

Property type

Bathrooms

Clear all filters
Receive notifications when new entries are published.