12 pictures
House
·
for sale
£ 195,000
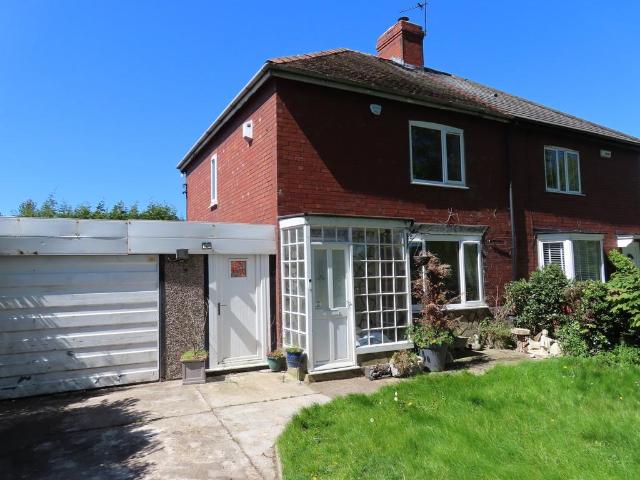
3 bedroom semi detached house for sale
Howden Dyke Goole
· 3 Bedrooms · 1 Bath · House
· Garden · Equipped kitchen · Parking · Heating
Howden Dyke Goole · 3 Bedrooms · 1 Bath · House · Garden · Equipped kitchen · Parking · Heating
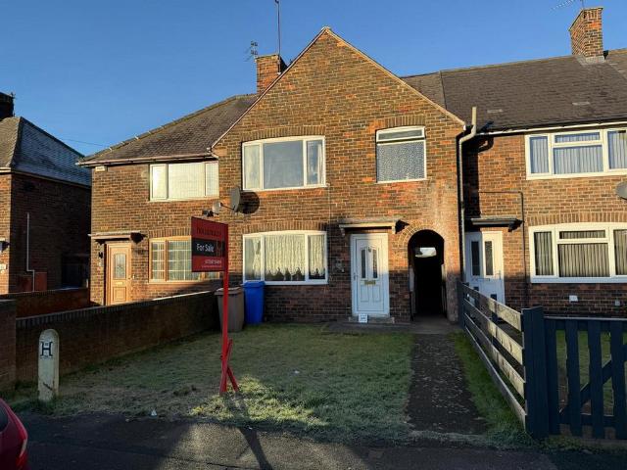
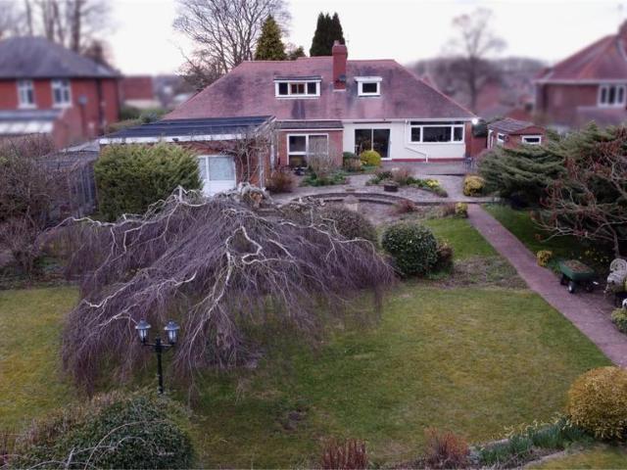
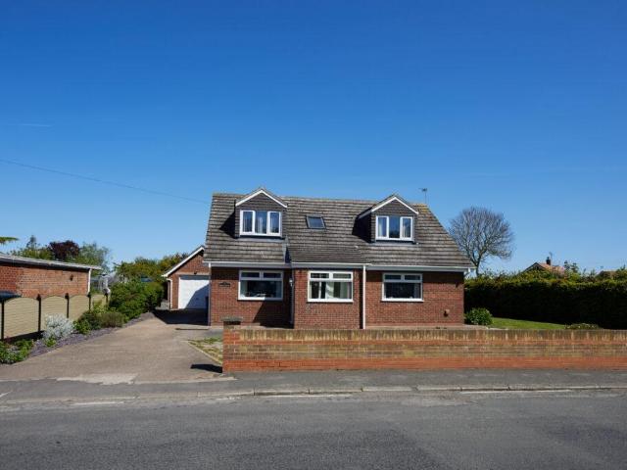
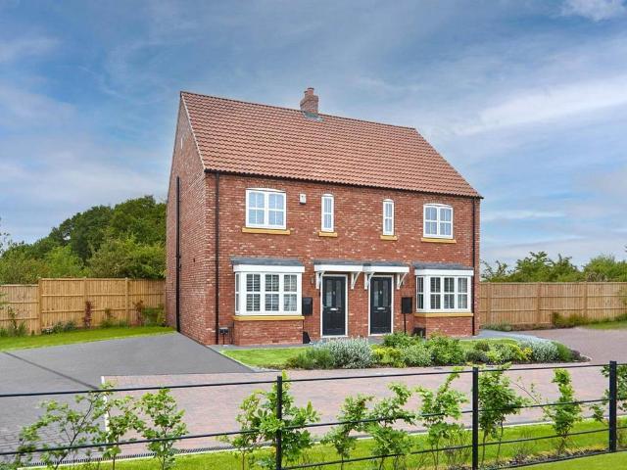
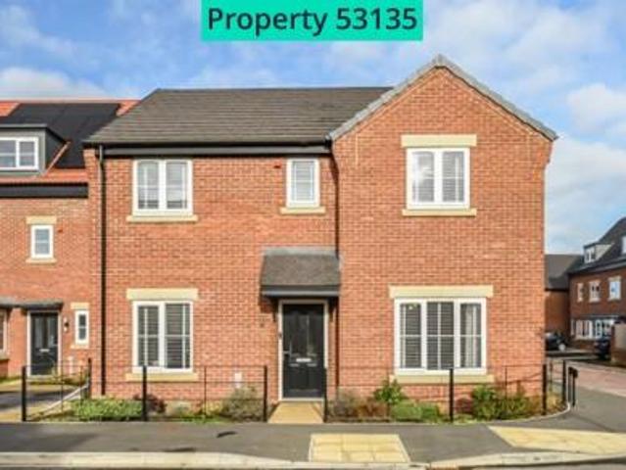
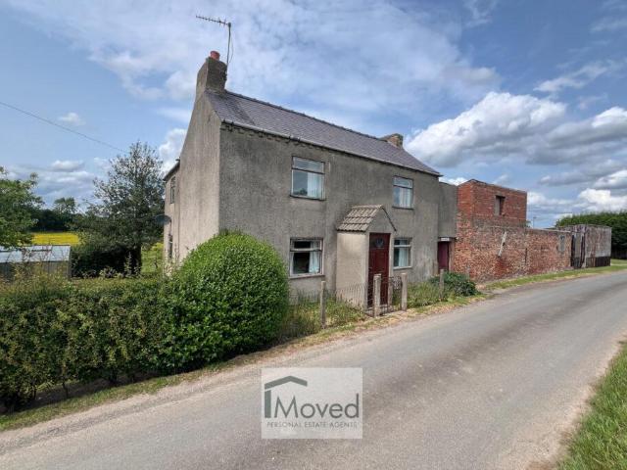
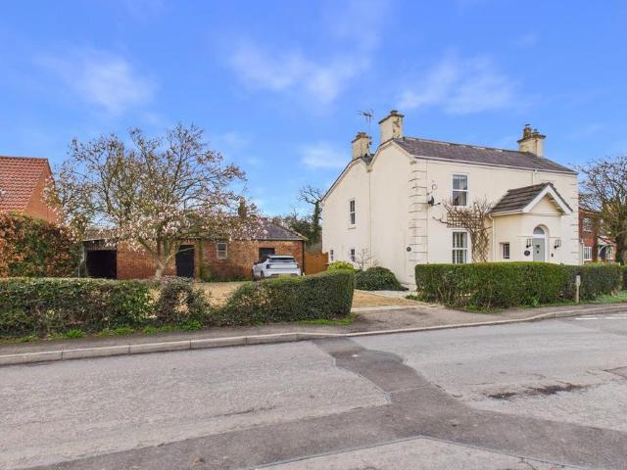
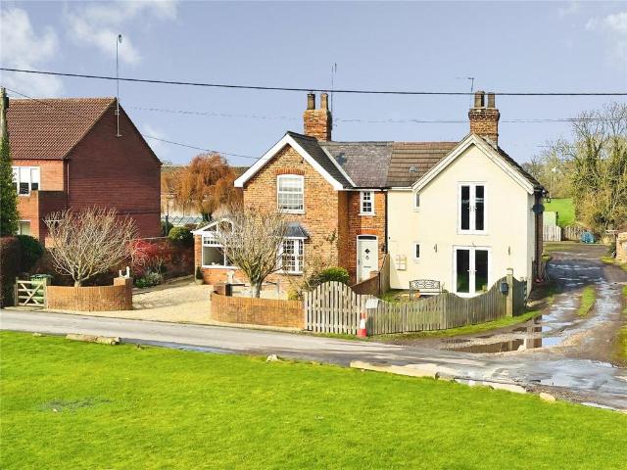
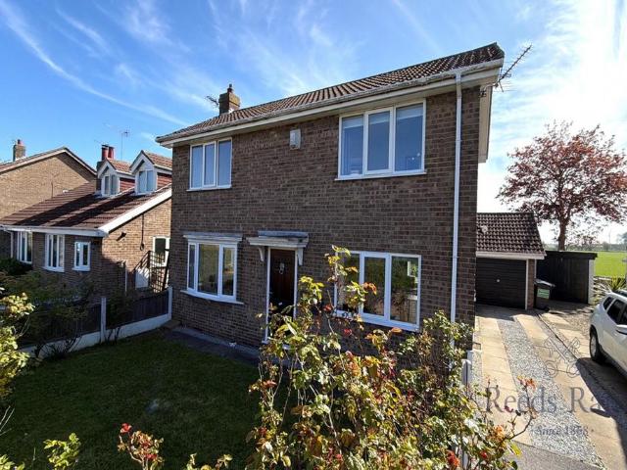
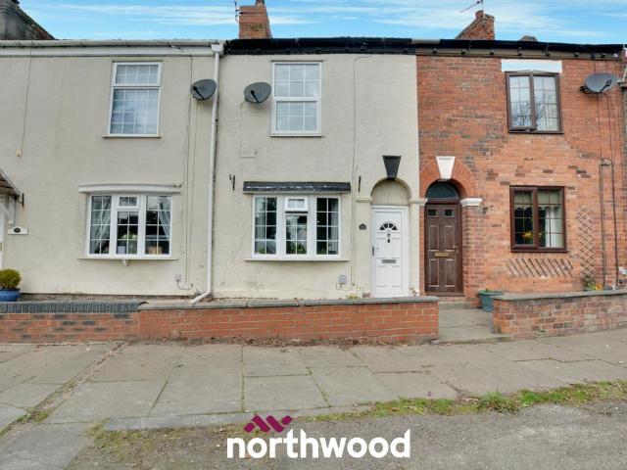
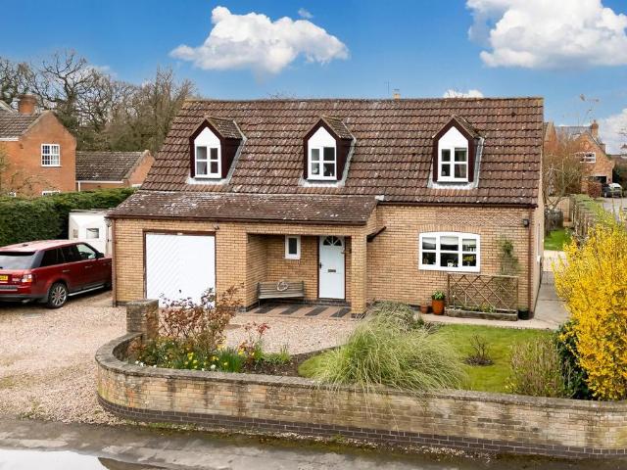
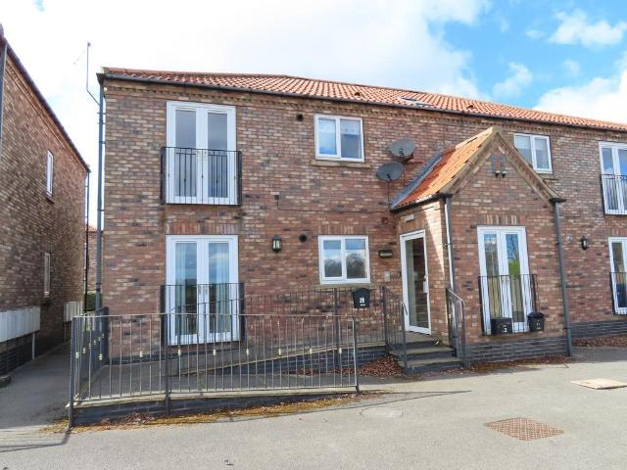
THE PROPERTY This consists of a good sized Semi-Detached House being situated in an excellent position on the edge of the popular Village of Rawcliffe within 4 miles of J36 of the M62 Motorway.The property enjoys open views over Farmland to front, and the accommodation which benefits from gas central heating, UPVC double glazing, 18' Conservatory, 22' Games Room and 22' Garage presently comprises: GROUND FLOOR ENTRANCE HALL Radiator and enclosed staircase to the first floor. LIVING ROOM 14' 9 x 12' 9 (4.5m x 3.89m) Built in cupboards to alcoves. DINING ROOM 11' 0 x 9' 0 (3.35m x 2.74m) Radiator and sliding patio door into: CONSERVATORY 18' 3 x 16' 3 (5.56m x 4.95m) French door to the rear garden. KITCHEN 10' 3 x 8' 9 (3.12m x 2.67m) Range of units comprising sink unit, base units with worktops and wall cupboards. Built in oven and ceramic hob. Plumbing for auto washer and dishwasher. Gas central heating boiler, understairs recess and part ceramic tiled walls. INNER LOBBY Built in stora
THE PROPERTY This consists of a good sized Semi-Detached House being situated in an excellent position on the edge of the popular Village of Rawcliffe within 4 miles of J36 of the M62 Motorway.The property enjoys open views over Farmland to front, and the accommodation which benefits from gas central heating, UPVC double glazing, 18' Conservatory, 22' Games Room and 22' Garage presently comprises: GROUND FLOOR ENTRANCE HALL Radiator and enclosed staircase to the first floor. LIVING ROOM 14' 9 x 12' 9 (4.5m x 3.89m) Built in cupboards to alcoves. DINING ROOM 11' 0 x 9' 0 (3.35m x 2.74m) Radiator and sliding patio door into: CONSERVATORY 18' 3 x 16' 3 (5.56m x 4.95m) French door to the rear garden. KITCHEN 10' 3 x 8' 9 (3.12m x 2.67m) Range of units comprising sink unit, base units with worktops and wall cupboards. Built in oven and ceramic hob. Plumbing for auto washer and dishwasher. Gas central heating boiler, understairs recess and part ceramic tiled walls. INNER LOBBY Built in stora
£ 195,000