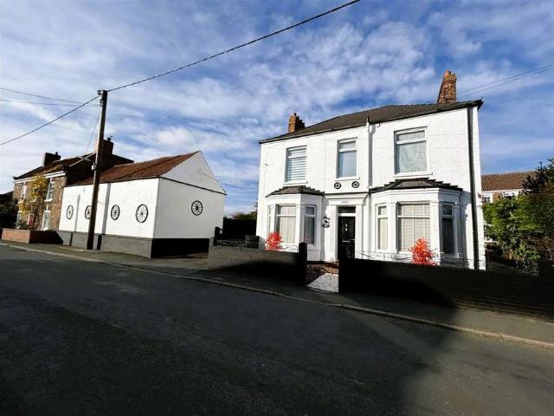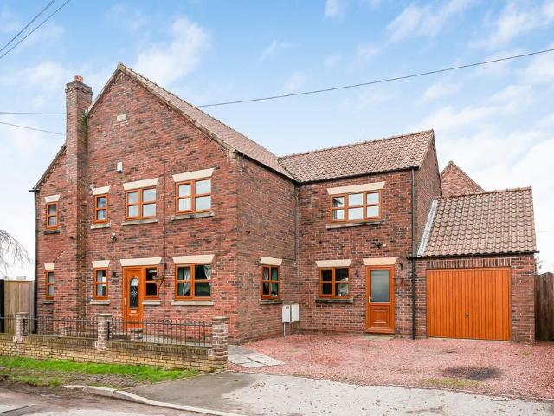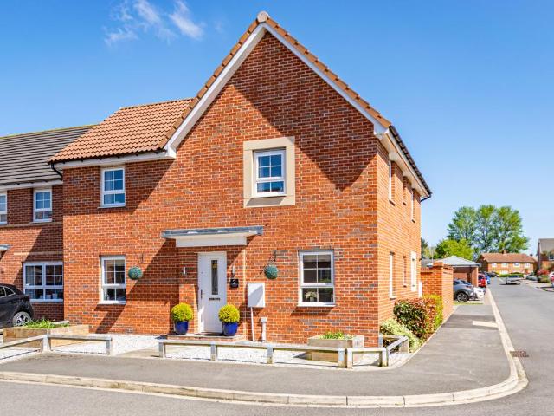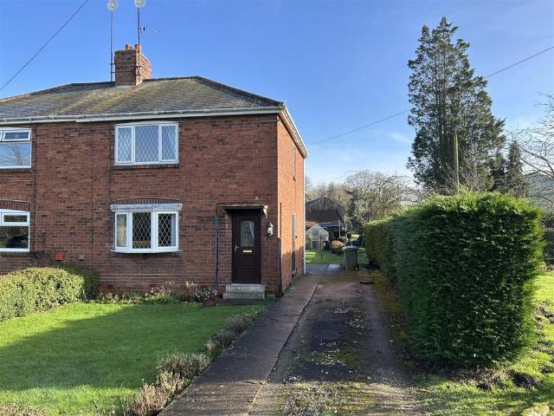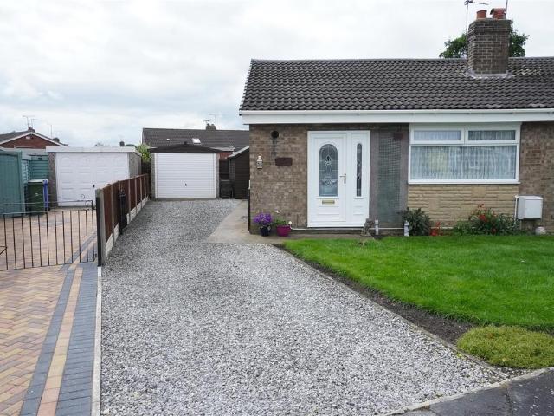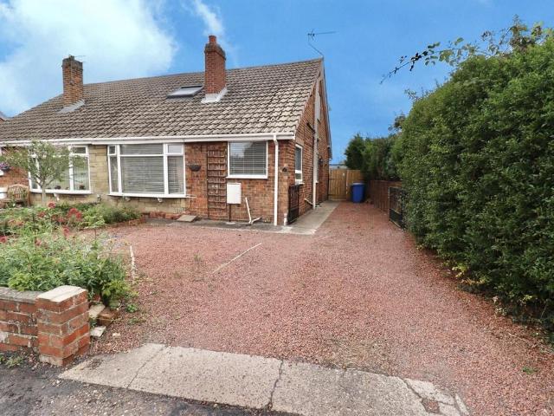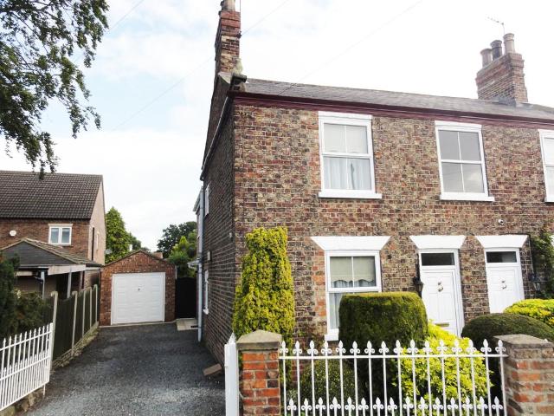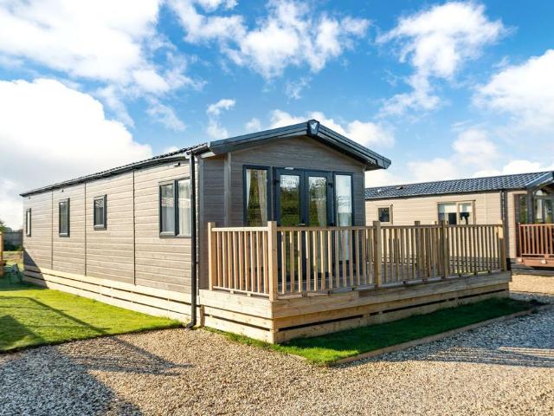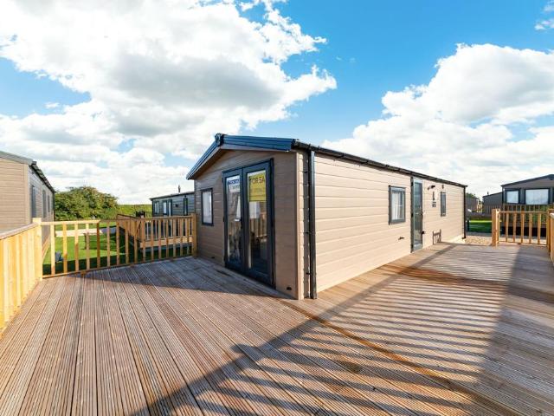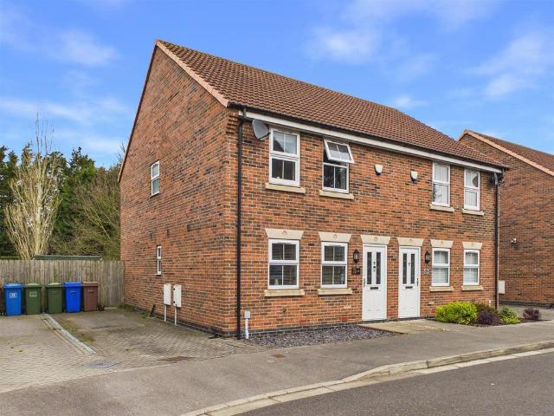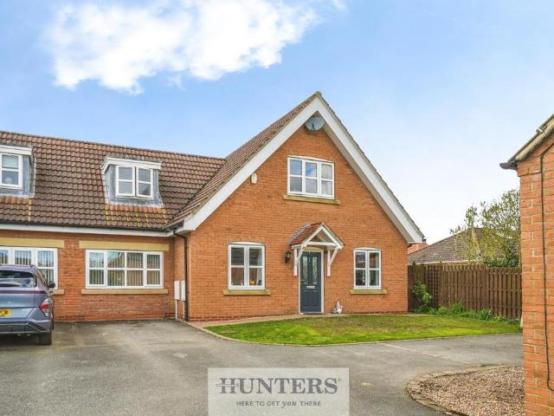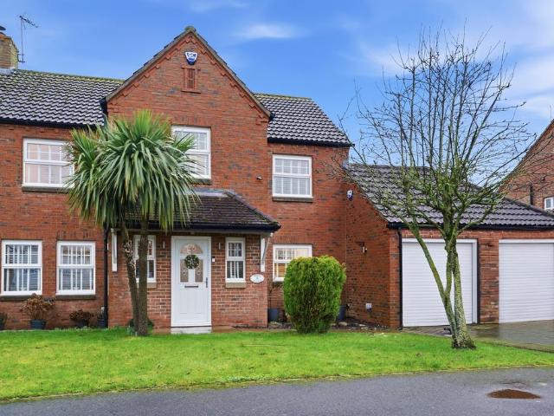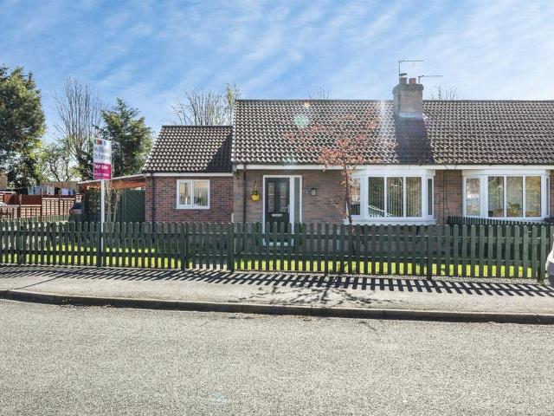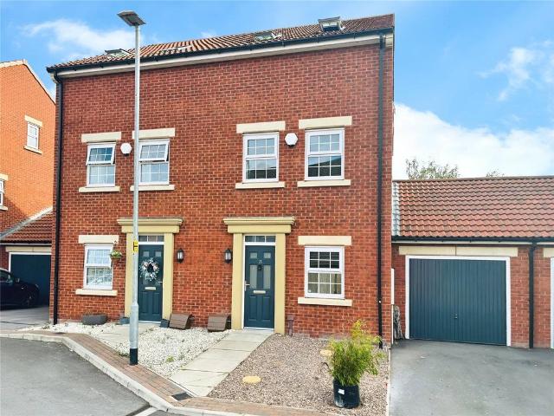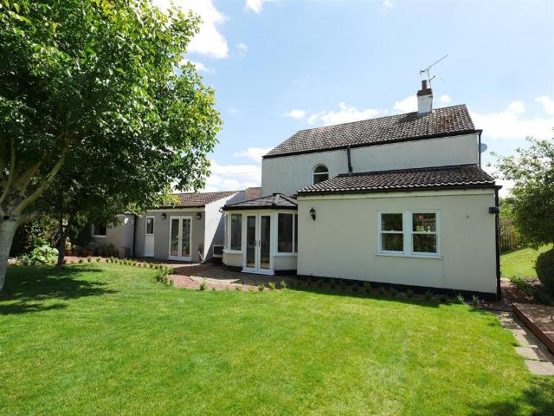
284 properties for sale in Howden Dyke Goole

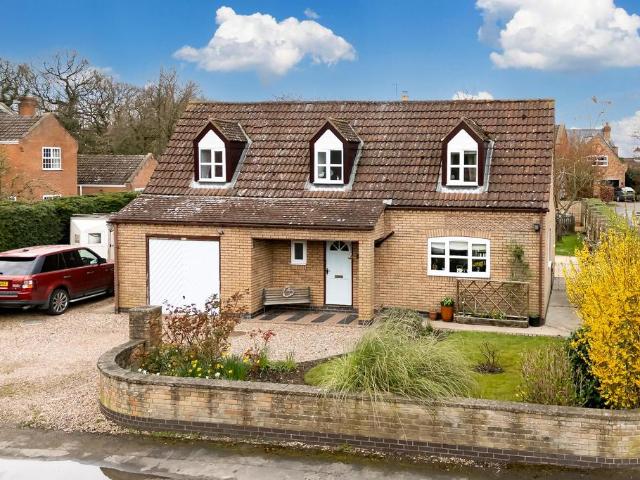
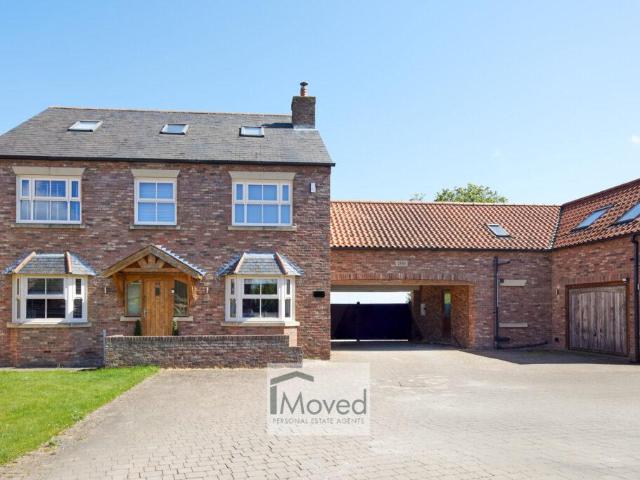
3 bedroom detached house for sale
12 pictures
House · for sale
£ 420,000
3 bedroom detached house for sale
Howden Dyke Goole
· 3 Bedrooms · 2 Baths · House
· Garden · Equipped kitchen · Parking
Howden Dyke Goole · 3 Bedrooms · 2 Baths · House · Garden · Equipped kitchen · Parking
An opportunity to acquire this well presented, detached property, which is situated in a peaceful, riverside location close to the entrance of Barmby Barrage, approximately six miles from the market town of Howden and access to J37 of the M62. Bank House has undergone a complete programme of refurbishment including new windows, radiators, new conservatory, new kitchen and bathroom, re-decoration throughout and alteration of the outbuildings. The property, which extends to approx 1760 sq ft, offers, spacious, three bedroom, family accommodation in a quiet country setting with good sized gardens, an extremely useful home office/workshop, ample parking and a garage. A viewing is highly recommended to appreciate the property on offer.Description - An opportunity to acquire this well presented, detached property, which is situated in a peaceful, riverside location close to the entrance of Barmby Barrage, approximately six miles from the market town of Howden and access to J37 of the M62. Ba
£ 420,000
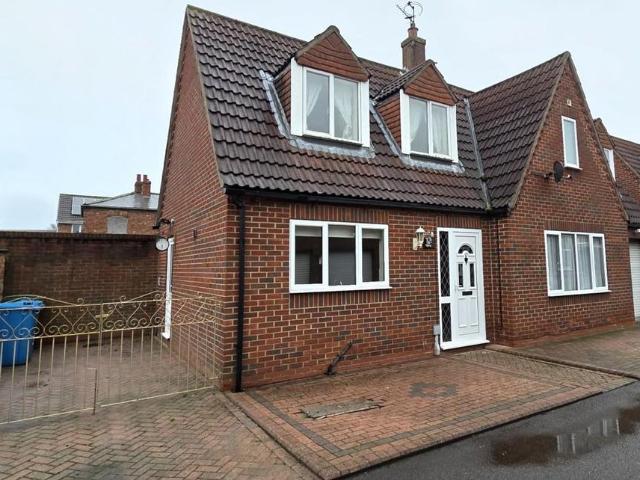
3 bedroom detached house for sale
11 pictures
House · for sale
£ 210,000
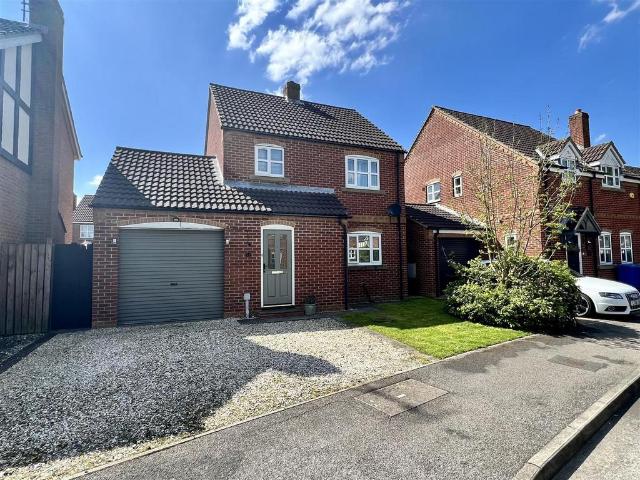
3 bedroom detached house for sale
Howden Dyke Goole
· 3 Bedrooms · 1 Bath · House
· Equipped kitchen · Parking · Heating
Howden Dyke Goole · 3 Bedrooms · 1 Bath · House · Equipped kitchen · Parking · Heating
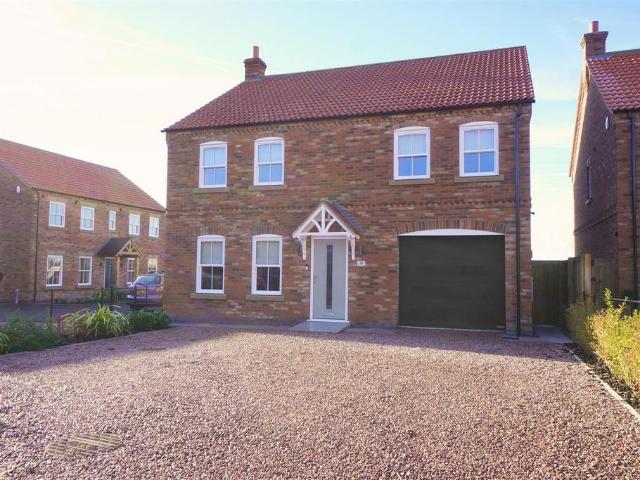
NO UPWARD CHAIN* This three bedroom detached house is located in a small courtyard setting in a tucked away position in the highly regarded village of Rawcliffe. The property offers good size accommodation with an integral garage, and an enclosed block paved area to the side. A viewing is highly recommended to appreciate the accommodation and the quiet location on offer.Description - This three bedroom detached house incorporates gas central heating and uPVC double glazing and offers accommodation comprising;Entrance Hall - 1.97 x 5.44 max. (6'5 x 17'10 max.) - uPVC entrance door. Stair way leading to the first floor. Under stairs storage cupboard. Laminate flooring. Coving to the ceiling. One central heating radiator.Lounge - 4.16 x 5.45 (13'7 x 17'10) - A timber fire surround with a decorative insert and tiled hearth. Laminate flooring. Coving to the ceiling. One central heating radiator.Kitchen - 2.95 x 3.35 (9'8 x 10'11) - A traditional range of fitted base and wall units having la
£ 210,000
3 bedroom detached house for sale
12 pictures
House · for sale
£ 485,000
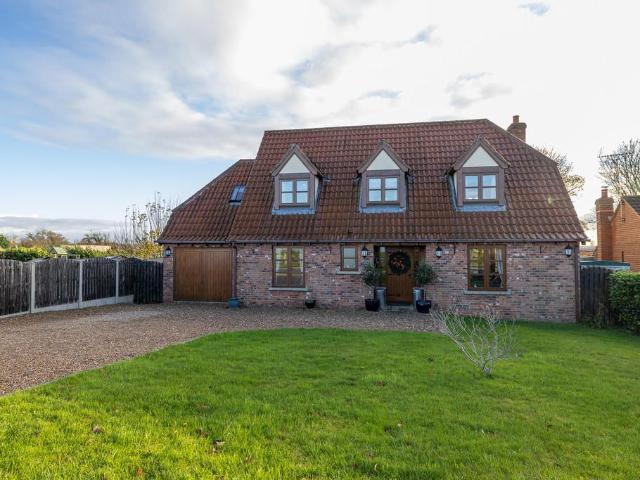
3 bedroom detached house for sale
Howden Dyke Goole
· 3 Bedrooms · 2 Baths · House
Howden Dyke Goole · 3 Bedrooms · 2 Baths · House
Nestled in the charming village of Wressle, Ivy House enjoys a peaceful rural setting surrounded by open countryside, while remaining conveniently located for quick access to amenities in the nearby village of Bubwith and town of Howden. Wressle is steeped in history, home to the striking Wressle Castle and benefits from its own village railway station offering direct links to Selby, York and Hull. The nearby market towns of Howden and Selby provide a wide range of shops, schools and everyday amenities, while the M62 motorway offers excellent road connections towards Leeds and the wider motorway network, making this an ideal location for both commuters and those seeking village life. Ivy House is a substantial and versatile family home extending to approximately 1,985 sq. ft offering well-balanced accommodation across two floors. The ground floor is thoughtfully arranged, centred around a spacious living room with an open fire which flows seamlessly into a bright conservatory, an ideal
£ 485,000
5 bedroom detached house for sale
12 pictures
House · for sale
£ 490,000
5 bedroom detached house for sale
Howden Dyke Goole
· 5 Bedrooms · 3 Baths · House
· Garden · Parking · Equipped kitchen · Powder room
Howden Dyke Goole · 5 Bedrooms · 3 Baths · House · Garden · Parking · Equipped kitchen · Powder room
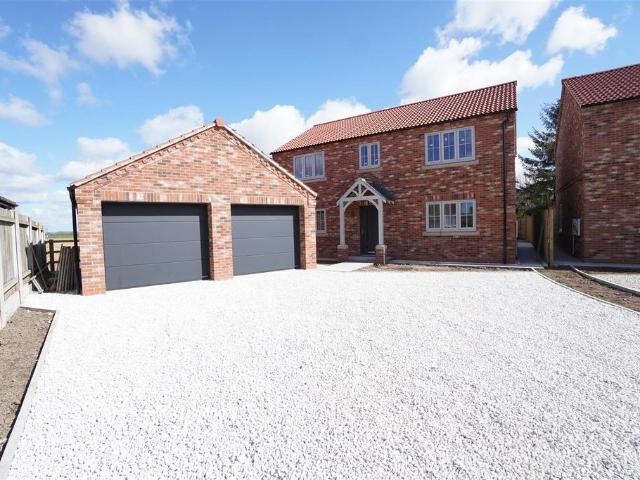
This immaculately presented, newly built, detached family home, is located on the much sought after Watson Drive development in the popular village of Eastrington, built by Dimmack Brothers Ltd approximately 10 months ago. The property stands at the head of the development, overlooking Eastrington playing fields to the rear, offering a delightful and peaceful position. The property offers generous family accommodation finished to an extremely high standard and comprises, entrance hall, cloakroom, lounge, kitchen/dining/family room, utility, five bedrooms two with en-suites and a house bathroom. Outside there is a gravelled driveway providing ample off street parking, garage and a fully enclosed rear garden. The current owner has had fitted blinds installed throughout the property, made to measure curtains in the lounge, hallway and front bedrooms, fitted wardrobes in two of the bedrooms, fitted study furniture in the 5th bedroom and upgrades to the kitchen and utility room. Measuring a
£ 490,000
Related searches
4 bedroom detached house for sale
View photo
House · for sale
£ 535,000
4 bedroom detached house for sale
Howden Dyke Goole
· 4 Bedrooms · 2 Baths · House
· Garden · Parking · Equipped kitchen · Powder room
Howden Dyke Goole · 4 Bedrooms · 2 Baths · House · Garden · Parking · Equipped kitchen · Powder room
LAST REMAINING PLOT* We are delighted to offer to the market this impressive, detached family home, built by well renowned builders Dimmack Brothers Ltd. Plot 6 is the last of six new homes, located at the end of the already established Holmes Park development in Eastrington, finished to the usual high standard that we have come to expect from Dimmack Homes. The property enjoys stunning open views over the neighbouring fields and stands within a generous plot offering spacious four bedroom accommodation extending to approximately 1,640 sq ft. The property offers accommodation briefly comprising, entrance hall, cloakroom, lounge, study, fantastic open plan kitchen/dining/family room with bi fold doors, utility room, four bedrooms, one with en-suite and a house bathroom. Outside there are good sized landscaped gardens to the front and rear together with a double detached garage and generous gravelled parking area. A viewing is highly recommended to fully appreciate the plot size and qual
£ 535,000
6 bedroom detached house for sale
12 pictures
House · for sale
£ 575,000
6 bedroom detached house for sale
Howden Dyke Goole
· 6 Bedrooms · 3 Baths · House
· Fireplace · Equipped kitchen
Howden Dyke Goole · 6 Bedrooms · 3 Baths · House · Fireplace · Equipped kitchen
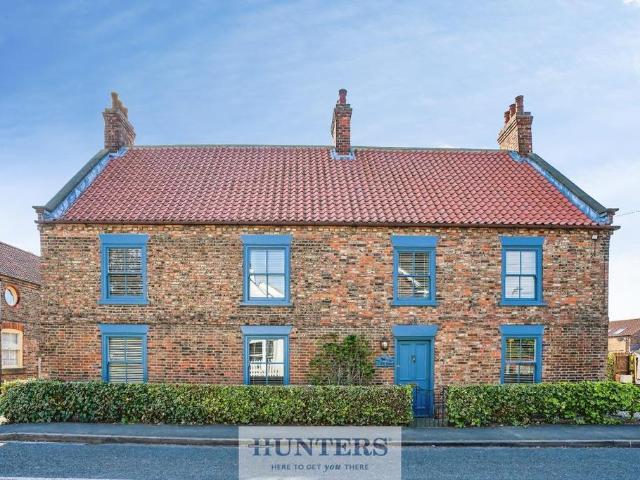
NO ONWARD CHAIN. Hunters Selby are delighted to offer for sale this exceptional 18th-century grade 2 listed residence perfectly blends period charm with modern comfort, showcasing a wealth of original character features. From traditional sash windows and exposed timber beams to rustic interior doors, every corner of the home reflects its rich heritage.Description - Hunters Selby are delighted to offer for sale this exceptional 18th-century residence perfectly blends period charm with modern comfort, showcasing a wealth of original character features. From traditional sash windows and exposed timber beams to rustic interior doors, every corner of the home reflects its rich heritage.The property boasts a stunning country-style kitchen, complete with solid oak worktops, a classic Belfast sink, a range cooker, and an inviting open fireplace—creating a warm, sociable space for both family living and entertaining. The main lounge offers a grand inglenook fireplace with a multi-fuel log burne
£ 575,000
4 bedroom house for sale
12 pictures
House · for sale
£ 199,950
4 bedroom house for sale
Howden Dyke Goole
· 4 Bedrooms · 2 Baths · House
· Equipped kitchen
Howden Dyke Goole · 4 Bedrooms · 2 Baths · House · Equipped kitchen
PART EXCHANGE CONSIDERED*The Pit Stop Houseboat *An Opportunity to Acquire a Superb Continental Style Houseboat.Hudson Moody are delighted to bring to the market The Pit Stop, a distinctive and well presented houseboat moored at Goole Marina. Offering a rare opportunity to enjoy waterside living, this property will appeal to buyers seeking something truly individual.The Pit Stop provides characterful accommodation arranged across a practical and thoughtfully planned internal layout, combining the charm of boat living with the comfort required for day to day occupation.Accommodation - The accommodation offers flexible living space suitable for full time occupation or use as a unique city base. Internally the boat provides a welcoming main living area with space for seating and dining, a fitted kitchen area with essential appliances, a sleeping area or cabin, and bathroom facilities.Natural light is a key feature, with windows positioned to take advantage of river views and provide a bri
£ 199,950
4 bedroom detached house for sale
12 pictures
House · for sale
£ 465,000
4 bedroom detached house for sale
Howden Dyke Goole
· 4 Bedrooms · 3 Baths · House
· Garden · Equipped kitchen · Parking
Howden Dyke Goole · 4 Bedrooms · 3 Baths · House · Garden · Equipped kitchen · Parking
The PropertyThirtleby House is a substantial period detached home set within the popular rural village of Eastrington, close to Howden, and is offered with no onward chain. The property provides generous four-bedroom family accommodation along with private gardens, extensive parking and a large two-storey brick outbuilding — formerly the Eastrington butcher’s shop — offering exceptional potential for a variety of uses (subject to consent).Behind double timber gates lies a spacious yard and parking area leading to the house and gardens. The ground floor features an entrance hall, inner hallway with spindle staircase, a home office with double doors to the garden, a bay-fronted lounge with open grate fire, and a large kitchen with breakfast bar opening into the family/dining room with a wood-burning stove. A utility room and ground-floor WC complete the layout.To the first floor are four double bedrooms, including a rear-facing principal bedroom with a large en-suite (bath and separate s
£ 465,000
4 bedroom detached house for sale
12 pictures
House · for sale
£ 450,000
4 bedroom detached house for sale
Howden Dyke Goole
· 4 Bedrooms · 1 Bath · House
· Gym · Equipped kitchen
Howden Dyke Goole · 4 Bedrooms · 1 Bath · House · Gym · Equipped kitchen
As you enter this family home through the main front door, don't forget to hang your coats and leave your shoes near the stairway before taking in the charm of the open and spacious lounge. With two rooms interconnected by double doors, you have the option of separating the two for individual use or leaving those doors open for large, accommodating festivities. On weekend mornings, you can enjoy the pleasant break of dawn, quietly illuminating the rooms, or take yourself to the conservatory which has been used as a personal gym up until now.Before we head into the kitchen, we can see that there is a convenient downstairs toilet and a nicely sized office space just opposite. As for the kitchen itself, it methodically combines contemporary and luxurious aesthetics while retaining simple functionality and room for a personal touch when it comes to dining. Adjacent to this is also a utility room with a rear exit.You can find four bedrooms upstairs that take you away from the downstairs bus
£ 450,000
4 bedroom detached house for sale
12 pictures
House · for sale
£ 375,000
4 bedroom detached house for sale
Howden Dyke Goole
· 4 Bedrooms · 2 Baths · House
· Garden · Equipped kitchen · Concierge
Howden Dyke Goole · 4 Bedrooms · 2 Baths · House · Garden · Equipped kitchen · Concierge
Upon entering the home, you are welcomed into a bright and inviting hallway that sets the tone for the rest of the property. To one side, there is a spacious living room, bathed in natural light and featuring patio doors that open directly onto the garden, creating a seamless connection between indoor and outdoor living—ideal for both relaxing evenings and entertaining guests. Opposite, a versatile second reception room provides flexibility to suit your lifestyle, whether as a formal dining room, home office, or playroom. To the rear of the property lies the impressive open-plan kitchen/diner, designed as the heart of the home. This contemporary space is perfect for family gatherings and social occasions, with additional patio doors leading out to the garden. The kitchen itself is fitted with a range of sleek, modern units and integrated appliances, including a fridge freezer, dishwasher, and oven, all maintained in excellent condition, offering both functionality and style. Upstairs,
£ 375,000
3 bedroom semi detached house for sale
12 pictures
House · for sale
£ 230,000
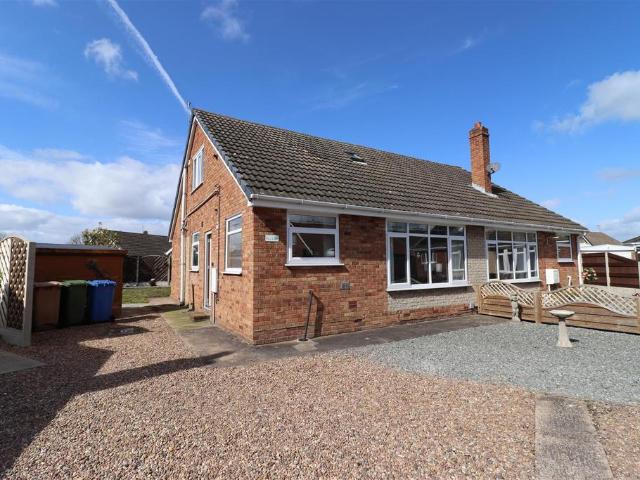
3 bedroom semi detached house for sale
Howden Dyke Goole
· 3 Bedrooms · House
· Garden · Parking · Equipped kitchen
Howden Dyke Goole · 3 Bedrooms · House · Garden · Parking · Equipped kitchen
In the charming hamlet of Yokefleet sits 1 Greenoak Lane, a semi-detached property with good sized garden, off street parking and three bedrooms. The property briefly comprises a lounge, modern kitchen/dining room, utility and bathroom to the ground floor and three bedrooms on the first floor. Yokefleet is a hamlet south of the M62 near the River Ouse and provides easy motorway access while still embracing the peacefulness of rural living. Measuring approximately 712 sq ft.A viewing is highly recommended to appreciate the rural and peaceful aspects of this property.Entrance - 1.22m x 0.99m (4' x 3'3) - Stairway to first floor. One central heating.Lounge - 3.66m x 4.88m (12' x 16') - Stone fired surround and hearth housing a solid fuel fire with back boiler. One central heating radiator.Kitchen/Dining Room - 2.92m x 5.82m (9'7 x 19'1) - A range of fitted base and wall units finished in cream. Laminate worktops and upstand. Single drainer stainless steel sink. Housing unit containing an
£ 230,000
6 bedroom detached house for sale
View photo
House · for sale
£ 750,000
6 bedroom detached house for sale
Howden Dyke Goole
· 6 Bedrooms · 4 Baths · House
· Garden · Gym · Equipped kitchen · Concierge
Howden Dyke Goole · 6 Bedrooms · 4 Baths · House · Garden · Gym · Equipped kitchen · Concierge
The Poachers, Breighton - Exceptional Space, Premium Finish & Stunning Rural Views - Chain FreeSet within the sought-after village of Breighton and enjoying far-reaching views across open countryside, The Poachers is an outstanding, individually designed home offering an exceptional balance of space, quality and versatility.Extending to over 4,600 sq ft, this is a property that immediately impresses, combining a striking exterior with beautifully presented, light-filled interiors designed for modern family living. State-of-the-art wood pellet biomass heating system.At the heart of the home is a superb open-plan kitchen and dining space, thoughtfully designed for both everyday living and entertaining, with seamless access to the garden. This is complemented by a selection of reception rooms, including a spacious main living room, separate sitting room and snug, giving flexibility for growing families or those who enjoy hosting.A standout feature of the property is the dedicated gym and
£ 750,000
3 bedroom detached house for sale
12 pictures
House · for sale
£ 239,000
3 bedroom detached house for sale
Howden Dyke Goole
· 3 Bedrooms · 1 Bath · House
· Garden · Equipped kitchen · Parking · Concierge
Howden Dyke Goole · 3 Bedrooms · 1 Bath · House · Garden · Equipped kitchen · Parking · Concierge
A stunning modern three-bedroom detached house, where contemporary design meets functionality. The current owner has tastefully refurbished this home, featuring a sleek dining kitchen and a spacious lounge adorned with a media unit, seamlessly connecting to the garden and decked area, perfect for indoor-outdoor living. Upstairs, three inviting bedrooms await alongside a family bathroom, offering comfort and tranquillity. The rear garden, facing Westerly, provides an idyllic setting to bask in the summer sun. With a convenient driveway for off-street parking, the potential for expansion is also evident, as the current owner has secured planning permission for a two-storey side extension and rear ground floor extension, promising even more space and luxury with the possibility of an additional bedroom with en-suite and further reception room. This residence epitomizes modern living at its finest, offering both comfort and endless potential for its fortunate new owners.Tenure - FreeholdCo
£ 239,000
3 bedroom semi detached house for sale
12 pictures
House · for sale
£ 220,000
3 bedroom semi detached house for sale
Howden Dyke Goole
· 3 Bedrooms · 1 Bath · House
· Equipped kitchen · Parking · Powder room
Howden Dyke Goole · 3 Bedrooms · 1 Bath · House · Equipped kitchen · Parking · Powder room
This delightful semi-detached dormer bungalow offers a perfect blend of comfort and convenience. Set on a generous corner plot within a picturesque tree-lined cul-de-sac, this property boasts ample driveway parking. Accommodation opens into a welcoming open-plan lounge that seamlessly flows into the dining area, the kitchen is well-equipped with integrated appliances. The ground floor features a spacious bedroom, complete with an en-suite shower, alongside a separate cloakroom for added convenience.Venturing upstairs, you will discover two further bedrooms, providing ample space for family or guests, as well as an upstairs WC for practicality. The layout of this home is thoughtfully designed to cater to the needs of living while maintaining a sense of homeliness.Gilberdyke is a thriving community that offers the tranquillity of village life, yet remains conveniently close to major transport links such as the M62 and A63. This location is perfect for those who prefer the peacefulness of
£ 220,000
4 bedroom detached house for sale
12 pictures
House · for sale
£ 385,000
4 bedroom detached house for sale
Howden Dyke Goole
· 4 Bedrooms · 2 Baths · House
· Fireplace · Powder room
Howden Dyke Goole · 4 Bedrooms · 2 Baths · House · Fireplace · Powder room
SITUATION From Goole take the A161 to Swinefleet. At the mini-roundabout turn left and at the T junction turn right towards Reedness. Proceed through the Village of Reedness into Whitgift along Main Street where the property will be found on the right hand side clearly marked by one of our distinctive For Sale Boards. THE PROPERTY This consists of a highly Individual Potton Post and Beam Detached Cottage being situated in the popular rural Village of Whitgift located twixt the Towns of Goole and Scunthorpe and ideally placed for both the M62 and M18 motorways. The spacious and well presented accommodation presently comprises:- GROUND FLOOR ENTRANCE PORCH Leading to: ENTRANCE HALL Timber entrance door, 2 radiators, understairs cupboard and spindled staircase to the first floor. CLOAKROOM White suite comprising low flush WC and pedestal washbasin with tiled splash back. Radiator. LOUNGE 22' 6 x 16' 9 (6.86m x 5.11m) Rustic brick Inglenook style fireplace with cast iron Multi-Fuel Stove o
£ 385,000
2 bedroom semi detached bungalow for sale
11 pictures
Bungalow · for sale
£ 175,000
2 bedroom semi detached bungalow for sale
Howden Dyke Goole
· 2 Bedrooms · 1 Bath · Bungalow
· Garden · Equipped kitchen · Parking
Howden Dyke Goole · 2 Bedrooms · 1 Bath · Bungalow · Garden · Equipped kitchen · Parking
A neatly presented, semi-detached bungalow measuring approximately 702.28 sq ft, situated in a quiet cul-de-sac position within the village of Gilberdyke. Close to many local amenities and approximately six miles from the historic market town of Howden and access to J37 of the M62. The property offers two bedroom accommodation with driveway, garage and gardens.Entrance Porch - 0.97m x 2.77m (3'2 x 9'1) - Wall mounted 'Worcester' gas boiler.Lounge - 5.18m x 2.92m (17' x 9'7) - Stone effect fire surround housing a gas fire.Inner Hall - 0.99m x 2.31m (3'3 x 7'7) - Access to the loft space. Airing cupboard containing the cistern tank.Kitchen - 2.92m x 2.77m (9'7 x 9'1) - Range of fitted base and wall units finished in oak effect and having high gloss worktops and tiled work surrounds. The units incorporate a 'Franke' single drainer sink and a four ring 'Viceroy' ceramic hob with built under double electric oven. Integrated washing machine. Side door access. One central heating radiator.Bed
£ 175,000
4 bedroom semi detached bungalow for sale
10 pictures
Bungalow · for sale
£ 210,000
4 bedroom semi detached bungalow for sale
Howden Dyke Goole
· 4 Bedrooms · 2 Baths · Bungalow
· Equipped kitchen · Concierge
Howden Dyke Goole · 4 Bedrooms · 2 Baths · Bungalow · Equipped kitchen · Concierge
This delightful semi-detached dormer bungalow, built circa 1963, offers an exceptional blend of charm and modern living, with deceptively spacious accommodation of around 1,100 sq ft.Inside, the property boasts two inviting reception rooms, with a bright living room flowing seamlessly into a stylish dining area, ideal for both relaxing and entertaining. There are three to four generously sized bedrooms, complemented by two well-appointed bathrooms for added convenience.At the heart of the home is a stunning, newly fitted contemporary kitchen, thoughtfully designed with sleek cabinetry and integrated appliances—perfect for modern family life.Situated in a highly sought-after location, the property enjoys easy access to local amenities, transport links, schools and popular eateries.Offering generous living space, a versatile layout and a peaceful setting, this superb home is perfectly suited to families, downsizers or anyone seeking comfort and convenience. A rare opportunity—early viewi
£ 210,000
3 bedroom cottage for sale
12 pictures
House · for sale
£ 295,000
3 bedroom cottage for sale
Howden Dyke Goole
· 3 Bedrooms · 2 Baths · House
· Garden · Equipped kitchen
Howden Dyke Goole · 3 Bedrooms · 2 Baths · House · Garden · Equipped kitchen
SITUATION From the popular Market Town of Howden take the A63 to Hemingbrough, and on entering the Village take the first left turn into School Road. Proceed passed the Cricket Field and the property will then be found on the right handside of School Road clearly marked by one of our distinctive For Sale Boards. THE PROPERTY This consists of a considerably extended Semi-Detached Cottage having a delightful rear Garden being situated in the popular residential Village of Hemingbrough located between the Market Towns of Howden and Selby and ideally placed for commuting to the Cities of York, Leeds and Hull. The spacious, well presented accommodation presently comprises: GROUND FLOOR ENTRANCE HALL UPVC front door and enclosed staircase to the first floor. LOUNGE DINER 20' 6 x 14' 9 (6.25m x 4.5m) Pine fire surround with cast iron and tiled inset housing gas fire. 2 radiators and understairs cupboard. L shaped LIVING KITCHEN 18' 0 x 13' 0 (5.49m x 3.96m) Range of units comprising sink unit
£ 295,000
2 bedroom lodge for sale
12 pictures
House · for sale
£ 79,999
2 bedroom lodge for sale
Howden Dyke Goole
· 2 Bedrooms · 2 Baths · House
· Fireplace
Howden Dyke Goole · 2 Bedrooms · 2 Baths · House · Fireplace
Willerby Sheraton – A Classic Retreat with Timeless CharmAvailable at Fine Country Lodges, Street Lane, Willitoft, Goole, DN14 7N Set within the peaceful surroundings of Fine CountryLodges in the East Yorkshire countryside, the Willerby Sheraton offers the perfect escape from busy modern life. This premium holiday home combines classic elegance with modern comfort, featuring rich dark woods and soft pink tones throughout. Inside, the spacious lounge is ideal for relaxing, complete with twin matching sofas and a dark wood-effect feature fireplace that brings a warm, heritage feel. The principal bedroom includes an en-suite shower room for added convenience, while the fully furnished interior ensures a seamless move-in experience. Outside, enjoy the benefits of private decking — perfect for alfresco dining or simply soaking up the tranquil setting. Located in Willitoft, Goole, this beautifully homely lodge is nestled in a serene, scenic location, offering a calm and luxurious lifestyle j
£ 79,999
2 bedroom lodge for sale
12 pictures
House · for sale
£ 62,500
2 bedroom lodge for sale
Howden Dyke Goole
· 2 Bedrooms · 1 Bath · House
· Equipped kitchen
Howden Dyke Goole · 2 Bedrooms · 1 Bath · House · Equipped kitchen
Delta Saffron Deluxe – Stylish, Spacious & Exceptional ValueAvailable at Fine Country Lodges, Street Lane, Willitoft, Goole, DN14 7N The Delta Saffron Deluxe is a beautifully designed holiday home offering a perfect blend of comfort, style, and practicality. With elegant front-opening French doors, this two-bedroom lodge boasts a modern, open-plan layout, ideal for relaxing with family or entertaining guests. Inside, you'll find free-standing sofas, a dining table with chairs, and a well-equipped kitchen featuring high-quality integrated appliances — all finished to a high standard. Thoughtfully laid out to maximise space and functionality, the Saffron Deluxe combines everyday convenience with a contemporary aesthetic. Whether it’s your first holiday home or an upgrade, this model delivers exceptional value for money and is guaranteed to exceed expectations. About Fine Country Lodges Street Lane, Willitoft, Goole, DN14 7N | Rural East Riding of YorkshireNestled in the peaceful heart of
£ 62,500
3 bedroom semi detached house for sale
12 pictures
House · for sale
£ 200,000
3 bedroom semi detached house for sale
Howden Dyke Goole
· 3 Bedrooms · 1 Bath · House
· Garden · Equipped kitchen · Patio · Powder room · Heating
Howden Dyke Goole · 3 Bedrooms · 1 Bath · House · Garden · Equipped kitchen · Patio · Powder room · Heating
Well-presented 3-bed semi-detached home in a popular residential area. Features a contemporary breakfast kitchen with utility, cloakroom/W.C and a lounge with French doors to the garden. Side drive for two cars, and a lawned garden with raised decked patio.Introduction - Situated within a popular residential development, this semi-detached house offers well-proportioned accommodation and is ideally suited for modern family living. The property benefits from gas central heating and uPVC double glazing throughout.The ground floor comprises a welcoming entrance hall with a convenient cloakroom/W.C. The contemporary breakfast kitchen is fitted with a range of appliances and includes a useful utility area. To the rear of the property, the lounge features French doors that lead directly out to the garden, providing a bright and functional living space. Upon the first floor, the landing provides access to three bedrooms and a family bathroom with shower facilities.To the front of the property
£ 200,000
4 bedroom semi detached bungalow for sale
12 pictures
Bungalow · for sale
£ 295,000
4 bedroom semi detached bungalow for sale
Howden Dyke Goole
· 4 Bedrooms · 1 Bath · Bungalow
· Garden · Parking
Howden Dyke Goole · 4 Bedrooms · 1 Bath · Bungalow · Garden · Parking
Hunters (Selby) are delighted to offer for sale this well presented individual semi detached four bedroom dorma bungalow situated within the popular village of Camblesforth.Description - Long Acre, Camblesforth, Selby | £295,000 (O.I.R.O)Vast 1,511 Sq. Ft. Footprint: Highly Private 4-Bed Home with Built-In Audio & 3-Car Parking? The Standout Highlights•Exceptional Parking Facility: Deep private driveway providing secure off-street parking comfortably accommodating up to 3 vehicles.•Whole-House Built-In Audio: Seamlessly integrated speaker system installed throughout the home, perfect for playing music and entertaining.•Maximum Privacy & Seclusion: Positioned on a remarkably private plot with a fully enclosed, un-overlooked rear garden.•Vast 1,511 Sq. Ft. Total Footprint: Combined space featuring a 1,367 sq. ft. main residence and a substantial 144 sq. ft. external garden room.•Hogg-Built Excellence: Premium structural quality from a highly coveted local developer famed for robust, trad
£ 295,000
5 bedroom detached house for sale
View photo
House · for sale
£ 500,000
5 bedroom detached house for sale
Howden Dyke Goole
· 5 Bedrooms · 2 Baths · House
· Fireplace · Equipped kitchen
Howden Dyke Goole · 5 Bedrooms · 2 Baths · House · Fireplace · Equipped kitchen
As you enter this beautiful home, you are welcomed into a spacious and impressive entrance hall that immediately sets the tone for the rest of the home. To the left, the generously sized living room is flooded with natural light and provides a warm and inviting atmosphere, complete with a feature fireplace — perfect for relaxing evenings or entertaining guests. Every element has been thoughtfully designed and finished to an exceptional standard, creating a truly inviting and versatile family home. To the right, you’ll find a stylish and contemporary kitchen fitted with sleek units, integrated appliances, and under-cabinet lighting. The kitchen flows seamlessly into a practical rear utility room, which houses the washer and dryer and provides additional storage and convenience. Continue along the hallway and you are drawn into the showstopping heart of the home — A stunning open-plan orangery living and dining space. Bathed in natural light from skylights above and expansive bi-fold doo
£ 500,000
3 bedroom semi detached bungalow for sale
View photo
Bungalow · for sale
£ 215,000
3 bedroom semi detached bungalow for sale
Howden Dyke Goole
· 3 Bedrooms · 2 Baths · Bungalow
· Garden · Fireplace · Equipped kitchen · Parking · Patio
Howden Dyke Goole · 3 Bedrooms · 2 Baths · Bungalow · Garden · Fireplace · Equipped kitchen · Parking · Patio
SUMMARYThis semi-detached Selby bungalow offers a bay-window lounge with log burner, modern kitchen, dining room, three double bedrooms, family bathroom, driveway for three cars and a generous rear garden with patio, lawn and shed, creating a ready-to-move-into home for buyers.DESCRIPTIONThis attractive semi-detached bungalow on Pinewood Drive in Selby offers well-presented accommodation throughout and is ready to move into. The property is set behind a neat front lawn with a surrounding fence, while gated side access leads to the front door and a generous driveway providing parking for up to three cars.Inside, the entrance hall opens into a welcoming lounge featuring a bay window to the front, wooden flooring and a charming log burner fireplace. The kitchen is fitted with wall and base units, an integrated oven, an induction hob and space for additional appliances, while the dining room offers room for a dining table and has a door leading out to the side of the property.To the rear,
£ 215,000
4 bedroom semi detached house for sale
12 pictures
House · for sale
£ 260,000
4 bedroom semi detached house for sale
Howden Dyke Goole
· 4 Bedrooms · 3 Baths · House
· Garden · Balcony · Parking · Equipped kitchen · Patio · Concierge
Howden Dyke Goole · 4 Bedrooms · 3 Baths · House · Garden · Balcony · Parking · Equipped kitchen · Patio · Concierge
OFFERED FOR SALE with NO CHAIN. Built by Messrs Orion Homes is this stunning semi detached property designed with impeccable taste throughout, spacious layout with a light & airy main reception room, perfect for entertaining guests or relaxing with your family.Briefly comprises of entrance hall, dining room/bedroom four with jack and jill en suite, open plan dining kitchen. To the first floor you will find the lounge area with Juliet balcony, Master bedroom with jack ad jill bathroom/Wc. On the second floor, bedroom two, Bathroom/Wc, bedroom three. Outside:- Open stoned front garden, off street parking, single garage. South Facing Rear Garden with lawned area, decking with timber pergola, patio, enclosed by timber fencing. Viewing essential to avoid a later disappointment. IMPORTANT NOTE TO POTENTIAL PURCHASERS & TENANTS: We endeavour to make our particulars accurate and reliable, however, they do not constitute or form part of an offer or any contract and none is to be relied upon as
£ 260,000

Get email alerts

Don't miss out: be the first to know about new properties

The alert was correctly created

On subscribing you accept the conditions of use and the privacy policy
Alert
Receive new ads in your inbox
Save this search
Receive alerts for new listings

We'll send you an email when we have new properties for: "Properties for sale in Howden Dyke Goole"

The alert was correctly created

Ilkeston Avenue DN14 Goole
Carter Street DN14 Goole
Get email alerts and be the first to see new listings
Required field
On subscribing I accept the terms of the privacy policy
Perfect! You'll soon start receiving new listings via email
Alert
Receive an email when we have new ads for Properties for sale in Howden Dyke Goole
Save this search
Filters

Bedrooms

Size (sq.ft)

sq.ft
sq.ft

Price

£
£

Property type

Bathrooms

Clear all filters
Receive notifications when new entries are published.