936 properties for sale in Hoylandswaine Sheffield

4 bedroom detached house for sale
View photo
House · for sale
£ 480,000
4 bedroom detached house for sale
Hoylandswaine Sheffield
· 4 Bedrooms · House
· Garden · Equipped kitchen · Parking
Hoylandswaine Sheffield · 4 Bedrooms · House · Garden · Equipped kitchen · Parking
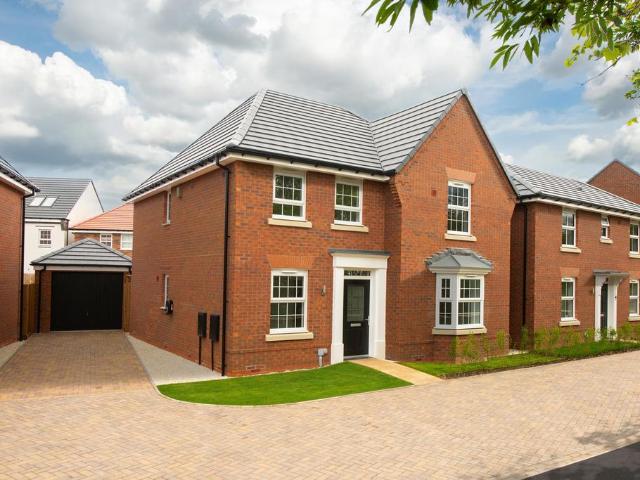
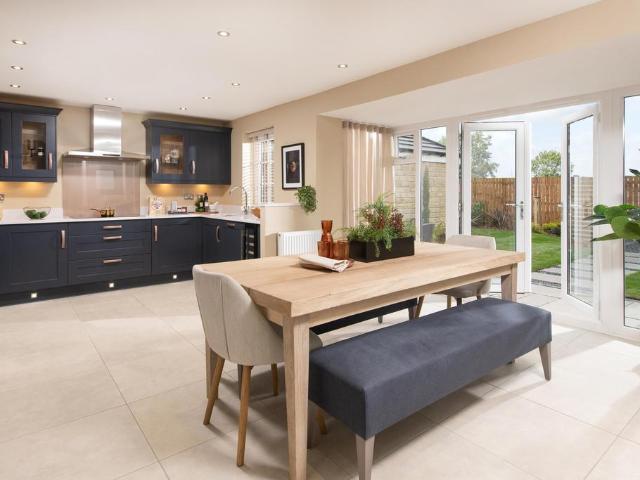
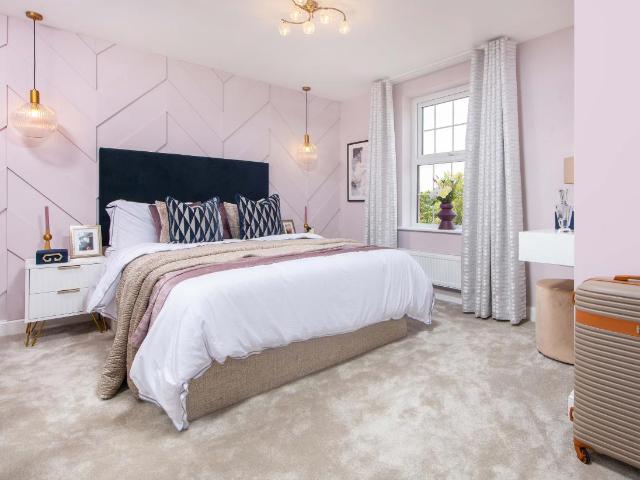
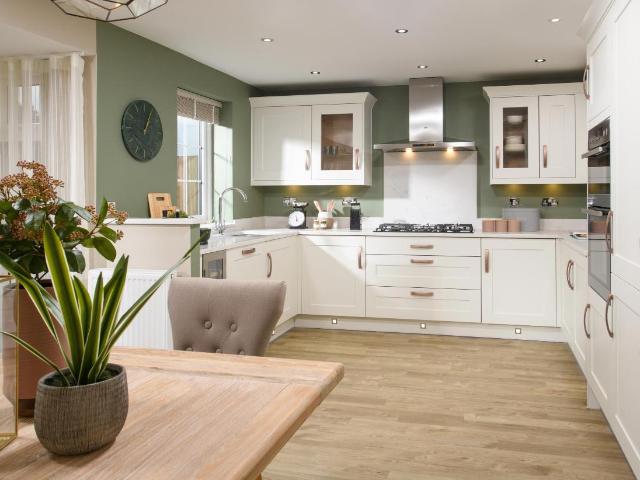
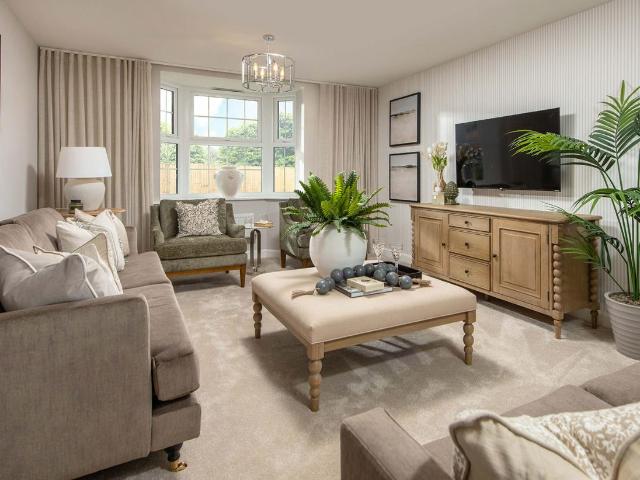
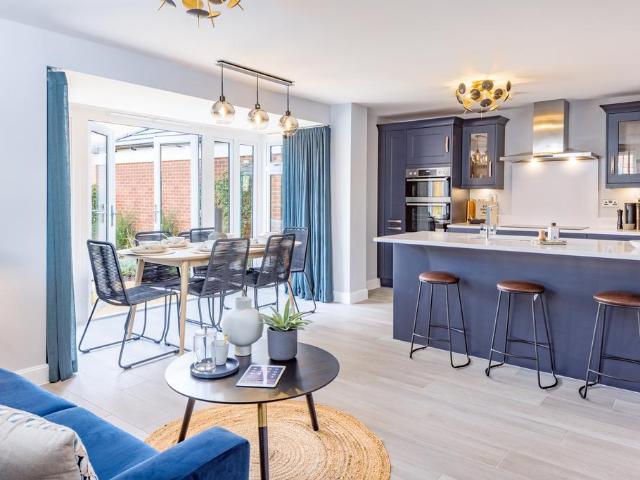
The Cornell - DETACHED HOME, CORNER LOCATION and SOUTH-WEST FACING GARDEN. Now available with £14,400 DEPOSIT CONTRIBUTION. Or, got a house to sell? Ask us about PART EXCHANGE.Positioned on a corner, the Cornell features an open-plan dining kitchen with FRENCH DOORS to the South-West facing garden. Downstairs, you'll find a spacious lounge and UTILITY ROOM.Upstairs, you'll find the EN SUITE main bedroom, further 2 double bedrooms and an adaptable single bedroom. A family bathroom completes this home.Outside, this home comes with a GARAGE and DRIVEWAY parking for 2 cars
£ 480,000
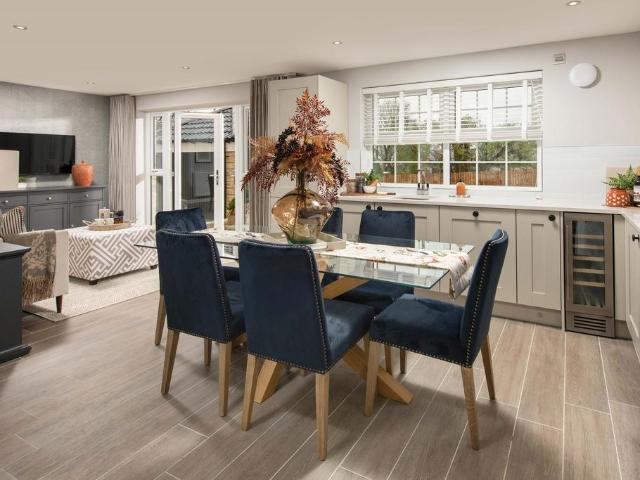
4 bedroom detached house for sale
View photo
House · for sale
£ 490,000
4 bedroom detached house for sale
Hoylandswaine Sheffield
· 4 Bedrooms · House
· Garden · Parking · Equipped kitchen
Hoylandswaine Sheffield · 4 Bedrooms · House · Garden · Parking · Equipped kitchen
The Kirkdale - CUL-DE-SAC location with a SOUTH-WEST FACING GARDEN and 4 DOUBLE BEDROOMS. Now available with £14,700 DEPOSIT CONTRIBUTION. Or, got a house to sell? Ask us about MOVEMAKER.The detached Kirkdale, located in a cul-de-sac features an open-plan dining kitchen with family area, FRENCH DOORS to the South-West facing garden and a bay-fronted family lounge.Upstairs, you'll find 4 double bedrooms, including your EN SUITE main bedroom, and the family bathroom.Outside, this home benefits from a detached GARAGE and DRIVEWAY parking for 2 cars
£ 490,000
4 bedroom detached house for sale
View photo
House · for sale
£ 540,000
4 bedroom detached house for sale
Hoylandswaine Sheffield
· 4 Bedrooms · House
· Garden · Equipped kitchen · Parking
Hoylandswaine Sheffield · 4 Bedrooms · House · Garden · Equipped kitchen · Parking
The Holden - Detached home, handy office and en suite main bedroom. Now available with £27,000 DEPOSIT CONTRIBUTION. Or, got a house to sell? Ask us about PART EXCHANGE.Overlooking GREEN OPEN SPACE and located on a PRIVATE DRIVE, the DETACHED Holden features an open-plan dining kitchen with glass bay and French doors leading to the GARDEN. Downstairs, you'll find a spacious LOUNGE and a handy home office.Upstairs, you'll find 4 DOUBLE BEDROOMS, including the EN SUITE MAIN BEDROOM. The family bathroom completes this home.Outside, this home comes with a GARAGE and DRIVEWAY PARKING for 2 cars
£ 540,000
4 bedroom detached house for sale
View photo
House · for sale
£ 535,000
4 bedroom detached house for sale
Hoylandswaine Sheffield
· 4 Bedrooms · House
· Garden · Parking · Equipped kitchen
Hoylandswaine Sheffield · 4 Bedrooms · House · Garden · Parking · Equipped kitchen
The Holden - Detached family home, en suite main bedroom and a detached garage. Available with £26,750 DEPOSIT CONTRIBUTION and an UPGRADED KITCHEN (worth £3,400). Or, got a house to sell? Ask us about PART EXCHANGE.The DETACHED Holden features an OPEN-PLAN DINING KITCHEN with glass bay and French doors leading to the garden. Downstairs, you'll find a spacious LOUNGE and a handy HOME OFFICE.Upstairs, you'll find 4 double bedrooms, including the EN SUITE MAIN BEDROOM. The family bathroom completes this home.Outside, this home comes with a GARAGE and DRIVEWAY PARKING FOR 2 CARS
£ 535,000
4 bed house for sale
2 pictures
House · for sale
£ 471,500
4 bed house for sale
Hoylandswaine Sheffield
· 4 Bedrooms · House
· Garden · Equipped kitchen · Parking
Hoylandswaine Sheffield · 4 Bedrooms · House · Garden · Equipped kitchen · Parking
The Millford - Detached family home, South facing Garden, en suite main bedroom. Available with 23,575 DEPOSIT CONTRIBUTION and an UPGRADED KITCHEN (worth 3,400). Or, got a house to sell? Ask us about PART EXCHANGE. The Millford is a spacious family home, featuring an OPEN-PLAN DINING KITCHEN with FAMILY AREA and French doors leading to the SOUTH FACING GARDEN, a spacious bay-fronted lounge, and storage throughout. Upstairs, you'll find 4 double bedrooms including the EN SUITE MAIN BEDROOM and a family bathroom. Outside, this home features an INTEGRAL GARAGE and DRIVEWAY PARKING FOR 2 CARS. Room dimensions 1 Bathroom - 2913mm x 1950mm (9'6 x 6'4)Bedroom 1 - 5196mm x 3818mm (17'0 x 12'6)Bedroom 2 - 4156mm x 2707mm (13'7 x 8'10)Bedroom 3 - 4051mm x 3365mm (13'3 x 11'0)Bedroom 4 - 3522mm x 3124mm (11'6 x 10'2)Ensuite 1 - 2235mm x 1924mm (7'3 x 6'3)G Kitchen / Family / Dining - 6037mm x 4735mm (19'9 x 15'6)Lounge - 5767mm x 3235mm (18'11 x 10'7)Utility - 2225mm x 1877mm (7'3 x 6'1)WC - 178
£ 471,500
3 bed house for sale
2 pictures
House · for sale
£ 165,000
3 bed house for sale
Hoylandswaine Sheffield
· 3 Bedrooms · House
· Equipped kitchen
Hoylandswaine Sheffield · 3 Bedrooms · House · Equipped kitchen
If youre searching for a home thats ready to move straight into and in a fantastic village location, this beautifully presented three-bedroom mid-terrace could be exactly what youve been waiting for. Situated on a popular cul-de-sac close to the heart of Mapplewell village, the property offers excellent access to local amenities, shops, schools and link roads, making it ideal for a range of buyers including first-time buyers, young families and investors alike. The current owners have recently improved the home, with upgrades including a stylish modern kitchen, updated flooring and a contemporary composite front door, creating a property that feels fresh, welcoming and ready to enjoy from day one. The accommodation briefly comprises an entrance lobby, spacious lounge, separate dining room and modern fitted kitchen to the ground floor. Upstairs, there are three good-sized bedrooms along with a family bathroom. Outside is where this home really stands out. To the front is a low-maintenan
£ 165,000
4 bed house for sale
2 pictures
House · for sale
£ 557,500
4 bed house for sale
Hoylandswaine Sheffield
· 4 Bedrooms · House
· Garden · Equipped kitchen · Parking
Hoylandswaine Sheffield · 4 Bedrooms · House · Garden · Equipped kitchen · Parking
The Holden - featuring a dedicated home office, 4 double bedrooms and garage. Available with 27,875 DEPOSIT CONTRIBUTION. Or, ask us about PART EXCHANGE. The detached Holden features an open-plan dining kitchen with glass bay and FRENCH DOORS leading to the garden. Downstairs, you'll find a spacious lounge and a handy HOME OFFICE. Upstairs, you'll find 4 DOUBLE BEDROOMS, including the EN SUITE main bedroom. The family bathroom completes this home. Outside, this home comes with a GARAGE and DRIVEWAY parking for 2 cars. Room dimensions 1 Bathroom - 2689mm x 2266mm (8'9 x 7'5)Bedroom 1 - 4538mm x 3728mm (14'10 x 12'2)Bedroom 2 - 4379mm x 3728mm (14'4 x 12'2)Bedroom 3 - 4073mm x 2881mm (13'4 x 9'5)Bedroom 4 - 3115mm x 3043mm (10'2 x 9'11)Ensuite 1 - 2190mm x 1471mm (7'2 x 4'9)G Kitchen / Dining - 6142mm x 4685mm (20'1 x 15'4)Lounge - 5797mm x 3723mm (19'0 x 12'2)Study Downstairs - 2881mm x 2361mm (9'5 x 7'8)Utility - 2545mm x 1588mm (8'4 x 5'2)WC - 1498mm x 1588mm (4'10 x 5'2)
£ 557,500
3 bed house for sale
2 pictures
House · for sale
£ 290,000
Updated
3 bed house for sale
Hoylandswaine Sheffield
· 3 Bedrooms · House
· Garden · Equipped kitchen · Parking
Hoylandswaine Sheffield · 3 Bedrooms · House · Garden · Equipped kitchen · Parking
The Maidstone - Semi-detached home, en suite main bedroom and driveway parking. Now available with 14,750 TOWARDS DEPOSIT and an UPGRADED KITCHEN (worth 2,700). Or, got a house to sell? Ask us about PART EXCHANGE. Semi-detached, featuring an open-plan dining kitchen with French doors leading out to the GARDEN and a separate LOUNGE. Upstairs, you'll find 2 double bedrooms, including the EN SUITE MAIN BEDROOM, an additional single bedroom, which could also be used as a STUDY, and a modern bathroom. Outside, the Maidstone features a driveway with PARKING FOR 2 CARS. Room dimensions 1 Bathroom - 1702mm x 1918mm (5'7 x 6'3)Bedroom 1 - 4204mm x 2592mm (13'9 x 8'6)Bedroom 2 - 3112mm x 2592mm (10'2 x 8'6)Bedroom 3 - 2676mm x 1918mm (8'9 x 6'3)Ensuite 1 - 1365mm x 2592mm (4'5 x 8'6)G Kitchen / Dining - 3202mm x 4598mm (10'6 x 15'1)Lounge - 4955mm x 3604mm (16'3 x 11'9)WC - 932mm x 1620mm (3'0 x 5'3)
£ 290,000
3 bed house for sale
2 pictures
House · for sale
£ 295,000
Updated
3 bed house for sale
Hoylandswaine Sheffield
· 3 Bedrooms · House
· Garden · Equipped kitchen · Parking
Hoylandswaine Sheffield · 3 Bedrooms · House · Garden · Equipped kitchen · Parking
The Maidstone - Semi-detached home, en suite main bedroom, adaptable study. Now available with 14,500 DEPOSIT CONTRIBUTION and an UPGRADED KITCHEN (worth 2,700). Or, got a house to sell? Ask us about PART EXCHANGE. Semi-detached, featuring an open-plan dining kitchen with French doors leading out to the GARDEN and a separate LOUNGE. Upstairs, you'll find 2 double bedrooms, including the EN SUITE MAIN BEDROOM, an additional single bedroom, which could also be used as a STUDY, and a modern bathroom. Outside, the Maidstone features a driveway with PARKING FOR 2 CARS. Room dimensions 1 Bathroom - 1702mm x 1918mm (5'7 x 6'3)Bedroom 1 - 4204mm x 2592mm (13'9 x 8'6)Bedroom 2 - 3112mm x 2592mm (10'2 x 8'6)Bedroom 3 - 2676mm x 1918mm (8'9 x 6'3)Ensuite 1 - 1365mm x 2592mm (4'5 x 8'6)G Kitchen / Dining - 3202mm x 4598mm (10'6 x 15'1)Lounge - 4955mm x 3604mm (16'3 x 11'9)WC - 932mm x 1620mm (3'0 x 5'3)
£ 295,000
6 bed house for sale
2 pictures
House · for sale
£ 895,000
6 bed house for sale
Hoylandswaine Sheffield
· 6 Bedrooms · House
· Parking · Concierge
Hoylandswaine Sheffield · 6 Bedrooms · House · Parking · Concierge
Welcome to one of Gawber's finest homes. Occupying an enviable position on the ever-popular Church Street, this outstanding executive detached residence offers an exceptional combination of luxury, space and flexibility, making it a dream home for growing families. From the moment you arrive, it's clear this is something special. A substantial frontage provides extensive off street parking with an attractive turning circle, complemented by a double garage, creating both convenience and an impressive first impression. Step inside and you'll discover beautifully presented accommodation extending over two floors, with an incredibly versatile layout. The ground floor offers four generous reception areas, giving you the flexibility to create formal living and dining spaces, a cosy lounge, children's playroom or cinema room. In addition, there is a home office which could easily serve as a sixth bedroom, making the property ideal for those working from home, multi-generational living or visi
£ 895,000
4 bed house for sale
2 pictures
House · for sale
£ 555,500
4 bed house for sale
Hoylandswaine Sheffield
· 4 Bedrooms · House
· Garden · Equipped kitchen · Parking
Hoylandswaine Sheffield · 4 Bedrooms · House · Garden · Equipped kitchen · Parking
The Holden - Detached family home, dedicated home office, en suite main bedroom. Available with 27,775 DEPOSIT CONTRIBUTION. Or, got a house to sell? Ask u about PART EXCHANGE. The detached Holden features an OPEN-PLAN DINING KITCHEN with glass bay and French doors leading to the GARDEN. Downstairs, you'll find a spacious lounge and a handy HOME OFFICE Upstairs, you'll find 4 double bedrooms, including the EN SUITE MAIN BEDROOM. The family bathroom completes this home. Outside, this home comes with a GARAGE and driveway parking for 2 cars. Room dimensions 1 Bathroom - 2689mm x 2266mm (8'9 x 7'5)Bedroom 1 - 4538mm x 3728mm (14'10 x 12'2)Bedroom 2 - 4379mm x 3728mm (14'4 x 12'2)Bedroom 3 - 4073mm x 2881mm (13'4 x 9'5)Bedroom 4 - 3115mm x 3043mm (10'2 x 9'11)Ensuite 1 - 2190mm x 1471mm (7'2 x 4'9)G Kitchen / Dining - 6142mm x 4685mm (20'1 x 15'4)Lounge - 5797mm x 3723mm (19'0 x 12'2)Study Downstairs - 2881mm x 2361mm (9'5 x 7'8)Utility - 2545mm x 1588mm (8'4 x 5'2)WC - 1498mm x 1588mm (4'
£ 555,500
3 bed house for sale
2 pictures
House · for sale
£ 380,000
3 bed house for sale
Hoylandswaine Sheffield
· 3 Bedrooms · House
· Garden · Equipped kitchen · Parking
Hoylandswaine Sheffield · 3 Bedrooms · House · Garden · Equipped kitchen · Parking
The Brentford - 3-storey home, dedicated family area, and parking for 2 cars. Now available with 19,000 DEPOSIT CONTRIBUTION. Or, got a house to sell? Ask us about MOVEMAKER. The 3-STOREY Brentford features an open-plan dining kitchen with French doors leading to the GARDEN. Downstairs, you'll also find a DEDICATED FAMILY AREA. On the first floor, you'll find a spacious LOUNGE, a double bedroom and family bathroom. On the second floor, you'll find the MAIN BEDROOM and a further double bedroom. Outside, you'll find PARKING FOR 2 CARS. Room dimensions 1 Bathroom - 1867mm x 1701mm (6'1 x 5'6)Bedroom 2 - 3860mm x 3311mm (12'7 x 10'10)Lounge - 3860mm x 3597mm (12'7 x 11'9)2 Bedroom 1 - 4832mm x 3860mm (15'10 x 12'7)Bedroom 3 - 3860mm x 2800mm (12'7 x 9'2)Shower Room - 2315mm x 1576mm (7'7 x 5'2)G Family - 3860mm x 3702mm (12'7 x 12'1)Kitchen / Dining - 3860mm x 3597mm (12'7 x 11'9)WC - 1601mm x 874mm (5'3 x 2'10)
£ 380,000
3 bed house for sale
2 pictures
House · for sale
£ 125,000
New
3 bed house for sale
Hoylandswaine Sheffield
· 3 Bedrooms · House
· Garden · Equipped kitchen · Parking
Hoylandswaine Sheffield · 3 Bedrooms · House · Garden · Equipped kitchen · Parking
CASH BUYERS ONLY Welcome to Standhill Crescent, where this well-presented three-bedroom semi-detached home offers an excellent opportunity for cash buyers looking for fantastic value. Constructed using the non-standard Tarran system, this property is available to cash purchasers only and represents an affordable way to secure a spacious family home. Step inside and you'll find accommodation that's ready to move into, with a modern fitted kitchen and well-proportioned living spaces designed for everyday family life. The home has been well maintained, making it an ideal purchase for those wanting to avoid major renovation work. Upstairs are three bedrooms, providing flexible space for families, couples or anyone needing a home office. Outside, the property benefits from off-street parking to the front and an enclosed rear garden, offering plenty of space for children to play, entertaining guests or simply relaxing outdoors. The location is another major advantage. Standhill Crescent is c
£ 125,000
3 bed house for sale
2 pictures
House · for sale
£ 300,000
3 bed house for sale
Hoylandswaine Sheffield
· 3 Bedrooms · House
· Garden · Equipped kitchen · Parking
Hoylandswaine Sheffield · 3 Bedrooms · House · Garden · Equipped kitchen · Parking
The Ellerton - En suite main bedroom, adaptable home study and driveway parking. Now available with 15,000 DEPOSIT CONTRIBUTION. Or, got a house to sell? Ask us about MOVEMAKER. The Ellerton features an OPEN-PLAN DINING KITCHEN with French doors leading to the GARDEN and a spacious family LOUNGE. You'll also find plenty of storage throughout. Upstairs, you'll find the EN SUITE MAIN BEDROOM, a further double bedroom and a single room that could be used as a HOME STUDY. Outside, you'll find DRIVEWAY PARKING for 2 cars. Room dimensions 1 Bathroom - 1703mm x 1917mm (5'7 x 6'3)Bedroom 1 - 3605mm x 4138mm (11'9 x 13'6)Bedroom 2 - 2708mm x 3250mm (8'10 x 10'7)Bedroom 3 - 2109mm x 2932mm (6'11 x 9'7)Ensuite 1 - 1918mm x 1716mm (6'3 x 5'7)G Kitchen / Dining - 4598mm x 3048mm (15'1 x 9'12)Lounge - 3605mm x 3972mm (11'9 x 13'0)WC - 1703mm x 1050mm (5'7 x 3'5)
£ 300,000
3 bed house for sale
2 pictures
House · for sale
£ 235,000
3 bed house for sale
Hoylandswaine Sheffield
· 3 Bedrooms · House
· Garden · Equipped kitchen · Concierge
Hoylandswaine Sheffield · 3 Bedrooms · House · Garden · Equipped kitchen · Concierge
Located on the ever-popular Limes Way, just a short distance from Barnsley town centre, this three-bedroom semi-detached home offers generous living space, a practical layout and a fantastic location that's always in demand. With an enclosed rear garden, conservatory and excellent access to local amenities, it's a home that's sure to appeal to a wide range of buyers. Step inside and you'll find a welcoming entrance leading into a bright and comfortable living room, with double doors opening into the separate dining room. This versatile layout allows you to create one large entertaining space or enjoy two individual reception rooms. The separate kitchen offers plenty of worktop space and storage, while the conservatory provides an additional reception area overlooking the rear garden the perfect spot to relax, entertain or enjoy the garden all year round. Upstairs, the property offers three well-proportioned bedrooms and a family bathroom, making it an excellent choice for families, fir
£ 235,000
4 bed house for sale
2 pictures
House · for sale
£ 473,500
4 bed house for sale
Hoylandswaine Sheffield
· 4 Bedrooms · House
· Garden · Equipped kitchen · Parking
Hoylandswaine Sheffield · 4 Bedrooms · House · Garden · Equipped kitchen · Parking
The Millford - Detached family home, South facing Garden, en suite main bedroom. Available with 23,675 DEPOSIT CONTRIBUTION and an UPGRADED KITCHEN (worth 3,400). Or, got a house to sell? Ask us about PART EXCHANGE. The Millford is a spacious family home, featuring an OPEN-PLAN DINING KITCHEN with FAMILY AREA and French doors leading to the SOUTH FACING GARDEN, a spacious bay-fronted lounge, and storage throughout. Upstairs, you'll find 4 double bedrooms including the EN SUITE MAIN BEDROOM and a family bathroom. Outside, this home features an INTEGRAL GARAGE and DRIVEWAY PARKING FOR 2 CARS. Room dimensions 1 Bathroom - 2913mm x 1950mm (9'6 x 6'4)Bedroom 1 - 5196mm x 3818mm (17'0 x 12'6)Bedroom 2 - 4156mm x 2707mm (13'7 x 8'10)Bedroom 3 - 4051mm x 3365mm (13'3 x 11'0)Bedroom 4 - 3522mm x 3124mm (11'6 x 10'2)Ensuite 1 - 2235mm x 1924mm (7'3 x 6'3)G Kitchen / Family / Dining - 6037mm x 4735mm (19'9 x 15'6)Lounge - 5767mm x 3235mm (18'11 x 10'7)Utility - 2225mm x 1877mm (7'3 x 6'1)WC - 178
£ 473,500
4 bed house for sale
2 pictures
House · for sale
£ 385,000
4 bed house for sale
Hoylandswaine Sheffield
· 4 Bedrooms · House
· Equipped kitchen · Parking
Hoylandswaine Sheffield · 4 Bedrooms · House · Equipped kitchen · Parking
WOW, this substantially extended four bedroom detached home offers far more space than first meets the eye and is presented to a fantastic standard throughout. Situated in the popular Redbrook area, the property is close to local shops, schools, link roads and beautiful countryside walks, making it a perfect choice for families and professionals. Step inside and you'll quickly see why we love this home. The spacious accommodation has been substantially extended, creating a fantastic layout ideal for modern family life. One of the real highlights is the generous kitchen diner, offering plenty of space for entertaining and spending time with family. The home also benefits from a spacious lounge, a conservatory addition and a converted garage. There four bedrooms, providing plenty of room for a growing family. The bathroom is simply stunning and has been finished to an impressive standard, adding another huge tick to an already beautiful home. Outside, the property benefits from off stree
£ 385,000
2 bed house for sale
2 pictures
House · for sale
£ 230,000
Updated
2 bed house for sale
Hoylandswaine Sheffield
· 2 Bedrooms · House
· Garden · Equipped kitchen · Parking
Hoylandswaine Sheffield · 2 Bedrooms · House · Garden · Equipped kitchen · Parking
The Denford - READY TO MOVE INTO - End-terrace home, 2 double bedrooms and parking for 1 car. Now available with 11,500 DEPOSIT CONTRIBUTION, FREE FLOORING (worth 4,300) and UPGRADED KITCHEN (worth 1,900). Or, got a house to sell? STAMP DUTY PAID WHEN YOU Part Exchange. The Denford features an OPEN-PLAN DINING KITCHEN with a spacious LOUNGE and French doors leading to the garden. Upstairs, you'll find 2 DOUBLE BEDROOMS and a family bathroom. Outside, you'll find PARKING FOR 2 CARS. Room dimensions 1 Bathroom - 1840mm x 1920mm (6'0 x 6'3)Bedroom 1 - 3943mm x 2412mm (12'11 x 7'10)Bedroom 2 - 3943mm x 2702mm (12'11 x 8'10)G Kitchen / Lounge / Dining - 3943mm x 7210mm (12'11 x 23'7)WC - 1040mm x 1490mm (3'4 x 4'10)
£ 230,000
4 bed house for sale
2 pictures
House · for sale
£ 450,000
4 bed house for sale
Hoylandswaine Sheffield
· 4 Bedrooms · House
· Garden · Parking · Equipped kitchen
Hoylandswaine Sheffield · 4 Bedrooms · House · Garden · Parking · Equipped kitchen
Standout Features Off street parking Detached garage No vendor chain Four bedrooms Private gardens Two bathrooms Walking distance of Silkstone Common School Walking distance of train station Property Description - NO VENDOR CHAIN Tucked away at the end of a peaceful cul-de-sac in the highly sought-after village of Silkstone Common, this charming four-bedroom detached home offers spacious family living in one of Barnsleys most desirable residential locations. Enjoying a wonderful sense of privacy and tranquillity, the property combines character, generous accommodation and superb potential, making it an ideal long-term family home. The accommodation briefly comprises a welcoming entrance hall, spacious lounge, separate dining area, fitted kitchen and a bright conservatory overlooking the beautifully established rear garden. The home has four double bedrooms served by two bathrooms, providing flexible living for growing families. Externally, the property benefits from off-street parking,
£ 450,000
4 bed house for sale
2 pictures
House · for sale
£ 540,000
4 bed house for sale
Hoylandswaine Sheffield
· 4 Bedrooms · House
Hoylandswaine Sheffield · 4 Bedrooms · House
A Rare 17th?Century Character Home with Exceptional Potential. Set within the picturesque grounds of Huthwaite Hall in Thurgoland, this four?bedroom period property offers a truly special opportunity to own a piece of local history. Dating back to the 17th century, the home is rich in character, with original features and timeless charm woven into every corner. Positioned to take full advantage of its stunning countryside views, the property enjoys a peaceful, rural setting while remaining well connected to nearby villages and amenities. The surrounding landscape creates a sense of seclusion and serenity thats increasingly hard to find. While the home would benefit from some sympathetic improvement, it presents remarkable potential for those looking to restore, modernise, or reimagine a historic residence in an enviable location. With its generous proportions, beautiful setting, and heritage appeal, this is a property that invites creativity and rewards vision. A rare chance to craft s
£ 540,000
4 bed house for sale
2 pictures
House · for sale
£ 495,000
4 bed house for sale
Hoylandswaine Sheffield
· 4 Bedrooms · House
· Garden · Parking · Equipped kitchen
Hoylandswaine Sheffield · 4 Bedrooms · House · Garden · Parking · Equipped kitchen
Explore the Cornell - LOCATED ON A CORNER with a SOUTH-WEST FACING GARDEN and DETACHED GARAGE. 24,750 DEPOSIT CONTRIBUTION. OR, got a house to sell? Ask us about MOVEMAKER. The ground floor features an OPEN-PLAN KITCHEN, DINING, AND FAMILY AREA with A GLAZED BAY and French doors leading to the South-West facing garden. A UTILITY ROOM, dual-aspect lounge and ample storage complete the downstairs. Upstairs are 3 SPACIOUS DOUBLE BEDROOMS, the main with an en suite, plus a single bedroom that could be used as a home office and a main bathroom. Outside, this home features a detached garage and DRIVEWAY PARKING FOR 2 CARS. Room dimensions 1 Bathroom - 2057mm x 1875mm (6'8 x 6'1)Bedroom 1 - 5383mm x 3571mm (17'7 x 11'8)Bedroom 2 - 3670mm x 3756mm (12'0 x 12'3)Bedroom 3 - 3751mm x 2661mm (12'3 x 8'8)Bedroom 4 - 2577mm x 2160mm (8'5 x 7'1)Ensuite 1 - 2005mm x 1324mm (6'6 x 4'4)G Kitchen / Family / Dining - 6422mm x 5038mm (21'0 x 16'6)Lounge - 6422mm x 4023mm (21'0 x 13'2)Utility - 1860mm x 174
£ 495,000
2 bed house for sale
2 pictures
House · for sale
£ 150,000
2 bed house for sale
Hoylandswaine Sheffield
· 2 Bedrooms · House
· Equipped kitchen · Patio
Hoylandswaine Sheffield · 2 Bedrooms · House · Equipped kitchen · Patio
Located in the residential area of Staincross and very close to Mapplewell village centre is this well presented terraced property. Requiring a little updating, this property is ready to move into and offers spacious accommodation briefly comprising:- generous lounge, kitchen diner, rear utility porch, two first floor double bedrooms, both with fitted wardrobes, and a modern bathroom. Externally the property benefits from a patio to the rear which features an excellent shed/workshop. Mapplewell village is only a stone's throw away and includes a full array of amenities including shops, butchers, pubs, restaurants, library, doctor's surgery and well regarded schools. Excellent transport links take you to nearby villages and towns and Darton railway station plus the M1 motorway link is close by to get you further afield.HAVING NO VENDOR CHAIN AND NESTLED WITHIN THE POPULAR VILLAGE OF STAINCROSS WITH MAPPLEWELL AMENITIES A SHORT WALK AWAY, THIS GOOD SIZE TWO BEDROOM TERRACE HOME, WELL PRE
£ 150,000
3 bed house for sale
2 pictures
House · for sale
£ 170,000
3 bed house for sale
Hoylandswaine Sheffield
· 3 Bedrooms · House
· Garden · Fireplace · Equipped kitchen
Hoylandswaine Sheffield · 3 Bedrooms · House · Garden · Fireplace · Equipped kitchen
A VICTORIAN TERRACE, THREE GOOD SIZE BEDROOMS INCLUDING THE FABULOUS ATTIC BEDROOM WITH EN-SUITE SHOWER ROOM, MODERN KITCHEN/ DINER AND BATHROOM, QUIET GARDEN AREA TO THE REAR, SUPERB ACCESS TO LOCAL AMENITIES INCLUDING THE HOSPITAL & SHOPS, CLOSE TO BOTH M1 JUNCTIONS. NO VENDOR CHAIN, EARLY VIEWING ESSENTIAL. FREEHOLD - COUNCIL TAX BAND A - ENERGY RATING TBC LOUNGE 3.83m (12.56) max into recess x 3.72m (123)?You enter the property through a uPVC front door into the good sized living room. The focal point of the room is the decorative open fireplace. Natural light fills the room from the double glazed window to the front with Venetian blind, there is carpet flooring, a wall mounted radiator and pendant lighting. A door leads to the small inner lobby which has a staircase leading to the first floor and links the lounge with the kitchen/ diner. KITCHEN/ DINER 3.41m (11.18ft) plus recess x 2.67m (8.75ft)?Modern kitchen, located at the rear of the property with a double glazed window g
£ 170,000
3 bed house for sale
2 pictures
House · for sale
£ 129,000
Updated
3 bed house for sale
Hoylandswaine Sheffield
· 3 Bedrooms · House
· Garden · Parking · Concierge
Hoylandswaine Sheffield · 3 Bedrooms · House · Garden · Parking · Concierge
Standout Features Three bedroom terraced cottage home Character property Two reception rooms Off street parking to the rear Amazing potential Garden No vendor chain Property Description In the charming area of Greenside, Mapplewell, Barnsley, this delightful three-bedroom terraced house presents an excellent opportunity for both investors and those seeking a project. The property boasts a spacious reception room, perfect for family gatherings or entertaining guests. The three well-proportioned bedrooms, while the bathroom is conveniently located to serve the household's needs. One of the standout features of this home is the generous garden at the rear, providing a outdoor space. Additionally, a car port is available, ensuring convenient parking for one vehicle. Situated in the popular area of Mapplewell, this property is ideally located close to a variety of local shops, schools, and essential amenities. The nearby train station and motorway access make commuting a breeze, enhancing t
£ 129,000
4 bed house for sale
2 pictures
House · for sale
£ 600,000
4 bed house for sale
Hoylandswaine Sheffield
· 4 Bedrooms · House
· Garden · Parking · Equipped kitchen · Patio · Concierge
Hoylandswaine Sheffield · 4 Bedrooms · House · Garden · Parking · Equipped kitchen · Patio · Concierge
Standout Features Ultra high-specification four-bedroom semi-detached home Large modern kitchen and dining space Bright orangery overlooking the garden Utility room and additional cosy snug Located in the highly desirable Staincross area Beautiful original features blended with modern interiors Impressive rear garden with patio, pond, and lawn area Off street parking and garage Property Description 24 Paddock Road, Staincross, Barnsley, S75 6LG Situated in the highly desirable area of Staincross, this ultra high-specification and exceptionally spacious four-bedroom semi-detached home offers an outstanding blend of characterful original features and stylish modern living, making it a perfect property for growing families or buyers seeking generous, beautifully presented accommodation. The property provides extensive living space throughout, beginning with a welcoming entrance that leads to a very large primary reception room the lounge, a superb space for relaxing and entertaining, comp
£ 600,000

Get email alerts

Don't miss out: be the first to know about new properties

The alert was correctly created

On subscribing you accept the conditions of use and the privacy policy
Alert
Receive new ads in your inbox
Save this search
Receive alerts for new listings

We'll send you an email when we have new properties for: "Properties for sale in Hoylandswaine Sheffield"

The alert was correctly created

High Hoyland Barnsley
Darton Barnsley
Get email alerts and be the first to see new listings
Required field
On subscribing I accept the terms of the privacy policy
Perfect! You'll soon start receiving new listings via email
Alert
Receive an email when we have new ads for Properties for sale in Hoylandswaine Sheffield
Save this search
Filters

Bedrooms

Size (sq.ft)

sq.ft
sq.ft

Price

£
£

Property type

Bathrooms

Clear all filters
Receive notifications when new entries are published.