28,462 properties for sale in HP3

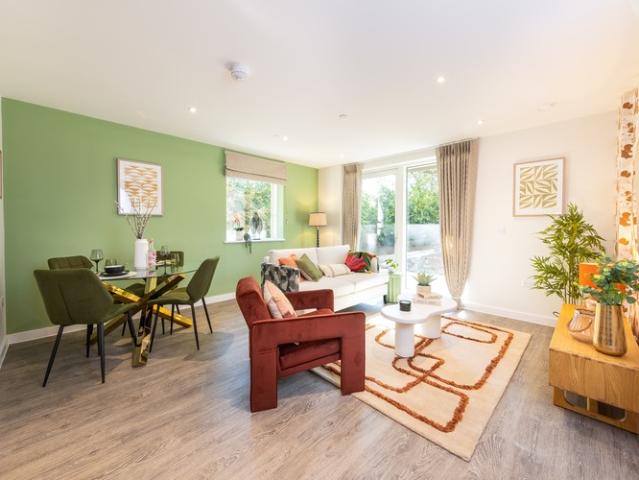
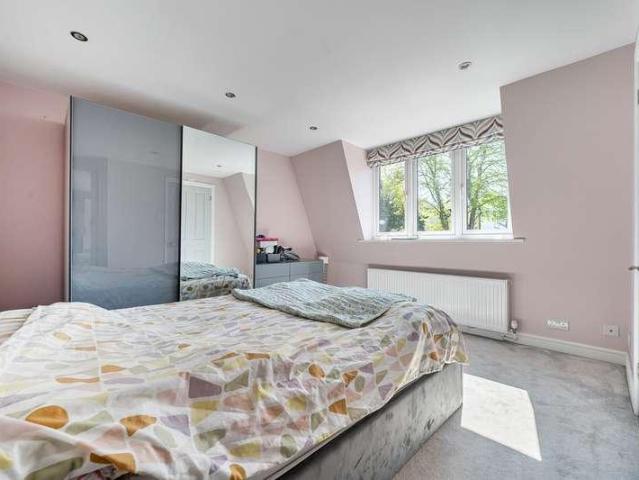
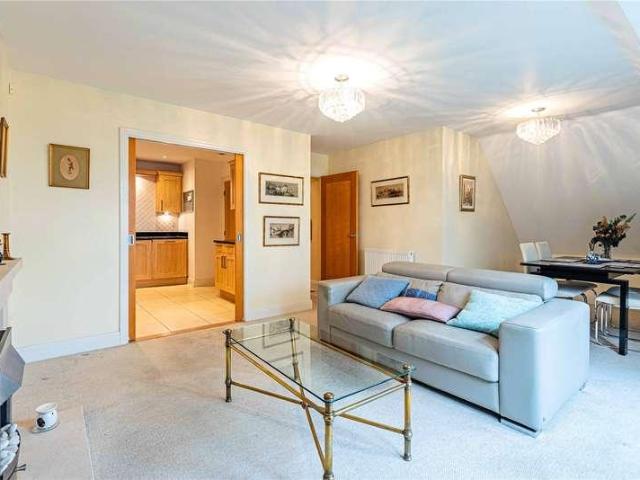
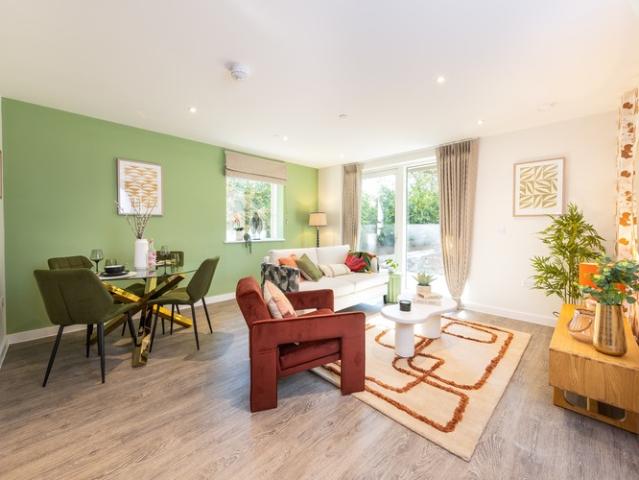
2 bedroom Shared Ownership Flat in Hendon, London
2 pictures
Flat · for sale
£ 50,000
2 bedroom Shared Ownership Flat in Hendon, London
HP3
· 2 Bedrooms · 1 Bath · Flat
· Garden · Balcony
HP3 · 2 Bedrooms · 1 Bath · Flat · Garden · Balcony
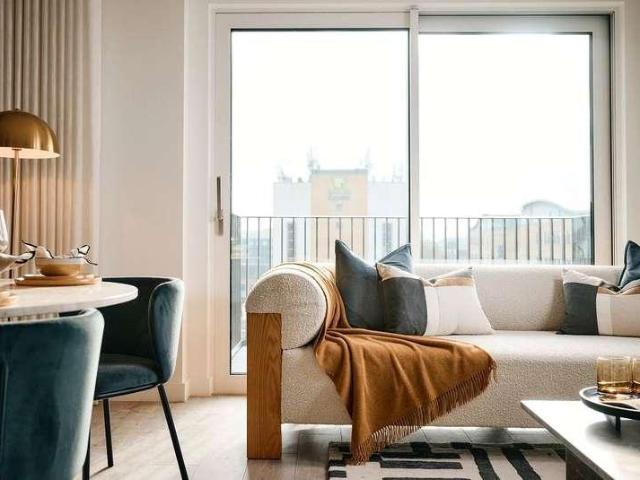
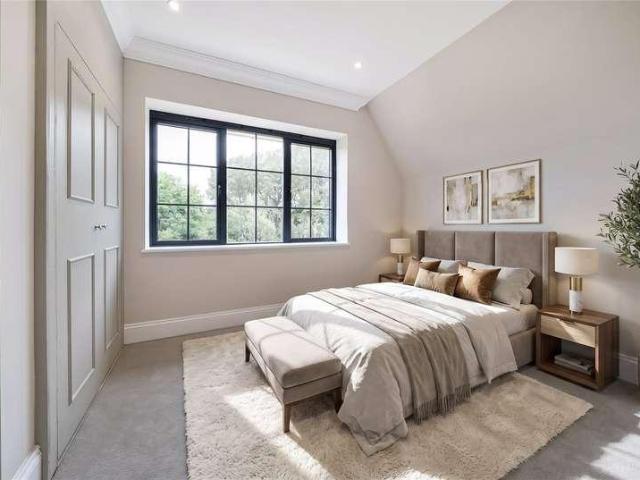
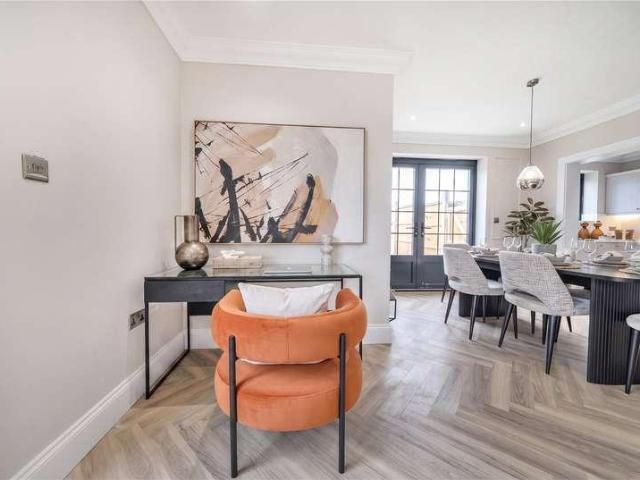
SO Resi Westgrove is an exciting and truly sustainable new development comprising one and two bedroom apartments available through Shared Ownership. Set in beautiful mature gardens, this visionary modern residential development is situated less than a mile from Hendon Central Tube Station and the town centre, perfectly positioned for all local amenities. Every apartment benefits from a private balcony, some with views over the landscaped gardens. Residents of all ages and mobilities will enjoy access to the amenity spaces, seating areas, trails and pedestrian routes through the scheme, which utilise the attractive natural landscape. The post 2 bedroom Shared Ownership Flat in Hendon, London appeared first on MovingSoon | Properties for Rent, Shared Ownership, Sale & Moving House Help. Features First Time Buyer Houses New Build Homes
£ 50,000
1 bedroom Shared Ownership Flat in London
2 pictures
Flat · for sale
Request Details
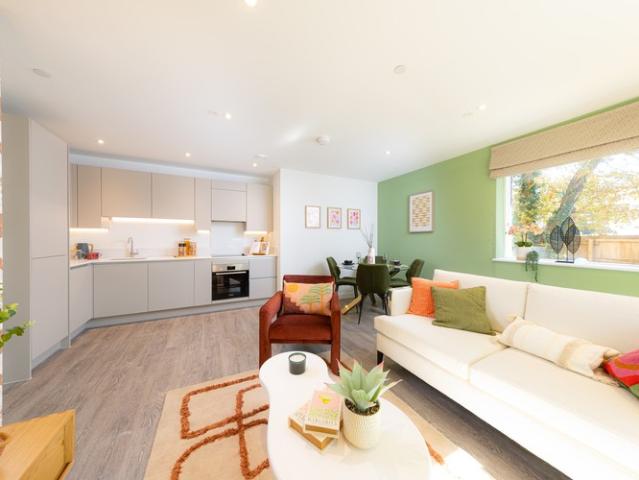
1 bedroom Shared Ownership Flat in London
HP3
· 1 Bedroom · 1 Bath · Flat
· Garden · Balcony
HP3 · 1 Bedroom · 1 Bath · Flat · Garden · Balcony
£2000 buying costs contribution on this property!* SO Resi Westgrove is an exciting and truly sustainable new development comprising one and two bedroom apartments available through Shared Ownership. Set in beautiful mature gardens, this visionary modern residential development is situated less than a mile from Hendon Central Tube Station and the town centre, perfectly positioned for all local amenities. Every apartment benefits from a private balcony, some with views over the landscaped gardens. Residents of all ages and mobilities will enjoy access to the amenity spaces, seating areas, trails and pedestrian routes through the scheme, which utilise the attractive natural landscape. *T&Cs apply. The post 1 bedroom Shared Ownership Flat in London appeared first on MovingSoon | Properties for Rent, Shared Ownership, Sale & Moving House Help. Features First Time Buyer Houses New Build Homes
Request Details
1 bedroom Shared Ownership Flat in London
2 pictures
Flat · for sale
£ 36,500
1 bedroom Shared Ownership Flat in London
HP3
· 1 Bedroom · 1 Bath · Flat
· Garden · Balcony
HP3 · 1 Bedroom · 1 Bath · Flat · Garden · Balcony
SO Resi Westgrove is an exciting and truly sustainable new development comprising one and two bedroom apartments available through Shared Ownership. Set in beautiful mature gardens, this visionary modern residential development is situated less than a mile from Hendon Central Tube Station and the town centre, perfectly positioned for all local amenities. Every apartment benefits from a private balcony, some with views over the landscaped gardens. Residents of all ages and mobilities will enjoy access to the amenity spaces, seating areas, trails and pedestrian routes through the scheme, which utilise the attractive natural landscape. The post 1 bedroom Shared Ownership Flat in London appeared first on MovingSoon | Properties for Rent, Shared Ownership, Sale & Moving House Help. Features First Time Buyer Houses New Build Homes
£ 36,500
1 bed flat for sale
2 pictures
Flat · for sale
£ 180,000
New
1 bed flat for sale
HP3
· 1 Bedroom · Flat
· Garden · Equipped kitchen
HP3 · 1 Bedroom · Flat · Garden · Equipped kitchen
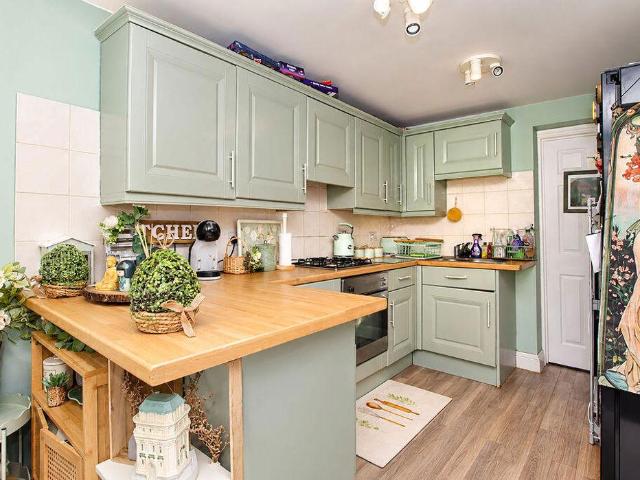
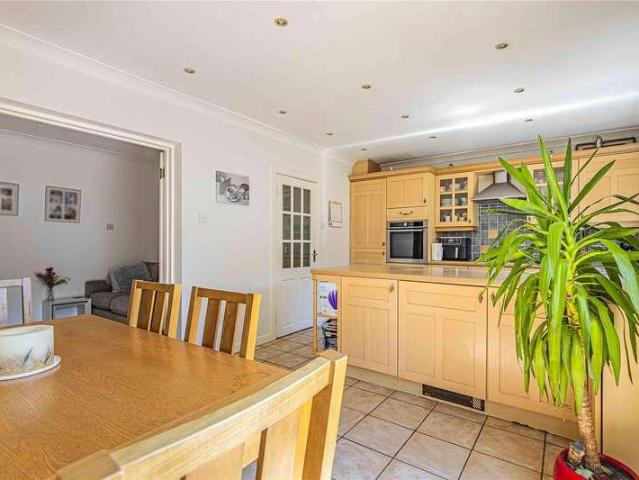
For Sale via Online Unconditional Auction. An excellent opportunity to purchase a one-bedroom ground floor maisonette in the popular area of Apsley, Hemel Hempstead. The property offers well-arranged accommodation, comprising an open-plan living room and kitchen, a spacious double bedroom and a bathroom. Externally, the property benefits from a private rear garden, providing an ideal outdoor space, along with the added convenience of a private driveway. Length of Lease: 77
£ 180,000
Related searches
2 bed flat for sale
2 pictures
Flat · for sale
£ 355,000
New
2 bed flat for sale
HP3
· 2 Bedrooms · Flat
· Balcony · Equipped kitchen · Concierge
HP3 · 2 Bedrooms · Flat · Balcony · Equipped kitchen · Concierge
A beautifully presented and contemporary two-bedroom apartment, ideally positioned on the first floor, offering stylish modern living throughout. The property features a spacious and impressive open-plan reception room and kitchen, creating an excellent environment for both entertaining and everyday living. The sleek, modern kitchen is finished to a high standard and features an integrated dining area, seamlessly complementing the generous living space. The property offers two well-proportioned bedrooms, both benefiting from fitted wardrobes and stylish en-suite bathrooms, providing comfort, convenience and excellent privacy. Further benefits include a private balcony, offering a desirable outdoor space and completing this attractive modern home. An excellent opportunity for first-time buyers, professionals or investors, this contemporary apartment combines well-designed accommodation with modern finishes and highly practical living space. The property benefits from its proximity to Ch
£ 355,000
3 bed flat for sale
2 pictures
Flat · for sale
£ 595,000
New
3 bed flat for sale
HP3
· 3 Bedrooms · Flat
· Garden · Balcony · Gym · Equipped kitchen · Security
HP3 · 3 Bedrooms · Flat · Garden · Balcony · Gym · Equipped kitchen · Security
A luxury 910 sq ft third floor three bedroom, two bathroom apartment with a private balcony set within Dart House at The Exchange, an exclusive new collection of Studio, 1, 2 and 3 bedroom apartments located within an impressive 18 storey tower overlooking the private podium gardens located within walking distance of Watford Junction rail station offering swift access to London Euston in just 14 minutes and the M25 and M1. Also close by is Watford town centre with its array of restaurants, bars and excellent shopping facilities. Boasting stylish contemporary living, individually designed with bespoke fixtures from sleek open plan spaces, ultra-contemporary kitchens with integrated appliances, spacious bedrooms and contemporary bathrooms and access to a private balcony or terrace with views over the communal gardens. Other benefits include state of the art gym, screening room, business lounge, meeting room and concierge
£ 595,000
3 bed house for sale
2 pictures
House · for sale
£ 785,000
New
3 bed house for sale
HP3
· 3 Bedrooms · House
· Garden · Parking · Equipped kitchen · Concierge
HP3 · 3 Bedrooms · House · Garden · Parking · Equipped kitchen · Concierge
Situated in a desirable residential location, this well-presented three-bedroom semi-detached family home offers spacious and versatile accommodation, ideal for modern family living. The ground floor features a welcoming reception room, a separate dining room, a fitted kitchen, and a bright garden room overlooking the rear garden, providing excellent space for both everyday living and entertaining. Upstairs, the property offers three well-proportioned bedrooms and a family bathroom. Externally, the home benefits from a generous driveway providing ample off-road parking, a detached garage, and a private enclosed rear garden, perfect for outdoor dining and family enjoyment. Ideally located in the heart of sought-after Chorleywood Village, this property is just a couple of minutes' walk from Chorleywood Station, providing Metropolitan Line and Chiltern Railways services to London. The village offers an excellent selection of shops, cafs and restaurants, while Chorleywood Common is only a
£ 785,000
1 bed flat for sale
2 pictures
Flat · for sale
£ 250,000
New
1 bed flat for sale
HP3
· 1 Bedroom · Flat
· Parking
HP3 · 1 Bedroom · Flat · Parking
Situated on Bovingdon Crescent in Garston, Watford, this one-bedroom ground-floor maisonette presents an excellent opportunity for first-time buyers, downsizers or investors alike. Offering convenient ground-floor living and the added benefit of a share of the freehold, the property presents an attractive opportunity for first-time buyers, downsizers or investors alike.The location offers convenient access to a range of local shops, amenities and everyday essentials. Garston railway station is also within walking distance, providing transport links for commuters, while nearby road connections offer access to Watford town centre and the surrounding areas.The property benefits from its own allocated parking space, long lease and presents an excellent opportunity for first-time buyers looking to get onto the property ladder
£ 250,000
1 bed flat for sale
2 pictures
Flat · for sale
£ 230,000
New
1 bed flat for sale
HP3
· 1 Bedroom · Flat
· Equipped kitchen · Parking
HP3 · 1 Bedroom · Flat · Equipped kitchen · Parking
An exquisite ground floor apartment offers a perfect blend of modern living and convenience. The property boasts one spacious bedroom, ideal for singles or couples looking for a stylish urban retreat. The open-plan living area is flooded with natural light, creating a warm and inviting atmosphere. There is a sleek kitchen, making meal preparation a breeze. Residents can also enjoy the convenience of allocated parking, ensuring hassle-free living. With local amenities, restaurants, and transport links just a stone's throw away, this property presents an excellent opportunity for those seeking a comfortable and contemporary lifestyle in the heart of the city. Don't miss out on this fantastic property - book a viewing today!
£ 230,000
4 bed house for sale
2 pictures
House · for sale
£ 835,000
New
4 bed house for sale
HP3
· 4 Bedrooms · House
· Garden · Fireplace · Equipped kitchen
HP3 · 4 Bedrooms · House · Garden · Fireplace · Equipped kitchen
Dating from 1870, Hazeldene Lodge is a handsome Victorian residence occupying an exceptionally private position at the end of a secluded track. A fine example of nineteenth-century lodge architecture, the property is regarded as a building of notable local heritage significance. Its Gothic Revival styling is particularly striking, with rare square knapped flint elevations that make a significant contribution to its architectural character and visual appeal. The accommodation is approached through a conservatory, which opens into a charming sitting room with a feature fireplace. To the front of the house is a spacious kitchen/breakfast room, complemented by a ground-floor shower room/WC. A rear hallway links the sitting room and dining room and provides direct access to the garden. The dining room is an especially elegant space, featuring a generous bay window overlooking the rear garden, along with a further feature fireplace. Stairs lead down to a substantial utility room, which in tu
£ 835,000
2 bed flat for sale
2 pictures
Flat · for sale
£ 425,000
New
2 bed flat for sale
HP3
· 2 Bedrooms · Flat
· Equipped kitchen
HP3 · 2 Bedrooms · Flat · Equipped kitchen
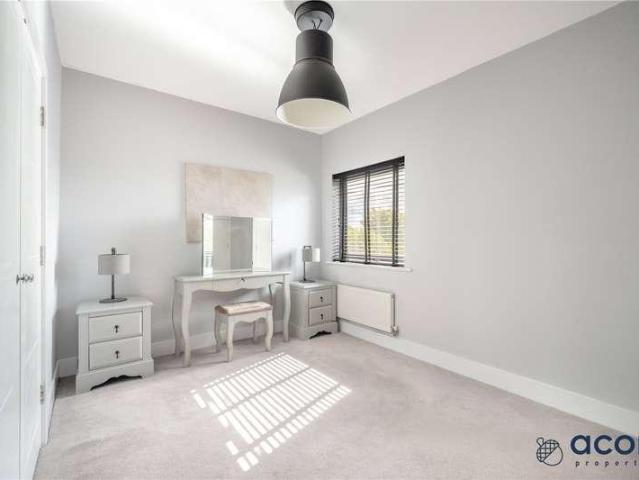
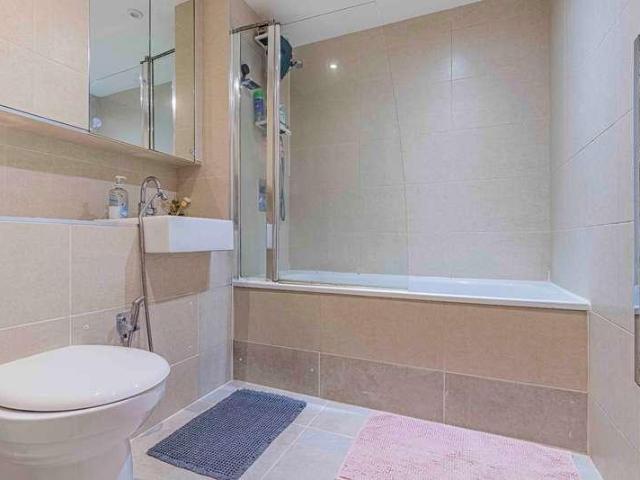
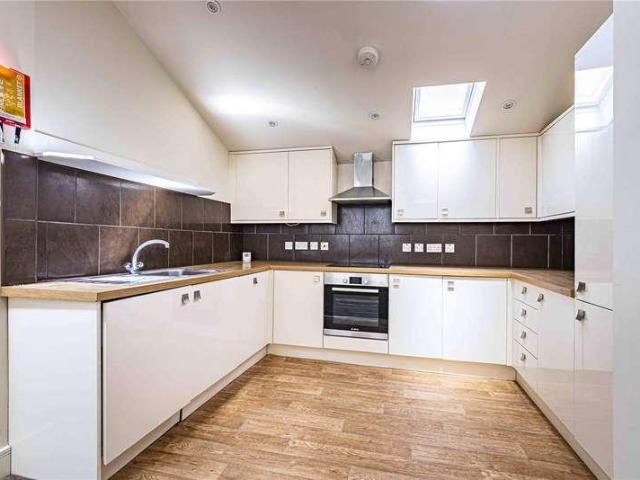
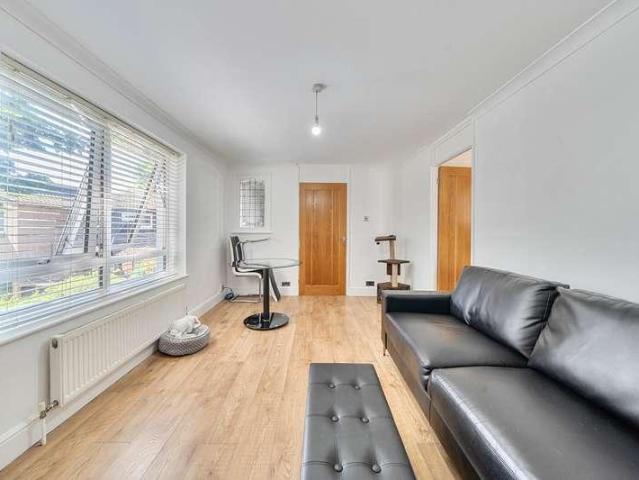
Acorn are delighted to present this top floor, chain-free two-bedroom, two-bathroom apartment, ideally located in the heart of Bushey and just a short walk from Bushey Station. Spanning approximately 620 sq ft, the property offers a spacious open-plan living area with a fully fitted modern kitchen, creating the perfect space for both relaxing and entertaining. The accommodation comprises a generous double bedroom with built-in wardrobes and an en-suite shower room, a well-proportioned second bedroom, and a contemporary family bathroom. Further benefits include a private north-facing roof terrace with pleasant views overlooking Oxhey Park, providing an ideal outdoor space to enjoy throughout the year. This fantastic apartment is offered to the market chain-free and would make an excellent first-time purchase, investment, or downsize opportunity. Lease Information We understand the lease on the property is 125 years from 2014 Service Charges & Ground rent We understand the service charge
£ 425,000
1 bed flat for sale
2 pictures
Flat · for sale
£ 240,000
New
1 bed flat for sale
HP3
· 1 Bedroom · Flat
· Equipped kitchen · Parking
HP3 · 1 Bedroom · Flat · Equipped kitchen · Parking
Perfectly positioned directly opposite Bushey Mainline Station, this beautifully presented one double bedroom ground floor apartment offers stylish, low-maintenance living in an exceptionally convenient location, with direct services into London Euston in approximately 18 minutes. The apartment is set within a popular modern development and features a bright and spacious open-plan living area with a fully fitted integrated kitchen, creating an ideal space for both relaxing and entertaining. There is a generous double bedroom and a well-appointed full bathroom. Further benefits include wooden flooring, entryphone system and secure allocated parking, while the development itself offers the added convenience of an on-site coffee shop, pharmacy and supermarket. With Bushey Station literally moments away, this is an excellent opportunity for commuters, first-time buyers and investors alike, combining superb transport connections with everyday amenities right on the doorstep. Offered to the
£ 240,000
3 bed house for sale
2 pictures
House · for sale
£ 500,000
New
3 bed house for sale
HP3
· 3 Bedrooms · House
· Equipped kitchen · Parking · Concierge
HP3 · 3 Bedrooms · House · Equipped kitchen · Parking · Concierge
Castles are delighted to present this charming mews-style home, ideally situated within close proximity to Bushey railway station, offering excellent connectivity into Central London and surrounding areas. The ground floor features a well-appointed kitchen and an impressive open-plan reception/dining room with vaulted ceiling, perfectly suited to both modern family living and entertaining. The property provides well-balanced and versatile accommodation throughout. The house comprises three well-proportioned bedrooms, including a principal bedroom with en-suite bathroom and walk in wardrobe Finished to a modern standard throughout, the property further benefits from a private front terrace and an allocated parking space
£ 500,000
2 bed flat for sale
2 pictures
Flat · for sale
£ 350,000
New
2 bed flat for sale
HP3
· 2 Bedrooms · Flat
· Garden · Equipped kitchen · Concierge
HP3 · 2 Bedrooms · Flat · Garden · Equipped kitchen · Concierge
Nestled in a popular and quiet cul-de-sac positioned off Moor Park Road, this well presented two bedroom first floor maisonette offers spacious interiors throughout and benefits from a secluded private garden. The accommodation comprises a welcoming entrance hallway, access to all rooms including a spacious, light filled reception room with a doorway leading into a modern kitchen that has a range of units and space for free standing appliances. The property boasts an inviting master bedroom with fitted wardrobes, a second bedroom and a shower room. Northwood provides a range of shopping facilities including and other amenities with the Metropolitan Line station providing access to Baker Street and the City. There is a plethora of state and private schooling together with a wide choice of recreational facilities, which include golf courses and fitness centres. The M1, M40 and M25 motorways are also accessible
£ 350,000
3 bed house for sale
2 pictures
House · for sale
£ 500,000
New
3 bed house for sale
HP3
· 3 Bedrooms · House
· Garden · Equipped kitchen · Powder room
HP3 · 3 Bedrooms · House · Garden · Equipped kitchen · Powder room
Situated in a sought-after Hertfordshire location and offered chain free is this three-bedroom family home which backs onto a Greenbelt area and offers generous living accommodation and excellent convenience for modern family life and with scope to extend STPP. The property is flooded with natural light offering bright and airy accommodation on both floors. The ground floor features a welcoming hallway, dual aspect lounge and separate dining room connected by double doors offering flexibility to create an open plan space, providing an ideal space for relaxing and entertaining and social gatherings. The well-appointed kitchen enjoys direct access to the rear garden, a large understairs storage cupboard while a convenient downstairs cloakroom completes the ground-floor accommodation. Upstairs, the property offers three bedrooms, including a generous primary bedroom with built-in wardrobes, a second bedroom also with built in wardrobes, together with a family bathroom. Externally, the rea
£ 500,000
6 bed house for sale
2 pictures
House · for sale
£ 6,000,000
New
6 bed house for sale
HP3
· 6 Bedrooms · House
HP3 · 6 Bedrooms · House
Beaumont is a striking, brand new detached residence set on the prestigious Aldenham Avenue in Radlett, offering an exceptional blend of contemporary luxury, elegant proportions and refined craftsmanship. Opportunities of this calibre are rarely available, and this expansive private home has been thoughtfully designed for modern family living while delivering an impressive setting for entertaining. Positioned along one of Radletts most desirable roads, Aldenham Avenue is known for its wide tree-lined setting, substantial detached homes and peaceful residential character, yet remains within easy reach of the village centre, highly regarded schools and fast connections into London. The location perfectly balances privacy and exclusivity with everyday convenience. The ground floor opens into an impressive entrance hall that immediately sets the tone for the home, with generous proportions, refined finishes and a natural flow between the principal living spaces. At the heart of the house s
£ 6,000,000
3 bed house for sale
2 pictures
House · for sale
£ 445,000
New
3 bed house for sale
HP3
· 3 Bedrooms · House
· Equipped kitchen · Parking
HP3 · 3 Bedrooms · House · Equipped kitchen · Parking
A stunning three double bedroom bungalow, open plan accommodation with lounge, dining area and lovely modern kitchen. One bedroom has an ensuite shower room and there is a second modern family bathroom. Along with two further double bedrooms, a small private terrace and allocated parking. The property is available mid October, unfurnished. Energy Rating C
£ 445,000
7 bed house for sale
2 pictures
House · for sale
£ 1,695,000
New
7 bed house for sale
HP3
· 7 Bedrooms · House
· Garden · Equipped kitchen · Parking
HP3 · 7 Bedrooms · House · Garden · Equipped kitchen · Parking
A wonderful 7 bedroom detached property renovated to the highest of standards, located on a peaceful private cul-de-sac in central Radlett with only a few minutes walk to the high street and mainline station. The ground floor comprises: Welcoming entrance hall, front facing dining room, family room perfect for a children's playroom, a large rear lounge with double doors leading out onto the garden and a bespoke fitted kitchen / dining room also with french doors, adjoining utility room and guest WC. To the first floor the property features 4 double bedrooms on the first floor with two en-suite bathrooms, To the second floor there is one bedroom with en suite bathroom, a further bedroom and en-suite shower room and a study / playroom. Externally the property boasts a large frontage with driveway parking for several vehicles, and to the rear, a superb garden offers a good sized lawn
£ 1,695,000
4 bed house for sale
2 pictures
House · for sale
£ 1,100,000
New
4 bed house for sale
HP3
· 4 Bedrooms · House
· Garden · Equipped kitchen · Parking · Powder room
HP3 · 4 Bedrooms · House · Garden · Equipped kitchen · Parking · Powder room
AVAILABLE NOW This exceptional brand new four bedroom detached family home offers approximately 2,540 sq ft of beautifully designed accommodation, combining stylish contemporary interiors with high-quality finishes throughout. Situated within the exclusive Barley Mews development, the property benefits from off-street parking for two cars, a landscaped rear garden and an enviable position overlooking the surrounding countryside. Designed with modern family living in mind, the home centres around a stunning open plan kitchen and dining room, creating the perfect space for both everyday life and entertaining. French doors open directly onto the landscaped rear garden, filling the room with natural light and seamlessly connecting indoor and outdoor living. A separate living room, family room and study provide additional flexibility, while a utility area and guest cloakroom adds further convenience. The bespoke shaker style kitchen is beautifully appointed with quartz worktops, integrated
£ 1,100,000
4 bed house for sale
2 pictures
House · for sale
£ 1,100,000
New
4 bed house for sale
HP3
· 4 Bedrooms · House
· Garden · Equipped kitchen · Parking · Powder room
HP3 · 4 Bedrooms · House · Garden · Equipped kitchen · Parking · Powder room
AVAILABLE NOW This exceptional brand new four bedroom detached family home offers approximately 2,461 sq ft of beautifully designed accommodation, combining stylish contemporary interiors with high-quality finishes throughout. Situated within the exclusive Barley Mews development, the property benefits from off-street parking for two cars, a landscaped rear garden and an enviable position overlooking the surrounding countryside. Designed with modern family living in mind, the home centres around a stunning open plan kitchen and dining room, creating the perfect space for both everyday life and entertaining. French doors open directly onto the landscaped rear garden, filling the room with natural light and seamlessly connecting indoor and outdoor living. A separate living room, family room and study provide additional flexibility, while a utility area and guest cloakroom adds further convenience. The bespoke shaker style kitchen is beautifully appointed with quartz worktops, integrated
£ 1,100,000
4 bed house for sale
2 pictures
House · for sale
£ 765,000
New
4 bed house for sale
HP3
· 4 Bedrooms · House
· Equipped kitchen · Concierge
HP3 · 4 Bedrooms · House · Equipped kitchen · Concierge
Castles are pleased to offer this well presented four-bedroom semi-detached family home. Occupying a favoured position within this popular residential road located off Little Bushey Lane, this attractive bay-fronted semi-detached property offers deceptively spacious and versatile accommodation arranged over two floors, extending to approximately 1,193 sq ft. Presented in excellent decorative order throughout, this is a home ready to be moved straight into. A welcoming entrance leads through to a generous hallway, which in turn gives access to a bright and comfortable living room featuring a charming bay window to the front elevation. A separate snug provides an ideal additional reception space perfect as a home office, playroom, or quiet sitting room while a convenient ground-floor shower room adds valuable everyday practicality for a busy family. The heart of the home is the impressive kitchen/dining room, with a comprehensive range of shaker-style wall and base units, complementary w
£ 765,000
2 bed flat for sale
2 pictures
Flat · for sale
£ 350,000
New
2 bed flat for sale
HP3
· 2 Bedrooms · Flat
· Balcony · Lift · Equipped kitchen · Parking · Concierge
HP3 · 2 Bedrooms · Flat · Balcony · Lift · Equipped kitchen · Parking · Concierge
A well presented and generously proportioned two-bedroom apartment, situated on the second floor of this popular purpose-built development, with lift access to all floors. Located within the highly sought-after Aspen Place development in the heart of Bushey Heath, the property is conveniently positioned for local shops and transport links and is offered in excellent decorative order. The accommodation comprises a welcoming reception room with a fully fitted open-plan kitchen with integrated appliances and access to a private balcony, two well-proportioned bedrooms and a family bathroom. Further benefits include a security entry phone system, double-glazed windows and gas-fired central heating to radiators. Externally, residents have access to well-maintained communal grounds, while the property also benefits from an allocated parking space and lift access. The property is offered for sale with no upper chain
£ 350,000
2 bed house for sale
2 pictures
House · for sale
£ 420,000
New
2 bed house for sale
HP3
· 2 Bedrooms · House
· Garden · Equipped kitchen · Parking · Concierge
HP3 · 2 Bedrooms · House · Garden · Equipped kitchen · Parking · Concierge
Situated on a quiet residential road in Northwood, this well-presented two-bedroom mid-terraced residence with resident parking offers spacious and versatile accommodation throughout. The ground floor comprises an extensive entrance hallway, a fully fitted kitchen and breakfast room, and a generously proportioned reception and dining area. Tastefully decorated in neutral tones, the property benefits from an abundance of natural light, enhancing the sense of space and comfort. To the first floor, the property offers two well-proportioned bedrooms and a family bathroom. Externally, there is a private rear garden providing an ideal setting for outdoor relaxation and entertaining. Conveniently located within a few minutes walk from Northwood town centre, with its array of shops, restaurants, and the Metropolitan Line station, this excellent opportunity will appeal to professional families seeking to establish themselves within Northwoods renowned community, celebrated for its exceptional q
£ 420,000
2 bed house for sale
2 pictures
House · for sale
£ 420,000
New
2 bed house for sale
HP3
· 2 Bedrooms · House
· Fireplace · Equipped kitchen · Powder room
HP3 · 2 Bedrooms · House · Fireplace · Equipped kitchen · Powder room
Castles are delighted to present this charming two-bedroom charctaer cottage, ideally located in the sought-after Merry Hill area, close to well-regarded local schools and the amenities of Bushey Heath, including shops, bus routes, scenic nature walks, churches, and a synagogue. The accommodation comprises a cosy sitting room featuring woodblock flooring and a character fireplace, a dining room leading to a fitted kitchen, and a ground-floor bathroom. To the first floor are two spacious double bedrooms, along with a cloakroom accessed from the landing
£ 420,000
3 bed house for sale
2 pictures
House · for sale
£ 545,000
New
3 bed house for sale
HP3
· 3 Bedrooms · House
· Garden · Gym · Equipped kitchen · Parking
HP3 · 3 Bedrooms · House · Garden · Gym · Equipped kitchen · Parking
This well-presented three-bedroom house offers approximately 804 sq. ft. of thoughtfully arranged accommodation, excluding the separate garage, and provides well-proportioned living space throughout. The ground floor features a generous living room, providing a comfortable and welcoming space to relax and unwind, while the adjoining dining room benefits from patio doors opening directly onto the rear garden. The fitted kitchen is practical and well-equipped, with good scope for everyday family living. Upstairs, there are three bedrooms comprising a principal double bedroom, a further double bedroom and a useful third bedroom, all served by a family bathroom. Externally, the property benefits from a private rear garden featuring a patio area, lawn and garden shed, creating a pleasant and useful outdoor space. A separate garage measuring approximately 16'5 x 7'10 provides valuable additional storage and parking, with potential for alternative uses such as a home gym or workspace, subject
£ 545,000
4 bed house for sale
2 pictures
House · for sale
£ 1,250,000
New
4 bed house for sale
HP3
· 4 Bedrooms · House
· Garden · Parking · Equipped kitchen · Concierge
HP3 · 4 Bedrooms · House · Garden · Parking · Equipped kitchen · Concierge
Situated on the highly sought-after Elms Road in Chalfont St Peter, this spacious detached chalet bungalow occupies a generous 0.32-acre plot and offers excellent potential for further development, subject to the necessary planning permissions (STPP). The well-proportioned accommodation comprises four bedrooms, two bathrooms, a well-appointed kitchen/breakfast room, and a bright rear-aspect reception/dining room that enjoys views over the garden. A conservatory provides additional living space and creates a seamless connection to the outdoors. The property benefits from a beautifully maintained southeast-facing rear garden, ideal for entertaining and enjoying the sun throughout the day. To the front, a gated driveway provides ample off-street parking and leads to a detached garage. Offered to the market chain free, this is a rare opportunity to acquire a substantial home on a generous plot in one of Chalfont St Peter's most desirable locations, with scope to extend or redevelop (STPP)
£ 1,250,000
4 bed house for sale
2 pictures
House · for sale
£ 850,000
New
4 bed house for sale
HP3
· 4 Bedrooms · House
· Garden · Equipped kitchen · Patio · Powder room · Concierge
HP3 · 4 Bedrooms · House · Garden · Equipped kitchen · Patio · Powder room · Concierge
This charming character filled detached property is set back from the road in an attractive setting and has a large rear garden with home office cabin and a gravel driveway. The accommodation on the ground floor briefly comprises a welcoming entrance hallway on one side of which is a light filled dual aspect spacious reception room with a feature window and French doors which open out to the rear garden, on the other side is the dining room which flows through to a modern fitted kitchen and a separate versatile utility room. Completing the ground floor is a guest cloakroom. Rising to the first floor are four good sized bedrooms and the family bathroom comprising of a four piece suite. The enclosed rear garden is laid mainly to lawn with a patio area and home office cabin with power at light situated to the rear. Chalfont St Peter Village is less than a five minute walk away and provides a variety of shopping, as well as having an excellent choice of state and independent schools
£ 850,000
2 bed flat for sale
2 pictures
Flat · for sale
£ 450,000
New
2 bed flat for sale
HP3
· 2 Bedrooms · Flat
· Balcony · Lift · Equipped kitchen · Parking
HP3 · 2 Bedrooms · Flat · Balcony · Lift · Equipped kitchen · Parking
Castles are delighted to present this well-appointed second-floor apartment, offering two generously sized double bedrooms and a modern bathroom, with lift access to a private underground garage providing allocated parking and additional storage. Ideally located on Bushey High Road, the property benefits from a convenient, level walk to a variety of local shops and places of worship. The development is set back from the road, creating a peaceful and secluded environment, and is exclusively for residents aged 55 and over. Offered to the market chain free and as sole agents, this bright and spacious apartment comprises an inviting entrance hall, a well-proportioned kitchen/breakfast room, and a generous lounge/dining area with doors opening onto a south-facing balcony. The principal bedroom features fitted wardrobes, while the second bedroom is also a comfortable double. The accommodation is completed by a modern bathroom. Further benefits include an airing cupboard and a separate cloak
£ 450,000
3 bed flat for sale
2 pictures
Flat · for sale
£ 375,000
New
3 bed flat for sale
HP3
· 3 Bedrooms · Flat
· Balcony · Equipped kitchen
HP3 · 3 Bedrooms · Flat · Balcony · Equipped kitchen
Offering more space and flexibility than a typical apartment, this well-presented three-bedroom duplex maisonette is a great choice for first-time buyers, professional couples or investors looking for a home in St Albans. Arranged over two floors, the property offers a practical layout with a natural separation between living and sleeping areas. The bright and welcoming living room provides plenty of space to relax, entertain friends or enjoy a quiet evening at home, with the added benefit of a balcony overlooking the well-maintained communal grounds. The well-appointed kitchen is designed for everyday living, while the three generous bedrooms offer plenty of flexibility. Whether you need space for family or guests, a dedicated home office or simply room to spread out, the layout provides options to suit different lifestyles. Outside, the attractive communal grounds offer a pleasant green outlook and somewhere to enjoy a little fresh air. The two-storey arrangement also gives the prope
£ 375,000
2 bed flat for sale
2 pictures
Flat · for sale
£ 369,950
New
2 bed flat for sale
HP3
· 2 Bedrooms · Flat
· Garden · Equipped kitchen · Parking · Concierge
HP3 · 2 Bedrooms · Flat · Garden · Equipped kitchen · Parking · Concierge
Presenting this refurbished & rarely available three-bedroom property located on the first floor, the property is situated in a fantastic location within close proximity of local schools, amenities, and transport links. The apartment comprises of a spacious reception room, fitted kitchen (with appliances), two double bedrooms (with fitted wardrobes), a single bedroom, a modern family bathroom and has the added benefit of storage cupboards. Externally, the apartment comes with a garage, residents parking and access to well-maintained communal gardens. Uxbridge Road is moments away from Stanmore high street which benefits from a wide variety of local supermarkets, restaurants, and transport links. Stanmore Station is within proximity to the property and can get you into Central London in less than an hour and the M1, A1 and M25 are also easily accessible
£ 369,950

Get email alerts

Don't miss out: be the first to know about new properties

The alert was correctly created

On subscribing you accept the conditions of use and the privacy policy
Alert
Receive new ads in your inbox
Save this search
Receive alerts for new listings

We'll send you an email when we have new properties for: "Properties for sale in HP3"

The alert was correctly created

Pimlico Hemel Hempstead
Chambersbury Lane HP3 Hemel Hempstead
Get email alerts and be the first to see new listings
Required field
On subscribing I accept the terms of the privacy policy
Perfect! You'll soon start receiving new listings via email
Alert
Receive an email when we have new ads for Properties for sale in HP3
Save this search
Filters

Bedrooms

Size (sq.ft)

sq.ft
sq.ft

Price

£
£

Property type

Bathrooms

Clear all filters
Receive notifications when new entries are published.