7,555 properties for sale in HP3 with 4 bedrooms

4 bed house for sale
2 pictures
House · for sale
£ 845,000
New
4 bed house for sale
HP3
· 4 Bedrooms · House
· Parking · Equipped kitchen · Concierge
HP3 · 4 Bedrooms · House · Parking · Equipped kitchen · Concierge
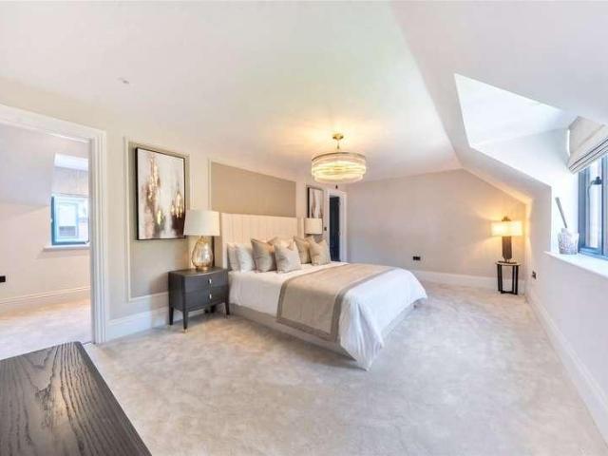
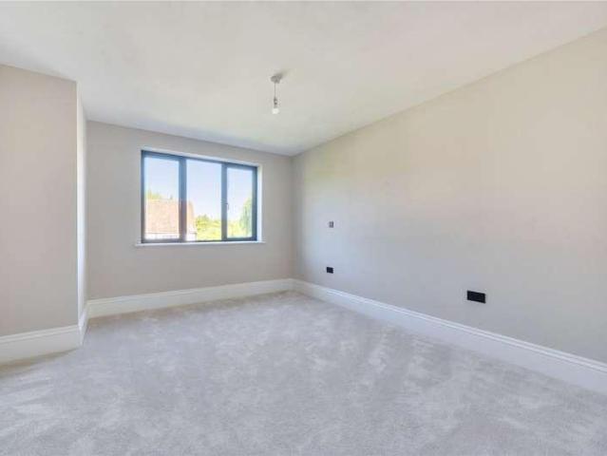
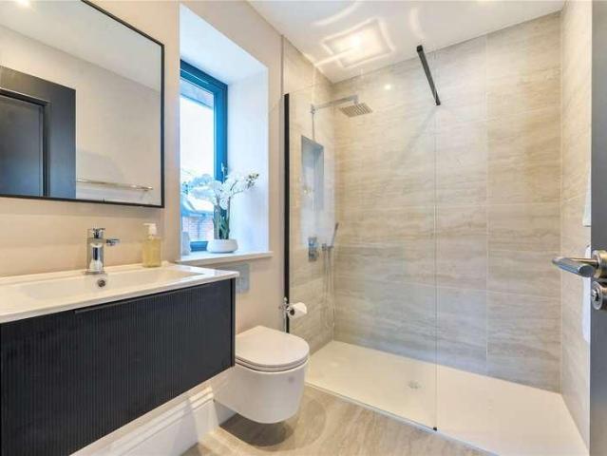
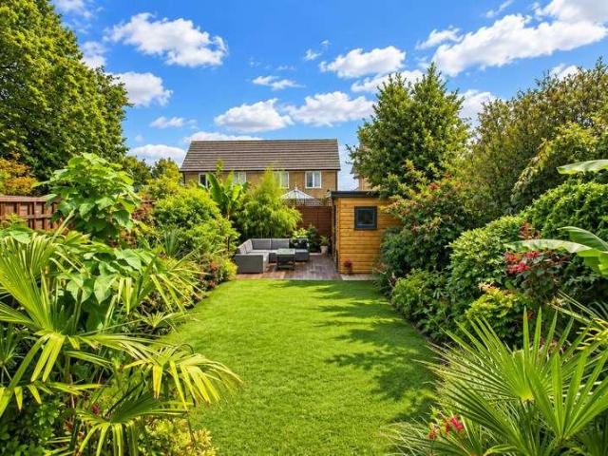
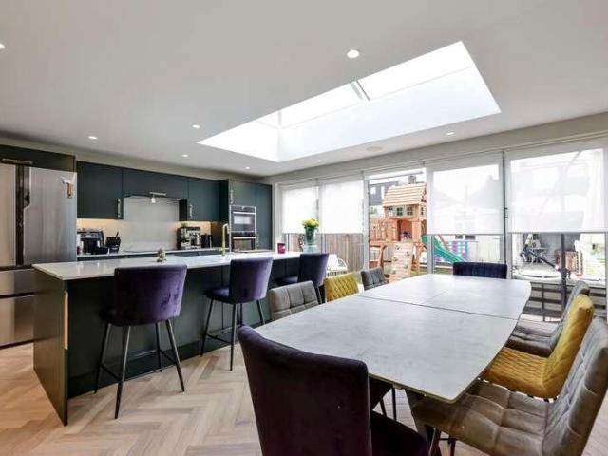
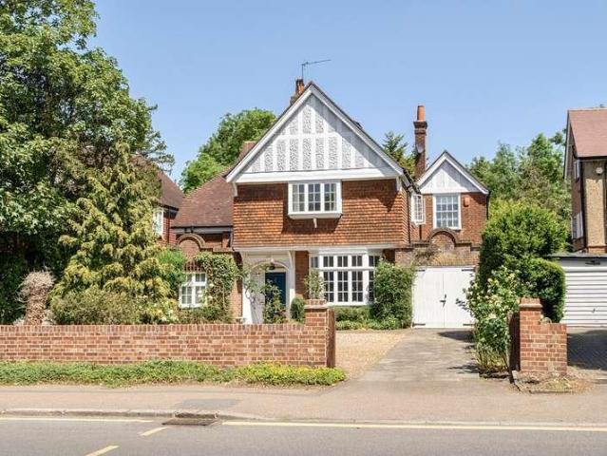
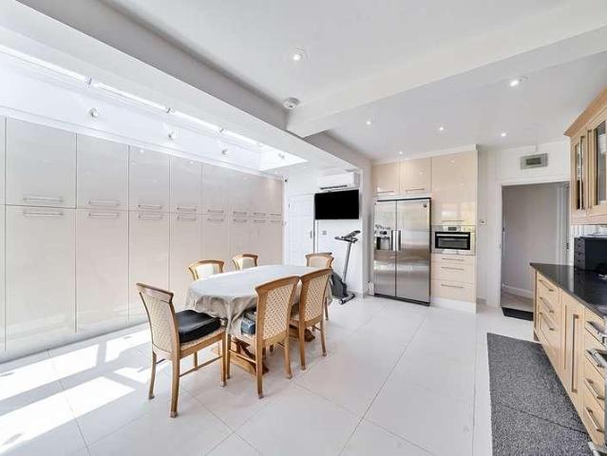
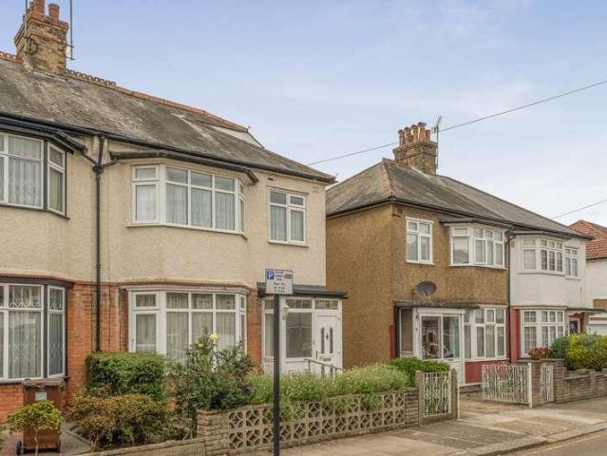
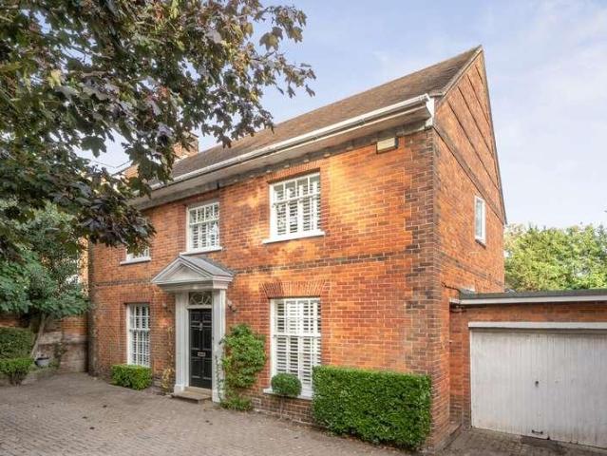
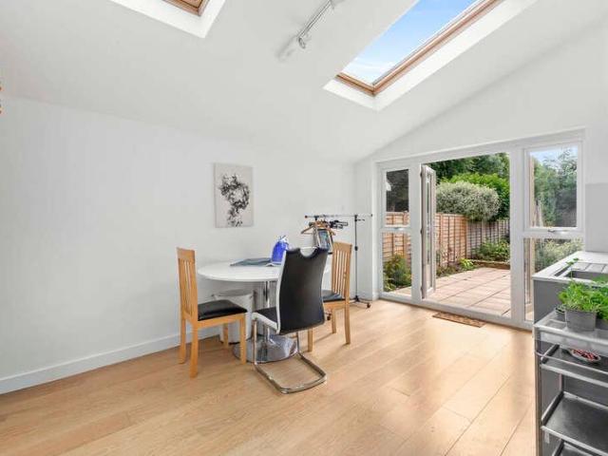
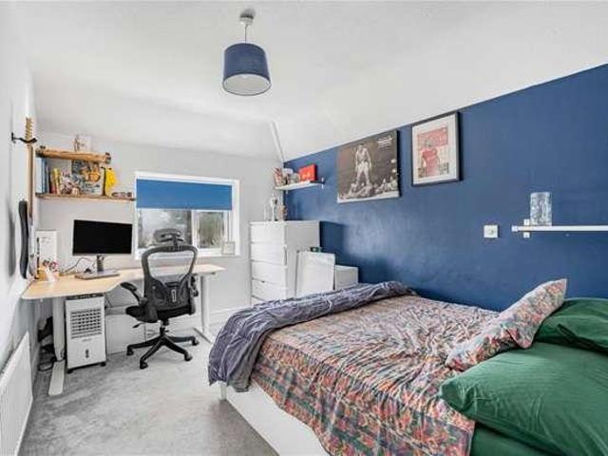
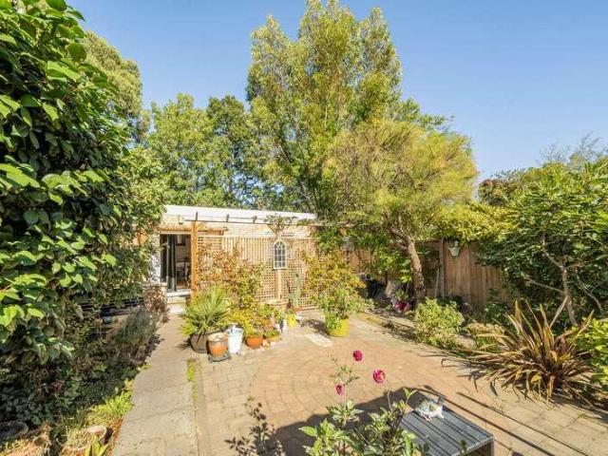
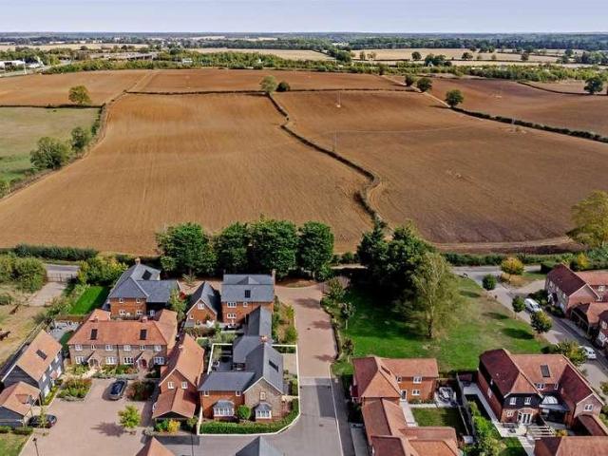
Positioned in the sought after village of Leverstock Green, this impressive four bedroom detached family home enjoys a wonderful setting with beautiful open countryside virtually on the doorstep, while offering generous and versatile accommodation ideally suited to modern family life. The property is presented in lovely condition throughout and provides an excellent balance of living and bedroom space. Two separate reception rooms offer flexibility for both family life and entertaining, while the heart of the home is the impressive open plan kitchen/living/dining room, creating a superb sociable space for everyday living. Upstairs, there are four well proportioned bedrooms complemented by two bathrooms. One of the home's most impressive and particularly rare features is the substantial detached double garage. Offering excellent secure parking together with additional driveway parking, this is a fantastic asset and something increasingly difficult to find. Beyond its obvious appeal to c
£ 845,000
5 bed house for sale
2 pictures
House · for sale
£ 550,000
New
5 bed house for sale
HP3
· 5 Bedrooms · House
· Garden · Equipped kitchen · Parking · Heating
HP3 · 5 Bedrooms · House · Garden · Equipped kitchen · Parking · Heating
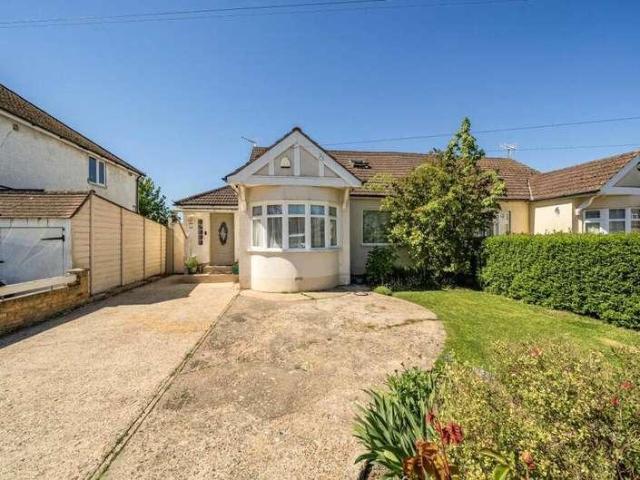
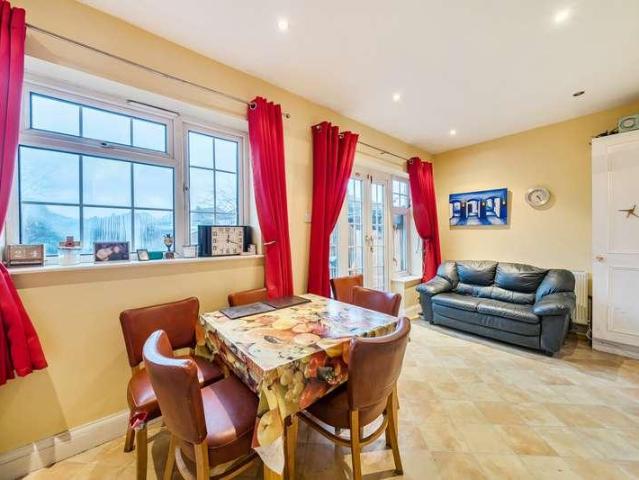
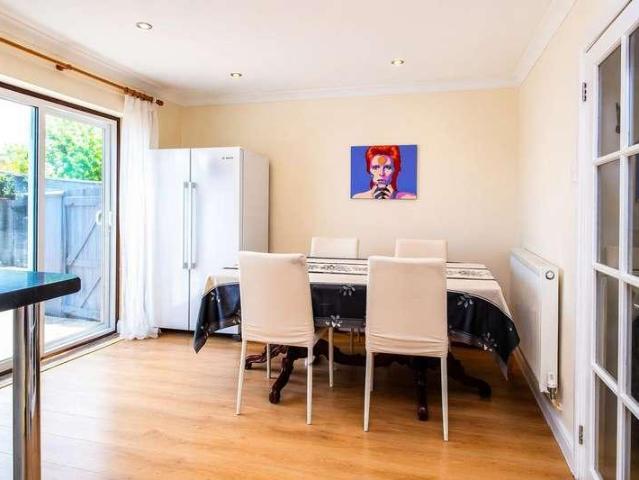
Located in this sought after location is this extended semi detached family home. Boasting four/five bedrooms, 24'7 fitted kitchen/diner, 16'6 living room, downstairs shower room, gas central heating, double glazing, off road parking, garage and garden office/studio. Situated within easy reach of local shops, Hemel Hempstead town centre, Jarman Park with its supermarkets, cinema, restaurants and the XC Centre and the M1, M25 and A41 road links
£ 550,000
5 bed house for sale
2 pictures
House · for sale
£ 2,150,000
New
5 bed house for sale
HP3
· 5 Bedrooms · House
· Equipped kitchen
HP3 · 5 Bedrooms · House · Equipped kitchen
Welcome to Mill Farm an exclusive development of just five newly built, luxury five bedroom detached homes set within a tranquil setting. This brand new 3,409 sq ft residence offers spacious and stylish accommodation ideal for modern family living. Nestled within the highly desirable village of Chalfont St Giles. Each home combines timeless architectural detailing with contemporary luxury, offering generous proportions, beautifully considered interiors and a sophisticated neutral palette. Light filled open plan kitchen and family spaces create an ideal environment for modern living and entertaining. Fully fitted Shaker style kitchens feature stone worktops, soft close cabinetry, antique brass handles and premium integrated Siemens, Elica, Quooker and Caple appliances. Elegant architectural details include striking entrance staircases with sweeping forms, architectural black metal balustrading and black painted oak handrails, complemented by classical mouldings and plaster cornicing. Ba
£ 2,150,000
5 bed house for sale
2 pictures
House · for sale
£ 1,950,000
New
5 bed house for sale
HP3
· 5 Bedrooms · House
· Equipped kitchen
HP3 · 5 Bedrooms · House · Equipped kitchen
Stunning new show home is open for viewing* Welcome to Mill Farm an exclusive development of just five newly built, luxury five bedroom detached homes set within a gated setting. This brand new 3,082 sq ft residence offers spacious and stylish accommodation ideal for modern family living. Nestled within the highly desirable village of Chalfont St Giles. Each home combines timeless architectural detailing with contemporary luxury, offering generous proportions, beautifully considered interiors and a sophisticated neutral palette. Light filled open plan kitchen and family spaces create an ideal environment for modern living and entertaining. Fully fitted Shaker style kitchens feature stone worktops, soft close cabinetry, antique brass handles and premium integrated Siemens, Elica, Quooker and Caple appliances. Elegant architectural details include striking entrance staircases with sweeping forms, architectural black metal balustrading and black painted oak handrails, complemented by clas
£ 1,950,000
5 bed house for sale
2 pictures
House · for sale
£ 1,950,000
New
5 bed house for sale
HP3
· 5 Bedrooms · House
· Equipped kitchen
HP3 · 5 Bedrooms · House · Equipped kitchen
Stunning new show home is open for viewing* Nestled within the highly desirable village of Chalfont St Giles, Mill Farm presents an exclusive development of just five individually designed detached homes, set within a private gated setting. Each home combines timeless architectural detailing with contemporary luxury, offering generous proportions, beautifully considered interiors and a sophisticated neutral palette. Light filled open plan kitchen and family spaces create an ideal environment for modern living and entertaining. Fully fitted Shaker style kitchens feature stone worktops, soft close cabinetry, antique brass handles and premium integrated Siemens, Elica, Quooker and Caple appliances. Elegant architectural details include striking entrance staircases with sweeping forms, architectural black metal balustrading and black painted oak handrails, complemented by classical mouldings and plaster cornicing. Bathrooms provide a luxurious, spa inspired finish, with premium sanitarywar
£ 1,950,000
4 bed house for sale
2 pictures
House · for sale
£ 600,000
New
4 bed house for sale
HP3
· 4 Bedrooms · House
· Garden · Equipped kitchen · Parking · Powder room · Heating
HP3 · 4 Bedrooms · House · Garden · Equipped kitchen · Parking · Powder room · Heating
Situated in sought after Corner Hall is this extended semi detached family home offered in excellent condition throughout. Boasting four bedrooms, ensuite to master bedroom, 16'4 modern fitted kitchen/diner with integrated appliances, 12'4 living room, utility room, cloakroom/study, downstairs WC, gas central heating, double glazing, landscaped rear garden with home office/studio and off road parking. Located within easy reach of Apsley train station, Hemel Hempstead town centre with all of its shops, restaurants, travel facilities and the M1, M25 and A41 road links.Nestled in the desirable area of Corner Hall, this charming semi-detached family home offers a perfect blend of modern living and comfort. Spanning an impressive 1,184 square feet, the property is presented in excellent decorative order, making it an ideal choice for families seeking a move-in ready home.Upon entering, you are greeted by a spacious living room, that provides ample space for relaxation and entertaining. The
£ 600,000
5 bed house for sale
2 pictures
House · for sale
£ 1,295,000
New
5 bed house for sale
HP3
· 5 Bedrooms · House
· Garden · Fireplace · Equipped kitchen
HP3 · 5 Bedrooms · House · Garden · Fireplace · Equipped kitchen
A charming five bedroom detached family home, tastefully combining both period and contemporary features and offering approximately 2500 sq ft of spacious accommodation arranged over three levels. The accommodation comprises a welcoming living room which boasts many original features including a charming brick-built Inglenook fireplace and chimney, oak-beamed ceiling and solid wood flooring with a front-facing aspect. At the rear of the property, you will find a stunning and substantially sized kitchen diner with a snug area offering a cosy TV family space. The recently installed Integri Ascoli kitchen cabinets in Black Anthracite, offer ample fitted wall and base units with a double sink and Quooker tap, integrated Neff and Bosch appliances and beautiful tiled flooring. Having been recently extended, the back of the property now offers beautiful black bifold doors that open seamlessly onto the private rear garden, making for that incredible indoor/outdoor entertaining experience. A ha
£ 1,295,000
4 bed house for sale
2 pictures
House · for sale
£ 675,000
New
4 bed house for sale
HP3
· 4 Bedrooms · House
· Garden · Parking · Equipped kitchen · Concierge
HP3 · 4 Bedrooms · House · Garden · Parking · Equipped kitchen · Concierge
RARELY AVAILABLE is this beautifully presented 4 bedroom semi-detached home in Elstree. Located on Elstree Hill South, close to local shops and equal distance to Elstree & Borehamwood mainline station and Stanmore tube station. The property is also perfectly placed for an array of fantastic Independent, primary, secondary and faith schools including Haberdashers, Aldenham and St Nicholas primary school. The ground floor comprises of a welcoming entrance hallway, downstairs w/c, large reception room that is currently used as a formal lounge, TV room, dining room with bifold doors to the rear garden and a separate kitchen. The first floor offers a large master bedroom with en-suite shower room, and 3 further good size bedrooms served by family bathroom. There is also ample opportunity to extend the property subject to the necessary planning consents. Externally the property boasts a large driveway providing off street parking for multiple cars, in addition to the detached garage. There i
£ 675,000
4 bed house for sale
2 pictures
House · for sale
£ 1,200,000
New
4 bed house for sale
HP3
· 4 Bedrooms · House
· Garden · Parking · Equipped kitchen · Patio · Concierge
HP3 · 4 Bedrooms · House · Garden · Parking · Equipped kitchen · Patio · Concierge
An extended family home that is both bright and spacious and located on this highly desired, quiet residential road just moments from Hatch End High Street and station. Having been maintained to an excellent condition throughout and featuring a large rear garden and own drive to garage with off street parking for multiple cars. You enter the property through a porch giving access to a large reception hall with stairs to the first floor and doors leading to: large front facing reception room with bay window, extended through reception room with dining space and glazed doors to garden, comprehensive kitchen/breakfast room, and the downstairs WC. To the first floor are four bedrooms, three with fitted wardrobes, a bathroom, and a shower room. To the front the garden has been paved to provide off street parking for multiple cars with its own drive to garage; the rear garden extends to approximately 100ft and is well maintained with a large patio. Park View is just moments from Hatch End Hi
£ 1,200,000
4 bed house for sale
2 pictures
House · for sale
£ 1,200,000
New
4 bed house for sale
HP3
· 4 Bedrooms · House
· Garden · Equipped kitchen · Powder room · Concierge
HP3 · 4 Bedrooms · House · Garden · Equipped kitchen · Powder room · Concierge
This substantial and versatile four/five-bedroom family home offers approximately 2,397 sq. ft of well-proportioned accommodation, set back a on a highly desirable road and within proximity to local schools, shops, and transport links, perfect for a growing family. The ground floor comprises a welcoming entrance hall, three reception areas, including a TV room and an impressive main reception room, a large kitchen/breakfast room, separate utility room, guest cloakroom and a versatile home office. The office has previously been used by the current owners as a ground-floor guest bedroom, offering flexibility to suit a variety of requirements. To the first floor are four bedrooms, including a spacious principal bedroom and a rear master bedroom benefiting from its own en-suite shower room, together with a family bathroom and useful storage. Externally, the property benefits from a substantial rear garden, providing an excellent outdoor space for families and entertaining, together with of
£ 1,200,000
4 bed house for sale
2 pictures
House · for sale
£ 675,000
New
4 bed house for sale
HP3
· 4 Bedrooms · House
· Equipped kitchen · Parking · Concierge
HP3 · 4 Bedrooms · House · Equipped kitchen · Parking · Concierge
A beautifully presented and substantially extended four-bedroom semi-detached family home, situated on Hillingdon Road, Watford, and offered in excellent decorative order throughout. The property has been thoughtfully extended and further benefits from a loft conversion, providing versatile and spacious accommodation arranged over three floors.The ground floor comprises a welcoming entrance hall, a spacious reception room and an impressive extended kitchen/dining area providing an excellent space for modern family living and entertaining. A ground-floor bathroom adds further convenience.The first floor offers well-proportioned bedrooms together with a further family bathroom, while the loft conversion provides additional versatile accommodation and benefits from its own bathroom, giving the property three bathrooms in total one on each floor.Externally, the property benefits from a private driveway providing off-road parking, together with a garage
£ 675,000
4 bed house for sale
2 pictures
House · for sale
£ 1,350,000
New
4 bed house for sale
HP3
· 4 Bedrooms · House
· Garden · Equipped kitchen · Concierge
HP3 · 4 Bedrooms · House · Garden · Equipped kitchen · Concierge
Presenting this grand five-bedroom, two-bathroom, detached family home. Situated on one of Stanmores prestigious roads, the property is set back on a substantial plot, benefiting from a large carriage driveway whilst boasting a vast south-west facing garden. The property is within proximity to well-regarded schools, Stanmore Station, and local amenities. The property benefits from bright and spacious interiors throughout and on entering the property, the ground floor encompasses a spacious entrance hallway that gives access to a large open plan reception / dining area. This elegantly flows into the beautifully decorated, modern, fitted kitchen and breakfast bar area that benefits from a separate utility room. The ground floor accommodates for another two large rooms that can both be utilised as reception / drawing room, a ground floor bedroom and or study room with w/c. To the first floor, there are four large bedrooms and two bathrooms, the principal bedroom benefits from a modern dou
£ 1,350,000
5 bed house for sale
2 pictures
House · for sale
£ 1,650,000
New
5 bed house for sale
HP3
· 5 Bedrooms · House
· Garden · Equipped kitchen · Parking · Powder room · Concierge
HP3 · 5 Bedrooms · House · Garden · Equipped kitchen · Parking · Powder room · Concierge
A rare opportunity to acquire this substantial five-bedroom detached residence, originally built in the 1890s and forming part of the distinguished Queen Anne Revival style homes in Pinner. Situated within a sought-after conservation area in the heart of Pinner, this impressive family home is set back from the road and offers over 3,000 sq ft of versatile accommodation arranged over three floors. The property benefits from ample off-street parking, a garage, and a beautifully maintained 114 ft rear garden backing directly onto Little Common, creating a wonderful sense of privacy and greenery. The ground floor features a spacious and modern kitchen/dining room with direct access to the rear garden, ideal for both family living and entertaining. There are also two further reception rooms, a conservatory, utility room, and cloakroom/WC. To the first floor are four well-proportioned bedrooms, including a principal bedroom with en-suite facilities, together with a contemporary family bathro
£ 1,650,000
4 bed house for sale
2 pictures
House · for sale
£ 1,385,000
New
4 bed house for sale
HP3
· 4 Bedrooms · House
· Garden · Equipped kitchen · Parking
HP3 · 4 Bedrooms · House · Garden · Equipped kitchen · Parking
Charming 4-bedroom detached house situated on a cul-de-sac in the heart of Pinner Village, with a spacious rear garden, off-street parking for several cars, a garage and Solar panels to rear of garden, The interior of the house is tastefully decorated and offers ample living space for a growing family or those who love to entertain. The kitchen is modern and fully equipped, making meal preparation a breeze. The bedrooms are generously sized with fitted Wardrobes and the bedrooms are modernly fitted out. Located only a short walk from Pinners vast selection of shops, eateries and bus routes. The Metropolitan Line station provides quick access into the heart of London and beyond. Also close by are several highly regarded schools and a number of open spaces. This property is perfect for a growing family looking for a peaceful and well-connected location. Contact us now to schedule a viewing!
£ 1,385,000
5 bed house for sale
2 pictures
House · for sale
£ 1,050,000
New
5 bed house for sale
HP3
· 5 Bedrooms · House
· Garden · Parking · Equipped kitchen · Patio · Concierge
HP3 · 5 Bedrooms · House · Garden · Parking · Equipped kitchen · Patio · Concierge
A handsome five bedroom semi detached family home located on this quiet residential road on the boarders of Pinner and Harrow. Having been extended and brought to an excellent standard by its current owners the property also boasts a large, private rear garden. On entering via an enclosed porch leading to the large entrance hall the accommodation on the ground floor includes a large front facing reception room, a double length rear aspect reception with French doors to the rear garden, a modern and comprehensively fitted kitchen/diner with separate utility room and the fifth bedroom with ensuite; to the first floor are four bedrooms and family bathroom. The loft has not been developed and offers an excellent opportunity to extend subject to planning permission. To the front the garden has been paved to provide off street parking for multiple cars; the rear garden is private and features a large, covered patio area leading to an expansive lawn with mature planting. Holmdene Avenue is si
£ 1,050,000
4 bed house for sale
2 pictures
House · for sale
£ 645,000
New
4 bed house for sale
HP3
· 4 Bedrooms · House
· Garden · Equipped kitchen · Concierge
HP3 · 4 Bedrooms · House · Garden · Equipped kitchen · Concierge
Gibbs Gillespie are delighted to present this attractive four-bedroom semi-detached family home, ideally situated on the popular and well-regarded Durham Road. The property has already benefited from a loft conversion and bright conservatory, while also offering excellent potential to extend further to the rear, subject to the usual planning consents. The ground floor comprises two well-proportioned and naturally bright reception rooms, a separate fitted kitchen with direct access to the rear garden, and a spacious conservatory overlooking the garden. To the first floor are three comfortable bedrooms and a family bathroom, providing well-balanced accommodation ideal for family living. The second floor is home to a fourth bedroom, which enjoys pleasant views over the rear garden. Externally, the property benefits from a particularly impressive and beautifully maintained rear garden, providing an excellent space for children, entertaining and outdoor relaxation. The garden also features
£ 645,000
5 bed house for sale
2 pictures
House · for sale
£ 635,000
New
5 bed house for sale
HP3
· 5 Bedrooms · House
· Garden · Parking · Concierge
HP3 · 5 Bedrooms · House · Garden · Parking · Concierge
A spacious and versatile five bedroom semi-detached house situated on Widgeon Way, Watford. Offering well-proportioned accommodation across two floors, this substantial family home provides excellent space for growing families, with multiple reception areas and a generous number of bedrooms.The first floor offers five bedrooms, providing plenty of flexibility for family living, home working or guest accommodation, along with a family bathroom.Externally, the property benefits from a private rear garden offering a pleasant outdoor space for entertaining and relaxing, while to the front there is off-road parking.Located within easy reach of a range of local amenities, schools and transport links, the property is well positioned for access to Watford town centre and surrounding areas. An excellent opportunity for buyers seeking a larger family home in a popular residential location
£ 635,000
5 bed house for sale
2 pictures
House · for sale
£ 835,000
New
5 bed house for sale
HP3
· 5 Bedrooms · House
· Garden · Equipped kitchen · Parking · Concierge
HP3 · 5 Bedrooms · House · Garden · Equipped kitchen · Parking · Concierge
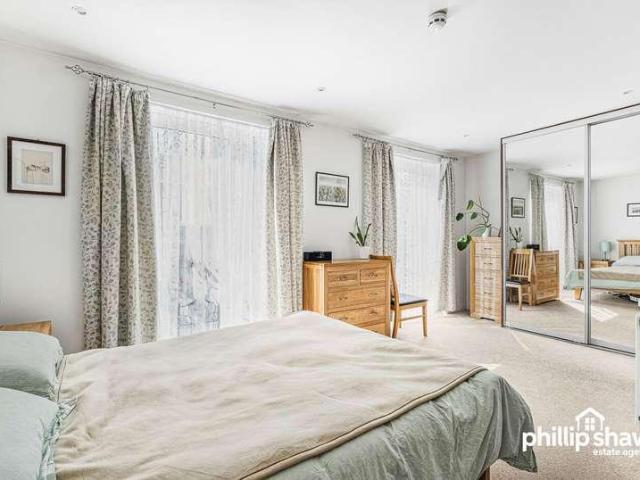
Phillip Shaw are pleased to present this substantial five-bedroom end-terrace town house, arranged across four floors and occupying a particularly favourable position within Ruskin Parade. Offering approximately in excess of 2,000 sqft of internal accommodation, the property combines flexible family living with a notably larger private garden, side access and an allocated space within the secure underground car park.The lower ground floor provides a useful additional level of accommodation comprising an office, utility room and several storage areas. This floor also gives convenient access towards the underground parking area, making it particularly practical for everyday family use.On the ground floor, the entrance hallway leads through to a fitted kitchen/dining room, while to the rear is a separate reception room overlooking and opening onto the garden. A guest WC is also located on this level.One of the property's standout features is its substantial rear and side garden, understoo
£ 835,000
5 bed house for sale
2 pictures
House · for sale
£ 700,000
New
5 bed house for sale
HP3
· 5 Bedrooms · House
· Parking
HP3 · 5 Bedrooms · House · Parking
This stunning semi-detached bungalow offers spacious and modern living across 1684 Sq.Ft of accommodation. The property has been thoughtfully extended to the rear and into the loft, creating a perfect blend of style and functionality. Inside, you will find contemporary interiors that are both welcoming and practical, with five generously sized double bedrooms, two bathrooms, and a separate utility room. The property also benefits from a driveway, providing ample off-road parking, and its location is ideal for families. Situated in the catchment area for the sought-after Belmont School and Whitefriars School, it offers excellent educational opportunities. For commuters, Harrow & Wealdstone Station is just 0.9 miles away, offering access to the Bakerloo and London Overground lines. With its spacious layout, modern features, and fantastic location, this property is the perfect home for those looking for both convenience and comfort
£ 700,000
4 bed house for sale
2 pictures
House · for sale
£ 220,000
New
4 bed house for sale
HP3
· 4 Bedrooms · House
· Parking
HP3 · 4 Bedrooms · House · Parking
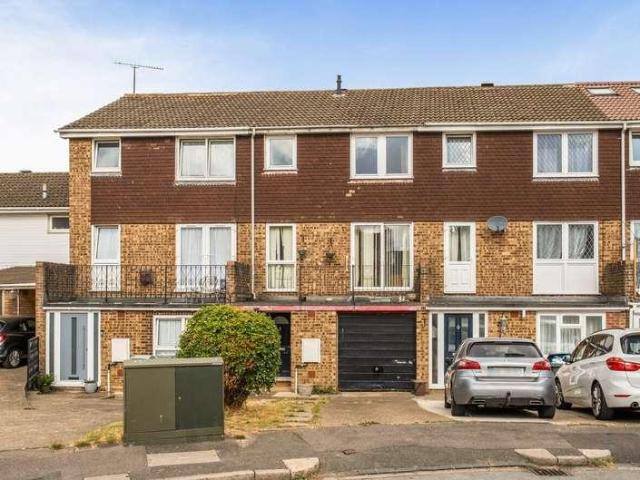
A substantial three-storey townhouse offering an excellent opportunity for builders, developers and investors. Requiring extensive modernisation and redecoration, the property provides flexible three to four-bedroom accommodation with scope to create a contemporary family home or improved investment property. The property benefits from a garage and off-street parking and is situated in an established residential location in Dunstable, with convenient access to the town centre, local amenities, schools and transport links. The wider area provides good access towards Luton, Milton Keynes and the M1, supporting both owner-occupier and rental demand. The extent of refurbishment required provides scope for purchasers able to add value through modernisation
£ 220,000
4 bed house for sale
2 pictures
House · for sale
£ 595,000
New
4 bed house for sale
HP3
· 4 Bedrooms · House
· Garden · Equipped kitchen · Parking · Powder room · Concierge
HP3 · 4 Bedrooms · House · Garden · Equipped kitchen · Parking · Powder room · Concierge
Nestled in a sought-after location, this mid terraced house boasts four bedrooms, making it an ideal family home. The property features an enclosed rear garden which has the potential to be transformed into the perfect environment for outdoor gatherings and relaxation. With the convenience of off-street parking, you can easily accommodate multiple vehicles. The interior of the house is thoughtfully designed, offering spacious and comfortable living areas comprising of a dual aspect reception/dining room with feature bay window, an L-shaped kitchen/breakfast room, guest cloakroom and hallway. Rising to the first floor are two double bedrooms, a smaller single bedroom and bathroom. Completing the accommodation to the second floor is the principal bedroom with en-suite. This property has the potential to create a wonderful opportunity for a comfortable and convenient lifestyle in a desirable neighbourhood. Close to Piccadilly, Metropolitan and Central line stations as well as great bus li
£ 595,000
4 bed house for sale
2 pictures
House · for sale
£ 895,000
New
4 bed house for sale
HP3
· 4 Bedrooms · House
· Garden · Fireplace · Equipped kitchen · Powder room
HP3 · 4 Bedrooms · House · Garden · Fireplace · Equipped kitchen · Powder room
An extremely spacious four double bedroomed detached bungalow constructed around 2009 which is situated in a private road, just off Redding Lane offering easy access to the village High Street with Harpenden Mainline Railway Station just over 3.5 miles away. An extremely spacious four double bedroomed detached bungalow constructed around 2009 which is situated in a private road, just off Redding Lane offering easy access to the village High Street with Harpenden Mainline Railway Station just over 3.5 miles away. The property is neatly tucked away adjoining the Hertfordshire Show Ground and enjoys a delightful semi-rural feel. The property is offered for sale in excellent order throughout, briefly comprising: Entrance hall, cloakroom, large living room with an open fireplace and french doors to the garden, spacious kitchen/dining room, bedroom one with an en-suite shower, bedroom two with an en-suite shower, two further double bedrooms and a family bathroom. Attractive gardens to the fr
£ 895,000
6 bed house for sale
2 pictures
House · for sale
£ 1,100,000
New
6 bed house for sale
HP3
· 6 Bedrooms · House
· Garden · Equipped kitchen
HP3 · 6 Bedrooms · House · Garden · Equipped kitchen
May House is a substantial Neo-Georgian property, originally built in the 1950s, which has been thoughtfully modernised and extended throughout, combining contemporary family living with the character and proportions of the original home. At the heart of the property is the impressive extended kitchen, designed for both everyday family life and entertaining. The kitchen features a central island, wine fridge and a range of integrated appliances, with bi-fold doors opening onto the garden and creating a seamless connection between the indoor and outdoor spaces. The garden also benefits from a purpose built home office, providing an excellent dedicated workspace away from the main house. The office has been fully insulated and benefits from electricity, making it suitable for year round use. May House is exceptionally well placed for convenience and is one of the few substantial properties located so close to the centre of High Wycombe. The mainline railway station is within a short walk
£ 1,100,000
4 bed house for sale
2 pictures
House · for sale
£ 1,150,000
New
4 bed house for sale
HP3
· 4 Bedrooms · House
HP3 · 4 Bedrooms · House
Presented to a very high standard throughout, this spacious and extended four-bedroom detached family home enjoys a peaceful position within an exclusive cul-de-sac of just five similarly designed properties. Originally constructed in 1984, the property provides versatile and thoughtfully arranged accommodation ideally suited to modern family living, whilst benefiting from an enviable location midway between Amersham and Little Chalfont
£ 1,150,000
4 bed house for sale
2 pictures
House · for sale
£ 795,000
New
4 bed house for sale
HP3
· 4 Bedrooms · House
· Garden · Equipped kitchen · Parking
HP3 · 4 Bedrooms · House · Garden · Equipped kitchen · Parking
A most attractive detached family home constructed, we believe, in the 1930?s situated close to the village centre with easy access to both Harpenden and St.Albans both with mainline railway services to London. A most attractive detached family home constructed, we believe, in the 1930s situated close to the village centre with easy access to both Harpenden and St.Albans both with mainline railway services to London. The village offers primary schooling with secondary schools in nearby Harpenden & St.Albans. The nearby Nicky Line nature walk leads directly to Roundwood Park Secondary School. The property offers much character with generous sized rooms and a lovely long southerly facing rear garden with further potential to extend if required (subject to the usual consents being granted). The accommodation briefly comprises: entrance hall, living room, dining room, kitchen, utility, conservatory and playroom. On the first floor four bedrooms and bathroom. Ample off road parking to the f
£ 795,000
4 bed house for sale
2 pictures
House · for sale
£ 760,000
New
4 bed house for sale
HP3
· 4 Bedrooms · House
· Garden · Equipped kitchen · Concierge
HP3 · 4 Bedrooms · House · Garden · Equipped kitchen · Concierge
Conveniently located in the heart of Colindale is this superb four bedroom semi-detached family home, offering approximately 1333 square feet of versatile living space. Well suited to both families and investors, the property offers plenty of flexibility to create a home that works around your needs. The ground floor features a bright and spacious reception room, with an abundance of natural light coming through the south-facing bay windows, along with a further bedroom, downstairs W/C and an extended kitchen diner providing plenty of space for both everyday family life and entertaining. The kitchen diner opens directly onto the beautifully landscaped rear garden, creating a peaceful and private outdoor space that can be enjoyed throughout the warmer months. The ground floor is further complemented by a one-bedroom rear annex, offering excellent flexibility for extended family, guests, additional living space or potential rental income. The first floor comprises three well-proportioned
£ 760,000
4 bed house for sale
2 pictures
House · for sale
£ 600,000
New
4 bed house for sale
HP3
· 4 Bedrooms · House
· Equipped kitchen · Powder room
HP3 · 4 Bedrooms · House · Equipped kitchen · Powder room
Nestled in the highly sought-after Nash Mills conservation area, this four-bedroom semi-detached gem strikes the perfect balance between timeless character and tasteful modernisation; and yes, its every bit as charming as it sounds. Step inside to a light-filled, thoughtfully laid-out interior where practicality meets personality, and youll wonder why you looked anywhere else. Downstairs, the welcoming entrance hall sets the tone, leading through to dual-aspect living and dining spaces; perfect for everything from quiet evenings to lively gatherings. The kitchen is a true showstopper, boasting gloss cabinetry, sleek black worktops and integrated appliances; ideal for whipping up feasts (or just making coffee look impressive). Completing the ground floor are a handy utility room and convenient cloakroom, because even beautiful homes need sensible touches. Upstairs, youll find four generously proportioned bedrooms - the principal suite even enjoys a bay window and shutters, so you can st
£ 600,000
4 bed house for sale
2 pictures
House · for sale
£ 725,000
New
4 bed house for sale
HP3
· 4 Bedrooms · House
· Garden · Parking · Concierge
HP3 · 4 Bedrooms · House · Garden · Parking · Concierge
Phillip Shaw are delighted to offer to the market this spacious four-bedroom semi-detached family home, ideally situated on the popular and highly regarded Forty Avenue in Wembley.This attractive property offers generous and versatile living accommodation arranged over two floors, providing an excellent opportunity for families looking for a substantial home in a well-established residential location.Upon entering, the property offers a welcoming sense of space, with well-proportioned reception and living areas providing plenty of flexibility for both everyday family life and entertaining guests. The accommodation is complemented by four bedrooms, making this an ideal home for a growing family or those requiring additional space for a home office, guest room or study.One of the property's key features is the private driveway, providing convenient off-street parking a particularly valuable benefit in this popular residential area.To the rear, the property enjoys a good-sized garden, off
£ 725,000
4 bed house for sale
2 pictures
House · for sale
£ 1,250,000
New
4 bed house for sale
HP3
· 4 Bedrooms · House
· Garden · Equipped kitchen
HP3 · 4 Bedrooms · House · Garden · Equipped kitchen
Introducing this charming detached 4-bedroom house located in a sought-after neighbourhood. This stunning property boasts a spacious garden, ideal for outdoor entertaining and relaxation. Upon entering, you are greeted by a well-designed layout that maximises natural light and offers a seamless flow between the living spaces. The modern kitchen is equipped with high-end appliances and ample storage, perfect for culinary enthusiasts. The four bedrooms are generously sized, providing comfortable living spaces for the whole family. Nestled in the heart of the Chiltern Hillsan Area of Outstanding Natural BeautyChalfont St Giles is a quintessential English village offering the perfect blend of country charm and convenient modern living. With its picturesque High Street, historic buildings, and vibrant community, the village provides a tranquil retreat just 25 miles from Central London. Residents enjoy a variety of independent shops, traditional pubs, cafs, and local amenities, while the sur
£ 1,250,000
4 bed house for sale
2 pictures
House · for sale
£ 575,000
New
4 bed house for sale
HP3
· 4 Bedrooms · House
· Garden · Equipped kitchen · Parking · Heating
HP3 · 4 Bedrooms · House · Garden · Equipped kitchen · Parking · Heating
Bright and spacious 4 bedroom town house providing generous and versatile family accommodation with a garage in a most central and convenient location just a few hundred yards from the station and within easy reach of the High Street and mainline station. Bright and spacious 4 bedroom town house providing generous and versatile family accommodation with a garage in a most central and convenient location just a few hundred yards from the station and within easy reach of the High Street and mainline station. Carlton Court is ideally placed for a number of local schools for all age groups, with St Georges School just 600 yards away. The accommodation set over three floors comprises entrance hall, shower room, ground floor bedroom and study, utility room, large open plan living room and modern fitted kitchen, 3 further bedrooms and family bathroom. Further benefits include gas central heating, double glazing, paved area leading to lawned communal gardens. Residents and visitors parking. CH
£ 575,000

Get email alerts

Don't miss out: be the first to know about new properties

The alert was correctly created

On subscribing you accept the conditions of use and the privacy policy
Alert
Receive new ads in your inbox
Save this search
Receive alerts for new listings

We'll send you an email when we have new properties for: "Properties for sale in HP3 with 4 bedrooms"

The alert was correctly created

HA6
Get email alerts and be the first to see new listings
Required field
On subscribing I accept the terms of the privacy policy
Perfect! You'll soon start receiving new listings via email
Alert
Receive an email when we have new ads for Properties for sale in HP3 with 4 bedrooms
Save this search
Receive notifications when new entries are published.