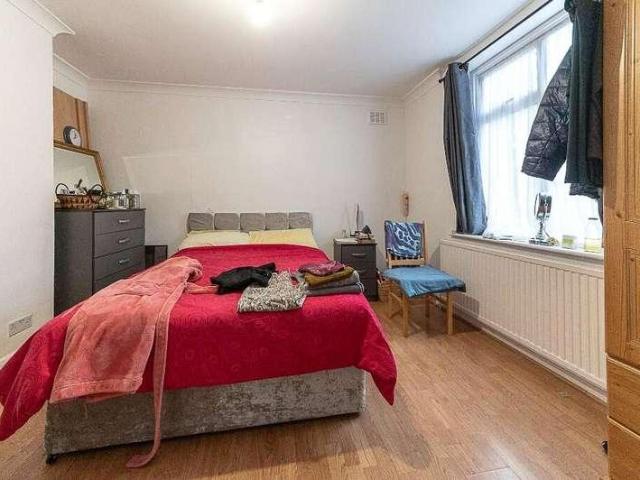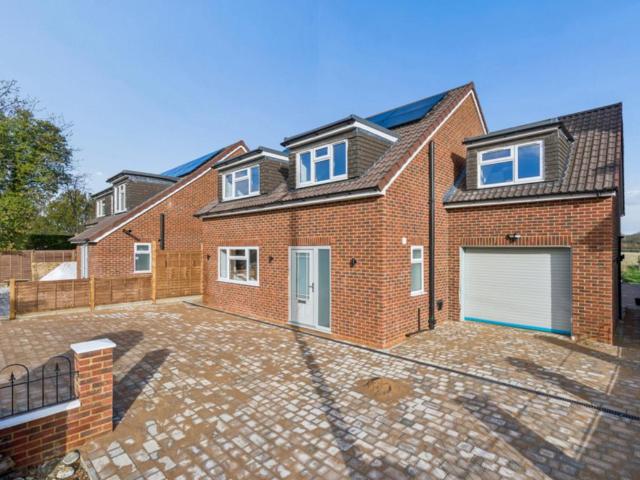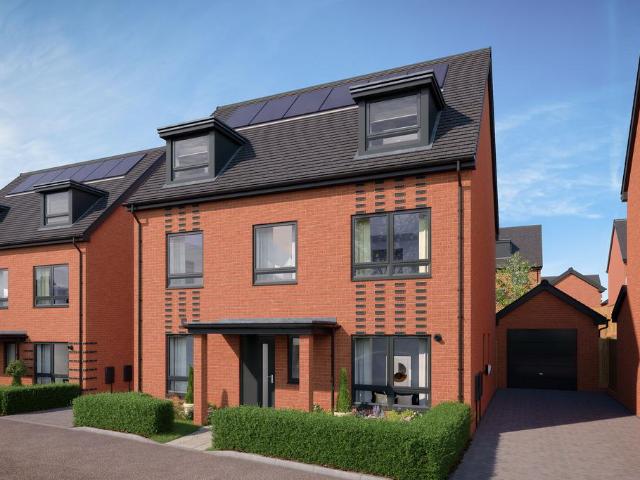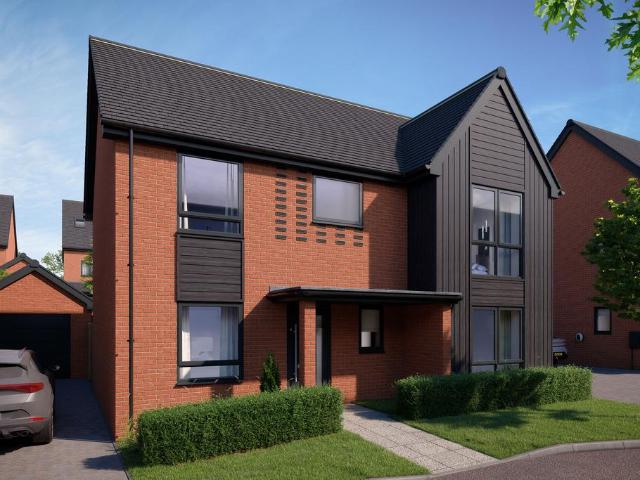
22,183 properties for sale in HP6

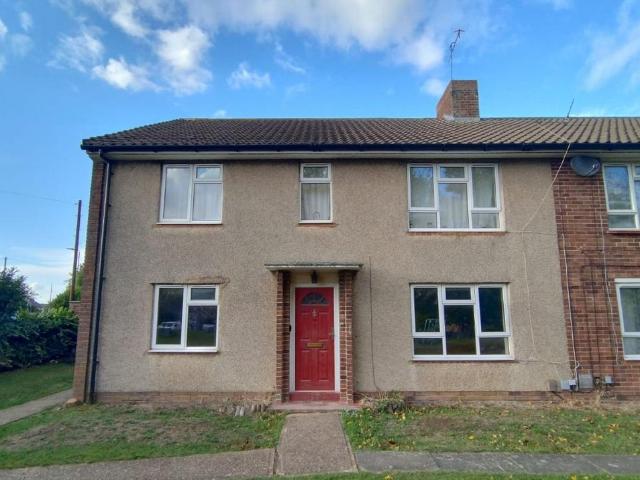
3 bedroom semi detached house for sale
View photo
House · for sale
£ 675,000
New
3 bedroom semi detached house for sale
HP6
· 3 Bedrooms · 2 Baths · House
· Garden · Gym · Equipped kitchen · Parking
HP6 · 3 Bedrooms · 2 Baths · House · Garden · Gym · Equipped kitchen · Parking
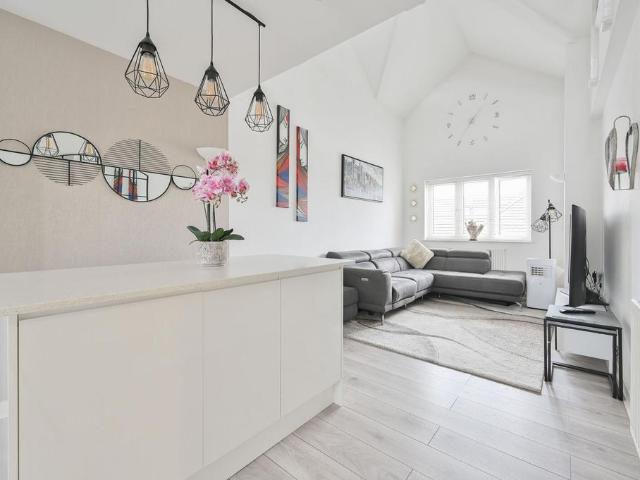
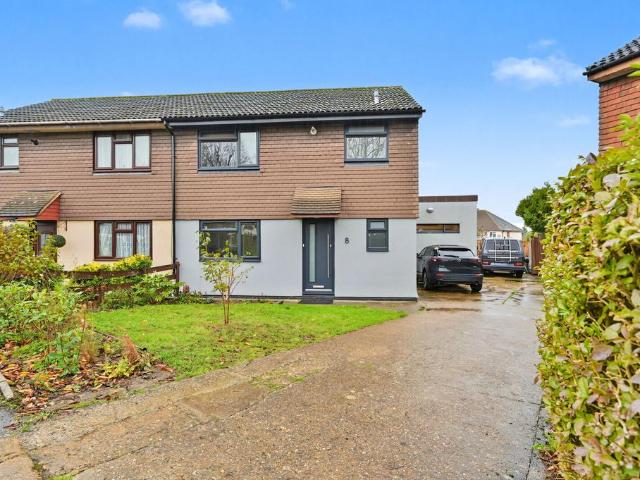
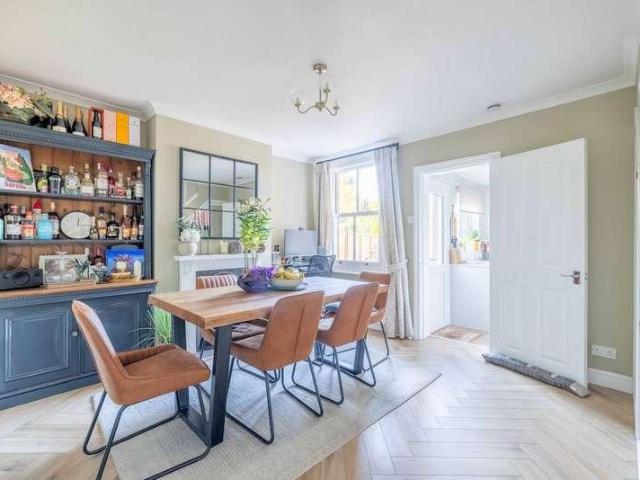
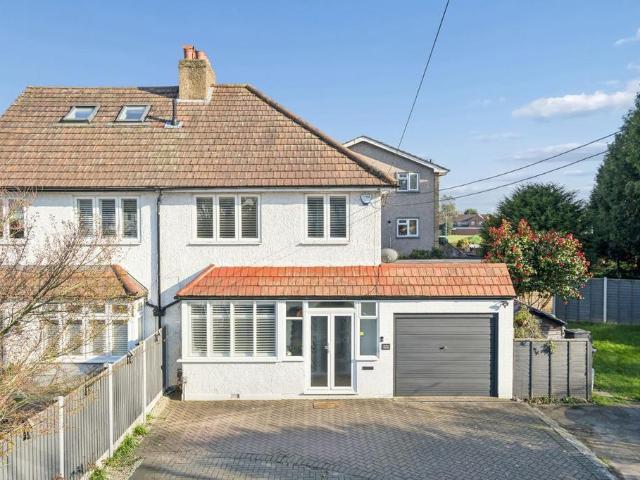
Hilton King and Locke are pleased to bring to the market this well-presented and thoughtfully arranged home, offering a superb blend of space, practicality, and modern comfort, ideal for family living.A large and welcoming entry porch sets the tone on arrival, leading into a bright and spacious hallway. The ground floor boasts a generous open-plan living/dining room, perfectly designed for both relaxing and entertaining, with direct access to the garden, allowing for seamless indoor-outdoor living. The adjoining kitchen is well-proportioned and functional, complementing the flow of the home with internal access to the garage—providing both convenience and additional storage options. In addition to this, a utility/second bathroom is located from the gym, which can also be utilised as a 4th bedroom- ideal for guests or flexible use.Upstairs, the property offers three comfortable bedrooms, all finished in a neutral theme throughout, creating a calm and versatile living environment. The ho
£ 675,000
3 bedroom semi detached house for sale
View photo
House · for sale
£ 499,000
New
3 bedroom semi detached house for sale
HP6
· 3 Bedrooms · 1 Bath · House
· Equipped kitchen · Parking
HP6 · 3 Bedrooms · 1 Bath · House · Equipped kitchen · Parking
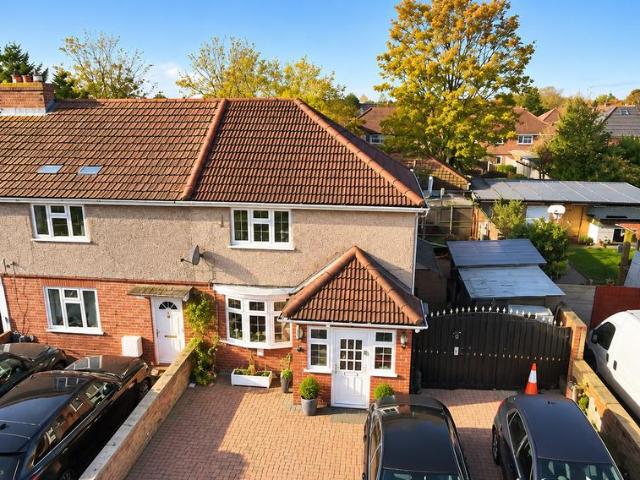
Discover the perfect blend of comfort, convenience, and potential with this charming 3-bedroom semi-detached house located on Hatton Avenue, Slough, SL2 1. Priced attractively at £495,000, this chain-free, freehold property offers a unique opportunity for families and investors alike in a highly sought-after residential area.Step inside to find a warm and inviting home featuring a fitted kitchen ready for your culinary adventures. The spacious interiors provide ample room for modern living, while the potential to extend (subject to planning permission) presents exciting possibilities to personalise and enhance your living space further.Outside, enjoy the benefits of a large driveway and convenient on-street parking, perfect for multiple vehicles. The property-s end-of-terrace position ensures added privacy and a quieter environment, ideal for peaceful family life.Location is key, and this home excels with an array of local amenities within easy reach. Shopping is a breeze with Grover S
£ 499,000
2 bedroom flat for sale
View photo
Flat · for sale
£ 190,000
New
2 bedroom flat for sale
HP6
· 2 Bedrooms · Flat
· Garden
HP6 · 2 Bedrooms · Flat · Garden
Guide Price = £190,000+*For Sale By Online PublicAuction 9th December 2026 09:30 AM. To inspect the legal documents for this property go to our website to download the legal pack*A Vacant Ground Floor Two Bedroom FlatTenureLeasehold. The property will be held on a new 990 year lease from completion.LocationThe property is situated on a residential road close to local shops and amenities. Numerous green open spaces are within easy reach. Transport links are provided by Watford Junction overground station and rail station and the M1.DescriptionThe property comprises a ground floor two bedroom flat situated within an end of terrace building arranged over ground and first floors.AccommodationGround FloorReception RoomKitchenTwo BedroomsBathroomG.I.A Approximately 700 sq ftAccommodationExteriorThe property benefits from a private rear garden.NoteEPC RatingCOpen House Viewings To Be Confirmed
£ 190,000
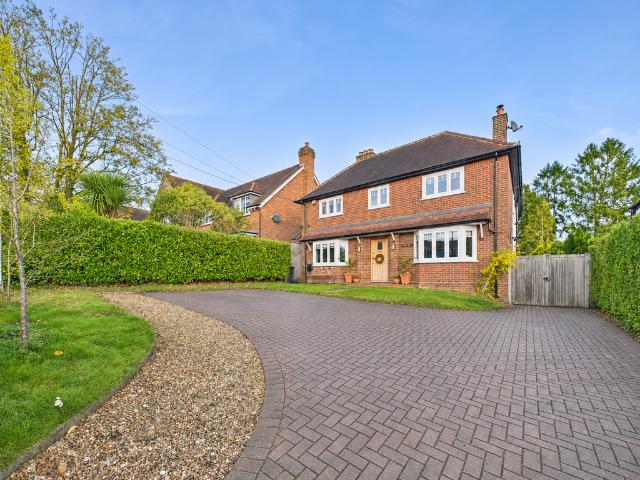
4 bedroom detached house for sale
View photo
House · for sale
£ 1,200,000
New
4 bedroom detached house for sale
HP6
· 4 Bedrooms · 3 Baths · House
· Garden · Equipped kitchen · Parking · Powder room · Concierge
HP6 · 4 Bedrooms · 3 Baths · House · Garden · Equipped kitchen · Parking · Powder room · Concierge
Combining generous and versatile accommodation, attractive original features, contemporary upgrades and a superb garden, this is a home that offers the very best of character and modern family living. With ample parking, multiple reception spaces, four bedrooms, three bathrooms and excellent outdoor facilities, it represents a fantastic opportunity for families looking for space, comfort and convenience within easy reach of the village centre. Ground Floor Upon entering, a welcoming entrance hall provides access to the ground-floor accommodation, including a convenient downstairs cloakroom. The heart of the home is undoubtedly the impressive open-plan kitchen, dining and living space, designed with family life and entertaining in mind. The generously appointed kitchen features a double oven, microwave, gas hob with extractor and Fisher & Paykel dishwasher. Double doors open directly onto the rear garden, creating a seamless connection between indoor and outdoor living. A fitted surroun
£ 1,200,000
5 bed house for sale
2 pictures
House · for sale
£ 1,250,000
New
5 bed house for sale
HP6
· 5 Bedrooms · House
· Garden · Fireplace · Powder room · Concierge
HP6 · 5 Bedrooms · House · Garden · Fireplace · Powder room · Concierge
Nestled in the picturesque village, this stunning home perfectly combines timeless character with modern comfort all set in a plot measuring approximately 0.4 of an acre. Thoughtfully designed and beautifully presented throughout, it offers generous living spaces, elegant interiors, and a welcoming atmosphere that makes it ideal for both relaxing and entertaining. Surrounded by scenic countryside yet close to local amenities, this is a rare opportunity to enjoy village life without compromising on style or convenience. The front door opens into a generous reception hall, complete with a cloakroom and staircase rising to the first floor. To one side, a versatile study offers ample space to serve as a home office, family room, or playroom. The sitting room is of excellent proportions, with a fireplace and open fire providing an inviting focal point. A light-filled family/garden room enjoys wonderful views over the rear garden, with casement doors creating an easy connection to the outdoo
£ 1,250,000
3 bedroom semi detached house for sale
View photo
House · for sale
£ 585,000
New
3 bedroom semi detached house for sale
HP6
· 3 Bedrooms · 2 Baths · House
· Garden · Equipped kitchen
HP6 · 3 Bedrooms · 2 Baths · House · Garden · Equipped kitchen
A stunning 3 bedroom, 2 bathroom family home offering spacious living areas, a contemporary kitchen, landscaped garden and beautifully presented interiors throughout. Cobb Green enjoys a convenient North Watford location close to Garston Station, local shops and Asda Superstore. Watford Junction, Atria Watford and the Warner Bros. Studio Tour are all within easy reach, alongside nearby parks and schools. Please use the reference CHPK6107815 when contacting Foxtons
£ 585,000
3 bedroom flat for sale
View photo
Flat · for sale
£ 380,000
New
3 bedroom flat for sale
HP6
· 3 Bedrooms · 2 Baths · Flat
· Equipped kitchen · Concierge
HP6 · 3 Bedrooms · 2 Baths · Flat · Equipped kitchen · Concierge
Boasting modern interiors, this stunning 3 bedroom flat features bright and spacious reception room with space to dine, well-equipped kitchen, 2 stylish bathrooms, generously sized bedrooms and plenty of storage. The property is perfectly located moments from Garston Station and close to variety of shops, restaurants and green parks. Please use the reference CHPK5703779 when contacting Foxtons
£ 380,000
3 bedroom semi detached house for sale
View photo
House · for sale
£ 600,000
New
3 bedroom semi detached house for sale
HP6
· 3 Bedrooms · 2 Baths · House
· Garden · Equipped kitchen
HP6 · 3 Bedrooms · 2 Baths · House · Garden · Equipped kitchen
A beautifully extended 3 bedroom family home offering stunning open-plan living, a contemporary kitchen, impressive rear garden and stylish interiors throughout in a sought-after Bushey location. Scottswood Close enjoys a desirable Bushey location close to Bushey High Street's cafés, restaurants and independent shops. Bushey Station offers fast links to London Euston, while King George Recreation Ground and Oxhey Park are nearby. Please use the reference CHPK5620442 when contacting Foxtons
£ 600,000
4 bed house for sale
2 pictures
House · for sale
£ 700,000
New
4 bed house for sale
HP6
· 4 Bedrooms · House
· Garden · Equipped kitchen · Parking
HP6 · 4 Bedrooms · House · Garden · Equipped kitchen · Parking
Situated in a quiet cul-de-sac on Seaford Close, Ruislip, this attractive four bedroom link detached family home offers spacious and versatile accommodation throughout. The ground floor comprises a welcoming entrance hall, bright living/dining room overlooking the private rear garden. There is also a fitted kitchen, ground floor w/c and garage. To the first floor are four well proportioned bedrooms, all benefiting from fitted wardrobes, and a family bathroom. Externally, the property enjoys a substantial corner plot, providing a private driveway with garage access together with impressive rear and side gardens. The gardens offer an abundance of outdoor space, comprising extensive paved terraces, well-kept lawns and established boundaries that create a private and attractive setting. Ideally located within walking distance of Ruislip's High Street and excellent transport links, including the Central, Metropolitan and Piccadilly lines and Chiltern Railways. The A40 and M25 are also easil
£ 700,000
3 bedroom terraced house for sale
View photo
House · for sale
£ 400,000
New
3 bedroom terraced house for sale
HP6
· 3 Bedrooms · 1 Bath · House
· Garden · Equipped kitchen
HP6 · 3 Bedrooms · 1 Bath · House · Garden · Equipped kitchen
A beautifully presented 3 bedroom family home offering stylish interiors, a contemporary kitchen, generous living space and a large private garden, set within a peaceful residential cul-de-sac. Braemar Turn enjoys a convenient Hemel Hempstead location close to The Marlowes shopping centre and Jarman Park leisure complex. Gadebridge Park is nearby, while Hemel Hempstead Station and M1 links provide excellent commuter connections. Please use the reference CHPK6194288 when contacting Foxtons
£ 400,000
3 bed house for sale
2 pictures
House · for sale
£ 650,000
New
3 bed house for sale
HP6
· 3 Bedrooms · House
· Garden · Equipped kitchen · Parking · Concierge
HP6 · 3 Bedrooms · House · Garden · Equipped kitchen · Parking · Concierge
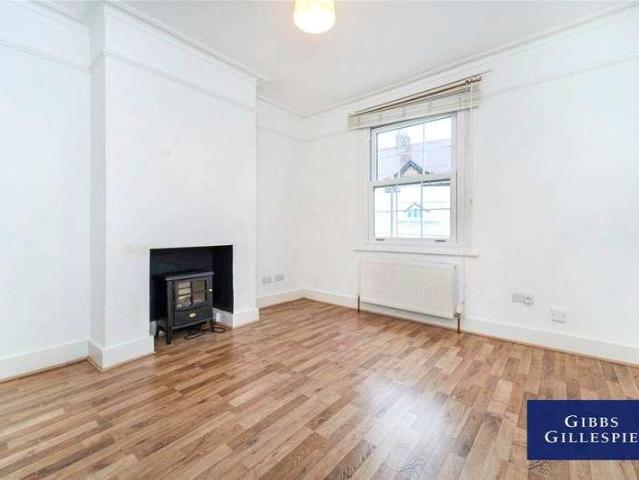
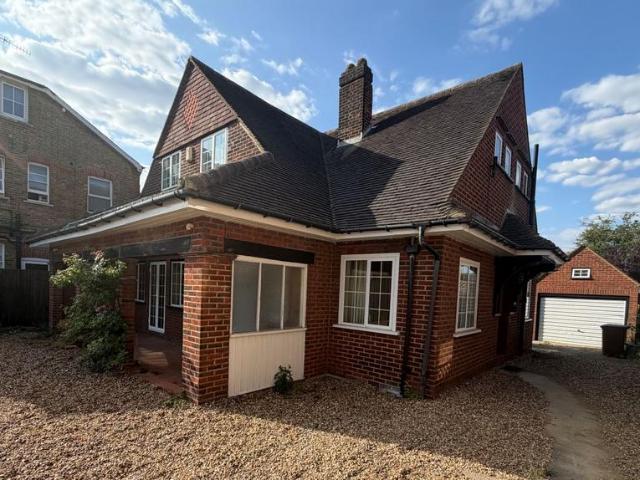
A detached three-bedroom family home with scope to personalise, in a sought-after spot within walking distance of West Ruislip and Ruislip stations. Gibbs Gillespie are pleased to offer this detached three-bedroom house on Ickenham Road. It has generous, versatile accommodation and would suit buyers who want to put their own stamp on a home in one of Ruislip's most convenient locations. The ground floor has two separate reception rooms, which give you flexibility for family living, entertaining or working from home, as well as a seprate kitchen. There is also a useful downstairs WC. Upstairs are three bedrooms, a family bathroom and a separate WC, a practical layout for busy mornings. Outside, there are gardens to the front and rear. Off-street parking is reached via a service road at the rear. The property also comes with a garage. The location is a real draw. West Ruislip (Central line and Chiltern Railways) and Ruislip (Metropolitan and Piccadilly lines) are both a short walk away,
£ 650,000
2 bedroom apartment for sale
View photo
Flat · for sale
£ 325,000
New
2 bedroom apartment for sale
HP6
· 2 Bedrooms · 2 Baths · Flat
· Garden · Fireplace · Equipped kitchen · Parking
HP6 · 2 Bedrooms · 2 Baths · Flat · Garden · Fireplace · Equipped kitchen · Parking
Set within an exclusive gated period development backing onto Stoke Park golf course, this beautifully presented two-bedroom, two-bathroom apartment offers modern living with timeless character. Situated on the second floor, this elegant residence enjoys an elevated outlook over the stunning communal grounds and is offered to the market with no onward chain.the apartment features a bright and sophisticated drawing room with a feature fireplace and classic sash windows. The well-appointed kitchen is equipped with built-in appliances and contemporary worktops, ideal for both everyday living and entertaining.Accommodation includes two bedrooms and two bathrooms The main bedroom again offers the stunning garden views, while the second bedroom, located across the communal hallway, provides additional privacy and is complemented by its own bathroom – perfect for guests.Further benefits include a garage, two allocated parking spaces, and a secure gated driveway that enhances both privacy and
£ 325,000
4 bedroom end of terrace house for sale
View photo
House · for sale
£ 550,000
New
4 bedroom end of terrace house for sale
HP6
· 4 Bedrooms · 2 Baths · House
· Garden · Equipped kitchen · Concierge
HP6 · 4 Bedrooms · 2 Baths · House · Garden · Equipped kitchen · Concierge
This superb 4 bedroom family home is arranged over 3 floors, boasting a generous reception room and kitchen, access to a lovely garden and 4 well-proportioned bedrooms with a main ensuite shower room. Ennerdale Drive offers a peaceful residential setting in North Watford, close to Local parks, top schools, and local amenities. Excellent transport links via Watford Junction and easy access to M1/M25. Please use the reference CHPK5578511 when contacting Foxtons
£ 550,000
3 bedroom semi detached house for sale
View photo
House · for sale
£ 725,000
New
3 bedroom semi detached house for sale
HP6
· 3 Bedrooms · 1 Bath · House
HP6 · 3 Bedrooms · 1 Bath · House
An attractive, turnkey family home in a desirable village setting, offering generous living accommodation, stylish contemporary finishes and excellent access to local amenities, transport links and highly regarded schools. Early viewing is highly recommended. Ideally positioned within a short walk of the picturesque village centre of Chalfont St. Giles, this charming and beautifully presented three-bedroom semi-detached home has been thoughtfully renovated and extended in recent years to create a stylish, light-filled and spacious family home
£ 725,000
5 bed house for sale
2 pictures
House · for sale
£ 595,000
New
5 bed house for sale
HP6
· 5 Bedrooms · House
· Garden · Equipped kitchen · Concierge
HP6 · 5 Bedrooms · House · Garden · Equipped kitchen · Concierge
A spacious and versatile five-bedroom detached house available to purchase on Cowley Mill Road, Uxbridge, UB8 2QE. Offering well-proportioned accommodation arranged over two floors, this property provides an excellent layout for families, multi-generational living or buyers looking for generous and flexible bedroom space. The ground floor comprises two double bedrooms, a reception room, a shower room and a well-sized kitchen/diner with direct access to the rear garden. The two ground-floor bedrooms offer excellent flexibility and could be ideal for family members who prefer accommodation on one level, guests or those requiring additional home-working space. The kitchen/diner leads directly onto the rear garden, creating a practical connection between the indoor and outdoor living spaces and providing a useful area for family life and entertaining. Upstairs are a further three double bedrooms, a family bathroom and a separate WC. All five bedrooms are doubles, providing ample space for
£ 595,000
4 bedroom detached house for sale
View photo
House · for sale
£ 875,000
New
4 bedroom detached house for sale
HP6
· 4 Bedrooms · 2 Baths · House
· Garden · Equipped kitchen · Parking · Patio · Powder room
HP6 · 4 Bedrooms · 2 Baths · House · Garden · Equipped kitchen · Parking · Patio · Powder room
The ground floor features a welcoming entrance hall leading to a generous living room, providing an ideal space for relaxing and entertaining. To the rear, an impressive open-plan kitchen/dining room measuring over 24ft in length forms the heart of the home, offering ample space for family dining and everyday living. There is also a ground-floor cloakroom and an integral garage.On the first floor, the property offers four well-proportioned bedrooms, including two particularly generous double bedrooms, together with a family bathroom and landing.The rear garden complements the property beautifully, featuring a good-sized level lawn, attractive paved patio areas and enclosed timber fencing, providing an ideal space for outdoor dining, entertaining and family enjoyment.Combining contemporary new-build living with excellent proportions and versatile accommodation, this attractive home would make an ideal choice for modern family life. Conveniently situated in Hazlemere, the property is wel
£ 875,000
5 bedroom detached house for sale
View photo
House · for sale
£ 875,000
New
5 bedroom detached house for sale
HP6
· 5 Bedrooms · House
· Garden · Equipped kitchen
HP6 · 5 Bedrooms · House · Garden · Equipped kitchen
Plot 217 (The Beaconsfield) - priced at £875,000 About the Home The Beaconsfield is an impressive 5 bedroom home arranged over three spacious floors, offering beautifully designed living areas, three en suite bedrooms, and an open plan layout that truly brings people together. At the heart of the ground floor is the stunning kitchen, dining, and family room – a bright, social space enhanced by elegant bi folding doors that open onto the rear garden, creating a seamless indoor-outdoor feel. A separate living room provides a calm retreat for quieter moments, while a utility room and downstairs toilet add everyday convenience. On the first floor, you’ll find two generous double bedrooms and a charming single room. The primary bedroom enjoys its own dressing area and private en suite, offering a peaceful sanctuary at the end of the day. The second floor features two further double bedrooms, each with its own en suite shower room, making this level ideal for guests, older children, or anyon
£ 875,000
4 bedroom detached house for sale
View photo
House · for sale
£ 785,000
New
4 bedroom detached house for sale
HP6
· 4 Bedrooms · House
· Garden · Equipped kitchen · Powder room
HP6 · 4 Bedrooms · House · Garden · Equipped kitchen · Powder room
Plot 201 (The Denham) - priced at £785,000 About the Home The Denham is a beautifully balanced 4 bedroom home designed for modern family living, offering generous spaces, thoughtful touches, and the comfort of an en suite to the primary bedroom. On the ground floor, the open plan kitchen and dining room forms a bright, welcoming hub of the home, with French doors that open onto the rear garden – perfect for relaxed meals or easy summer entertaining. The full length living room provides an airy, versatile space to unwind, complete with its own set of French doors for even more natural light. A dedicated study offers a quiet spot for work or hobbies, while a convenient downstairs cloakroom completes this level. Upstairs, you’ll find four well proportioned bedrooms – two doubles and two smaller rooms ideal for children, guests, or flexible use. The primary bedroom enjoys the privacy of its own en suite, and a modern family bathroom serves the rest of the floor. Additional information Esta
£ 785,000
2 bed house for sale
2 pictures
House · for sale
£ 435,000
New
2 bed house for sale
HP6
· 2 Bedrooms · House
· Garden · Fireplace · Parking · Equipped kitchen · Patio · Concierge
HP6 · 2 Bedrooms · House · Garden · Fireplace · Parking · Equipped kitchen · Patio · Concierge
This two double bedroom semi-detached Victorian home is ideally positioned within the Lent Rise School and Burnham Grammar School catchment area and is walkable from Taplow Station (Cross Rail). The property is offered to the market as superbly presented and with an abundance of character features including original fireplaces and sash windows.The ground floor features two reception rooms with the inclusion of an 11ft living room and a 14ft dining room. There is also a modern refitted kitchen with an adjoining W.C/utility area. To the first floor there are two double-sized bedrooms and a refitted three piece family bathroom.Externally there is a 125ft west-facing garden to the rear which is mainly laid to lawn incorporating a timber shed and large patio ideal for summer dining. To the front there is off street parking for one car and gated side access to the garden.This property is an excellent first time purchase or family home and comes onto the market in immaculate condition.Externa
£ 435,000
2 bed house for sale
2 pictures
House · for sale
£ 425,000
New
2 bed house for sale
HP6
· 2 Bedrooms · House
· Garden · Equipped kitchen
HP6 · 2 Bedrooms · House · Garden · Equipped kitchen
Situated in a sought-after residential location, this well-presented two-bedroom end of terrace home offers bright and spacious accommodation throughout, making it an ideal purchase for first-time buyers, young families, or investors. The ground floor features a generous through lounge providing ample space for both living and dining areas, creating a comfortable and versatile family space. To the rear, the modern fitted kitchen offers a range of wall and base units and provides direct access to the private rear garden, perfect for outdoor entertaining and relaxation. The first floor comprises two well-proportioned bedrooms and a contemporary family bathroom, all presented in modern condition and ready for immediate occupation. Being an end of terrace property, the home benefits from additional privacy and an abundance of natural light. Conveniently located close to local amenities, well-regarded schools, transport links, and Uxbridge town centre, the property offers excellent access t
£ 425,000
3 bedroom house for sale
View photo
House · for sale
£ 535,000
New
3 bedroom house for sale
HP6
· 3 Bedrooms · 2 Baths · House
· Garden · Equipped kitchen · Parking
HP6 · 3 Bedrooms · 2 Baths · House · Garden · Equipped kitchen · Parking
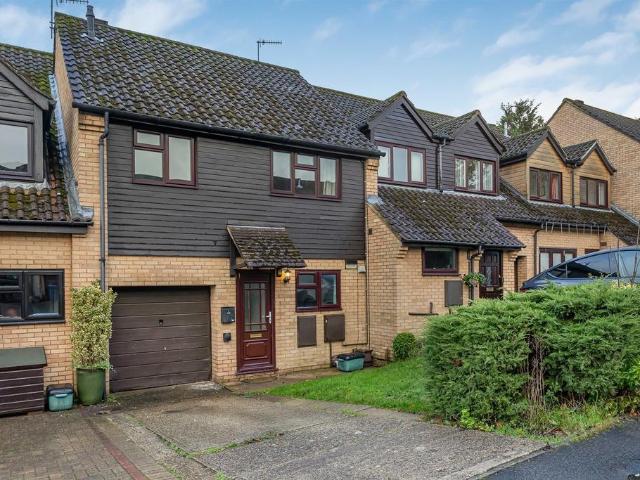
Situated in a sought-after cul-de-sac in the village of Marlow Bottom, this spacious three-bedroom mid-terrace family home offers an excellent opportunity for comfortable living. The accommodation comprises a fitted kitchen located at the front of the house, providing a practical and welcoming space for meal preparation. The garage has been thoughtfully converted to create a large, versatile utility room, while still retaining valuable storage space. The generous lounge/diner benefits from doors opening onto the rear garden, allowing for a seamless flow between indoor and outdoor living. The main bedroom features an ensuite shower room, complemented by two further well-proportioned bedrooms. A family bathroom and separate toilet complete the accommodation, ensuring convenience for all occupants. Located within walking distance of local amenities, including a convenience store, pharmacy, Italian restaurant, and other shops, the property also enjoys excellent access to the highly regarde
£ 535,000
4 bedroom detached house for sale
View photo
House · for sale
£ 750,000
New
4 bedroom detached house for sale
HP6
· 4 Bedrooms · House
· Parking · Concierge
HP6 · 4 Bedrooms · House · Parking · Concierge
Guide Price = £750,000+*For Sale By Online PublicAuction 9th December 2026 09:30 AM. To inspect the legal documents for this property go to our website to download the legal pack*A Vacant Four Bedroom Detached House Occupying a Large Plot of Approximately 0.95 Acres, Offering Potential for Redevelopment or Further Enhancement (Subject to the Necessary Planning Consents.)TenureFreeholdLocationThe property is situated on a residential road close to local shops and amenities. The open spaces of Bushey Manor Field are within easy reach. Transport links are provided by Bushey overground station (Lioness line) and rail station.DescriptionThe property comprises a four bedroom detached house arranged over ground and first floors and a rear single storey detached garage situated on a plot of land measuring approximately 0.95 acres.AccommodationGround FloorThree Reception RoomsKitchenShower roomFirst FloorFour BedroomsBathroomExteriorThe property benefits from generous off-street parking for mul
£ 750,000
1 Bedroom Apartment Flat
View photo
Apartment · for sale
£ 250,000
1 Bedroom Apartment Flat
HP6
· 1 Bedroom · Apartment
· Equipped kitchen
HP6 · 1 Bedroom · Apartment · Equipped kitchen
Oakwood Estates are proud to present this well-appointed one-bedroom apartment sold with no onward chain, ideally positioned on the 12th floor of the popular Lexington Apartments development in the heart of Slough. The apartment offers approximately 608 sq ft of internal accommodation, comprising a welcoming entrance hallway, a spacious open-plan kitchen, dining and living area, a generous double bedroom and a contemporary bathroom. The open-plan living space is particularly appealing, featuring a modern fitted kitchen with sleek gloss cabinetry, contrasting work surfaces and integrated cooking appliances. Large windows allow plenty of natural light into the room, while the open layout creates an ideal space for both everyday living and entertaining. The double bedroom offers a comfortable retreat, with fitted wardrobe storage providing useful practicality. The accommodation is completed by a stylish bathroom, finished with contemporary tiling and a bath with shower over. However, the
£ 250,000
5 bed house for sale
2 pictures
House · for sale
£ 995,000
5 bed house for sale
HP6
· 5 Bedrooms · House
· Garden · Equipped kitchen
HP6 · 5 Bedrooms · House · Garden · Equipped kitchen
Situated in a quiet cul-de-sac in the sought-after Buckinghamshire village of Bledlow, this beautifully presented five-bedroom detached home offers generous and versatile accommodation ideally suited to modern family life. At the heart of the property is an impressive open-plan kitchen, dining and family room. The stylish fitted kitchen offers extensive cabinetry, plentiful worktop space and a substantial central island with breakfast-bar seating. Appliances and features include a double oven, warming drawer, wine cooler and instant hot-water tap. A wet underfloor-heating system provides warmth throughout the open-plan space, while a contemporary biofuel stove creates an attractive focal point within the kitchen and dining area. Multiple French doors fill the room with natural light and create an effortless connection to the garden, making this an excellent setting for everyday family life and entertaining. The ground floor also provides a comfortable separate sitting room centred arou
£ 995,000
4 bed house for sale
2 pictures
House · for sale
£ 625,000
New
4 bed house for sale
HP6
· 4 Bedrooms · House
· Garden · Fireplace · Gym · Equipped kitchen · Parking · Patio · Concierge
HP6 · 4 Bedrooms · House · Garden · Fireplace · Gym · Equipped kitchen · Parking · Patio · Concierge
An extended Four bedroom detached house located on a qiuet Cul-de-sac location in Furze Platt within walking distnce of Furze Platt train station surrounded by excellant local schools. The property comprises: Four bedrooms, three large double rooms all with built-in wardrobe space along with a single bedroom/office space all carpeted and the main bedroom benefitting from an en-suite. Downstairs the proeprty benefits from a shaker style kitchen with bay window for extra storage along with laminate worktops and tiled flooring, a downstairs w/c and a good size living room with ample room for storage and a gas fireplace. The property has been extended to the side with a fanatastic home office/dining room add on prompting a great second reception room perfect for modern day family living. Outside there is a garage space ideal for a conversion STPP prompting a fanatstic home office, third reception room or a gym. To the rea rof the house is a garden mainly laid to lawn with a patio space per
£ 625,000
2 Bedroom Flat
View photo
Flat · for sale
£ 325,000
2 Bedroom Flat
HP6
· 2 Bedrooms · Flat
· Garden · Equipped kitchen · Parking
HP6 · 2 Bedrooms · Flat · Garden · Equipped kitchen · Parking
Situated in a highly convenient and sought-after location in the heart of Eastcote High Street, this beautifully presented two double bedroom apartment offers well-proportioned accommodation extending to approximately 683 sq. ft making it an ideal purchase for first-time buyers, downsizers or investors alike.The property features a spacious open-plan kitchen and dining area, providing a practical and sociable living space ideal for both everyday living and entertaining. Further benefits include two generously sized double bedrooms, two allocated parking spaces, access to a well-maintained communal garden and an entryphone system for added security and convenience.The apartment also benefits from a long lease and is offered to the market with no onward chain, potentially allowing for a smoother and more straightforward purchase.The location is a particular highlight, with Eastcote High Street and Eastcote Underground Station situated approximately 0.1 miles away. The station provides co
£ 325,000
2 bedroom flat for sale
View photo
Flat · for sale
£ 499,950
New
2 bedroom flat for sale
HP6
· 2 Bedrooms · 2 Baths · Flat
· Balcony · Lift · Equipped kitchen · Parking
HP6 · 2 Bedrooms · 2 Baths · Flat · Balcony · Lift · Equipped kitchen · Parking
A brand-new, two-bedroom apartment in the private gated Meadow Court development. Offering a spacious home, with a private balcony and a luxurious finish. Complete with two allocated underground parking spaces and offered chain free.What makes this flat special?Set within a peaceful, landscaped development in Iver, this first-floor apartment combines generous proportions with carefully considered contemporary design. A lift connects the first floor with the underground parking below. The open-plan kitchen, dining and living area is an inviting space to relax or entertain, with doors opening onto a private balcony.What is the apartment like inside?The open-plan kitchen, dining and living area offers generous space for everyday life and entertaining. The kitchen is fitted with integrated Bosch appliances, a hot filtered water tap and food waste disposal. A separate utility room and hallway storage add practical space, while adjustable underfloor heating throughout the apartment provides
£ 499,950
3 bed house for sale
2 pictures
House · for sale
£ 525,000
New
3 bed house for sale
HP6
· 3 Bedrooms · House
· Garden · Parking · Equipped kitchen · Concierge
HP6 · 3 Bedrooms · House · Garden · Parking · Equipped kitchen · Concierge
A fantastic opportunity to purchase this three bedroom extended family home boasting just under 1,300 Sqft of accommodation located in a popular residential area of Burnham. It benefits from two reception rooms, separate kitchen, dining room, ground floor shower room, private rear garden, driveway parking providing off street parking for 2 cars. Perfectly situated with access to both local amenities, local schools and transport links including Burnham Railway Station, which is on the Elizabeth line and Junction 6 & 7 of the M4 are only a short distance away
£ 525,000
2 Bedroom Flat
View photo
Flat · for sale
£ 575,000
2 Bedroom Flat
HP6
· 2 Bedrooms · Flat
· Parking · Equipped kitchen
HP6 · 2 Bedrooms · Flat · Parking · Equipped kitchen
This stunning brand new 892 sq ft two bedroom lower ground floor apartment has been thoughtfully designed and finished to an exceptional specification throughout. Forming part of an exclusive development on one of Bushey Heaths most sought after tree-lined roads, and within easy reach of its excellent selection of shops, restaurants, cafes and boutiques, the property offers stylish and well proportioned accommodation, perfectly suited to modern living.At the heart of the home is a bright open plan kitchen, dining and living area, featuring bespoke cabinetry, integrated Bosch appliances and Amtico wood effect flooring and offers direct access to private outside space. There are two generous bedrooms, the principal bedroom boasts a contemporary ensuite shower room and walk-in wardrobe, together with a beautifully appointed family bathroom.Further benefits include off street parking for two vehicles, a separate utility room, an energy-efficient air source heat pump, a 999 year lease, and
£ 575,000
2 Bedroom Flat
View photo
Flat · for sale
£ 550,000
2 Bedroom Flat
HP6
· 2 Bedrooms · Flat
· Parking · Equipped kitchen · Patio
HP6 · 2 Bedrooms · Flat · Parking · Equipped kitchen · Patio
This stunning brand new 884 sq ft two bedroom ground floor apartment has been thoughtfully designed and finished to an exceptional specification throughout. Forming part of an exclusive development on one of Bushey Heaths most sought after tree-lined roads, and within easy reach of its excellent selection of shops, restaurants, cafes and boutiques, the property offers stylish and well proportioned accommodation, perfectly suited to modern living.At the heart of the home is a bright open plan kitchen, dining and living area, featuring bespoke cabinetry, integrated Bosch appliances and Amtico wood effect flooring and offers access to a private patio area. There are two generous bedrooms with fitted wardrobes, including a principal bedroom with a contemporary ensuite shower room, together with a beautifully appointed family bathroom.Further benefits include off street parking for two vehicles, an energy-efficient air source heat pump, a 999 year lease, and a share of freehold upon complet
£ 550,000

Get email alerts

Don't miss out: be the first to know about new properties

The alert was correctly created

On subscribing you accept the conditions of use and the privacy policy
Alert
Receive new ads in your inbox
Save this search
Receive alerts for new listings

We'll send you an email when we have new properties for: "Properties for sale in HP6"

The alert was correctly created

Latimer Chesham
Whielden Street HP7 Amersham
Get email alerts and be the first to see new listings
Required field
On subscribing I accept the terms of the privacy policy
Perfect! You'll soon start receiving new listings via email
Alert
Receive an email when we have new ads for Properties for sale in HP6
Save this search
Filters

Bedrooms

Size (sq.ft)

sq.ft
sq.ft

Price

£
£

Property type

Bathrooms

Clear all filters
Receive notifications when new entries are published.