487 houses to rent in HR1

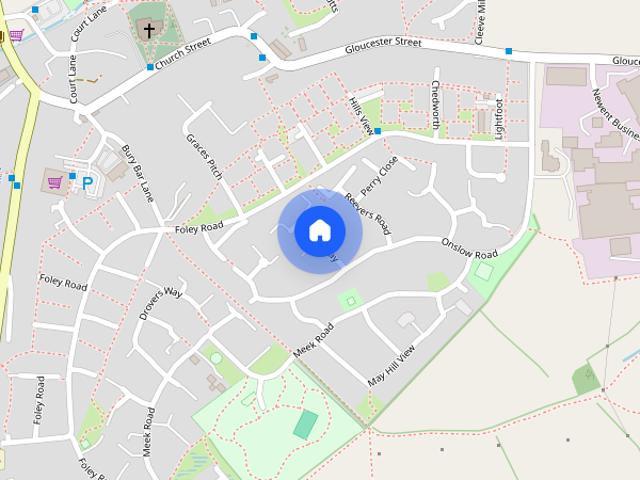
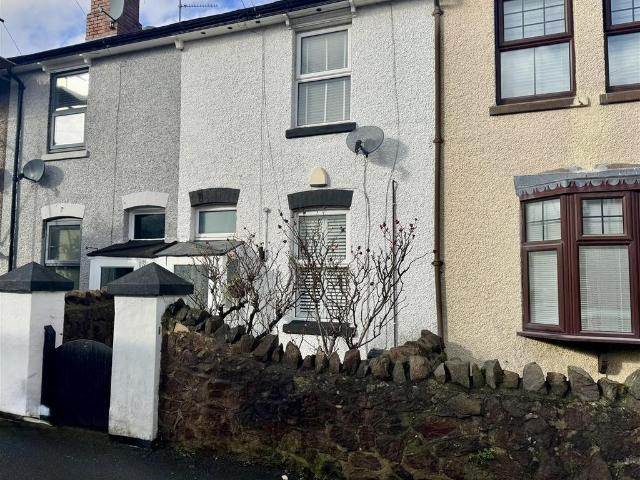
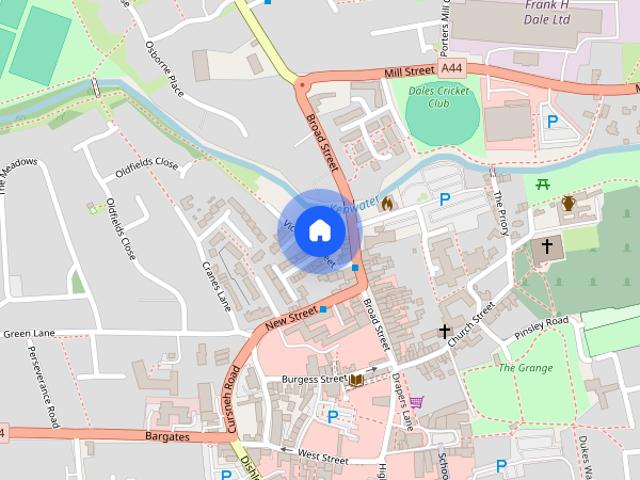
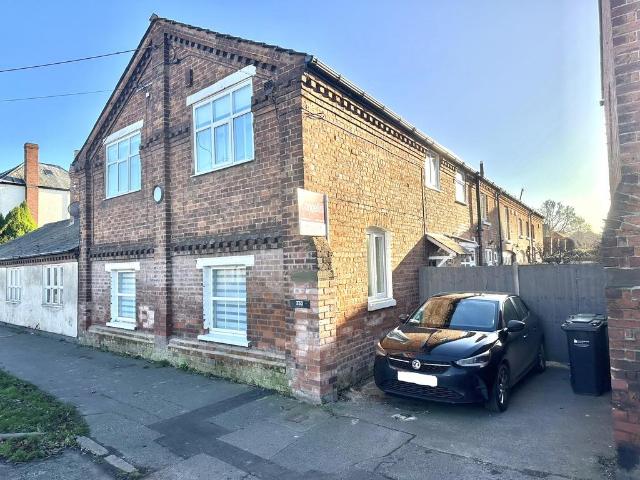
Vicarage Street, Leominster
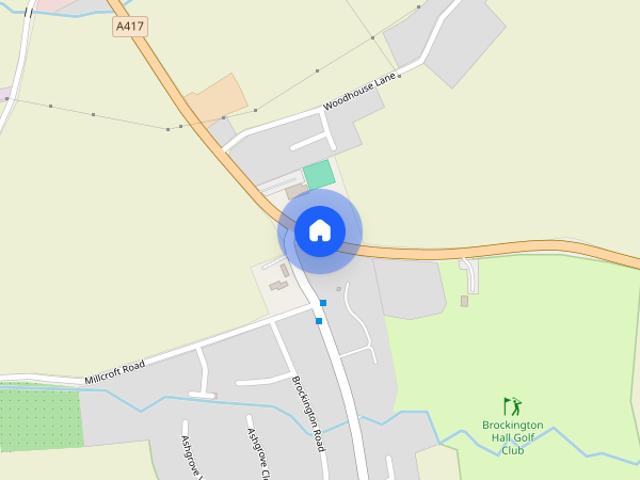
View photo
House · for rent
£ 700
Vicarage Street, Leominster
HR1
· 1 Bedroom · 1 Bath · House
· Equipped kitchen · Parking
HR1 · 1 Bedroom · 1 Bath · House · Equipped kitchen · Parking
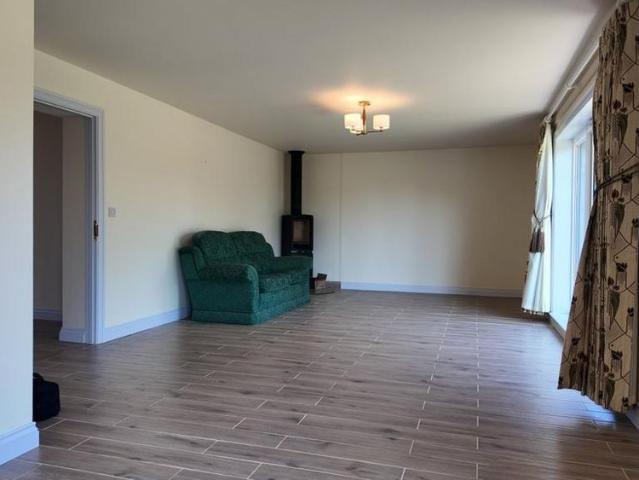
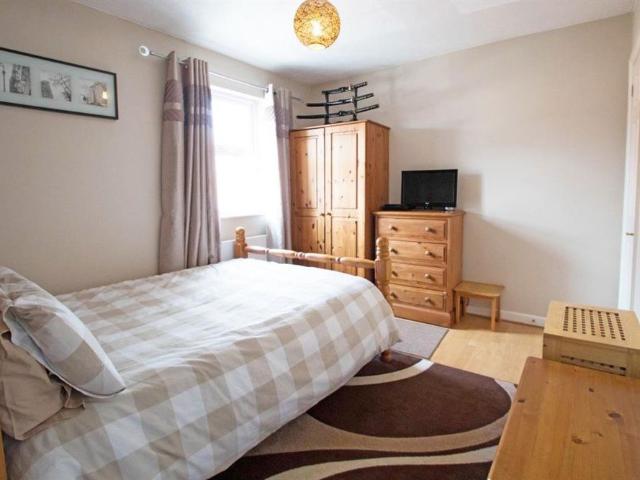
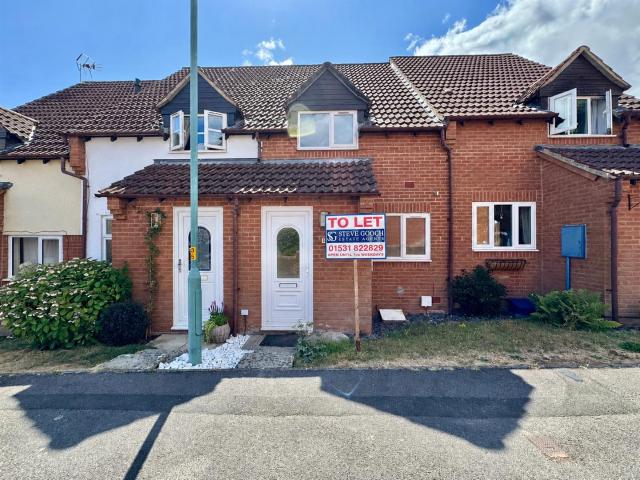
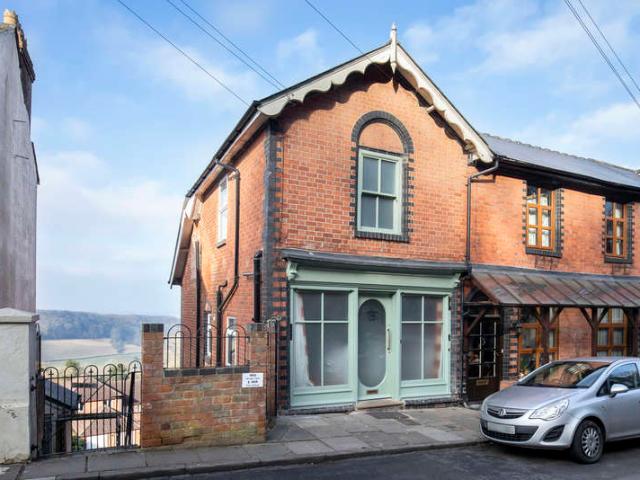
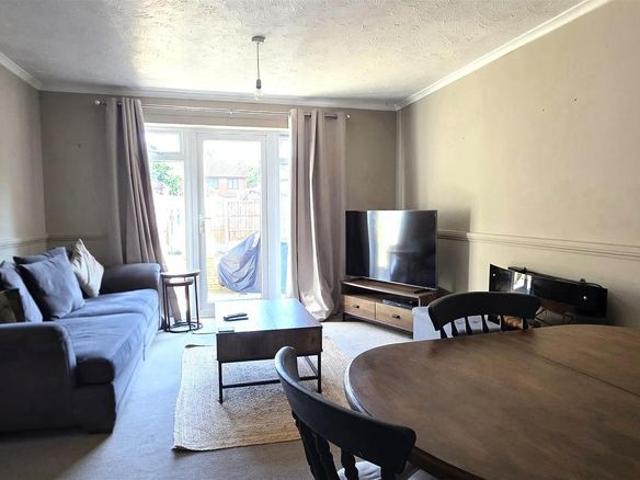
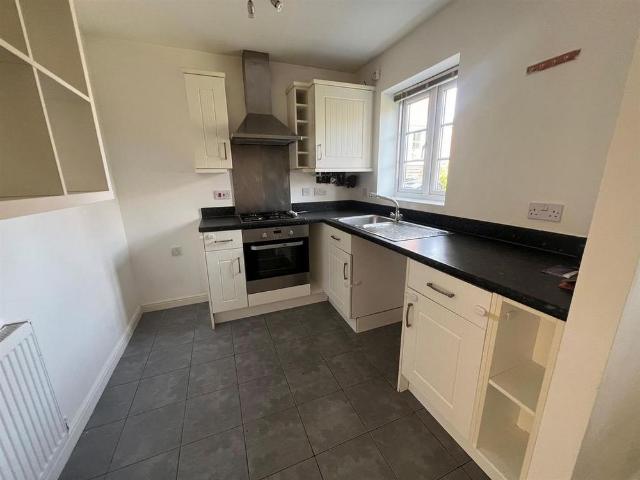
Within walking distance from Leominster town centre is this modern house comprising; open plan living room/kitchen, double bedroom, shower room and ample storage. Benefits include double glazing and allocated off road parking. NO GARDEN. Holding fee equivalent to one weeks rent & security deposit of 5 weeks rent payable. EPC rating E (52) Council Tax Band A. Superfast Broadband available and good network coverage (Ofcom) Mains electric, water & drainage, electric heating
£ 700
3 bedroom house to rent
View photo
House · for rent
£ 1,250
Updated
3 bedroom house to rent
HR1
· 172 sq.ft · 3 Bedrooms · 1 Bath · House
· Garden · Equipped kitchen · Parking · Powder room · Concierge
HR1 · 172 sq.ft · 3 Bedrooms · 1 Bath · House · Garden · Equipped kitchen · Parking · Powder room · Concierge
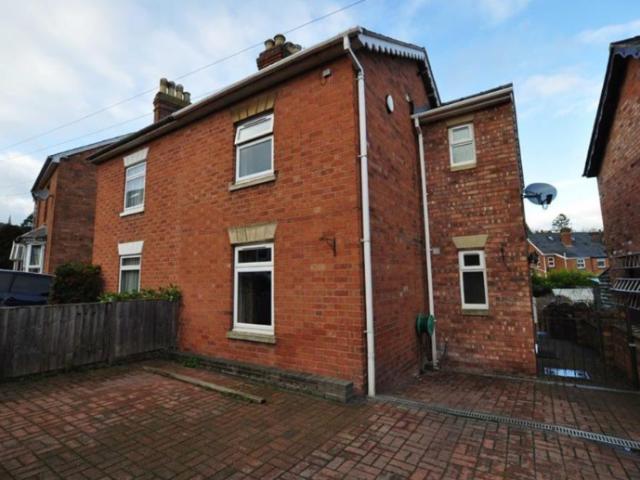
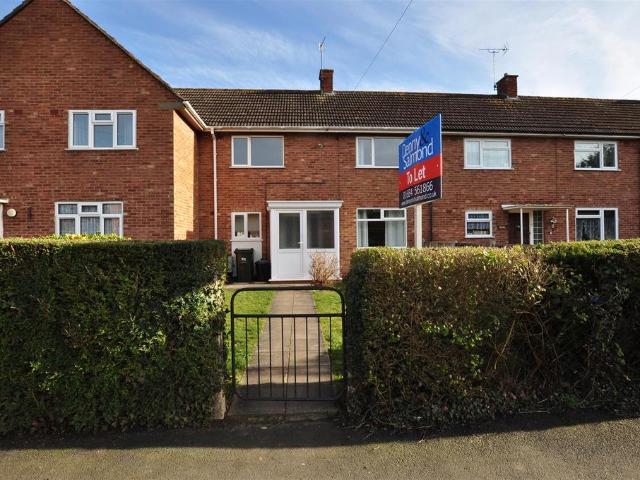
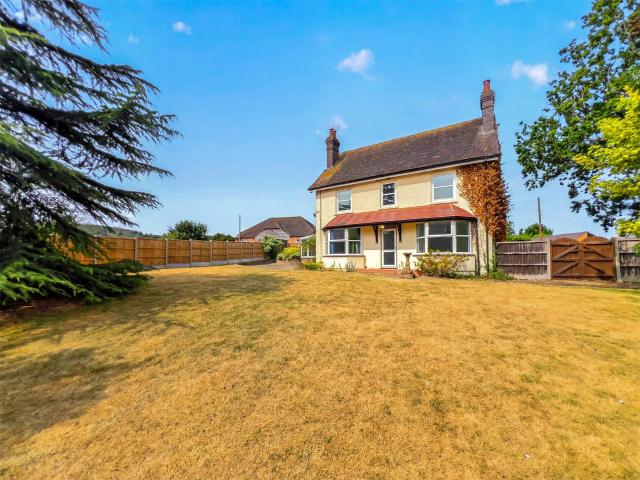
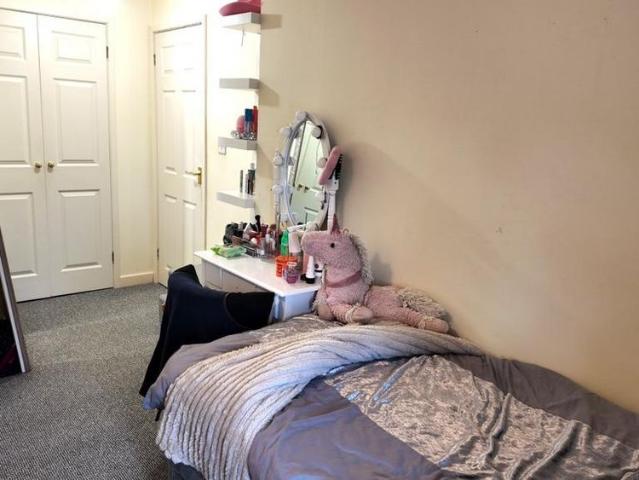
Detached three-bedroom family home in the popular Shirlheath area of Kingsland, Leominster - a well-presented unfurnished property offering comfortable accommodation, large outdoor space and a small paddock. Property features - Detached house with parking for several vehicles - Three bedrooms, one with en-suite - One large reception room - Kitchen with a built-in oven/hob - Family bathroom with shower over the bath - Separate cloakroom/WC - Good-sized enclosed rear garden - Council Tax Band: D - EPC- D Description This detached property provides a practical layout for family life. A welcoming entrance leads into the bright, spacious kitchen and dining area. The kitchen is fitted with a built-in oven and offers room for appliances. Large lounge with patio doors that look out over the garden which leads to the paddock. Upstairs are three bedrooms one with an en-suite. Family bathroom fitted with a shower over the bath, with a separate WC on the ground floor for convenience. Externally th
£ 1,250
4 bedroom end of terrace house to rent
View photo
House · for rent
£ 1,600
4 bedroom end of terrace house to rent
HR1
· 4 Bedrooms · 2 Baths · House
· Garden · Equipped kitchen · Powder room · Concierge
HR1 · 4 Bedrooms · 2 Baths · House · Garden · Equipped kitchen · Powder room · Concierge
Zero Deposit Guarantee AvailableAvailable Septemberdriveway Parkinglow Maintenance Gardenextremley Spacious Living Area4 Double BedroomsYou do not want to miss out, so call now to get booked in for a viewing; Connells Residential Lettings[use Contact Agent Button]Situated in this extremely popular residential location, a deceptively spacious characterful yet moden property comprising; On the ground floor, entrance porch, entrance hall, reception hall, large lounge, superb kitchen/diner, cloakroom, study and utility, upstairs the property has 4 good sized bedrooms, en-suite shower room and separate bathroom. The property also offers a low maintenace courtyard garden, and single car driveway.Entrance HallWith tiled flooring, partial panelled wall, exposed brickwork, panelled ceiling, electric light and feature stable door to the:Reception HallWith radiator, tiled floor, understairs storage cupboard, panelled walls and ceiling and door to the:Impressive LoungeWith two double glazed window
£ 1,600
Russett Way, Newent
View photo
House · for rent
£ 950
Russett Way, Newent
HR1
· 560 sq.ft · 2 Bedrooms · 1 Bath · House
· Garden · Equipped kitchen · Parking · Heating
HR1 · 560 sq.ft · 2 Bedrooms · 1 Bath · House · Garden · Equipped kitchen · Parking · Heating
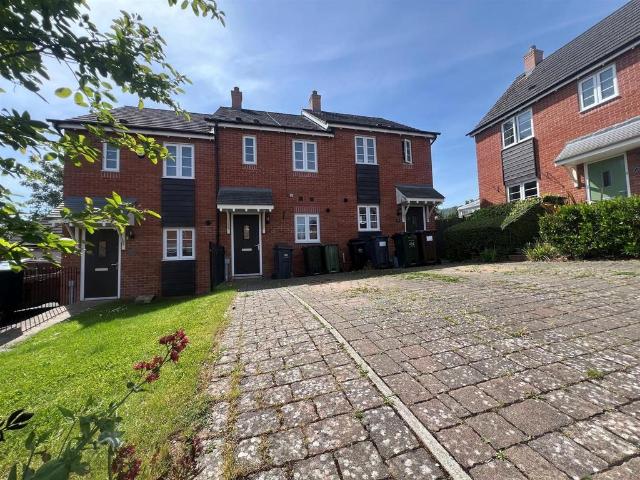
Welcome to this TWO BEDROOM TERRACED HOUSE located on a popular estate in Newent, Gloucestershire. Accommodation comprising living room, BRAND NEW KITCHEN to include under counter fridge, freezer, washer and dryer, two double bedrooms with fitted storage and main bathroom featuring shower over bath. Property benefits include enclosed rear garden, gas central heating, double glazing and off road parking. Council Tax Band B. Energy Rating 69/C. Living in Newent, Gloucestershire offers a peaceful blend of rural charm and strong community spirit. This small historic market town, set on the edge of the Forest of Dean, is known for it's picturesque countryside and welcoming atmosphere. Residents enjoy a slower pace of life, with local shops, pubs, and regular events like fairs and markets helping to bring people together. Despite it's tranquil setting, Newent remains well-connected to nearby towns such as Gloucester, making it ideal for those who want countryside living without feeling isola
£ 950
3 bedroom barn conversion to rent
View photo
House · for rent
£ 1,900
3 bedroom barn conversion to rent
HR1
· 226 sq.ft · 3 Bedrooms · 3 Baths · House
· Equipped kitchen
HR1 · 226 sq.ft · 3 Bedrooms · 3 Baths · House · Equipped kitchen
Berry House, Pudlestone, Leominster Berry House is an outstanding three-bedroom barn conversion that has been completely renovated and finished to an exceptional standard throughout. Combining impressive proportions with energy efficiency and breathtaking countryside views, this is a rare opportunity to rent a truly remarkable home in a sought-after rural location. From the moment you step inside, the scale and quality of the property are immediately apparent. The entrance hallway is vast, bright and welcoming, setting the tone for the property beyond. At the heart of the home is a spectacular open-plan kitchen, dining and living space, designed for modern family living and entertaining. The bespoke contemporary kitchen has been thoughtfully designed and exceptionally well appointed, featuring a range of quality integrated appliances, including a dishwasher, separate integrated fridge and freezer, oven, hob and microwave. Combining elegant design with everyday practicality, the space o
£ 1,900
Vicarage Street, Leominster
View photo
House · for rent
£ 700
Vicarage Street, Leominster
HR1
· 1 Bedroom · 1 Bath · House
· Equipped kitchen · Parking
HR1 · 1 Bedroom · 1 Bath · House · Equipped kitchen · Parking
Within walking distance from Leominster town centre is this modern house comprising; open plan living room/kitchen, double bedroom, shower room and ample storage. Benefits include double glazing and allocated off road parking. NO GARDEN. Holding fee equivalent to one weeks rent & security deposit of 5 weeks rent payable. EPC rating E (52) Council Tax Band A. Superfast Broadband available and good network coverage (Ofcom) Mains electric, water & drainage, electric heating. Within walking distance from Leominster town centre is this modern house comprising; open plan living room/kitchen, double bedroom, shower room and ample storage. Benefits include double glazing and allocated off road parking. NO GARDEN. Holding fee equivalent to one weeks rent & security deposit of 5 weeks rent payable. EPC rating E (52) Council Tax Band A. Superfast Broadband available and good network coverage (Ofcom) Mains electric, water & drainage, electric heating
£ 700
House at Russett Way, Forest of Dean
View photo
House · for rent
£ 950
House at Russett Way, Forest of Dean
HR1
· 3 Bedrooms · 1 Bath · House
· Equipped kitchen
HR1 · 3 Bedrooms · 1 Bath · House · Equipped kitchen
This mid-terraced house features a spacious living room and a brand new kitchen equipped with white goods, including an under-counter fridge, freezer, washer, and dryer. The property offers two doubl…
£ 950
5 Bedroom Country House Character Property
View photo
House · for rent
£ 2,200
5 Bedroom Country House Character Property
HR1
· 5 Bedrooms · House
· Garden · Parking · Fireplace · Equipped kitchen · Concierge
HR1 · 5 Bedrooms · House · Garden · Parking · Fireplace · Equipped kitchen · Concierge
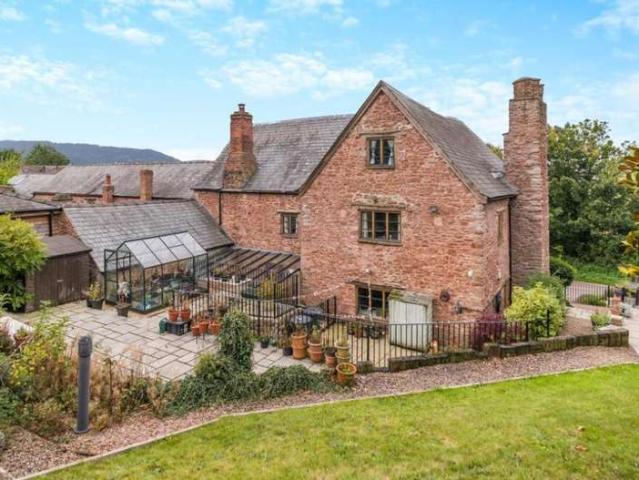
ENQUIRIES BY EMAIL ONLY - *AVAILABLE NOW* -A superb five bedroom stone country house in Ross-on-Wye, offering three reception rooms, four bathrooms, a superb fully fitted kitchen/diner, private tiered rear garden, double garage, driveway parking, solar batteries with battery storage. Set within approximately a fifth of an acre and enjoying elevated views across open countryside, this outstanding five-bedroom, four-storey attached stone farmhouse offers an exceptional standard of family living. Blending beautiful period character with modern convenience, the property is both spacious and highly versatile, making it an ideal long-term family home in a sought-after village setting.From the moment you enter via the charming octagonal vestibule, the home’s character is immediately apparent. Flagstone floors, exposed beams, and original stonework flow throughout, leading into a welcoming hallway and a magnificent lounge featuring a striking exposed stone fireplace with a Stovax wood burner.
£ 2,200
1 Bedroom End Of Terrace House
View photo
Terraced House · for rent
£ 950
Updated
1 Bedroom End Of Terrace House
HR1
· 1 Bedroom · Terraced House
· Equipped kitchen · Parking · Heating
HR1 · 1 Bedroom · Terraced House · Equipped kitchen · Parking · Heating
A beautifully presented one bedroom house located in West Malvern. The property would ideally suit a single person or couple and compirses of a kitchen / breakfast room with appliances which include an oven, hob, fridge, freezer, microwave, dishwasher and washing machine. Upstairs leads to a good sized double bedroom and a bathroom with separate shower. The property further benefits from on road parking and gas central heating. Holding Deposit: £219.23Council tax Band: B
£ 950
Vilberie Way, Hereford
View photo
House · for rent
£ 895
Vilberie Way, Hereford
HR1
· 2 Bedrooms · 1 Bath · House
· Garden · Equipped kitchen
HR1 · 2 Bedrooms · 1 Bath · House · Garden · Equipped kitchen
Semi Detached Property Two Double Bedrooms Kitchen Sitting Room Shower Room Driveway To Front Enclosed Rear Gardens EPC Rating D Available For Occupation From September 1st 2026 | Semi Detached Property | Two Double Bedrooms | Kitchen | Sitting Room | Shower Room | Driveway To Front | Enclosed Rear Gardens | EPC Rating D | Available For Occupation From September 1st 2026 | The Property The entrance door opens into a porch with storage cupboard and further door leading to the inner hallway. The hallway has a staircase rising to the first floor landing, wall mounted central heating controls, wood effect laminate flooring and doors off. The kitchen offers a selection of base and wall mounted cabinets, roll edge worksurfaces, sink, space for cooker, space and plumbing for washing machine, recess for fridge freezer, splashback wall tiling, extractor fan, tiled flooring, and window to front. Upstairs there are two double bedrooms both with built in storage. There is also a shower room with W
£ 895
3 bedroom semi detached house to rent
View photo
House · for rent
£ 1,325
3 bedroom semi detached house to rent
HR1
· 3 Bedrooms · 2 Baths · House
· Equipped kitchen · Powder room
HR1 · 3 Bedrooms · 2 Baths · House · Equipped kitchen · Powder room
Entrance - Located to the side of the property via half obscure double glazed doorEntrance Hall - Ceramic floor tiles having underfloor heating, feature radiator, staircase rising with space and plumbing for automatic washing machine underneath, cupboard with hanging space, recess spotlights, electric consumer unit.Cloakroom/Wc - Double glazed obscure window to front aspect, low level WC with wall flush, part tiled mosaic walls, corner wall mounted wash hand basin with towel rail, feature radiator, recess spot lights, extractor fan, ceramic tiles with under floor heating.Fitted Kitchen - 3.03m x 3.61m (9'11 x 11'10) - Fitted with a range of contemporary wall and base units with granite worktops, stainless steel double bowl sink with mixer tap over and separate filter tap. Integrated dishwasher, fridge and freezer, 5 ring gas hob and eye level electric oven. Ceramic tiles with underfloor heating, feature radiator and steps with frosted glass panels to the split level living room.Living
£ 1,325
3 bedroom terraced house to rent
View photo
House · for rent
£ 1,150
3 bedroom terraced house to rent
HR1
· 3 Bedrooms · 1 Bath · House
· Garden · Equipped kitchen
HR1 · 3 Bedrooms · 1 Bath · House · Garden · Equipped kitchen
Entrance Porch - A part glazed UPVC entrance door leads into the Entrance Porch with slate tiled flooring and double glazed window side with further part glazed door into:Living Room - 3.62 x 3.64 (11'10 x 11'11) - Wood burning stove with oak mantle and slate hearth, dark wood effect flooring, double glazed window to front with fitted plantation shutters, radiator and door to Inner Hallway.Dining Room - 3.71 x 3.64 (12'2 x 11'11 ) - Double glazed window to rear, deep under stairs storage cupboard, dark wood effect flooring and attractive ornamental cast iron fire surround with tiled hearth.Kitchen - The Kitchen is fitted with a range of base and eye level units with marble effect work surface over and tiled splashback. Integrated electric single oven with hob and extractor hood above. Ceramic sink unit with Swan neck mixer tap, double glazed windows to side, further window to rear, slate tiled flooring and UPVC double glazed door to the rear garden beyond. Radiator, plumbing for washin
£ 1,150
2 bedroom terraced house to rent
View photo
House · for rent
£ 1,000
2 bedroom terraced house to rent
HR1
· 2 Bedrooms · 1 Bath · House
· Equipped kitchen · Powder room
HR1 · 2 Bedrooms · 1 Bath · House · Equipped kitchen · Powder room
Entrance VestibuleUpvc Entrance door opens into the Entrance Vestibule with an opening to the Kitchen, door to the Living Room and Door to the Cloak Room.Kitchen 12' 6 x 11' 9 ( 3.81m x 3.58m )The Kitchen is fitted with a range of base and eye level units with working surfaces and upstand. Stainless steel sink unit with drainer and mixer tap, single electric oven with four ring gas hob, stainless steel splashback and extractor above. Concealed Worcester Bosch Boiler, space and plumbing for a washing machine, space for a further tall appliance. Tiled flooring throughout, radiator, single electric double glazed window to the front aspect.CloakroomWith a continuation of the tiled flooring, the Cloakroom is fitted with a white suite comprising low flush WC and pedestal wash hand basin with mixer tap, tiled splashback and wall mounted glass shelf. Extractor fan, radiator and wall mounted consumer unit.Living Room 12' 6 x 12' 1 ( 3.81m x 3.68m )With wood flooring throughout, stairs rising to
£ 1,000
2 bedroom terraced house to rent
View photo
House · for rent
£ 1,000
2 bedroom terraced house to rent
HR1
· 2 Bedrooms · 1 Bath · House
· Equipped kitchen · Powder room
HR1 · 2 Bedrooms · 1 Bath · House · Equipped kitchen · Powder room
Entrance Vestibule Upvc Entrance door opens into the Entrance Vestibule with an opening to the Kitchen, door to the Living Room and Door to the Cloak Room. Kitchen 12' 6 x 11' 9 ( 3.81m x 3.58m ) The Kitchen is fitted with a range of base and eye level units with working surfaces and upstand. Stainless steel sink unit with drainer and mixer tap, single electric oven with four ring gas hob, stainless steel splashback and extractor above. Concealed Worcester Bosch Boiler, space and plumbing for a washing machine, space for a further tall appliance. Tiled flooring throughout, radiator, single electric double glazed window to the front aspect. Cloakroom With a continuation of the tiled flooring, the Cloakroom is fitted with a white suite comprising low flush WC and pedestal wash hand basin with mixer tap, tiled splashback and wall mounted glass shelf. Extractor fan, radiator and wall mounted consumer unit. Living Room 12' 6 x 12' 1 ( 3.81m x 3.68m ) With wood flooring throughout, stairs ri
£ 1,000
2 bedroom terraced house to rent
View photo
House · for rent
£ 1,000
Updated
2 bedroom terraced house to rent
HR1
· 2 Bedrooms · 1 Bath · House
· Garden · Equipped kitchen · Heating
HR1 · 2 Bedrooms · 1 Bath · House · Garden · Equipped kitchen · Heating
Zero Deposit Guarantee AvailableConveniently positioned for Barnards Green, this mid terraced home offers contemporary accommodation close to local amenities. In brief, the accommodation comprises; entrance porch, entrance hall, living room, dining kitchen, two double bedrooms and bathroom. The property also benefits from gas central heating, double glazing and level lawned rear garden. Available to let on an unfurnished basis from mid August. Council Tax Band: Holding Deposit: £230.00Available Mid AugustTwo BedroomsGas HeatingPrivate Garden
£ 1,000
House at Folly Lane, Hereford
View photo
House · for rent
£ 1,900
House at Folly Lane, Hereford
HR1
· 5 Bedrooms · 2 Baths · House
· Heating
HR1 · 5 Bedrooms · 2 Baths · House · Heating
This detached four-bedroom home is offered unfurnished and features gas central heating and double glazing throughout. The ground floor includes an entrance hall, a dual-aspect lounge with an ornamen…
£ 1,900
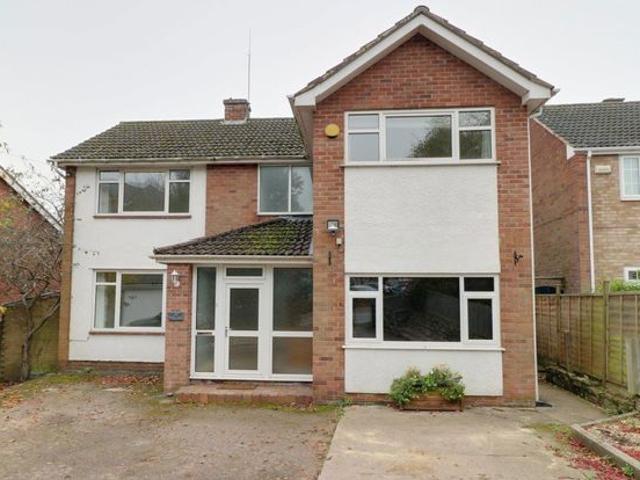
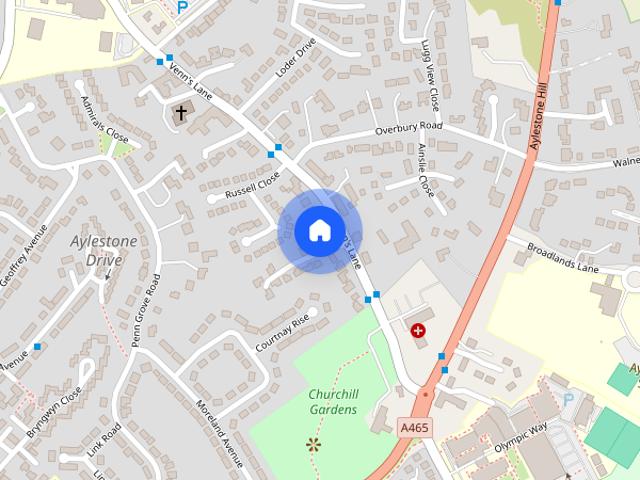
Venns Lane, Hereford, HR1
View photo
House · for rent
£ 1,500
Venns Lane, Hereford, HR1
HR1
· 3 Bedrooms · 1 Bath · House
· Garden · Parking · Concierge
HR1 · 3 Bedrooms · 1 Bath · House · Garden · Parking · Concierge
AVAILABLE IMMEDIATELY* - this spacious detached three-bedroom dormer bungalow offers three reception rooms, private mature gardens, driveway parking for up to four cars and an excellent location just half a mile from Hereford city centre. Exceptionally versatile accommodation. APPLICATIONS BY EMAIL ONLY Exceptional Detached Three-Bedroom Dormer Bungalow | Three Reception Rooms | Private Garden | Walk to Hereford City Centre A beautifully presented three-bedroom detached dormer bungalow in one of Hereford’s most sought-after residential locations, available immediately. Situated in a quiet, leafy setting just half a mile from Hereford city centre, this superb detached dormer bungalow offers exceptionally spacious and versatile accommodation, complemented by a generous private garden and ample off-road parking. The welcoming entrance hall is a standout feature in its own right, providing an impressive reception space with attractive parquet flooring and ample room for a piano or addition
£ 1,500
House at Bodenham Road, Hereford
View photo
House · for rent
£ 1,500
House at Bodenham Road, Hereford
HR1
· 4 Bedrooms · House
HR1 · 4 Bedrooms · House
This charming detached cottage features a blend of traditional character and modern convenience. The ground floor includes a cozy living room with a wood-burning stove, and an open-plan dining room a…
£ 1,500
2 Bedroom Detached House
View photo
Villa · for rent
£ 1,295
2 Bedroom Detached House
HR1
· 2 Bedrooms · Villa
· Garden · Equipped kitchen
HR1 · 2 Bedrooms · Villa · Garden · Equipped kitchen
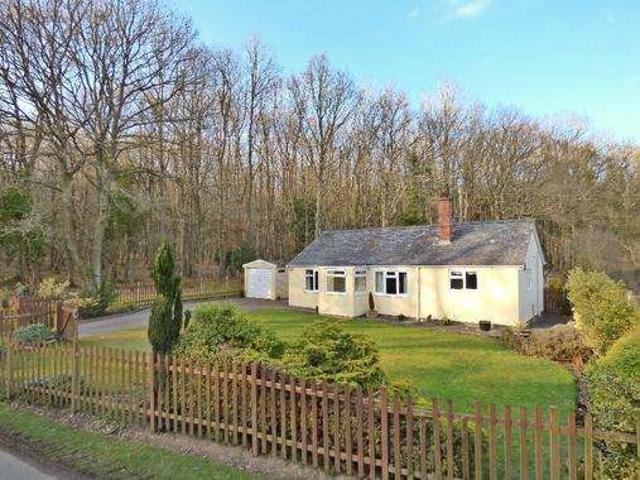
This 2 bedroom property (with use of a local 2.5 acre field by negotiation, if required) is located in a beautiful area of Herefordshire, near Haugh Wood between Mordiford and Woolhope. The area is abundant with wildlife, and local woodland walks are on its doorstep. The property has fast fibre broadband, a modern kitchen, lounge/dining area, hallway, porch, bathroom, 2 double bedrooms, front and rear garden. Fast fibre to the property. Please note the property will be let furnished if on short let (furniture may differ from the photos). Long let is part furnished 0796- please contact to discuss requirements. This property by Haugh Wood is to the East of Hereford, near the sought after villages of Mordiford, Fownhope and Woolhope. There are local pubs, schools, doctor surgery, leisure facilities including Wye Leisure Spa and Fitness Centre. Woodland walking, riding and biking from the property. Kitchen Modern kitchen Lounge and dining area Lounge with woodburner Bedroom 1 Double bedroo
£ 1,295
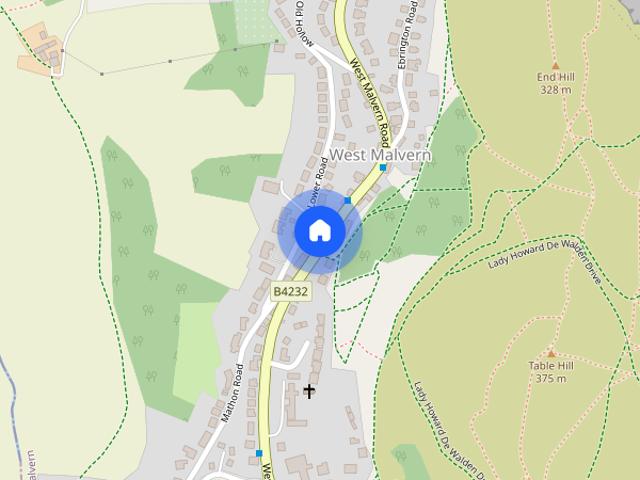
West Malvern Road, Malvern WR14 4AZ
View photo
House · for rent
£ 950
West Malvern Road, Malvern WR14 4AZ
HR1
· 1 Bedroom · 1 Bath · House
· Equipped kitchen · Parking · Heating
HR1 · 1 Bedroom · 1 Bath · House · Equipped kitchen · Parking · Heating
A beautifully presented one bedroom house located in West Malvern. The property would ideally suit a single person or couple and compirses of a kitchen / breakfast room with appliances which include an oven, hob, fridge, freezer, microwave, dishwasher and washing machine. Upstairs leads to a good sized double bedroom and a bathroom with separate shower. The property further benefits from on road parking and gas central heating. Holding Deposit: £219.23 Council tax Band: B
£ 950
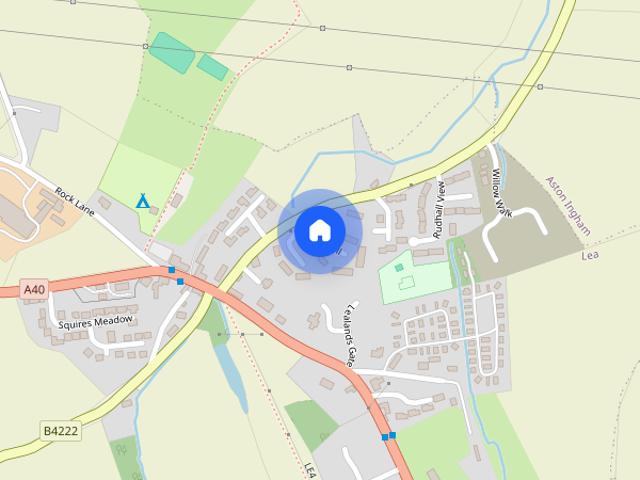
Knightshill Farm, Lea, Ross on Wye, HR9
View photo
House · for rent
£ 2,200
Updated
Knightshill Farm, Lea, Ross on Wye, HR9
HR1
· 5 Bedrooms · 4 Baths · House
· Garden · Parking · Fireplace · Equipped kitchen · Concierge
HR1 · 5 Bedrooms · 4 Baths · House · Garden · Parking · Fireplace · Equipped kitchen · Concierge
ENQUIRIES BY EMAIL ONLY - *AVAILABLE NOW* - A superb five bedroom stone country house in Ross-on-Wye, offering three reception rooms, four bathrooms, a superb fully fitted kitchen/diner, private tiered rear garden, double garage, driveway parking, solar batteries with battery storage. Set within approximately a fifth of an acre and enjoying elevated views across open countryside, this outstanding five-bedroom, four-storey attached stone farmhouse offers an exceptional standard of family living. Blending beautiful period character with modern convenience, the property is both spacious and highly versatile, making it an ideal long-term family home in a sought-after village setting. From the moment you enter via the charming octagonal vestibule, the home’s character is immediately apparent. Flagstone floors, exposed beams, and original stonework flow throughout, leading into a welcoming hallway and a magnificent lounge featuring a striking exposed stone fireplace with a Stovax wood burner
£ 2,200
3 bedroom detached house to rent
View photo
House · for rent
£ 1,500
3 bedroom detached house to rent
HR1
· 3 Bedrooms · 2 Baths · House
· Equipped kitchen · Patio
HR1 · 3 Bedrooms · 2 Baths · House · Equipped kitchen · Patio
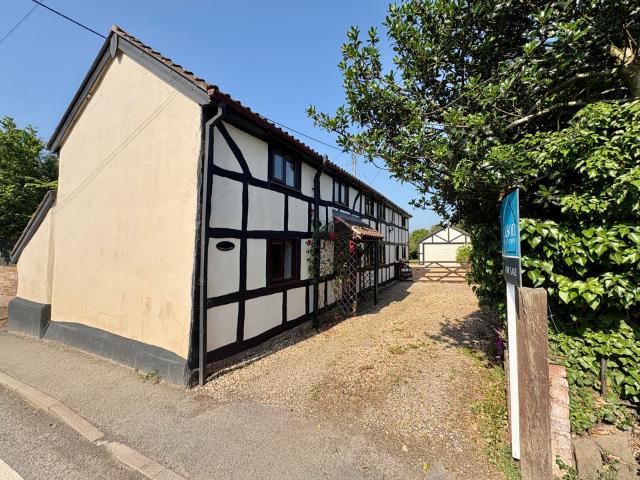
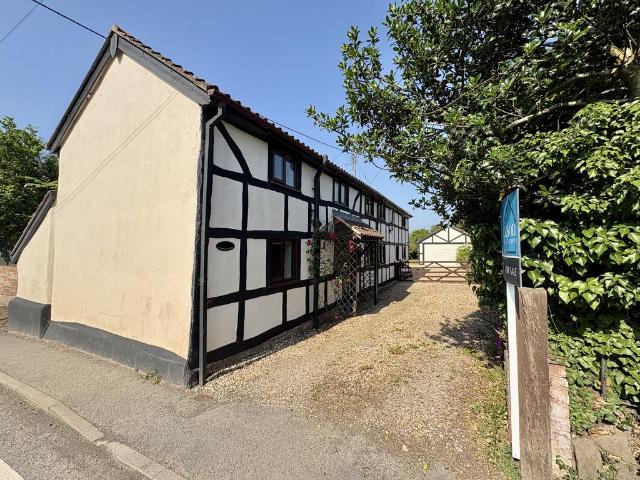
Nestled in the picturesque village of Bodenham, Cobweb Cottage is a charming detached black-and-white property that exudes character and timeless appeal. This delightful home boasts a wealth of traditional features, including exposed beams and period details, perfectly complemented by modern conveniences. The ground floor welcomes you with a cozy living room centered around a wood-burning stove with stairs to the first floor. The open-plan dining room and kitchen create a bright and sociable heart to the home, with French doors that lead seamlessly to a patio, perfect for al fresco dining. The traditional kitchen is fitted with modern shaker units with space for a range cooker and built in fridge freezer. Additionally, a practical utility room with plumbing and space for washing machine and tumble dryer, and downstairs WC add to the home's functionality. Upstairs, you’ll find three well-proportioned bedrooms. The principal bedroom enjoys the luxury of an ensuite shower room, while the
£ 1,500
5 Fir Tree Cottages
View photo
House · for rent
£ 1,595
5 Fir Tree Cottages
HR1
· 1,432 sq.ft · 3 Bedrooms · 2 Baths · House
· Garden · Equipped kitchen · Parking
HR1 · 1,432 sq.ft · 3 Bedrooms · 2 Baths · House · Garden · Equipped kitchen · Parking
Description A very well presented character Cottage set with in the complex of Fir Tree Cottages which is located in the village of Much Cowarne. Offered to let unfurnished and comprises entrance hall leading through french doors to the spacious open plan fully fitted kitchen with vaulted ceiling, island with storage, range electric cooker and extractor hood, integrated fridge/freezer, integrated dishwasher and double style bell fast sink. The open plan living area is very light and also enjoys vaulted ceiling with velux windows, dual aspect windows and patio door leading to garden, utility room with space washing machine, Jack and Jill shower room and ground floor double bedroom, stairs and landing lead to two further bedrooms and family bathroom with modern bath and seperate shower cubicle, WC with vanity basin.Under floor heating to ground floor and Air Source heating. Single garage and allocated parking. Garden. Directions LocationThe Fir Tree Cottages complex is situated in the be
£ 1,595
Detached House, Bodenham, Hereford
View photo
House · for rent
£ 1,500
Detached House, Bodenham, Hereford
HR1
· 1,550 sq.ft · 3 Bedrooms · 2 Baths · House
· Equipped kitchen · Patio
HR1 · 1,550 sq.ft · 3 Bedrooms · 2 Baths · House · Equipped kitchen · Patio
Nestled in the picturesque village of Bodenham, Cobweb Cottage is a charming detached black-and-white property that exudes character and timeless appeal. This delightful home boasts a wealth of traditional features, including exposed beams and period details, perfectly complemented by modern conveniences. The ground floor welcomes you with a cozy living room centered around a wood-burning stove with stairs to the first floor. The open-plan dining room and kitchen create a bright and sociable heart to the home, with French doors that lead seamlessly to a patio, perfect for al fresco dining. The traditional kitchen is fitted with modern shaker units with space for a range cooker and built in fridge freezer. Additionally, a practical utility room with plumbing and space for washing machine and tumble dryer, and downstairs WC add to the home's functionality. Upstairs, you’ll find three well-proportioned bedrooms. The principal bedroom enjoys the luxury of an ensuite shower room, while the
£ 1,500
House at Half Key Road, Malvern Hills
View photo
House · for rent
£ 2,200
House at Half Key Road, Malvern Hills
HR1
· 5 Bedrooms · 2 Baths · House
· Equipped kitchen · Concierge
HR1 · 5 Bedrooms · 2 Baths · House · Equipped kitchen · Concierge
This attractive detached period home offers a comfortable living space. The interior features two spacious reception rooms and a generous kitchen/breakfast room, perfect for daily life. A bright gard…
£ 2,200

Get email alerts

Don't miss out: be the first to know about new properties

The alert was correctly created

On subscribing you accept the conditions of use and the privacy policy
Alert
Receive new ads in your inbox
Save this search
Receive alerts for new listings

We'll send you an email when we have new properties for: "Houses to rent in HR1"

The alert was correctly created

Lower Bullingham Hereford
Callow Hereford
Get email alerts and be the first to see new listings
Required field
On subscribing I accept the terms of the privacy policy
Perfect! You'll soon start receiving new listings via email
Alert
Receive an email when we have new ads for Houses to rent in HR1
Save this search
Filters

Bedrooms

Size (sq.ft)

sq.ft
sq.ft

Price (£ per month)

£
£

Property type

Bathrooms

Clear all filters
Receive notifications when new entries are published.