494 houses to rent in HR1

Edwyn Ralph, Bromyard
View photo
House · for rent
£ 1,850
Edwyn Ralph, Bromyard
HR1
· 2,099 sq.ft · 7 Bedrooms · 1 Bath · House
· Garden · Parking · Equipped kitchen
HR1 · 2,099 sq.ft · 7 Bedrooms · 1 Bath · House · Garden · Parking · Equipped kitchen
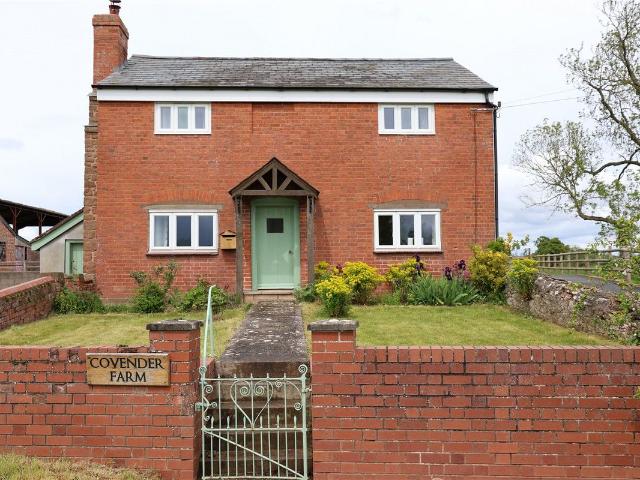
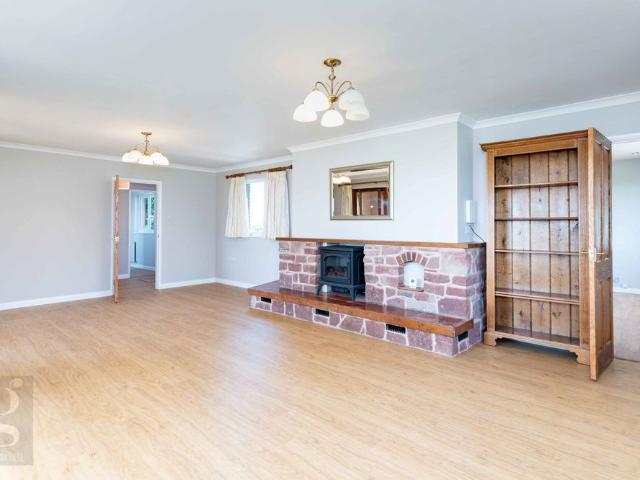
A Generously Spacious 4 Bedroom Bungalow with Extensive Wrap-Around Gardens, double garage, large driveway and sweeping countryside views, all set in the village of Edwyn Ralph near Bromyard, Herefordshire. This capacious Bungalow provides over 2,100 sq. ft of internal space, including four double bedrooms all with built-in wardrobes, attached double garage, large kitchen/diner & sitting room, wet room shower, separate utility room, fully fitted kitchen and generously sized sitting room. Outside is a large sweeping driveway with space for multiple vehicles, wrap-around gardens enjoying a scattering of beautiful mature trees and far reaching views across miles of rolling Herefordshire Countryside. Monthly Rental: £1,850 pcm (including water) Deposit: £2,134 Holding Deposit: £426 Available to Let Immediately Long Term Rental Herefordshire Council Tax Band ‘E’ Oil-Fired Central Heating Double Glazed Throughout Mains Water & Electricity Private Drainage (septic tank) Ultrafast Full Fibre A
£ 1,850
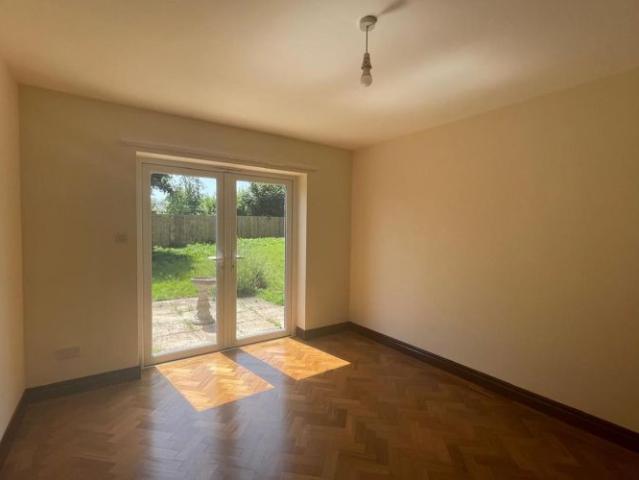
Llangrove, Ross On Wye
View photo
House · for rent
£ 1,100
Llangrove, Ross On Wye
HR1
· 4 Bedrooms · 1 Bath · House
· Fireplace · Equipped kitchen · Parking · Powder room
HR1 · 4 Bedrooms · 1 Bath · House · Fireplace · Equipped kitchen · Parking · Powder room
Overview Set in the lovely village of Llangrove, this recently refurbished 4 bedroom detached house offers 4 generous bedrooms, family bathroom, fitted kitchen with space for appliances, utility room, study, lounge, cloakroom and garage. Available for a short term 6 month let only. School, public house and village location approximately 30 minutes from Hereford city centre. Entrance Study 3.32 x 4.62 (10'10 x 15'1) Ample storage and shelves. Window to front aspect Toilet W.C and sink. Window to rear aspect Kitchen 3.57 x 3.87 (11'8 x 12'8) Newly fitted kitchen with space for a dishwasher, space for a fridge space for an electric oven. Window to rear aspect, window to side aspect. Door leading to: Utility room 4.27 x 1.93 (14'0 x 6'3) Fitted cupboards, plumbing for a washing machine, sink and window to side aspect and side door. Dining room 3.22 x 3.88 (10'6 x 12'8) Internal glass window, double UPVC doors to side side aspect Lounge 3.78 x 4.98 (12'4 x 16'4) Electric fireplace with wind
£ 1,100
3 bed detached house to rent in Eaton Bishop, Hereford
View photo
House · for rent
£ 1,800
3 bed detached house to rent in Eaton Bishop, Hereford
HR1
· 3 Bedrooms · 2 Baths · House
· Garden · Concierge
HR1 · 3 Bedrooms · 2 Baths · House · Garden · Concierge
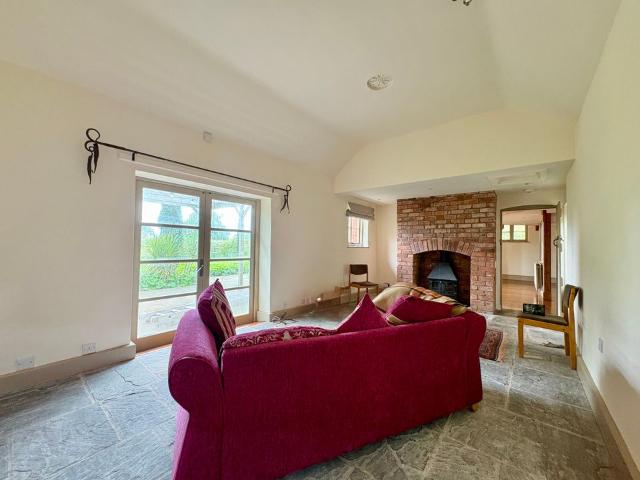
Originally the village school, this remarkable home has been thoughtfully transformed into a unique and highly versatile residence, retaining the wonderful proportions and character of its former life while creating an exceptional contemporary living space. At the heart of the home is the stunning open-plan living area, formed from the original classrooms. The impressive vaulted proportions create a wonderful sense of space and light, while the mezzanine gallery above provides an eye-catching architectural feature and a fantastic vantage point overlooking the main reception area. Large glazed doors frame views across the gardens and surrounding countryside, bringing the outside in throughout the year. The accommodation flows naturally from this central space. A welcoming drawing room provides a more intimate setting, complete with a wood-burning stove and direct access to the gardens, while a separate reception room offers excellent flexibility as a study, snug or occasional third bedr
£ 1,800
Gorsley, Ross On Wye
View photo
House · for rent
£ 2,850
Gorsley, Ross On Wye
HR1
· 2,497 sq.ft · 4 Bedrooms · 3 Baths · House
· Garden · Equipped kitchen · Parking
HR1 · 2,497 sq.ft · 4 Bedrooms · 3 Baths · House · Garden · Equipped kitchen · Parking
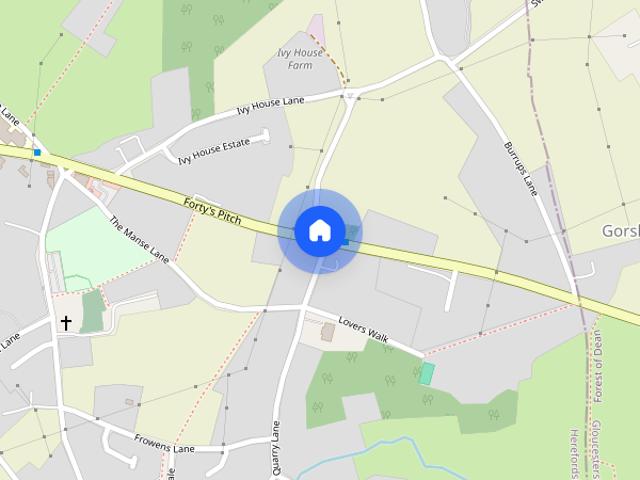
Welcome to this BRAND NEW FOUR BEDROOM DETACHED HOME part of a select development located in the popular village of Gorsley, Ross-on-wye. Accommodation to the ground floor comprises entrance hallway, living room, dining room / study, utility room, W/C and open plan kitchen diner featuring built in appliances and kitchen island. Upstairs you will find four generous double bedrooms with bedroom one and two benefitting from en-suite showers and main bathroom featuring shower over bath. Property benefits include air source heating, high performance glazing, rear garden, off road parking and garage. Energy Rating 88/B. Council Tax TBC. Gorsley is a welcoming rural village surrounded by beautiful countryside and woodland, ideally positioned between Ross-on-Wye and Newent. The village offers an excellent range of local amenities, including a community shop and Post Office, coffee house, primary school, village hall, children’s play park, recreation area, churches and a popular country pub. Wi
£ 2,850
The Heart, Blue, Media City UK, M50 2TH
View photo
House · for rent
£ 3,750
Updated
The Heart, Blue, Media City UK, M50 2TH
HR1
· 2,874 sq.ft · 4 Bedrooms · 3 Baths · House
· Swimming pool · Equipped kitchen · Parking
HR1 · 2,874 sq.ft · 4 Bedrooms · 3 Baths · House · Swimming pool · Equipped kitchen · Parking
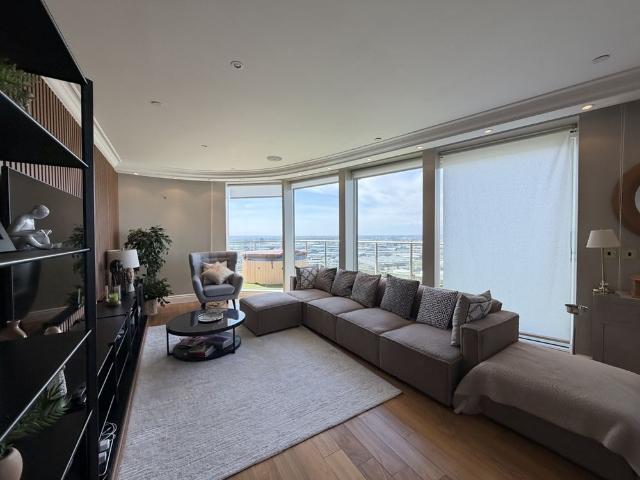
An amazing four double bedroom, three bathroom duplex penthouse at The Heart development located in the heart of Media City UK, Salford Quays. The apartment is positioned over the top two floors of the building, with a generous 2875 sq ft of living space and uninterrupted panoramic views across the Quays, Manchester and beyond! Offered furnished, the duplex on the entrance floor comprises of a living room, dining / kitchen space, a well proportioned modern kitchen, a separate WC and utility room. There is the most fantastic large wraparound terrace with hot tub! upper floor there are four generous sized bedrooms. The huge master bedroom includes a walk in wardrobe / dressing area and en suite with roll top bath and separate walk in shower. There is a shower room with Jack and Jill doors with access to bedroom two and the hallway and a further shower en suite in bedroom three. Open to pets. Two parking spaces are included in the rent too! Julie Twist Properties offers this amazing four
£ 3,750
St. Owens Cross
View photo
House · for rent
£ 1,900
St. Owens Cross
HR1
· 2 Bedrooms · 2 Baths · House
· Garden · Fireplace · Equipped kitchen
HR1 · 2 Bedrooms · 2 Baths · House · Garden · Fireplace · Equipped kitchen
SITTING ROOM 17' 01 x 15' 04 (5.21m x 4.67m) Spacious room with porcelain tile flooring, underfloor heating, exposed ceiling beams and arched windows and door. The room includes a stone fireplace; and a wood burner which is being fitted imminently. The French door leads to the terraced seating area with steps down to the private walled garden. Internal doors lead to the kitchen and hall. ENTRANCE HALL Accessed via an arched doorway the double height ceiling and galleried landing provides a welcoming entrance which is light and airy. There are double built-in storage cupboards with both hanging rail and shelving. Porcelain tile flooring, underfloor heating and under stairs storage. This area leads to the sitting room, study and ground floor bathroom. Stairs to the first floor. KITCHEN 17' 3 x 11' 00 (5.26m x 3.35m) Charming kitchen with dual aspect windows, porcelain tile flooring, underfloor heating, exposed ceiling beams and space for a kitchen table. There are a range of newly appoin
£ 1,900
Foxglove Close, Ross on Wye
View photo
House · for rent
£ 1,350
Foxglove Close, Ross on Wye
HR1
· 4 Bedrooms · 2 Baths · House
· Garden · Equipped kitchen
HR1 · 4 Bedrooms · 2 Baths · House · Garden · Equipped kitchen
The Property Hub is delighted to present this freshly redecorated four-bedroom detached home on Foxglove Close. Upon entering the property, you'll find a bright dining room with a charming bay window to your right. Adjacent to this is the kitchen, equipped with an oven, hob and extractor, plus space for an under-counter fridge and an integrated under-counter freezer. With the dining room positioned next door, there is excellent potential to create an open-plan kitchen/diner if desired. A door from the kitchen leads directly out to the rear garden. From the hallway, double doors open into a spacious lounge featuring a front aspect window and French doors opening onto the garden, providing an abundance of natural light. Upstairs, all four bedrooms have been newly decorated. The main bedroom includes its own ensuite, complete with a toilet, sink and corner shower. A separate family bathroom serves the remaining bedrooms and offers a toilet, sink, heated towel rail and bath. The rear garde
£ 1,350
Playley Green Farm, Redmarley
View photo
House · for rent
£ 1,400
Playley Green Farm, Redmarley
HR1
· 2 Bedrooms · 2 Baths · House
· Garden · Equipped kitchen · Patio
HR1 · 2 Bedrooms · 2 Baths · House · Garden · Equipped kitchen · Patio
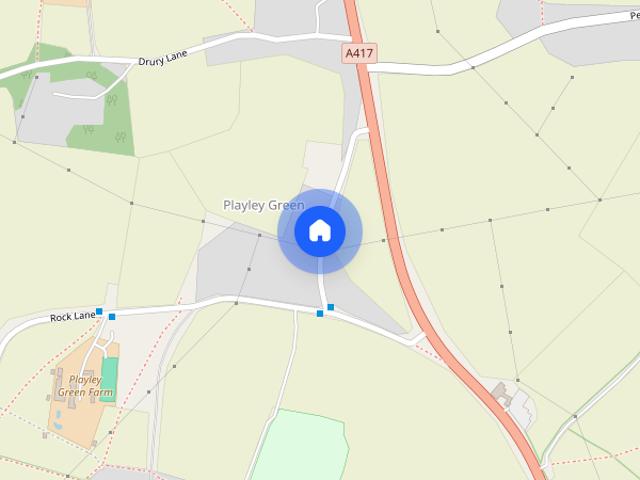
Available to rent this two bedroom two bathroom cottage is set in the peaceful location of Redmarley. The property consists of an initial entrance hallway, kitchen diner, lounge with access to the rear garden, two double bedrooms one with en suite shower room and the other with an en suite bathroom, externally the property has a rear garden with patio and grassed area that backs on to stables. Holding deposit - one weeks rent. If satisfactory references are not obtained or you withdraw your application any financial loss to Martin & Co or the Landlord will be deducted from your holding deposit. If you or your guarantor provides information that is inaccurate, false, incomplete or adverse credit not being disclosed then we may retain your holding deposit and reject your application
£ 1,400
Swainshill, Hereford
View photo
House · for rent
£ 1,100
Swainshill, Hereford
HR1
· 3 Bedrooms · 1 Bath · House
· Garden · Equipped kitchen · Parking · Heating
HR1 · 3 Bedrooms · 1 Bath · House · Garden · Equipped kitchen · Parking · Heating
A semi-detached period property just 4 miles west of the city centre of Hereford. Three bedrooms, living room, kitchen, ground floor bathroom and pantry. Gas heating, parking, garage and a good sized garden. AGENTS NOTE: All mains services connected, Ultrafast broadband available, Good mobile coverage (OFCOM), Council tax band B, EPC rating D (56). Holding fee equivalent to 1 weeks rent and security deposit of 5 weeks rent payable in advance. A semi-detached period property just 4 miles west of the city centre of Hereford. Three bedrooms, living room, kitchen, ground floor bathroom and pantry. Gas heating, parking, garage and a good sized garden. AGENTS NOTE: All mains services connected, Ultrafast broadband available, Good mobile coverage (OFCOM), Council tax band B, EPC rating D (56). Holding fee equivalent to 1 weeks rent and security deposit of 5 weeks rent payable in advance
£ 1,100
Swainshill, Hereford
View photo
House · for rent
£ 1,100
Swainshill, Hereford
HR1
· 3 Bedrooms · 1 Bath · House
· Garden · Equipped kitchen · Parking · Heating
HR1 · 3 Bedrooms · 1 Bath · House · Garden · Equipped kitchen · Parking · Heating
A semi-detached period property just 4 miles west of the city centre of Hereford. Three bedrooms, living room, kitchen, ground floor bathroom and pantry. Gas heating, parking, garage and a good sized garden. AGENTS NOTE: All mains services connected, Ultrafast broadband available, Good mobile coverage (OFCOM), Council tax band B, EPC rating D (56). Holding fee equivalent to 1 weeks rent and security deposit of 5 weeks rent payable in advance
£ 1,100
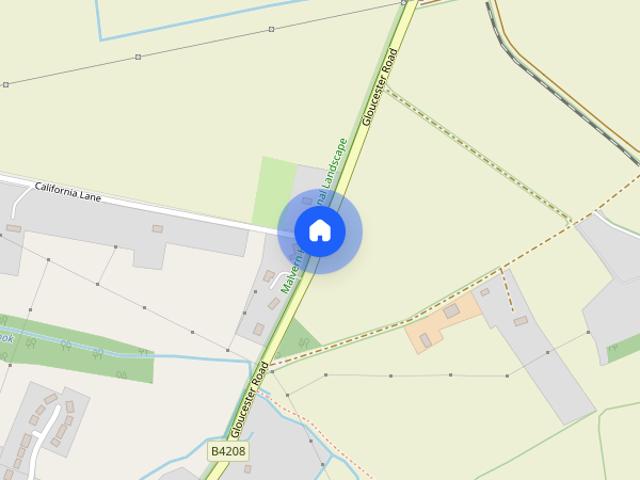
The Learpool Barn, Gloucester Road, Welland
View photo
House · for rent
£ 3,400
The Learpool Barn, Gloucester Road, Welland
HR1
· 6 Bedrooms · 3 Baths · House
· Garden · Sauna · Equipped kitchen · Parking · Patio · Powder room
HR1 · 6 Bedrooms · 3 Baths · House · Garden · Sauna · Equipped kitchen · Parking · Patio · Powder room
A beautiful unfurnished six bedroom barn conversion in the sought after village of Welland. The ground floor accommodation comprises; entrance hall, spacious lounge/dining room with woodburner, kitchen with oil fired AGA and electric oven, garden room, storage room, downstairs cloakroom, utility room, master bedroom with dressing room leading on to spa area, which features whirlpool spa bath, sauna, large walk in shower and WC, three further double bedrooms and bathroom with shower over bath, WC and wash hand basin. The upstairs accommodation comprises; two double bedrooms and bathroom with roll top freestanding bath, wash hand basin and WC. Further benefits include large garden with rear and front patio areas, other areas mainly laid to lawn with flower beds, trees, poly tunnel and rewilding area, tennis court, off road parking area for numerous cars & double car port. (garages will not be included in the tenancy). Oil fired central heating. The drainage at the property is via septic
£ 3,400
Folly Lane, Hereford HR1, 4 bed detached house to rent, £1,900 pcm | PrimeLocation
View photo
House · for rent
£ 1,900
Folly Lane, Hereford HR1, 4 bed detached house to rent, £1,900 pcm | PrimeLocation
HR1
· 4 Bedrooms · House
· Garden · Fireplace · Equipped kitchen · Parking · Heating
HR1 · 4 Bedrooms · House · Garden · Fireplace · Equipped kitchen · Parking · Heating
A four bedroom detached property situated approximately 1.5 miles from the city centre in an elevated position with views over the city and beyond, and within easy walking distance of the city colleges. The property is offered to let unfurnished and benefits from gas central heating, double glazing, off road parking, detached single garage, and good size garden. Ground Floor Entrance Hall Window to side, radiator, under stair storage cupboard, stairs to first floor. Lounge 5.75m (18`10) x 3.62m (11`11) Dual aspect room with double glazed windows to front and rear, ornamental fireplace, radiator. Kitchen/Diner 5.86m (19`3) x 3.26m (10`8) min Fitted with a matching range of base and eye level units with worktop space over, 1+1/2 bowl sink, American style fridge/freezer, slimline dishwasher, electric range style cooker with five ring gas hob with extractor hood over, double glazed windows to rear, radiator, glazed door leading to the conservatory, door to small lean-to utility area. Utili
£ 1,900
Hampton Park Road, Hereford HR1, 3 bed detached house to rent, £1,300 pcm | PrimeLocation
View photo
House · for rent
£ 1,300
New
Hampton Park Road, Hereford HR1, 3 bed detached house to rent, £1,300 pcm | PrimeLocation
HR1
· 3 Bedrooms · House
· Garden · Balcony · Equipped kitchen · Parking · Heating
HR1 · 3 Bedrooms · House · Garden · Balcony · Equipped kitchen · Parking · Heating
Property Reference. Situated on one of the best road in Hereford overlooking the river Wye with stunning balcony views. To be let unfurnished, with gas central heating, double glazing, off road parking and large garage. Ground Floor Dining hall: Double glazed window and stairs to the first floor Lounge: Large Patio door to the rear aspect over looking the patio/garden with stunning views. Kitchen: Double glazed window to the front aspect, with range cooker and Belfast sink Downstairs Bedroom 3: Double glazed window to the side aspect with fitted wardrobe First floor Bedroom 1: Large double bedroom with Patio doors onto balcony over looking the river Wye and Herefordshire countryside with double fitted wardrobes. Bedroom 2: Large double bedroom with double glazed bay window to the front aspect with double fitted wardrobe Downstairs Bathroom: Double glazed window with newly fitted bathroom suite. Shower over the bath with both electric & gas showers External: Gardens to front and rear La
£ 1,300
Sandown Drive, Hereford HR4, 3 bed link detached house to rent, £1,400 pcm | PrimeLocation
View photo
House · for rent
£ 1,400
Sandown Drive, Hereford HR4, 3 bed link detached house to rent, £1,400 pcm | PrimeLocation
HR1
· 3 Bedrooms · House
· Parking
HR1 · 3 Bedrooms · House · Parking
Step inside this charming link-detached house located in a sought-after residential area. Boasting three well-appointed bedrooms, this unfurnished property offers a comfortable and spacious living environment. The property features off-street parking and a garage, providing ample space for your vehicles and storage needs. The bright and airy living spaces are perfect for relaxing or entertaining guests. The bedrooms offer a peaceful retreat, with plenty of natural light and storage space. The property's convenient location provides easy access to local amenities, schools, and transport links, making it an ideal choice for families or professionals looking for a comfortable and convenient living space. Don't miss out on the opportunity to make this property your new home
£ 1,400
Bath Street, Hereford HR1, 3 bed semi detached house to rent, £1,100 pcm | PrimeLocation
View photo
House · for rent
£ 1,100
Bath Street, Hereford HR1, 3 bed semi detached house to rent, £1,100 pcm | PrimeLocation
HR1
· 3 Bedrooms · House
· Garden · Equipped kitchen · Cellar · Concierge
HR1 · 3 Bedrooms · House · Garden · Equipped kitchen · Cellar · Concierge
| Two Reception Rooms And All Bedrooms | Three Bedrooms | Two Reception Rooms | Kitchen With Electric Hob, Oven, Fridge/Freezer And Washing Machine | Ground Floor Bathroom | Enclosed Rear Garden With Seating Area, Lawn, Decked Are And Gated Side Access | EPC Rating D | Available For Occupation Mid/Late September 2026 | Subject To Referencing And Landlords Consent | The Property To the front of the property the entrance door opens into a porch having wall mounted coat hooks, double glazing and tiled flooring. Door through to sitting room with double glazed windows to front, recessed shelving, an electric fire with wooden surround, panel radiator, broadband connection and TV aerial. A door off the sitting room provides access to the cellar. From the sitting room a door opens into the dining room with window to rear, door opening leading to the staircase rising to first floor landing, TV aerial, and a panel radiator. The kitchen offers a selection of base and wall mounted cabinets, a 4-ri
| Two Reception Rooms And All Bedrooms | Three Bedrooms | Two Reception Rooms | Kitchen With Electric Hob, Oven, Fridge/Freezer And Washing Machine | Ground Floor Bathroom | Enclosed Rear Garden With Seating Area, Lawn, Decked Are And Gated Side Access | EPC Rating D | Available For Occupation Mid/Late September 2026 | Subject To Referencing And Landlords Consent | The Property To the front of the property the entrance door opens into a porch having wall mounted coat hooks, double glazing and tiled flooring. Door through to sitting room with double glazed windows to front, recessed shelving, an electric fire with wooden surround, panel radiator, broadband connection and TV aerial. A door off the sitting room provides access to the cellar. From the sitting room a door opens into the dining room with window to rear, door opening leading to the staircase rising to first floor landing, TV aerial, and a panel radiator. The kitchen offers a selection of base and wall mounted cabinets, a 4-ri
£ 1,100
Stretton Grandison, Ledbury, Herefordshire HR8, 3 bed detached house to rent, £1,500 pcm | PrimeLocation
View photo
House · for rent
£ 1,500
Stretton Grandison, Ledbury, Herefordshire HR8, 3 bed detached house to rent, £1,500 pcm | PrimeLocation
HR1
· 3 Bedrooms · House
HR1 · 3 Bedrooms · House
a spacious three bedroom detached immaculately presented rural property with period features and outbuildings. not suited to pets due to location beside working farm. agents notes pughs has joined the tenancy deposit scheme, tds. it guarantees protection of the deposit; and a fair, independent and expert assessment and settlement of any disputes over its return at the end of a tenancy. this is sometimes needed when landlords and tenants are totally unable to agree the amount due for damage, dilapidation or loss at the end of a tenancy. the scheme will allow us to continue to hold your deposit. if there is a dispute over how it should be allocated which we cannot settle, we will be able to refer it to the independent complaints examiner. he will adjudicate within 10 working days of receiving all the necessary papers. there will be no additional charge for the adjudication for future tenancies that are covered by the scheme. tenancy agreement all lettings subject to satisfactory referenc
£ 1,500
Melrose Place, Hereford HR4, 2 bed terraced house to rent, £885 pcm | PrimeLocation
View photo
House · for rent
£ 885
New
Melrose Place, Hereford HR4, 2 bed terraced house to rent, £885 pcm | PrimeLocation
HR1
· 2 Bedrooms · House
· Garden · Fireplace · Equipped kitchen · Parking · Patio
HR1 · 2 Bedrooms · House · Garden · Fireplace · Equipped kitchen · Parking · Patio
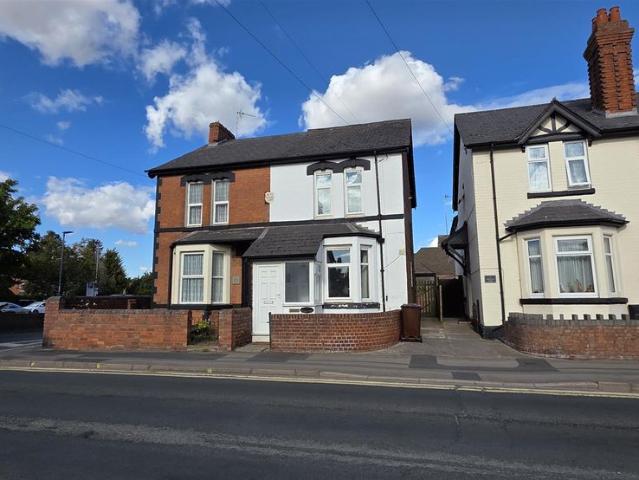
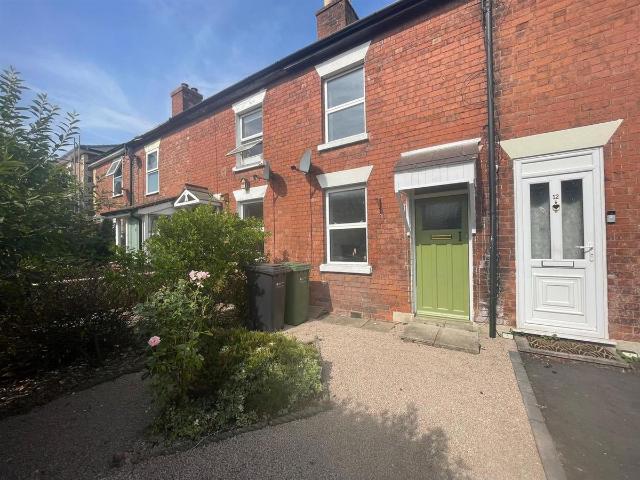
Ideally located to Hereford city centre this 2 bedroom mid terraced house offers a lounge, kitchen dining room open plan, 2 bedrooms and a family bathroom. Parking is street parking. Low maintenance front and rear garden. Overview Ideally located to Hereford city centre this 2 bedroom mid terraced house offers a lounge, kitchen dining room open plan, 2 bedrooms and a family bathroom. Parking is through the Hereford Council permit parking. Low maintenance front and rear garden. Entrance To Lounge (2.90 x 3.19 (9'6 x 10'5) Window to front aspect, storage cupboards and ornamental fireplace. Door to inner hall and leading to: Dining Room (2.90 x 2.89 (9'6 x 9'5) Open plan to kitchen area, understairs storage cupboard. Kitchen (2.90 x 2.16 (9'6 x 7'1) Window to rear aspect. Gas hob, electric oven, extractor hood and plumbing for a washing machine. Door leading to patio Stairs To Landing Leading to: Bedroom 1 (2.90 x 3.19 (9'6 x 10'5) Window to front aspect, fitted wardrobe with door through
£ 885
Kings Crescent, Hereford HR1, 2 bed semi detached house to rent, £950 pcm | PrimeLocation
View photo
House · for rent
£ 950
Kings Crescent, Hereford HR1, 2 bed semi detached house to rent, £950 pcm | PrimeLocation
HR1
· 2 Bedrooms · House
· Garden · Equipped kitchen · Parking
HR1 · 2 Bedrooms · House · Garden · Equipped kitchen · Parking

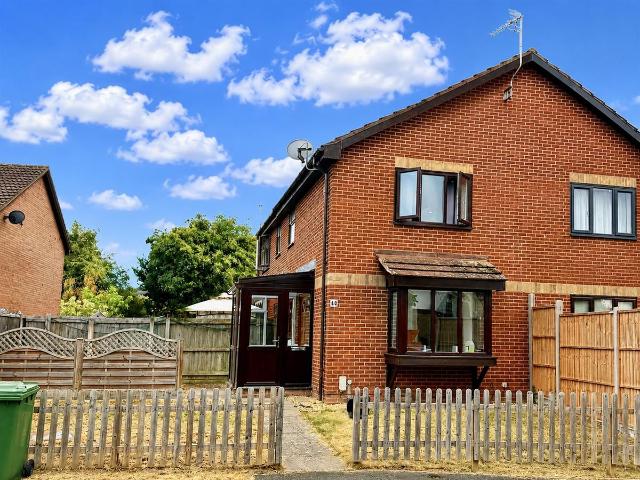
Trivett Hicks is pleased to offer this well presented modern two bedroom semi detached house close to the amenities of the city of Hereford. The accommodation comprises in more detail, entrance porch, entrance hall, living room and fitted kitchen to the ground floor, whilst on the first floor there are two bedrooms and a separate bathroom with shower. Outside to the front there is driveway providing off road parking. To the rear lawned garden with gravelled area to the side with garden store. Full Details Special Conditions No Smokers Council Tax Council Tax band B £1988. A reduction may be applicable for single occupancy). Local Authority Herefordshire Council. Tel: Reservation & Deposit Registration form to be completed prior to viewing. Please see full Terms and Conditions attached to registration form. Holding deposit to be paid prior to referencing and then returned on day of sign up. The Deposit is equal to 5 weeks rent upon signing the tenancy agreement. To View To arrange a vie
£ 950
The Shires, Lower Bullingham, Hereford HR2, 1 bed terraced house to rent, £725 pcm | PrimeLocation
View photo
House · for rent
£ 725
The Shires, Lower Bullingham, Hereford HR2, 1 bed terraced house to rent, £725 pcm | PrimeLocation
HR1
· 1 Bedroom · House
· Garden · Equipped kitchen · Parking
HR1 · 1 Bedroom · House · Garden · Equipped kitchen · Parking
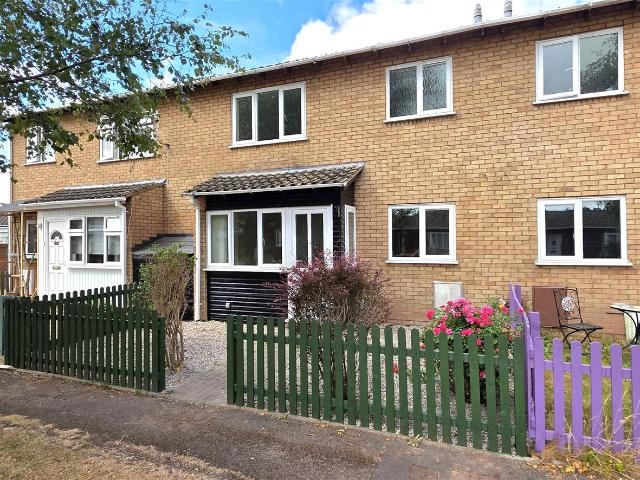
Trivett Hicks is pleased to offer this well presented one bedroom house To Let, which has been recently improved. The property is situated to the southern side of Hereford city in the desirable area of Lower Bullingham. The surrounding area offers many local amenities to include post office, hairdressers, Tesco express only a short distance away and all of the city amenities are only approximately two miles away. The property offers living room, fitted kitchen with freestanding oven & hob, recently fitted porch/conservatory all to the ground floor. To the first floor bedroom and a separate bathroom. The accommodation benefits from double glazing, recently installed electric energy efficient heating system. Outside the property benefits from off road parking space and garden. Full Details Special Conditions No smokers Council Tax Band A £ (A reduction may be applicable for single occupancy). Local Authority Herefordshire Council. Tel: Reservation & Holding Deposit Registration form to b
£ 725
house for rent in Gladstone Drive, Hereford
View photo
House · for rent
£ 925
house for rent in Gladstone Drive, Hereford
HR1
· 2 Bedrooms · House
· Garden · Equipped kitchen · Parking · Concierge
HR1 · 2 Bedrooms · House · Garden · Equipped kitchen · Parking · Concierge
| Terraced Property | Two Bedrooms | Kitchen | Sitting Room | Bathroom | Driveway Parking And Enclosed Rear Gardens | Available For Occupation Early September 2026 | EPC Rating C | The Property The entrance door opens into a reception area with door leading to sitting room and opening through to kitchen. The kitchen has a selection of base and wall mounted cabinets, sink, space and plumbing for washing machine, space for cooker, extractor fan, worksurfaces, splashback wall tiling, window to front and vinyl flooring. To the rear of the property is the sitting room with door leading to the conservatory and window to rear. Having staircase rising to first floor landing, space for furnishings and panel radiator. Upstairs there are two bedrooms along with a bathroom. The bathroom offers a panel enclosed bath with shower over with shower rail and curtain, wash hand basin, splashback wall tiling, mirror, shave point, panel radiator and vinyl flooring. Outside to the front of the property is d
| Terraced Property | Two Bedrooms | Kitchen | Sitting Room | Bathroom | Driveway Parking And Enclosed Rear Gardens | Available For Occupation Early September 2026 | EPC Rating C | The Property The entrance door opens into a reception area with door leading to sitting room and opening through to kitchen. The kitchen has a selection of base and wall mounted cabinets, sink, space and plumbing for washing machine, space for cooker, extractor fan, worksurfaces, splashback wall tiling, window to front and vinyl flooring. To the rear of the property is the sitting room with door leading to the conservatory and window to rear. Having staircase rising to first floor landing, space for furnishings and panel radiator. Upstairs there are two bedrooms along with a bathroom. The bathroom offers a panel enclosed bath with shower over with shower rail and curtain, wash hand basin, splashback wall tiling, mirror, shave point, panel radiator and vinyl flooring. Outside to the front of the property is d
£ 925
House at Old Eign Hill, Hereford
View photo
House · for rent
£ 995
New
House at Old Eign Hill, Hereford
HR1
· 2 Bedrooms · 1 Bath · House
· Equipped kitchen · Concierge
HR1 · 2 Bedrooms · 1 Bath · House · Equipped kitchen · Concierge
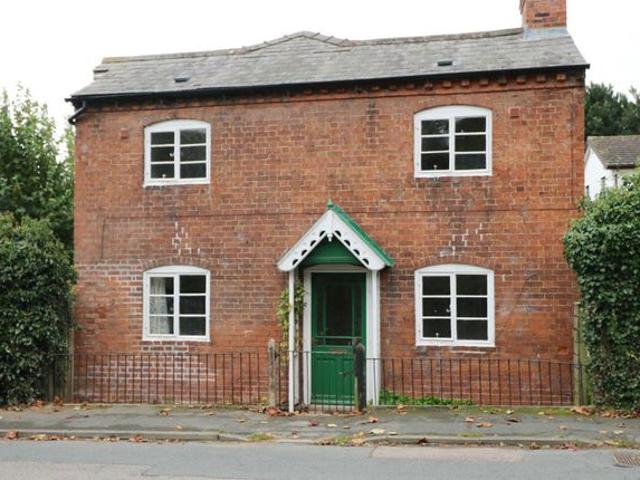
A charming Victorian detached cottage offered to let unfurnished. The property features three bedrooms, two reception rooms, and a modern kitchen/breakfast room, all benefiting from gas central heati…
£ 995
house for rent in Chepstow Walk, Hereford
View photo
House · for rent
£ 795
Updated
house for rent in Chepstow Walk, Hereford
HR1
· 1 Bedroom · House
· Garden · Equipped kitchen · Parking
HR1 · 1 Bedroom · House · Garden · Equipped kitchen · Parking
| Shower To Be Fitted Over The Bath | Newly Fitted Kitchen | Newly Fitted Carpets / Vinyl To Ground Floor And Bedroom | One Double Bedroom | Popular Residential Area | Parking Available Within The Communal Car Park On A First Come Basis | EPC Rating D | Available For Immediate Occupation Subject To Referencing And Landlords Consent | The Property To the front of the property is an enclosed low maintenance courtyard style garden with pathway leading to the front door. The entrance door opens into an open plan kitchen / sitting room. The kitchen area has a newly kitchen fitted with a selection of base and wall mounted cabinets, space for cooker with extractor fan over, sink, space and plumbing for washing machine, rolledge worksurfaces, splashback wall tiling, wall mounted trip switches, vinyl flooring, understairs storage cupboard, and window to front. To the sitting area there is space for soft furnishings, TV point, broadband connection, modern wall mounted electric panel heater, door
| Shower To Be Fitted Over The Bath | Newly Fitted Kitchen | Newly Fitted Carpets / Vinyl To Ground Floor And Bedroom | One Double Bedroom | Popular Residential Area | Parking Available Within The Communal Car Park On A First Come Basis | EPC Rating D | Available For Immediate Occupation Subject To Referencing And Landlords Consent | The Property To the front of the property is an enclosed low maintenance courtyard style garden with pathway leading to the front door. The entrance door opens into an open plan kitchen / sitting room. The kitchen area has a newly kitchen fitted with a selection of base and wall mounted cabinets, space for cooker with extractor fan over, sink, space and plumbing for washing machine, rolledge worksurfaces, splashback wall tiling, wall mounted trip switches, vinyl flooring, understairs storage cupboard, and window to front. To the sitting area there is space for soft furnishings, TV point, broadband connection, modern wall mounted electric panel heater, door
£ 795
house in Kings Acre Road HEREFORD
View photo
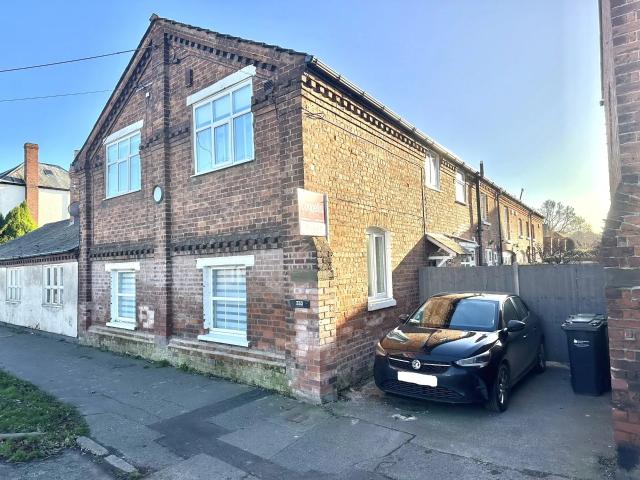
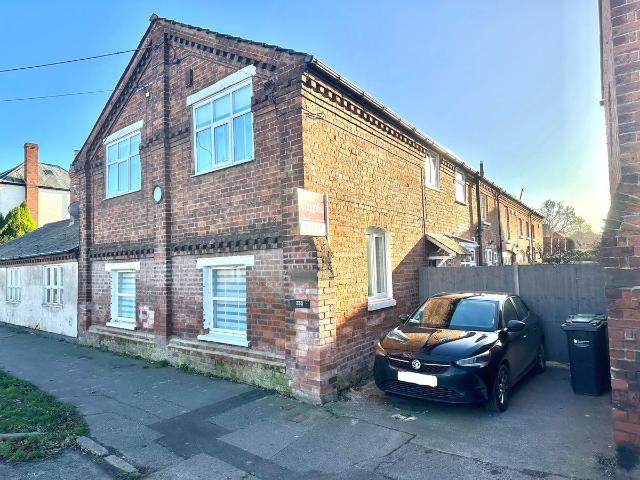
House · for rent
£ 1,600
house in Kings Acre Road HEREFORD
HR1
· 4 Bedrooms · House
· Garden · Equipped kitchen · Powder room · Concierge
HR1 · 4 Bedrooms · House · Garden · Equipped kitchen · Powder room · Concierge
Zero Deposit Guarantee AvailableAvailable Septemberdriveway Parkinglow Maintenance Gardenextremley Spacious Living Area4 Double BedroomsYou do not want to miss out, so call now to get booked in for a viewing; Connells Residential Lettings- Situated in this extremely popular residential location, a deceptively spacious characterful yet moden property comprising; On the ground floor, entrance porch, entrance hall, reception hall, large lounge, superb kitchen/diner, cloakroom, study and utility, upstairs the property has 4 good sized bedrooms, en-suite shower room and separate bathroom. The property also offers a low maintenace courtyard garden, and single car driveway.Entrance HallWith tiled flooring, partial panelled wall, exposed brickwork, panelled ceiling, electric light and feature stable door to the:Reception HallWith radiator, tiled floor, understairs storage cupboard, panelled walls and ceiling and door to the:Impressive LoungeWith two double glazed windows to the side aspect, en
£ 1,600
Farringdon Avenue, Hereford HR2, 2 bed terraced house to rent, £975 pcm | PrimeLocation
View photo
House · for rent
£ 975
New
Farringdon Avenue, Hereford HR2, 2 bed terraced house to rent, £975 pcm | PrimeLocation
HR1
· 2 Bedrooms · House
· Garden · Equipped kitchen · Parking
HR1 · 2 Bedrooms · House · Garden · Equipped kitchen · Parking
Zero Deposit Guarantee Available Popular Residential Locationsuperbly Presentedlovely Garden This lovely 2 bed terraced houset is situated in a quiet cul-de-sac in a great location close to local amenities and schools. The ground floor consists of a modern kitchen, large living room with double doors opening onto a lawned garden.There are new carpets fitted throughout. On the first floor there are two double bedrooms and a stylish newly fitted bathroom, which includes a bath and shower. The property also boasts 2 allocated parking spaces to the front of the house. Please call now on to arrange a viewing to ensure you do not miss out. Council Tax Band: Holding Deposit: £0.00 Popular Residential Location 2 Allocated Parking Spaces Modern Kitchen Stylish Bathroom Large Living Room Well Presented Garden Zero Deposits Available
£ 975
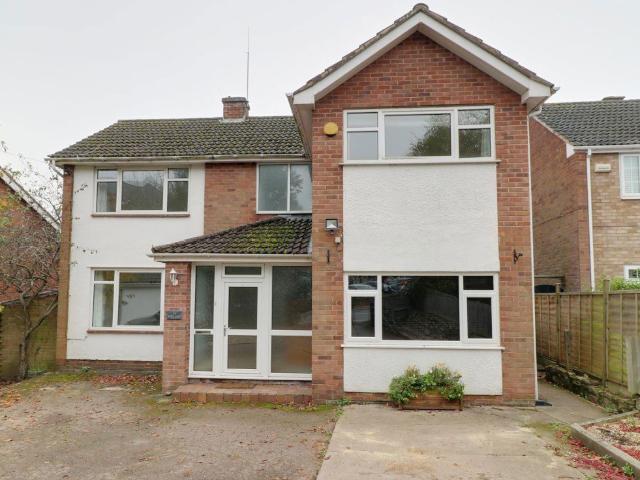
Kings Acre Road, Hereford HR4, 4 bed end terrace house to rent, £1,600 pcm | PrimeLocation
View photo
House · for rent
£ 1,600
Kings Acre Road, Hereford HR4, 4 bed end terrace house to rent, £1,600 pcm | PrimeLocation
HR1
· 4 Bedrooms · House
· Garden · Equipped kitchen · Powder room · Concierge
HR1 · 4 Bedrooms · House · Garden · Equipped kitchen · Powder room · Concierge
Zero Deposit Guarantee Available Available Septemberdriveway Parkinglow Maintenance Gardenextremley Spacious Living Area4 Double Bedrooms You do not want to miss out, so call now to get booked in for a viewing; Connells Residential Lettings Situated in this extremely popular residential location, a deceptively spacious characterful yet moden property comprising; On the ground floor, entrance porch, entrance hall, reception hall, large lounge, superb kitchen/diner, cloakroom, study and utility, upstairs the property has 4 good sized bedrooms, en-suite shower room and separate bathroom. The property also offers a low maintenace courtyard garden, and single car driveway. Entrance Hall With tiled flooring, partial panelled wall, exposed brickwork, panelled ceiling, electric light and feature stable door to the: Reception Hall With radiator, tiled floor, understairs storage cupboard, panelled walls and ceiling and door to the: Impressive Lounge With two double glazed windows to the side asp
£ 1,600

Get email alerts

Don't miss out: be the first to know about new properties

The alert was correctly created

On subscribing you accept the conditions of use and the privacy policy
Alert
Receive new ads in your inbox
Save this search
Receive alerts for new listings

We'll send you an email when we have new properties for: "Houses to rent in HR1"

The alert was correctly created

Lower Bullingham Hereford
Callow Hereford
Get email alerts and be the first to see new listings
Required field
On subscribing I accept the terms of the privacy policy
Perfect! You'll soon start receiving new listings via email
Alert
Receive an email when we have new ads for Houses to rent in HR1
Save this search
Filters

Bedrooms

Size (sq.ft)

sq.ft
sq.ft

Price (£ per month)

£
£

Property type

Bathrooms

Clear all filters
Receive notifications when new entries are published.