3,826 properties for sale in HR9

3 bed house for sale
2 pictures
House · for sale
£ 220,000
3 bed house for sale
HR9
· 3 Bedrooms · House
· Garden · Equipped kitchen
HR9 · 3 Bedrooms · House · Garden · Equipped kitchen
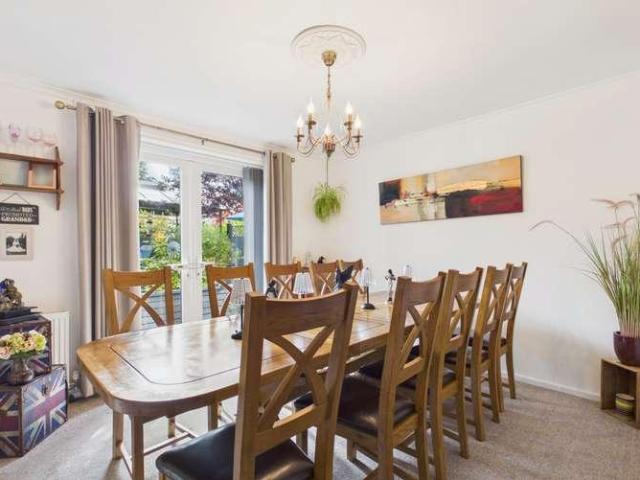
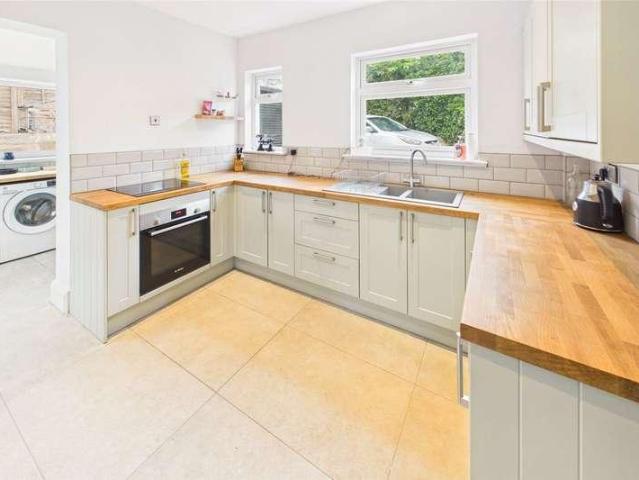
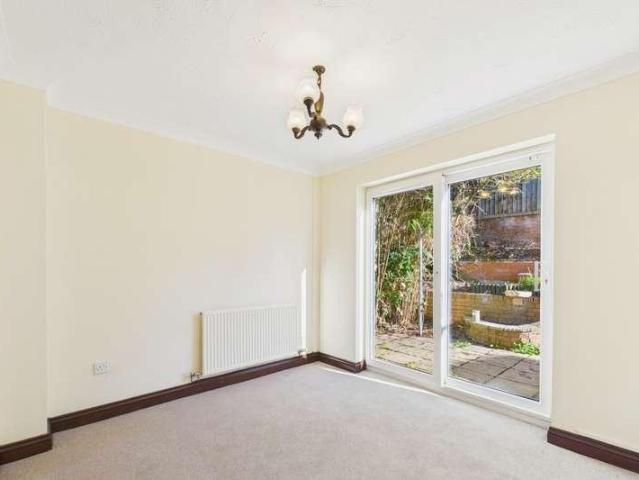
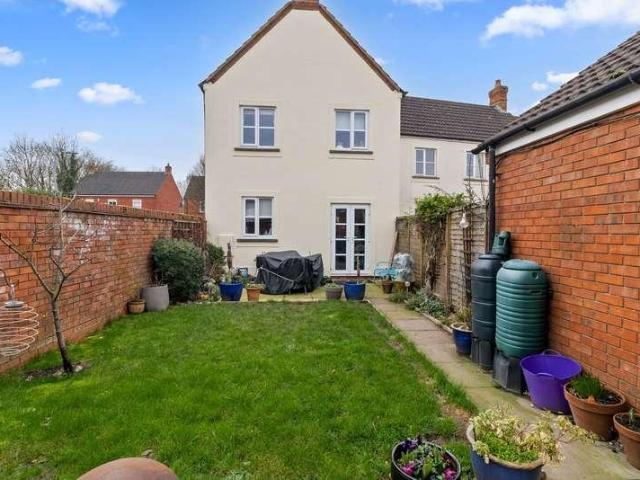
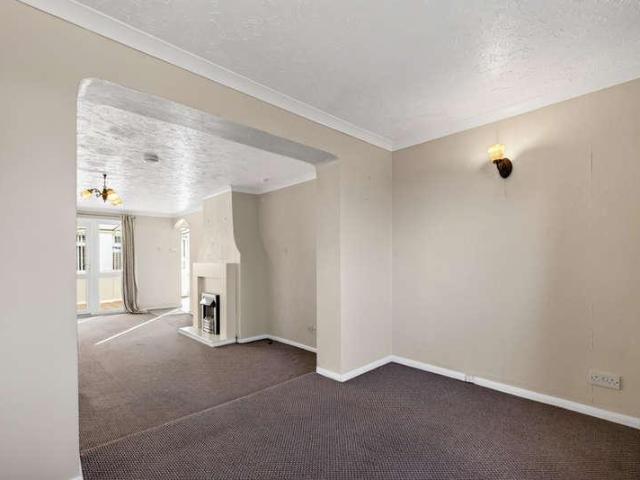
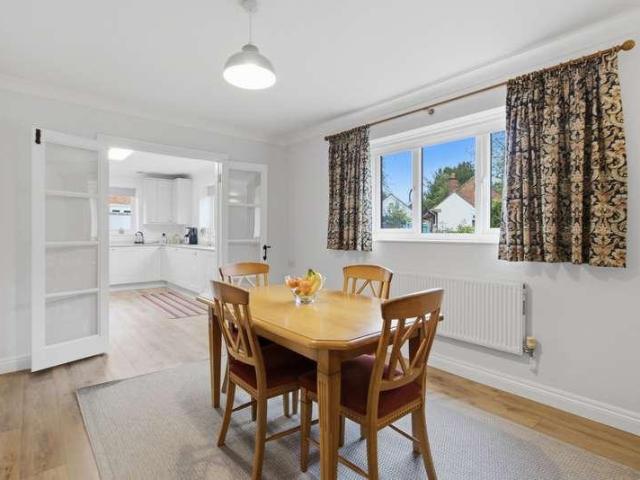
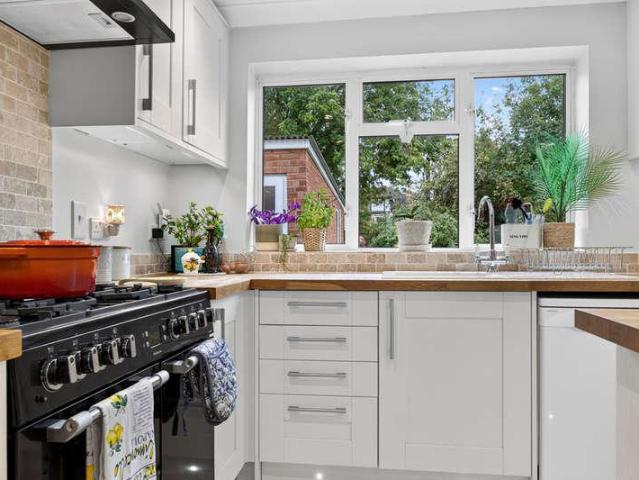
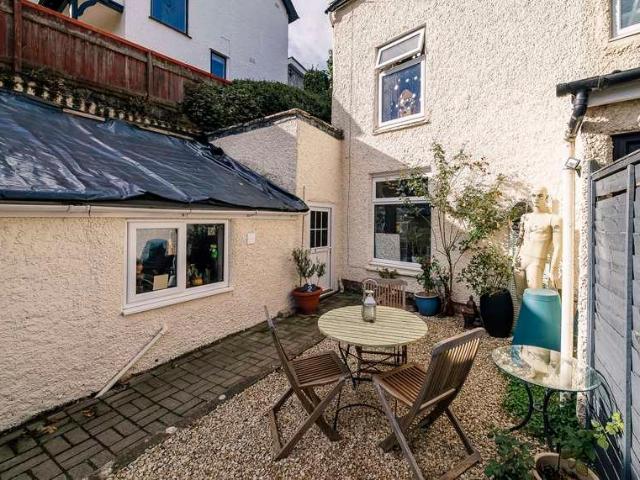
The property occupies a convenient position just off the centre of the historic town of Ross-on-Wye, within a short walk of the town's excellent range of cafs, restaurants and everyday amenities. The River Wye offers with attractive riverside walks and access to the surrounding Wye Valley countryside. The town is well placed for commuting, with the A40 and M50 providing excellent road connections towards Hereford, Gloucester, Cheltenham, South Wales and the Midlands. Ground Floor Dining Room: 10'2 x 8'3 (3.10m x 2.54m) An attractive dining room with exposed painted timber floorboards. Glazed timber French doors open onto the enclosed rear courtyard garden. The room enjoys good natural light and provides access to the sitting room. Two steps lead down into the kitchen. Kitchen: 12'6 x 8'6 (3.83m x 2.60m) Fitted with a range of light wood effect wall and base mounted cupboards with complementary worktops and tiled splashbacks. Stainless steel sink and drainer positioned beneath a double
£ 220,000
3 bed house for sale
2 pictures
House · for sale
£ 500,000
3 bed house for sale
HR9
· 3 Bedrooms · House
HR9 · 3 Bedrooms · House
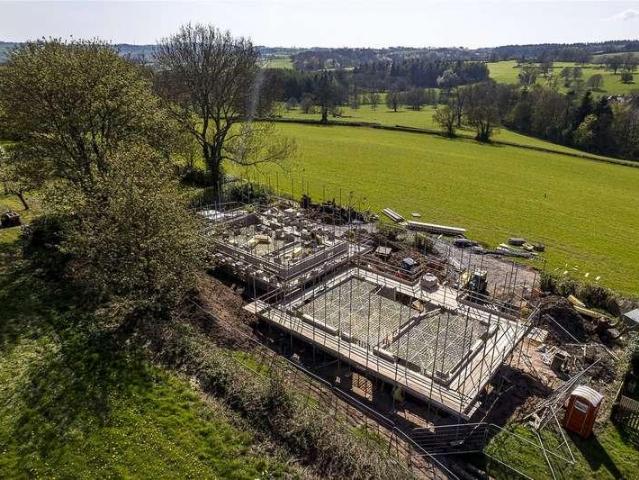
Thoughtfully designed by a respected local developer. The setting here is nothing short of exceptional, the property has been carefully positioned and arranged to maximise the panoramic outlook at every opportunity, creating a home that feel intrinsically connected to the surroundings. Despite the peaceful rural location, it remains conveniently placed for access to the market towns of Ross-on-Wye, Monmouth and Hereford, offering the perfect balance of countryside living and everyday convenience. Finished to a high specification throughout, opportunities like this within such a desirable location and price point are rarely available. This three double bedroom home has been thoughtfully designed to make the very most of its stunning countryside setting, with views enjoyed from almost every angle. The ground floor living accommodation offers a wonderful sense of space and flow, with a front to back sitting room that captures both the morning sun and evening sunsets. French doors open out
£ 500,000
4 bed house for sale
2 pictures
House · for sale
£ 440,000
4 bed house for sale
HR9
· 4 Bedrooms · House
· Equipped kitchen · Concierge
HR9 · 4 Bedrooms · House · Equipped kitchen · Concierge
Rosslyn is situated along Walford Road, within convenient reach of Ross-on-Wye town centre. The town offers an excellent range of independent shops, supermarkets, cafs, restaurants, schooling and leisure facilities. The surrounding Wye Valley provides opportunities for walking, cycling and outdoor pursuits, whilst the nearby Forest of Dean offers further recreational attractions. For commuters, Ross-on-Wye is particularly well placed, with access to the A40 and M50 motorway providing connections towards Hereford, Gloucester, Cheltenham, the Midlands and South Wales. Entrance Porch: With sensor light with door to: Sitting/Dining Room 22'10 x 10'1 (6.98m x 3.09m) A generously proportioned reception room with double glazed windows to front and side aspect. Stairs to the first floor. Kitchen/Breakfast Room 12'9 x 11'6 (3.91m x 3.51m) Fitted with a range of kitchen units providing cupboard and drawer storage, together with worktop preparation space. Bedroom/Dining Room 11'9 x 11'11 (3.58m x
£ 440,000
2 bed house for sale
2 pictures
House · for sale
£ 250,000
2 bed house for sale
HR9
· 2 Bedrooms · House
· Garden · Fireplace · Parking · Heating
HR9 · 2 Bedrooms · House · Garden · Fireplace · Parking · Heating
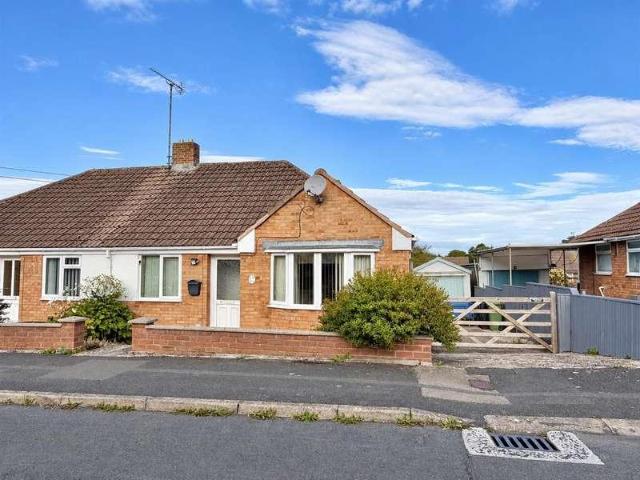
A well-positioned two-bedroom semi-detached bungalow offering excellent potential for improvement, pleasantly situated within a popular and established residential area of Hereford. Requiring a degree of modernisation, the property provides an ideal opportunity for buyers to update and personalise a home to their own taste, with accommodation complemented by gas central heating, double glazing, driveway parking, a single garage and an enclosed rear garden. Offered for sale with the benefit of no onward chain.Ground FloorWith entrance door leading into theEntrance HallWith ceiling light point, smoke alarm, radiator, useful cupboard housing the gas central heating boiler and fuse box, doors then lead toLounge/Dining RoomWith exposed wooden floorboards, a feature brick fireplace surround with tiled hearth, radiator, central ceiling light, double glazed sliding doors out to the rear garden and door into theKitchenComprising a range of fitted wall and base units with work surface space over
£ 250,000
6 bed house for sale
2 pictures
House · for sale
£ 300,000
6 bed house for sale
HR9
· 6 Bedrooms · House
· Garden · Equipped kitchen
HR9 · 6 Bedrooms · House · Garden · Equipped kitchen
The property is currently separated into three flats. The lower ground floor offers a lounge, kitchen, shower room and bedroom with access to the communal garden. The upper ground floor also has a lounge/kitchen, separate bedroom and shower room. it also offers access to the garden. The upper flat has 2/3 bedrooms, lounge/bedroom, 2 loft rooms kitchen and a bathroom. There are currently several rooms rented with a current income of 1500. We are selling the freehold of the building. It is being sold as a going concern that offers considerable scope for the future. Located within walking distance of Gloucester City Centre and all the amenities this offers as well as being close to the hospital, park and train station. It is well suited to an investor or someone looking for a large property
£ 300,000
3 bed house for sale
2 pictures
House · for sale
£ 375,000
3 bed house for sale
HR9
· 3 Bedrooms · House
· Garden · Parking · Equipped kitchen
HR9 · 3 Bedrooms · House · Garden · Parking · Equipped kitchen
Enjoying a delightful outlook across the green open space of Dean Hill Park with its backdrop of mature trees, this home enjoys character, light and practicality in equal measure. Homes within this particularly sought after location rarely remain available for long and early viewing is highly recommended. The property offers light and airy accommodation throughout with three well proportioned bedrooms and flowing living space perfectly suited to family life. A welcoming sitting room, separate dining room, newly fitted kitchen and useful utility room create a layout that feels both traditional and practical for modern living. Outside, the property continues to impress with extensive off road parking, a detached garage workshop and secure private gardens, all within easy reach of the town centre, schools and riverside walks. LIVING SPACE Entered via a light filled entrance lobby, the property immediately offers a wonderful sense of character and warmth. Original features have been retain
£ 375,000
3 bed house for sale
2 pictures
House · for sale
£ 340,000
3 bed house for sale
HR9
· 3 Bedrooms · House
· Concierge
HR9 · 3 Bedrooms · House · Concierge
The Gresleys is situated in a well established residential area just off Merrivale Lane, enjoying a superb south facing rear aspect. The property is within easy walking distance of Ross on Wye town centre, whilst also offering immediate access to nearby countryside and footpaths leading towards the Wye Valley. Ross on Wye provides a wide range of shops, schooling and leisure facilities, together with attractive river walks around Long Acre and the Rowing Club. For commuters, the M50 (Junction 4) is a short drive away, giving access to the M5, A40 and routes towards Hereford, Gloucester and Monmouth. Canopied Front Entrance Porch: A bespoke solid wood entrance door opens into: Reception Hall: A welcoming entrance with newly laid solid oak flooring and staircase rising to the first floor. A glazed solid wood door leads into the sitting room, with further access to the open plan accommodation. Sitting Room: 11'2 x 10'11 (3.41m x 3.34m A beautifully presented reception room with a large an
£ 340,000
4 bed house for sale
2 pictures
House · for sale
£ 400,000
4 bed house for sale
HR9
· 4 Bedrooms · House
HR9 · 4 Bedrooms · House
Tucked away in the heart of the Wye Valley, Ganarew is a peaceful hamlet that perfectly balances tranquillity with convenience. Surrounded by rolling countryside, ancient woodland and scenic walking routes, it offers a genuine rural lifestyle where life moves at a gentler pace. Yet its far from remote the historic market towns of Ross-on-Wye and Monmouth are just a short drive away, each with bustling markets, independent shops, cafs, restaurants and essential amenities. Ganarew is ideal for families, retirees, or those seeking a second home in the country. The village has a friendly, welcoming community and is well served by excellent local schools. Primary and secondary options are available in both Monmouth and Ross-on-Wye, including the highly regarded John Kyrle High School. Monmouth also offers outstanding independent education through the Haberdashers Monmouth Schools and Monmouth Prep School while Hereford Cathedral School provides another excellent independent option within ea
£ 400,000
4 bed house for sale
2 pictures
House · for sale
£ 280,000
4 bed house for sale
HR9
· 4 Bedrooms · House
· Garden · Equipped kitchen · Parking · Concierge
HR9 · 4 Bedrooms · House · Garden · Equipped kitchen · Parking · Concierge
Build Date: 1950's Approximate Area: 124 sq.m / 1337 sq.ft THE PROPERTY: This spacious, extended end terrace family home offers well-proportioned accommodation throughout, with four double bedrooms, two reception rooms and a modern kitchen. The ground floor comprises a comfortable living room, a separate formal dining room and a modern kitchen leading through to a useful rear porch, which provides space for utilities and access to a downstairs toilet. Upstairs, there are four bedrooms all large enough to fit a double bed and furniture and served by a spacious family bathroom featuring both a bath and a separate shower. Externally, the property benefits from driveway parking to the side and private gardens to the rear with a summer house that could be used as an office studio. LOCATION: The property is situated within the well-established Hinton area of Hereford, approximately one mile south of the city centre, offering convenient access to a range of local amenities and recreational fa
£ 280,000
4 bed house for sale
2 pictures
House · for sale
£ 335,000
4 bed house for sale
HR9
· 4 Bedrooms · House
· Garden · Fireplace · Powder room · Concierge
HR9 · 4 Bedrooms · House · Garden · Fireplace · Powder room · Concierge
The property enjoys a quiet position overlooking a green, yet remains highly convenient for daily life. Brampton Primary School and John Kyrle High School are both within walking distance, making this a particularly appealing choice for families. The town centre is close by with its range of shops, cafes and amenities, and there are excellent road links via the A40 and M50. uPVC double glazed front entrance door with glazed side panel leading into: Reception Hall: With under stairs storage cupboard. Door to: Cloakroom With coloured suite comprising low level WC and wall mounted wash hand basin. uPVC double glazed window to front aspect. Living Room: 16'3 x 11'8 (4.95m x 3.56m) uPVC double glazed bay window to front aspect with views to surrounding countryside. Fire place with timber surround and marble insert and hearth. Storage cupboard to one side. Wall lights. Archway through to Dining Room: 10' x 9'2 (3.05m x 2.8m) With uPVC double glazed patio doors to garden. Radiator and power p
£ 335,000
3 bed house for sale
2 pictures
House · for sale
£ 345,000
3 bed house for sale
HR9
· 3 Bedrooms · House
· Garden · Equipped kitchen · Heating
HR9 · 3 Bedrooms · House · Garden · Equipped kitchen · Heating
Situated in this sought after residential location, a well presented three bedroom extended semi detached property making an ideal home for a first time buyer or family. Benefitting from gas central heating, double glazing, a double width driveway and enclosed garden. A viewing is highly recommended.Ground FloorWith entrance door leading into theEntrance HallWith wood effect flooring, space for coat and shoe storage, radiator, recess spotlights and ceiling light point, useful storage cupboard, carpeted stairs leading up and door leading into theLiving RoomWith wood effect flooring, two radiators, large double glazed window to the front aspect with fitted blind, coving, recess spotlights and pocket sliding door leading into theKitchen/Dining RoomA modern fitted kitchen comprising a range of matching wall and base units, there is ample work surface space over and a tiled splash back, there is space for a freestanding fridge/freezer with an integrated dishwasher and freestanding cooker wi
£ 345,000
4 bed house for sale
2 pictures
House · for sale
£ 400,000
4 bed house for sale
HR9
· 4 Bedrooms · House
· Garden · Equipped kitchen · Parking · Concierge
HR9 · 4 Bedrooms · House · Garden · Equipped kitchen · Parking · Concierge
Build Date: 1970's Approximate Area: 148 sq.m / 1594 sq.ft THE PROPERTY: This extended detached family home offers spacious accommodation throughout, including four double bedrooms. A central entrance hallway provides access to the living room, a useful study and the modern fitted kitchen. The living room has been extended to the front to create a particularly spacious reception room and opens through to the formal dining room, which in turn provides access to the rear garden. The kitchen offers a wealth of fitted units and work surface space, together with two sinks, an integrated full-height fridge and dishwasher. An internal lobby leads from the kitchen to a useful downstairs toilet and utility cupboard. Upstairs, the property offers four bedrooms, all of which can accommodate a double bed and furniture, together with a family bathroom. The principal bedroom also benefits from its own en-suite shower room. Outside, there is driveway parking to the front, while to the rear is a priva
£ 400,000
3 bed house for sale
2 pictures
House · for sale
£ 269,950
3 bed house for sale
HR9
· 3 Bedrooms · House
· Fireplace · Equipped kitchen
HR9 · 3 Bedrooms · House · Fireplace · Equipped kitchen
The property is situated in a pleasant quiet cul de sac within walking distance of local primary and secondary schools and approximately 1 mile from the centre of Ross on Wye which offers a good range of shopping, social and sporting facilities. There are great links to South Wales and the Midlands via the A40 and M50 motorway. The property is entered via: Steps leading up to uPVC composite door leading into: Entrance Porch: Double glazed window to front aspect. Door into: Hallway: Stairs to first floor. Door to: Sitting Room: Double glazed windows to front and rear aspects. Fireplace with granite hearth and wooden mantle over. Kitchen/Breakfast Room: Range of base and wall mounted units. Single bowl drainer sink. Plumbing for washing machine. Space for fridge/freezer. Downstairs Bedroom/Study: Double glazed window to front aspect. Wood laminate flooring. Door to storage cupboard. First Floor Landing: Cupboard housing Worcester combination boiler. Double glazed window to rear aspect. B
£ 269,950
4 bed house for sale
2 pictures
House · for sale
£ 650,000
4 bed house for sale
HR9
· 4 Bedrooms · House
· Garden · Powder room
HR9 · 4 Bedrooms · House · Garden · Powder room
Peterstow is a popular South Herefordshire village surrounded by attractive countryside and traditional orchards, approximately two miles from Ross on Wye. The village has a useful shop and Post Office, together with local pubs and a cider producer and taproom. Ross on Wye offers an excellent range of shopping and social facilities. For commuters, the nearby A49 provides direct access towards Hereford and Ross on Wye, with the A40 and M50 giving excellent connections to the Midlands, South Wales and the wider motorway network. The property is set within established gardens on the site of a former strawberry farm and is a substantial detached home. An enclosed porch with vaulted tongue and groove ceiling opens into a spacious hallway with useful cloakroom. The principal living space is the superb Sitting Room, 26'0 x 13'4 (7.93m x 4.06m), an impressive triple aspect room filled with natural light. A recessed wood burning stove creates an attractive focal point, while sliding doors lead
£ 650,000
3 bed house for sale
2 pictures
House · for sale
£ 299,950
3 bed house for sale
HR9
· 3 Bedrooms · House
· Garden · Equipped kitchen · Parking · Patio
HR9 · 3 Bedrooms · House · Garden · Equipped kitchen · Parking · Patio
Front Cover A Well Presented Three Bedroom End Terrace Home In A Popular Residential Location With Principal Bedroom Ensuite, Comfortable Accommodation And Dining Kitchen With Landscaped Garden And Garage. EPC - D Description Located on Prince Rupert Way, within the popular New Mills Estate in Ledbury, this well-presented three-bedroom home offers practical and well-balanced accommodation across two floors. A hallway entrance leads to a sitting room, ground floor WC and a dining kitchen with French doors opening onto the rear garden. The kitchen is fitted with a range of wall and base units, integrated appliances, and space for dining, with tiled flooring and underfloor heating. Upstairs are three bedrooms, including a principal bedroom with fitted wardrobes and an ensuite shower room. The remaining bedrooms are served by a family bathroom, and there is additional storage from the landing cupboard and loft access. Outside, the property benefits from a landscaped rear garden with patio,
£ 299,950
2 bed house for sale
2 pictures
House · for sale
£ 195,000
2 bed house for sale
HR9
· 2 Bedrooms · House
· Garden · Equipped kitchen · Parking · Heating
HR9 · 2 Bedrooms · House · Garden · Equipped kitchen · Parking · Heating
Build Date: 1980's Approximate Area: 48 sq.m / 522 sq.ft THE PROPERTY: This spaciously designed end-terraced home is situated in the popular Bobblestock area of Hereford and offers comfortable, well-arranged accommodation, ideally suited to first-time buyers, investors or those looking to downsize. The property is approached through a front porch, which opens into a welcoming living room. To the rear is a kitchen/breakfast room with space for everyday dining and a door providing direct access to the private rear garden. Upstairs, the accommodation comprises two bedrooms and a family bathroom. Outside, the property enjoys a private rear garden, with the additional convenience of driveway parking situated beyond the garden. The property also benefits from double-glazed windows and a modern gas central heating system. LOCATION: The property is situated in the popular residential area of Bobblestock, approximately two and a half miles north-west of Hereford city centre. A good range of eve
£ 195,000
2 bed house for sale
2 pictures
House · for sale
£ 330,000
2 bed house for sale
HR9
· 2 Bedrooms · House
· Garden · Equipped kitchen
HR9 · 2 Bedrooms · House · Garden · Equipped kitchen
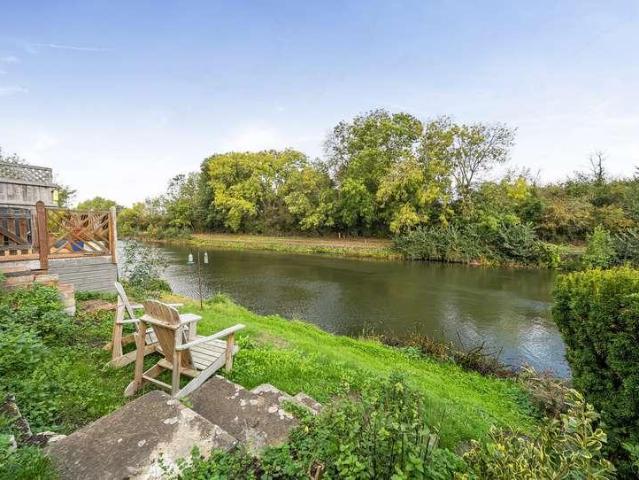
Lovingly maintained and presented in great condition, this delightful property combines period charm with comfortable living accommodation, making it an appealing home for those seeking a peaceful lifestyle in a picturesque setting. The ground floor offers a modern kitchen and a generous sitting/dining room. The vendor has commenced work on extending the property, with the project currently part-finished and not yet fully completed. This presents an opportunity for the incoming purchaser to continue and complete the works to their own requirements, subject to any necessary permissions and approvals. Outside, Lavender House enjoys the added appeal of gardens to both the front and rear. The rear garden backs directly onto the canal, creating a particularly attractive feature and an idyllic spot to unwind, enjoy the surroundings and appreciate the peaceful waterside setting. The front garden provides a further welcome outdoor space, adding to the property's charming first impression. Comb
£ 330,000
3 bed house for sale
2 pictures
House · for sale
£ 625,000
3 bed house for sale
HR9
· 3 Bedrooms · House
· Garden · Parking · Equipped kitchen · Concierge
HR9 · 3 Bedrooms · House · Garden · Parking · Equipped kitchen · Concierge
Available on the market for the first time | Approximately 5.75 acres in total | Around 1 acre of mature gardens | Additional 4.75 acres of paddocks | Detached family home | Three reception rooms | Kitchen with utility | Three bedrooms | Large detached garage and workshop | Multiple outbuildings including summer house | Productive vegetable garden | Gated access from gardens to paddocks | Separate lane access to land | Village location | Scope to modernise and add value Eaton Bishop is a small and thriving village on the southern outskirts of Herefordshire, with a village hall and church. Access to amenities can be found in the neighbouring and close-by villages of Clehonger and Madley, while the Cathedral City of Hereford is approximately 6 miles away and offers a wider range of amenities. There are a range of educational settings within a two mile radius to include Madley Primary, Clehonger CofE Primary, and Kingstone Primary & Secondary School. Little Red House is well-placed to off
£ 625,000
3 bed house for sale
2 pictures
House · for sale
£ 260,000
3 bed house for sale
HR9
· 3 Bedrooms · House
· Garden · Equipped kitchen · Parking
HR9 · 3 Bedrooms · House · Garden · Equipped kitchen · Parking
Build Date: mid 50's Approximate Area: 94 sq.m / 1014 sq.ft THE PROPERTY: This spacious three-bedroom bungalow enjoys a pleasant position on the edge of the sought-after west Herefordshire village of Burghill. Offering versatile accommodation throughout, the property presents an excellent opportunity for purchasers looking to create a home to their own taste, with scope for general decorative updating. The accommodation includes a spacious living room, complemented by an additional reading snug or study, providing flexibility for a variety of uses. There is also a kitchen/dining room and a conservatory overlooking the rear garden. The bungalow provides three bedrooms, a family bathroom and a separate en-suite shower room. Externally, the property benefits from gardens to both the front and rear, together with driveway parking and a garage situated to the rear of the property. LOCATION: The property occupies a pleasant position on the edge of the sought-after west Herefordshire village
£ 260,000
3 bed house for sale
2 pictures
House · for sale
£ 480,000
3 bed house for sale
HR9
· 3 Bedrooms · House
· Garden · Parking
HR9 · 3 Bedrooms · House · Garden · Parking
Location Ledbury is a thriving and expanding town which has a range of local facilities and amenities including shops, schools, churches, restaurants, theatre, doctors surgeries, community hospital and a mainline railway station, with direct links to Hereford, Worcester, Birmingham New Street, Oxford, Reading and London Paddington. The cities of Hereford, Worcester and Gloucester are all approximately 16 miles distant with the M50 motorway available approximately 4 miles to the south of the town. Description 77 Albert Road comprises a deceptively spacious individual detached bungalow very conveniently located in a popular residential location of the outskirts of Ledbury. The well presented accommodation benefits from gas fired central heating and double glazing. There is a pleasant established corner plot garden and a gated driveway provides off road parking for several cars. The Accommodation Comprises: Recessed Entrance Porch With outside light and quarry tile floor. Spacious Recepti
£ 480,000
4 bed house for sale
2 pictures
House · for sale
£ 360,000
4 bed house for sale
HR9
· 4 Bedrooms · House
· Garden · Equipped kitchen · Parking
HR9 · 4 Bedrooms · House · Garden · Equipped kitchen · Parking
Build Date: late 50's / early 60's Approximate Area: 125 sq.m / 1345 sq.ft THE PROPERTY: This beautifully modernised and extended four-bedroom semi-detached home enjoys a pleasant cul-de-sac position just off Bodenham Road, in one of Herefords most sought-after residential areas. Having undergone significant improvements in recent years, the property offers stylish and beautifully presented accommodation, ideally suited to modern family living. The ground floor features a living room to the front, opening through to a stunning kitchen/dining room at the rear. This impressive space forms the heart of the home, featuring a central island, solid oak worktops and French doors opening directly onto the private rear garden. A separate utility room and downstairs bathroom provide further practicality. Upstairs, there are four bedrooms and a beautifully appointed contemporary shower room. Outside, the property benefits from driveway parking and a front garden, with a side pathway leading to th
£ 360,000
4 bed house for sale
2 pictures
House · for sale
£ 365,000
4 bed house for sale
HR9
· 4 Bedrooms · House
· Garden · Equipped kitchen · Parking · Powder room
HR9 · 4 Bedrooms · House · Garden · Equipped kitchen · Parking · Powder room
Situated in a popular and well-established residential area of Tupsley, this immaculately presented four-bedroom detached family home offers spacious and well-appointed accommodation throughout. The property benefits from a welcoming entrance hall, generous living room, beautifully refitted modern kitchen/dining room, downstairs cloakroom, four bedrooms and a contemporary family bathroom. Further features include an integral single garage, ample driveway parking, attractive wrap-around gardens and 16 solar PV panels with battery storage, offering excellent energy-saving potential. Conveniently located within easy reach of local amenities, schools, Hereford County Hospital and the City Centre, this is an ideal family home which must be viewed to be fully appreciated.Entrance PorchApproached via a UPVC entrance door, the entrance porch features a tiled floor, wall-mounted light, three double-glazed windows with fitted shutter blinds and space for coat and shoe storage. A further UPVC doo
£ 365,000
1 bed flat for sale
2 pictures
Flat · for sale
£ 90,000
1 bed flat for sale
HR9
· 1 Bedroom · Flat
· Garden · Equipped kitchen · Parking
HR9 · 1 Bedroom · Flat · Garden · Equipped kitchen · Parking
Build date: late 80's Approximate Area: 34 sq.m / 374 sq.ft THE PROPERTY: A ground-floor flat offering ideal single occupancy accommodation. The flat offers the benefit of the remainder of the original 999-year lease which commenced in 1989. Available with no onward chain, this property would make an ideal buy-to-let investment or first-time purchase and is situated on the ground floor of a purpose-built development offering communal gardens and parking. Internally the property offers an open-plan living room/kitchen, a double-sized bedroom with built-in wardrobe and a bathroom. LOCATION: Located on the southwest outskirts of the city, within the popular area of Belmont, this property enjoys a convenient position. It stands near to the Tesco Superstore and petrol station, and near to a range of amenities nearby, including a doctors surgery with pharmacy and a community centre. The area also offers access to countryside and field walks. Hereford city centre is easily accessible and prov
£ 90,000
1 bed flat for sale
2 pictures
Flat · for sale
£ 99,950
1 bed flat for sale
HR9
· 1 Bedroom · Flat
· Garden · Equipped kitchen · Parking
HR9 · 1 Bedroom · Flat · Garden · Equipped kitchen · Parking
Situated in this popular residential location, a well presented one bedroom ground floor flat making an ideal purchase for a first time buyer or investor. The property benefits from allocated parking, a modern kitchen & shower room, a long lease an is being sold with no onward chain. A viewing is highly recommended.Ground FloorWith entrance door leading into theCommunal Entrance HallWith tiled floor, individual post box for flat 2, meter cupboards, door out to the rear communal garden and door leading intoNo.2 Minster CourtWith entrance door leading into theEntrance HallwayWith vinyl flooring, ceiling light point, useful storage cupboard for coats and shoes and door into theInner HallwayWith vinyl flooring, ceiling light point, telephone entry system and doors toOpen Plan LivingWith fitted carpet to the living space and wood effect flooring to the kitchen area, wall mounted storage heater, dual aspect double glazed windows to the side and rear, coving, power points and tv point. A mode
£ 99,950
3 bed house for sale
2 pictures
House · for sale
£ 110,000
3 bed house for sale
HR9
· 3 Bedrooms · House
· Garden · Equipped kitchen
HR9 · 3 Bedrooms · House · Garden · Equipped kitchen
Situated in this popular residential location and offering an ideal purchase for a first time buyer is this fantastic three bedroom semi detached property being sold as a 50% shared ownership. The property is being sold with the benefit of no onward chain.Ground FloorWith canopy porch and entrance door leading into theEntrance HallWith fitted carpet, a ceiling light point, radiator, wall mounted fuse box, stairs leading up to the first floor and door into theLiving RoomA spacious lounge with a central ceiling light, fitted carpet, radiator, double glazed window to the front aspect with a fitted blind, useful under stair storage cupboard and a large archway leading into theDining RoomWith fitted carpet, radiator, ceiling light point, door into the kitchen and double glazed french doors to the rear garden.KitchenComprising a range of wall and base units with ample work surface space over, stainless steel 1 1/2 bowl sink and drainer unit with tiled splash backs, four ring electric hob wit
£ 110,000
2 bed house for sale
2 pictures
House · for sale
£ 180,000
2 bed house for sale
HR9
· 2 Bedrooms · House
· Garden · Heating
HR9 · 2 Bedrooms · House · Garden · Heating
Situated in this popular residential location and being sold with the benefit of a no onward chain, a modern terraced two double bedroom property offering an ideal purchase for first time buyers or investors. The property benefits from gas central heating, double glazing and an enclosed garden. A viewing is highly recommended.Ground FloorWith entrance door leading into theEntrance HallWith entrance door leading into theKitchenFitted with a range of wall and base units, ample work surfaces and tiled splash backs, stainless steel sink and drainer unit, under counter space and plumbing for a washing machine, space for a freestanding fridge/freezer, freestanding cooker with gas hob and electric oven, there is a double glazed window to the front, ceiling light point and serving hatch into the living room.Lounge/Dining RoomA spacious lounge/diner with double glazed french doors opening out to the rear garden, fitted carpet, two ceiling light points, radiator and useful under stair storage cu
£ 180,000
2 bed house for sale
2 pictures
House · for sale
£ 310,000
2 bed house for sale
HR9
· 2 Bedrooms · House
· Garden · Fireplace · Parking · Equipped kitchen
HR9 · 2 Bedrooms · House · Garden · Fireplace · Parking · Equipped kitchen
The property features a spacious lounge, fitted kitchen, and easy to maintain lawned gardens to the front and rear, with views towards Chase Hill and surrounding woodland. A particular bonus is the detached garage, two thirds converted into a self-contained bedsit with shower room, ideal for guests, extended family, or as a flexible workspace. While the bungalow would benefit from some updating, it is sound and well presented, enjoying the morning sun with ample off road parking for 2-3 vehicles. LIVING SPACE The property is entered into a generous entrance hall which includes a built in storage cupboard and a large airing cupboard housing a Worcester boiler with remote thermostat. The sitting room is of excellent proportion and filled with natural light, with a full width double glazed window overlooking the front lawn and enjoying the evening sun. There is ample space for a dining table if desired, and the stone faced fireplace provides an attractive focal point for cosy winter eveni
£ 310,000
3 bed house for sale
2 pictures
House · for sale
£ 300,000
3 bed house for sale
HR9
· 3 Bedrooms · House
· Garden · Fireplace · Parking
HR9 · 3 Bedrooms · House · Garden · Fireplace · Parking
Three Bedroom Semi-Detached Property | Block Paved Driveway & Single Garage | Extended Ground Floor Accommodation | Lounge with Fireplace, Separate Dining Room | Utility Room | Upstairs & Downstairs Shower Rooms | Low Maintenance Rear Garden | Sold with No Onward Chain Located in the popular residential area of Whitecross, just half a mile west of the City Centre of Hereford. Nearby are excellent local amenities to include local shops & supermarkets, a church, public houses and both primary & secondary schooling. More extensive amenities can be found in the City Centre, within walking distance and with regular bus services. Situated in a popular residential location, this three-bedroom semi-detached property offers spacious and versatile accommodation, complemented by a block-paved driveway, single garage and an enclosed rear garden. Upon arrival, the block-paved driveway provides off-road parking and leads to the single garage, with two separate entrances to the property: one opening
£ 300,000
3 bed house for sale
2 pictures
House · for sale
£ 250,000
3 bed house for sale
HR9
· 3 Bedrooms · House
· Garden · Parking
HR9 · 3 Bedrooms · House · Garden · Parking
This semi-detached cottage is pleasantly located within the village of Holme Lacy, about 6 miles from Hereford and 10 miles from the market town of Ross-on-Wye and the M50 motorway link. Within the village there is a village hall and sports playing field. Further amenities are available in Mordiford including church, primary school and public house with nearby Fownhope offering a doctors' surgery, Wye Leisure health club, shop/post office, primary school, public house and butchers.The original cottage has recently been extended but works are incomplete. However, the property offers excellent scope for the project to be completed to create a substantial family home with parking, garden and detached double garage.In detail the accommodation comprisesDoor toKitchen/Dining RoomWith tiled floor, range of base and wall mounted units, sink, radiator, windows to front and rear, recess ideal for range style cooker, two Velux roof windows and open tread staircase to first floor.Downstairs Cloakr
£ 250,000
2 bed house for sale
2 pictures
House · for sale
£ 200,000
2 bed house for sale
HR9
· 2 Bedrooms · House
· Fireplace · Equipped kitchen
HR9 · 2 Bedrooms · House · Fireplace · Equipped kitchen
The property is conveniently situated within easy reach of the town centre and its excellent range facilities. Ross on Wye is particularly well placed for those needing to commute, with the A40 providing access towards Hereford, Gloucester and South Wales, while the nearby M50 connects with the M5 and the wider motorway network. The town also enjoys an attractive setting within the Wye Valley, with riverside and countryside walks readily accessible. Sitting/Dining Room: Overall: 18'9 x 11'2 (5.72m x 3.40m) The property is entered via a uPVC double glazed front entrance door into the open plan sitting and dining room. The sitting area has a double glazed window to the front aspect and a traditional style fireplace with raised hearth. A wide open archway leads through to the dining area. Staircase to the first floor. Kitchen: 12'3 x 6'1 (3.73m x 1.85m) A galley style kitchen fitted with a range of Shaker style wall and base mounted units with work surfaces and tiled surrounds. Integrated
£ 200,000

Get email alerts

Don't miss out: be the first to know about new properties

The alert was correctly created

On subscribing you accept the conditions of use and the privacy policy
Alert
Receive new ads in your inbox
Save this search
Receive alerts for new listings

We'll send you an email when we have new properties for: "Properties for sale in HR9"

The alert was correctly created

Welsh Bicknor Ross-On-Wye
Kerne Bridge Ross-On-Wye
Get email alerts and be the first to see new listings
Required field
On subscribing I accept the terms of the privacy policy
Perfect! You'll soon start receiving new listings via email
Alert
Receive an email when we have new ads for Properties for sale in HR9
Save this search
Filters

Bedrooms

Size (sq.ft)

sq.ft
sq.ft

Price

£
£

Property type

Bathrooms

Clear all filters
Receive notifications when new entries are published.