2 pictures
Flat
·
for sale
£ 20,000
New
1 bed flat for sale
HU13
· 1 Bedroom · Flat
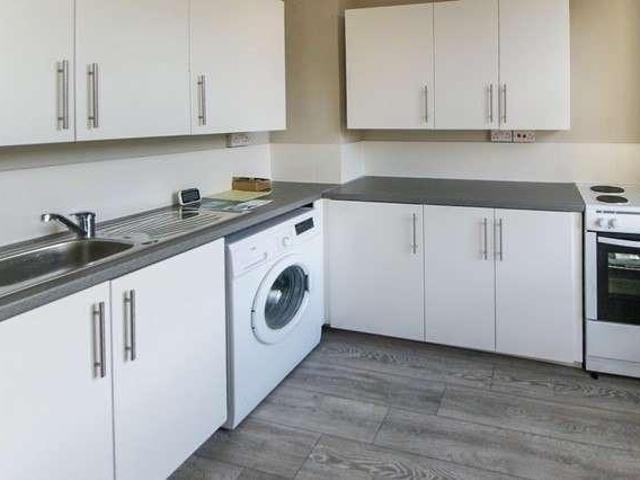
· Equipped kitchen · Heating
HU13 · 1 Bedroom · Flat · Equipped kitchen · Heating
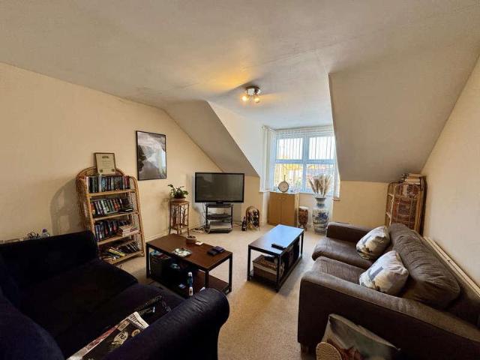
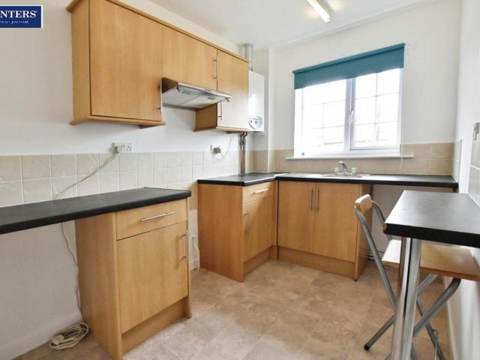
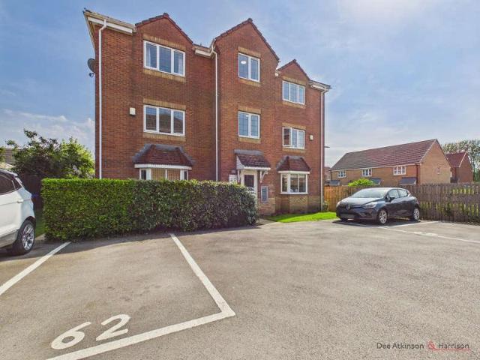
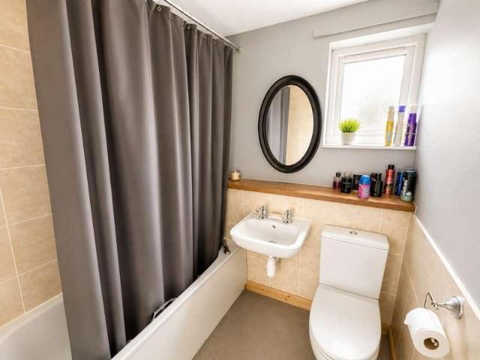
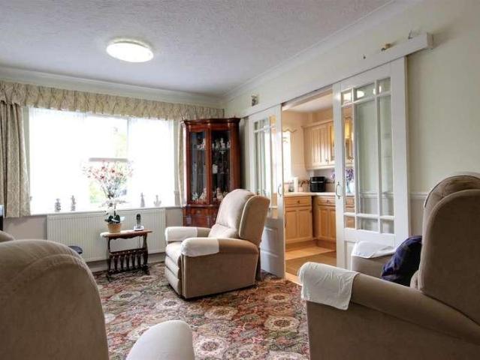
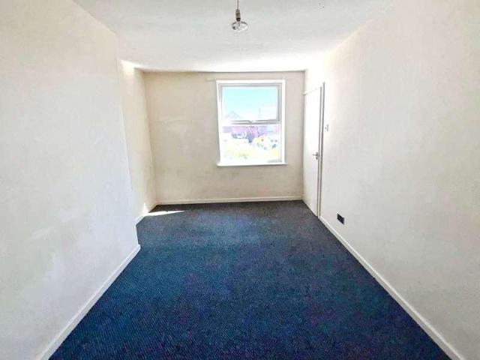
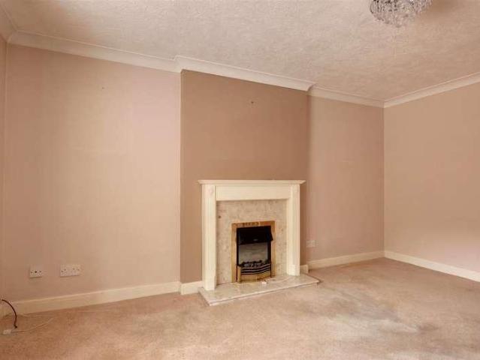
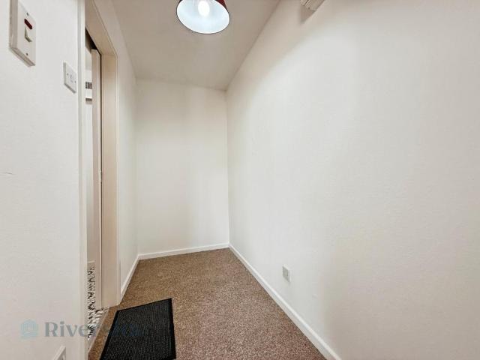
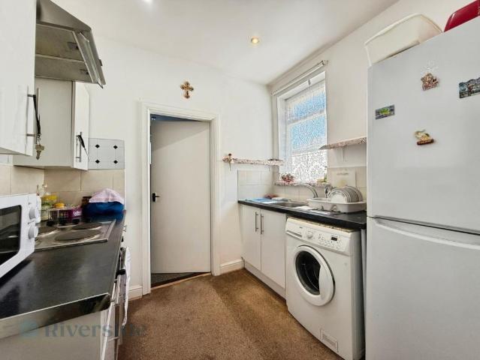
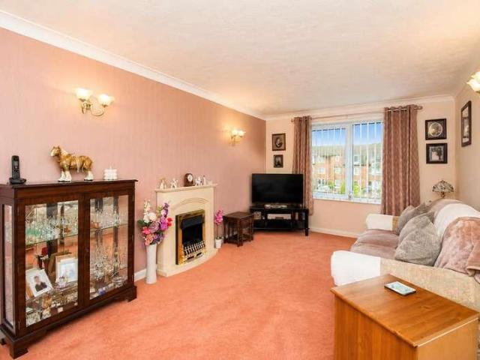
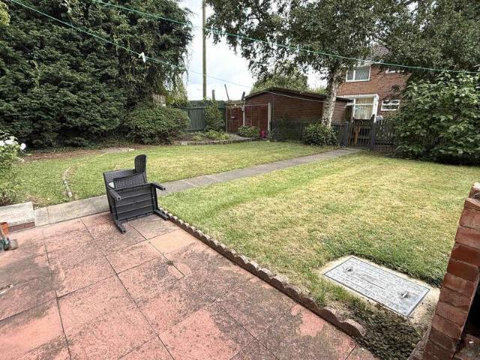
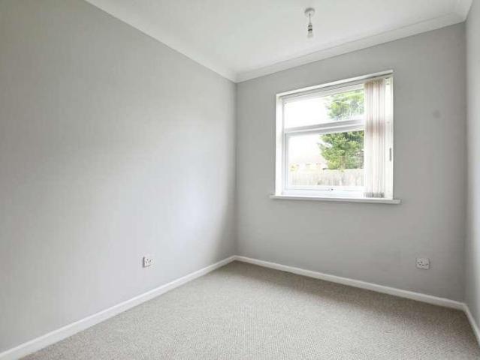
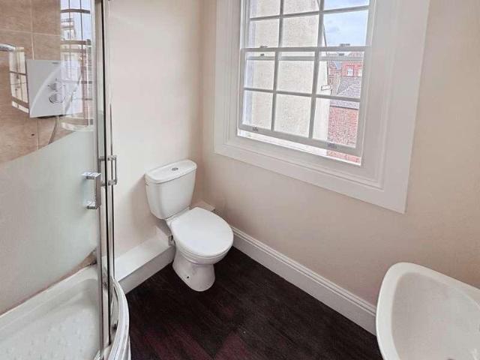
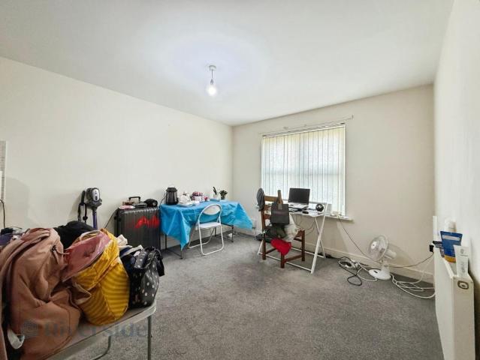
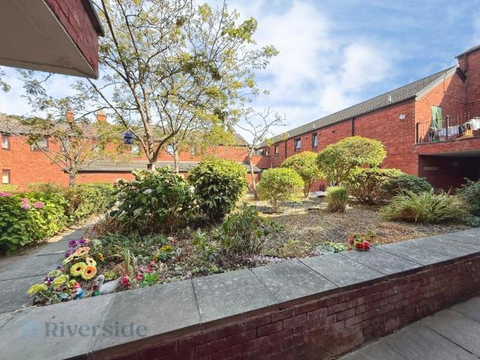
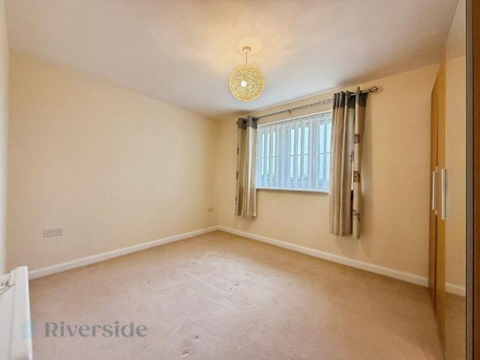
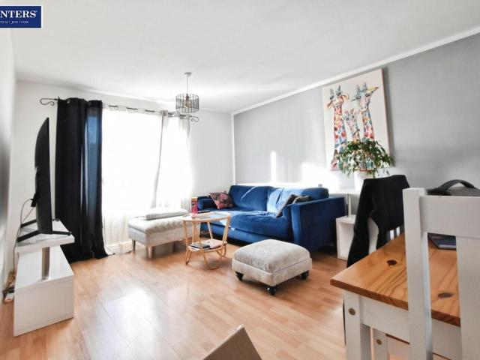
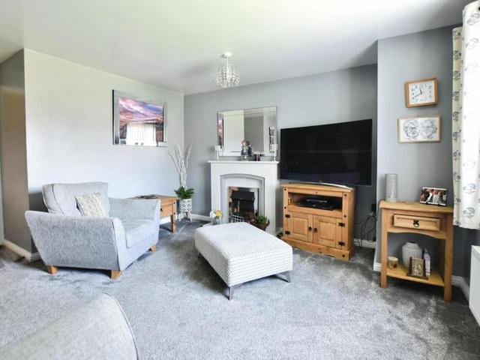
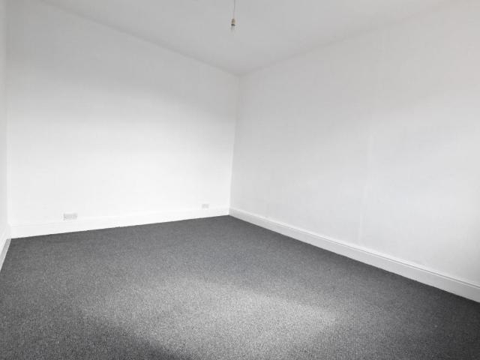
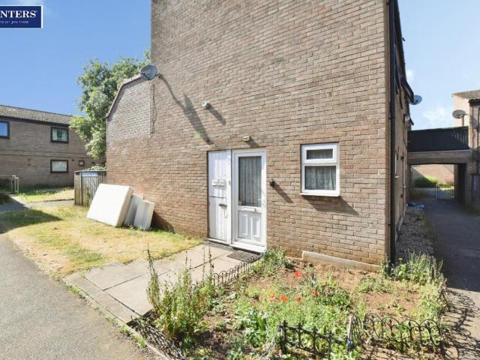
Council tax band: A. A one bedroom first-floor flat currently let and producing a rental income of 6,000 per annum. The property is being sold with a tenant in situ, providing an income from completion making it an ideal opportunity for buy-to-let investors. The accommodation briefly comprises: Entrance, Living Kitchen, Bedroom with dressing area and Shower room. The property is double glazed throughout and has gas central heating. Location Anlaby Road is a well-established residential location to the west of Hull city centre, offering a strong range of local amenities, excellent public transport links and convenient access to Hull Royal Infirmary. Accommodation Entrance, Living Kitchen, Bedroom with dressing area, Shower room. Agents Note The photographs were taken prior to the current AST starting. We have not been able to gain access to the property at the time of launch to the market so we are unable to provide precise measurements. The floor plan should be taken as an approximate
Council tax band: A. A one bedroom first-floor flat currently let and producing a rental income of 6,000 per annum. The property is being sold with a tenant in situ, providing an income from completion making it an ideal opportunity for buy-to-let investors. The accommodation briefly comprises: Entrance, Living Kitchen, Bedroom with dressing area and Shower room. The property is double glazed throughout and has gas central heating. Location Anlaby Road is a well-established residential location to the west of Hull city centre, offering a strong range of local amenities, excellent public transport links and convenient access to Hull Royal Infirmary. Accommodation Entrance, Living Kitchen, Bedroom with dressing area, Shower room. Agents Note The photographs were taken prior to the current AST starting. We have not been able to gain access to the property at the time of launch to the market so we are unable to provide precise measurements. The floor plan should be taken as an approximate
£ 20,000