4,407 properties for sale in HU13

4 bed house for sale
2 pictures
House · for sale
£ 360,000
New
4 bed house for sale
HU13
· 4 Bedrooms · House
· Equipped kitchen
HU13 · 4 Bedrooms · House · Equipped kitchen
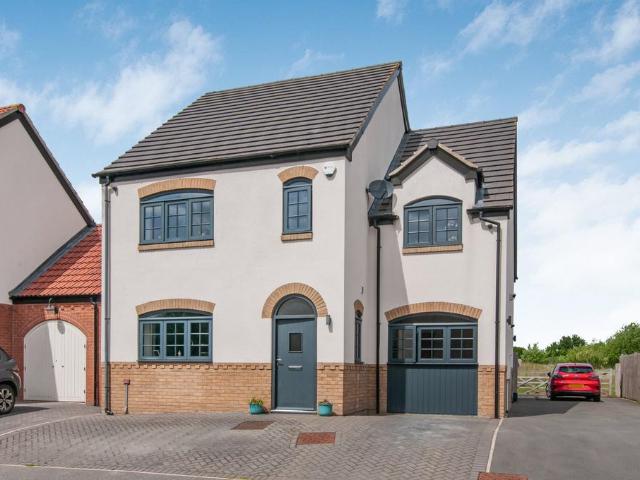
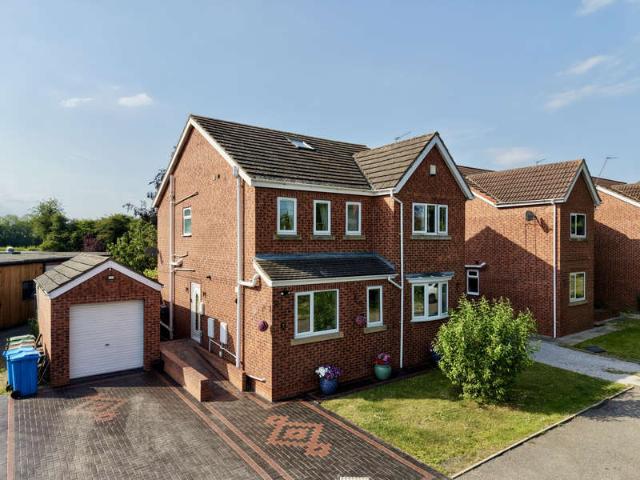
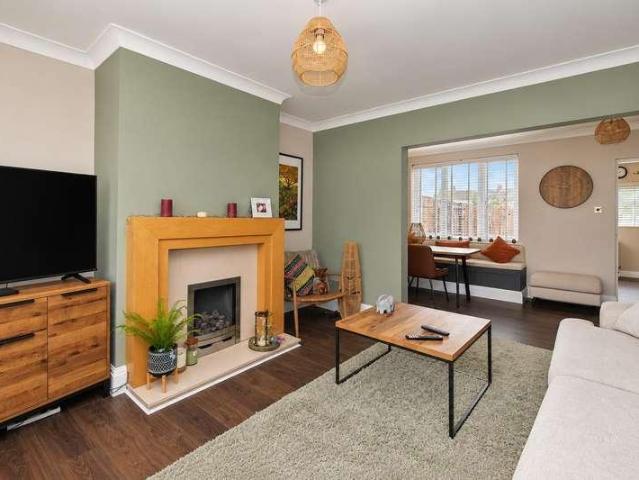
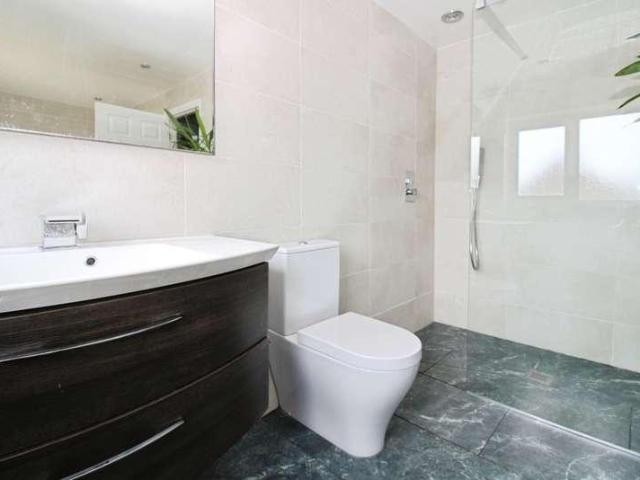
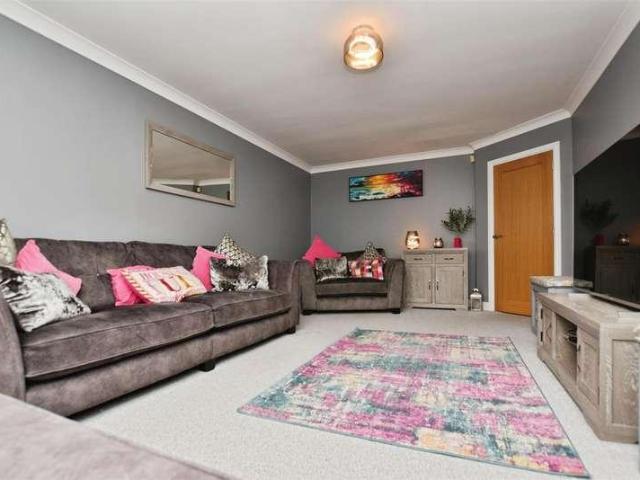
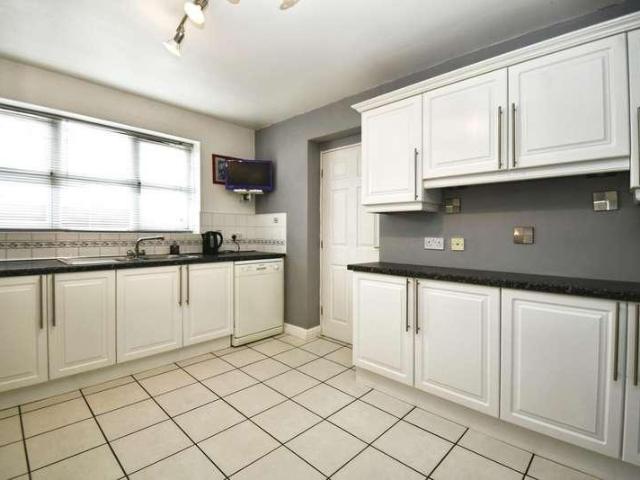
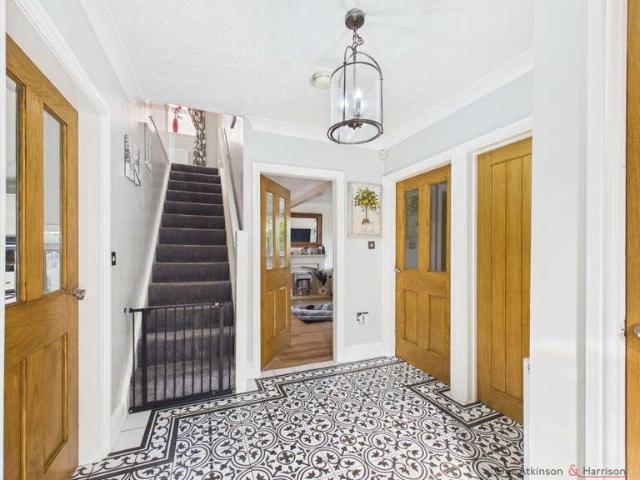
Council tax band: D. A fabulous 4 bedroom detached house with an extended ground floor providing a superb living kitchen and converted loft providing useful extra space. The very well presented accommodation amounts to around 1800 square feet and provides all you would want in a modern house. It forms part of small development in this highly regarded village. Early viewing is essential to appreciate all that it offers. This superb family house will have wide appeal due to its space and location. As well as the superb living kitchen there is a living room, study and kitchen-sized utility room to the ground floor, 4 double bedrooms to the first floor and a converted loft which also has a shower room. The loft room was not signed off for building regulations so isnt certified for use as a bedroom. Cedar Close sits on the north side of the village and this is one of three properties built as a small development that sits on the private road along with just a few others. The plot runs acros
£ 360,000
4 bedroom detached house for sale
View photo
House · for sale
£ 360,000
4 bedroom detached house for sale
HU13
· 4 Bedrooms · 3 Baths · House
· Equipped kitchen
HU13 · 4 Bedrooms · 3 Baths · House · Equipped kitchen
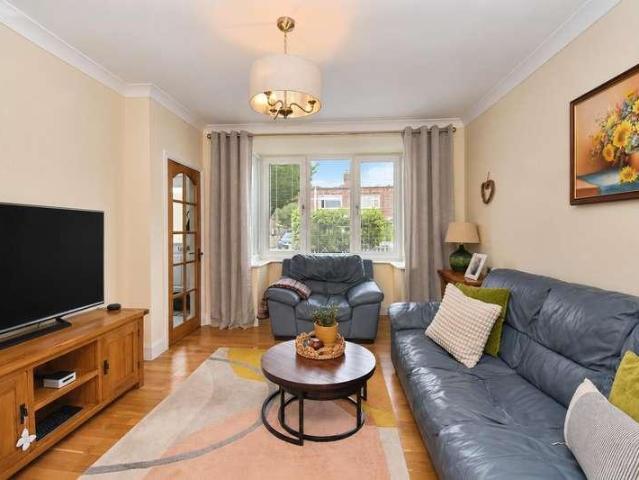
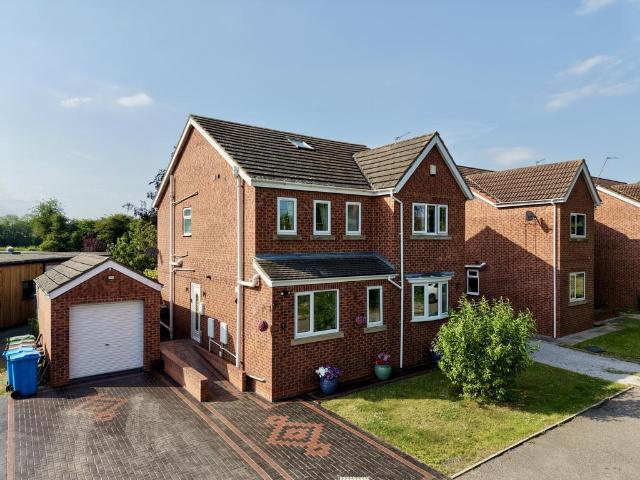
A fabulous 4 bedroom detached house with an extended ground floor providing a superb living kitchen and converted loft providing useful extra space. The very well presented accommodation amounts to around 1800 square feet and provides all you would want in a modern house. It forms part of small development in this highly regarded village. Early viewing is essential to appreciate all that it offers. This superb family house will have wide appeal due to its space and location. As well as the superb living kitchen there is a living room, study and kitchen-sized utility room to the ground floor, 4 double bedrooms to the first floor and a converted loft which also has a shower room. The loft room was not signed off for building regulations so isn’t certified for use as a bedroom. Cedar Close sits on the north side of the village and this is one of three properties built as a small development that sits on the private road along with just a few others. The plot runs across to the other side
£ 360,000
3 Bedroom Semi Detached House
View photo
Villa · for sale
£ 225,000
3 Bedroom Semi Detached House
HU13
· 3 Bedrooms · Villa
· Garden · Equipped kitchen · Parking
HU13 · 3 Bedrooms · Villa · Garden · Equipped kitchen · Parking
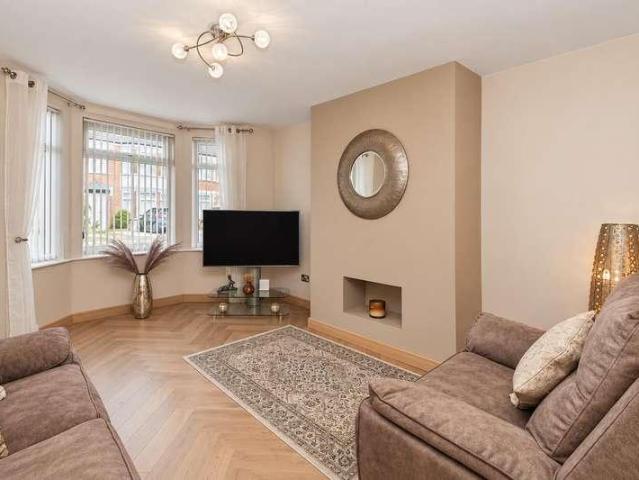
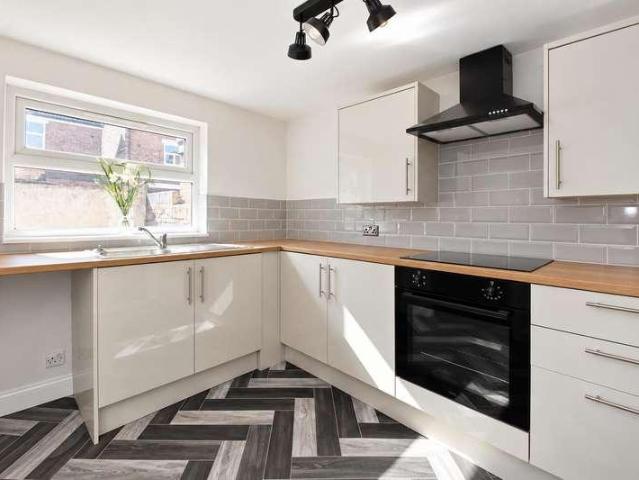
IMMACULATELY PRESENTED THROUGHOUT AND CHAIN FREE! SITUATED IN THE HIGHLY SOUGHT-AFTER AREA OF WAWNE VILLAGE, THIS BEAUTIFULLY PRESENTED THREE-BEDROOM SEMI-DETACHED FAMILY HOME IS OFFERED IN TRUE MOVE-IN CONDITION PERFECT FOR BUYERS LOOKING TO SETTLE IN WITHOUT THE NEED FOR ANY REFURBISHMENT. INTERNALLY, THE PROPERTY BOASTS THREE WELL-PROPORTIONED BEDROOMS, WITH THE MASTER BENEFITING FROM A STYLISH EN SUITE. THE GROUND FLOOR FEATURES A SPACIOUS, MODERN FITTED KITCHEN/DINER COMPLETE WITH INTEGRATED APPLIANCES, ALONGSIDE A SEPARATE, PRACTICAL UTILITY ROOM. EXTERNALLY, THE HOME OFFERS OFF-STREET PARKING FOR MULTIPLE VEHICLES AND A GENEROUSLY SIZED REAR GARDEN PERFECT FOR FAMILY LIVING AND ENTERTAINING. A FANTASTIC FAMILY HOME EARLY INTERNAL VIEWINGS ARE HIGHLY RECOMMENDED. Entrance Hall Laminate flooring, with a radiator, leading to stairs and lounge. Lounge 3.72 x 3.32 (12'2 x 10'10 ) Well presented lounge with a UPVC window to the front aspect, laminate flooring and an under stairs stora
£ 225,000
4 bedroom detached house for sale
View photo
House · for sale
£ 315,000
4 bedroom detached house for sale
HU13
· 4 Bedrooms · 2 Baths · House
HU13 · 4 Bedrooms · 2 Baths · House
HN0689 - NEW PRICE - GUIDE PRICE £315,000 - £325,000 - STYLISH 4 BEDROOM FAMILY LIVING WITH OPEN FIELD VIEWS, A PEACEFUL CUL-DE-SAC SETTING AND BEAUTIFULLY DESIGNED OPEN-PLAN SPACE Tucked away within an exclusive cul-de-sac in the highly desirable village of Wawne, this exceptional four-bedroom detached home offers far more than first impressions suggest. Beautifully enhanced throughout and enjoying uninterrupted open views across protected grazing land to the rear, this is a home that perfectly combines modern luxury, warmth and everyday practicality in one stunning package.From the moment you arrive, there is an immediate sense of calm and quality. The attractive frontage and private driveway create superb kerb appeal, while inside, the property has been thoughtfully redecorated throughout in November 2025, creating a fresh, elegant interior ready for its next owners to simply move in and enjoy.Designed around modern family life, the standout feature of this home is undoubtedly the o
£ 315,000
4 bedroom link detached house for sale
View photo
House · for sale
£ 250,000
4 bedroom link detached house for sale
HU13
· 4 Bedrooms · 2 Baths · House
· Equipped kitchen
HU13 · 4 Bedrooms · 2 Baths · House · Equipped kitchen
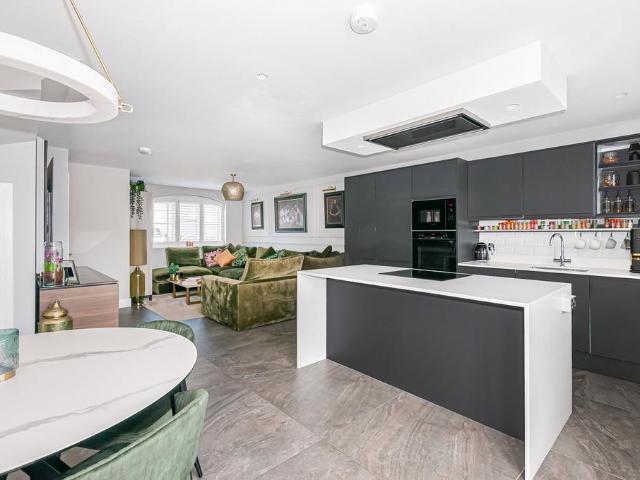
HN0689 - Guide Price £250,000 – £265,000 - Simply Stunning – A Show Home Standard Family Home in the Heart of WawnePrepare to be impressed. This exceptional four-bedroom home has been lovingly enhanced by the current owners and offers stylish, contemporary living throughout. From the moment you step inside, it is clear this is a property that stands head and shoulders above many others in its price range.Beautifully presented, immaculately maintained and finished with an eye for detail, this is a home designed for modern family living, entertaining and enjoying every day in comfort and style.The heart of the home is undoubtedly the spectacular open-plan ground floor. Finished with elegant tiling throughout and benefiting from luxurious underfloor heating, the space flows effortlessly from one area to the next, creating a wonderful sense of openness and light.The stunning kitchen is finished in a timeless Ammonite Grey and has been thoughtfully designed around both practicality and styl
£ 250,000
4 Bedroom Detached House
View photo
Villa · for sale
£ 360,000
New
4 Bedroom Detached House
HU13
· 4 Bedrooms · Villa
· Equipped kitchen
HU13 · 4 Bedrooms · Villa · Equipped kitchen
Council tax band: D. A fabulous 4 bedroom detached house with an extended ground floor providing a superb living kitchen and converted loft providing useful extra space. The very well presented accommodation amounts to around 1800 square feet and provides all you would want in a modern house. It forms part of small development in this highly regarded village. Early viewing is essential to appreciate all that it offers. This superb family house will have wide appeal due to its space and location. As well as the superb living kitchen there is a living room, study and kitchen-sized utility room to the ground floor, 4 double bedrooms to the first floor and a converted loft which also has a shower room. The loft room was not signed off for building regulations so isnt certified for use as a bedroom. Cedar Close sits on the north side of the village and this is one of three properties built as a small development that sits on the private road along with just a few others. The plot runs acros
£ 360,000
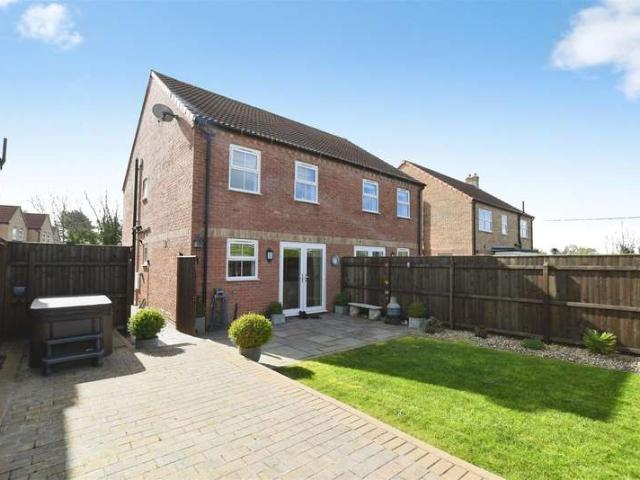
3 bed house for sale
2 pictures
House · for sale
£ 210,000
New
3 bed house for sale
HU13
· 3 Bedrooms · House
· Garden · Parking · Equipped kitchen · Patio
HU13 · 3 Bedrooms · House · Garden · Parking · Equipped kitchen · Patio
Whitakers Estate Agents are pleased to present this well-maintained semi-detached family home, ideally situated within a popular residential area close to highly regarded schools and a range of local amenities, offering spacious and thoughtfully arranged accommodation set out across three floors. Externally to the front aspect, there is a gravelled forecourt with the kerb lowered to accommodate off-street parking. A shared side drive extends down the side of the building, towards the rear access, and a detached garage. Upon entering, the resident is greeted by a welcoming entrance hall that opens into a spacious lounge, and kitchen / dining room with adjoining conservatory. The first floor boasts two double bedrooms, an office with an enclosed staircase to the loft room which is currently used as an additional double bedroom, and a bathroom furnished with a three-piece suite. French doors from the conservatory open onto a patio area that overlooks the enclosed rear garden: gravelled wi
£ 210,000
3 bed house for sale
2 pictures
House · for sale
£ 168,000
New
3 bed house for sale
HU13
· 3 Bedrooms · House
· Garden · Fireplace · Equipped kitchen · Parking
HU13 · 3 Bedrooms · House · Garden · Fireplace · Equipped kitchen · Parking
Whitakers Estate Agents are pleased to introduce this three-bedroom terraced property on Nelson Road, offering well-proportioned accommodation throughout together with off-street parking and a generous rear garden. Ideally suited to first-time buyers, young families or those looking to move within the area, the property provides a practical layout with a good balance of living and bedroom accommodation. The ground floor opens into an entrance hall, leading through to an open plan lounge / dining room. The lounge benefits from a bay window and feature fireplace, while the dining area provides useful under-stairs storage. To the rear, the kitchen is fitted with a range of units, integrated oven / microwave and fridge-freezer, together with plumbing for a washing machine and dishwasher. A staircase ascends to the first floor, where there are three bedrooms and the bathroom. The main bedroom features a bay window and traditional fireplace, while bedroom two benefits from a built-in cupboar
£ 168,000
2 bed house for sale
2 pictures
House · for sale
£ 145,000
New
2 bed house for sale
HU13
· 2 Bedrooms · House
· Garden · Equipped kitchen · Parking
HU13 · 2 Bedrooms · House · Garden · Equipped kitchen · Parking
Whitakers Estate Agents are pleased to introduce this immaculately presented traditional property, offering stylish and well-maintained accommodation throughout. Ideally suited to a first-time buyer or young family, the property occupies a convenient position close to the junction of Anlaby Road and Boothferry Road, with a range of shopping facilities and excellent transport links within easy reach. Externally to the front approach, a paved garden with a lowered kerb provides off-street parking, with a composite entrance door opening into the hallway. The ground floor comprises a bay-fronted lounge with useful understairs storage, together with an impressive open-plan kitchen and dining area to the rear. The kitchen is fitted with a range of floor and eye-level units, an integrated oven, hob and extractor hood, while the dining area benefits from three skylights and French doors which allow plenty of natural light into the space. The first floor provides two bedrooms, with bedroom one
£ 145,000
2 bed house for sale
2 pictures
House · for sale
£ 115,000
New
2 bed house for sale
HU13
· 2 Bedrooms · House
· Garden · Equipped kitchen
HU13 · 2 Bedrooms · House · Garden · Equipped kitchen
NO ONWAR CHAIN * Whitakers Estate Agents are pleased to introduce this recently refurbished traditional property, ideally situated to take advantage of the range of local amenities hosted along Chanterlands Avenue, along with highly accessible transport links. Upon entry through the hallway, the resident is greeted by a bay-fronted lounge and dining room that opens into the fitted kitchen extension. A fixed staircase rises to the first floor which boasts two double bedrooms and a bathroom furnished with a three-piece suite. Externally, the front approach features a paved forecourt with a hedge and boundary fencing to the surround. The rear garden is largely paved and enhanced with a raised planting area, while a gate in the boundary walling opens onto a pedestrian ten-foot. Taken together, the accommodation on offer would ideally suit a first-time buyer or young family searching for a home they can comfortably move straight into upon completion. An investor wanting to increase their pr
£ 115,000
2 bed house for sale
2 pictures
House · for sale
£ 145,000
New
2 bed house for sale
HU13
· 2 Bedrooms · House
· Garden · Parking · Equipped kitchen
HU13 · 2 Bedrooms · House · Garden · Parking · Equipped kitchen
Whitakers Estate Agents are pleased to introduce this well-presented home, offering spacious accommodation across two floors together with off-street parking, a shared double garage and an enclosed rear garden. Externally to the front approach, the property enjoys a gravelled garden with decorative planting and boundary fencing. A shared driveway provides off-street parking and continues towards the rear access and shared double garage. Upon entry through the porch and hallway, the resident is greeted by a bay-fronted lounge which opens into the dining room, creating a spacious living and entertaining area. This continues into the fitted kitchen, which is equipped with a range of units, integrated cooking facilities and plumbing for an automatic washing machine. A fixed staircase ascends to the first floor, where there are two double bedrooms, a useful store room and a bathroom furnished with a three-piece suite. The particularly spacious second bedroom was formerly arranged as two sep
£ 145,000
3 bed house for sale
2 pictures
House · for sale
£ 289,950
New
3 bed house for sale
HU13
· 3 Bedrooms · House
· Garden · Equipped kitchen · Parking
HU13 · 3 Bedrooms · House · Garden · Equipped kitchen · Parking
IMMACULATELY PRESENTED FULLY REFURBISHED THREE BEDROOMS OPEN-PLAN KITCHEN/DINER GARAGE & DRIVEWAY SOUGHT-AFTER COTTINGHAM LOCATION This immaculate three-bedroom semi-detached property has been fully refurbished to a high standard, creating a stylish and genuinely move-in-ready home in the highly sought-after village of Cottingham. At the heart of the property is a superb open-plan fitted kitchen/diner, complete with breakfast bar and French doors opening directly onto the rear garden an ideal space for both everyday family life and entertaining. The accommodation briefly comprises an entrance hall, comfortable lounge and impressive open-plan kitchen/diner to the ground floor. To the first floor are three good-sized bedrooms and a recently fitted contemporary bathroom, which benefits from underfloor heating. Externally, the property continues to impress. The front garden has been designed for low maintenance and provides excellent off-street parking, with a large side driveway leading t
£ 289,950
1 bed flat for sale
2 pictures
Flat · for sale
£ 20,000
New
1 bed flat for sale
HU13
· 1 Bedroom · Flat
· Equipped kitchen · Heating
HU13 · 1 Bedroom · Flat · Equipped kitchen · Heating
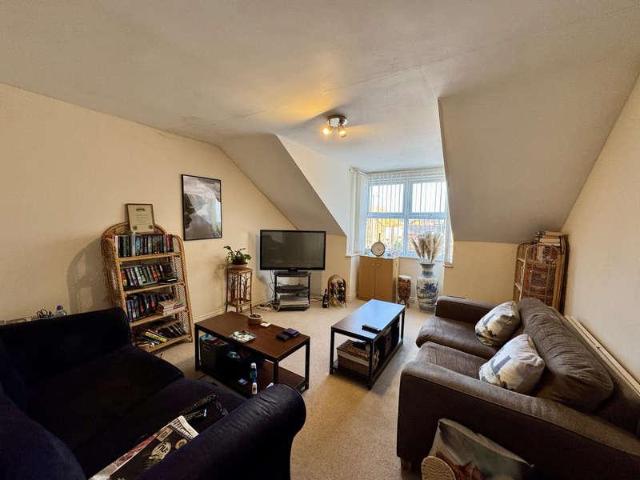
Council tax band: A. A one bedroom first-floor flat currently let and producing a rental income of 6,000 per annum. The property is being sold with a tenant in situ, providing an income from completion making it an ideal opportunity for buy-to-let investors. The accommodation briefly comprises: Entrance, Living Kitchen, Bedroom with dressing area and Shower room. The property is double glazed throughout and has gas central heating. Location Anlaby Road is a well-established residential location to the west of Hull city centre, offering a strong range of local amenities, excellent public transport links and convenient access to Hull Royal Infirmary. Accommodation Entrance, Living Kitchen, Bedroom with dressing area, Shower room. Agents Note The photographs were taken prior to the current AST starting. We have not been able to gain access to the property at the time of launch to the market so we are unable to provide precise measurements. The floor plan should be taken as an approximate
£ 20,000
4 bed flat for sale
2 pictures
Flat · for sale
£ 90,000
New
4 bed flat for sale
HU13
· 4 Bedrooms · Flat
HU13 · 4 Bedrooms · Flat
Located just off Beverley Road within strolling distance of many amenities, including supermarkets, restaurants and situated on a regular bus route, which makes this a very popular buy-to-let area. The property is partly occupied, with the first-floor recently vacated (previously let at 600pcm) and the ground-floor flat let to a long-term tenant at 550pcm. To the ground floor is a two-bedroom flat, and to the first floor is further generous two-bedroom flat. When fully let, the property can generate a gross income of 13,800pa. Location Beverley Road acts as one of the main feeder roads into Hull. It offers excellent local amenities, shopping, recreational and sports facilities with good public transport links to both the City Centre and Beverley. The Tesco superstore on Beverley High Road is within a short driving distance as are the universities on Cottingham Road. Accommodation The property is arranged on two floors and briefly comprises as follows: Communal Entrance Flat 1 Bedroom t
£ 90,000
3 bed house for sale
2 pictures
House · for sale
£ 125,000
New
3 bed house for sale
HU13
· 3 Bedrooms · House
· Garden · Equipped kitchen · Heating
HU13 · 3 Bedrooms · House · Garden · Equipped kitchen · Heating
This 3 bedroom terraced property is available with NO ONWARD CHAIN! Well situated close to local shops and amenities as well as excellent transport links into and around the City, the property would be ideal for first time buyers and families alike. Well presented throughout, the property briefly comprises; front porch, spacious lounge/dining room. fitted kitchen, rear hallway and a versatile storage area to the ground floor whilst to the first floor there are 3 bedrooms and a family bathroom. Also benefitting an generously sized rear garden, gas central heating and uPVC double glazing throughout, early viewing is recommended!
£ 125,000
2 bed house for sale
2 pictures
House · for sale
£ 65,000
New
2 bed house for sale
HU13
· 2 Bedrooms · House
· Equipped kitchen · Parking · Heating
HU13 · 2 Bedrooms · House · Equipped kitchen · Parking · Heating
Council tax band: A. A two-bedroom end-terrace house requiring updating throughout. The property offers a straightforward refurbishment opportunity and would suit investors, owner occupiers, or DIY enthusiasts looking for a manageable project. The accommodation briefly comprises: Entrance, Living Room, Kitchen, Bathroom and Two Bedrooms. Externally, there are front and rear courtyards. The property benefits from gas central heating and is double glazed throughout. Location Fern Grove is situated off Folkestone Street in the popular HU5 area of Hull, close to a range of local shops, amenities and schools. Regular bus services provide easy access to Hull City Centre, the University of Hull and Hull Royal Infirmary, with good road links to the A63 and wider motorway network. Accommodation (see floorplan for room dimensions) Ground Floor - Entrance,Living Room, Kitchen, Bathroom First Floor - Landing leading to Two Bedrooms External Front and rear courtyards. On street parking. EPC Current
£ 65,000
3 bed house for sale
2 pictures
House · for sale
£ 235,000
New
3 bed house for sale
HU13
· 3 Bedrooms · House
· Garden · Parking · Concierge
HU13 · 3 Bedrooms · House · Garden · Parking · Concierge
This stylish Period end town house offers superb living accommodation in excess of 1200 square feet. With three receptions, three bedrooms and two bathrooms. Having been enhanced by the current owners to provide great family living with the option to use one of the receptions as a ground floor bedroom as the second bathroom leads off. Southerly facing garden and single garage which is accessed from the ten foot
£ 235,000
2 bed house for sale
2 pictures
House · for sale
£ 65,000
New
2 bed house for sale
HU13
· 2 Bedrooms · House
· Equipped kitchen · Heating
HU13 · 2 Bedrooms · House · Equipped kitchen · Heating
THIS WELL PRESENTED 2 BEDROOM END TERRACED PROPERTY IS AVAILABLE TO PURCHASE WITH NO ONWARD CHAIN! Well situated in a most popular area, close to the wealth of shops and amenities of Holderness Road as well as benefitting from excellent transport links around the City, this property is ideal for First Time Buyers and Investors alike! Briefly comprising; lounge, spacious extended kitchen/diner, rear lobby and bathroom to the ground floor whilst to the first floor there are 2 double bedrooms. With an enclosed rear yard, gas central heating and uPVC double glazing throughout, early viewing is highly recommended!
£ 65,000
3 bed house for sale
2 pictures
House · for sale
£ 175,000
New
3 bed house for sale
HU13
· 3 Bedrooms · House
· Garden · Equipped kitchen
HU13 · 3 Bedrooms · House · Garden · Equipped kitchen
A beautifully presented three-bedroom end-terrace home offering 88 sqm of stylish, move-in-ready living space in a well-regarded Hull location. Thoughtfully updated throughout, this property combines modern design touches with genuine entertaining appeal, both inside and out. The ground floor has been opened up to create a free-flowing living, dining, and kitchen space - ideal for modern family life and entertaining. The living area features a striking built-in media wall, while the central dining space is anchored by a characterful wood burning stove, offering plenty of room for a generous dining table. Specialist sound insulation has been installed on the party wall, providing excellent acoustic privacy. The kitchen sits at the rear, finished with a central island and bifold doors that open directly onto the garden, seamlessly connecting indoor and outdoor living. The garden has been designed with socialising in mind, including a built-in seating area and a dedicated space for a hot
£ 175,000
3 bed house for sale
2 pictures
House · for sale
£ 150,000
New
3 bed house for sale
HU13
· 3 Bedrooms · House
· Garden · Equipped kitchen · Heating
HU13 · 3 Bedrooms · House · Garden · Equipped kitchen · Heating
SITUATED ALMOST SECRETLY ON THIS FAMILY FRIENDLY DEVELOPMENT TO THE EAST OF THE CITY AND JUST YARDS FROM THE GATES TO THE PLAYING FIELDS, THIS SEMI DETACHED HOUSE IS A MUST VIEW FOR THE FAMILY LOOKING FOR THAT LITTLE BIT OF EXTRA ROOM. THE ACCOMMODATION COMPRISES ENTRANCE HALL, LOUNGE, FITTED KITCHEN WITH APPLIANCES AND A DINING AREA, THREE FIRST FLOOR BEDROOMS OF GOOD PROPORTION AND A CONTEMPORARY BATHROOM AND IS SET WITHIN GARDENS OF VERY IMPRESSIVE PROPORTION. BOASTING GAS CENTRAL HEATING TO RADIATORS AND UNDERFLOOR HEATING TO THE KITCHEN AND BATHROOM AREAS, THE PROPERTY HAS DOUBLE GLAZING AND IS PRESENTED IN MOVE INTO CONDITION. EARLY INSPECTION IS ADVISED IN ORDER TO AVOID DISAPPOINTMENT
£ 150,000
2 bed flat for sale
2 pictures
Flat · for sale
£ 120,000
New
2 bed flat for sale
HU13
· 2 Bedrooms · Flat
· Equipped kitchen · Parking · Heating
HU13 · 2 Bedrooms · Flat · Equipped kitchen · Parking · Heating
Council tax band: B. Tenure: Leasehold. A well-located two-bedroom second-floor apartment in the heart of Beverley, offering approximately 700 sq ft of accommodation and attractive views of Beverley Minster. Situated just off Toll Gavel, the property benefits from a rare garage, a valuable asset in this central location. The property is currently tenanted achieving an income of 8,820pa and is to be sold with the tenant in situ, making it an ideal investment opportunity (further details to be made available in the legal pack). Early viewing recommended. The accommodation briefly comprises: Entrance Hall, Living Room, Kitchen, Two Bedrooms and Bathroom. Additional features include gas central heating and uPVC double glazing. LOCATION Located in Beverley town centre, the property sits on a quiet street between Walkergate and New Walkergate with limited passing traffic. Toll Gavels shops, along with Beverleys bus and railway stations, are just a short walk away. Beverley is a popular marke
£ 120,000
4 bed house for sale
2 pictures
House · for sale
£ 350,000
New
4 bed house for sale
HU13
· 4 Bedrooms · House
HU13 · 4 Bedrooms · House
A true blank canvas. A spacious family home situated close to Walkington's Primary School
£ 350,000
3 bed house for sale
2 pictures
House · for sale
£ 315,000
New
3 bed house for sale
HU13
· 3 Bedrooms · House
· Garden
HU13 · 3 Bedrooms · House · Garden
Very well looked after and well proportioned three bedroom house in enviable location with westerly facing garden
£ 315,000
4 bed house for sale
2 pictures
House · for sale
£ 350,000
New
4 bed house for sale
HU13
· 4 Bedrooms · House
· Garden · Equipped kitchen
HU13 · 4 Bedrooms · House · Garden · Equipped kitchen
IMMACULATLEY PRESENTED AND TASTEFULLY STYLED THROUGHOUT* Do not miss your opportunity to purchase this SUPERB DETACHED FAMILY HOME, set in the Historic Market Town of Hedon A canopied front entrance door opens to welcome you into view the accommodation on offer, lovingly upgraded and tastefully styled throughout to include: Entrance hall with feature staircase taking you up to the first floor. Doors open to the Ground Floor W.C. and onto the comfortable LOUNGE with walk in bay window. At the heart of this family home is the fabulous OPEN PLAN DINING KITCHEN with a range of contemporary fittings and marble effect work surface, perfect for the culinary member of the family, open to the DINING AREA with French doors opening out to the rear GARDEN, creating a wonderful space for entertaining family & friends. To the first floor is the FAMILY BATHROOM and FOUR generously proportioned BEDROOMS with the Master bedroom having a range of slide robes with a concealed entrance to the EN SUITE. Ou
£ 350,000
3 bed house for sale
2 pictures
House · for sale
£ 285,000
New
3 bed house for sale
HU13
· 3 Bedrooms · House
· Equipped kitchen · Heating
HU13 · 3 Bedrooms · House · Equipped kitchen · Heating
Whitakers are delighted to present Orchard Way, Skirlaugh, a rare opportunity to own this OUTSTANDING 3 bedroom detached TRUE BUNGALOW in a most exclusive position! Nestled in a peaceful corner of this lovely cul-de-sac, just off Benningholme Lane and just a short walk from the centre of the popular East Riding village of Skirlaugh, the property also benefits from outstanding transport links both into the City of Hull, and out to East Coast villages and resorts. Available with NO ONWARD CHAIN and having been immaculately maintained and improved throughout, the property has also been thoughtfully extended to create exceptionally spacious and flexible accommodation in a most sought after location! Immaculately presented throughout, the property briefly comprises; front porch, welcoming entrance hallway, a spacious dual aspect lounge, fitted kitchen, utility room, shower room, three generous bedrooms and a family bathroom to the interior together with gas central heating and uPVC double g
£ 285,000

Get email alerts

Don't miss out: be the first to know about new properties

The alert was correctly created

On subscribing you accept the conditions of use and the privacy policy
Alert
Receive new ads in your inbox
Save this search
Receive alerts for new listings

We'll send you an email when we have new properties for: "Properties for sale in HU13"

The alert was correctly created

Southfield HU13 Hessle
Ferriby Road HU13 Hessle
Get email alerts and be the first to see new listings
Required field
On subscribing I accept the terms of the privacy policy
Perfect! You'll soon start receiving new listings via email
Alert
Receive an email when we have new ads for Properties for sale in HU13
Save this search
Filters

Bedrooms

Size (sq.ft)

sq.ft
sq.ft

Price

£
£

Property type

Bathrooms

Clear all filters
Receive notifications when new entries are published.